
69 Menotti Drive Richmond Hill, Ontario L4E 1G7
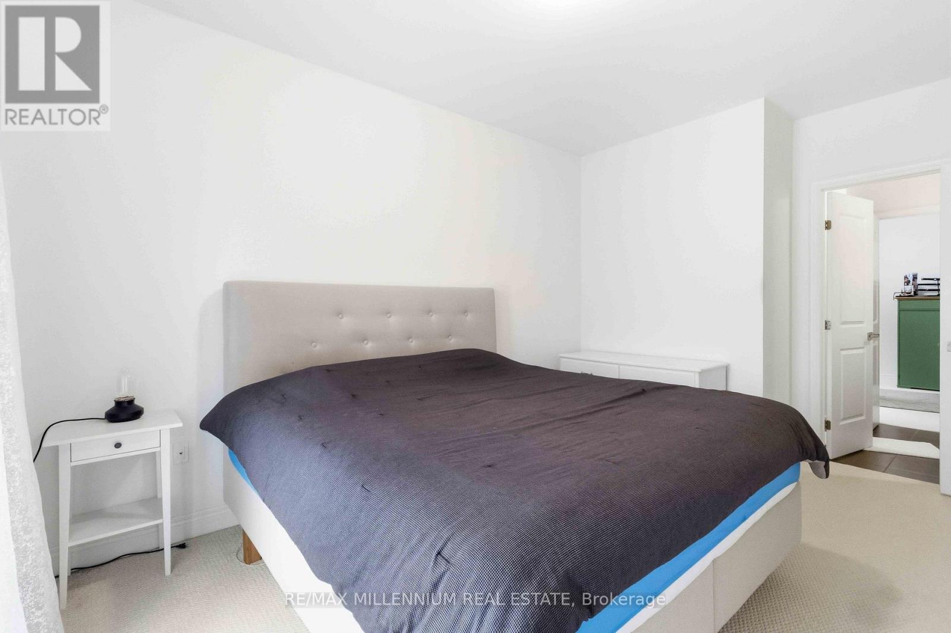
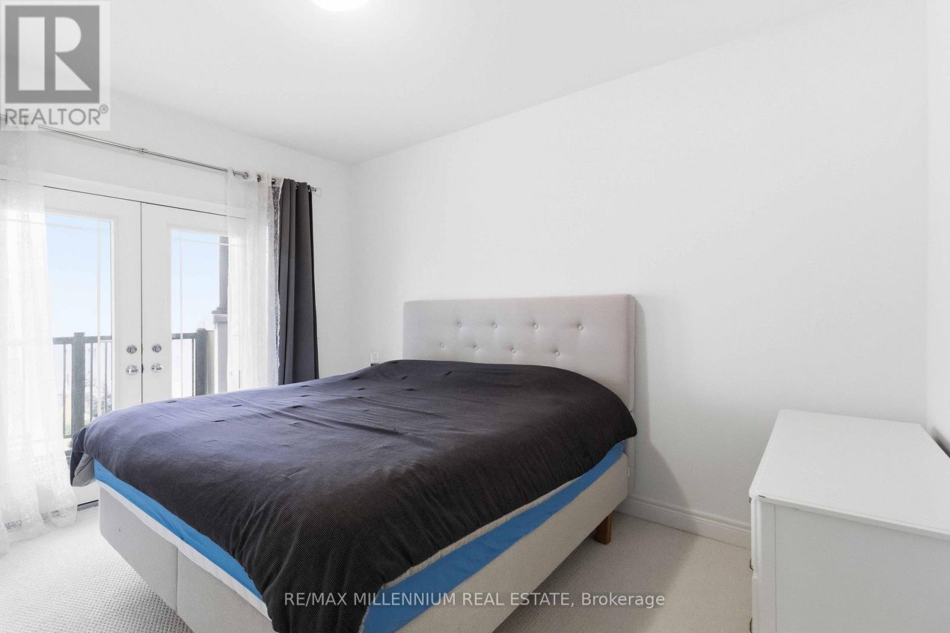
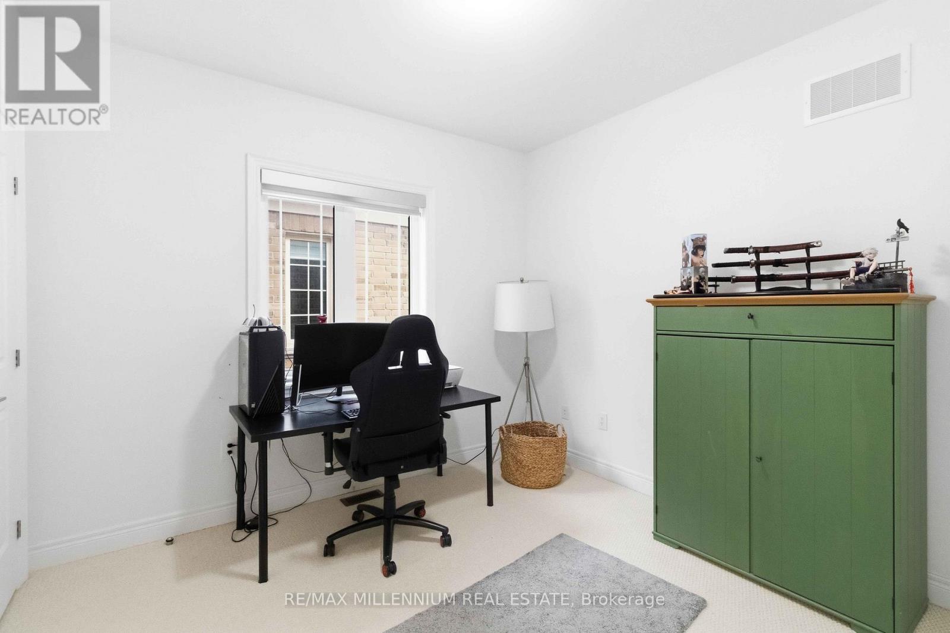
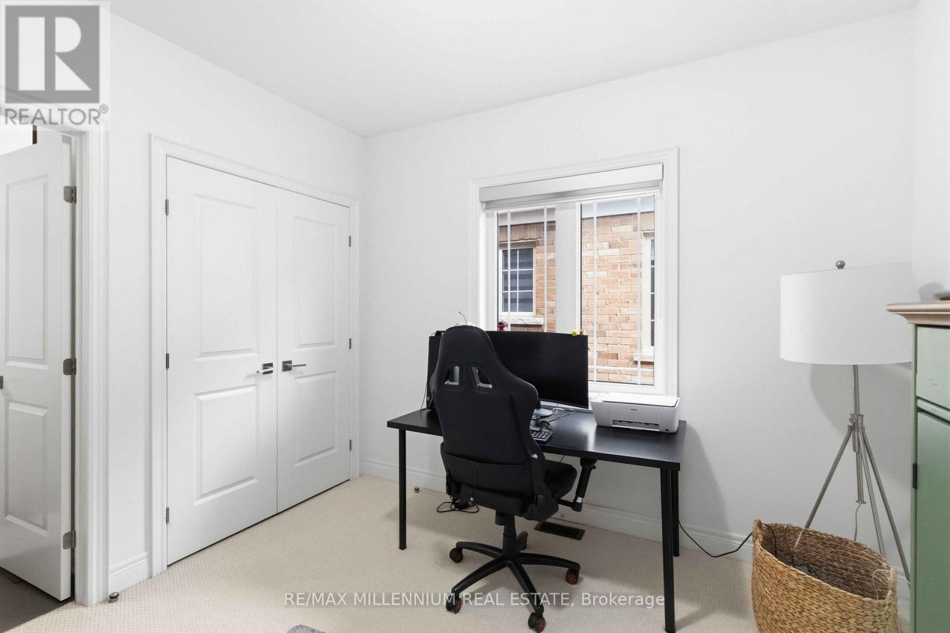
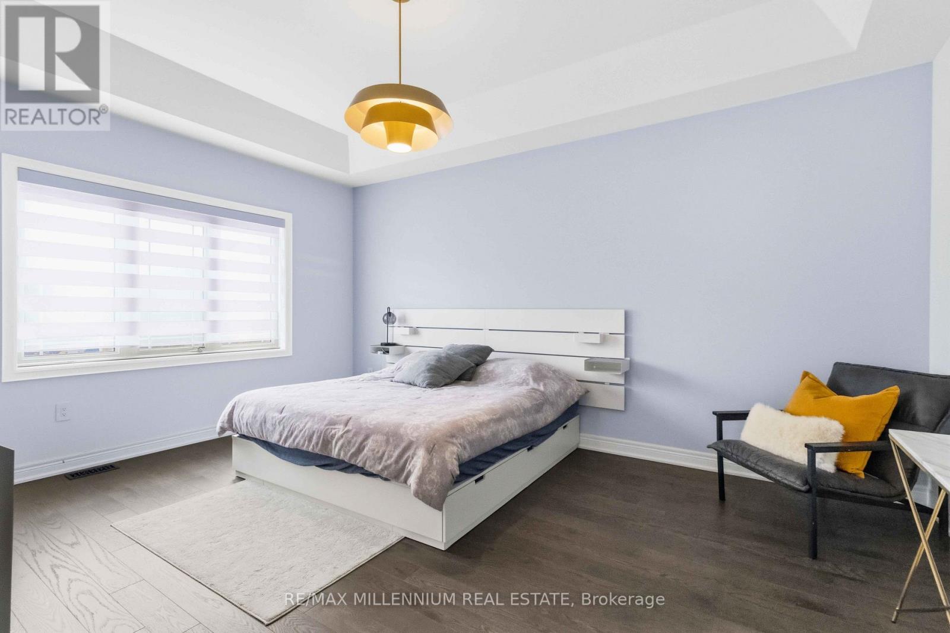
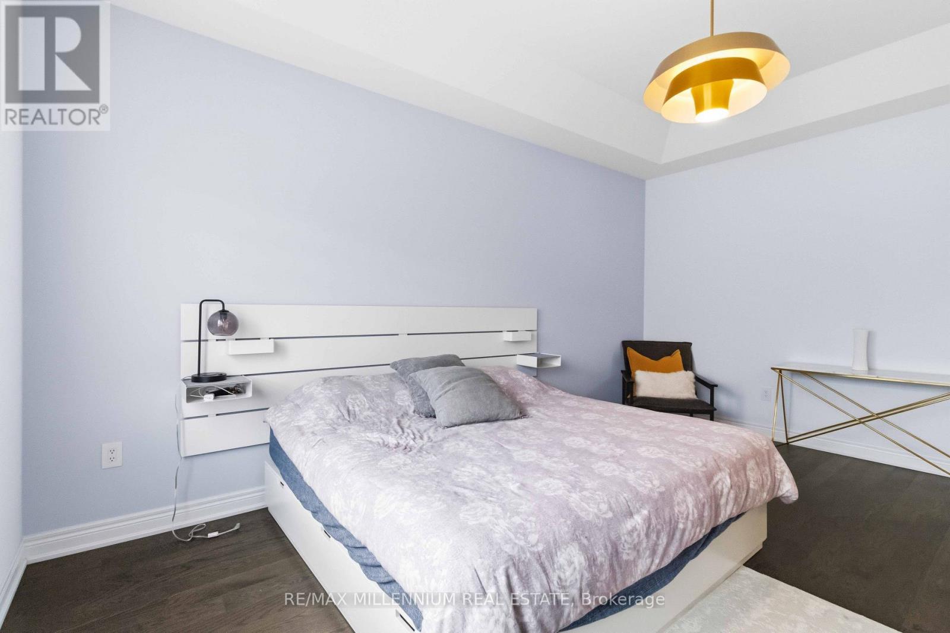

4 Bedroom
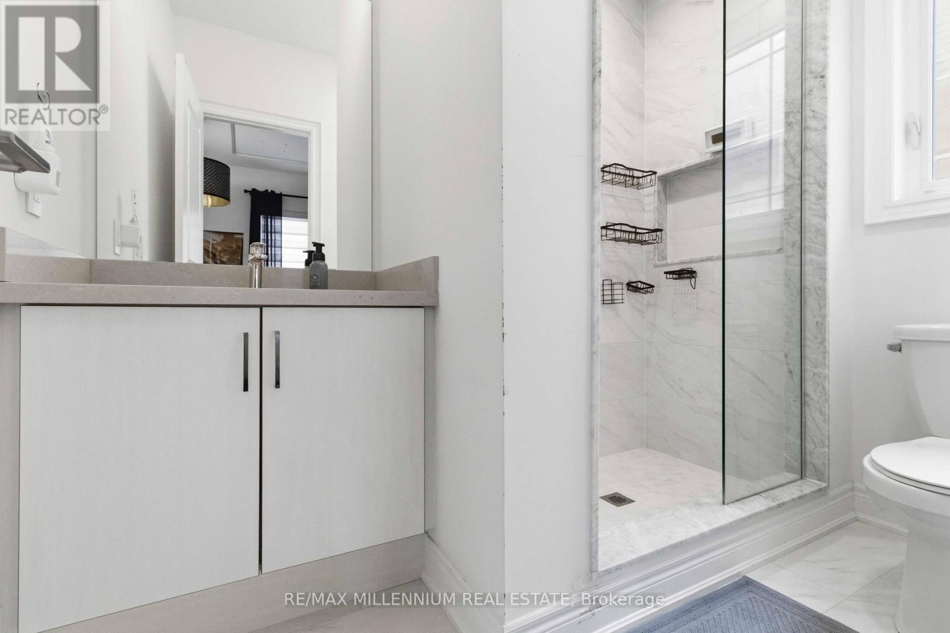
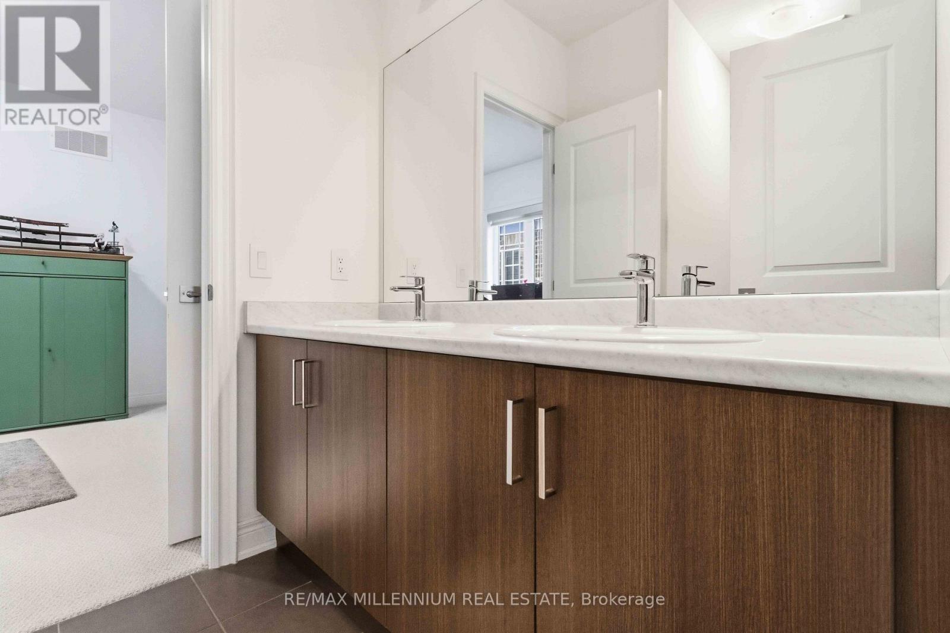
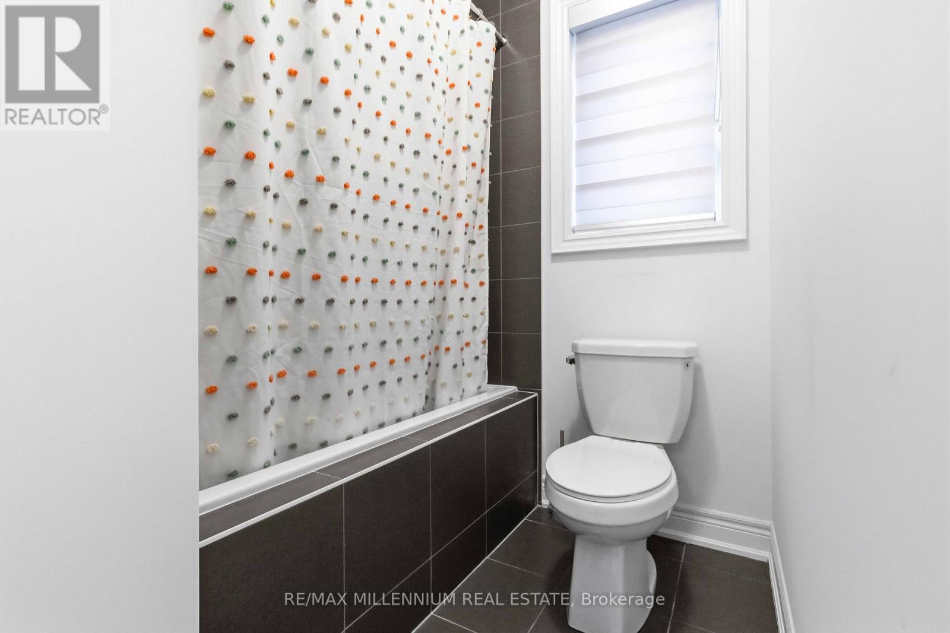
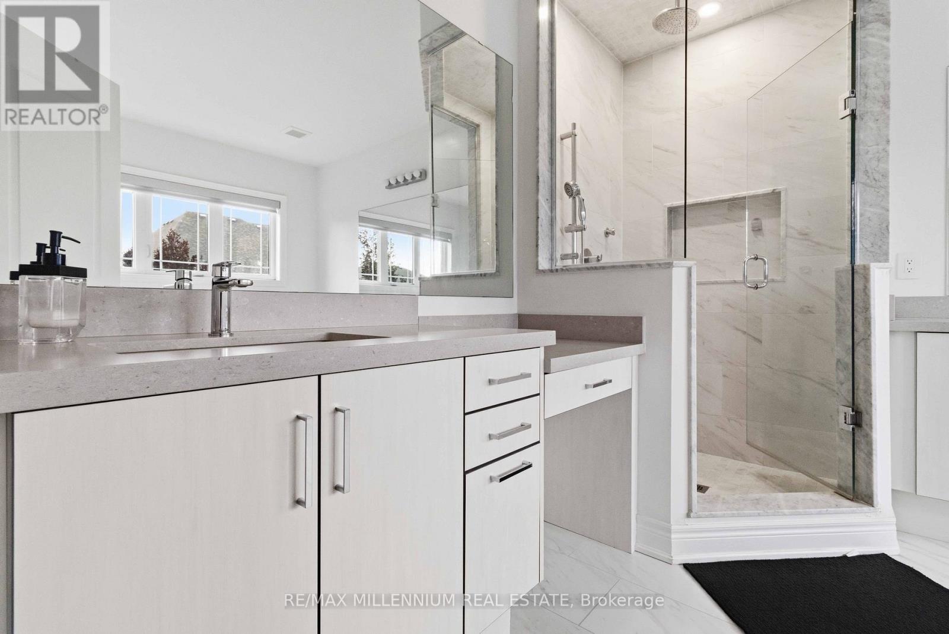
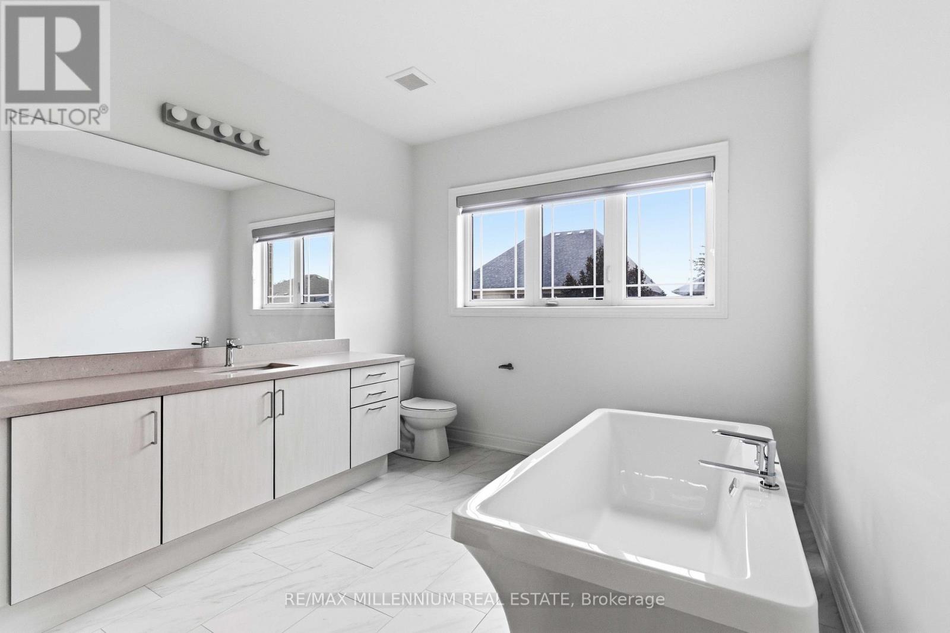
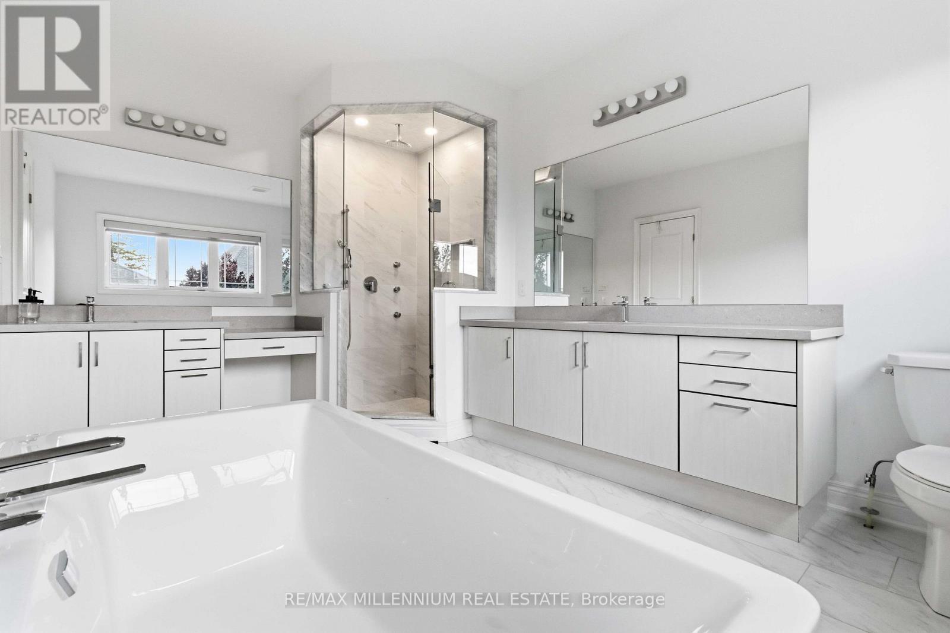
4 Bathroom
2,500 - 3,000 sqft
Fireplace
Inground Pool
Central Air Conditioning
Forced Air
$1,599,900
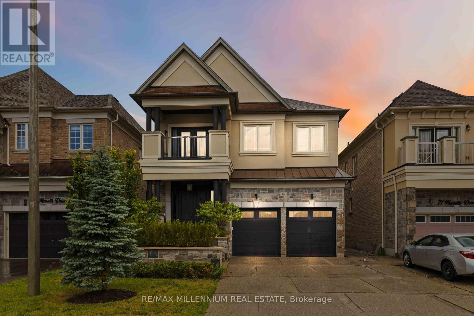
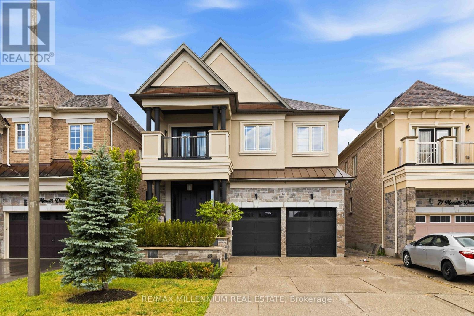
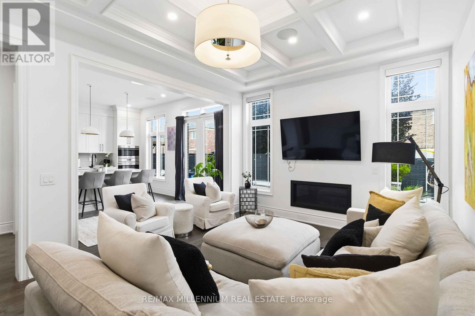
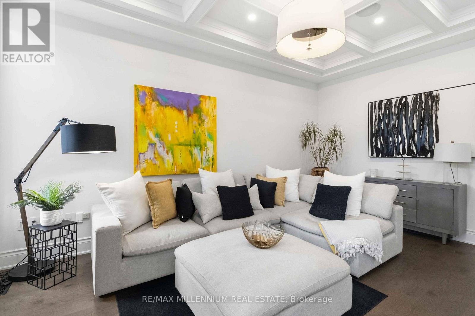
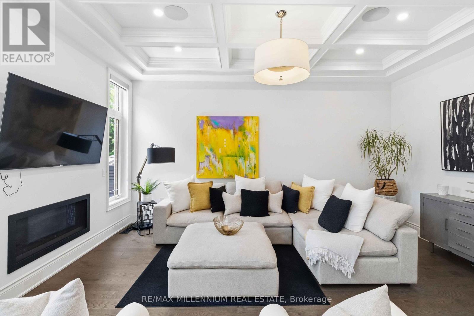
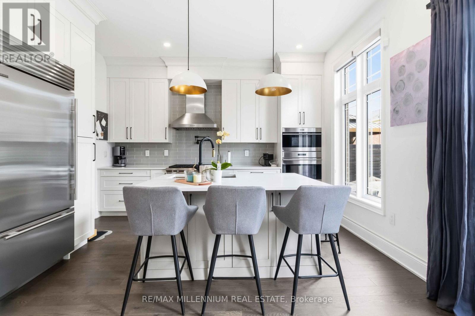
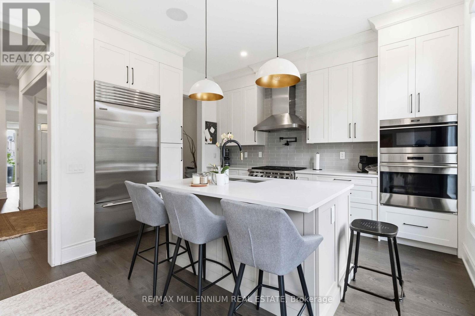
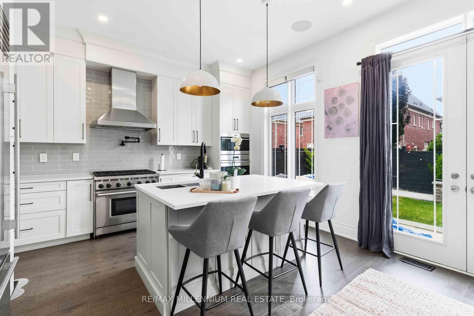
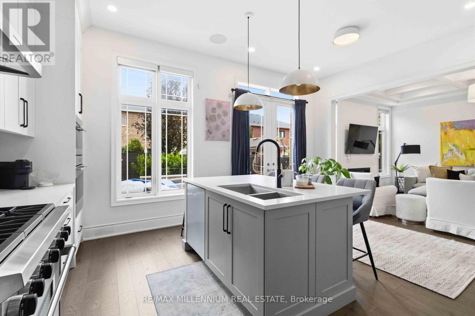
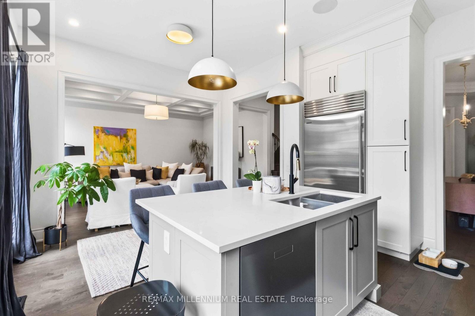
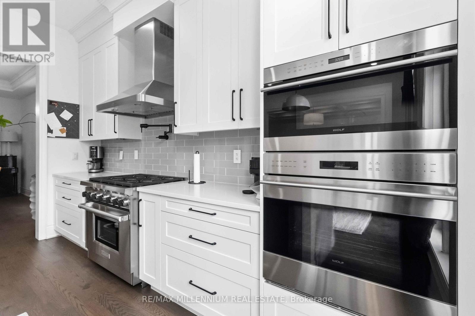
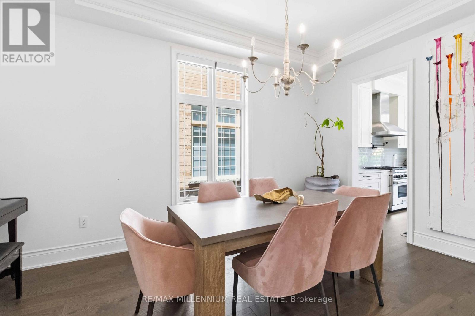
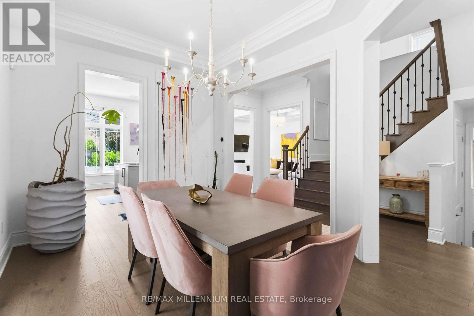
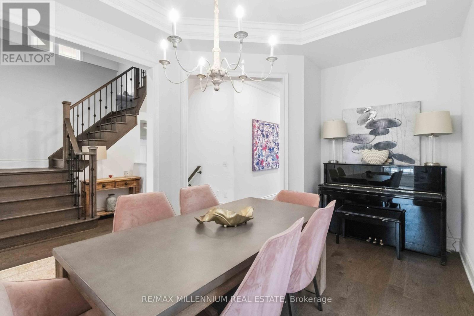
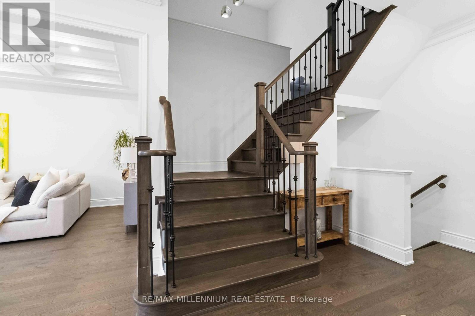
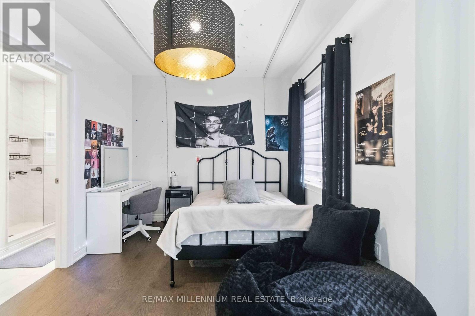
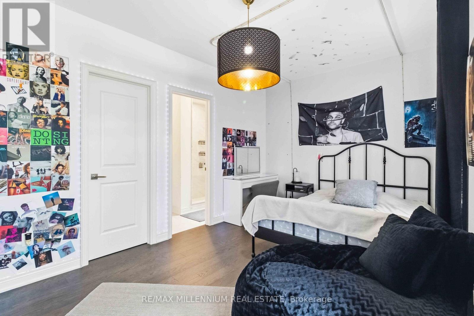
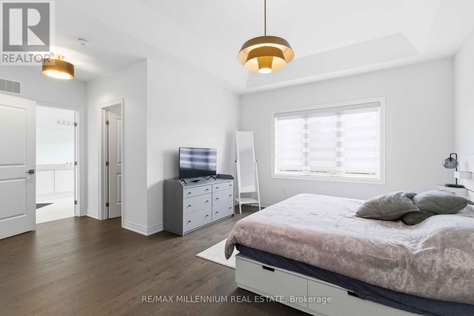
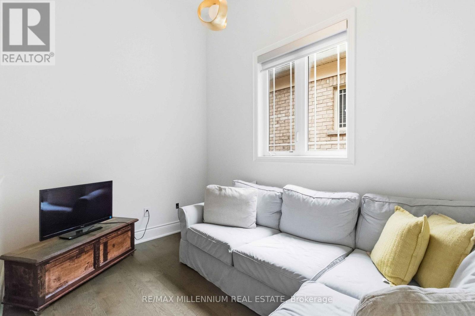
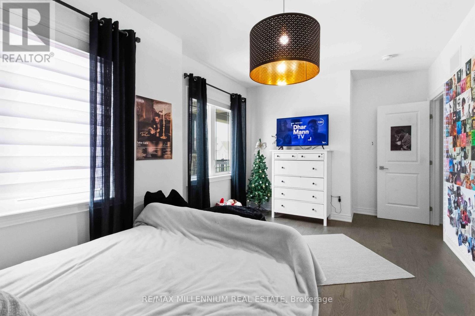
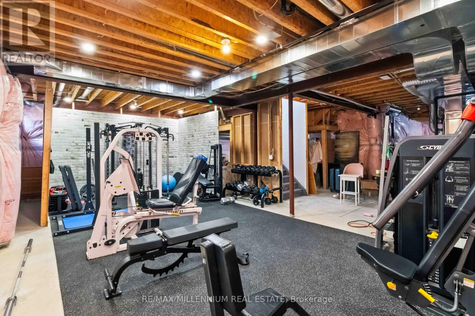
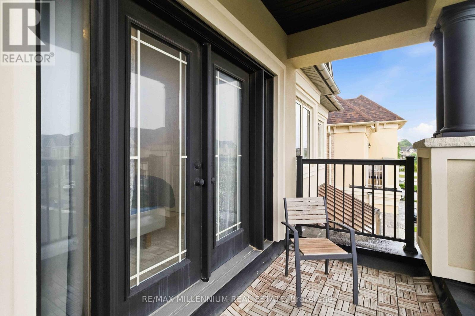
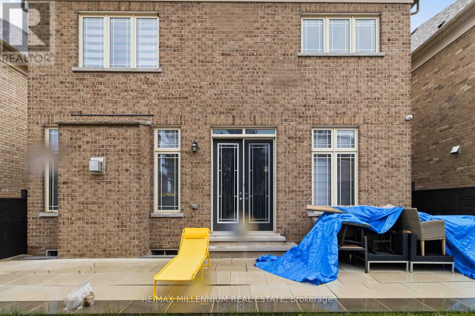
Welcome to the highly sought after Oak Ridges community, where comfort, style, and everyday convenience come together. This beautifully maintained home features spacious principal rooms, quality finishes, and a bright open concept layout that's perfect for both family living and entertaining. The well appointed kitchen overlooks the inviting living space, while generously sized bedrooms provide plenty of room for the whole family. The finished lower level offers flexible living space that can be used as a recreation room, home office, gym, or guest area. Enjoy a beautifully landscaped backyard that's perfect for relaxing or hosting family and friends. Ideally located just minutes from top rated schools, parks, walking trails, LakeWilcox, shopping, restaurants, transit, and convenient access to Highways 400 and 404, this home offers an exceptional lifestyle in one of Richmond Hill's most desirable neighbourhoods. A wonderful opportunity to own a home that combines comfort, functionality, and an unbeatable location. (id:15069)
Property Details
| MLS® Number | N13557740 |
| Property Type | Single Family |
| Community Name | Oak Ridges |
| Equipment Type | Water Heater |
| Features | Carpet Free |
| Parking Space Total | 4 |
| Pool Type | Inground Pool |
| Rental Equipment Type | Water Heater |
Building
| Bathroom Total | 4 |
| Bedrooms Above Ground | 4 |
| Bedrooms Total | 4 |
| Age | 6 To 15 Years |
| Appliances | Oven - Built-in, Window Coverings |
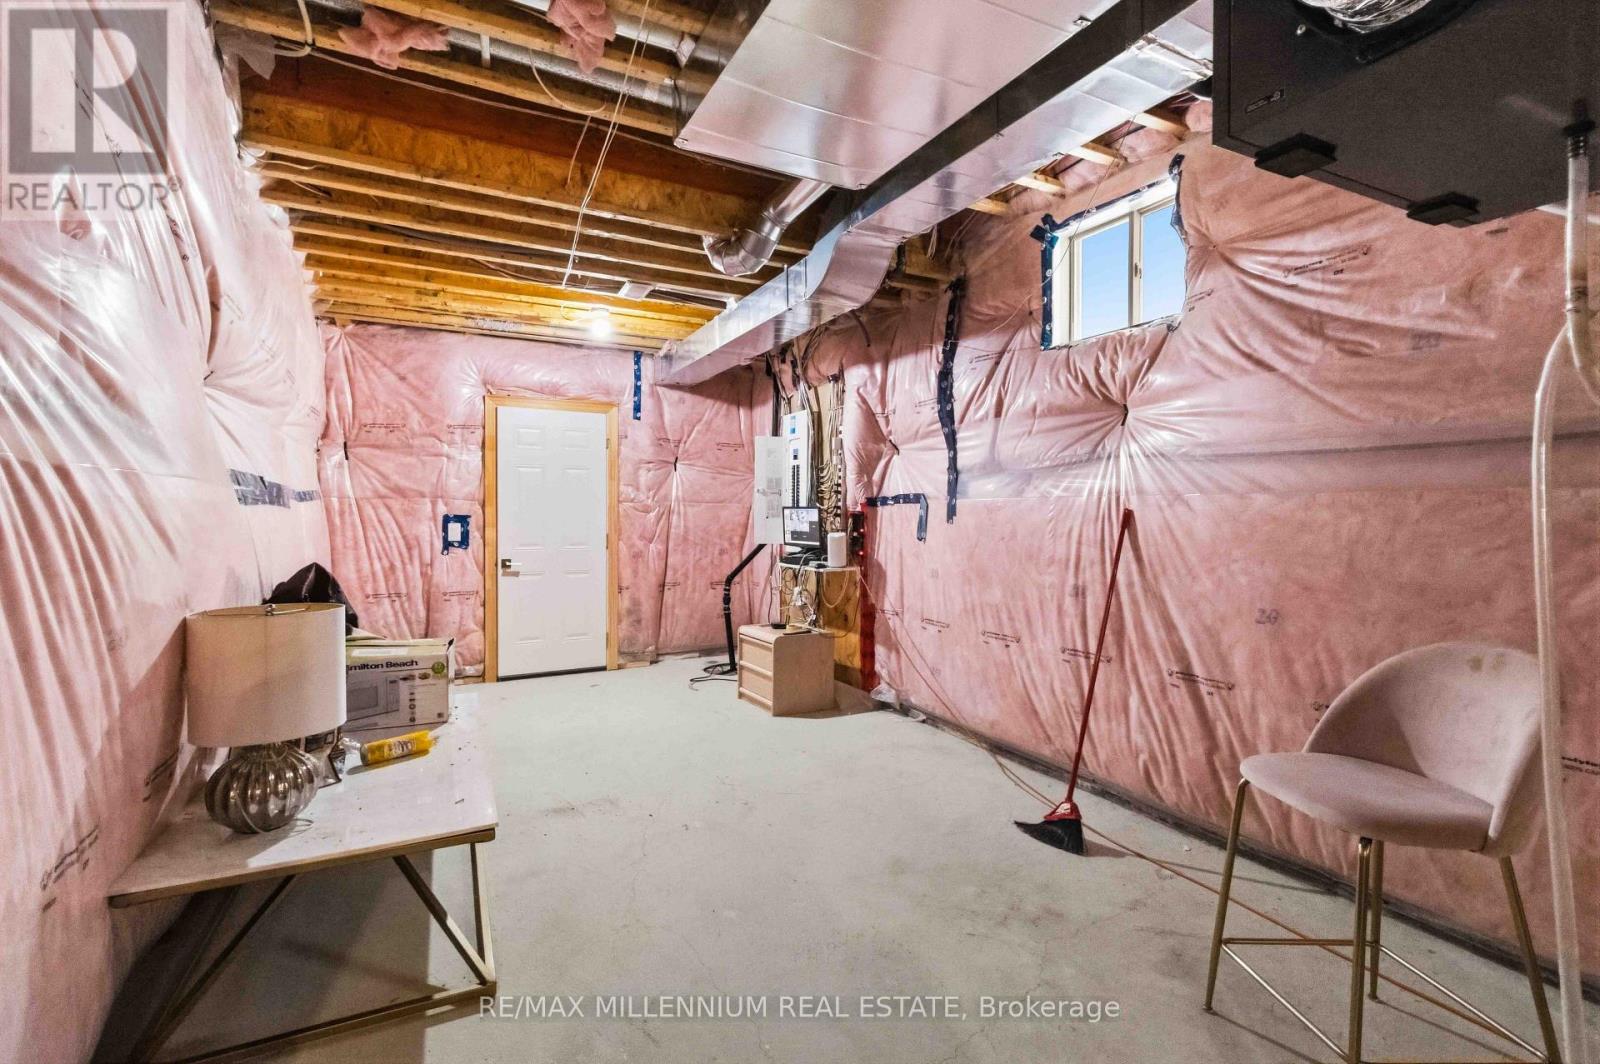
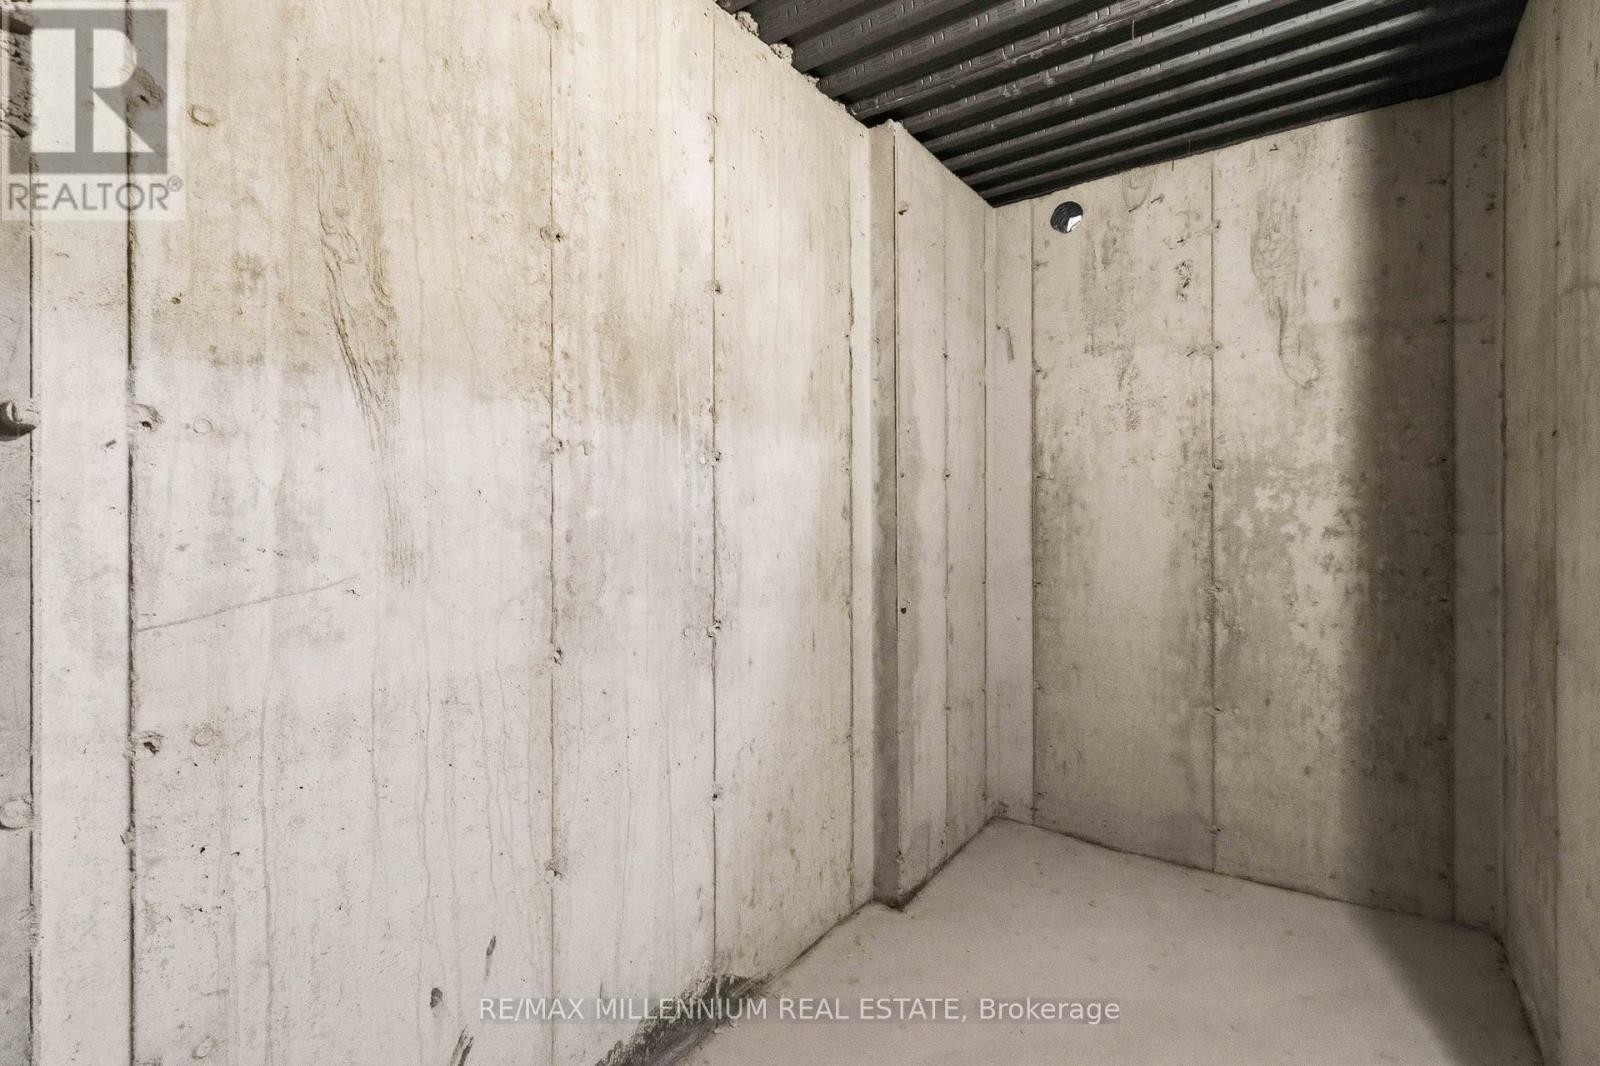
| Basement Development | Unfinished |
| Basement Type | N/a (unfinished) |
| Construction Style Attachment | Detached |
| Cooling Type | Central Air Conditioning |
| Exterior Finish | Brick |
| Fireplace Present | Yes |
| Fireplace Total | 1 |
| Foundation Type | Block |
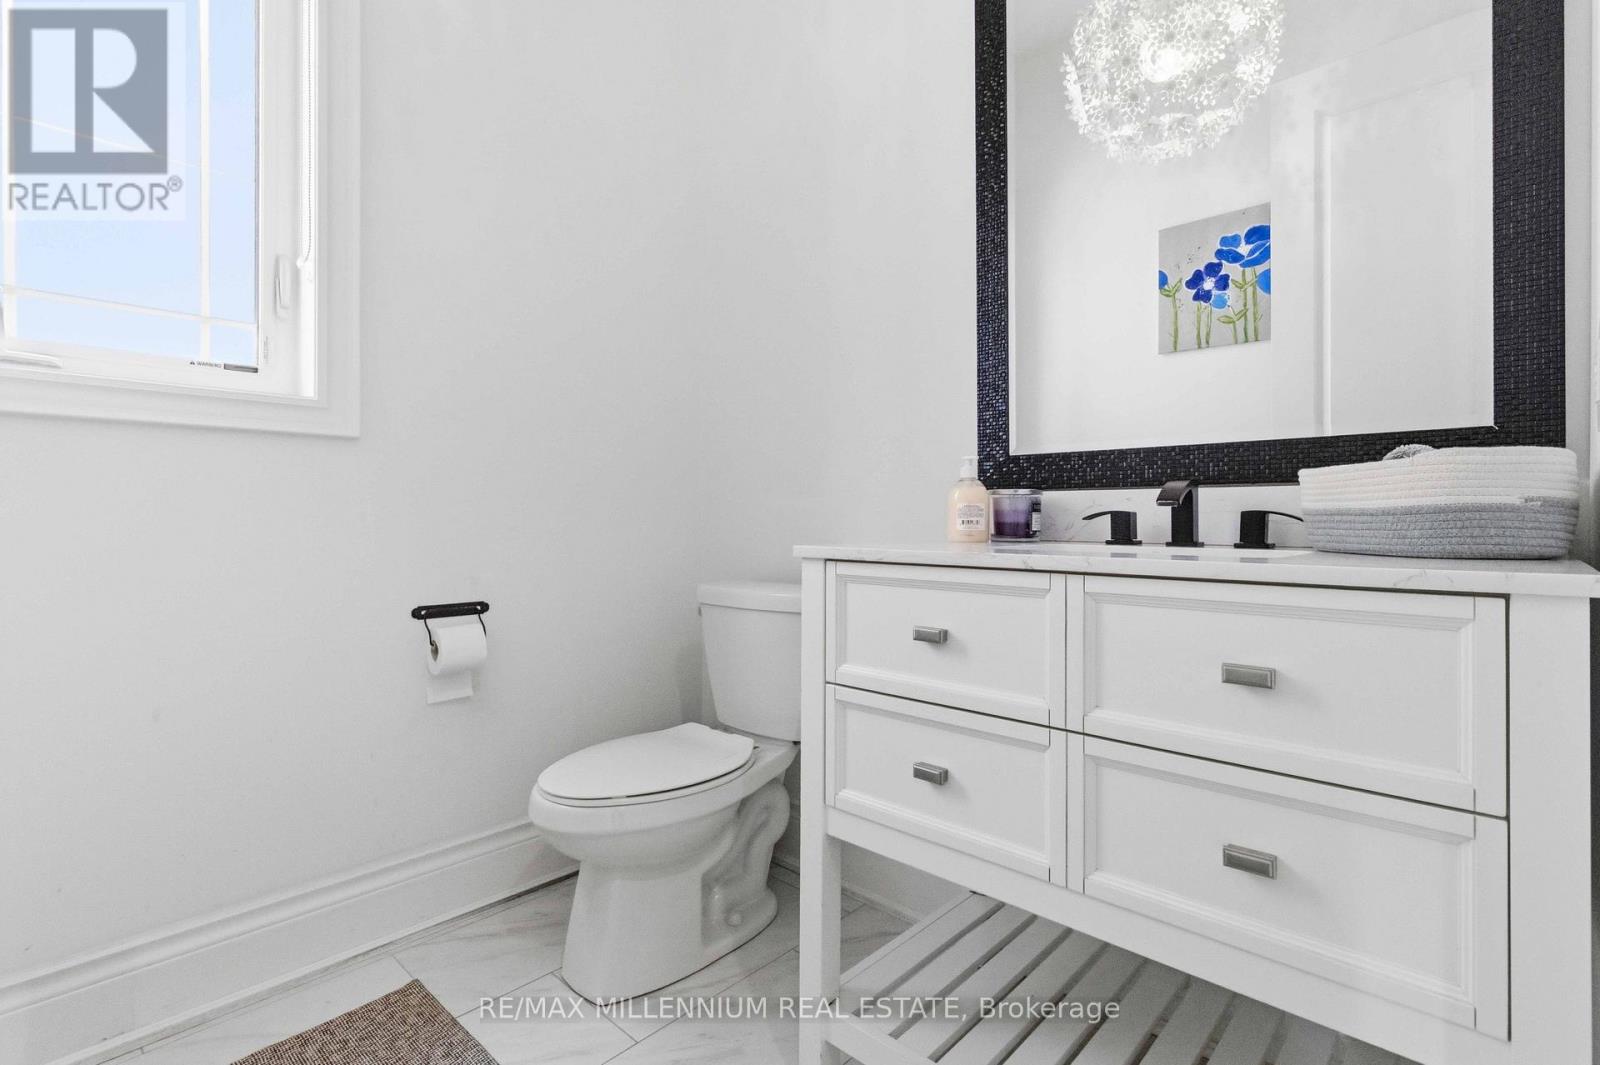
| Half Bath Total | 1 |
| Heating Fuel | Natural Gas |
| Heating Type | Forced Air |
| Stories Total | 2 |
| Size Interior | 2,500 - 3,000 Sqft |
| Type | House |
| Utility Water | Municipal Water |
Parking
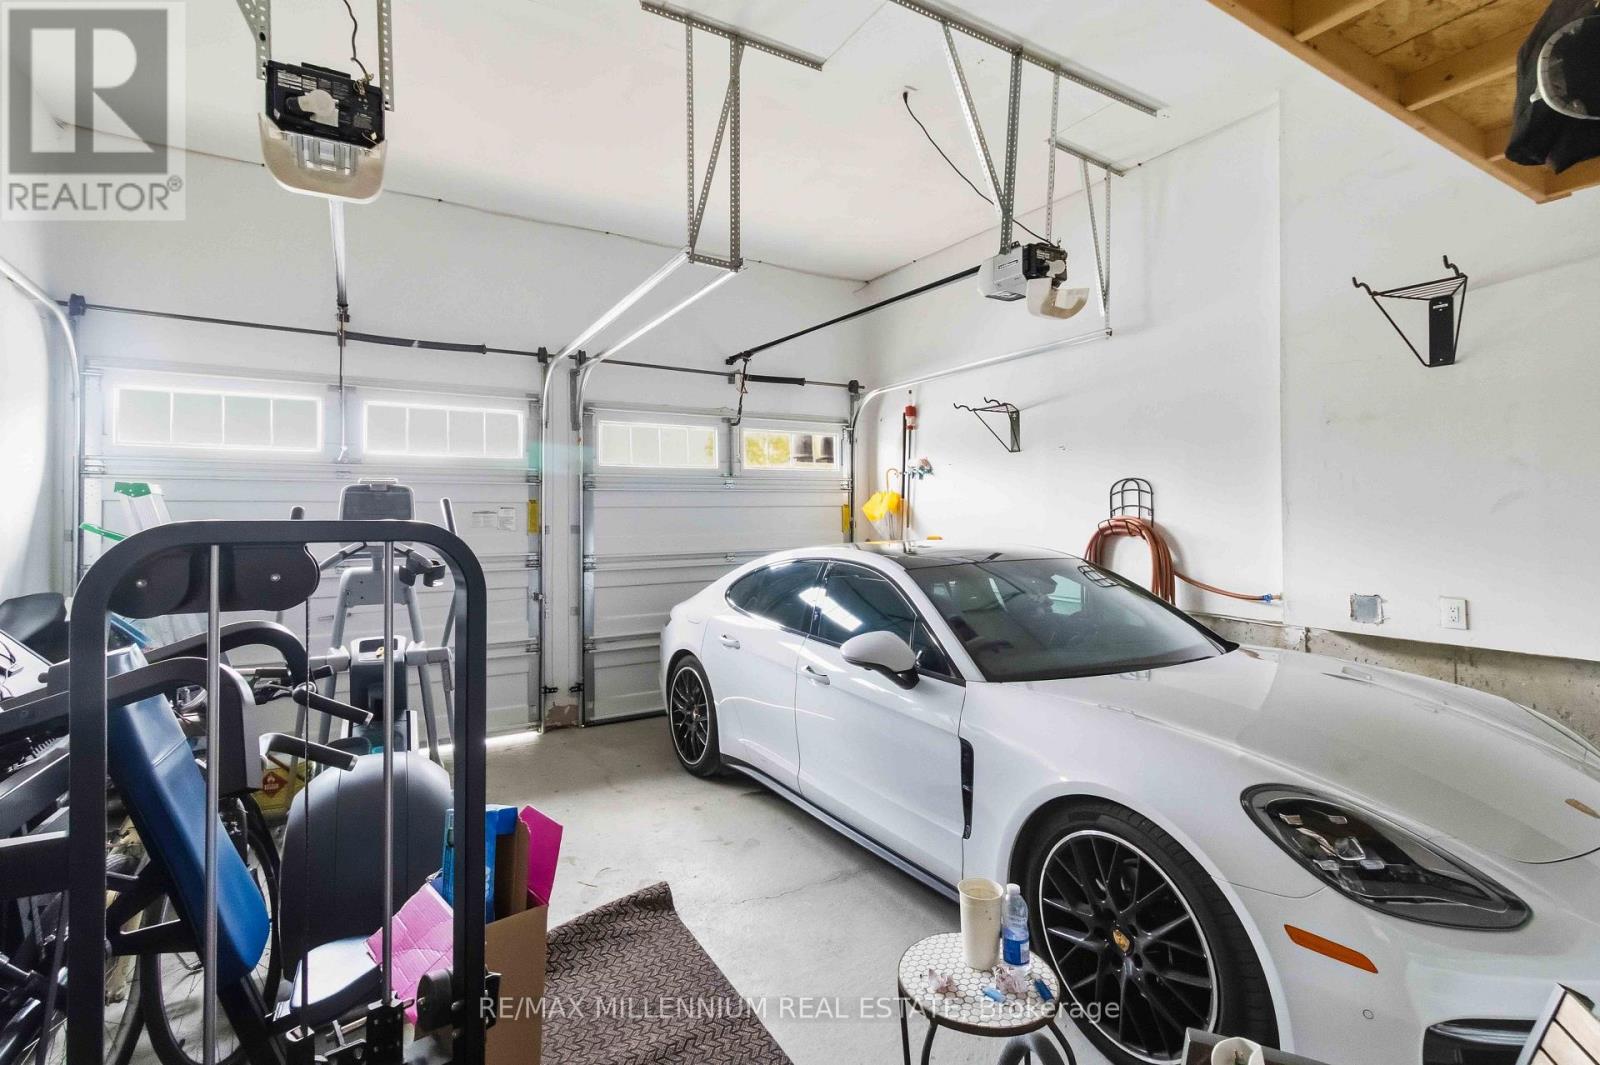
| Attached Garage | |
| Garage |
Land
| Acreage | No |
| Sewer | Sanitary Sewer |
| Size Depth | 98 Ft ,4 In |
| Size Frontage | 40 Ft |
| Size Irregular | 40 X 98.4 Ft |
| Size Total Text | 40 X 98.4 Ft |
Rooms
| Level | Type | Length | Width | Dimensions |
|---|---|---|---|---|
| Second Level | Study | 2.62 m | 3.38 m | 2.62 m x 3.38 m |
| Second Level | Primary Bedroom | 4.26 m | 5.18 m | 4.26 m x 5.18 m |
| Second Level | Bedroom 2 | 5 m | 3.35 m | 5 m x 3.35 m |
| Second Level | Bedroom 3 | 3.29 m | 4.08 m | 3.29 m x 4.08 m |
| Second Level | Bedroom 4 | 3.29 m | 3.35 m | 3.29 m x 3.35 m |
| Main Level | Living Room | 3.23 m | 5.12 m | 3.23 m x 5.12 m |
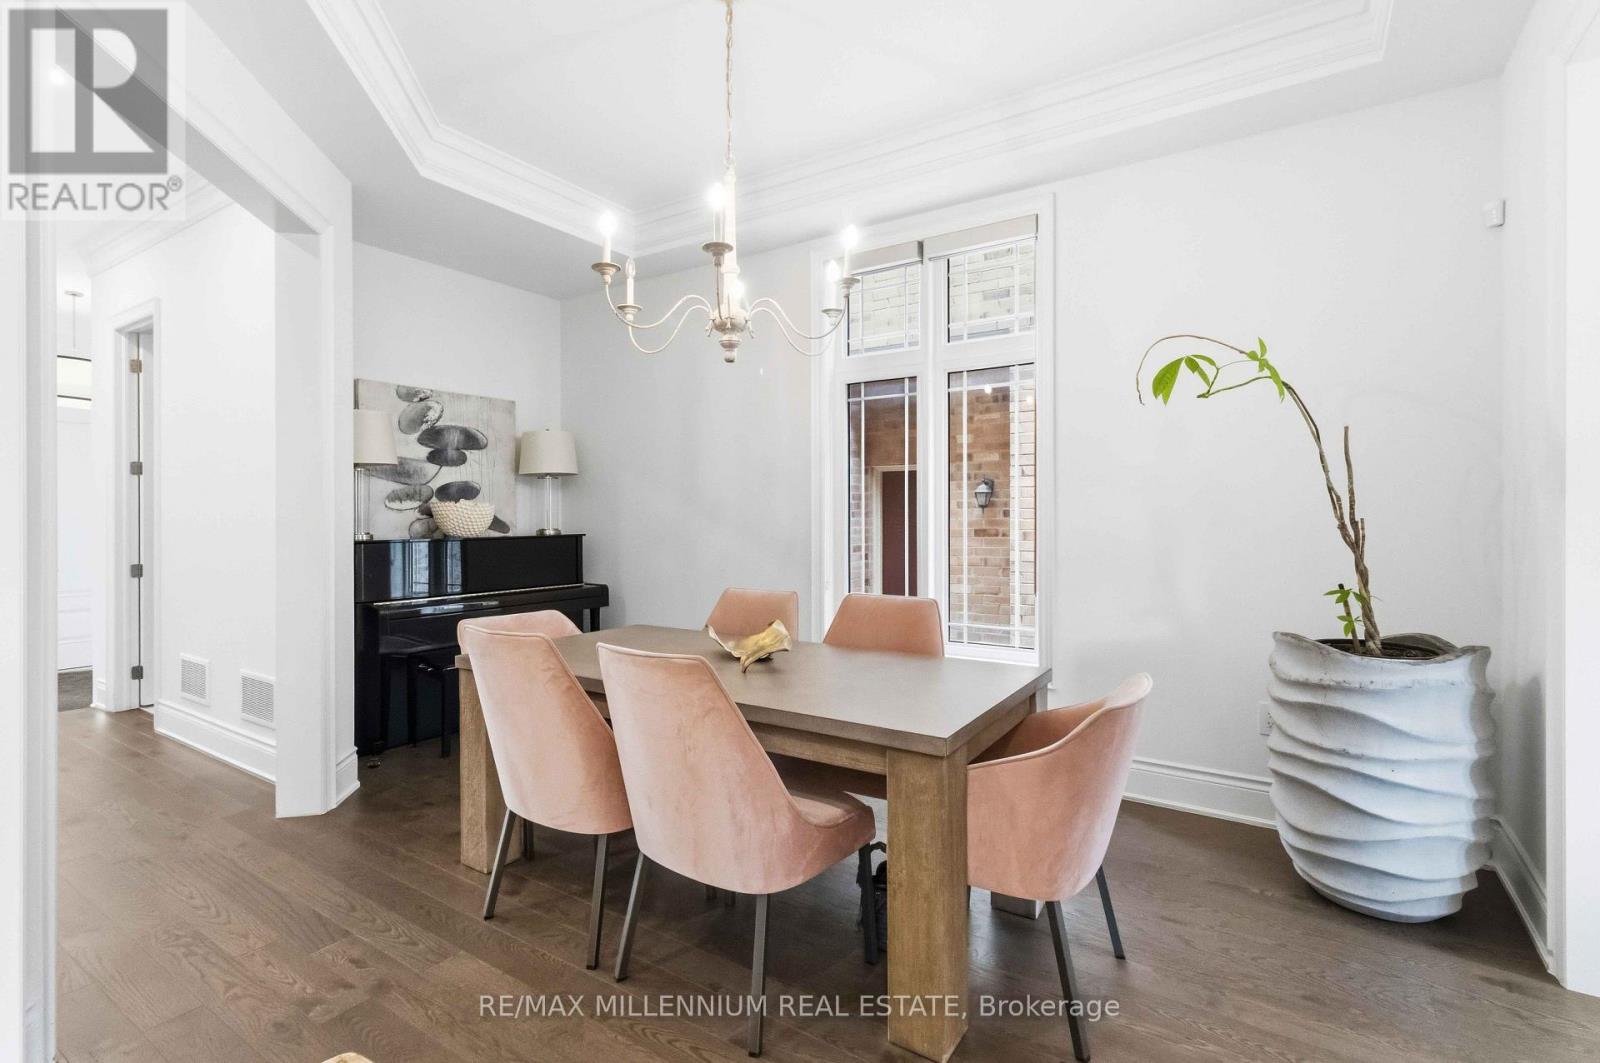
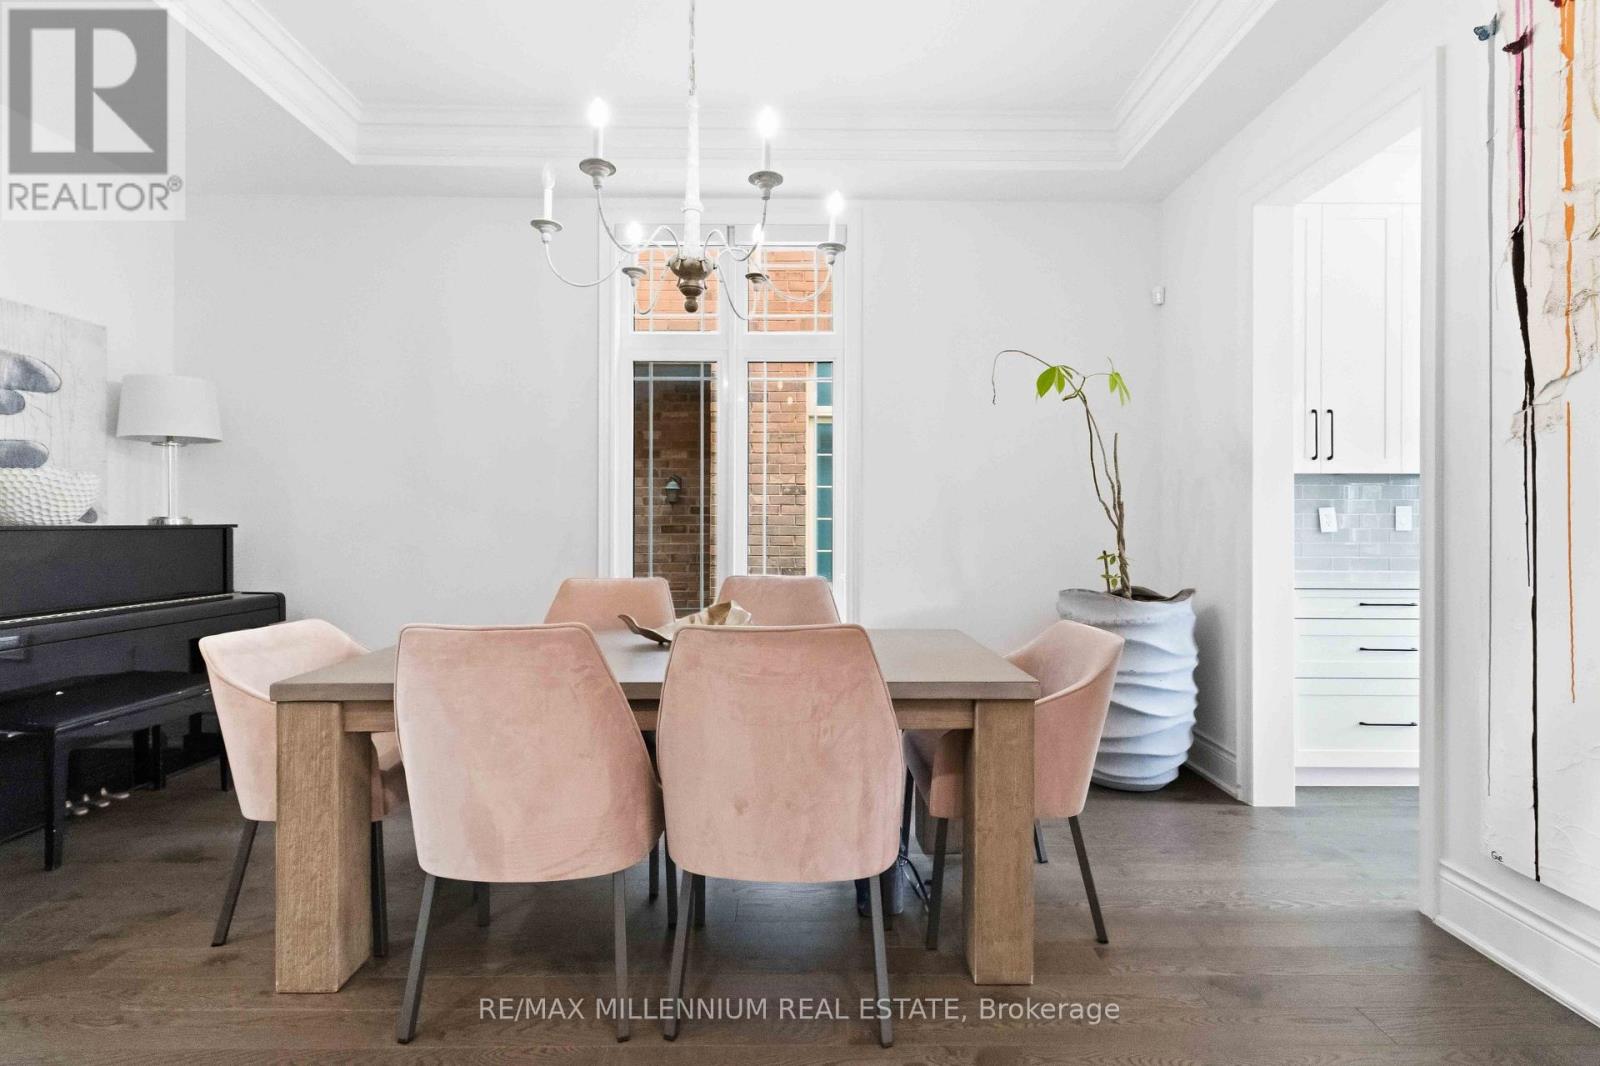
| Main Level | Dining Room | 3.23 m | 5.12 m | 3.23 m x 5.12 m |
| Main Level | Kitchen | 3.35 m | 4.27 m | 3.35 m x 4.27 m |
| Main Level | Eating Area | 2.47 m | 3.53 m | 2.47 m x 3.53 m |
| Main Level | Family Room | 3.65 m | 5.18 m | 3.65 m x 5.18 m |
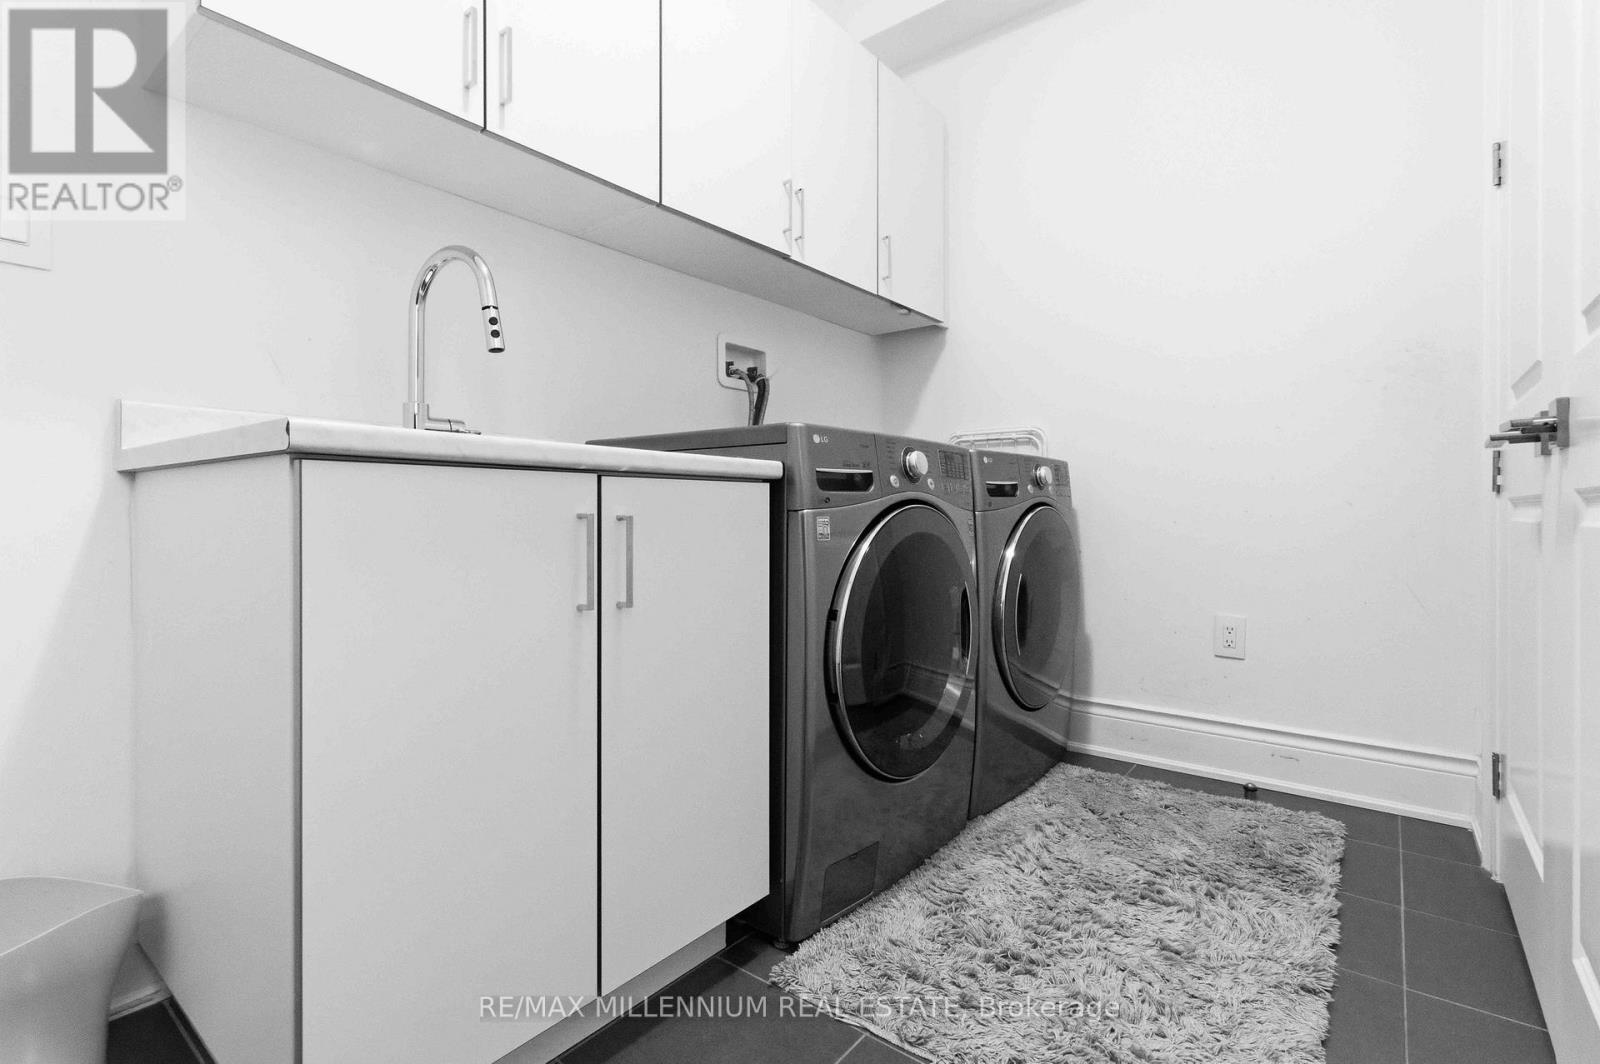
| Main Level | Laundry Room | 2.74 m | 2.74 m | 2.74 m x 2.74 m |
https://www.realtor.ca/real-estate/30026733/69-menotti-drive-richmond-hill-oak-ridges-oak-ridges
Contact Us
Contact us for more information

This REALTOR.ca listing content is owned and licensed by REALTOR® members of The Canadian Real Estate Association
The trademarks REALTOR®, REALTORS®, and the REALTOR® logo are controlled by The Canadian Real Estate Association (CREA) and identify real estate professionals who are members of CREA. The trademarks MLS®, Multiple Listing Service® and the associated logos are owned by The Canadian Real Estate Association (CREA) and identify the quality of services provided by real estate professionals who are members of CREA. The trademark DDF® is owned by The Canadian Real Estate Association (CREA) and identifies CREA's Data Distribution Facility (DDF®)
July 13 2026 07:04:03
Toronto Regional Real Estate Board
RE/MAX Millennium Real Estate