
69 Laing Street Toronto, Ontario M4L 2N4

3 Bedroom
2 Bathroom
1,100 - 1,500 sqft
Central Air Conditioning
Forced Air
$979,000
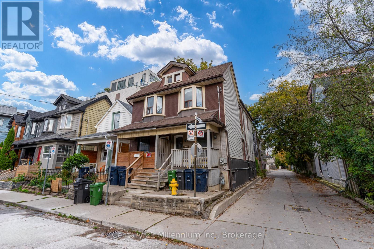
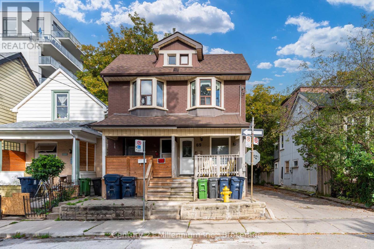
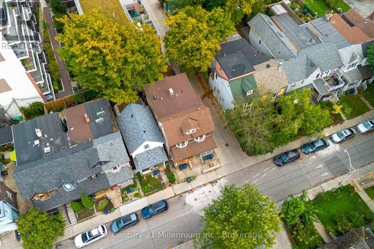
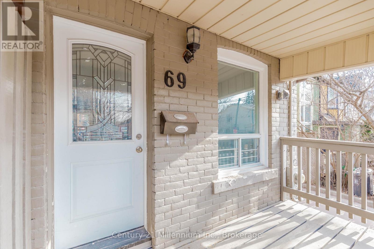
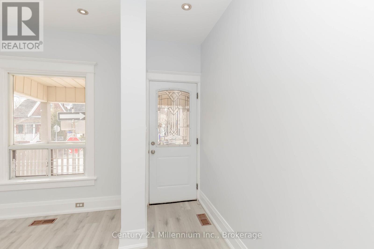
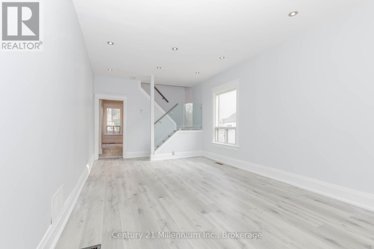
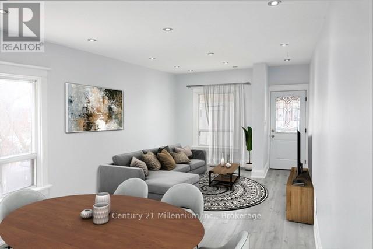
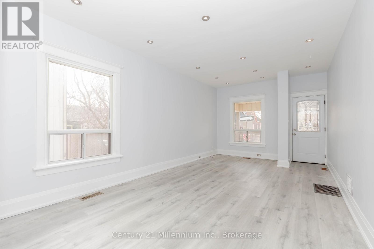
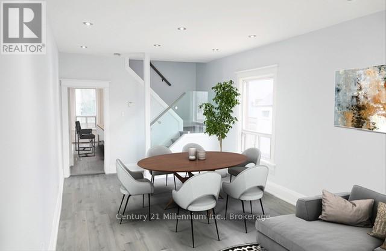
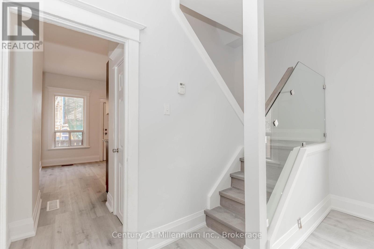
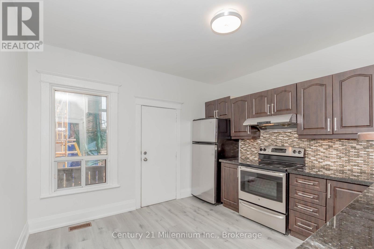
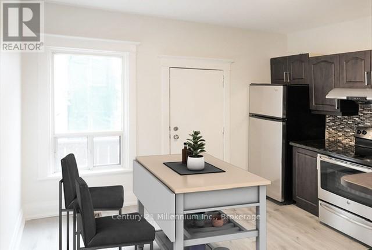
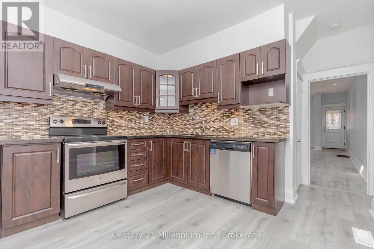
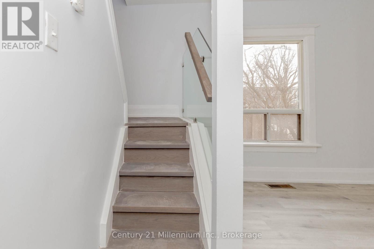
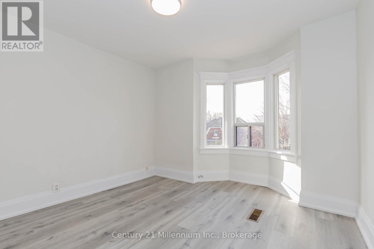
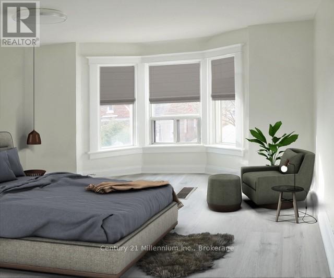
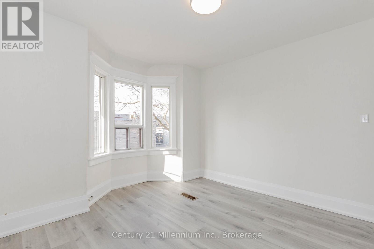
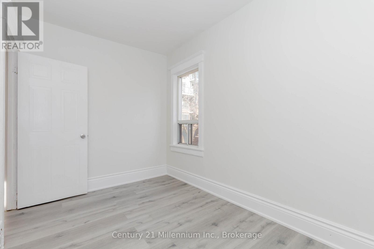
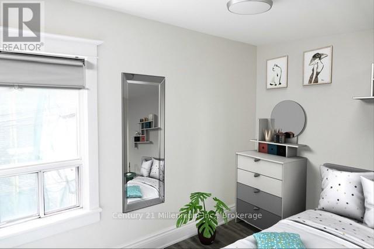
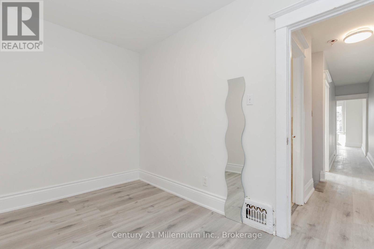
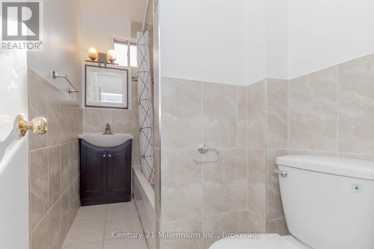
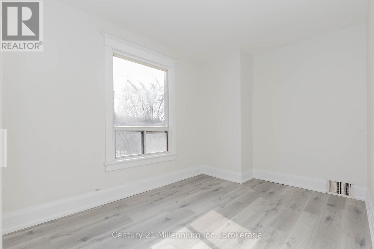
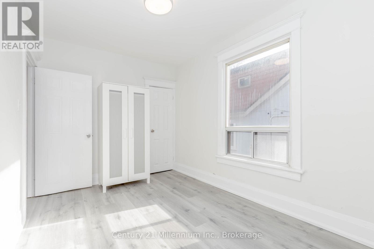
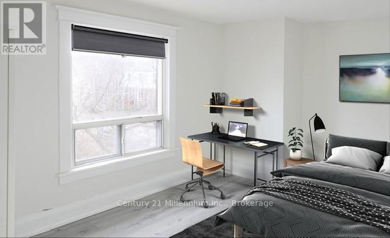
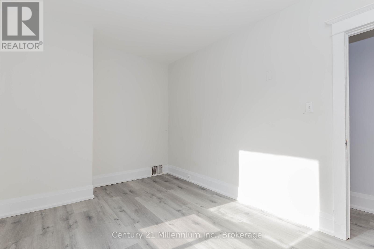
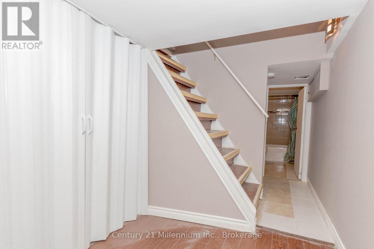
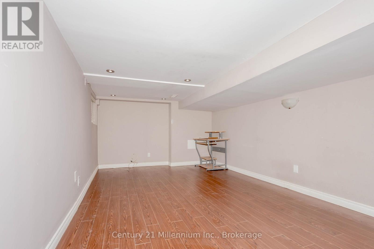
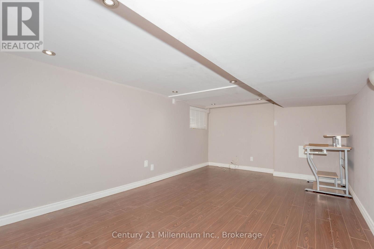
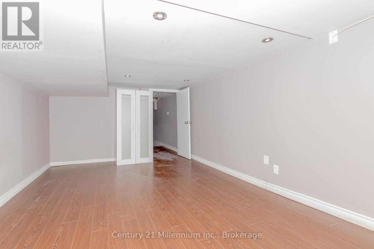
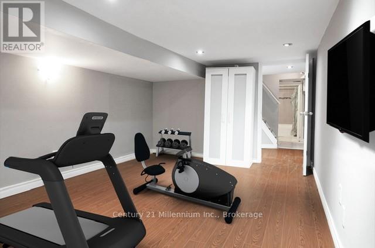
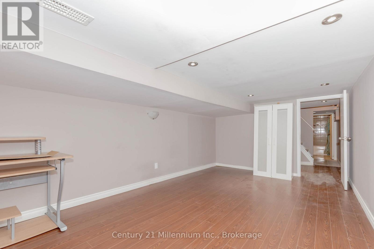
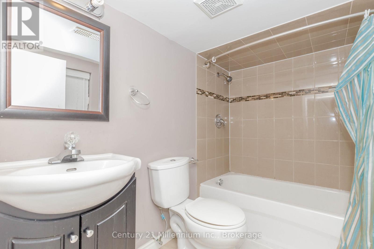
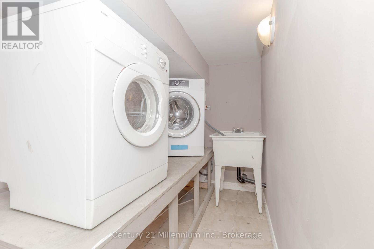
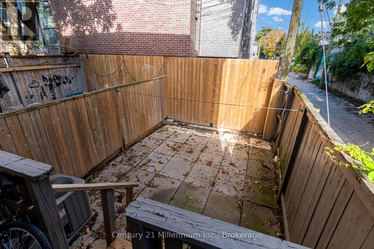
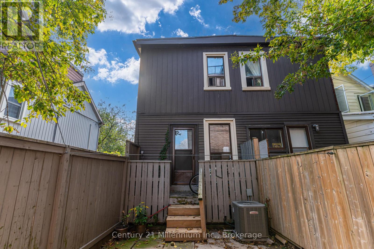
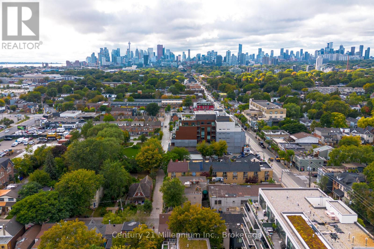
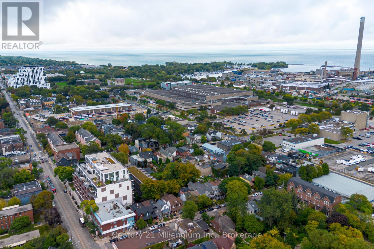
Spectacular 3-bedroom, 2-bathroom home located in the highly desirable neighborhood of Leslieville, situated directly across the street from the lovely Maple Leaf Forever Park. The main floor features a bright and sunny open-concept living area with pot lights throughout, alongside a fantastic eat-in kitchen with a walkout to a private deck overlooking a fully fenced backyard. The second floor offers three comfortable bedrooms and a full main bathroom. Additional living space is found in the finished basement, complete with a recreation room, laundry facilities, and a second bathroom. Conveniently located less than a block from the Queen Street streetcar, offering quick access to downtown Toronto, The Beaches, local schools, sports fields, banks, supermarkets, shops, restaurants, and the History music venue. (id:15069)
Property Details
| MLS® Number | E13796826 |
| Property Type | Single Family |
| Neigbourhood | Leslieville |
| Community Name | Greenwood-Coxwell |
| Amenities Near By | Public Transit, Schools, Beach, Park |
| Community Features | Community Centre |
| Features | Level |
| Structure | Deck |
Building
| Bathroom Total | 2 |
| Bedrooms Above Ground | 3 |
| Bedrooms Total | 3 |
| Age | 100+ Years |
| Appliances | Dishwasher, Dryer, Stove, Washer, Refrigerator |
| Basement Development | Finished |
| Basement Type | Full (finished) |
| Construction Style Attachment | Semi-detached |
| Cooling Type | Central Air Conditioning |
| Exterior Finish | Brick, Vinyl Siding |
| Foundation Type | Unknown |
| Heating Fuel | Natural Gas |
| Heating Type | Forced Air |
| Stories Total | 2 |
| Size Interior | 1,100 - 1,500 Sqft |
| Type | House |
| Utility Water | Municipal Water |
Parking
| No Garage | |
| Street |
Land
| Acreage | No |
| Fence Type | Fenced Yard |
| Land Amenities | Public Transit, Schools, Beach, Park |
| Sewer | Sanitary Sewer |
| Size Depth | 68 Ft ,7 In |
| Size Frontage | 12 Ft ,3 In |
| Size Irregular | 12.3 X 68.6 Ft |
| Size Total Text | 12.3 X 68.6 Ft |
| Zoning Description | R (d1.0) (x418) |
Rooms
| Level | Type | Length | Width | Dimensions |
|---|---|---|---|---|
| Second Level | Primary Bedroom | 3.73 m | 3.66 m | 3.73 m x 3.66 m |
| Second Level | Bedroom 2 | 2.82 m | 3.91 m | 2.82 m x 3.91 m |
| Second Level | Bedroom 3 | 3.73 m | 2.22 m | 3.73 m x 2.22 m |
| Second Level | Bathroom | 2.57 m | 1.29 m | 2.57 m x 1.29 m |
| Lower Level | Recreational, Games Room | 4.08 m | 6.07 m | 4.08 m x 6.07 m |
| Lower Level | Laundry Room | 3.73 m | 3.62 m | 3.73 m x 3.62 m |
| Lower Level | Bathroom | 1.48 m | 2.66 m | 1.48 m x 2.66 m |
| Main Level | Living Room | 4.09 m | 7.97 m | 4.09 m x 7.97 m |
| Main Level | Kitchen | 3.71 m | 4.53 m | 3.71 m x 4.53 m |
Utilities
| Cable | Available |
| Electricity | Installed |
| Sewer | Installed |
Contact Us
Contact us for more information

This REALTOR.ca listing content is owned and licensed by REALTOR® members of The Canadian Real Estate Association
The trademarks REALTOR®, REALTORS®, and the REALTOR® logo are controlled by The Canadian Real Estate Association (CREA) and identify real estate professionals who are members of CREA. The trademarks MLS®, Multiple Listing Service® and the associated logos are owned by The Canadian Real Estate Association (CREA) and identify the quality of services provided by real estate professionals who are members of CREA. The trademark DDF® is owned by The Canadian Real Estate Association (CREA) and identifies CREA's Data Distribution Facility (DDF®)
October 05 2026 08:59:01
The Lakelands Association of REALTORS®
Century 21 Millennium Inc.