
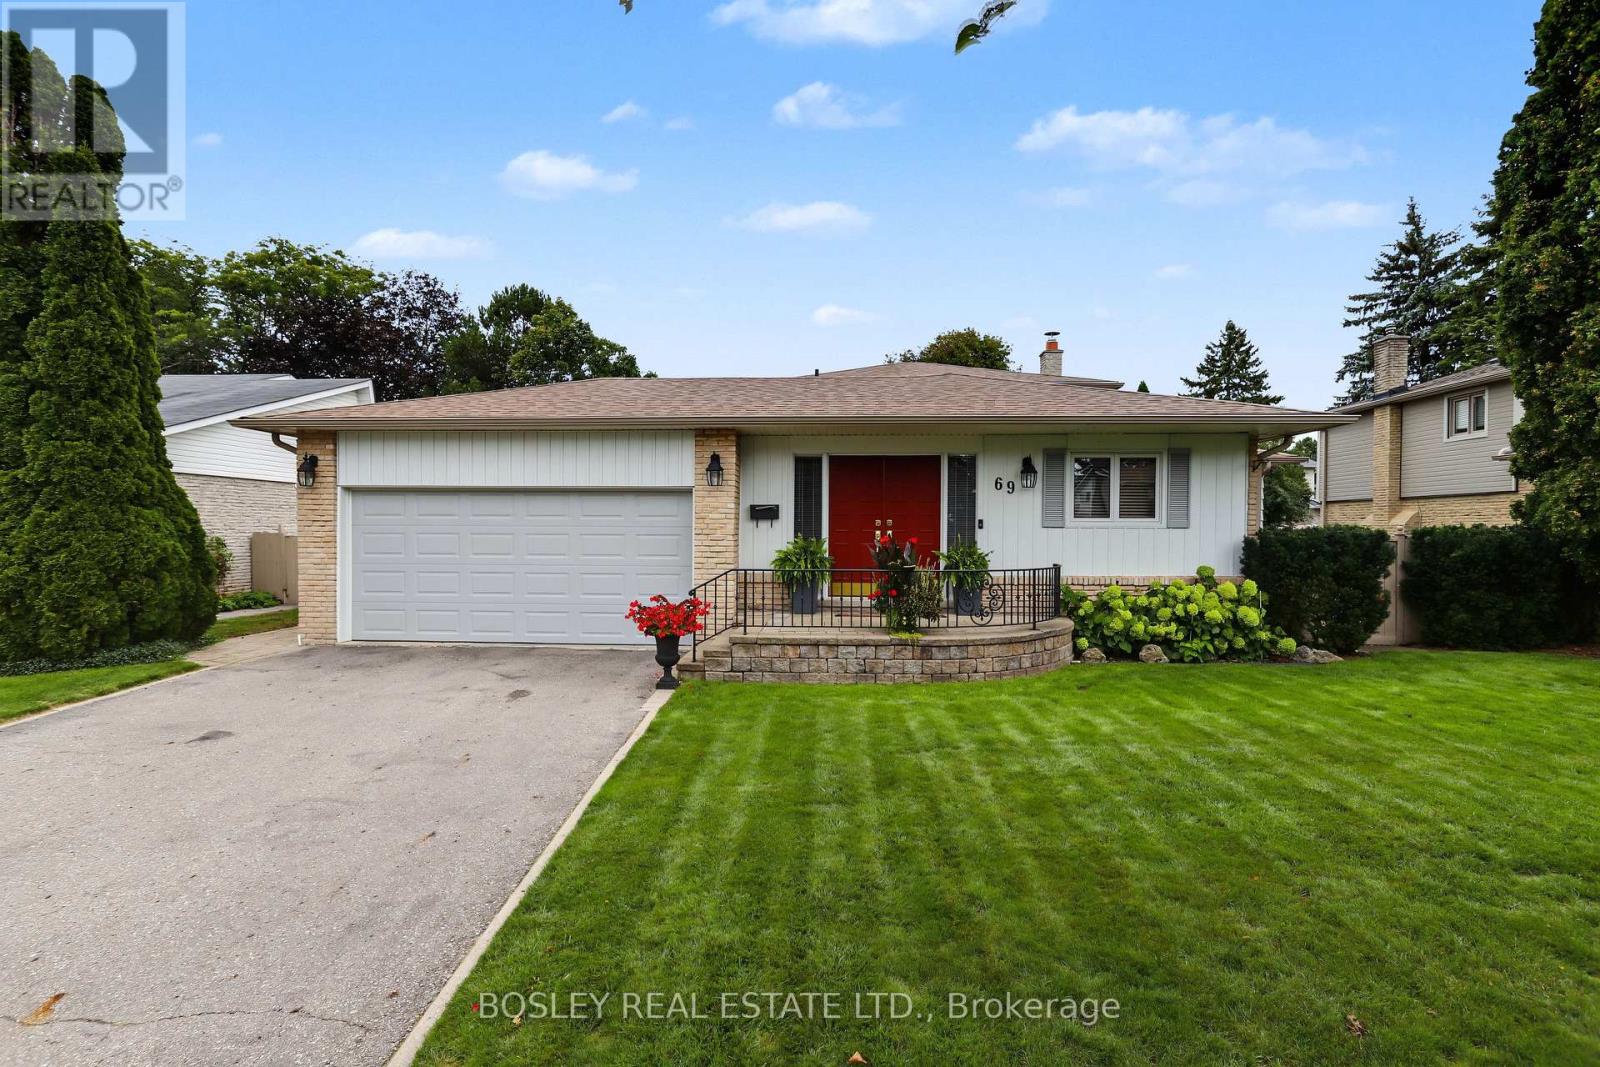
69 Fairway Drive Aurora, Ontario L4G 2H3
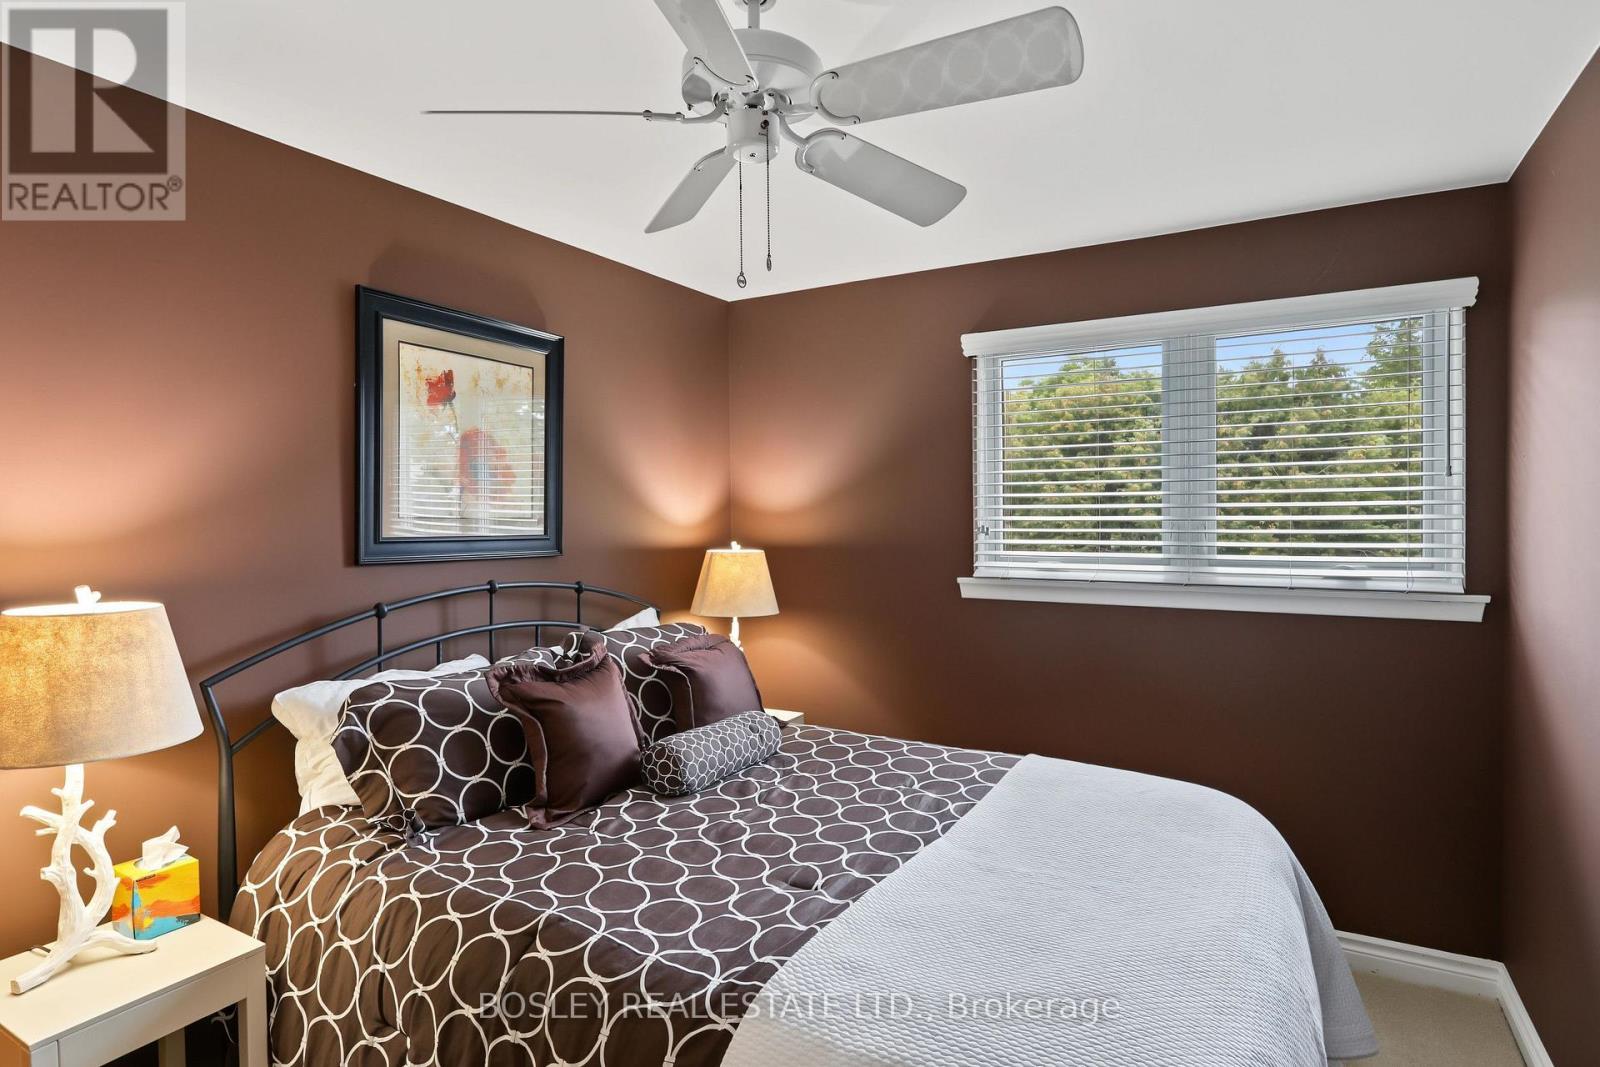
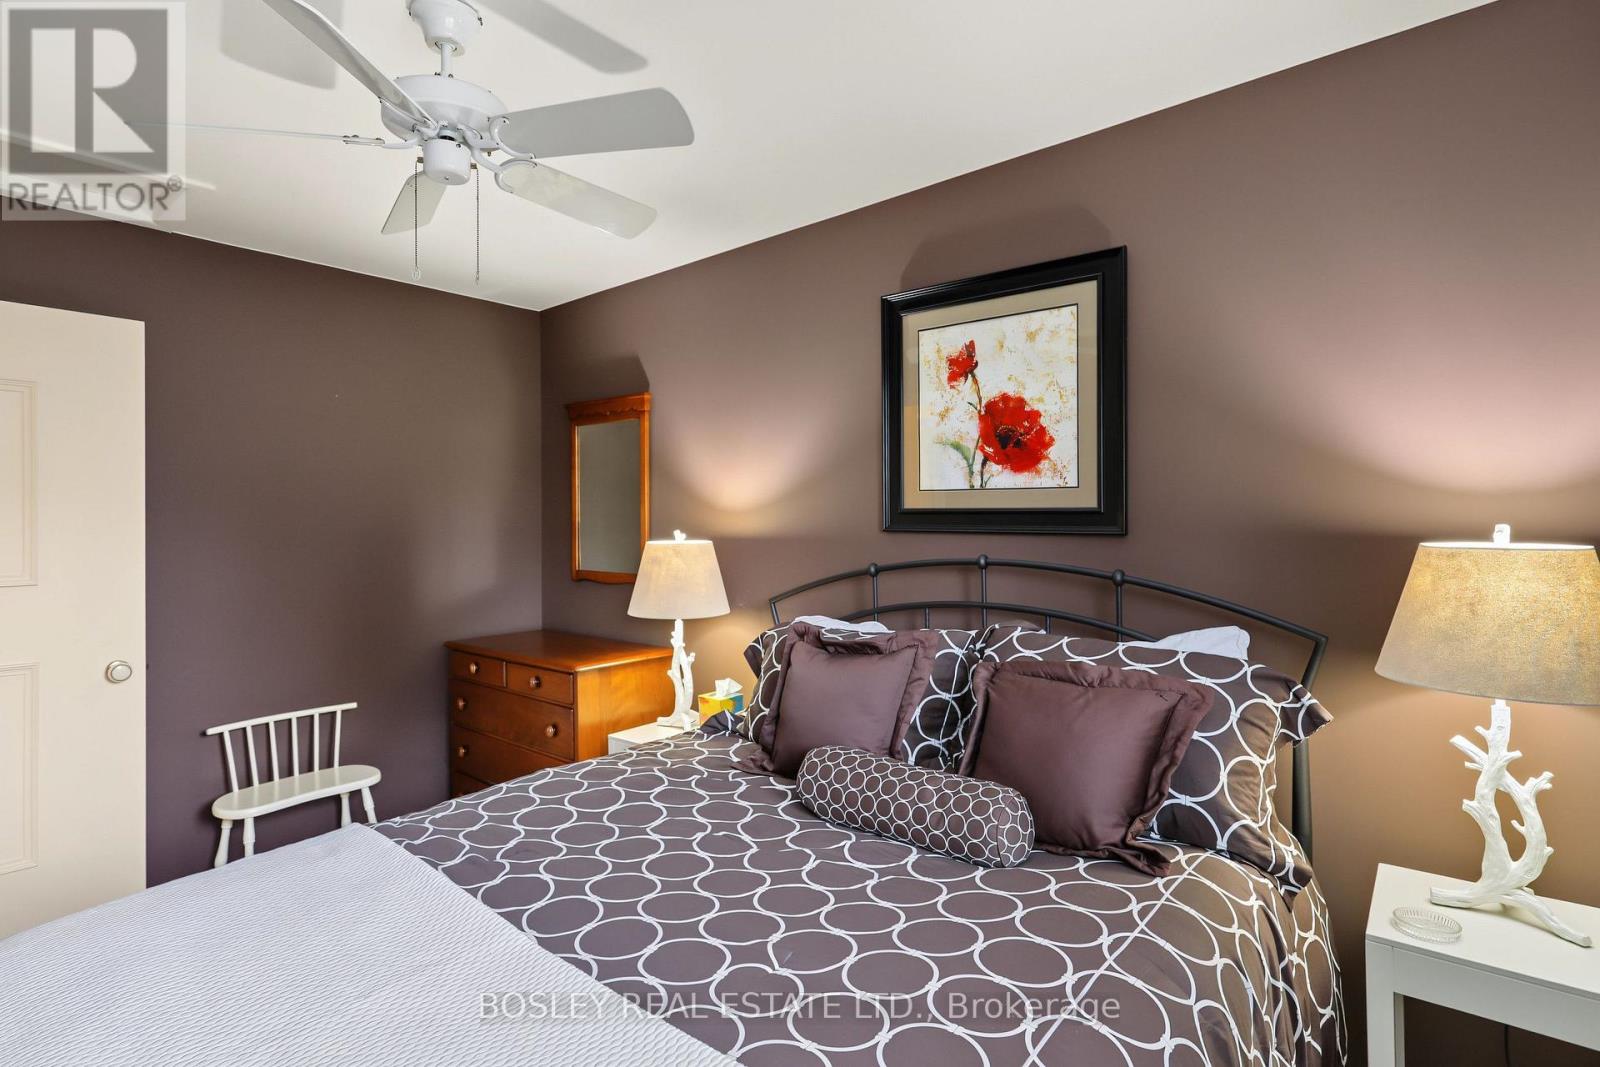

3 Bedroom
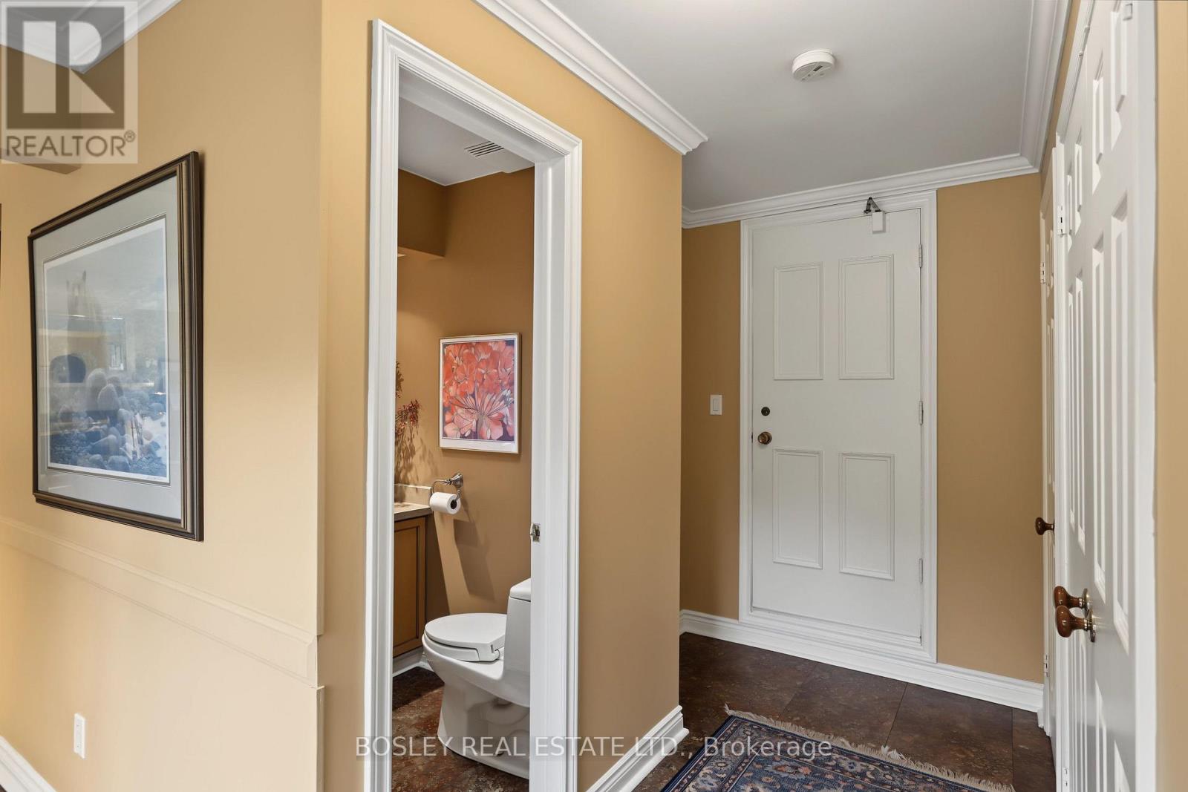
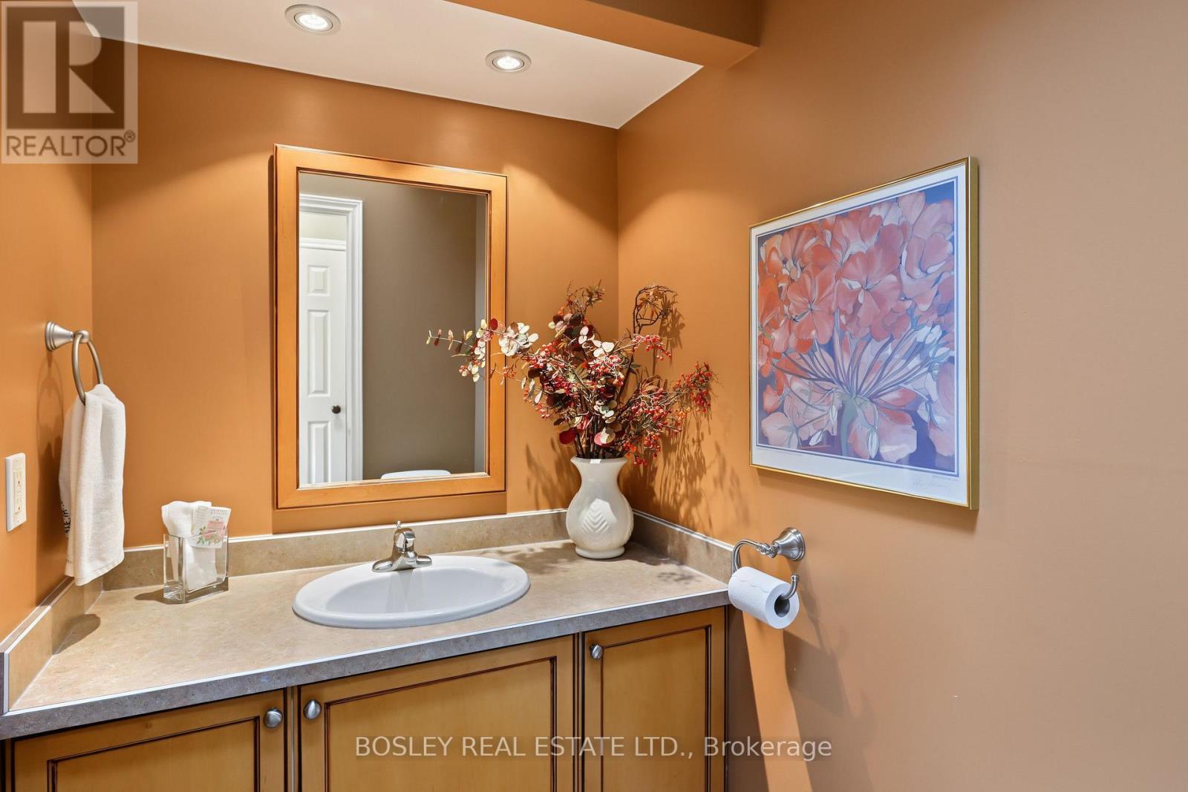
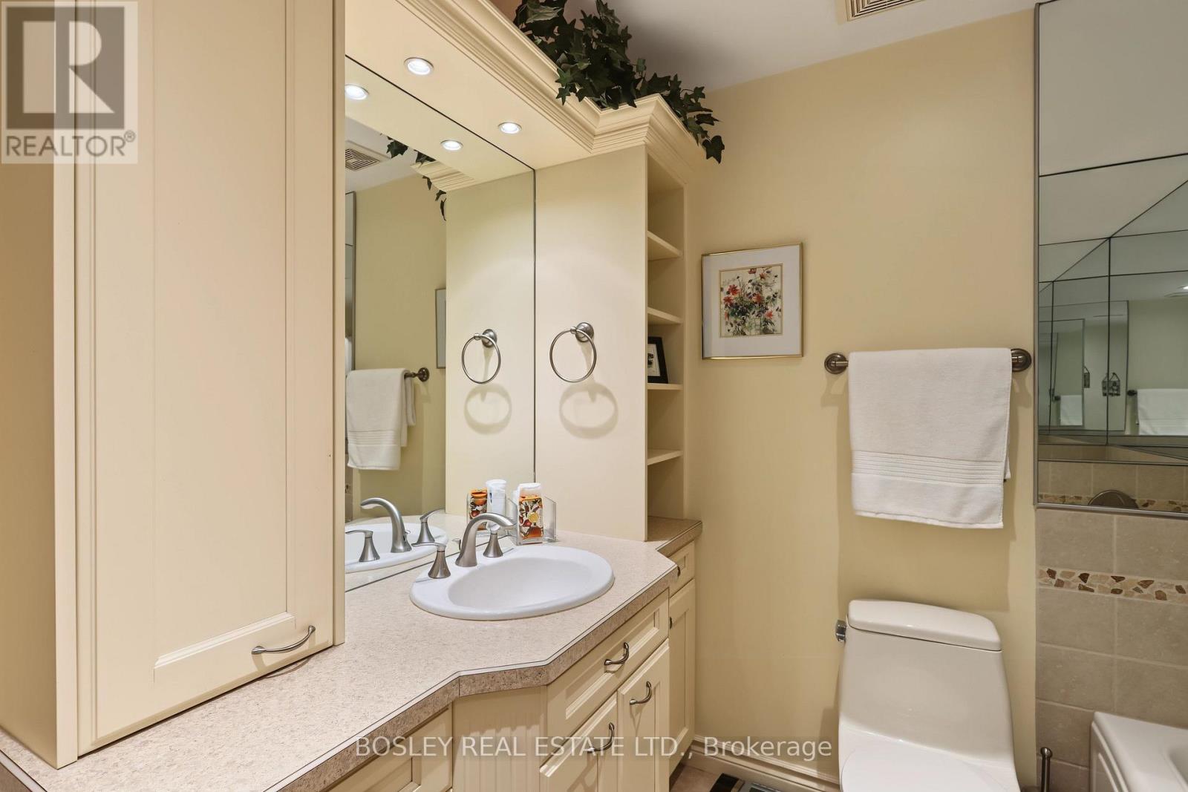
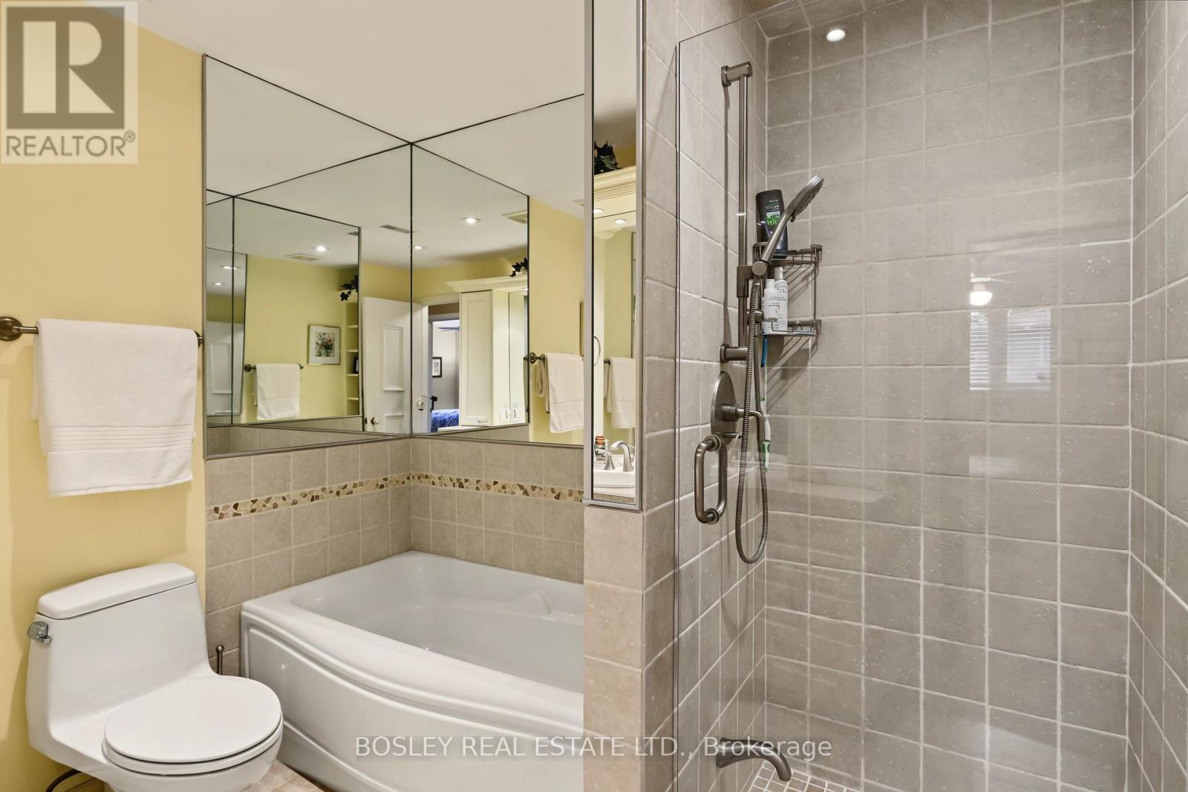
3 Bathroom
1,500 - 2,000 sqft
Fireplace
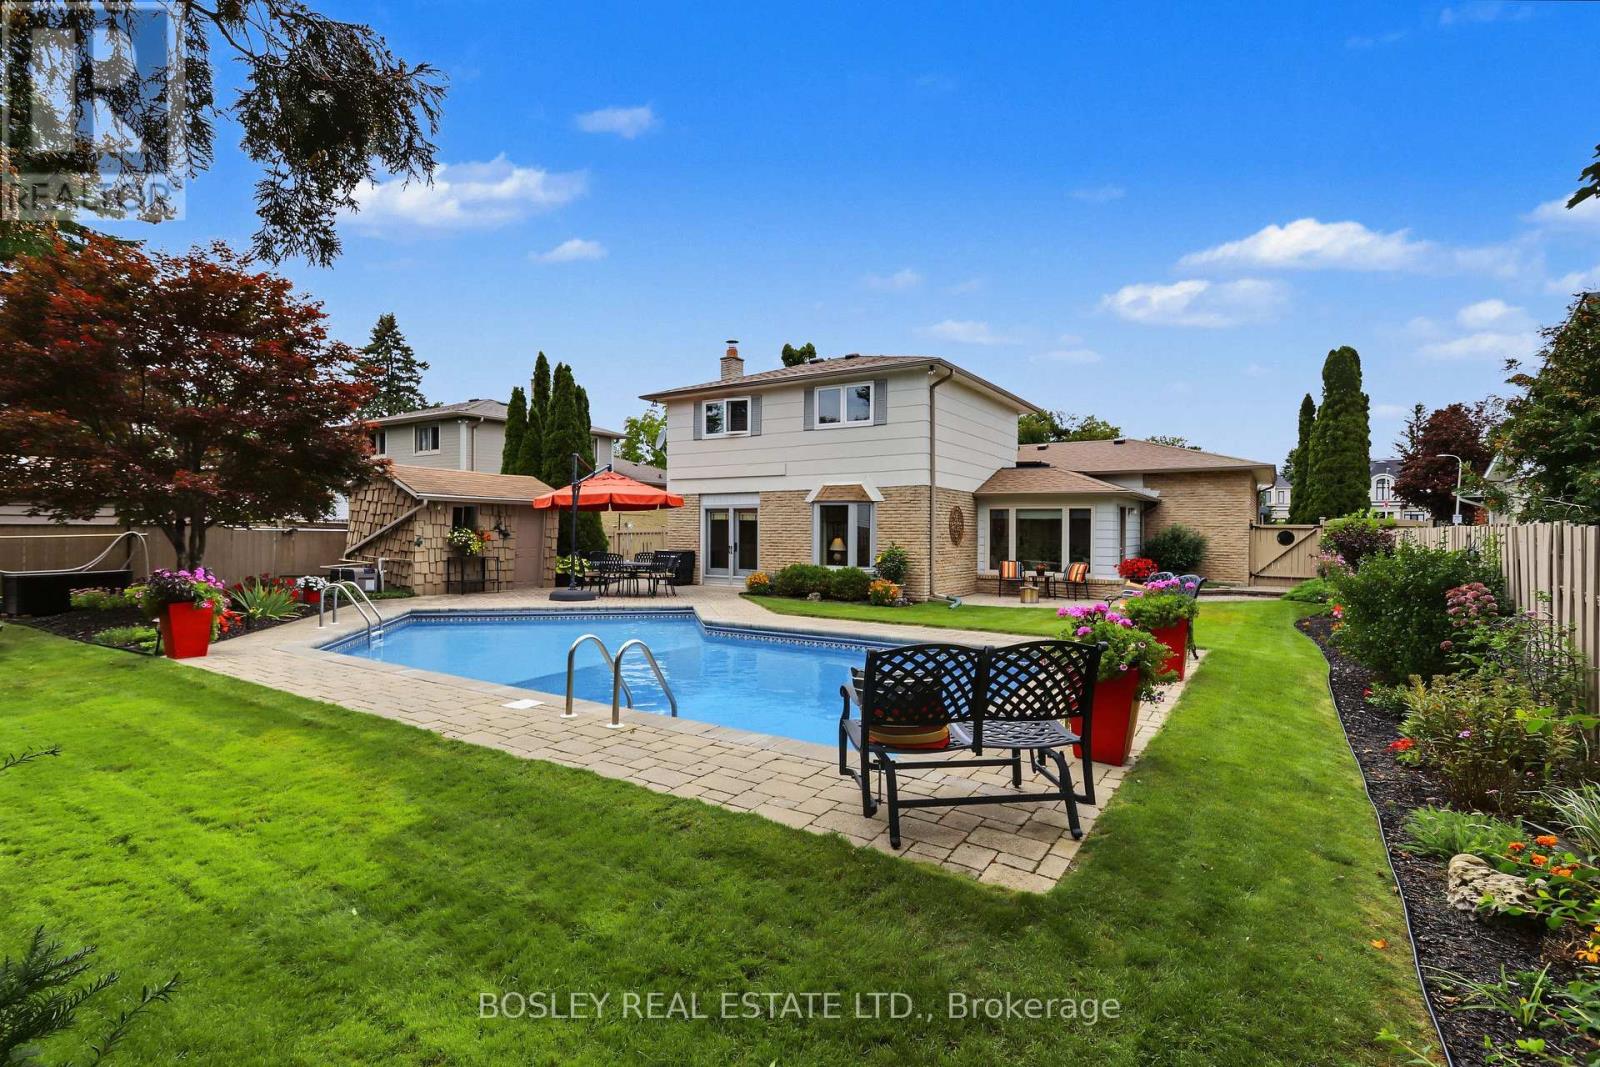
Inground Pool
Central Air Conditioning
Forced Air
Landscaped, Lawn Sprinkler
$1,199,000
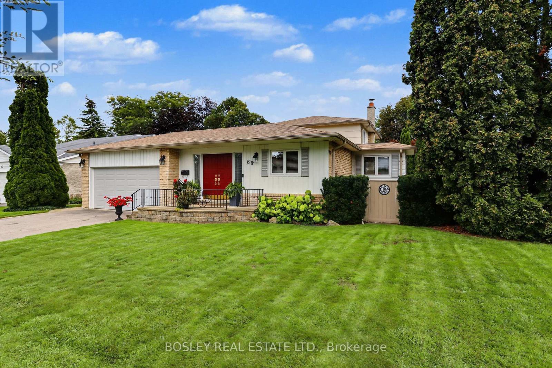
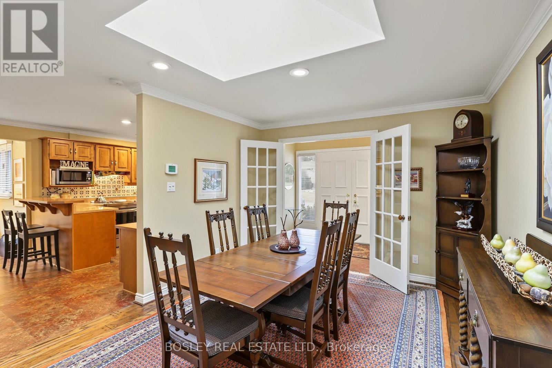
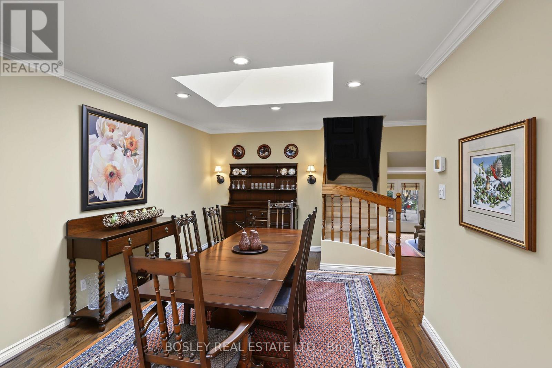
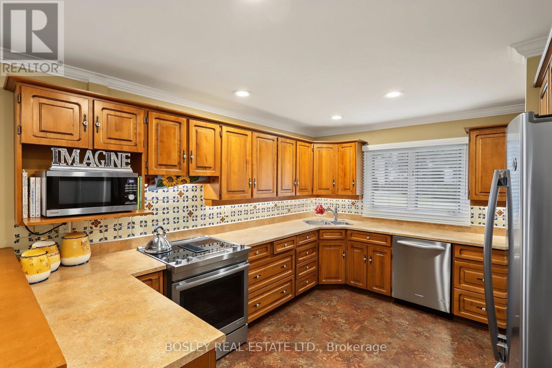
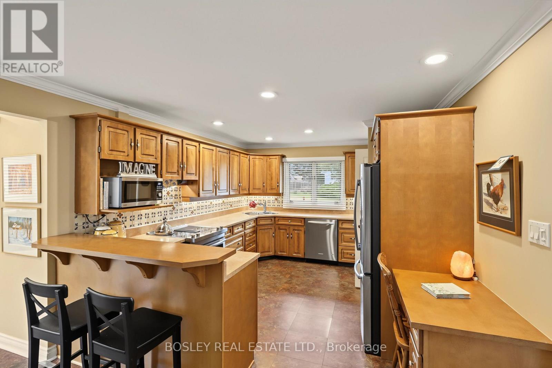
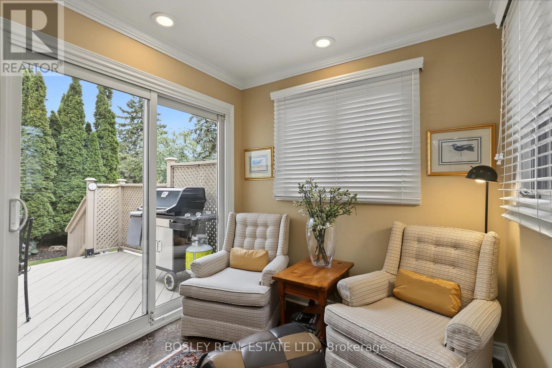
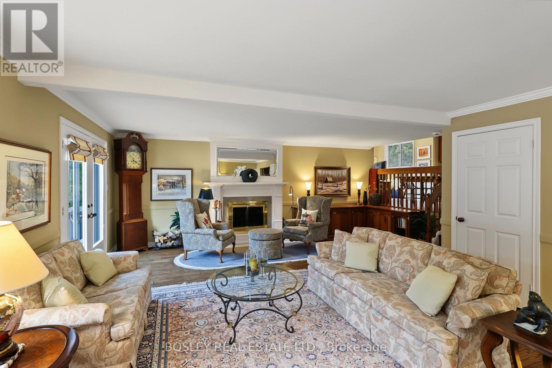
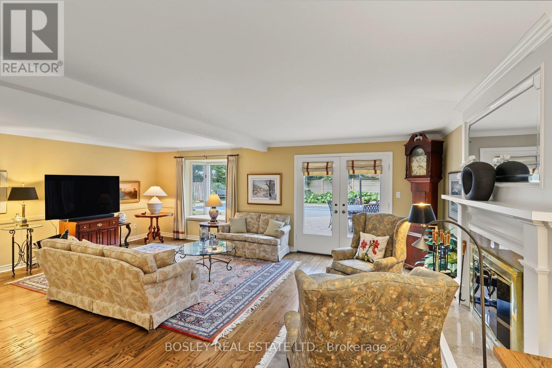
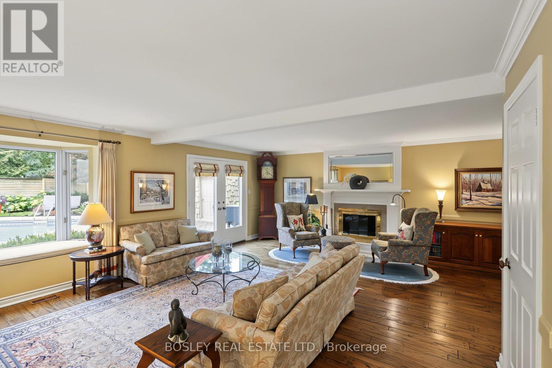
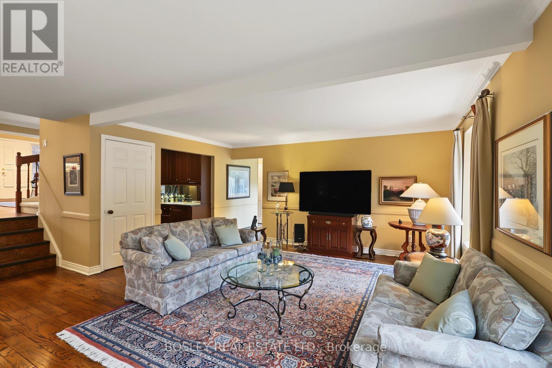
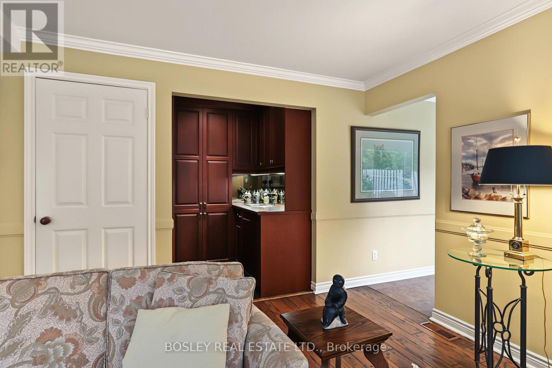
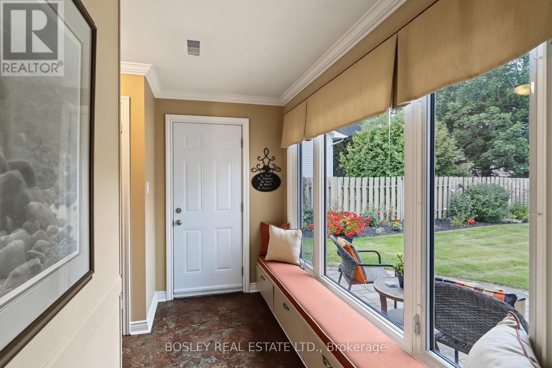
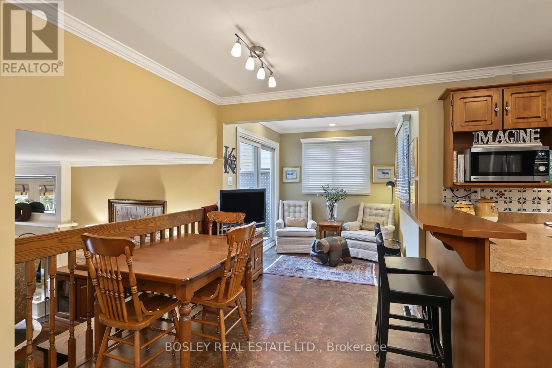
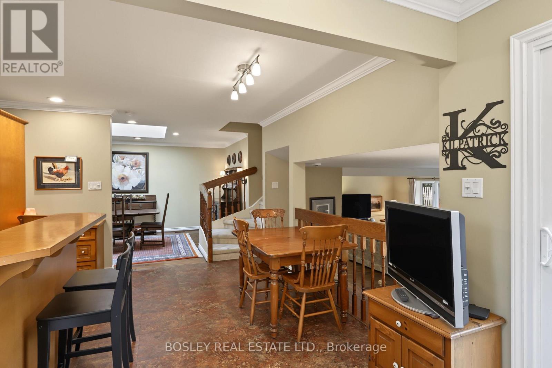
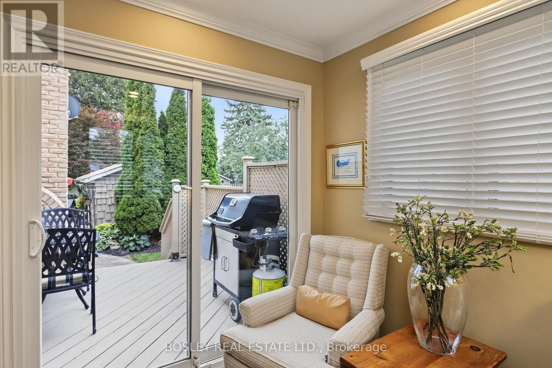
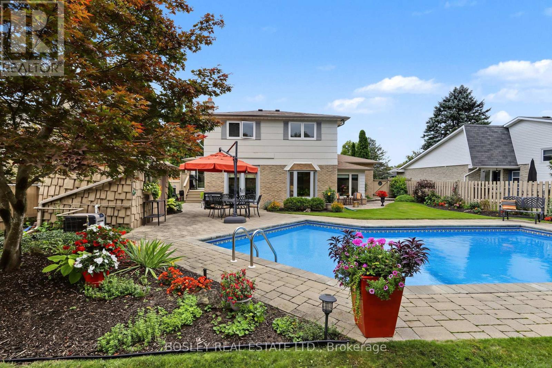
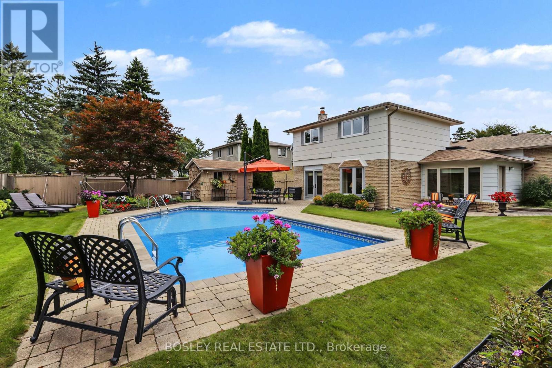
This charming and well cared for Family home is located in the desirable "Aurora Highlands" neighborhood in South Aurora, set on an impressive 65 ft by 124.88 ft lot and within walking distance to the new Aurora Cultural Center/Library, the Town Park as well as public transit and fine dining. It offers an open concept main living area with three walkouts to a stunning full fenced backyard oasis, including an inground pool, pool cabana and extensive landscaping. (id:15069)
Property Details
| MLS® Number | N13798432 |
| Property Type | Single Family |
| Neigbourhood | Regency Acres |
| Community Name | Aurora Highlands |
| Equipment Type | Water Heater |
| Parking Space Total | 4 |
| Pool Type | Inground Pool |
| Rental Equipment Type | Water Heater |
| Structure | Deck, Patio(s), Shed |
Building
| Bathroom Total | 3 |
| Bedrooms Above Ground | 3 |
| Bedrooms Total | 3 |
| Amenities | Fireplace(s) |
| Appliances | Garage Door Opener Remote(s), Central Vacuum, Water Heater, Water Meter, Dryer, Freezer, Garage Door Opener, Microwave, Stove, Washer, Water Softener, Window Coverings, Refrigerator |
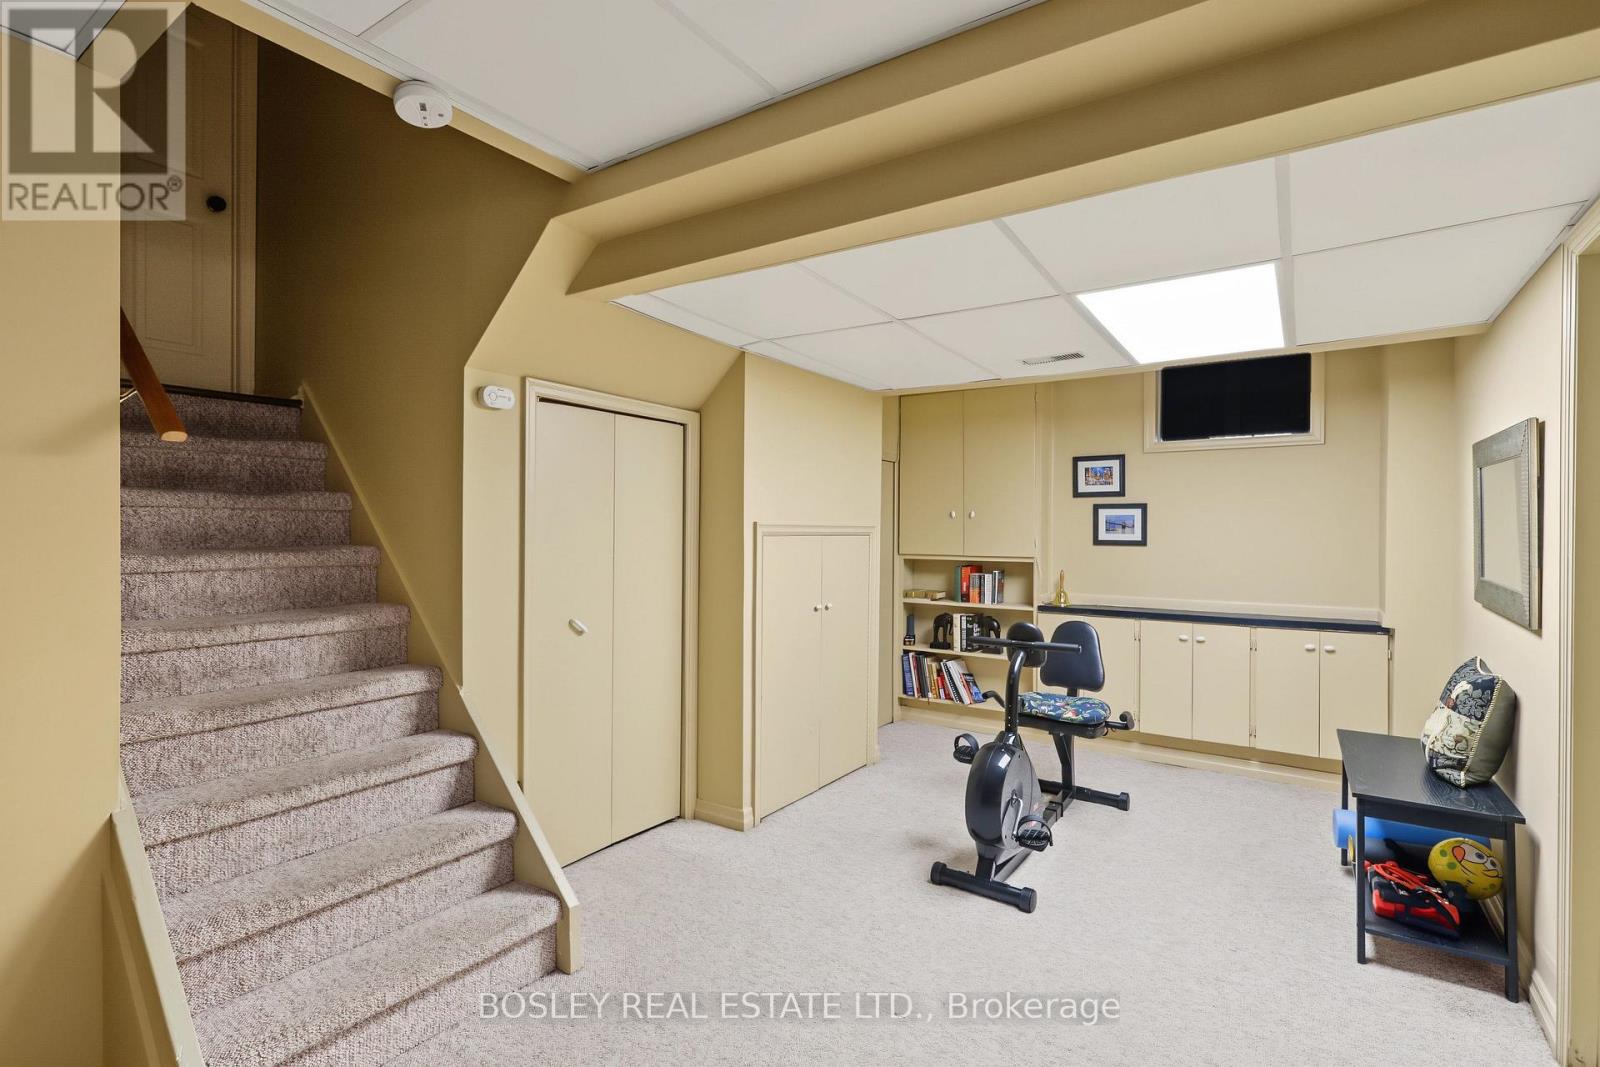
| Basement Development | Partially Finished |
| Basement Type | N/a (partially Finished) |
| Construction Style Attachment | Detached |
| Construction Style Split Level | Backsplit |
| Cooling Type | Central Air Conditioning |
| Exterior Finish | Brick, Aluminum Siding |
| Fireplace Present | Yes |
| Fireplace Total | 1 |
| Flooring Type | Hardwood, Carpeted |
| Foundation Type | Block |
| Half Bath Total | 2 |
| Heating Fuel | Natural Gas |
| Heating Type | Forced Air |
| Size Interior | 1,500 - 2,000 Sqft |
| Type | House |
| Utility Water | Municipal Water |
Parking
| Attached Garage | |
| Garage |
Land
| Acreage | No |
| Fence Type | Fenced Yard |
| Landscape Features | Landscaped, Lawn Sprinkler |
| Sewer | Sanitary Sewer |
| Size Depth | 124 Ft ,10 In |
| Size Frontage | 65 Ft |
| Size Irregular | 65 X 124.9 Ft |
| Size Total Text | 65 X 124.9 Ft |
| Zoning Description | Residential |
Rooms
| Level | Type | Length | Width | Dimensions |
|---|---|---|---|---|
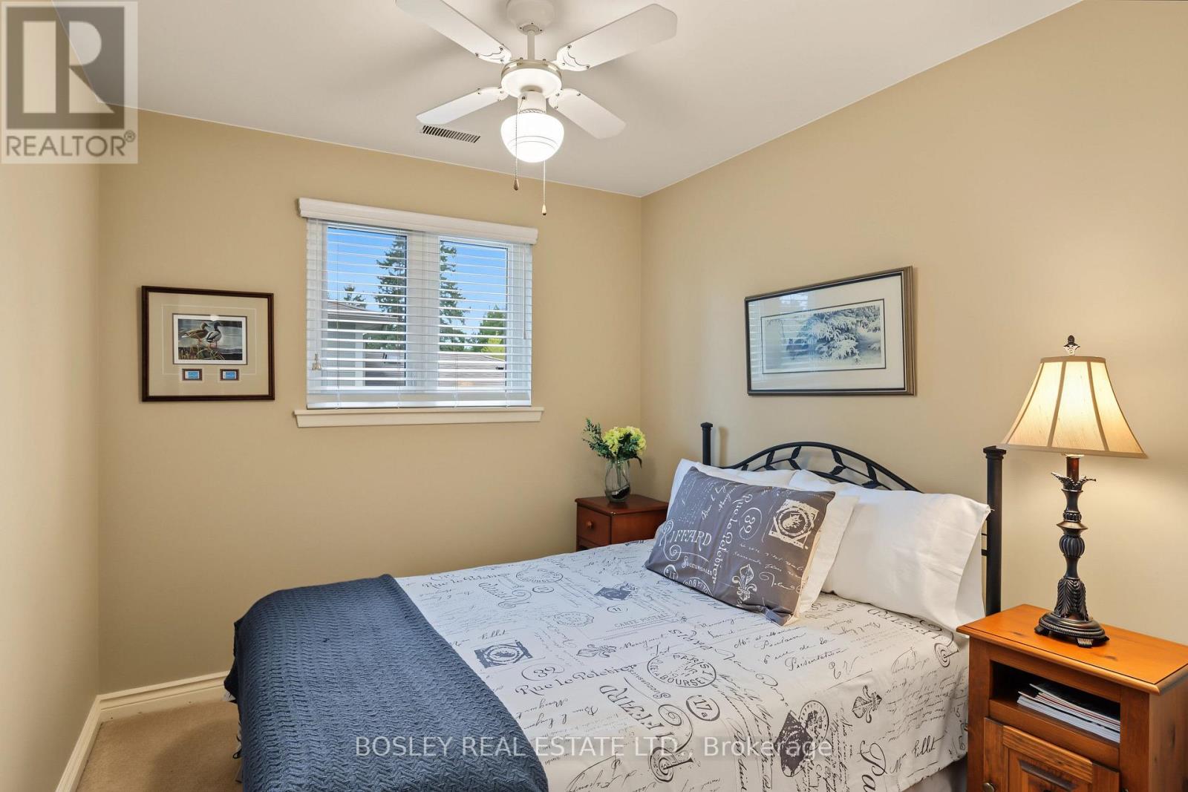
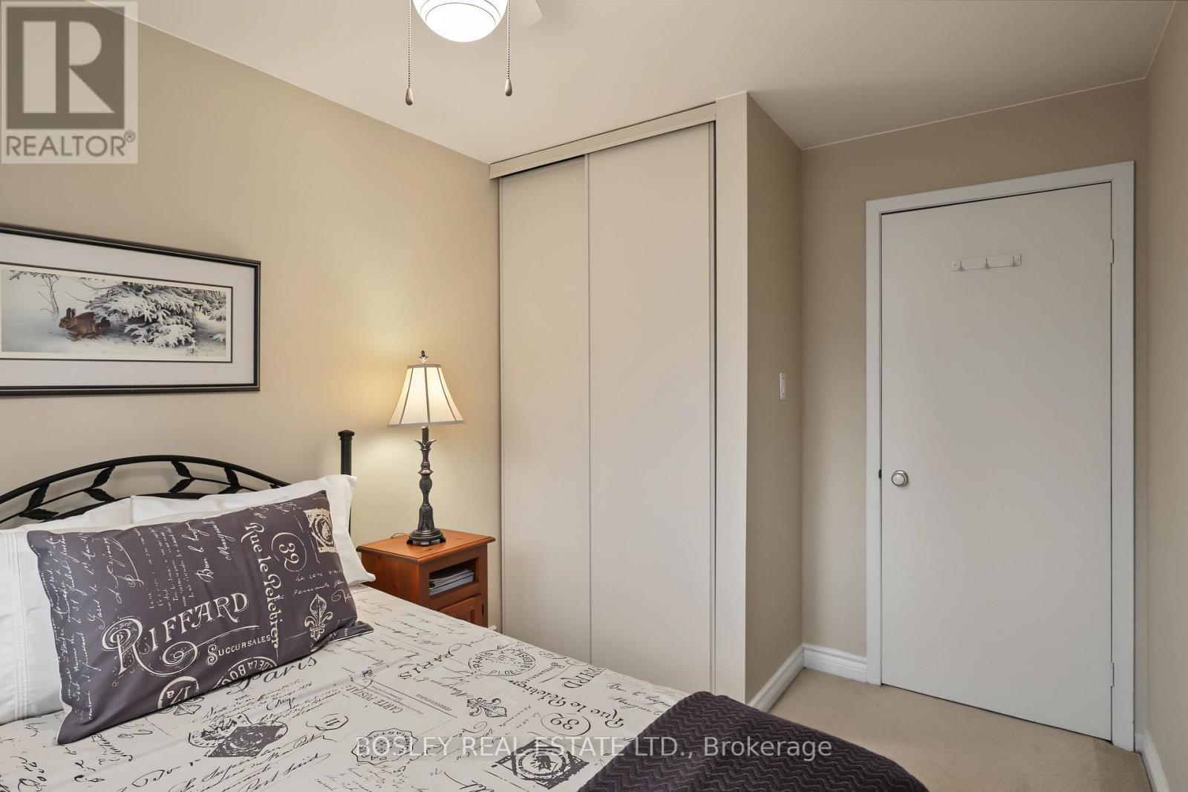
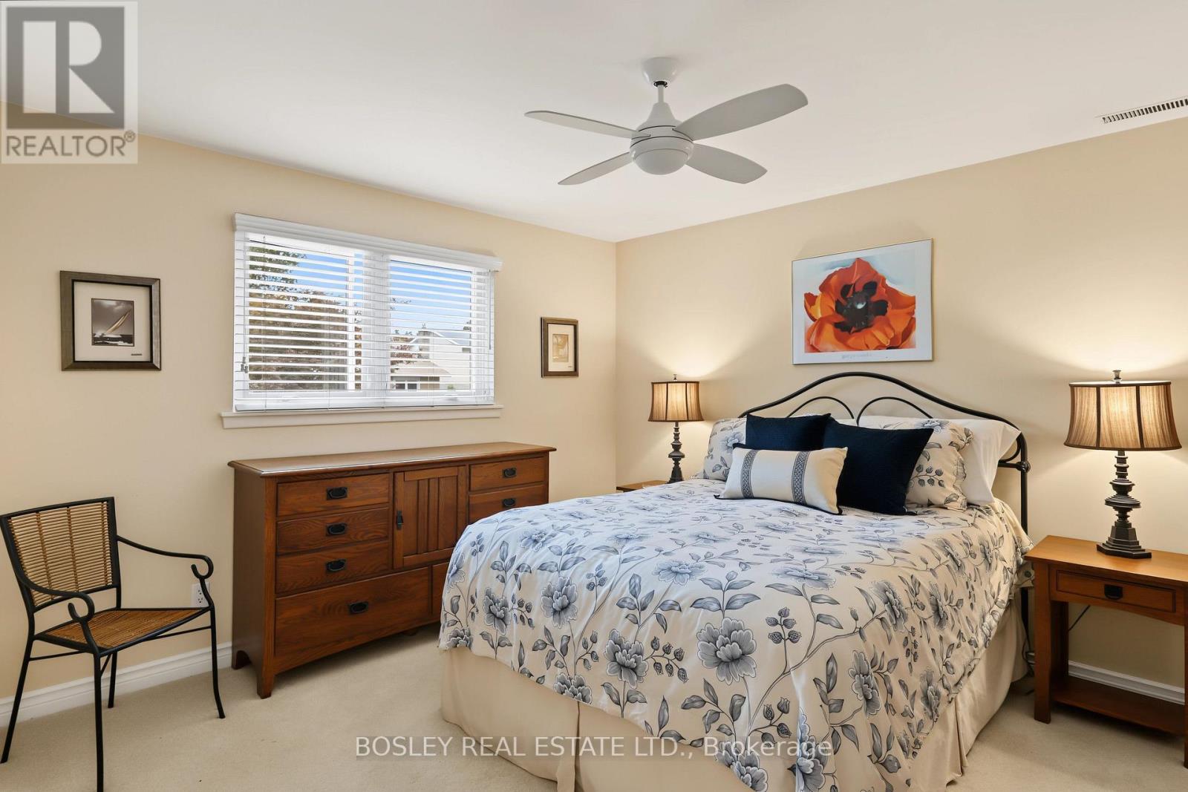
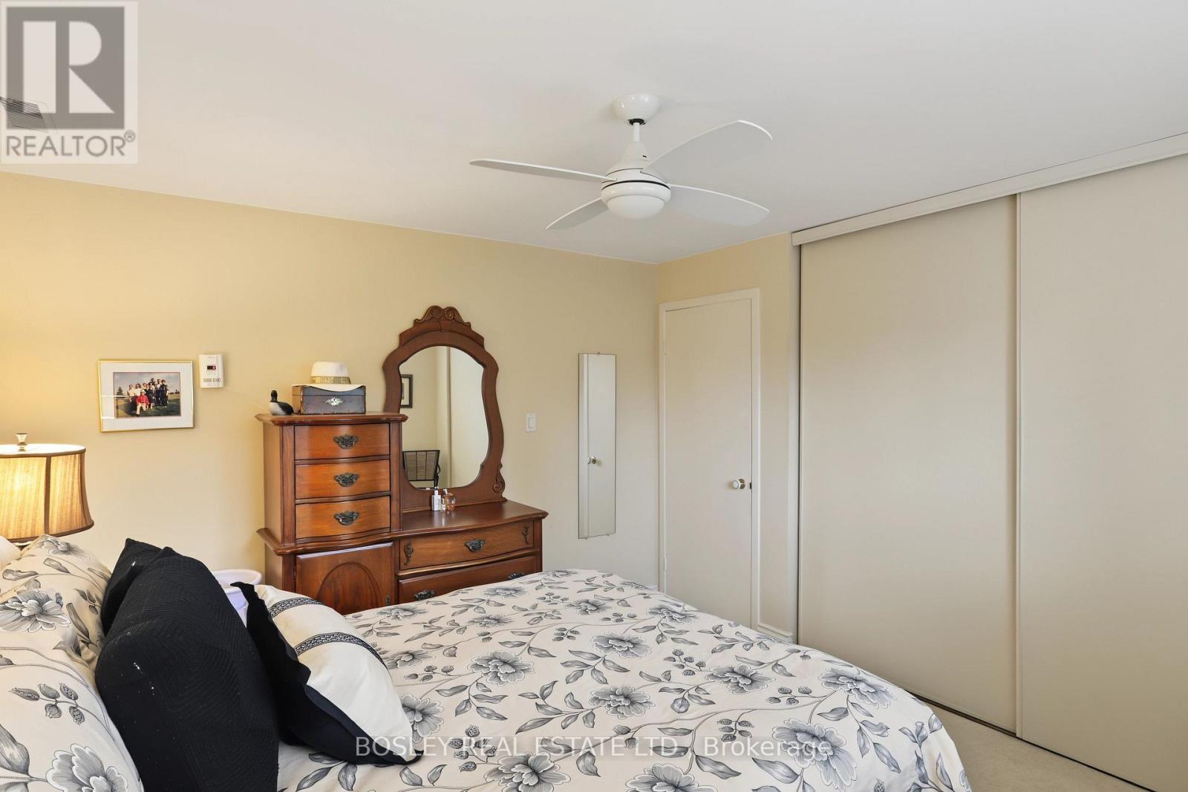
| Second Level | Primary Bedroom | 3.39 m | 3.73 m | 3.39 m x 3.73 m |
| Second Level | Bedroom 2 | 2.55 m | 3.73 m | 2.55 m x 3.73 m |
| Second Level | Bedroom 3 | 3.38 m | 2.49 m | 3.38 m x 2.49 m |
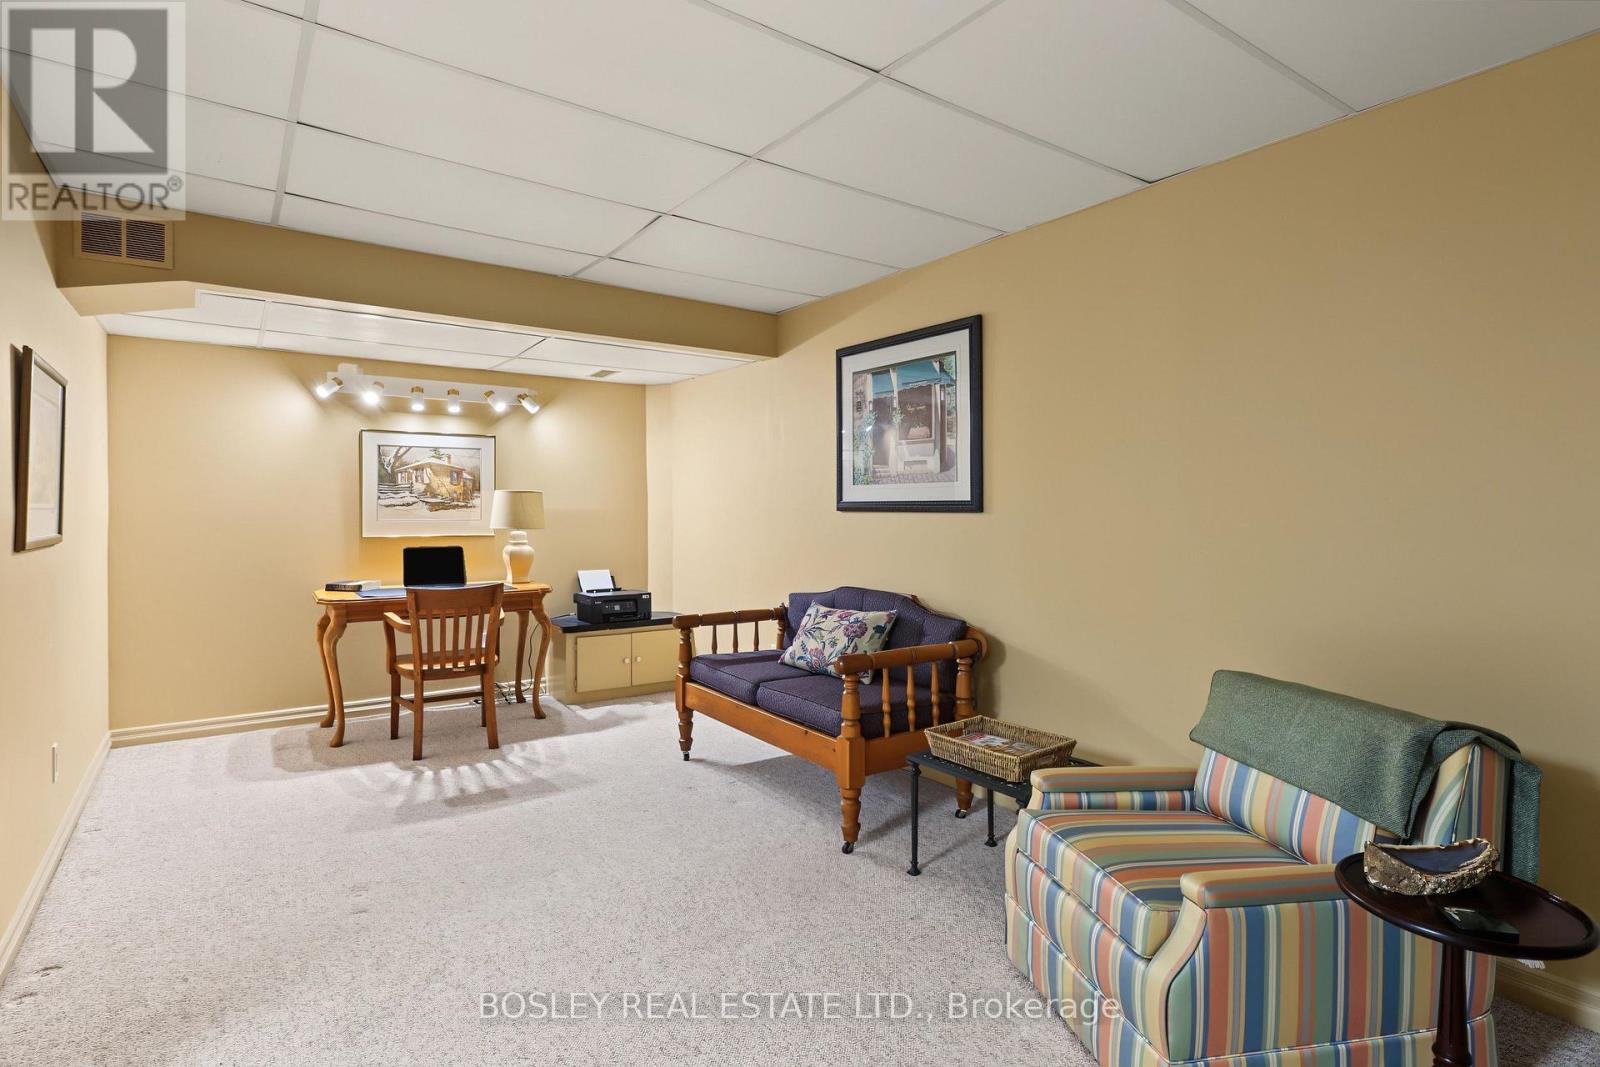
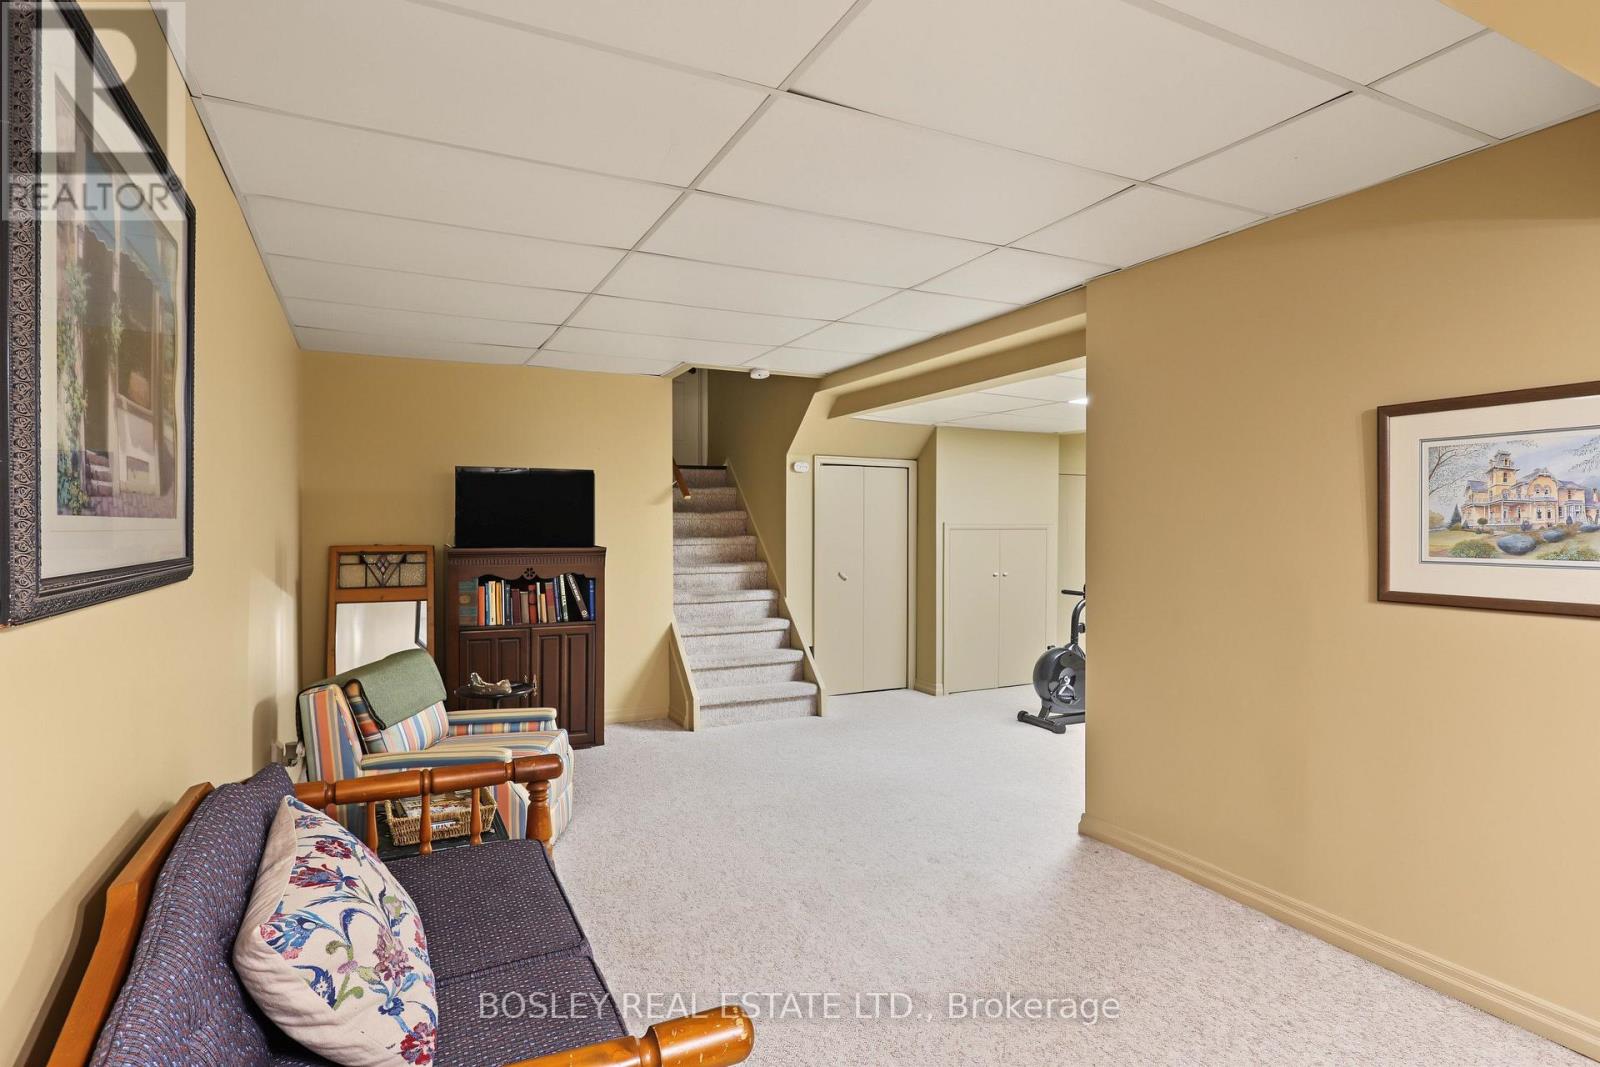
| Basement | Office | 3.11 m | 3.32 m | 3.11 m x 3.32 m |
| Basement | Exercise Room | 6.62 m | 2.9 m | 6.62 m x 2.9 m |
| Main Level | Kitchen | 3.23 m | 3.93 m | 3.23 m x 3.93 m |
| Main Level | Eating Area | 2.68 m | 3 m | 2.68 m x 3 m |
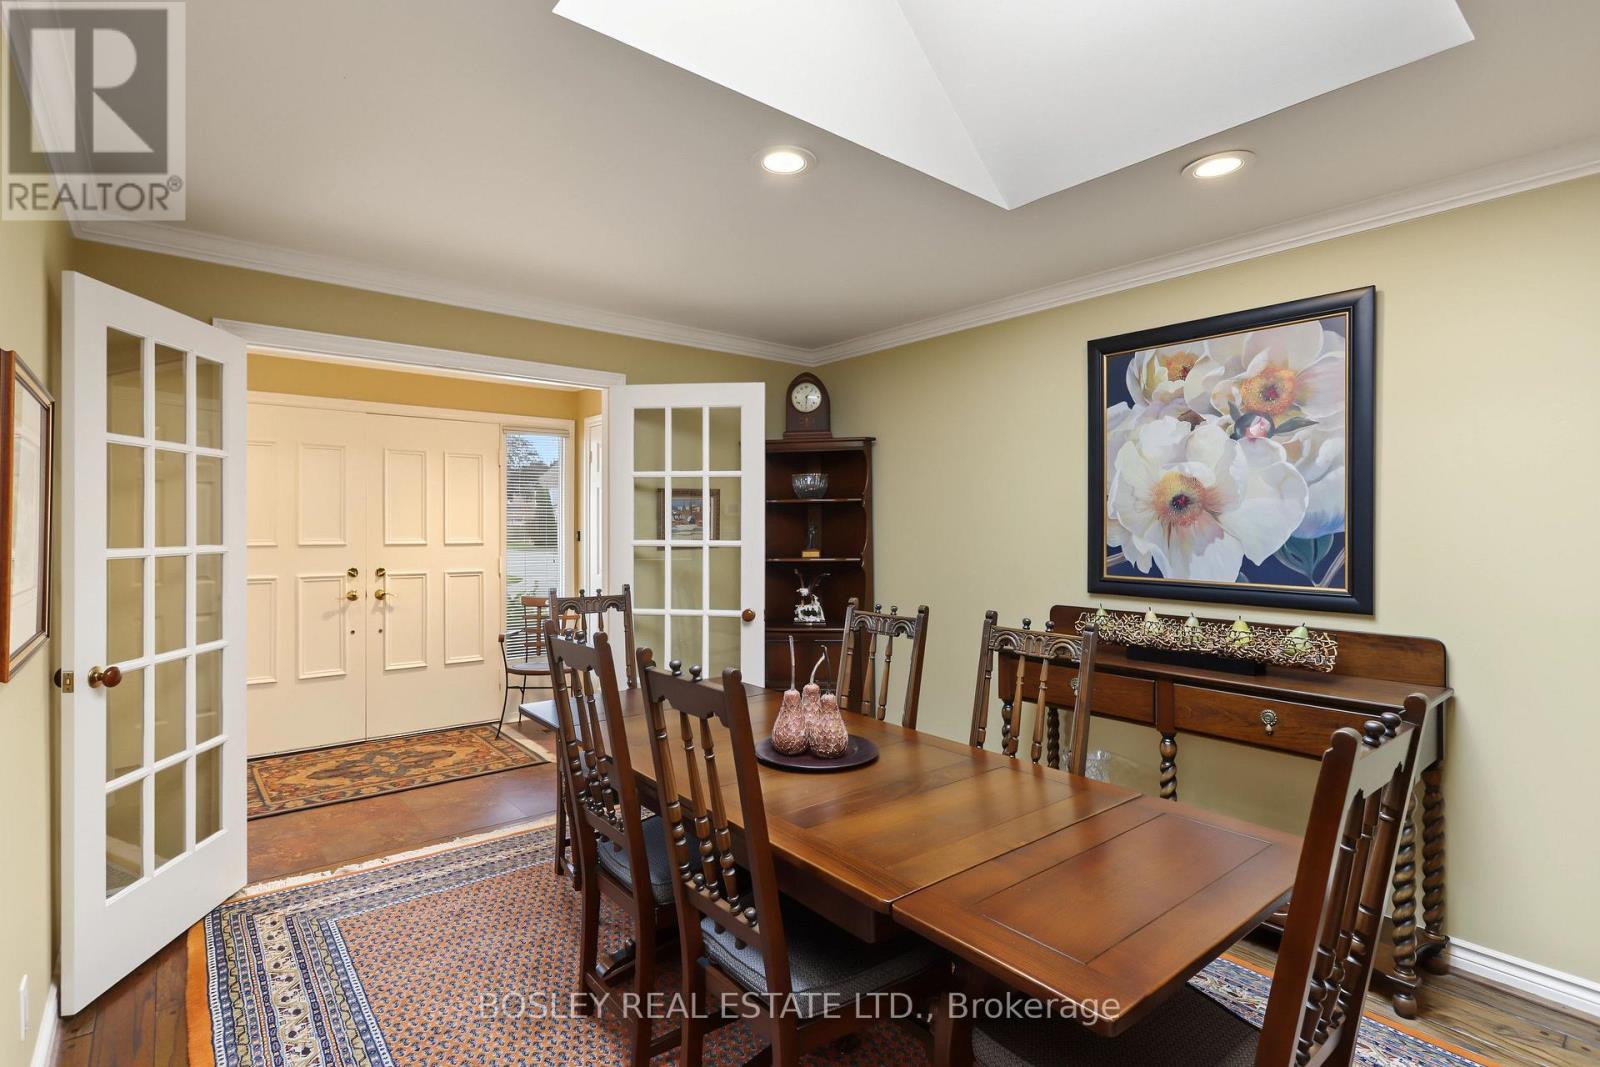
| Main Level | Dining Room | 3.56 m | 4.7 m | 3.56 m x 4.7 m |
| In Between | Great Room | 6.82 m | 4.86 m | 6.82 m x 4.86 m |
Utilities
| Cable | Installed |
| Electricity | Installed |
| Sewer | Installed |
Contact Us
Contact us for more information

This REALTOR.ca listing content is owned and licensed by REALTOR® members of The Canadian Real Estate Association
The trademarks REALTOR®, REALTORS®, and the REALTOR® logo are controlled by The Canadian Real Estate Association (CREA) and identify real estate professionals who are members of CREA. The trademarks MLS®, Multiple Listing Service® and the associated logos are owned by The Canadian Real Estate Association (CREA) and identify the quality of services provided by real estate professionals who are members of CREA. The trademark DDF® is owned by The Canadian Real Estate Association (CREA) and identifies CREA's Data Distribution Facility (DDF®)
October 04 2026 07:32:01
Toronto Regional Real Estate Board
Bosley Real Estate Ltd.