
69 Donald Street Ottawa, Ontario K1K 1N3

11 Bedroom
9 Bathroom
5,000 - 100,000 sqft
Central Air Conditioning
Forced Air
$2,649,000
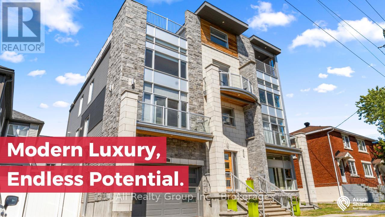
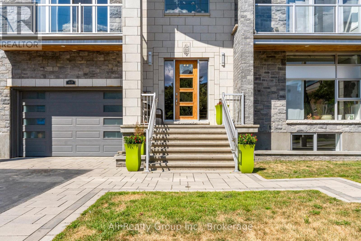
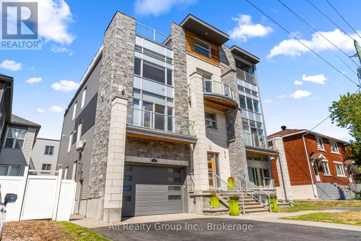
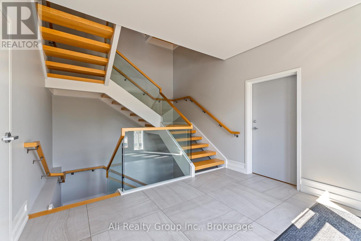
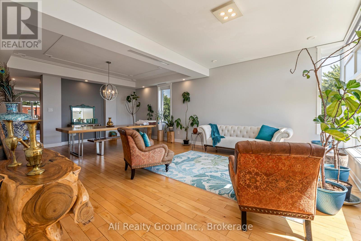
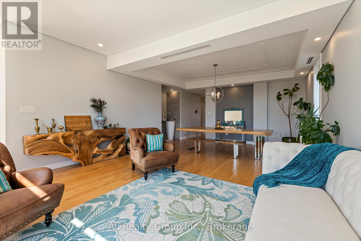
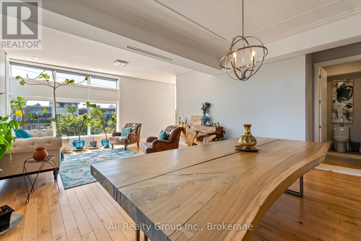
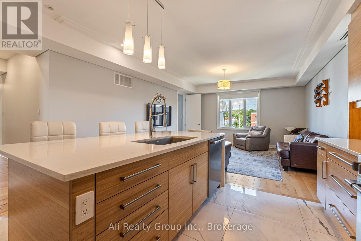
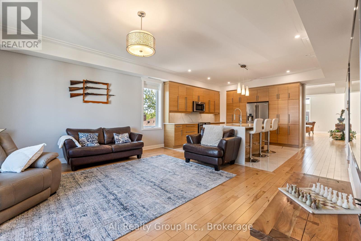
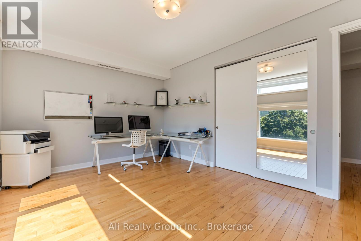
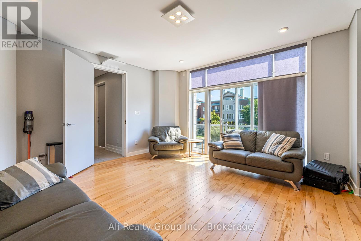
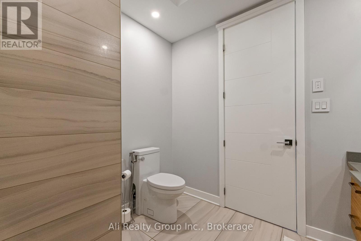
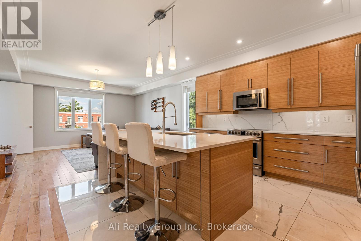
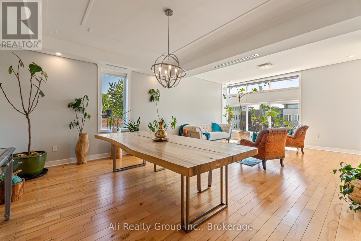
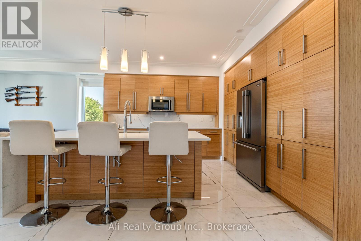
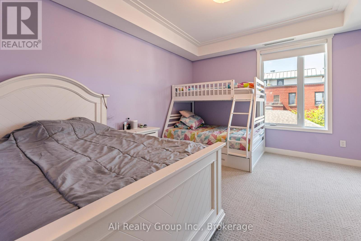
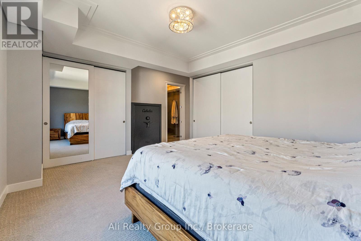
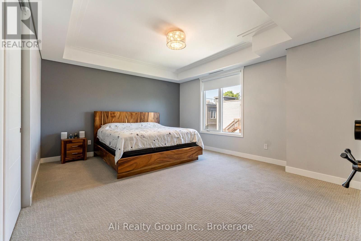
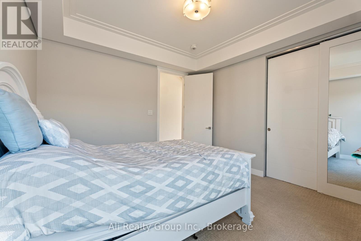
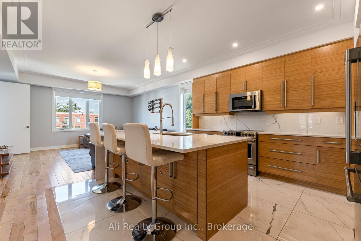
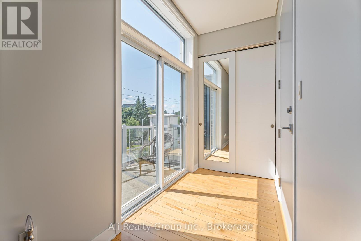
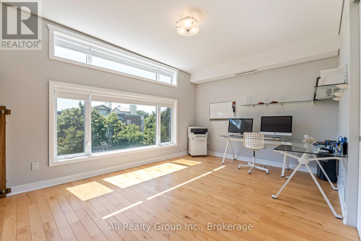
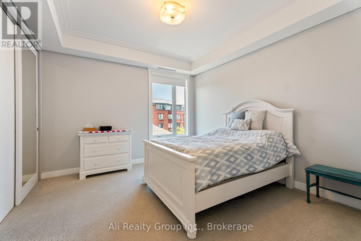
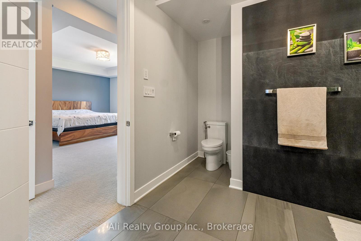
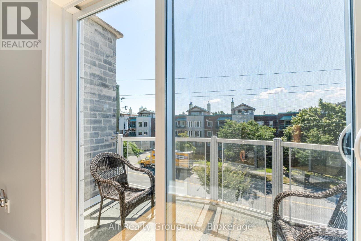
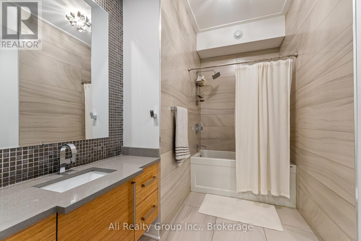
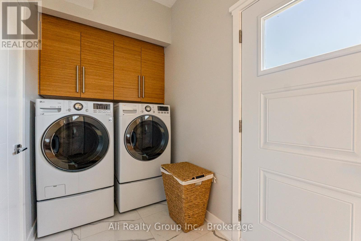
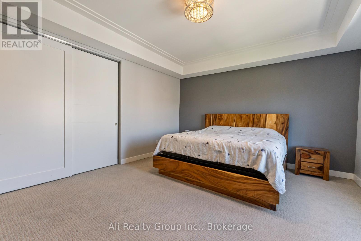
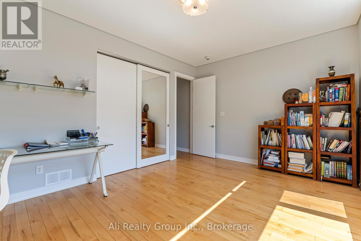
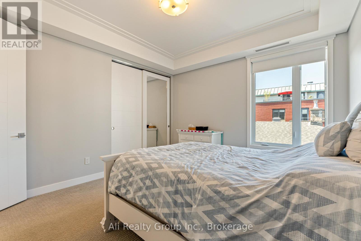
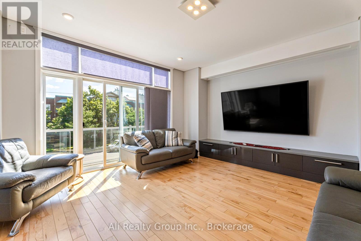
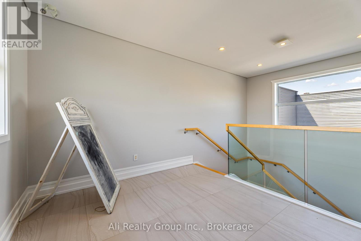
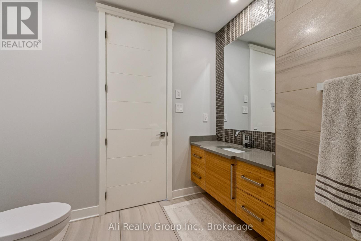
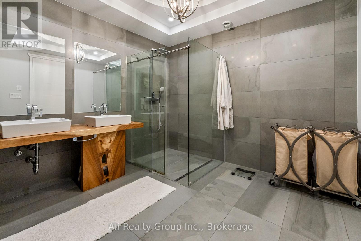
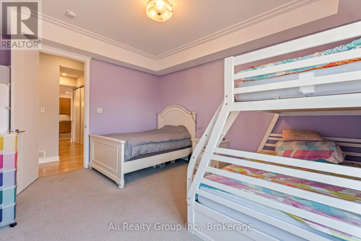
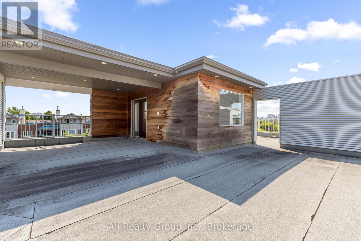
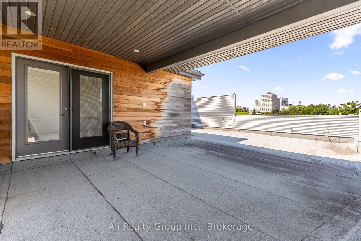
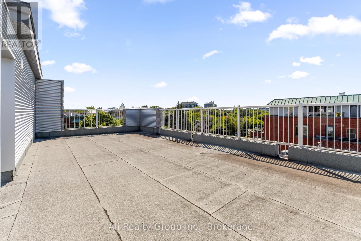
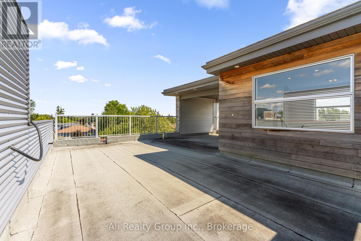
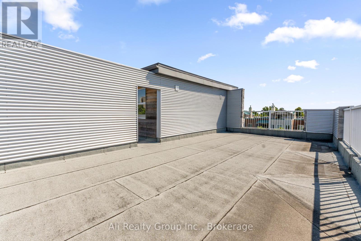
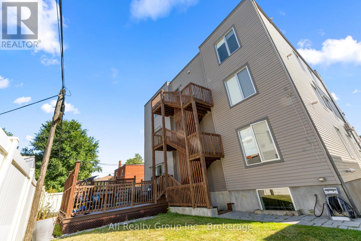
Discover one of Ottawa's most extraordinary multi-unit properties. This luxury 11,000 sq. ft. 3 unit villa, masterfully built by Bellagio, is a rare asset poised to benefit from the transformative new CM1 Minor Corridor zoning. This is a fully completed, meticulously maintained masterpiece ready for immediate occupancy or investment. The CM1 zoning unlocks exceptional flexibility for luxury executive rentals, boutique offices, medical clinics, institutional use, or mixed-use redevelopment. Offered well below today's replacement cost, it provides unmatched versatility. The property consists of three massive luxury residences, plus a fire-rated lower level roughed-in for a future fourth unit, creating immediate investor upside. Each expansive open-concept residence features three- to four-bedroom layouts, 2.5 bathrooms, soaring 9-foot ceilings, 8-foot solid-core doors, and floor-to-ceiling windows. High-end finishes include engineered hardwood, Italian porcelain, and custom chef-inspired kitchens with quartz waterfall islands. The owner-occupied primary unit remains in pristine, never-tenanted condition. Every residence operates completely independently with its own electrical panel, high-efficiency furnace, HRV, tankless water heater, central A/C, and in-suite laundry. Built for elevated living, the property features a floating staircase engineered for a future elevator, a heated double garage, and ample storage. The crown jewel is the expansive rooftop terrace, prepped for an outdoor kitchen, hot tub, and shower, offering spectacular panoramic city skyline views. Perfectly positioned near the University of Ottawa, Rideau Sports Centre, Sandy Hill footbridge, downtown, hospitals, and transit. Whether you are an investor, developer, professional organization, or seeking an elite multi-generational estate, this landmark property delivers an exceptionally rare opportunity combining irreplaceable scale, unparalleled luxury, and limitless future potential. Book today! (id:15069)
Property Details
| MLS® Number | X13551718 |
| Property Type | Multi-family |
| Community Name | 3501 - Overbrook |
| Amenities Near By | Public Transit |
| Community Features | Community Centre |
| Parking Space Total | 9 |
Building
| Bathroom Total | 9 |
| Bedrooms Above Ground | 11 |
| Bedrooms Total | 11 |
| Appliances | Water Heater |
| Basement Development | Partially Finished |
| Basement Features | Separate Entrance |
| Basement Type | N/a (partially Finished), N/a |
| Construction Status | Insulation Upgraded |
| Cooling Type | Central Air Conditioning |
| Exterior Finish | Stone, Aluminum Siding |
| Foundation Type | Poured Concrete |
| Half Bath Total | 3 |
| Heating Fuel | Natural Gas |
| Heating Type | Forced Air |
| Stories Total | 3 |
| Size Interior | 5,000 - 100,000 Sqft |
| Type | Triplex |
| Utility Water | Municipal Water |
Parking
| Attached Garage | |
| Garage |
Land
| Acreage | No |
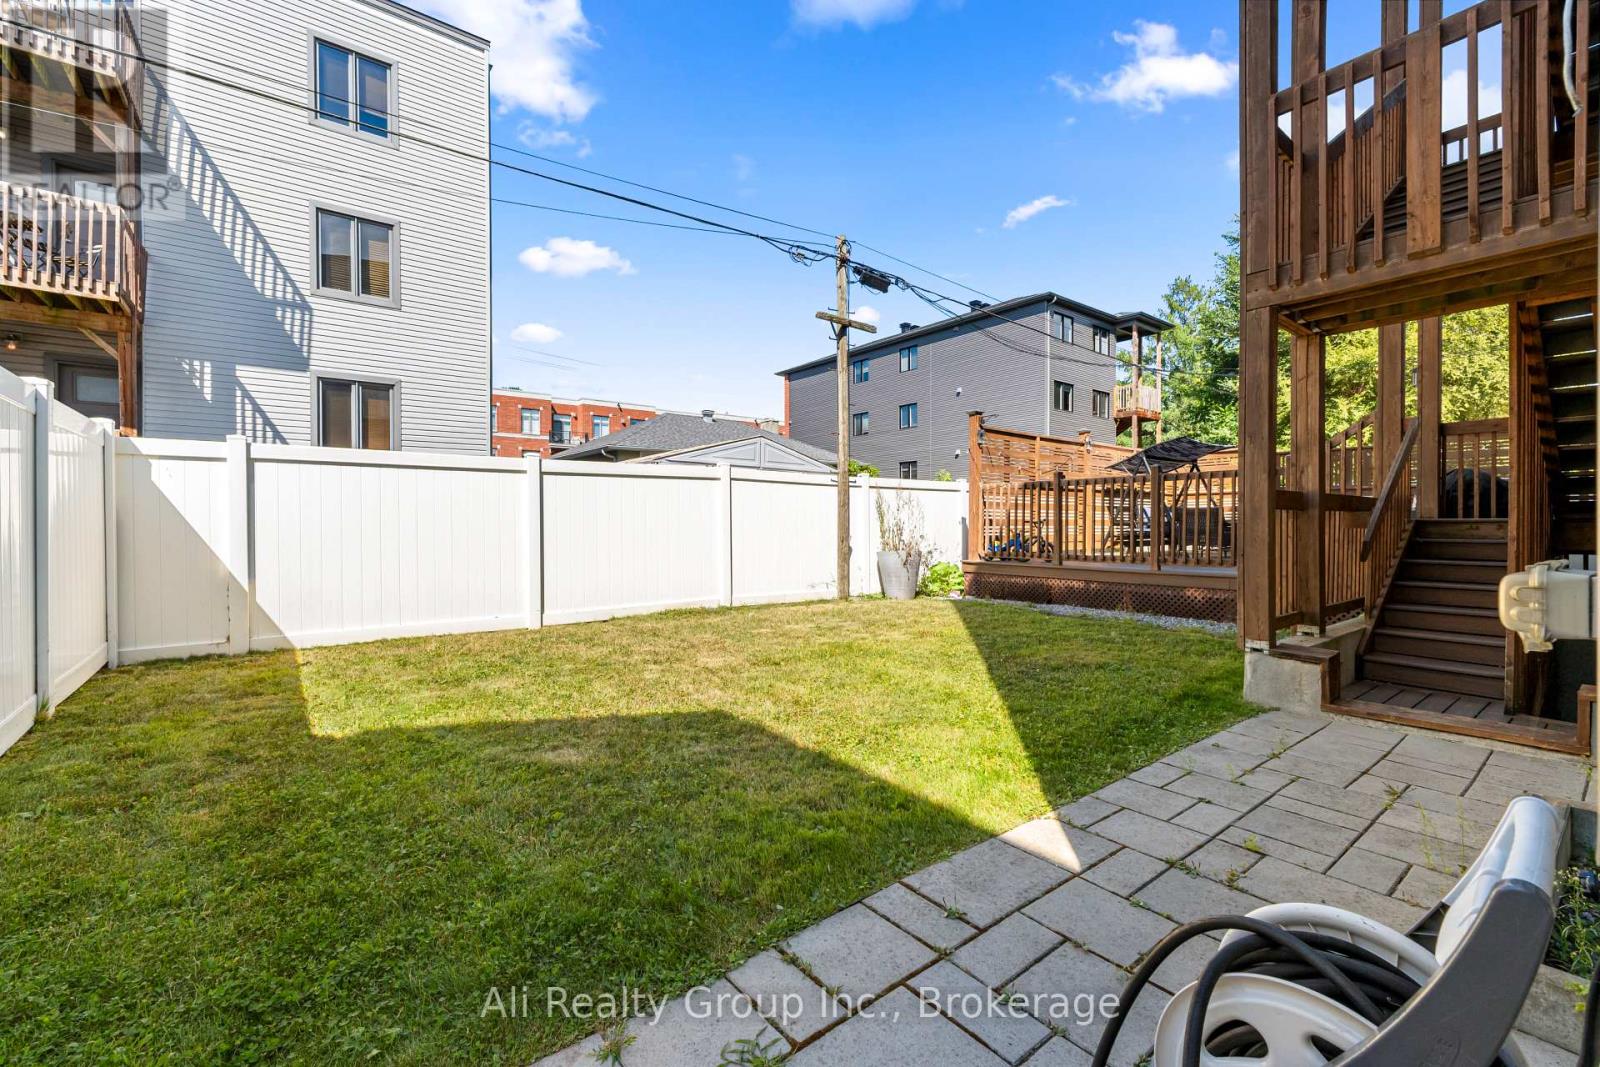
| Fence Type | Fenced Yard |
| Land Amenities | Public Transit |
| Sewer | Sanitary Sewer |
| Size Depth | 100 Ft |
| Size Frontage | 58 Ft ,3 In |
| Size Irregular | 58.3 X 100 Ft |
| Size Total Text | 58.3 X 100 Ft |
https://www.realtor.ca/real-estate/30020551/69-donald-street-ottawa-3501-overbrook
Contact Us
Contact us for more information

This REALTOR.ca listing content is owned and licensed by REALTOR® members of The Canadian Real Estate Association
The trademarks REALTOR®, REALTORS®, and the REALTOR® logo are controlled by The Canadian Real Estate Association (CREA) and identify real estate professionals who are members of CREA. The trademarks MLS®, Multiple Listing Service® and the associated logos are owned by The Canadian Real Estate Association (CREA) and identify the quality of services provided by real estate professionals who are members of CREA. The trademark DDF® is owned by The Canadian Real Estate Association (CREA) and identifies CREA's Data Distribution Facility (DDF®)
July 10 2026 10:52:55
Ottawa Real Estate Board
Ali Realty Group Inc.