
686 Coon Lake Road North Kawartha, Ontario K0L 2H0

2 Bedroom
1 Bathroom
700 - 1,100 sqft
Bungalow
Fireplace
None
Baseboard Heaters, Forced Air
Landscaped
$549,900
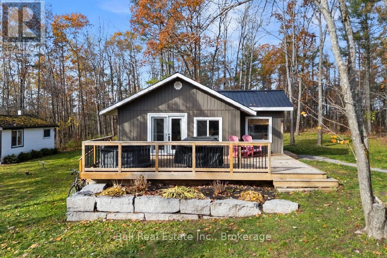
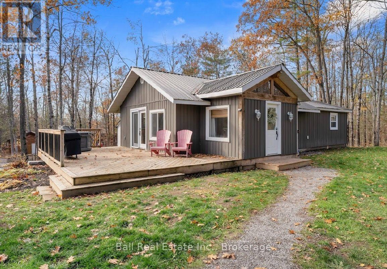
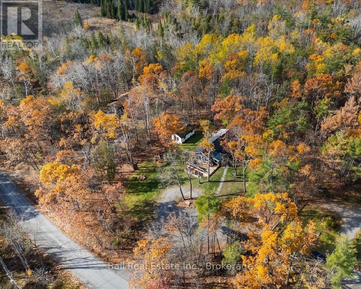
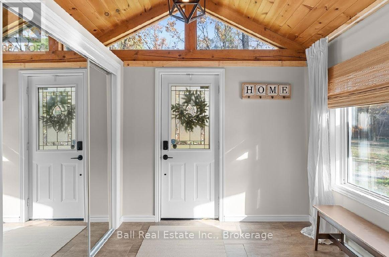
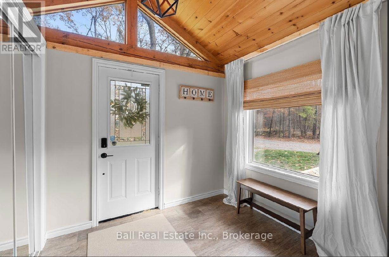
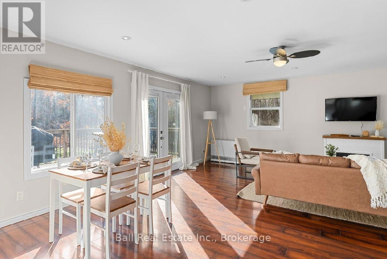
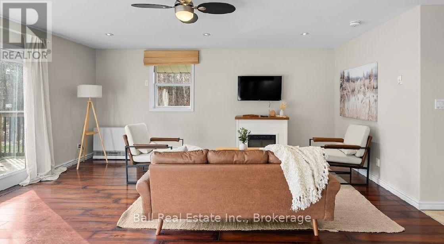
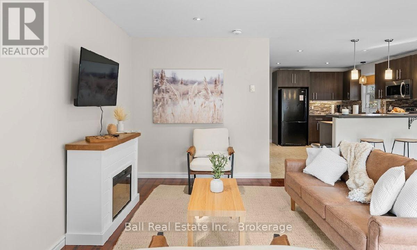
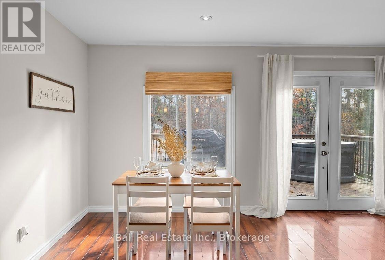
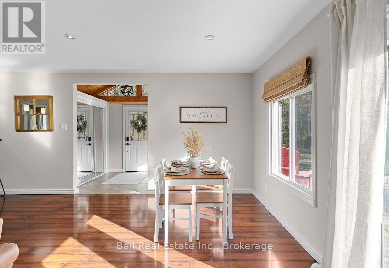
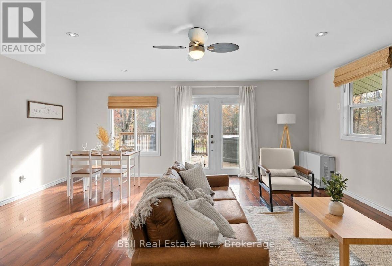
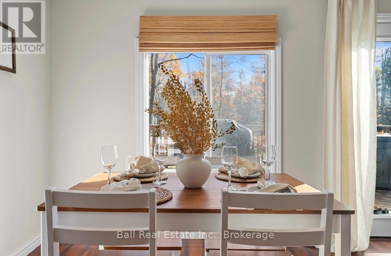
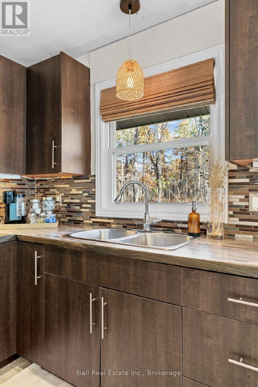
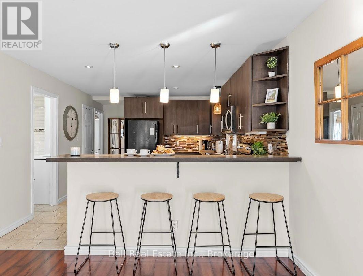
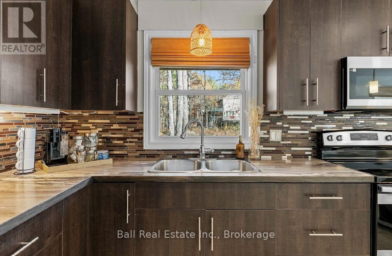
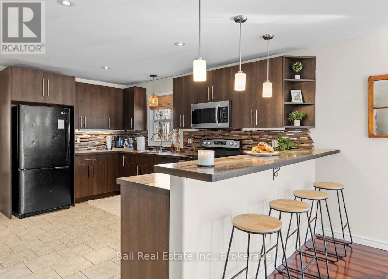
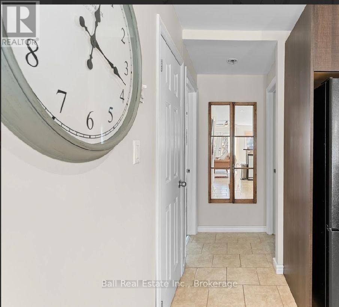
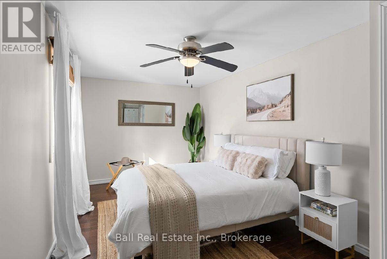
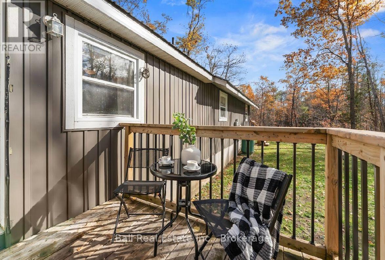
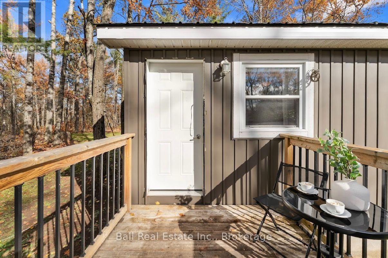
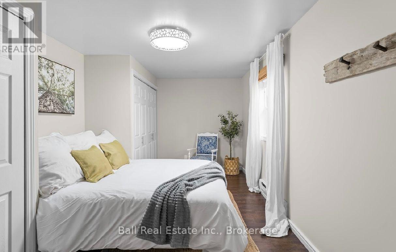
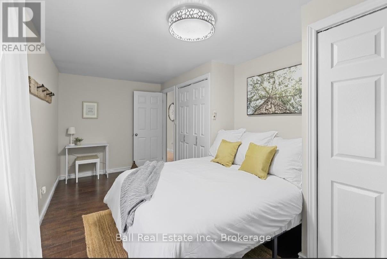
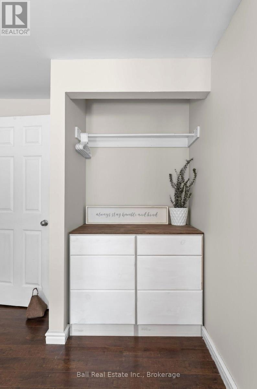
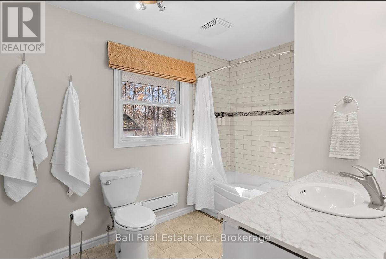
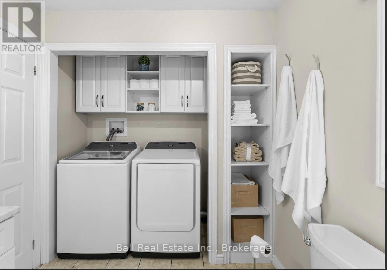
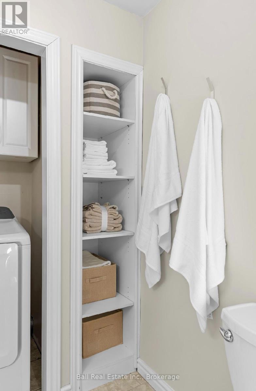
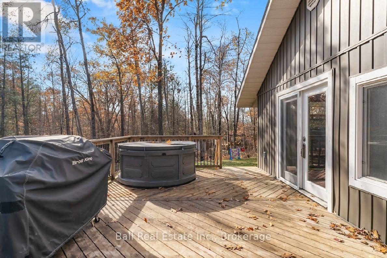
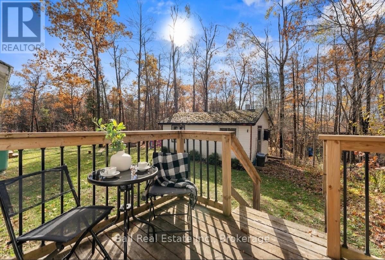
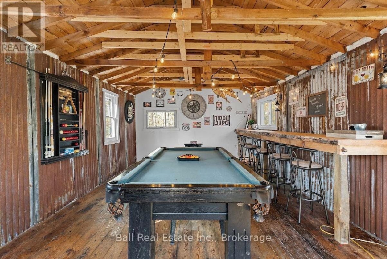
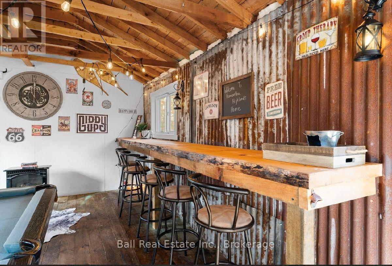
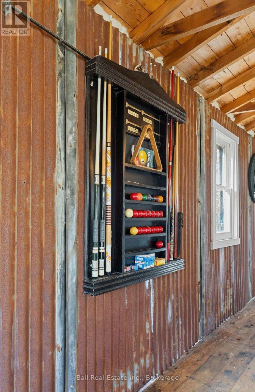
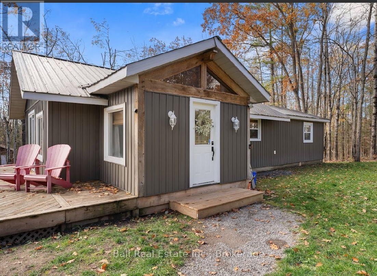
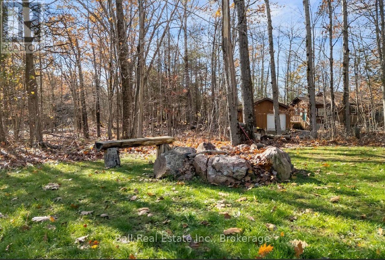
Escape to this inviting two-bedroom bungalow surrounded by nature in North Kawartha, just minutes from Coon Lake and the breathtaking Kawartha Highlands Provincial Park. Whether you are searching for a peaceful year-round home, cottage-country getaway or investment opportunity, this property offers comfortable one-floor living in a beautiful rural setting. A spacious foyer welcomes you inside, providing plenty of room for coats, footwear and recreational gear. The main living area features an open-concept kitchen, dining and living space, creating an easy flow for everyday living and entertaining. Two bedrooms and a full bathroom with convenient laundry complete the practical layout. The home is set over a crawlspace, with all principal living areas located on one level. Outside, the large front deck is ideal for morning coffee, outdoor meals or relaxing among the trees. A hot tub, firepit and detached games room provide additional spaces to unwind and gather with family and friends throughout the seasons. Finished with low-maintenance vinyl siding and a durable metal roof, the property is serviced by a drilled well and septic system. Located near lakes, trails and endless opportunities for boating, swimming, hiking, snowmobiling and exploring, this charming Kawartha Highlands bungalow offers a peaceful escape into nature. (id:15069)
Property Details
| MLS® Number | X13573310 |
| Property Type | Single Family |
| Community Name | North Kawartha |
| Community Features | School Bus |
| Features | Wooded Area, Irregular Lot Size, Level |
| Parking Space Total | 8 |
| Structure | Deck, Shed |
Building
| Bathroom Total | 1 |
| Bedrooms Above Ground | 2 |
| Bedrooms Total | 2 |
| Amenities | Fireplace(s) |
| Appliances | Hot Tub, Central Vacuum, Water Heater, Dishwasher, Dryer, Microwave, Stove, Washer, Refrigerator |
| Architectural Style | Bungalow |
| Basement Type | Crawl Space |
| Construction Style Attachment | Detached |
| Cooling Type | None |
| Exterior Finish | Vinyl Siding |
| Fire Protection | Monitored Alarm, Smoke Detectors |
| Fireplace Present | Yes |
| Foundation Type | Block |
| Heating Fuel | Electric, Propane |
| Heating Type | Baseboard Heaters, Forced Air |
| Stories Total | 1 |
| Size Interior | 700 - 1,100 Sqft |
| Type | House |
| Utility Water | Drilled Well |
Parking
| No Garage |
Land
| Access Type | Year-round Access |
| Acreage | No |
| Landscape Features | Landscaped |
| Sewer | Septic System |
| Size Depth | 435 Ft ,7 In |
| Size Frontage | 200 Ft |
| Size Irregular | 200 X 435.6 Ft |
| Size Total Text | 200 X 435.6 Ft|1/2 - 1.99 Acres |
| Surface Water | Lake/pond |
Rooms
| Level | Type | Length | Width | Dimensions |
|---|---|---|---|---|
| Ground Level | Foyer | 2.43 m | 3.65 m | 2.43 m x 3.65 m |
| Ground Level | Living Room | 5.18 m | 4.57 m | 5.18 m x 4.57 m |
| Ground Level | Dining Room | 3.04 m | 3.35 m | 3.04 m x 3.35 m |
| Ground Level | Kitchen | 3.04 m | 3.65 m | 3.04 m x 3.65 m |
| Ground Level | Primary Bedroom | 3.96 m | 4.26 m | 3.96 m x 4.26 m |
| Ground Level | Bedroom | 3.65 m | 3.96 m | 3.65 m x 3.96 m |
| Ground Level | Bathroom | 2.43 m | 2.74 m | 2.43 m x 2.74 m |
Utilities
| Cable | Available |
| Electricity | Installed |
| Wireless | Available |
| Electricity Connected | Connected |
https://www.realtor.ca/real-estate/30043818/686-coon-lake-road-north-kawartha-north-kawartha
Contact Us
Contact us for more information

This REALTOR.ca listing content is owned and licensed by REALTOR® members of The Canadian Real Estate Association
The trademarks REALTOR®, REALTORS®, and the REALTOR® logo are controlled by The Canadian Real Estate Association (CREA) and identify real estate professionals who are members of CREA. The trademarks MLS®, Multiple Listing Service® and the associated logos are owned by The Canadian Real Estate Association (CREA) and identify the quality of services provided by real estate professionals who are members of CREA. The trademark DDF® is owned by The Canadian Real Estate Association (CREA) and identifies CREA's Data Distribution Facility (DDF®)
July 16 2026 11:19:51
Central Lakes Association of REALTORS®
Ball Real Estate Inc.