
6829 - 6829 Wellington Rd 16 Side Road Centre Wellington, Ontario N0B 1J0

5 Bedroom
3 Bathroom
3,500 - 5,000 sqft
Fireplace
Inground Pool
None
Other, Radiant Heat
Acreage
Landscaped
$1,999,000
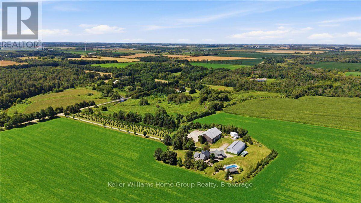
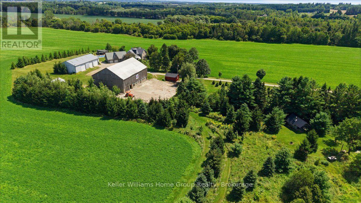
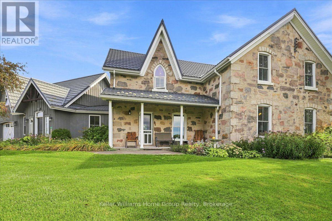
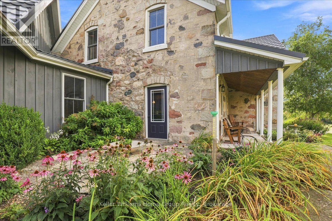
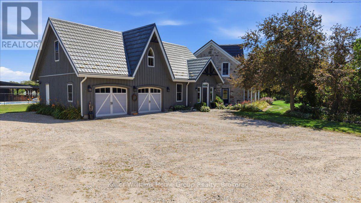
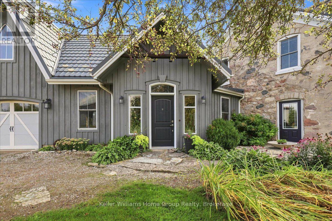
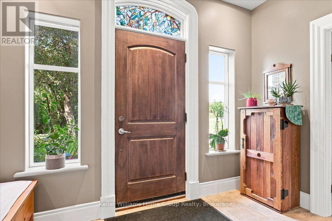
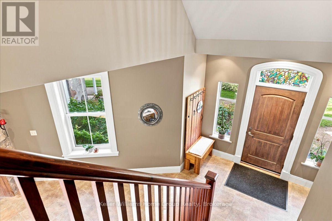
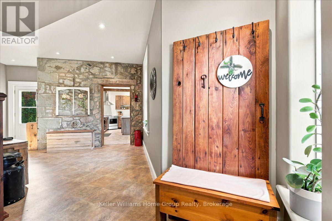
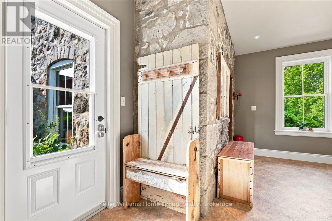
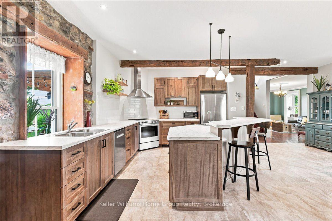
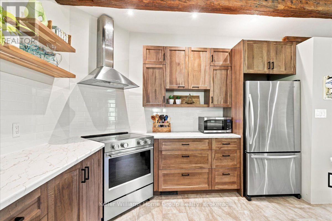
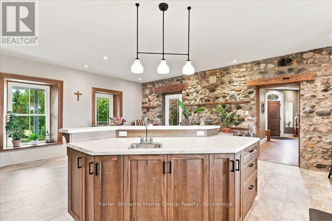
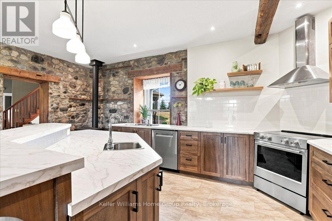
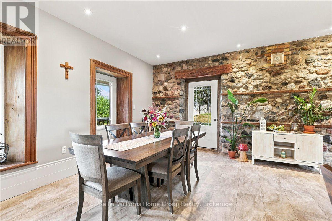
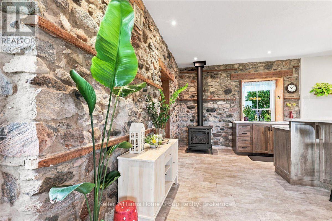
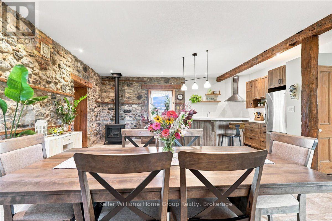
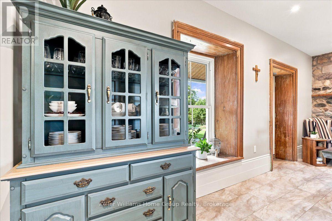
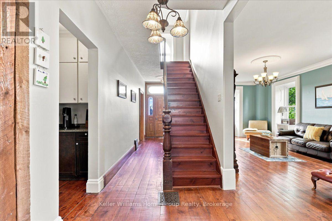
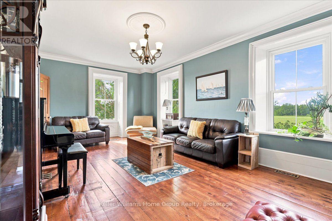
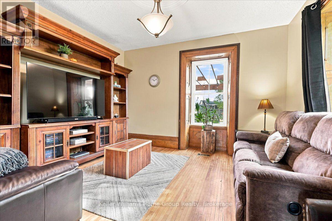
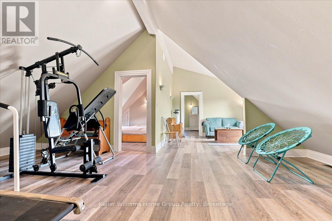
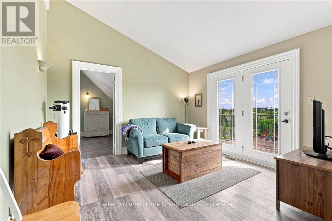
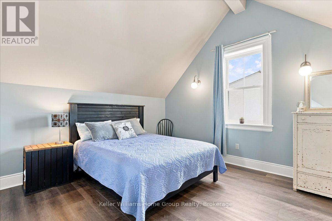
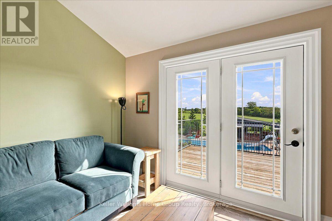
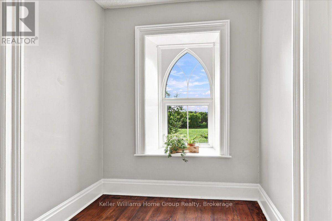
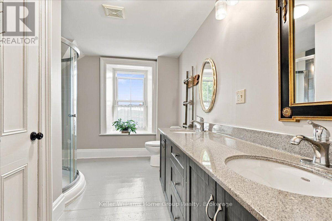
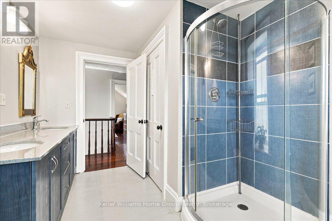
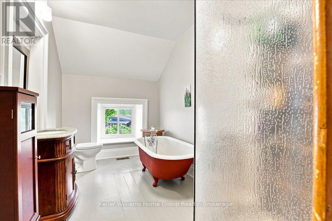
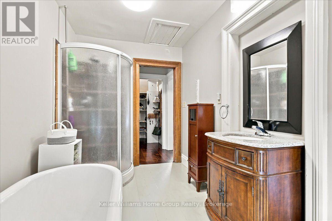
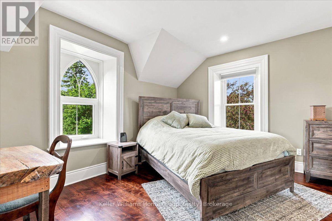
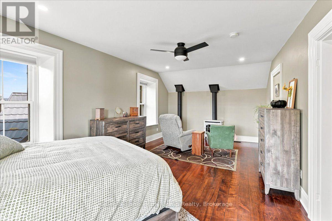
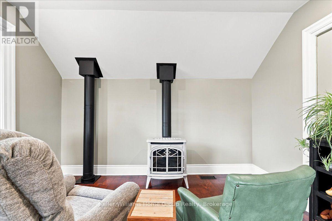
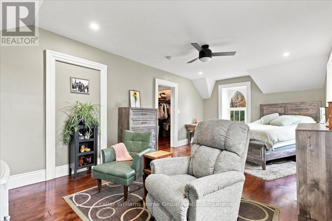
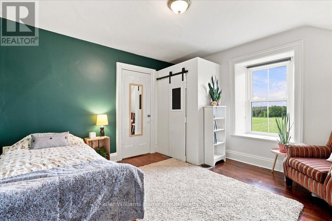
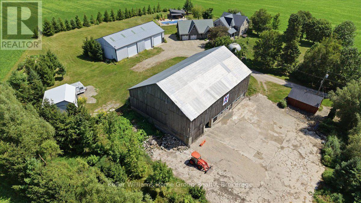
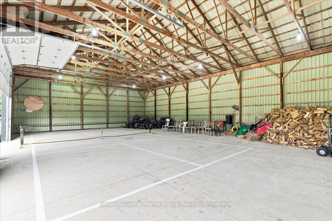
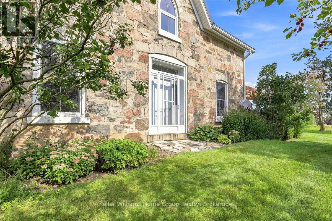
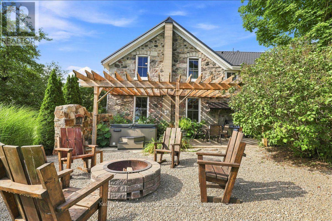
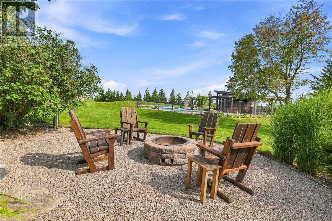
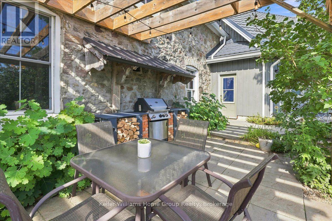
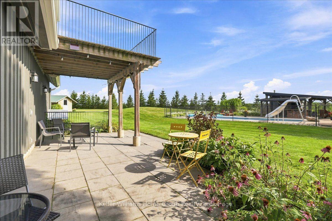
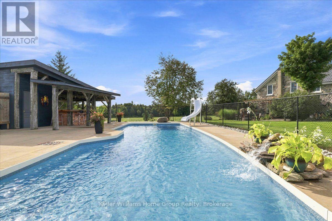
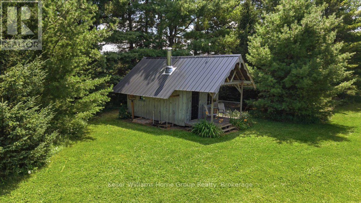
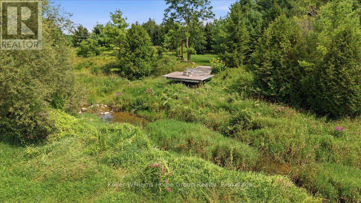
Work. Live. Play. Rarely does a property come along that combines heritage character, exceptional outbuildings, and an incredible country lifestyle quite like this one. Set on approximately 5.6 acres severed from a former dairy farm, this remarkable property features a beautifully restored stone farmhouse surrounded by an impressive collection of buildings and amenities. Work: an 80 by 40 drive shed with three roll-up doors plus a separate shop with plenty of hydro and historic bank barn for toys or animals. Live: a beautifully and professionally restored stone farmhouse with geothermal heating and cooling and a steel roof. Brand new chief inspired kitchen along with new appliances and gas fireplaces in Master bedroom and main floor 2026. Play: a beautiful pool and pool house, cabin by the river, and space to enjoy the outdoors with family and friends. Lovingly restored and enhanced by a Dutch family who brought their passion for farming to Canada, this property shows true pride of ownership and craftsmanship throughout. More than a country home, it's a place to combine your home, workspace, hobbies, and lifestyle in one extraordinary setting. WORK. LIVE. PLAY. (id:15069)
Property Details
| MLS® Number | X13812216 |
| Property Type | Single Family |
| Community Name | Rural Centre Wellington East |
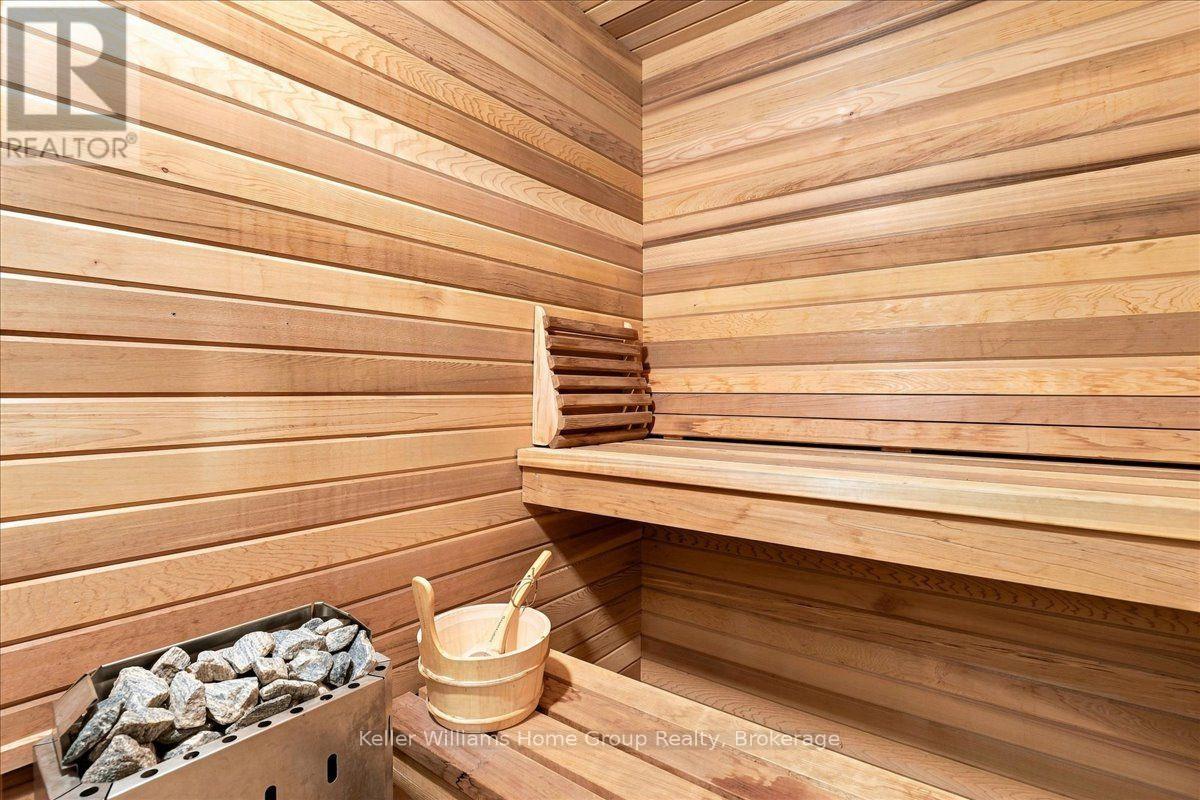
| Features | Irregular Lot Size, Sloping, Carpet Free, Country Residential, Guest Suite, Sump Pump, Sauna |
| Parking Space Total | 14 |
| Pool Features | Salt Water Pool |
| Pool Type | Inground Pool |
| Structure | Patio(s), Porch |
Building
| Bathroom Total | 3 |
| Bedrooms Above Ground | 5 |
| Bedrooms Total | 5 |
| Age | 100+ Years |
| Amenities | Fireplace(s) |
| Appliances | Hot Tub, Garage Door Opener Remote(s), Water Treatment |
| Cooling Type | None |
| Exterior Finish | Wood, Stone |
| Fireplace Present | Yes |
| Fireplace Total | 2 |
| Fireplace Type | Free Standing Metal |
| Foundation Type | Stone |
| Half Bath Total | 1 |
| Heating Fuel | Geo Thermal, Propane |
| Heating Type | Other, Radiant Heat |
| Stories Total | 2 |
| Size Interior | 3,500 - 5,000 Sqft |
| Type | House |
Parking
| Attached Garage | |
| Garage |
Land
| Acreage | Yes |
| Landscape Features | Landscaped |
| Sewer | Septic System |
| Size Depth | 1020 Ft ,1 In |
| Size Frontage | 132 Ft ,3 In |
| Size Irregular | 132.3 X 1020.1 Ft |
| Size Total Text | 132.3 X 1020.1 Ft|5 - 9.99 Acres |
| Zoning Description | A |
Utilities
| Cable | Available |
| Electricity | Installed |
Contact Us
Contact us for more information

This REALTOR.ca listing content is owned and licensed by REALTOR® members of The Canadian Real Estate Association
The trademarks REALTOR®, REALTORS®, and the REALTOR® logo are controlled by The Canadian Real Estate Association (CREA) and identify real estate professionals who are members of CREA. The trademarks MLS®, Multiple Listing Service® and the associated logos are owned by The Canadian Real Estate Association (CREA) and identify the quality of services provided by real estate professionals who are members of CREA. The trademark DDF® is owned by The Canadian Real Estate Association (CREA) and identifies CREA's Data Distribution Facility (DDF®)
September 22 2026 03:29:01
The Lakelands Association of REALTORS®
Keller Williams Home Group Realty