
68 Tweedsmuir Avenue East Chatham, Ontario N7M 3Z8
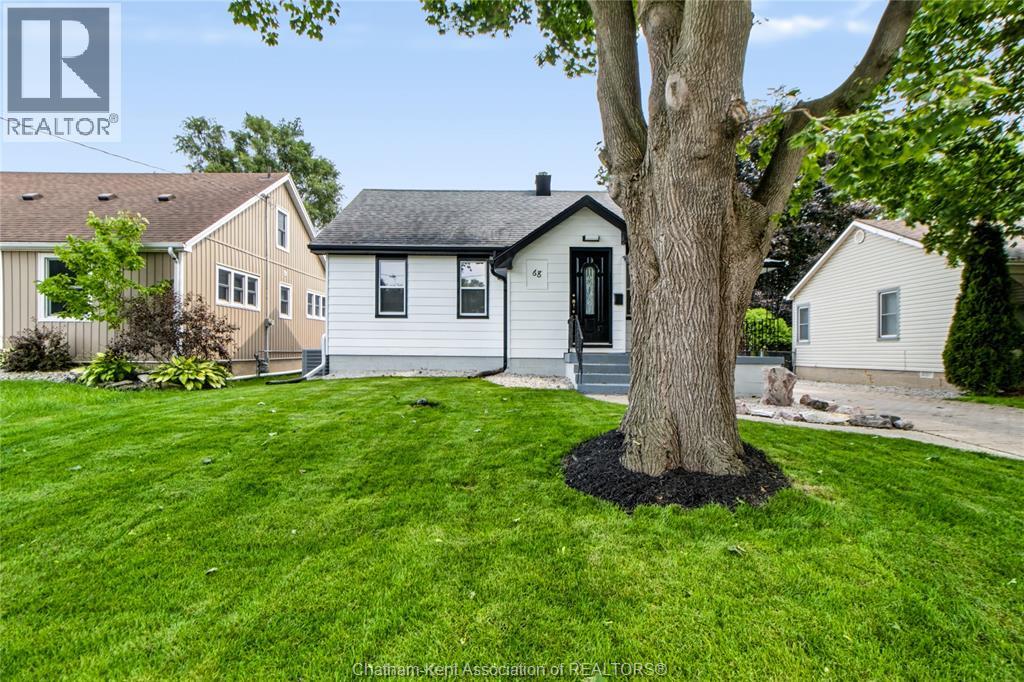

3 Bedroom
1 Bathroom
Bungalow
Central Air Conditioning
Forced Air, Furnace
$349,900
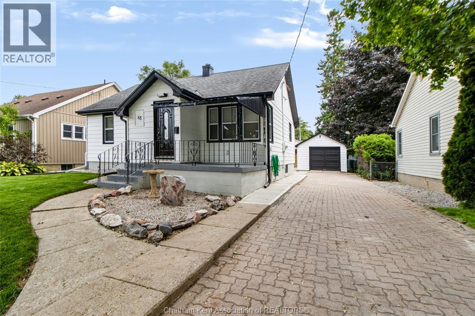
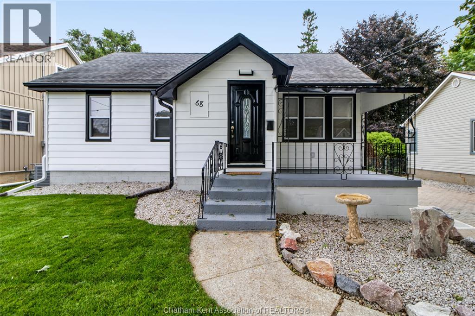
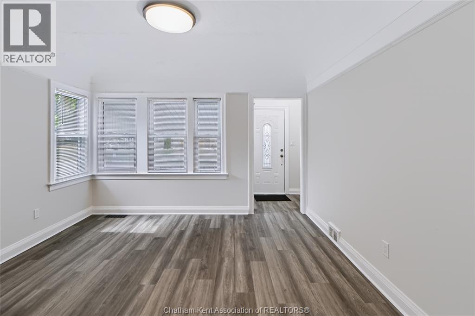
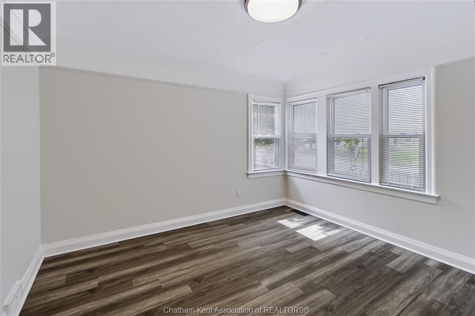
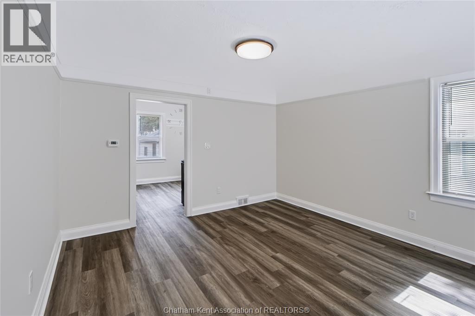
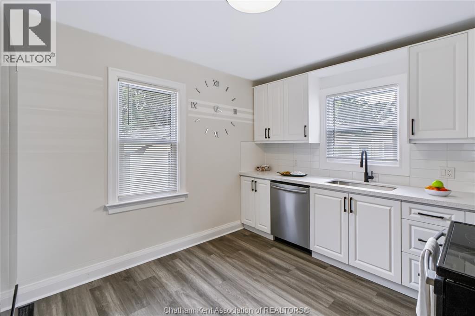
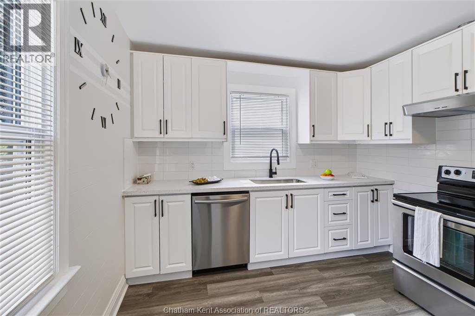
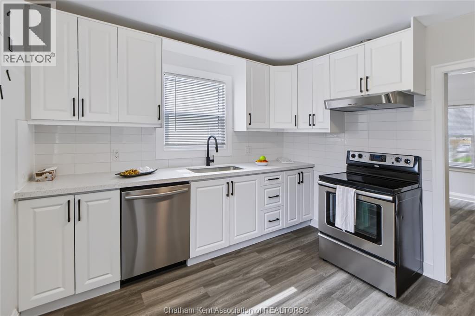
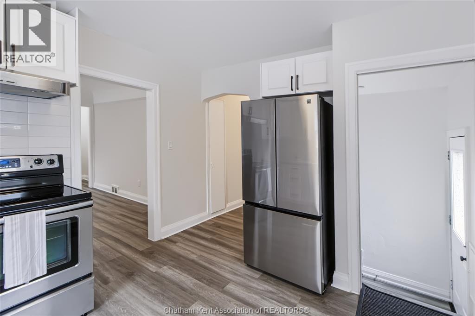
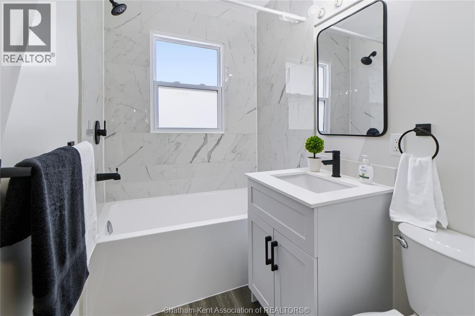
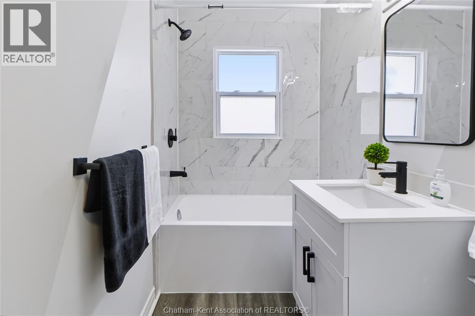
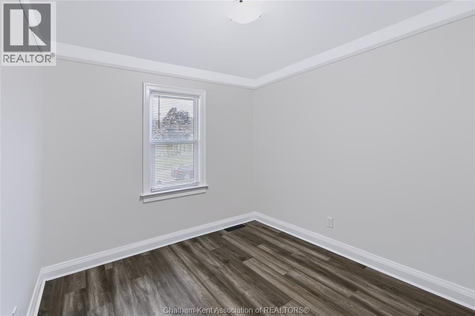
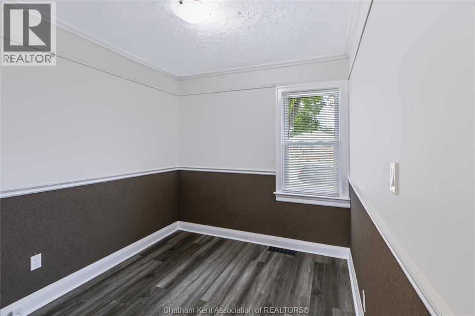
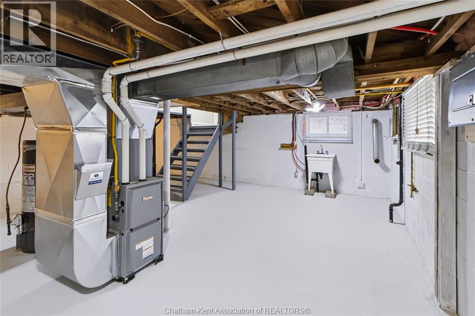
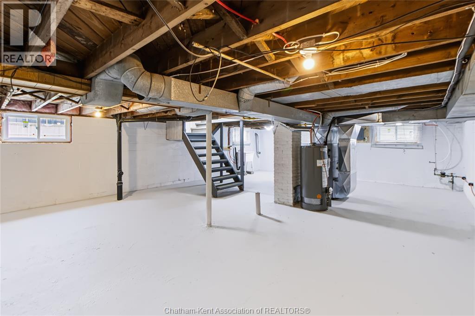
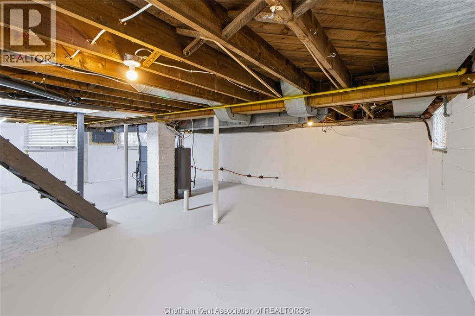
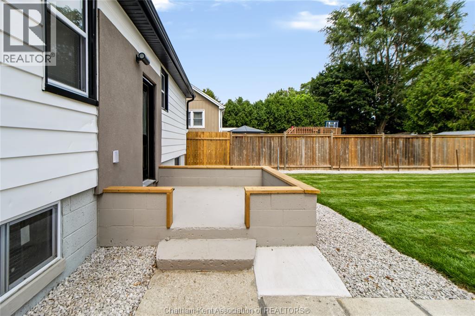
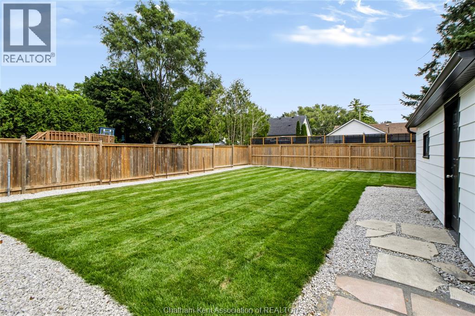
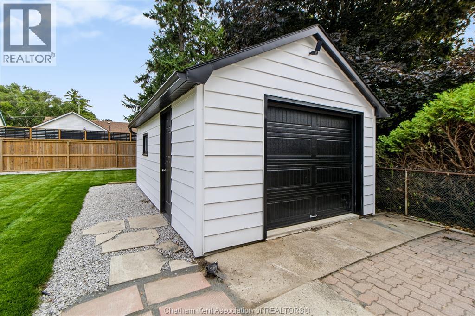
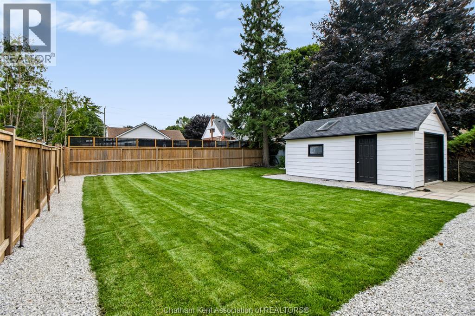
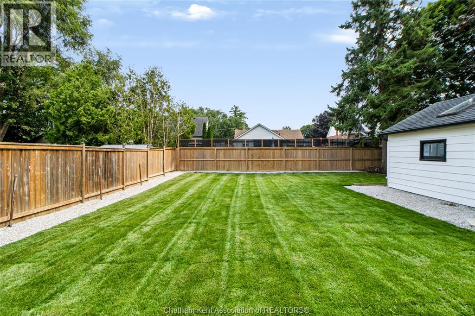
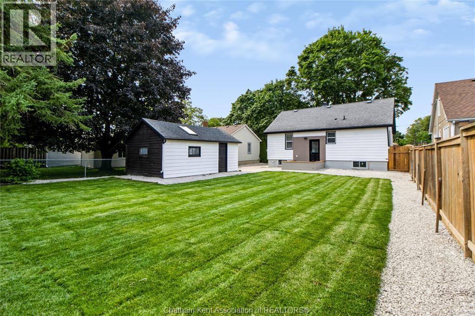
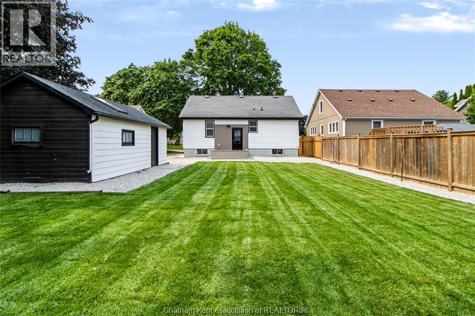
Completely move-in ready charming 3 bedroom bungalow located in a desirable south-end Chatham neighbourhood. Enjoy all the updates including kitchen bathroom, new flooring, windows, hwt, furnace and central air (2026).. electrical panel and plumbing also updated. Full basement downstairs w/ detached garage, providing additional space for parking, storage, or hobbies outside. If you're looking for an affordable worry-free home where all the hard work has already been done, this one is not to be missed. Great value at this price! Call today! (id:15069)
Property Details
| MLS® Number | 26019913 |
| Property Type | Single Family |
| Neigbourhood | Wilsonwood |
| Features | Interlocking Driveway |
Building
| Bathroom Total | 1 |
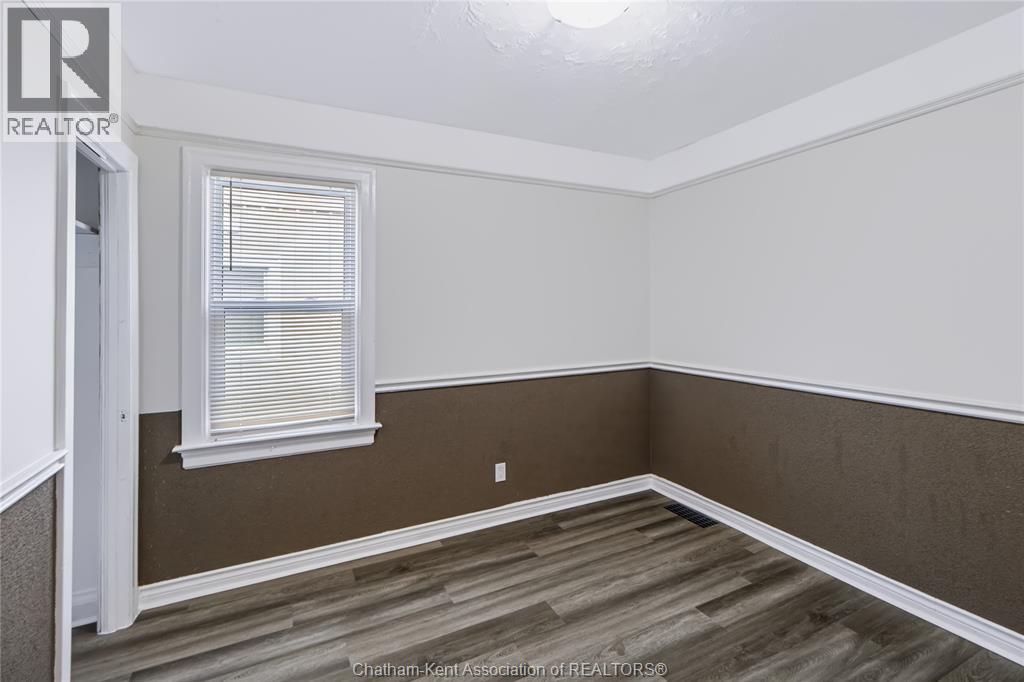
| Bedrooms Above Ground | 3 |
| Bedrooms Total | 3 |
| Appliances | Dishwasher, Refrigerator, Stove |
| Architectural Style | Bungalow |
| Constructed Date | 1951 |
| Construction Style Attachment | Detached |
| Cooling Type | Central Air Conditioning |
| Exterior Finish | Aluminum/vinyl |
| Flooring Type | Cushion/lino/vinyl |
| Foundation Type | Block, Concrete |
| Heating Fuel | Natural Gas |
| Heating Type | Forced Air, Furnace |
| Stories Total | 1 |
| Type | House |
Parking
| Garage |
Land
| Acreage | No |
| Size Irregular | 51 X 110.00 / 0.129 Ac |
| Size Total Text | 51 X 110.00 / 0.129 Ac|0-0.25 Acre |
| Zoning Description | Rl1 |
Rooms
| Level | Type | Length | Width | Dimensions |
|---|---|---|---|---|
| Basement | Other | 22 ft ,4 in | 30 ft ,4 in | 22 ft ,4 in x 30 ft ,4 in |
| Main Level | Bedroom | 9 ft ,6 in | 8 ft ,2 in | 9 ft ,6 in x 8 ft ,2 in |
| Main Level | Bedroom | 12 ft ,8 in | 9 ft ,3 in | 12 ft ,8 in x 9 ft ,3 in |
| Main Level | Bedroom | 9 ft ,3 in | 10 ft ,2 in | 9 ft ,3 in x 10 ft ,2 in |
| Main Level | 4pc Bathroom | Measurements not available | ||
| Main Level | Kitchen | 12 ft ,7 in | 10 ft ,4 in | 12 ft ,7 in x 10 ft ,4 in |
| Main Level | Living Room | 12 ft ,8 in | 12 ft ,2 in | 12 ft ,8 in x 12 ft ,2 in |
| Main Level | Foyer | 4 ft ,5 in | 4 ft ,2 in | 4 ft ,5 in x 4 ft ,2 in |
https://www.realtor.ca/real-estate/30162365/68-tweedsmuir-avenue-east-chatham
Contact Us
Contact us for more information

This REALTOR.ca listing content is owned and licensed by REALTOR® members of The Canadian Real Estate Association
The trademarks REALTOR®, REALTORS®, and the REALTOR® logo are controlled by The Canadian Real Estate Association (CREA) and identify real estate professionals who are members of CREA. The trademarks MLS®, Multiple Listing Service® and the associated logos are owned by The Canadian Real Estate Association (CREA) and identify the quality of services provided by real estate professionals who are members of CREA. The trademark DDF® is owned by The Canadian Real Estate Association (CREA) and identifies CREA's Data Distribution Facility (DDF®)
August 17 2026 11:32:16
Chatham Kent Association of REALTORS®
Realty House Inc. Brokerage