
68 Moorehead Crescent Brampton, Ontario L6Z 4J6

4 Bedroom
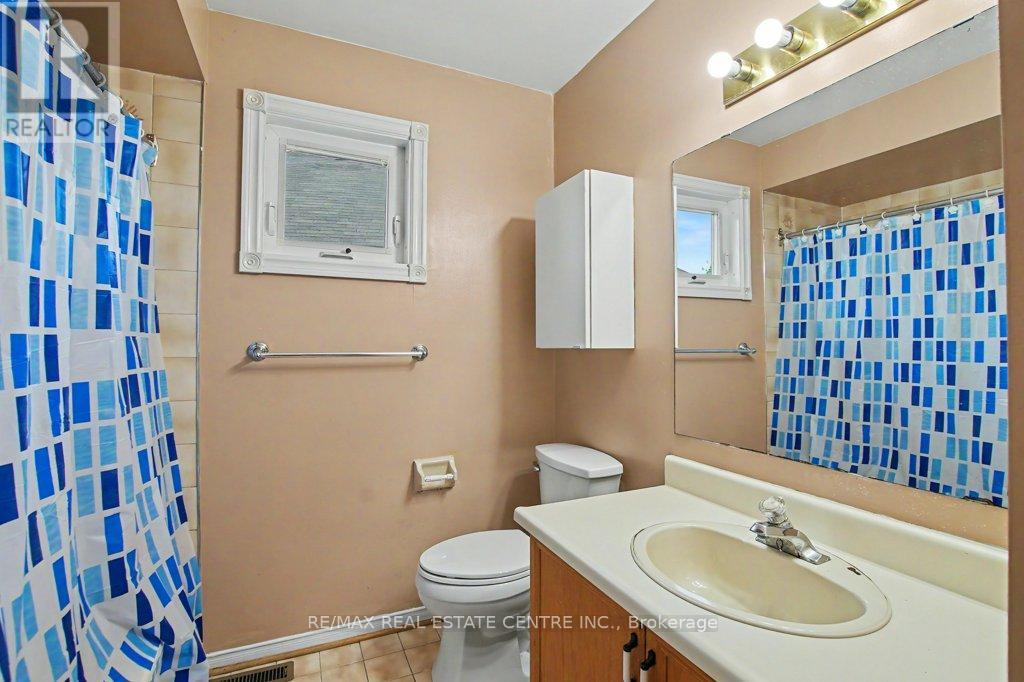
5 Bathroom
3,000 - 3,500 sqft
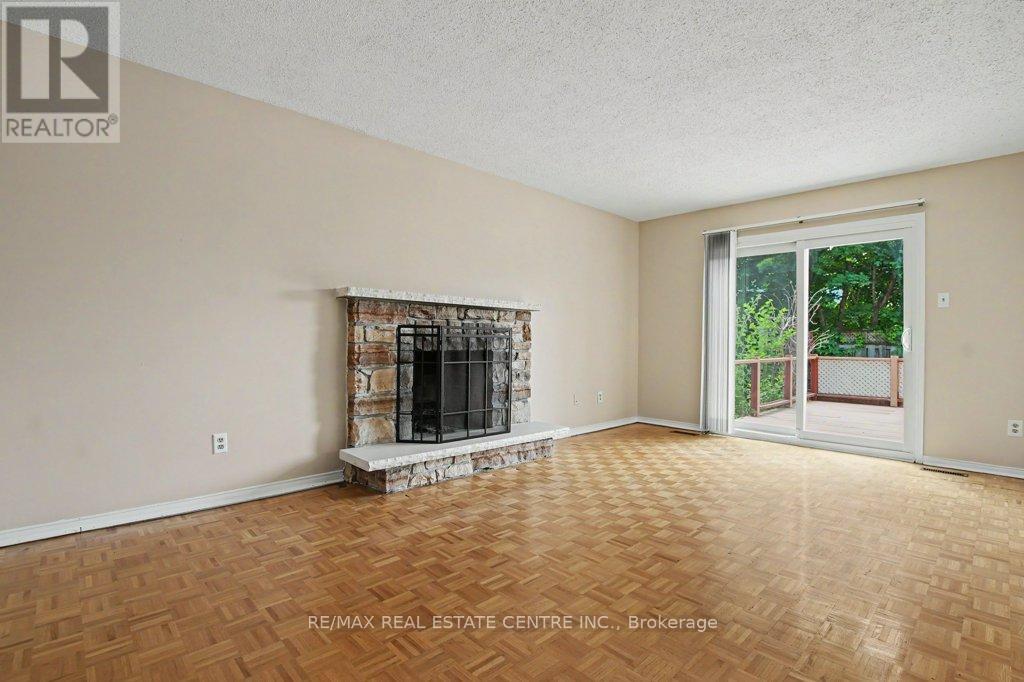
Fireplace
Central Air Conditioning
Forced Air
$999,900
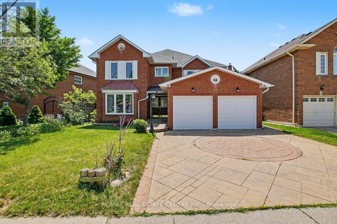
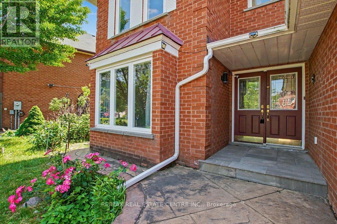
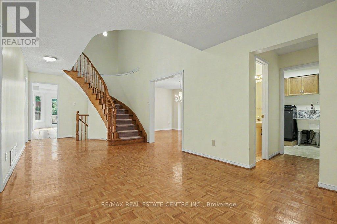
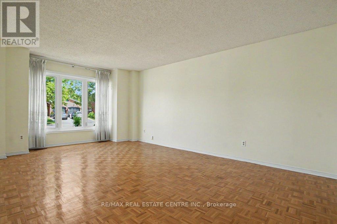
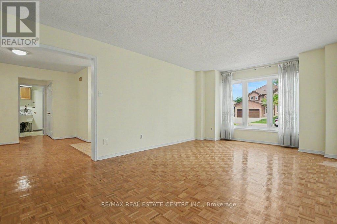
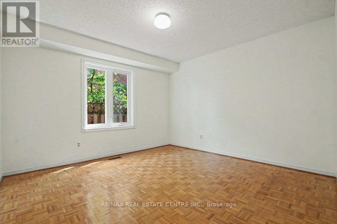
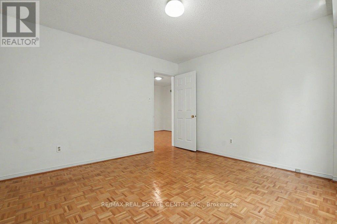
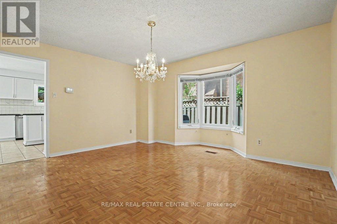
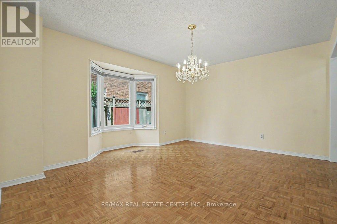
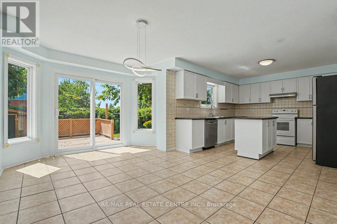
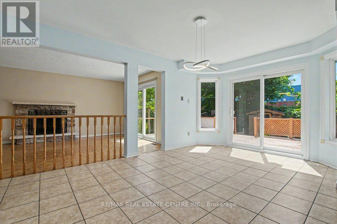
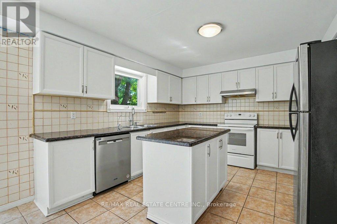
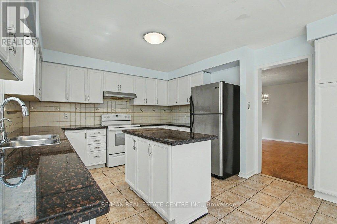
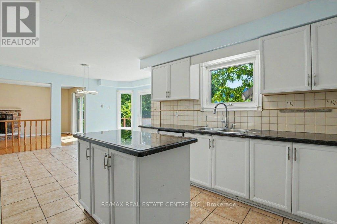
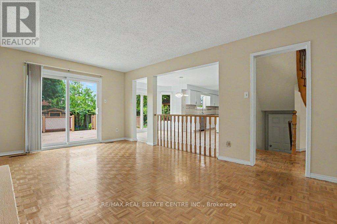
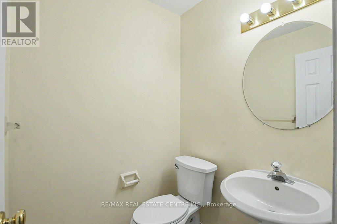
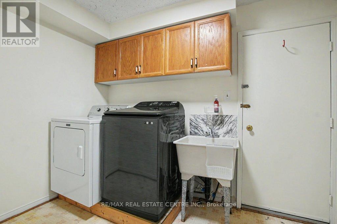
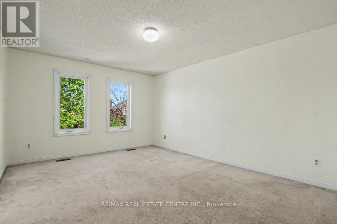
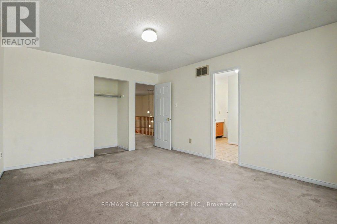
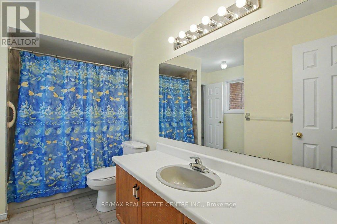
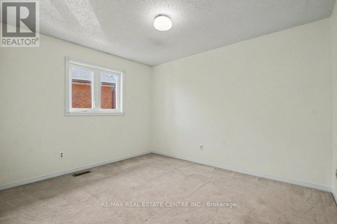
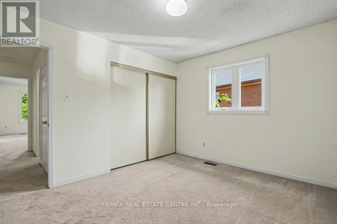
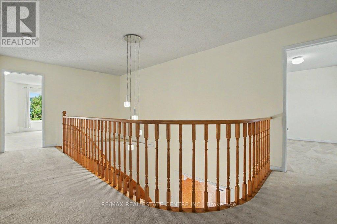
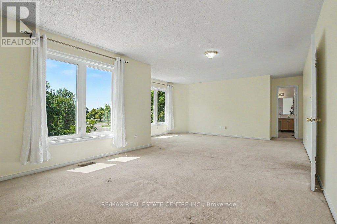
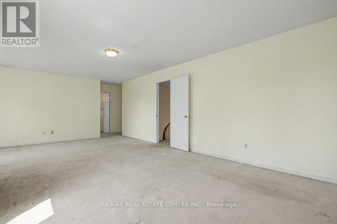
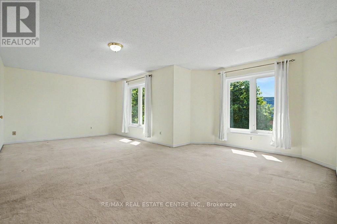
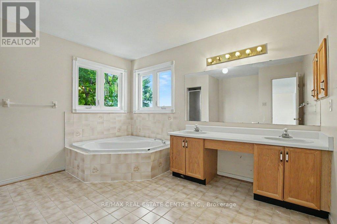
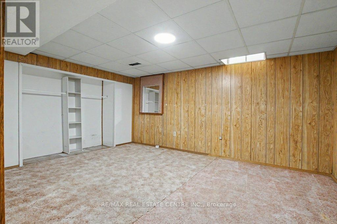
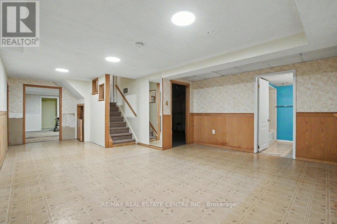
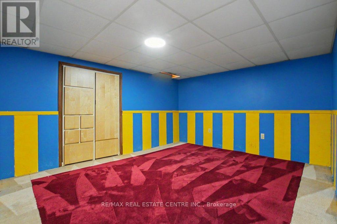
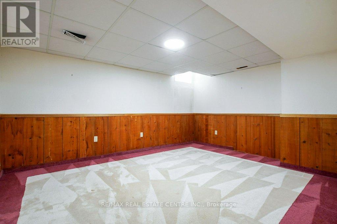
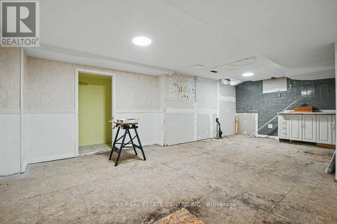
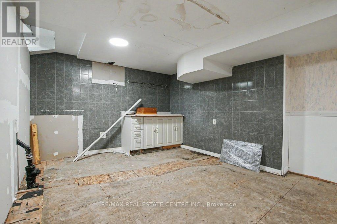
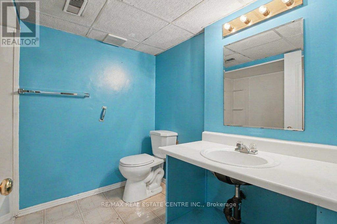
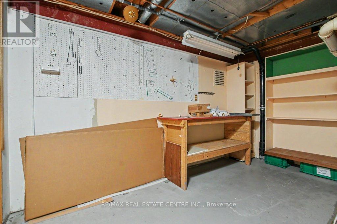
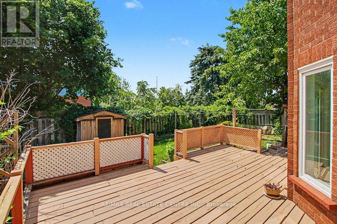
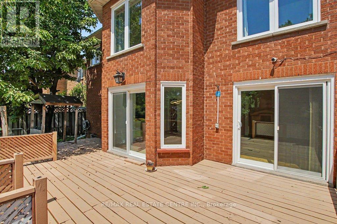
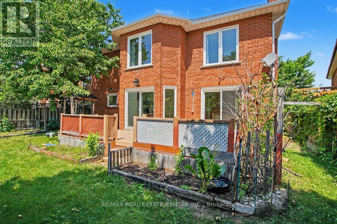
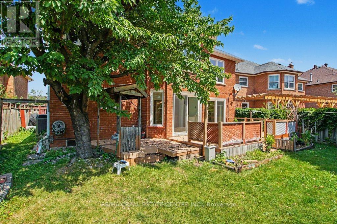
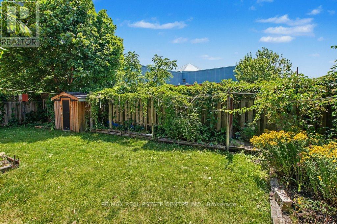
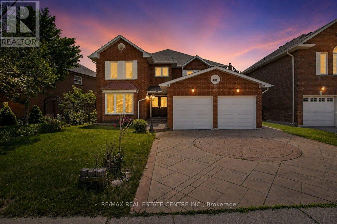
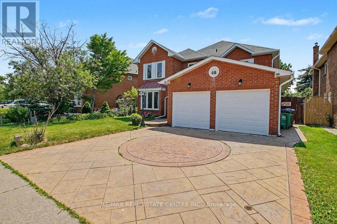
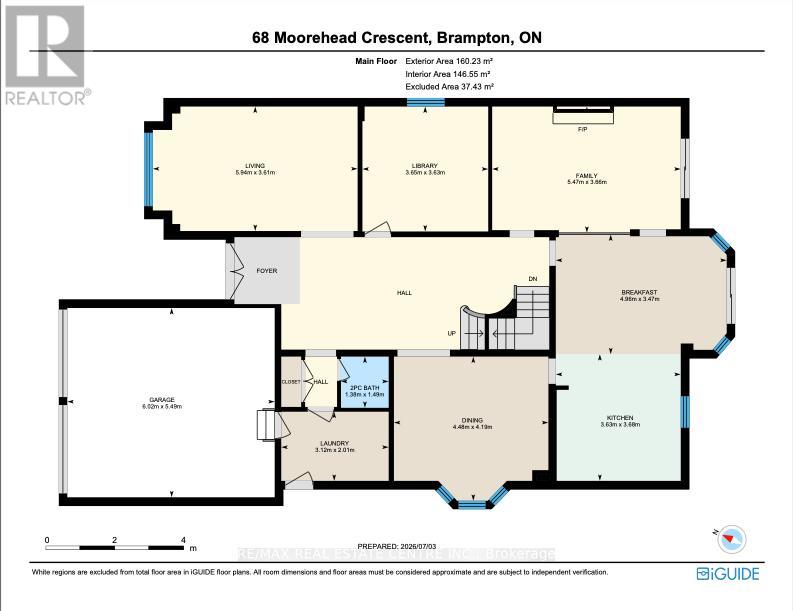
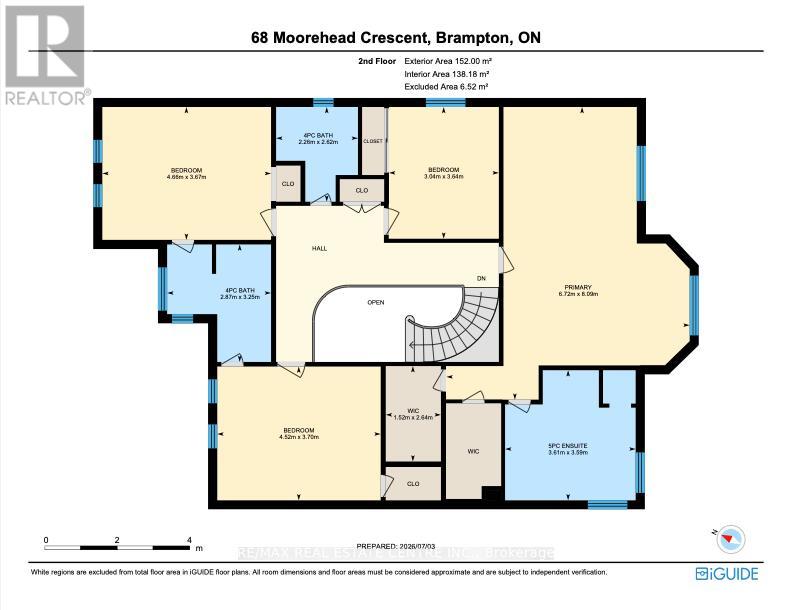
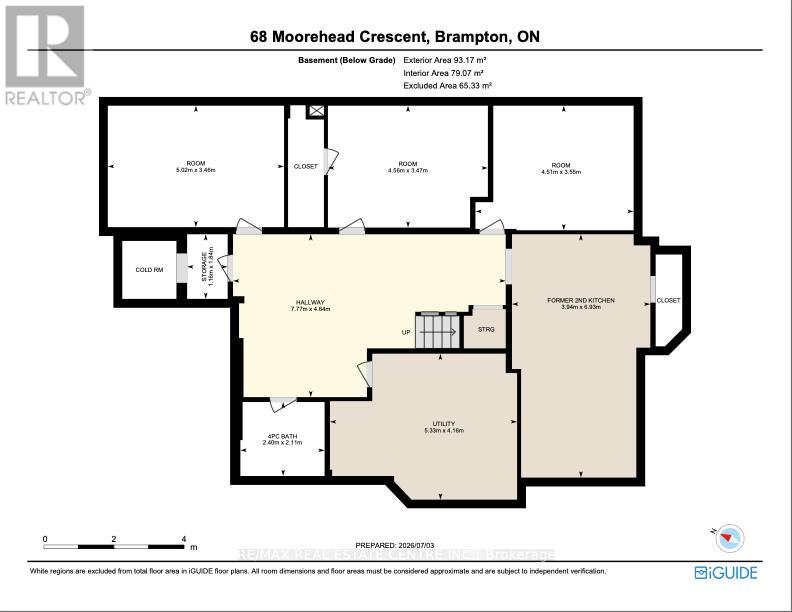
Rare opportunity to own approximately 3,449 sq. ft. of above-grade living space, priced under $1M! Thoughtfully designed for a large or multigenerational family, this spacious two-storey home offers generous principal rooms, 4 bedrooms, and 4.5 bathrooms, including 3 full bathrooms on the upper level. The exceptional primary retreat features a sitting area, his-and-hers walk-in closets, and a spacious ensuite. A versatile main-floor library could easily serve as a future main-floor bedroom. Buyers may also wish to explore reconfiguring the existing powder room and laundry room to create a full main-floor bathroom while preserving the convenience of main-floor laundry (buyers to complete their own due diligence).The expansive basement offers outstanding multigenerational potential, with multiple finished rooms, a full bathroom, a cold room, exceptional storage, and the former location of a second kitchen. While many buyers may choose to update the space, much of the groundwork has already been done.Situated on a quiet crescent with nearly 50 feet of frontage, this home features a patterned concrete driveway and walkway, along with updated garage doors. Walk to St. Agnes Catholic Elementary School, Notre Dame Catholic Secondary School, Moorehead Park, scenic walking trails overlooking Turnberry Golf Club, and Brampton Transit, including Züm rapid transit. Just minutes to Highway 410 and Trinity Common, offering shopping, restaurants, grocery stores, Home Depot, RONA, Cineplex, and more. Exceptional value for buyers seeking space, flexibility, and the opportunity to make a home their own. (id:15069)
Property Details
| MLS® Number | W13517986 |
| Property Type | Single Family |
| Community Name | Heart Lake East |
| Parking Space Total | 4 |
Building
| Bathroom Total | 5 |
| Bedrooms Above Ground | 4 |
| Bedrooms Total | 4 |
| Age | 31 To 50 Years |
| Appliances | Garage Door Opener Remote(s), Water Heater, Water Meter, Dishwasher, Dryer, Freezer, Stove, Washer, Window Coverings, Refrigerator |
| Basement Development | Finished |
| Basement Type | N/a (finished) |
| Construction Style Attachment | Detached |
| Cooling Type | Central Air Conditioning |
| Exterior Finish | Brick |
| Fireplace Present | Yes |
| Fireplace Total | 1 |
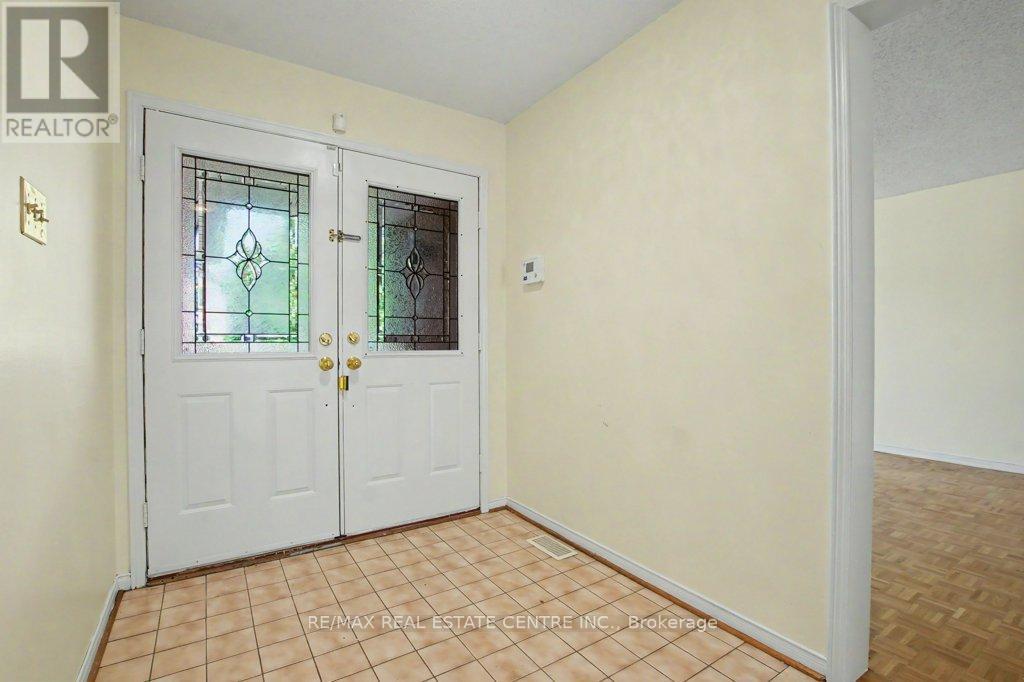
| Flooring Type | Parquet, Carpeted, Ceramic, Vinyl |
| Foundation Type | Poured Concrete |
| Half Bath Total | 1 |
| Heating Fuel | Natural Gas |
| Heating Type | Forced Air |
| Stories Total | 2 |
| Size Interior | 3,000 - 3,500 Sqft |
| Type | House |
| Utility Water | Municipal Water |
Parking
| Garage |
Land
| Acreage | No |
| Sewer | Sanitary Sewer |
| Size Depth | 112 Ft |
| Size Frontage | 49 Ft ,3 In |
| Size Irregular | 49.3 X 112 Ft |
| Size Total Text | 49.3 X 112 Ft |
| Zoning Description | R5 |
Rooms
| Level | Type | Length | Width | Dimensions |
|---|---|---|---|---|
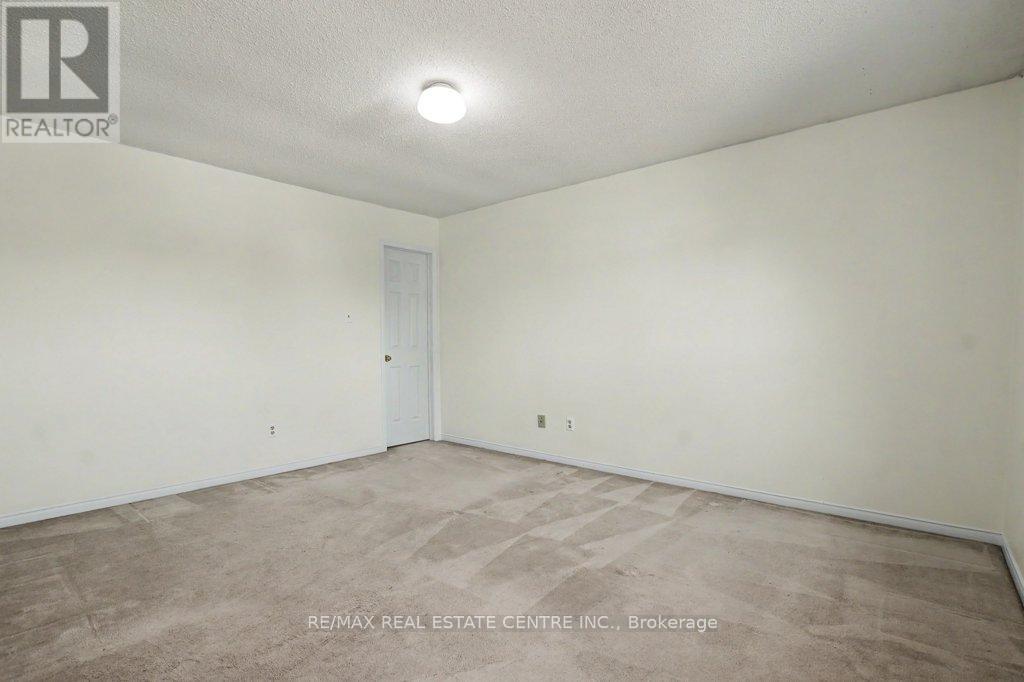
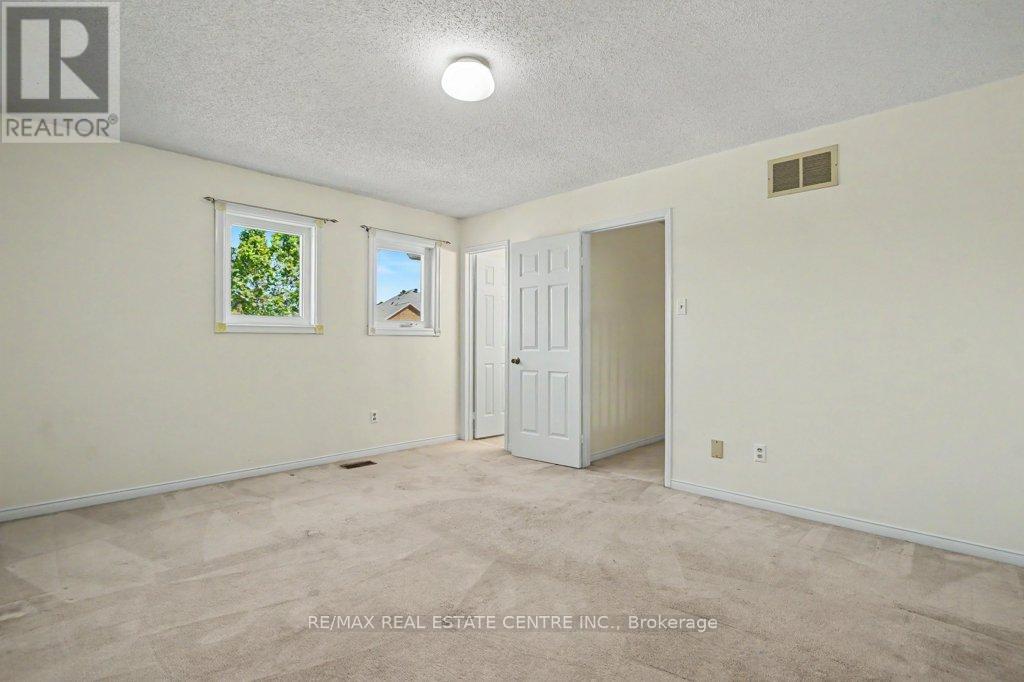
| Second Level | Bedroom 4 | 3.64 m | 3.04 m | 3.64 m x 3.04 m |
| Second Level | Primary Bedroom | 6.72 m | 8.09 m | 6.72 m x 8.09 m |
| Second Level | Bedroom 2 | 3.67 m | 4.66 m | 3.67 m x 4.66 m |
| Second Level | Bedroom 3 | 3.7 m | 4.52 m | 3.7 m x 4.52 m |
| Basement | Other | 3.64 m | 5.02 m | 3.64 m x 5.02 m |
| Basement | Other | 3.47 m | 4.56 m | 3.47 m x 4.56 m |
| Basement | Other | 3.55 m | 4.51 m | 3.55 m x 4.51 m |
| Basement | Kitchen | 6.93 m | 3.94 m | 6.93 m x 3.94 m |
| Basement | Utility Room | 4.16 m | 5.33 m | 4.16 m x 5.33 m |
| Main Level | Living Room | 5.94 m | 3.61 m | 5.94 m x 3.61 m |
| Main Level | Library | 3.65 m | 3.63 m | 3.65 m x 3.63 m |
| Main Level | Family Room | 5.47 m | 3.66 m | 5.47 m x 3.66 m |
| Main Level | Kitchen | 3.68 m | 3.63 m | 3.68 m x 3.63 m |
| Main Level | Eating Area | 4.96 m | 3.47 m | 4.96 m x 3.47 m |
| Main Level | Dining Room | 4.19 m | 4.48 m | 4.19 m x 4.48 m |
| Main Level | Laundry Room | 3.12 m | 2.01 m | 3.12 m x 2.01 m |
Contact Us
Contact us for more information

This REALTOR.ca listing content is owned and licensed by REALTOR® members of The Canadian Real Estate Association
The trademarks REALTOR®, REALTORS®, and the REALTOR® logo are controlled by The Canadian Real Estate Association (CREA) and identify real estate professionals who are members of CREA. The trademarks MLS®, Multiple Listing Service® and the associated logos are owned by The Canadian Real Estate Association (CREA) and identify the quality of services provided by real estate professionals who are members of CREA. The trademark DDF® is owned by The Canadian Real Estate Association (CREA) and identifies CREA's Data Distribution Facility (DDF®)
July 03 2026 03:09:10
Toronto Regional Real Estate Board
RE/MAX Real Estate Centre Inc.