
68 Mcgonigal Lane Ajax, Ontario L1T 4G9


3 Bedroom
3 Bathroom
1,000 - 1,199 sqft
Central Air Conditioning
Forced Air
$599,000Maintenance, Water, Common Area Maintenance, Insurance, Parking
$253.88 Monthly
Maintenance, Water, Common Area Maintenance, Insurance, Parking
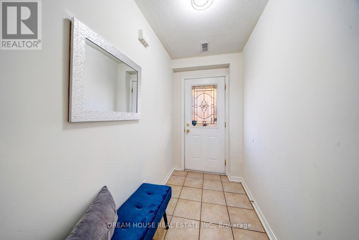
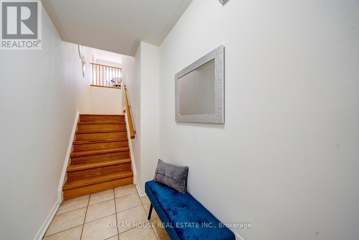
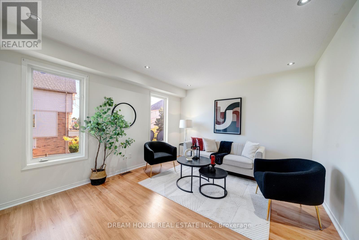
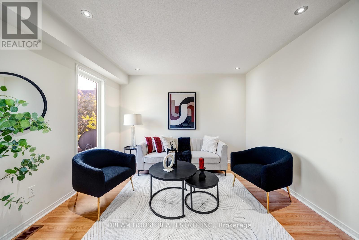
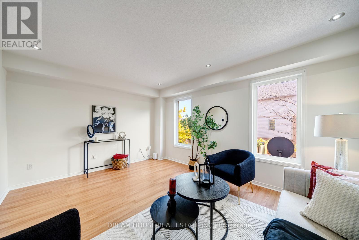
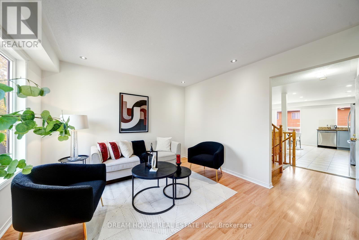
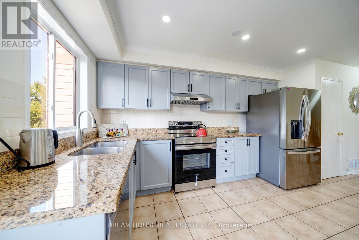
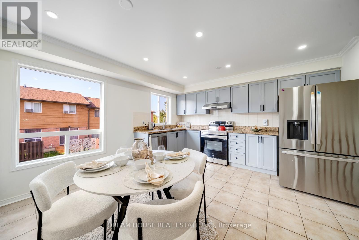

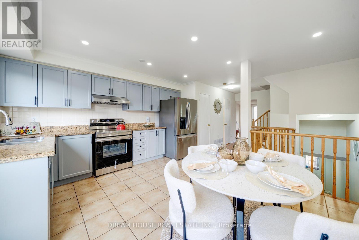
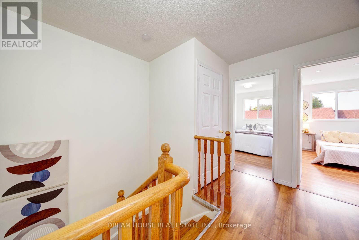
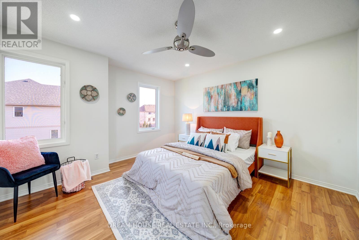
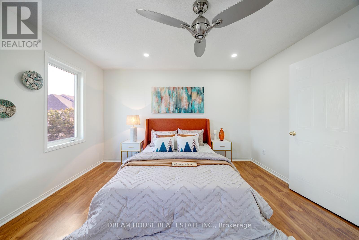
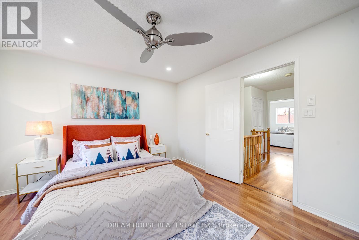
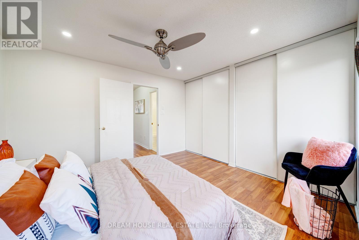
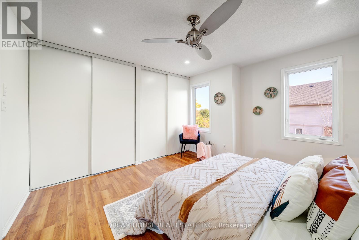
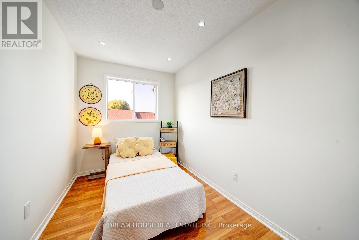
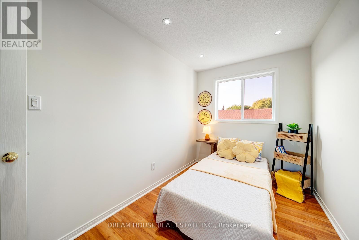
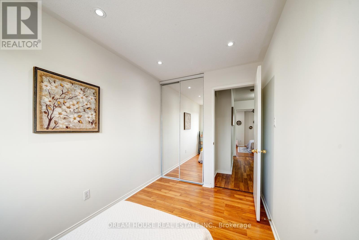
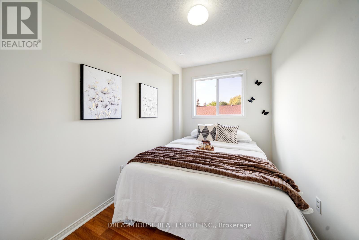
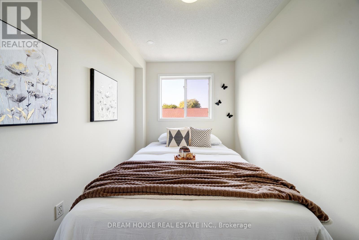
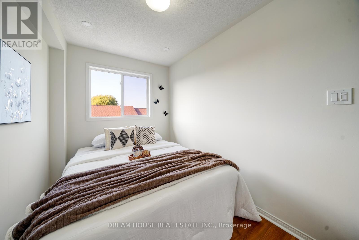
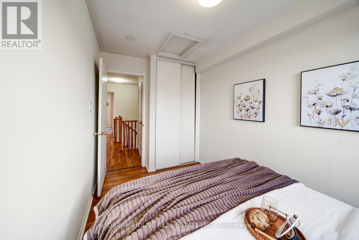
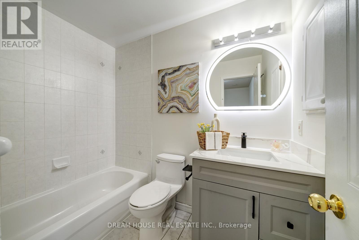
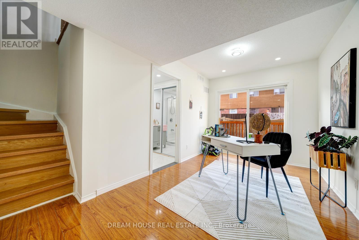
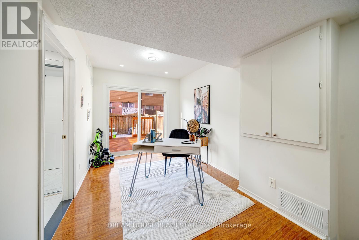
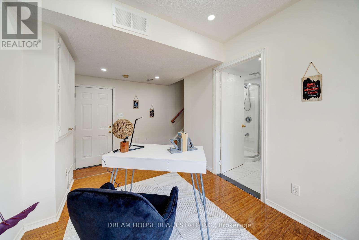
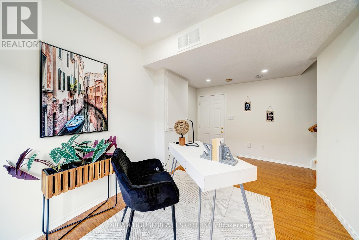
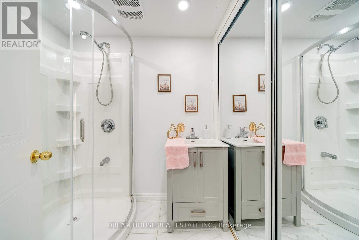
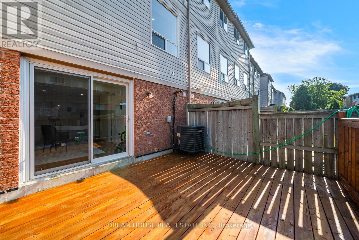
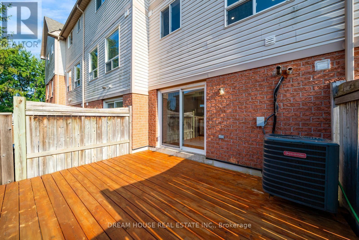
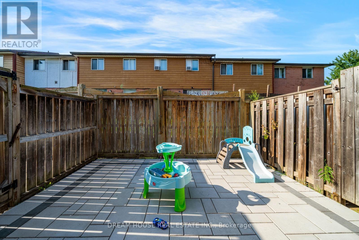
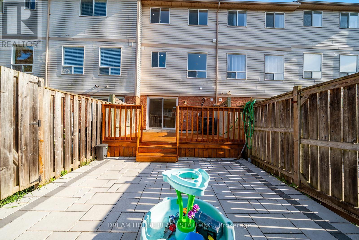
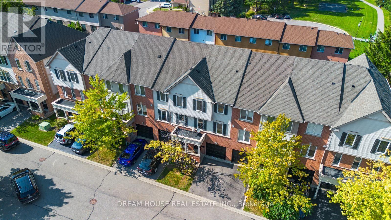
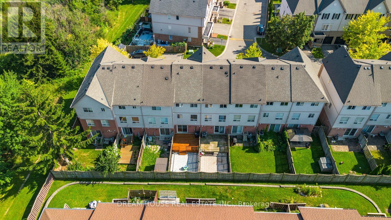
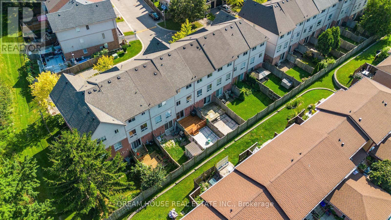
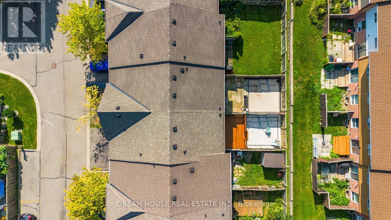
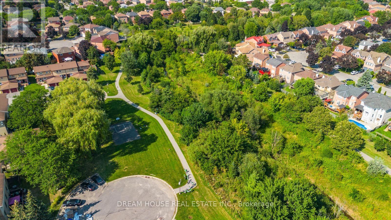
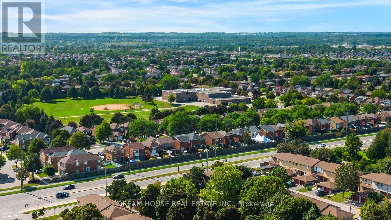
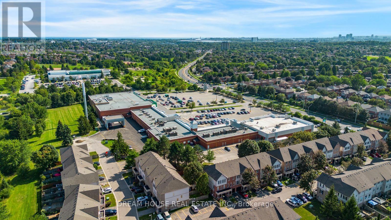
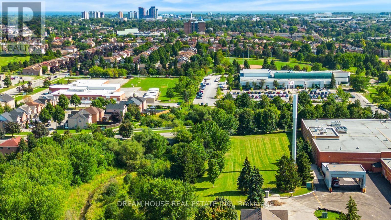
$253.88 MonthlyWelcome to 68 McGonical Lane a 3 bed townhouse located in a quiet, safe, and family-friendly community. This well-maintained home features new lighting and potlight fixtures throughout the house and bathrooms, upgraded bathroom vanities, and fresh paint throughout. The home is equipped with an Ecobee thermostat and offers a walkout basement. Enjoy a backyard deck and interlocking, both less than one year old, perfect for outdoor entertaining and relaxation. The 2-ton A/C unit was replaced in late 2024, and all major appliances, including the refrigerator, dishwasher, washer/dryer, and stove, were replaced approximately six months ago. Conveniently located next to a beautiful trail and within walking distance to a community playground, nearby schools, shopping plaza, community centre, and bus stop. Approximately 4 minutes to Highway 401. Additional features include visitor parking and a community-assigned mailbox. (id:15069)
Property Details
| MLS® Number | E13707716 |
| Property Type | Single Family |
| Community Name | Central |
| Amenities Near By | Park, Public Transit, Schools |
| Community Features | Pets Allowed With Restrictions, Community Centre |
| Equipment Type | Water Heater |
| Features | Carpet Free, In Suite Laundry |
| Parking Space Total | 2 |
| Rental Equipment Type | Water Heater |
Building
| Bathroom Total | 3 |
| Bedrooms Above Ground | 3 |
| Bedrooms Total | 3 |
| Appliances | Garage Door Opener Remote(s), Central Vacuum, Water Heater, Blinds |
| Basement Development | Finished |
| Basement Features | Walk Out |
| Basement Type | N/a (finished) |
| Cooling Type | Central Air Conditioning |
| Exterior Finish | Brick |
| Flooring Type | Laminate, Ceramic |
| Half Bath Total | 1 |
| Heating Fuel | Natural Gas |
| Heating Type | Forced Air |
| Stories Total | 3 |
| Size Interior | 1,000 - 1,199 Sqft |
| Type | Row / Townhouse |
Parking
| Garage |
Land
| Acreage | No |
| Land Amenities | Park, Public Transit, Schools |
Rooms
| Level | Type | Length | Width | Dimensions |
|---|---|---|---|---|
| Second Level | Primary Bedroom | 4.03 m | 4.21 m | 4.03 m x 4.21 m |
| Second Level | Bedroom 2 | 2.31 m | 3.89 m | 2.31 m x 3.89 m |
| Second Level | Bedroom 3 | 2.27 m | 3.89 m | 2.27 m x 3.89 m |
| Lower Level | Recreational, Games Room | 2.79 m | 4.94 m | 2.79 m x 4.94 m |
| Main Level | Living Room | 4.6 m | 3.55 m | 4.6 m x 3.55 m |
| Main Level | Kitchen | 2.18 m | 4.05 m | 2.18 m x 4.05 m |
| Main Level | Dining Room | 2.48 m | 3.69 m | 2.48 m x 3.69 m |
https://www.realtor.ca/real-estate/30191480/68-mcgonigal-lane-ajax-central-central
Contact Us
Contact us for more information

This REALTOR.ca listing content is owned and licensed by REALTOR® members of The Canadian Real Estate Association
The trademarks REALTOR®, REALTORS®, and the REALTOR® logo are controlled by The Canadian Real Estate Association (CREA) and identify real estate professionals who are members of CREA. The trademarks MLS®, Multiple Listing Service® and the associated logos are owned by The Canadian Real Estate Association (CREA) and identify the quality of services provided by real estate professionals who are members of CREA. The trademark DDF® is owned by The Canadian Real Estate Association (CREA) and identifies CREA's Data Distribution Facility (DDF®)
August 24 2026 08:28:07
Toronto Regional Real Estate Board
Dream House Real Estate Inc.