
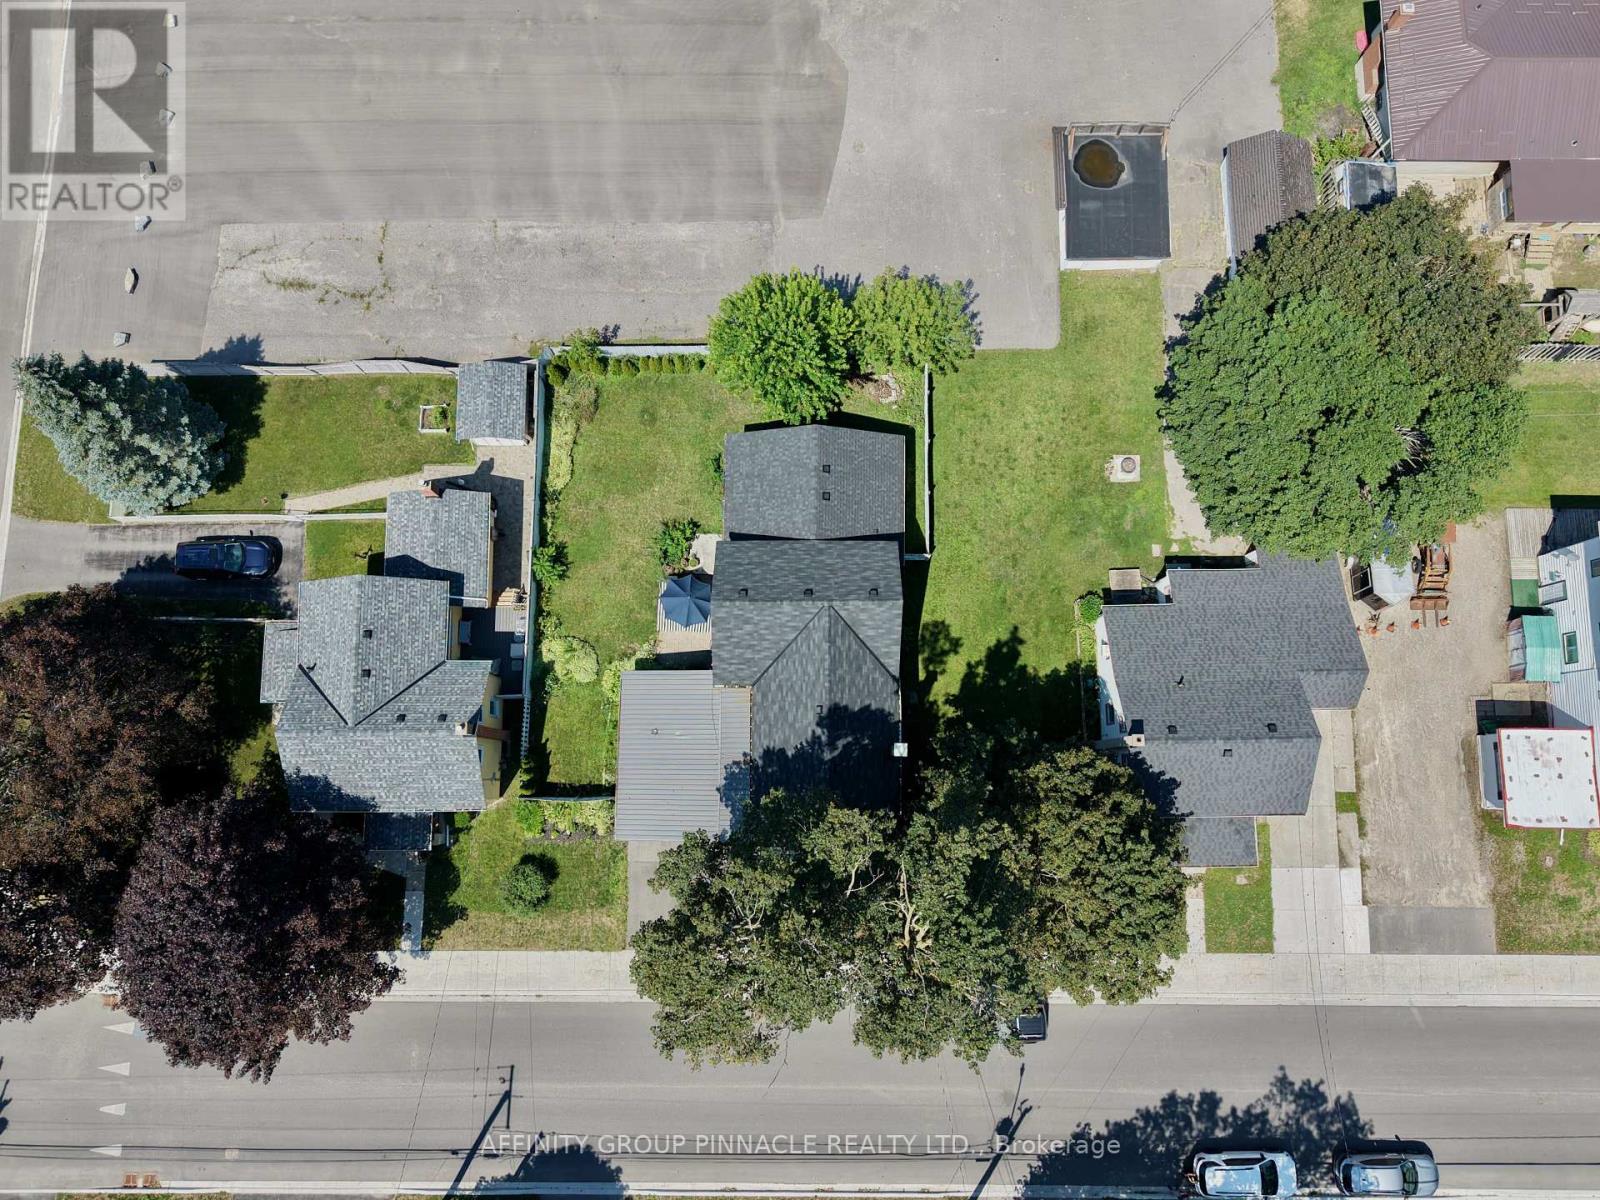
68 King Street Kawartha Lakes, Ontario K9V 1C8

4 Bedroom
3 Bathroom
1,500 - 2,000 sqft
Fireplace
None
Forced Air
$705,000
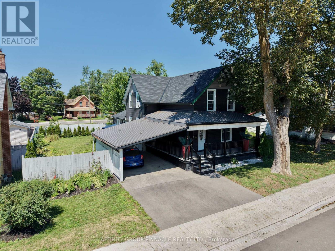
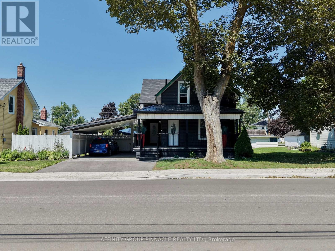
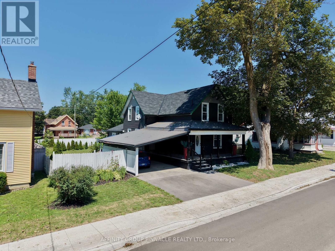
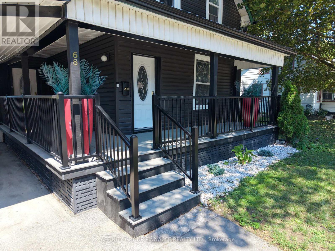
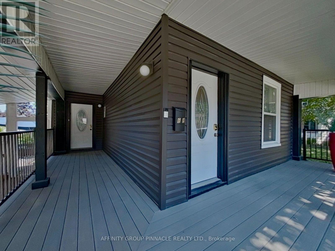
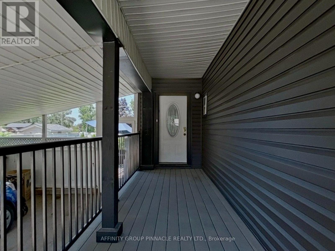
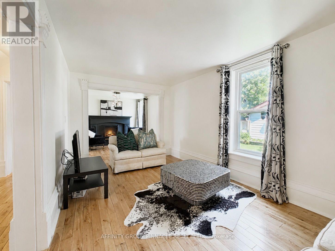
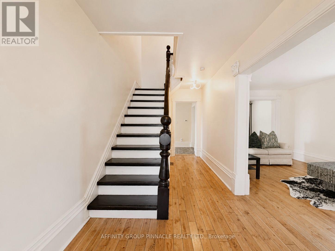
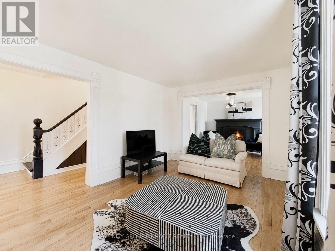
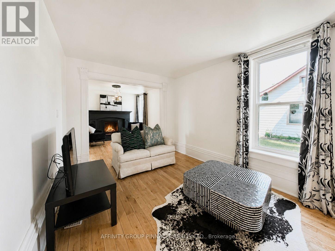
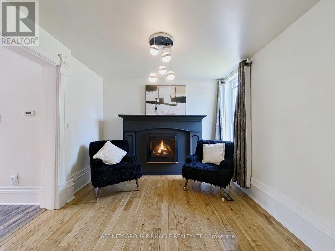
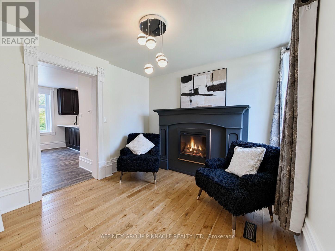
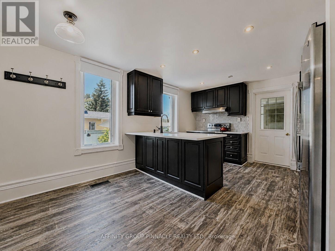
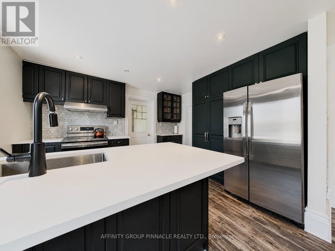
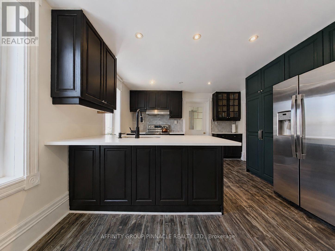
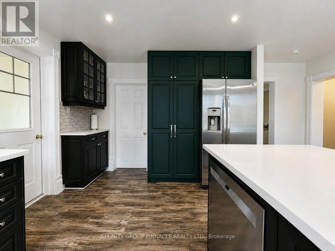
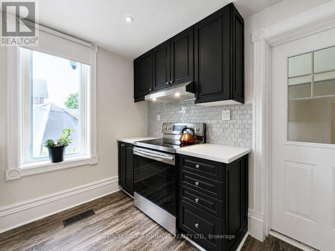
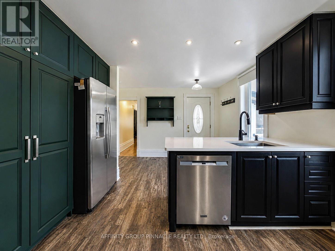
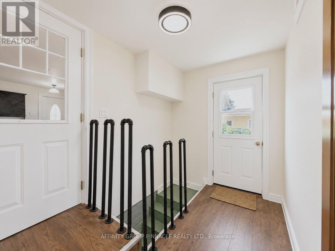
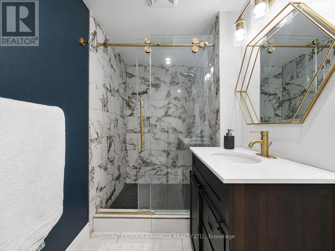
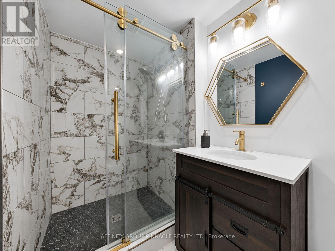
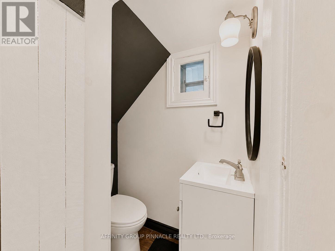
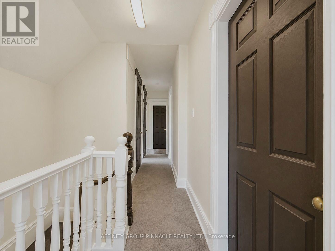
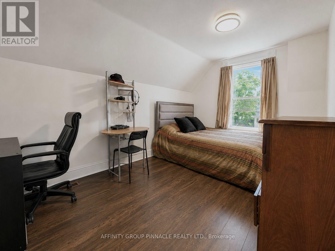
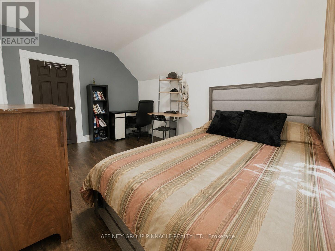
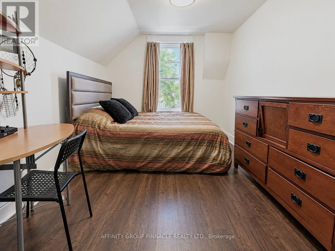
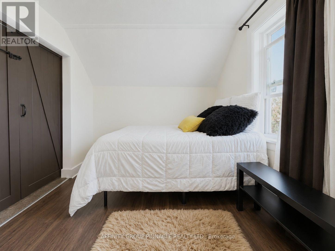
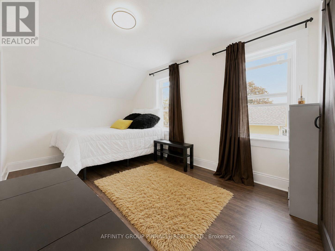
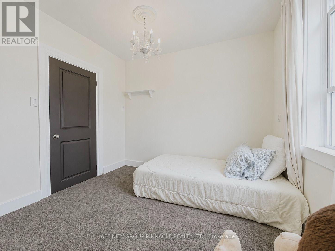
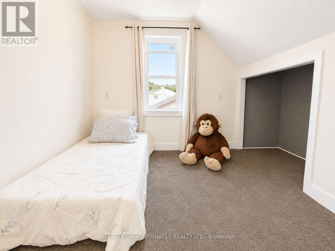
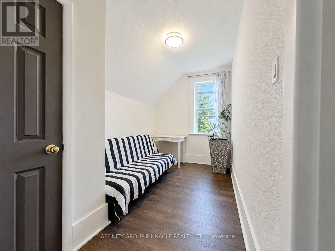
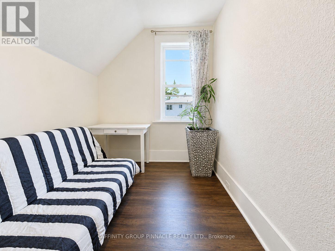
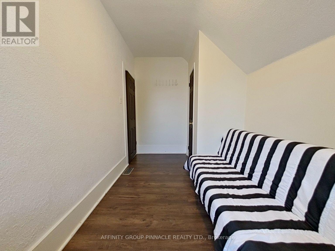
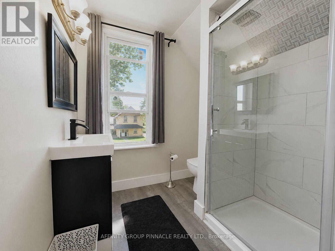
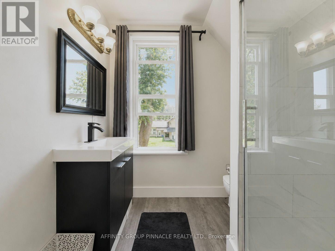
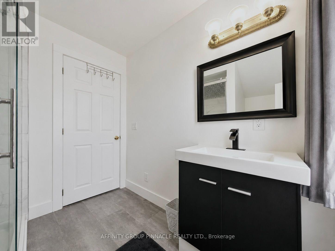
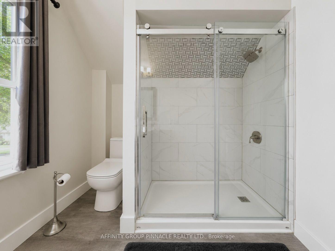
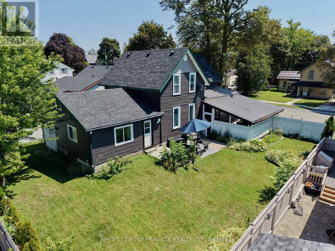
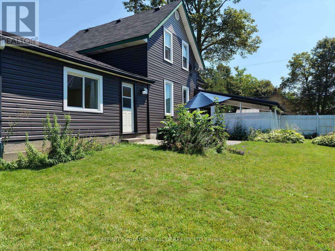
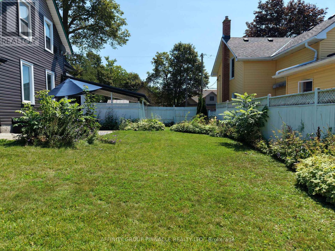
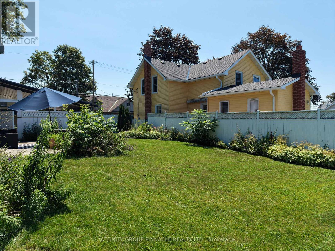
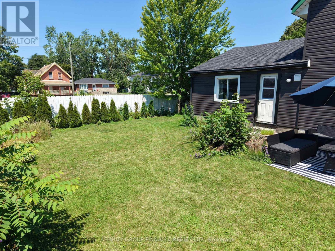
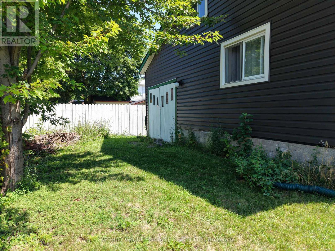
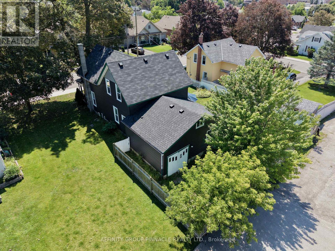
Beautifully maintained and thoughtfully updated, this century home offers plenty of space and flexibility for the whole family. The bright main level features an inviting living and dining area with a cozy gas fireplace, along with a spacious updated kitchen complete with vinyl flooring, stone countertops, a large island and pantry. Just off the kitchen is a convenient laundry room and 2-piece bathroom. A separate entrance leads to a versatile in-law suite featuring a beautifully renovated bathroom with a glass walk-in shower and elegant gold accents, plus additional space for a walk-in closet or kitchenette to be added if desired. This flexible area is ideal for a live-in parent, additional bedroom or studio space for a home-based business. Upstairs, you'll find new plush carpeting, a renovated bathroom with a glass walk-in shower and four generously sized bedrooms, perfect for a growing family. Outside, enjoy a large, private backyard with a built-in storage shed. Additional exterior updates include newer shingles, siding and composite front porch. Conveniently located close to downtown and all Lindsay amenities, including shopping, groceries and the waterfront, with easy access to Highway 36 for commuters. (id:15069)
Property Details
| MLS® Number | X13649956 |
| Property Type | Single Family |
| Community Name | Lindsay |
| Equipment Type | Water Heater |
| Features | Flat Site, Guest Suite |
| Parking Space Total | 2 |
| Rental Equipment Type | Water Heater |
Building
| Bathroom Total | 3 |
| Bedrooms Above Ground | 4 |
| Bedrooms Total | 4 |
| Age | 100+ Years |
| Appliances | Dishwasher, Dryer, Stove, Washer, Refrigerator |
| Basement Development | Unfinished |
| Basement Type | N/a (unfinished) |
| Construction Style Attachment | Detached |
| Cooling Type | None |
| Exterior Finish | Vinyl Siding |
| Fireplace Present | Yes |
| Fireplace Total | 1 |
| Foundation Type | Block, Stone |
| Half Bath Total | 1 |
| Heating Fuel | Natural Gas |
| Heating Type | Forced Air |
| Stories Total | 2 |
| Size Interior | 1,500 - 2,000 Sqft |
| Type | House |
| Utility Water | Municipal Water |
Parking
| Carport | |
| No Garage |
Land
| Acreage | No |
| Sewer | Sanitary Sewer |
| Size Depth | 90 Ft ,8 In |
| Size Frontage | 64 Ft ,6 In |
| Size Irregular | 64.5 X 90.7 Ft |
| Size Total Text | 64.5 X 90.7 Ft|under 1/2 Acre |
| Zoning Description | R2 |
Utilities
| Cable | Installed |
| Electricity | Installed |
| Sewer | Installed |
https://www.realtor.ca/real-estate/30127778/68-king-street-kawartha-lakes-lindsay-lindsay
Contact Us
Contact us for more information

This REALTOR.ca listing content is owned and licensed by REALTOR® members of The Canadian Real Estate Association
The trademarks REALTOR®, REALTORS®, and the REALTOR® logo are controlled by The Canadian Real Estate Association (CREA) and identify real estate professionals who are members of CREA. The trademarks MLS®, Multiple Listing Service® and the associated logos are owned by The Canadian Real Estate Association (CREA) and identify the quality of services provided by real estate professionals who are members of CREA. The trademark DDF® is owned by The Canadian Real Estate Association (CREA) and identifies CREA's Data Distribution Facility (DDF®)
August 11 2026 08:30:15
Central Lakes Association of REALTORS®
Affinity Group Pinnacle Realty Ltd.