
68 Chenier Road Mattawa, Ontario P0H 1V0

4 Bedroom
2 Bathroom
1,500 - 2,000 sqft
Bungalow
Central Air Conditioning
Forced Air
Landscaped
$649,900
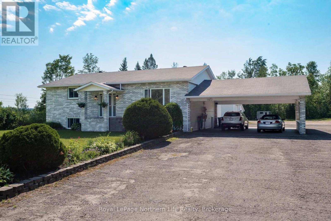
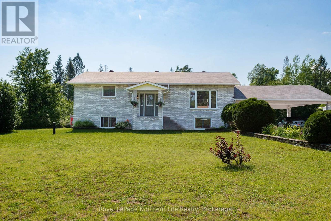
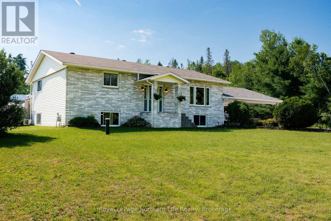
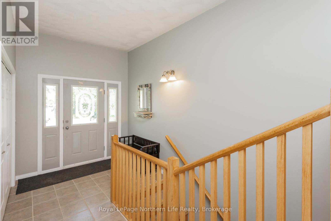
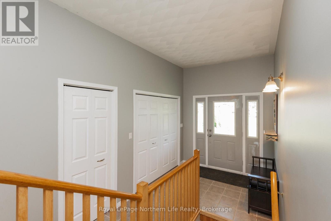
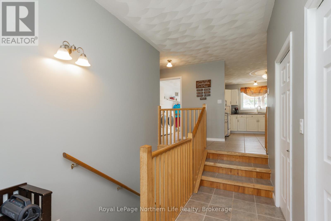
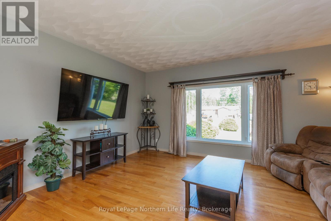
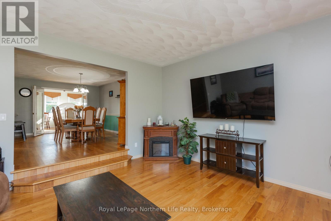
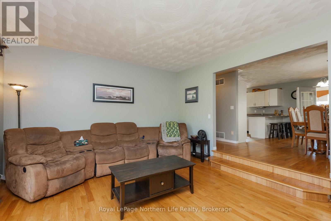
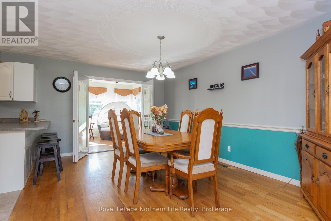
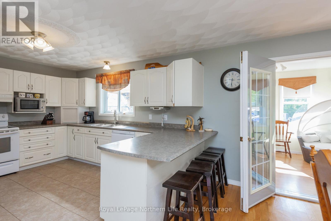
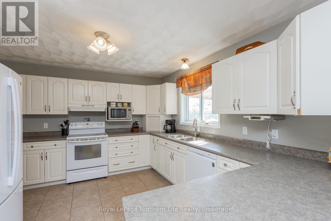
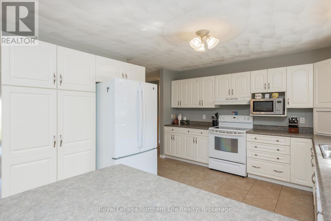
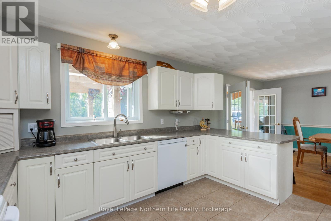
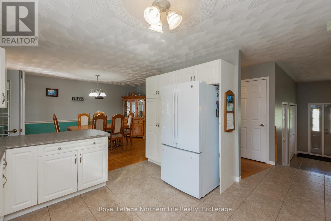
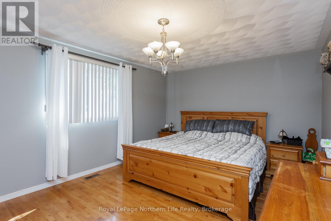
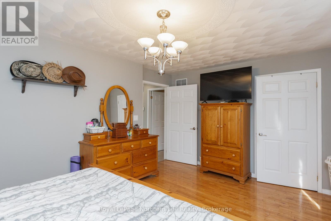
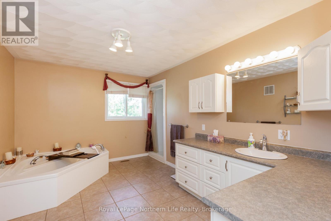
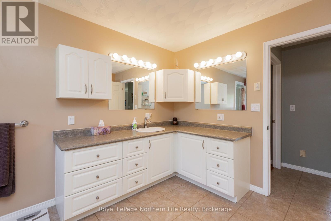
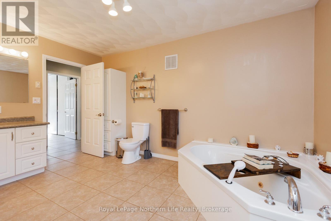
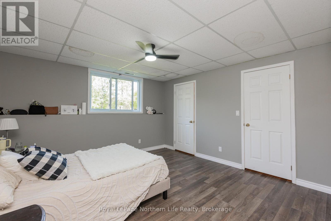
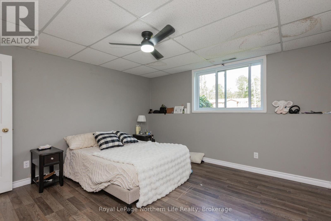
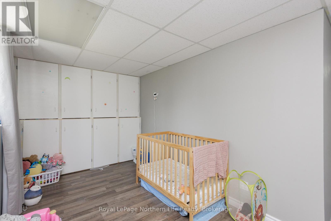
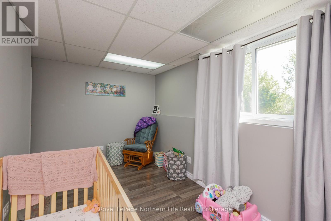
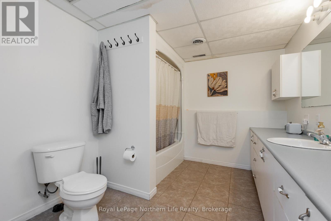
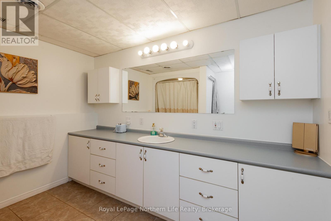
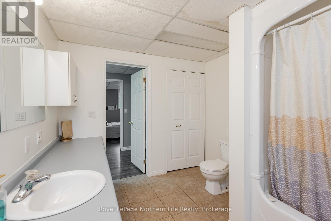
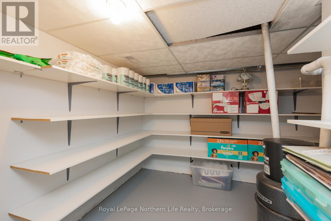
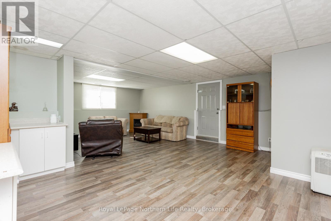
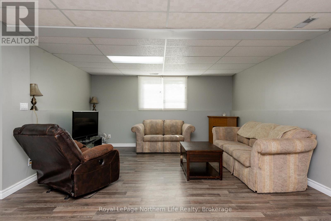
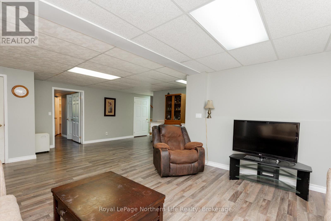
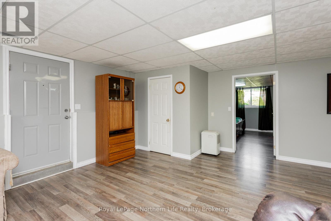
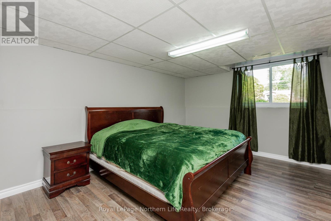
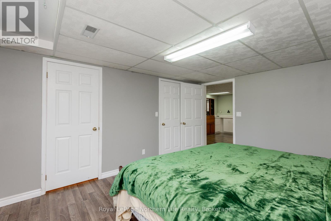
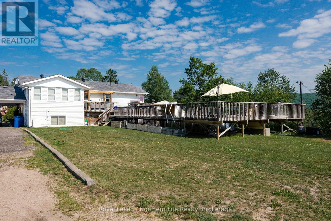
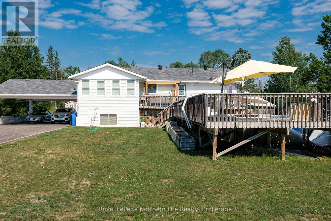
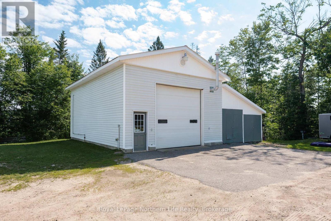
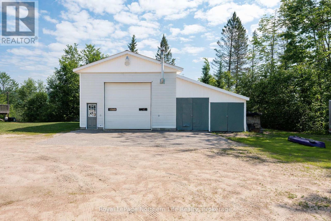
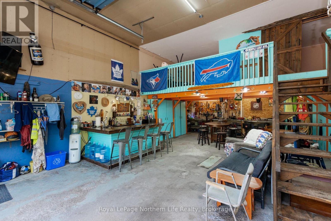
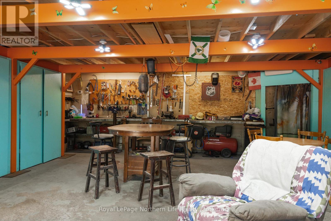
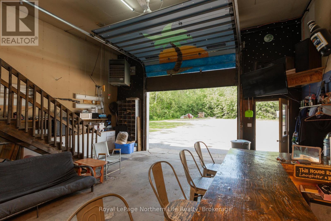
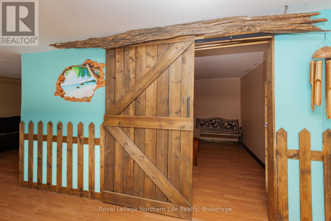
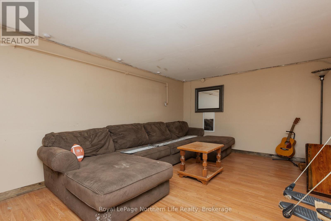
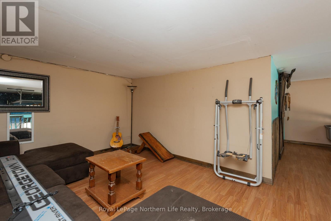
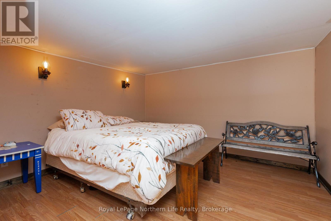
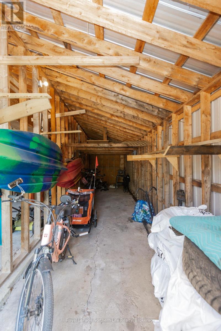
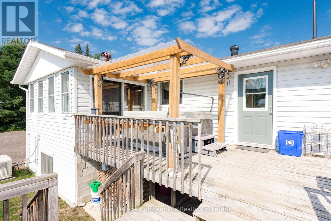
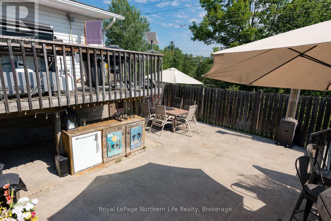
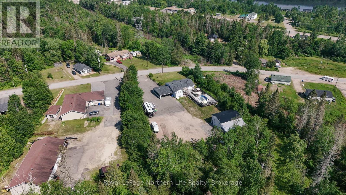
Welcome to 68 Chenier Road in the beautiful town of Mattawa! Nestled on a quiet street with nearby neighbours while still offering the privacy and tranquility of country living, this exceptional home sits on a picturesque 1-acre lot and is loaded with features inside and out. The exterior is every hobbyist's dream, offering an attached double carport and a massive detached garage that's perfect for a workshop, storing recreational toys, or creating the ultimate man cave. Complete with a loft and additional bedroom above, the possibilities are endless. Inside, you'll be pleasantly surprised by the spacious layout. The upper level features a generous primary bedroom, an oversized bathroom with a relaxing jetted tub, and a bright open-concept kitchen with a large peninsula overlooking the dining area, making it ideal for entertaining. Just off the dining room, the sunken living room with beautiful hardwood floors creates a warm and inviting space to gather. The lower level offers three generously sized bedrooms, a large recreation room, a second full bathroom, and plenty of storage, making it perfect for growing families. Outside, enjoy your morning coffee in the enclosed three-season sunroom before stepping onto the expansive deck overlooking the backyard, an ideal setting for summer barbecues, entertaining, or simply relaxing in the peaceful surroundings. Located just minutes from the renowned VMUTS trail system, you'll enjoy hundreds of kilometres of trails for ATVing, snowmobiling, dirt biking, hiking, and exploring. In the winter, spend your days skiing at Antoine Mountain, while the nearby Ottawa and Mattawa Rivers provide endless opportunities for boating, fishing, paddling, and summer fun. Complete with numerous upgrades, central vacuum, a Generac generator, and the perfect blend of country charm and small-town convenience, 68 Chenier Road offers more than a home-it's a lifestyle waiting to be enjoyed. (id:15069)
Property Details
| MLS® Number | X13537538 |
| Property Type | Single Family |
| Community Name | Mattawa |
| Amenities Near By | Schools |
| Community Features | School Bus |
| Easement | Unknown |
| Equipment Type | Water Heater |
| Features | Level Lot, Level |
| Parking Space Total | 12 |
| Rental Equipment Type | Water Heater |
| Structure | Deck |
Building
| Bathroom Total | 2 |
| Bedrooms Above Ground | 1 |
| Bedrooms Below Ground | 3 |
| Bedrooms Total | 4 |
| Age | 31 To 50 Years |
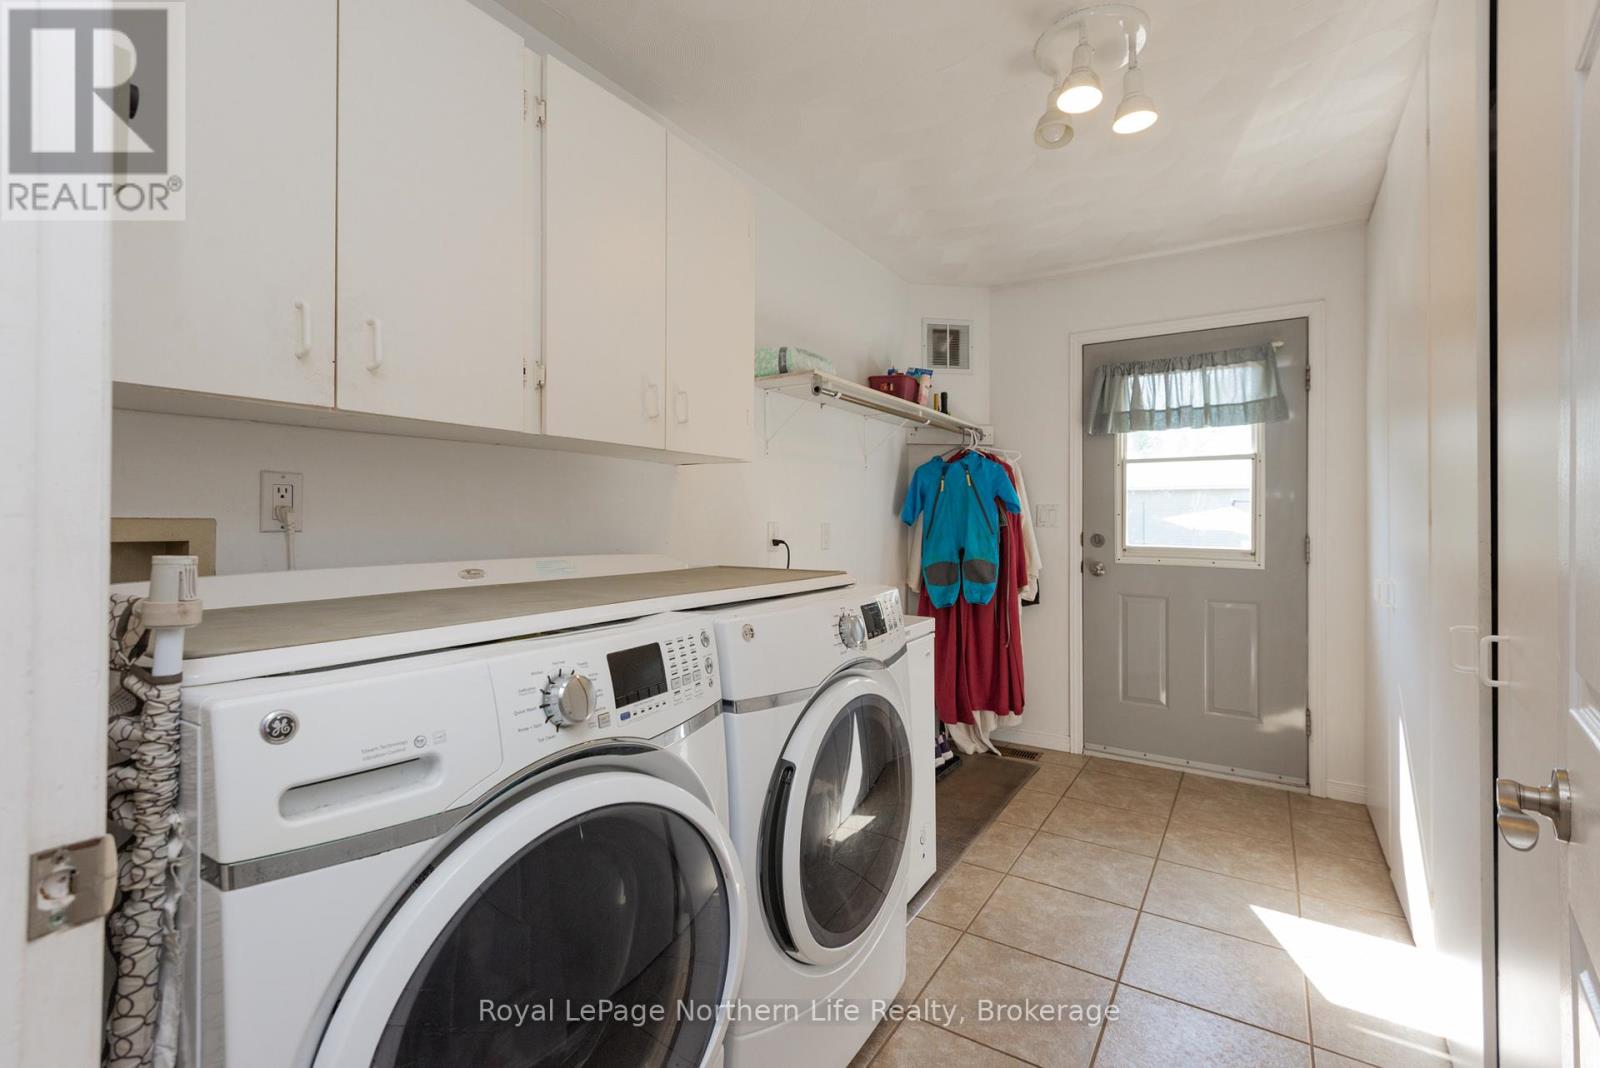
| Appliances | Central Vacuum, Water Heater, Dishwasher, Dryer, Stove, Washer, Window Coverings, Refrigerator |
| Architectural Style | Bungalow |
| Basement Development | Finished |
| Basement Type | Full (finished) |
| Construction Style Attachment | Detached |
| Cooling Type | Central Air Conditioning |
| Exterior Finish | Vinyl Siding |
| Flooring Type | Ceramic, Hardwood |
| Foundation Type | Block |
| Heating Fuel | Natural Gas |
| Heating Type | Forced Air |
| Stories Total | 1 |
| Size Interior | 1,500 - 2,000 Sqft |
| Type | House |
Parking
| Detached Garage | |
| Garage |
Land
| Acreage | No |
| Land Amenities | Schools |
| Landscape Features | Landscaped |
| Sewer | Septic System |
| Size Depth | 258 Ft ,8 In |
| Size Frontage | 134 Ft |
| Size Irregular | 134 X 258.7 Ft |
| Size Total Text | 134 X 258.7 Ft|1/2 - 1.99 Acres |
| Surface Water | River/stream |
| Zoning Description | R |
Rooms
| Level | Type | Length | Width | Dimensions |
|---|---|---|---|---|
| Basement | Other | 4.26 m | 2.74 m | 4.26 m x 2.74 m |
| Basement | Bathroom | Measurements not available | ||
| Basement | Bedroom 2 | 3.65 m | 4.26 m | 3.65 m x 4.26 m |
| Basement | Bedroom 3 | 2.43 m | 5.18 m | 2.43 m x 5.18 m |
| Basement | Recreational, Games Room | 5.79 m | 4.87 m | 5.79 m x 4.87 m |
| Main Level | Living Room | 3.65 m | 4.26 m | 3.65 m x 4.26 m |
| Main Level | Dining Room | 3.35 m | 5.18 m | 3.35 m x 5.18 m |
| Main Level | Kitchen | 3.65 m | 3.96 m | 3.65 m x 3.96 m |
| Main Level | Primary Bedroom | 3.65 m | 5.18 m | 3.65 m x 5.18 m |
| Main Level | Bathroom | Measurements not available | ||
| Main Level | Laundry Room | 2.26 m | 4.26 m | 2.26 m x 4.26 m |
| Main Level | Other | 3.04 m | 4.87 m | 3.04 m x 4.87 m |
Utilities
| Cable | Available |
| Electricity | Installed |
https://www.realtor.ca/real-estate/30004894/68-chenier-road-mattawa-mattawa
Contact Us
Contact us for more information

This REALTOR.ca listing content is owned and licensed by REALTOR® members of The Canadian Real Estate Association
The trademarks REALTOR®, REALTORS®, and the REALTOR® logo are controlled by The Canadian Real Estate Association (CREA) and identify real estate professionals who are members of CREA. The trademarks MLS®, Multiple Listing Service® and the associated logos are owned by The Canadian Real Estate Association (CREA) and identify the quality of services provided by real estate professionals who are members of CREA. The trademark DDF® is owned by The Canadian Real Estate Association (CREA) and identifies CREA's Data Distribution Facility (DDF®)
July 08 2026 03:26:48
North Bay and Area REALTORS® Association
Royal LePage Northern Life Realty, Brokerage