
679 Stanley Street Windsor, Ontario N8X 3B3

3 Bedroom
1 Bathroom
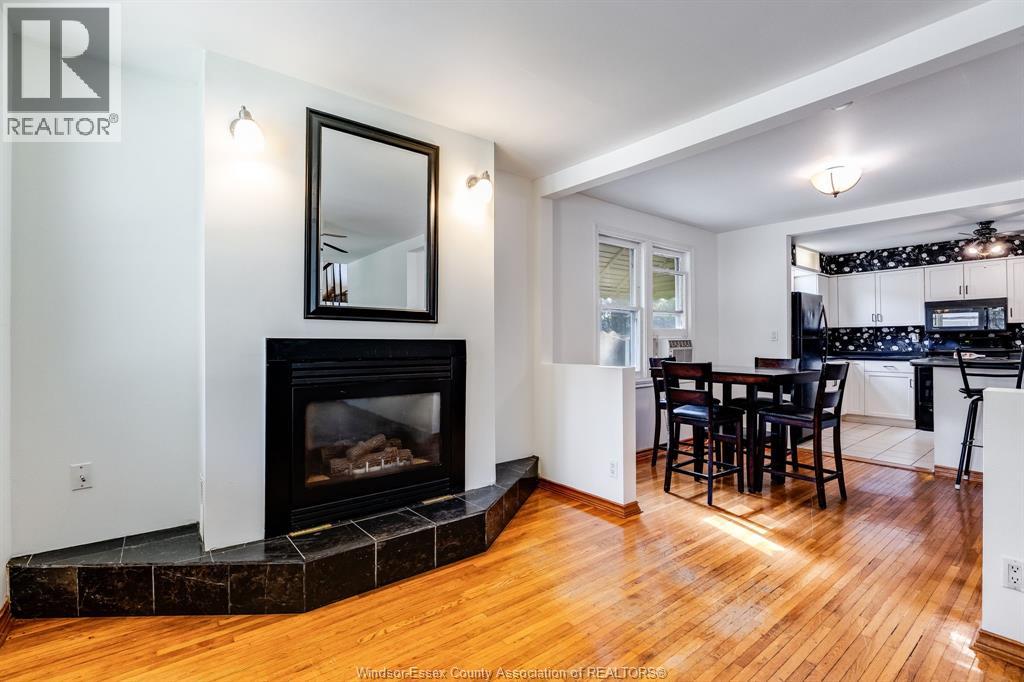
Fireplace
Central Air Conditioning
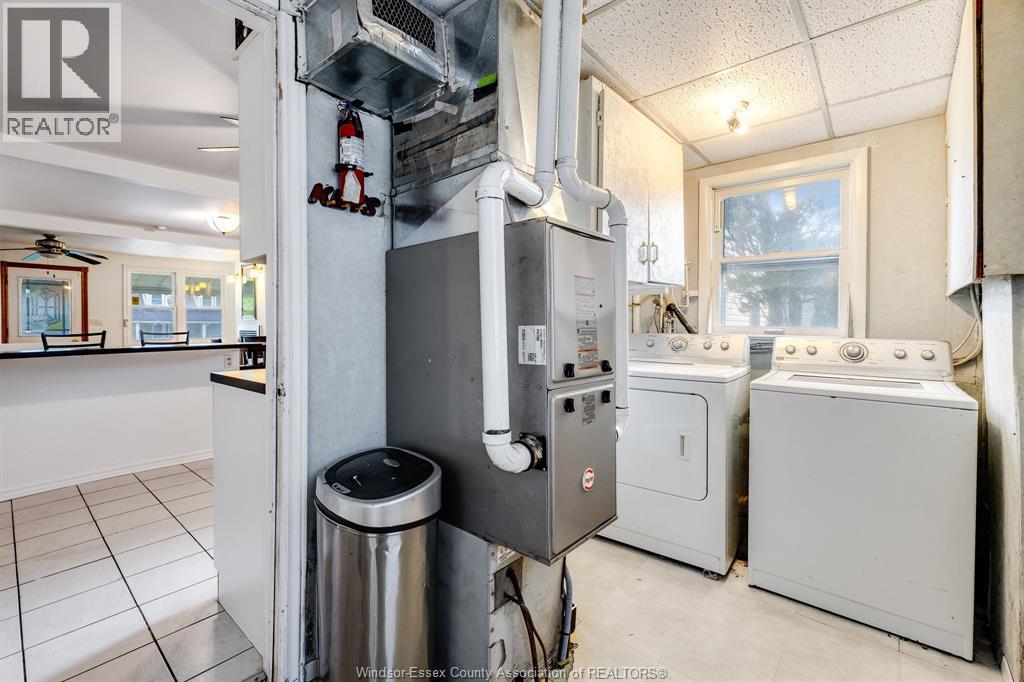
Forced Air, Furnace
$249,900
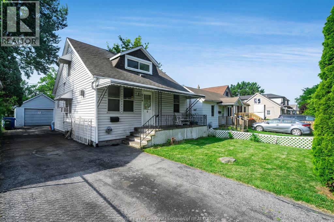
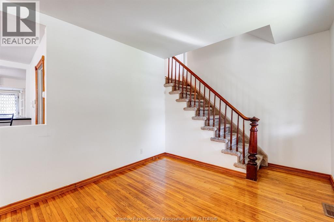
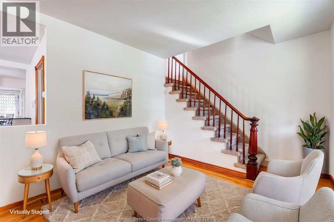
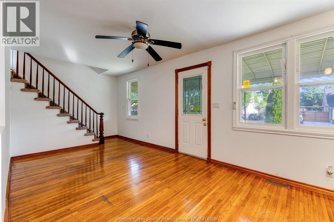
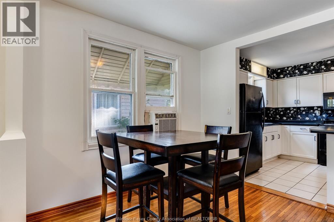
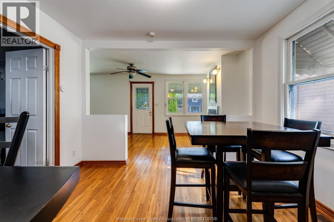
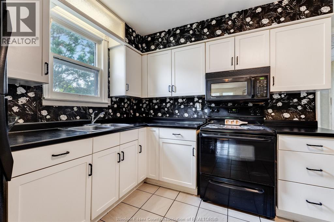
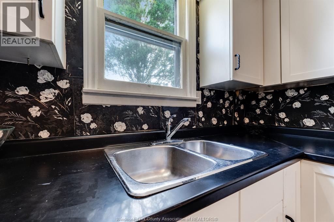
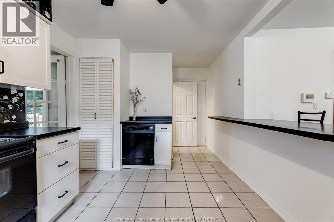
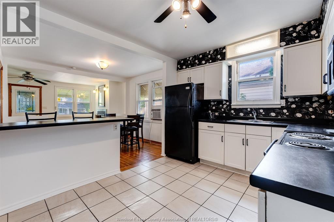
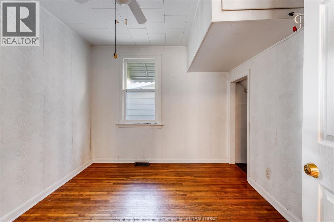
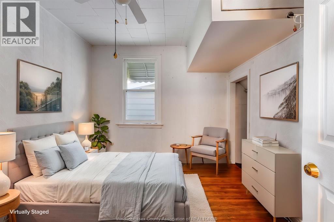
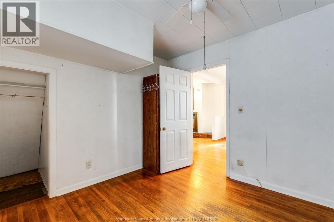
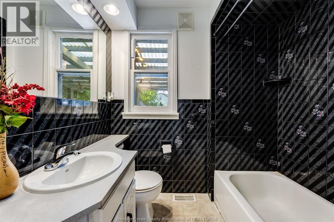
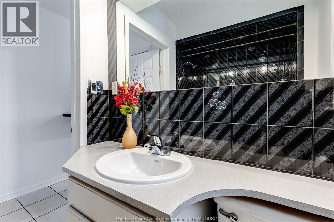
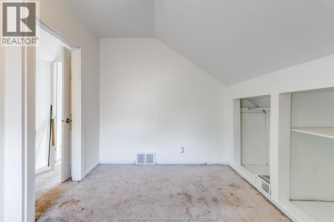
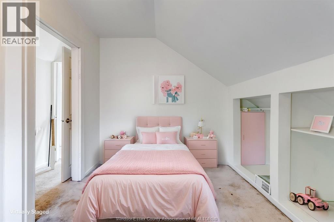
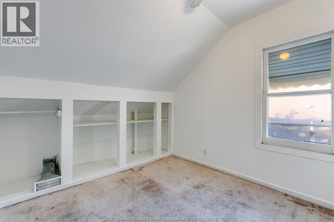
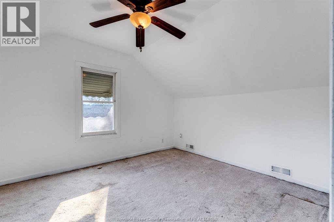
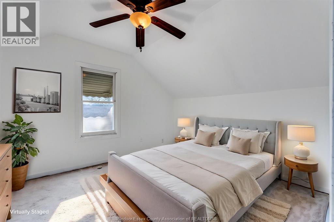
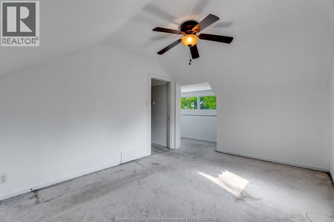
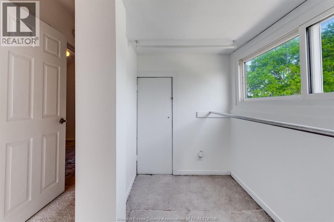
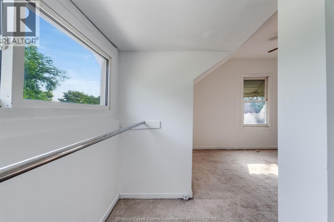
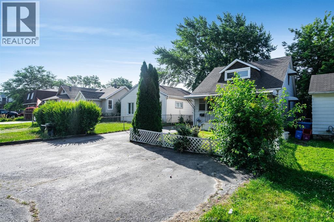
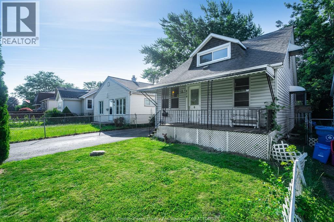
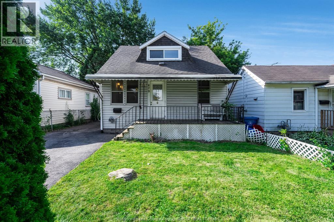
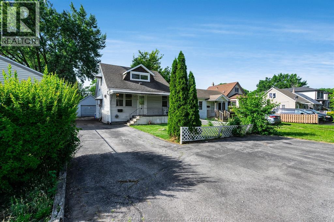
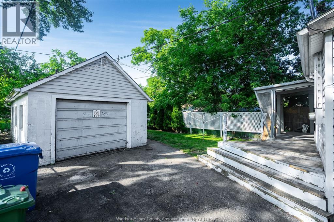
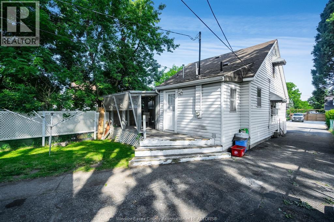
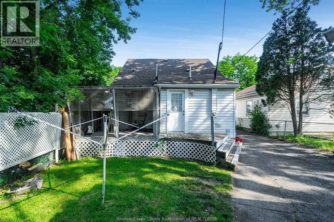
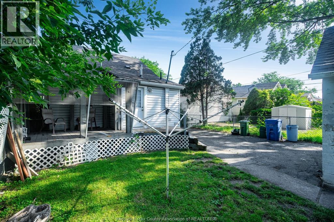
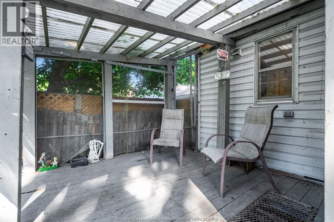
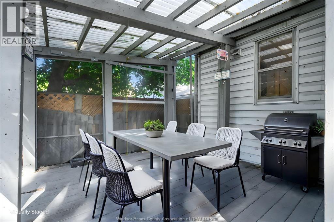
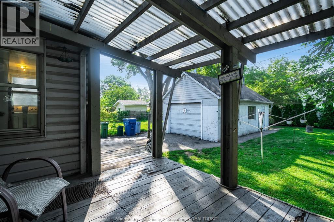
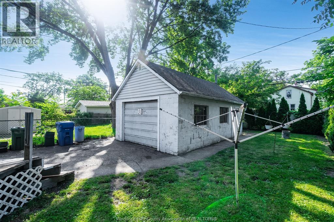
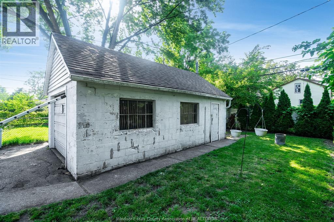
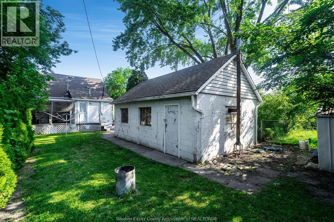
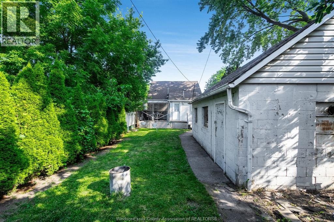
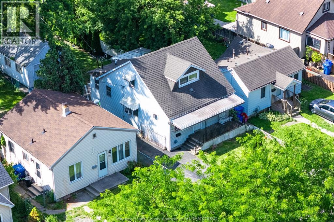
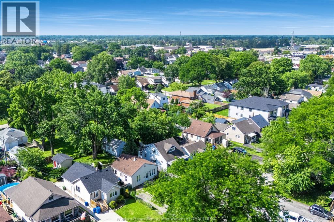
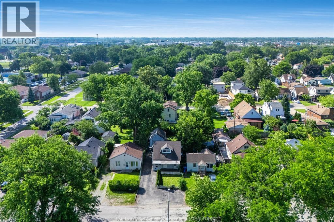
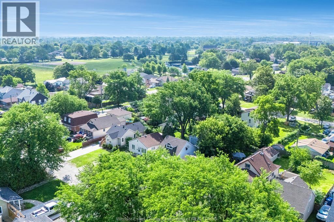
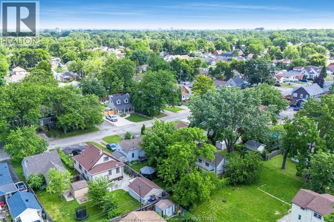
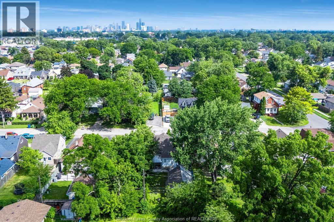
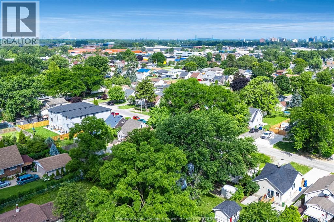
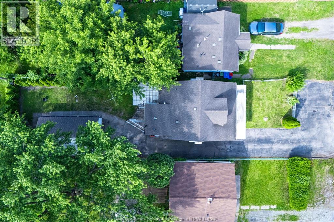
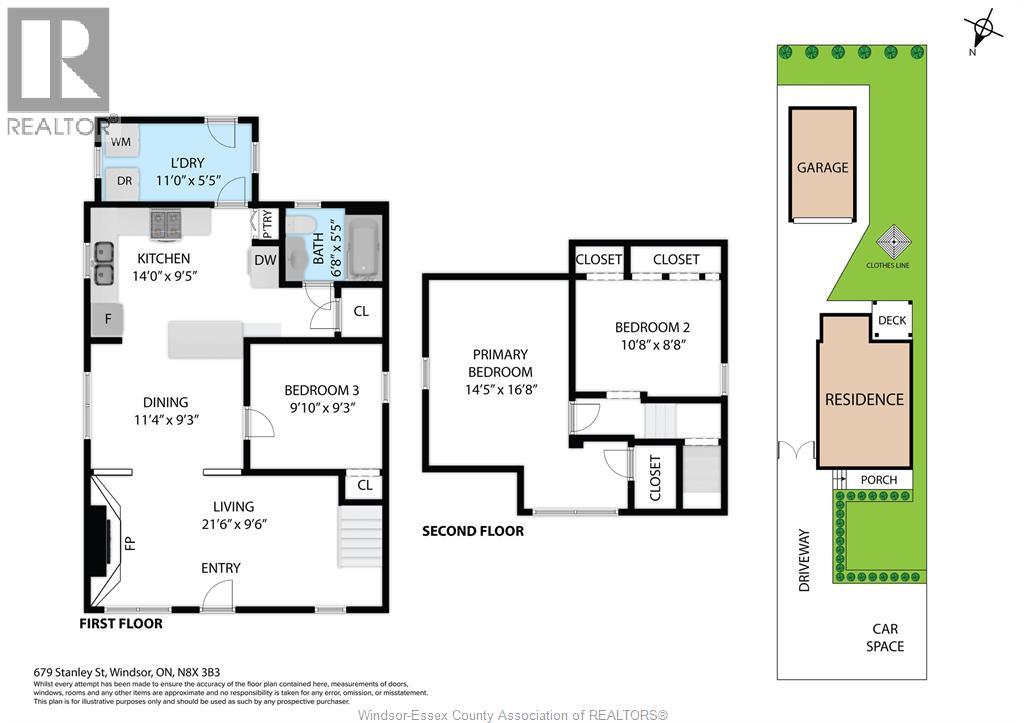
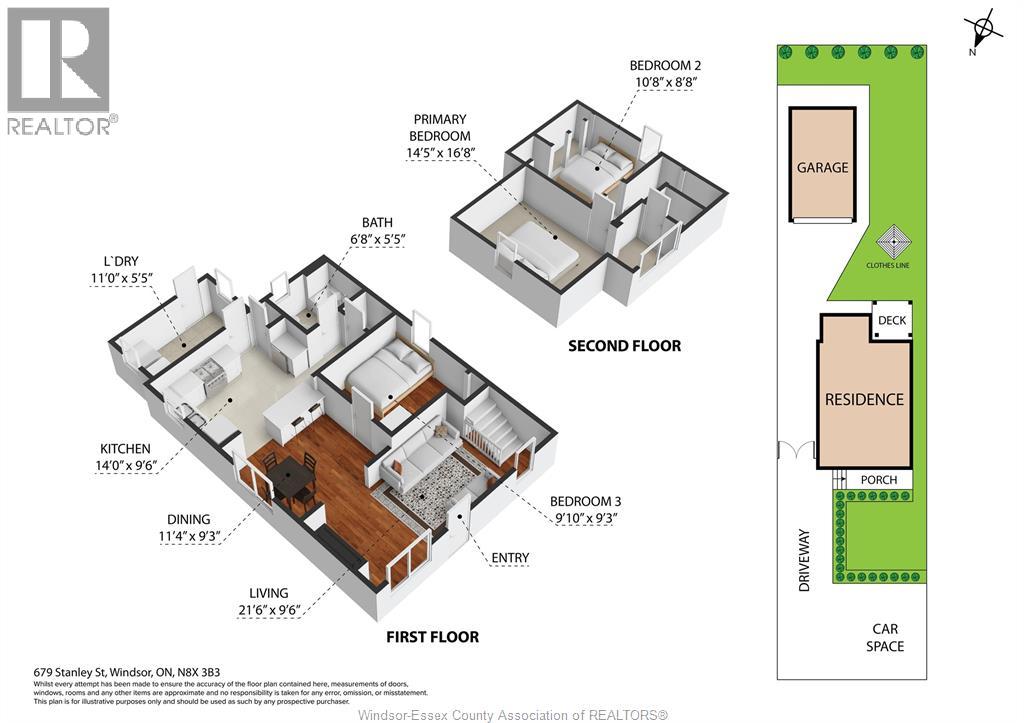
Attention first-time buyers and investors! This 1.5-storey home is full of potential and ready for your personal touch. Offering 3 bedrooms (1 on the main floor and 2 upstairs), 1 main-floor bathroom, and a newer furnace, it’s a fantastic opportunity to enter the market or add to your investment portfolio. Outside, you’ll find a back porch and a detached garage with loft storage, providing plenty of space for tools, hobbies, or seasonal items. Conveniently located just steps from Remington Park and close to schools, shopping, and amenities, this home combines location with opportunity. Whether you’re looking for your first home, your next renovation project, or a rental property with upside, this is one you won’t want to miss! (id:15069)
Property Details
| MLS® Number | 26015778 |
| Property Type | Single Family |
| Features | Finished Driveway, Front Driveway, Side Driveway |
Building
| Bathroom Total | 1 |
| Bedrooms Above Ground | 1 |
| Bedrooms Below Ground | 2 |
| Bedrooms Total | 3 |
| Appliances | Dishwasher, Dryer, Microwave, Refrigerator, Stove, Washer, Window Air Conditioner |
| Constructed Date | 1940 |
| Construction Style Attachment | Detached |
| Cooling Type | Central Air Conditioning |
| Exterior Finish | Aluminum/vinyl |
| Fireplace Fuel | Gas |
| Fireplace Present | Yes |
| Fireplace Type | Direct Vent |
| Flooring Type | Carpeted, Ceramic/porcelain, Hardwood |
| Foundation Type | Block |
| Heating Fuel | Natural Gas |
| Heating Type | Forced Air, Furnace |
| Stories Total | 2 |
| Type | House |
Parking
| Detached Garage | |
| Garage |
Land
| Acreage | No |
| Fence Type | Fence |
| Size Irregular | 35.14 X 110.43 / 0.089 Ac |
| Size Total Text | 35.14 X 110.43 / 0.089 Ac|0-0.25 Acre |
| Zoning Description | R2.1 |
Rooms
| Level | Type | Length | Width | Dimensions |
|---|---|---|---|---|
| Second Level | Bedroom | Measurements not available | ||
| Second Level | Bedroom | Measurements not available | ||
| Main Level | 4pc Bathroom | Measurements not available | ||
| Main Level | Laundry Room | Measurements not available | ||
| Main Level | Kitchen | Measurements not available | ||
| Main Level | Bedroom | Measurements not available | ||
| Main Level | Eating Area | Measurements not available | ||
| Main Level | Living Room | Measurements not available |
https://www.realtor.ca/real-estate/29977614/679-stanley-street-windsor
Contact Us
Contact us for more information

This REALTOR.ca listing content is owned and licensed by REALTOR® members of The Canadian Real Estate Association
The trademarks REALTOR®, REALTORS®, and the REALTOR® logo are controlled by The Canadian Real Estate Association (CREA) and identify real estate professionals who are members of CREA. The trademarks MLS®, Multiple Listing Service® and the associated logos are owned by The Canadian Real Estate Association (CREA) and identify the quality of services provided by real estate professionals who are members of CREA. The trademark DDF® is owned by The Canadian Real Estate Association (CREA) and identifies CREA's Data Distribution Facility (DDF®)
July 05 2026 07:14:05
Windsor-Essex County Association of REALTORS®
Century 21 Local Home Team Realty Inc.