
677 Lomond Crescent Burlington, Ontario L7L 2N8

4 Bedroom
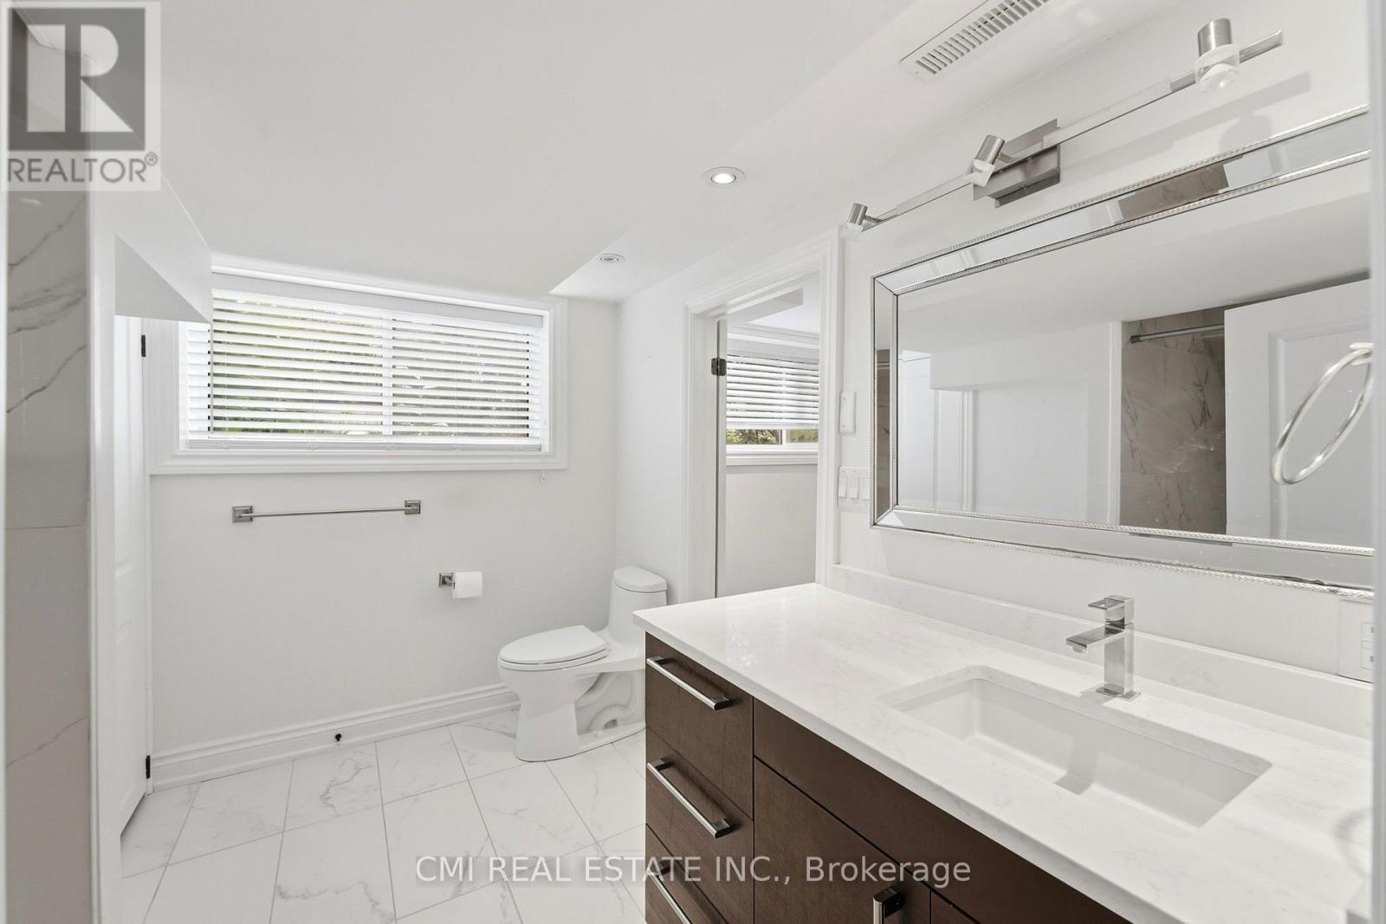
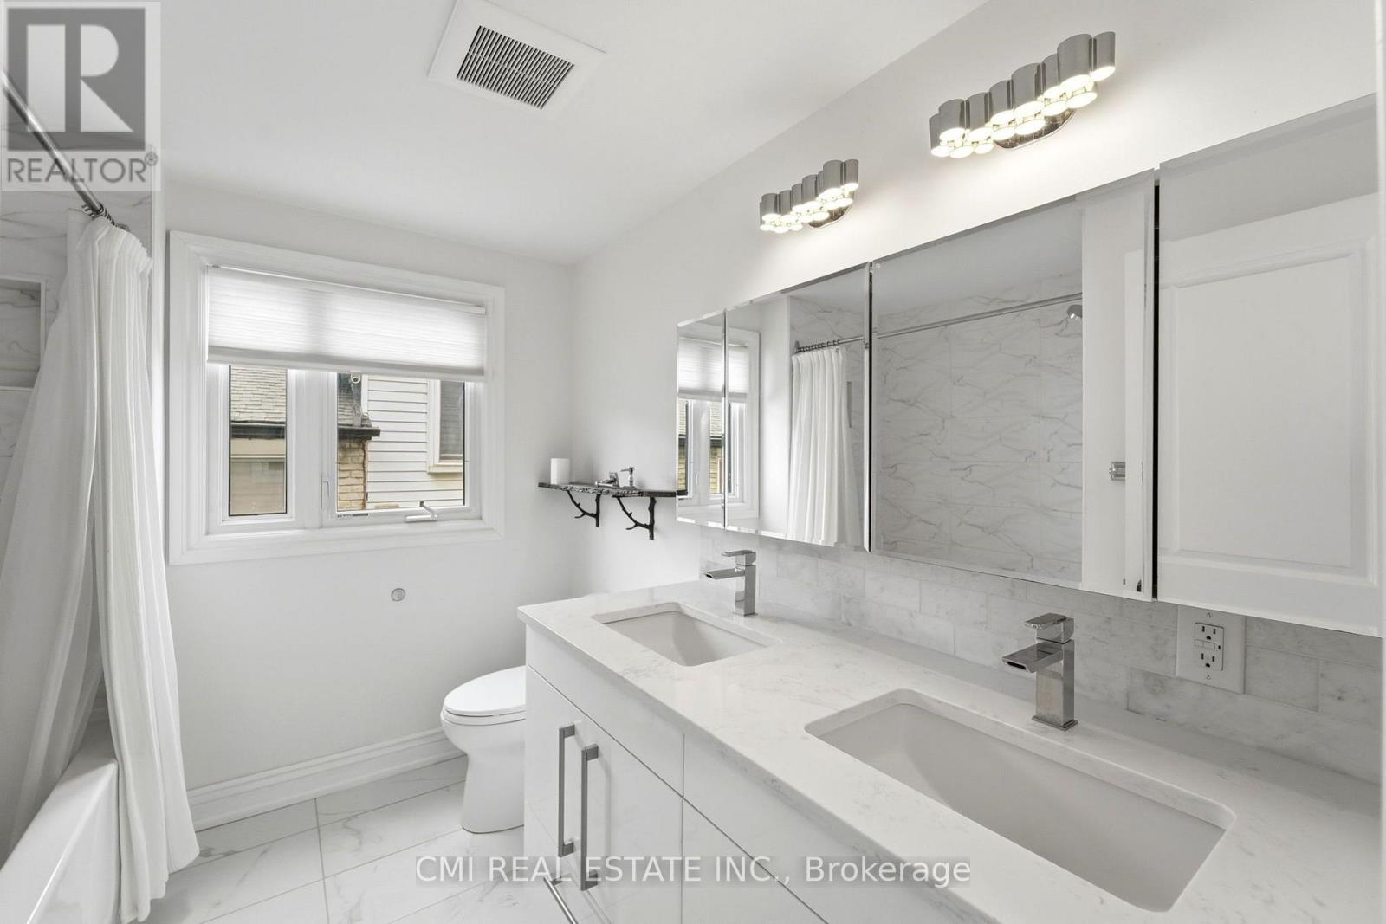
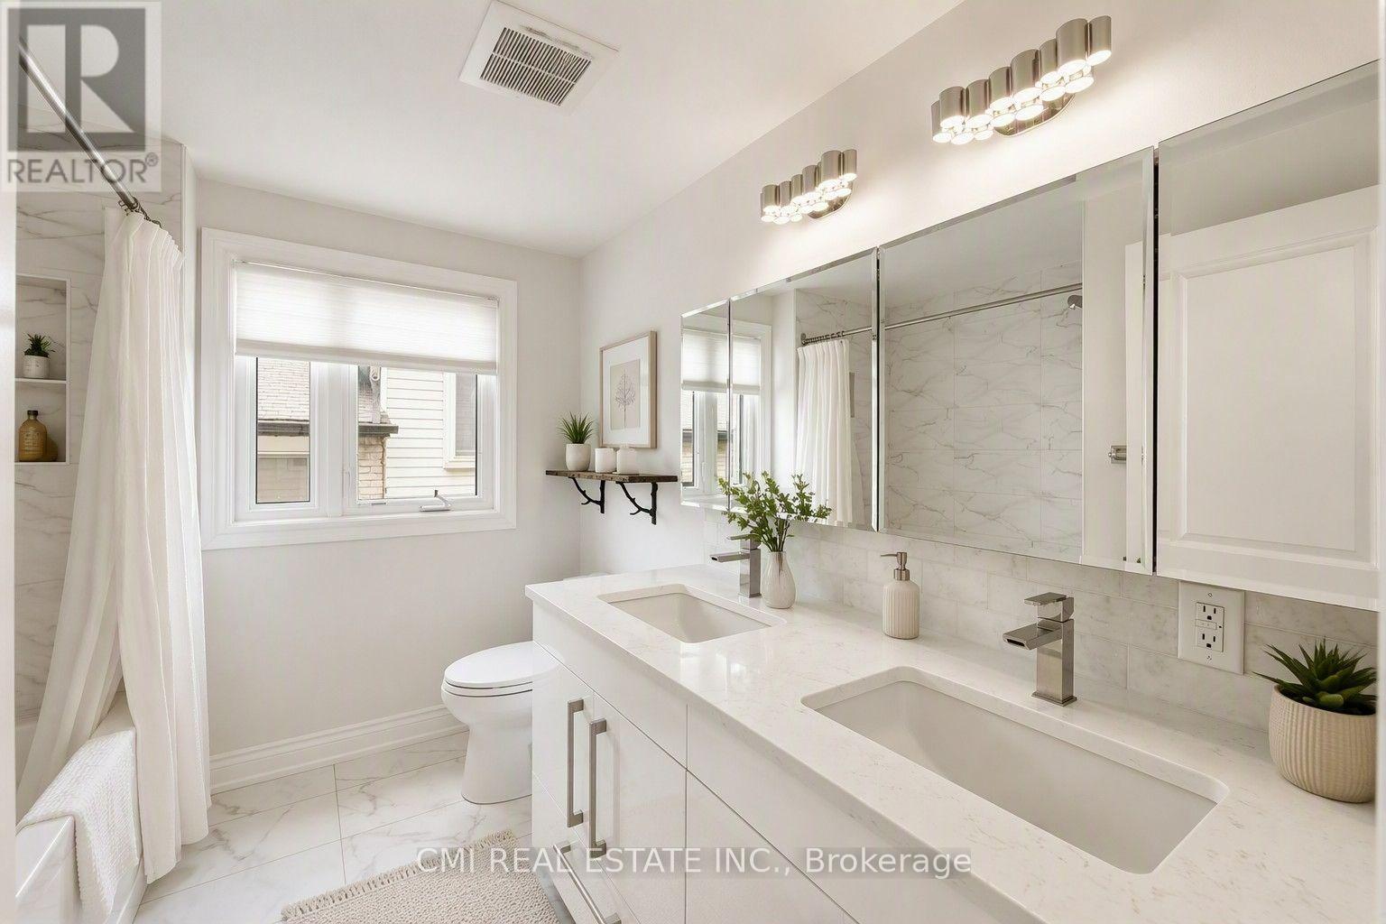
3 Bathroom
1,100 - 1,500 sqft
Fireplace
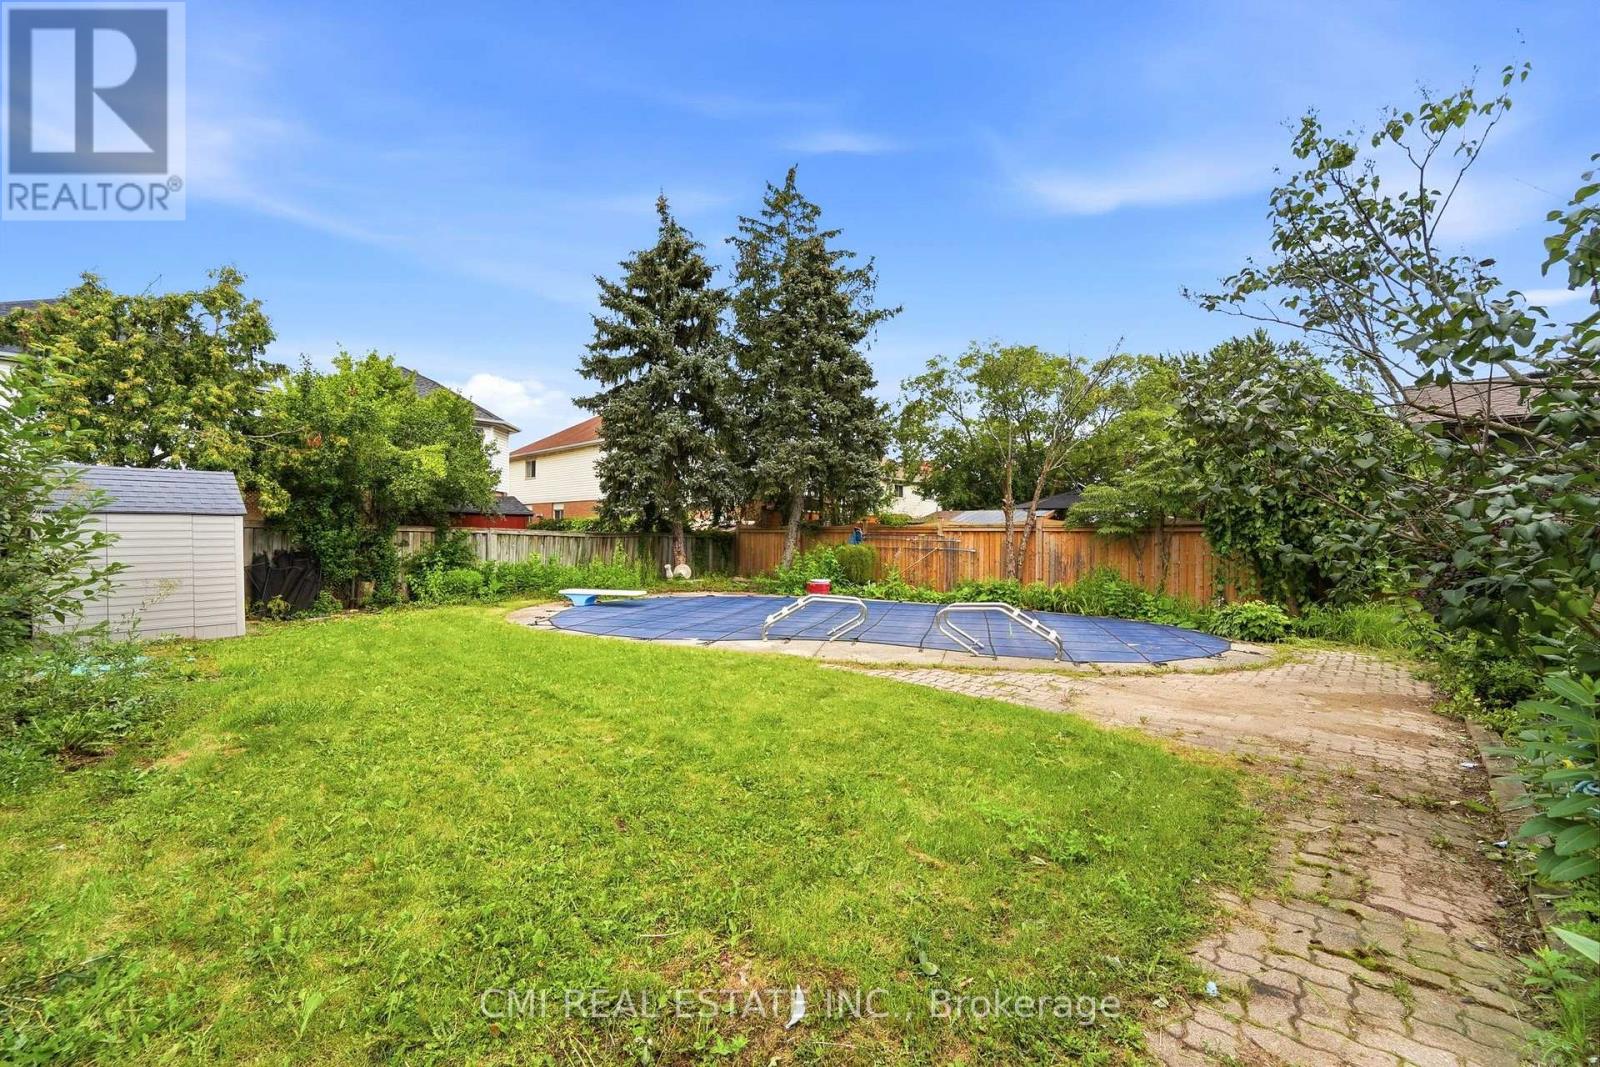
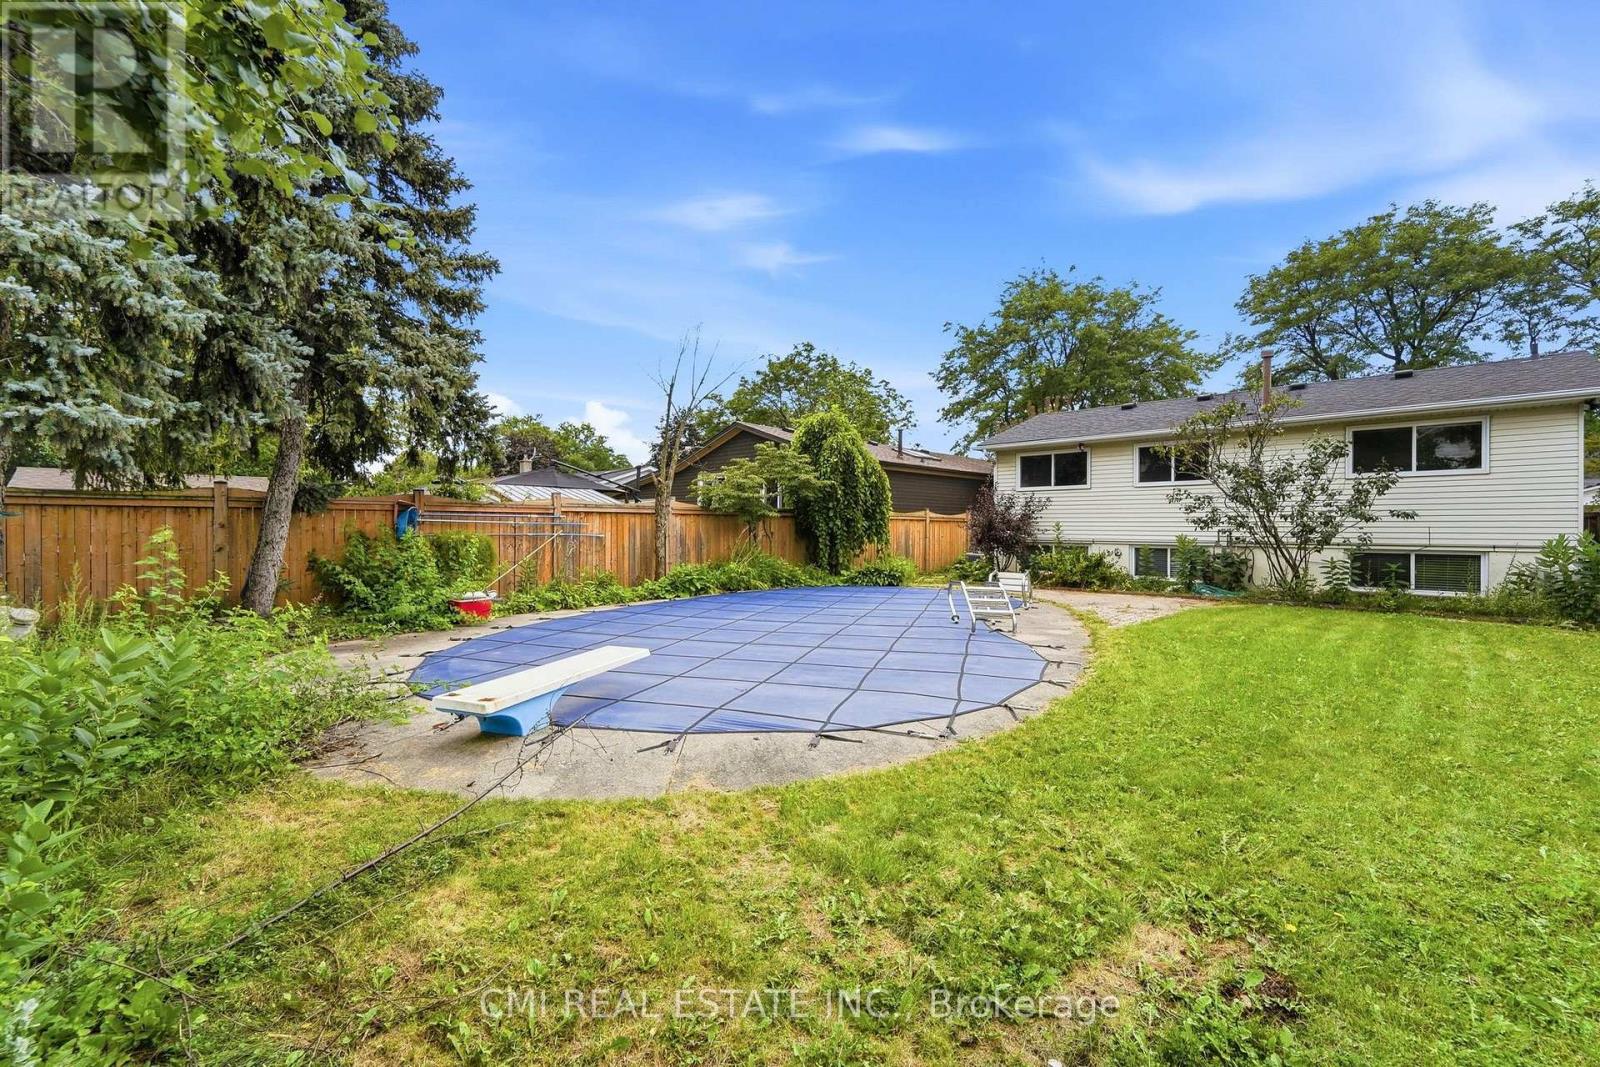
On Ground Pool
Central Air Conditioning
Forced Air
$1,065,000
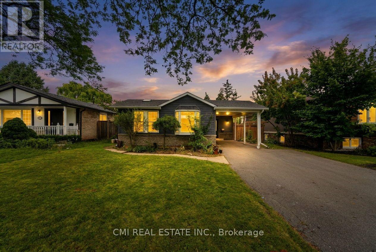
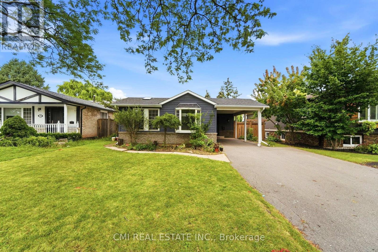
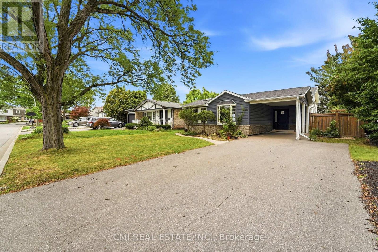
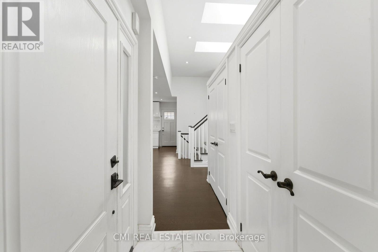
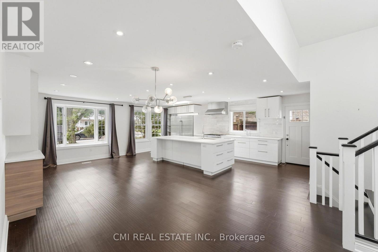
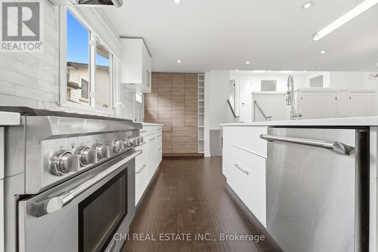
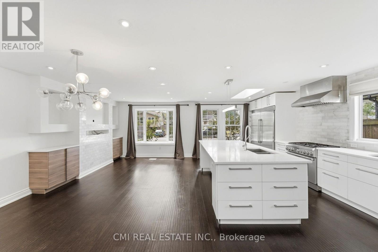
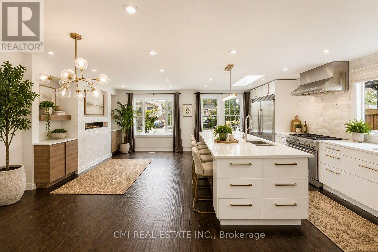
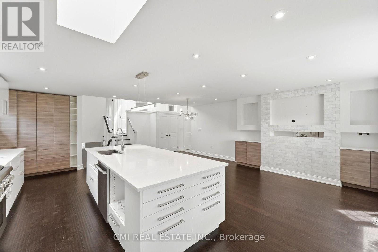
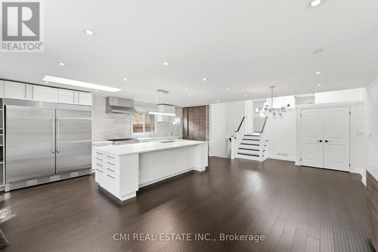
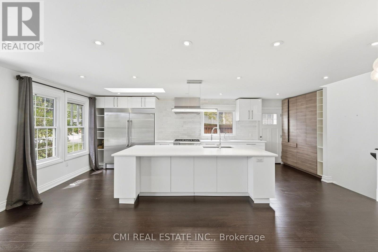
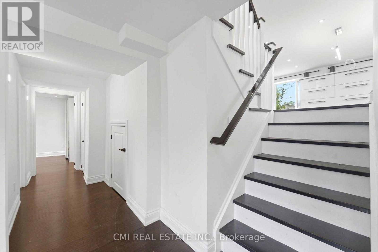
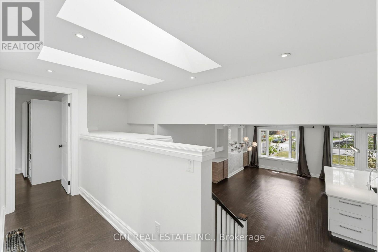
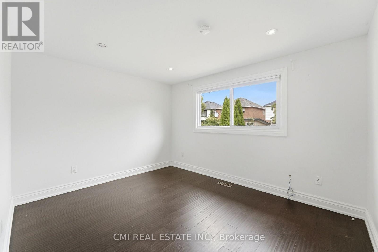
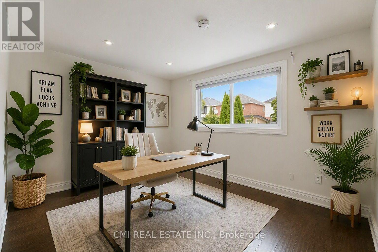
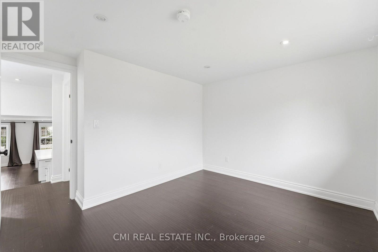
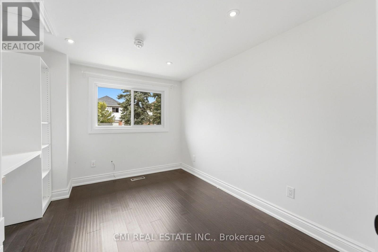
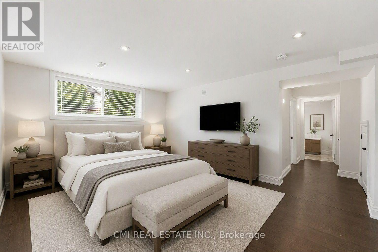
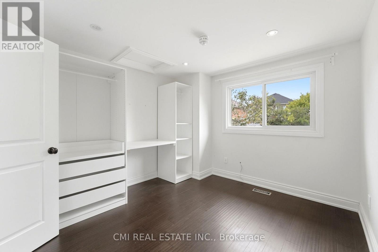
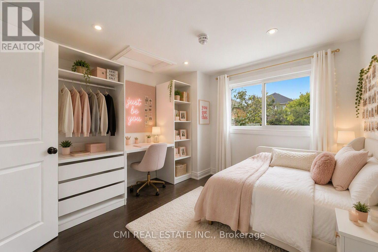
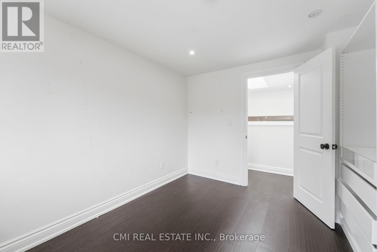
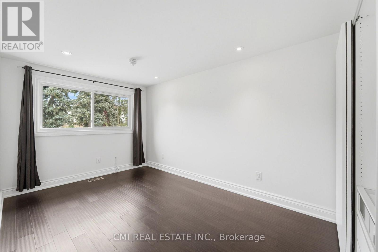
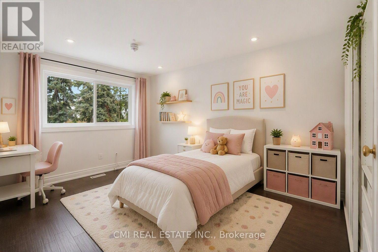
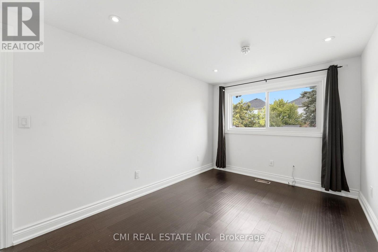
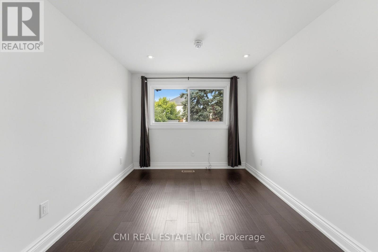
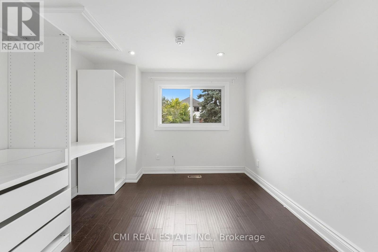
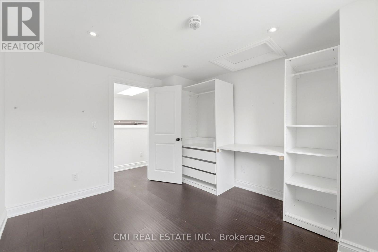
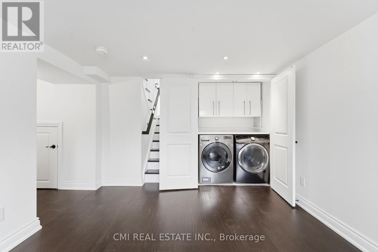
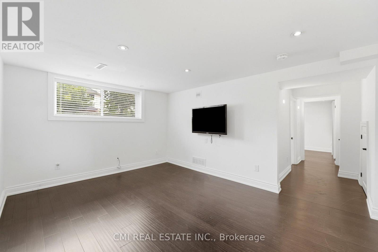
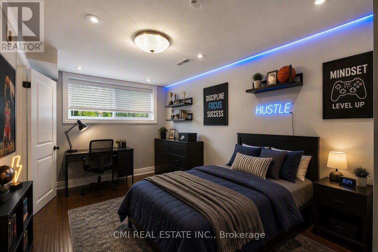
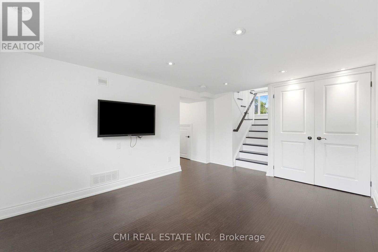
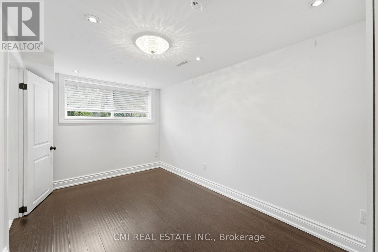
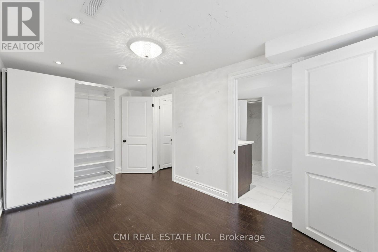
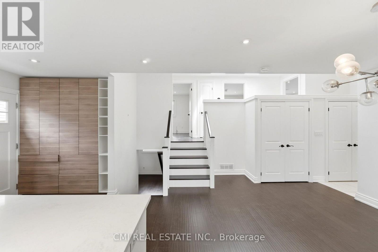
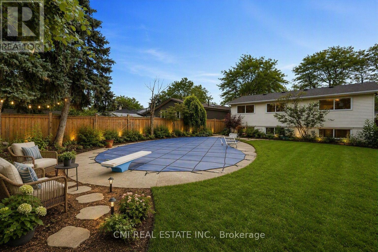
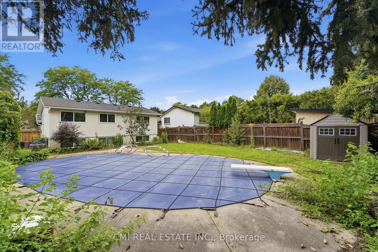
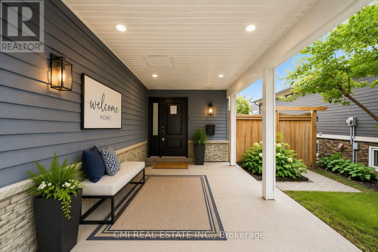
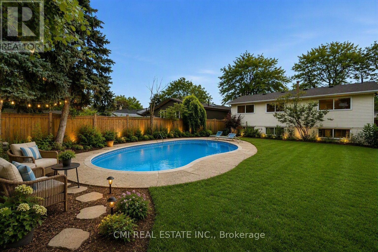
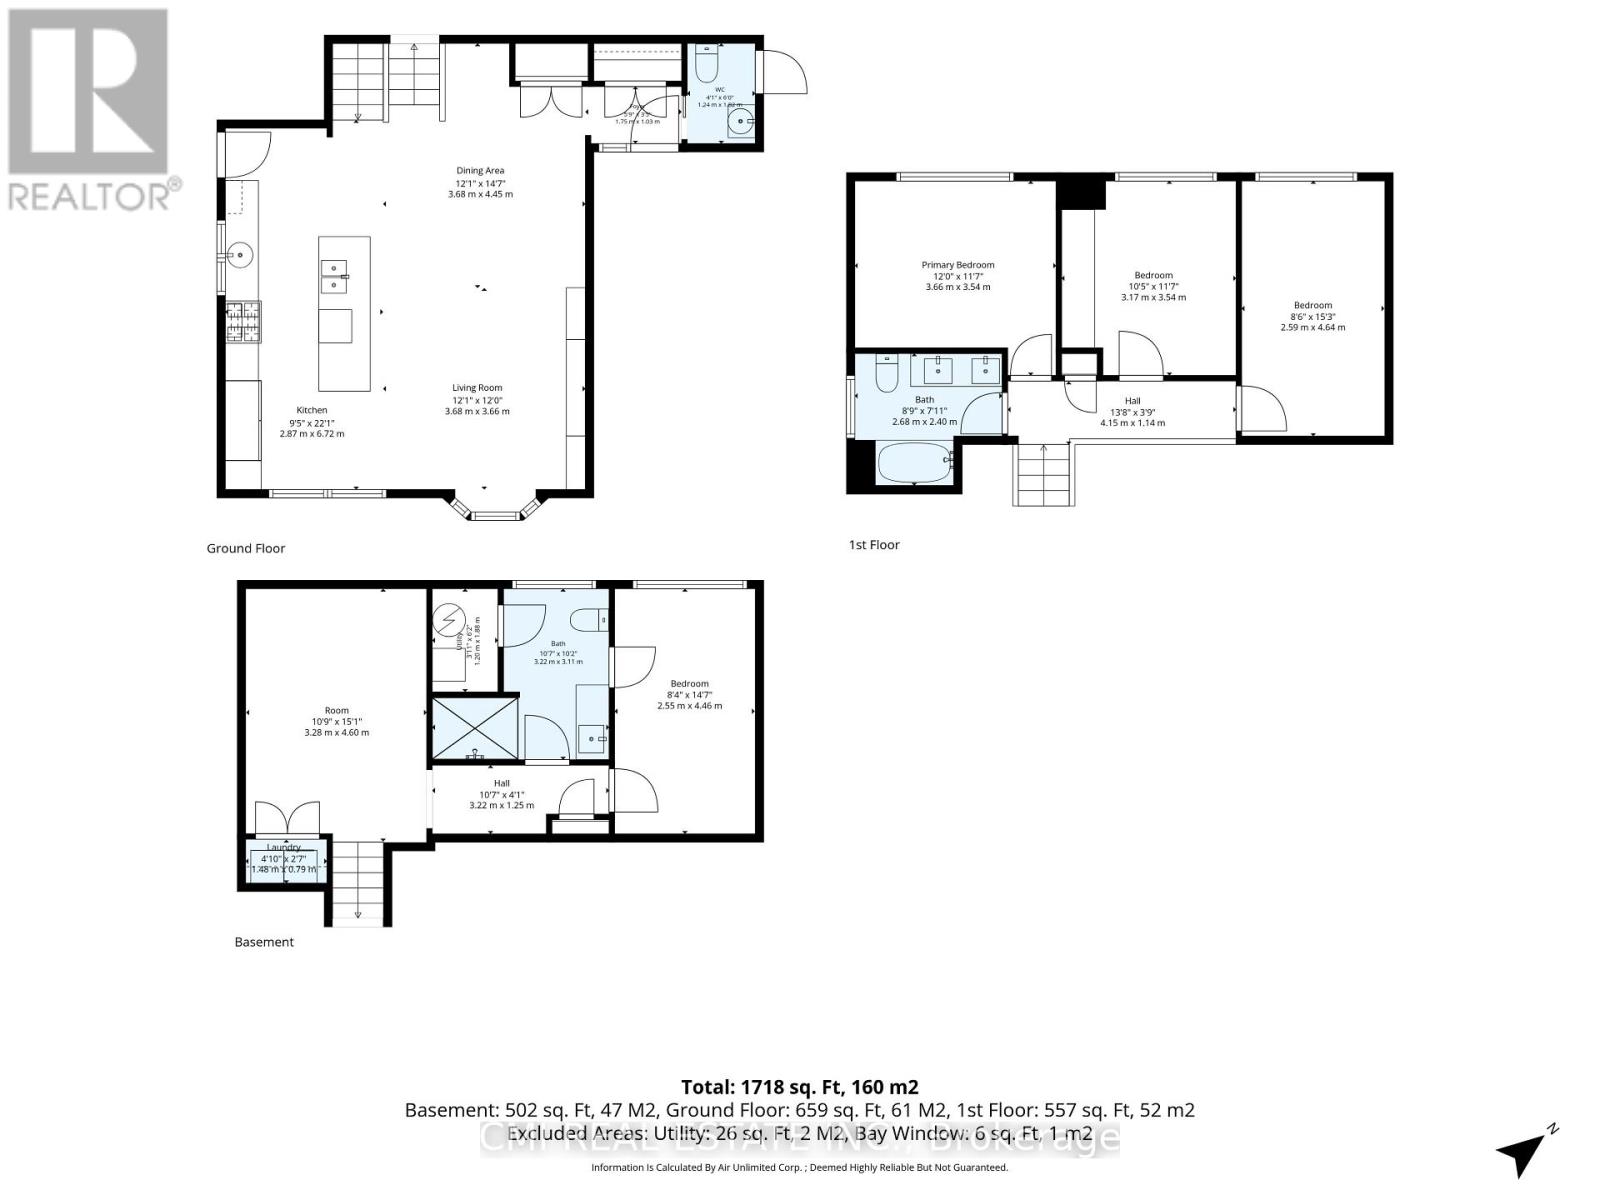
Rarely Offered 3-Level Backsplit with Inground Pool! Welcome to 677 Lomond Crescent, situated on a premium 50 ft x 125 ft lot in one of Burlington's most desirable neighborhoods. This spacious 3+1 bedroom, 3-bathroom backsplit bungalow features a functional layout packed with living space. The main and upper levels offer bright, open living and dining areas along with 3 generous bedrooms. The finished lower level adds a versatile 4th bedroom/flex space and an additional bath-ideal for extended family or a home office. Step outside to your private backyard oasis featuring an inground pool perfect for summer entertaining. Excellent location close to top schools, parks, shopping, and highway access. (id:15069)
Property Details
| MLS® Number | W13723452 |
| Property Type | Single Family |
| Community Name | Shoreacres |
| Equipment Type | Water Heater |
| Features | Guest Suite |
| Parking Space Total | 4 |
| Pool Type | On Ground Pool |
| Rental Equipment Type | Water Heater |
Building
| Bathroom Total | 3 |
| Bedrooms Above Ground | 3 |
| Bedrooms Below Ground | 1 |
| Bedrooms Total | 4 |
| Basement Development | Finished |
| Basement Type | N/a (finished) |
| Construction Style Attachment | Detached |
| Construction Style Split Level | Backsplit |
| Cooling Type | Central Air Conditioning |
| Exterior Finish | Stone, Wood |
| Fireplace Present | Yes |
| Foundation Type | Poured Concrete |
| Half Bath Total | 1 |
| Heating Fuel | Natural Gas |
| Heating Type | Forced Air |
| Size Interior | 1,100 - 1,500 Sqft |
| Type | House |
| Utility Water | Municipal Water |
Parking
| Carport | |
| Garage |
Land
| Acreage | No |
| Sewer | Sanitary Sewer |
| Size Depth | 125 Ft |
| Size Frontage | 50 Ft |
| Size Irregular | 50 X 125 Ft |
| Size Total Text | 50 X 125 Ft |
| Zoning Description | R3.2 |
Rooms
| Level | Type | Length | Width | Dimensions |
|---|---|---|---|---|
| Second Level | Primary Bedroom | 3.66 m | 3.54 m | 3.66 m x 3.54 m |
| Second Level | Bedroom 2 | 3.17 m | 3.54 m | 3.17 m x 3.54 m |
| Second Level | Bedroom 3 | 2.59 m | 4.64 m | 2.59 m x 4.64 m |
| Basement | Recreational, Games Room | 3.28 m | 4.6 m | 3.28 m x 4.6 m |
| Basement | Bedroom | 2.55 m | 4.46 m | 2.55 m x 4.46 m |
| Basement | Laundry Room | 1.48 m | 0.79 m | 1.48 m x 0.79 m |
| Main Level | Living Room | 3.68 m | 3.66 m | 3.68 m x 3.66 m |
| Main Level | Kitchen | 2.87 m | 6.72 m | 2.87 m x 6.72 m |
| Main Level | Dining Room | 3.68 m | 4.45 m | 3.68 m x 4.45 m |
https://www.realtor.ca/real-estate/30210296/677-lomond-crescent-burlington-shoreacres-shoreacres
Contact Us
Contact us for more information

This REALTOR.ca listing content is owned and licensed by REALTOR® members of The Canadian Real Estate Association
The trademarks REALTOR®, REALTORS®, and the REALTOR® logo are controlled by The Canadian Real Estate Association (CREA) and identify real estate professionals who are members of CREA. The trademarks MLS®, Multiple Listing Service® and the associated logos are owned by The Canadian Real Estate Association (CREA) and identify the quality of services provided by real estate professionals who are members of CREA. The trademark DDF® is owned by The Canadian Real Estate Association (CREA) and identifies CREA's Data Distribution Facility (DDF®)
August 28 2026 08:06:10
Toronto Regional Real Estate Board
Cmi Real Estate Inc.