
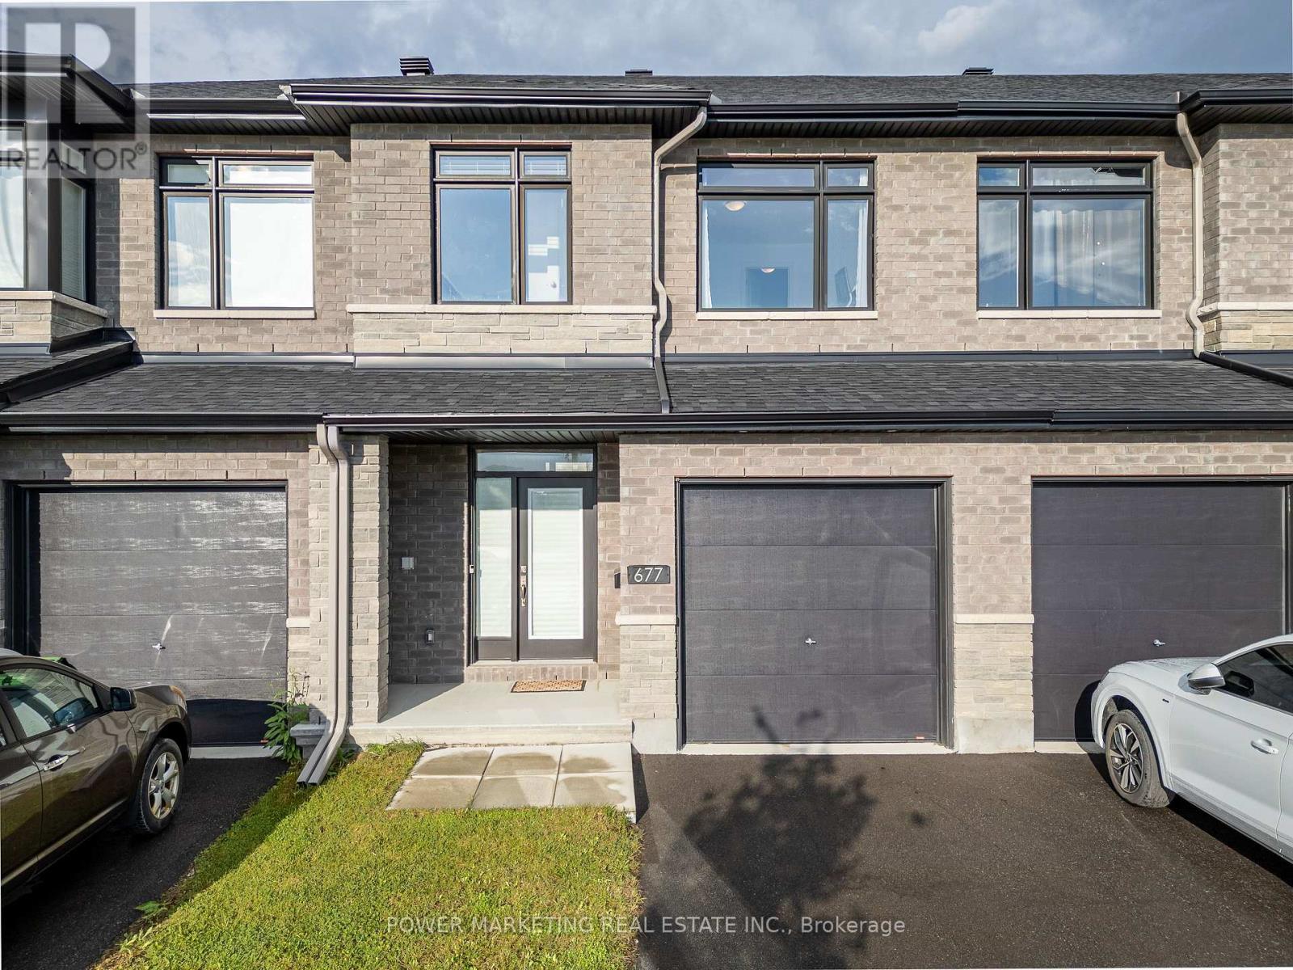
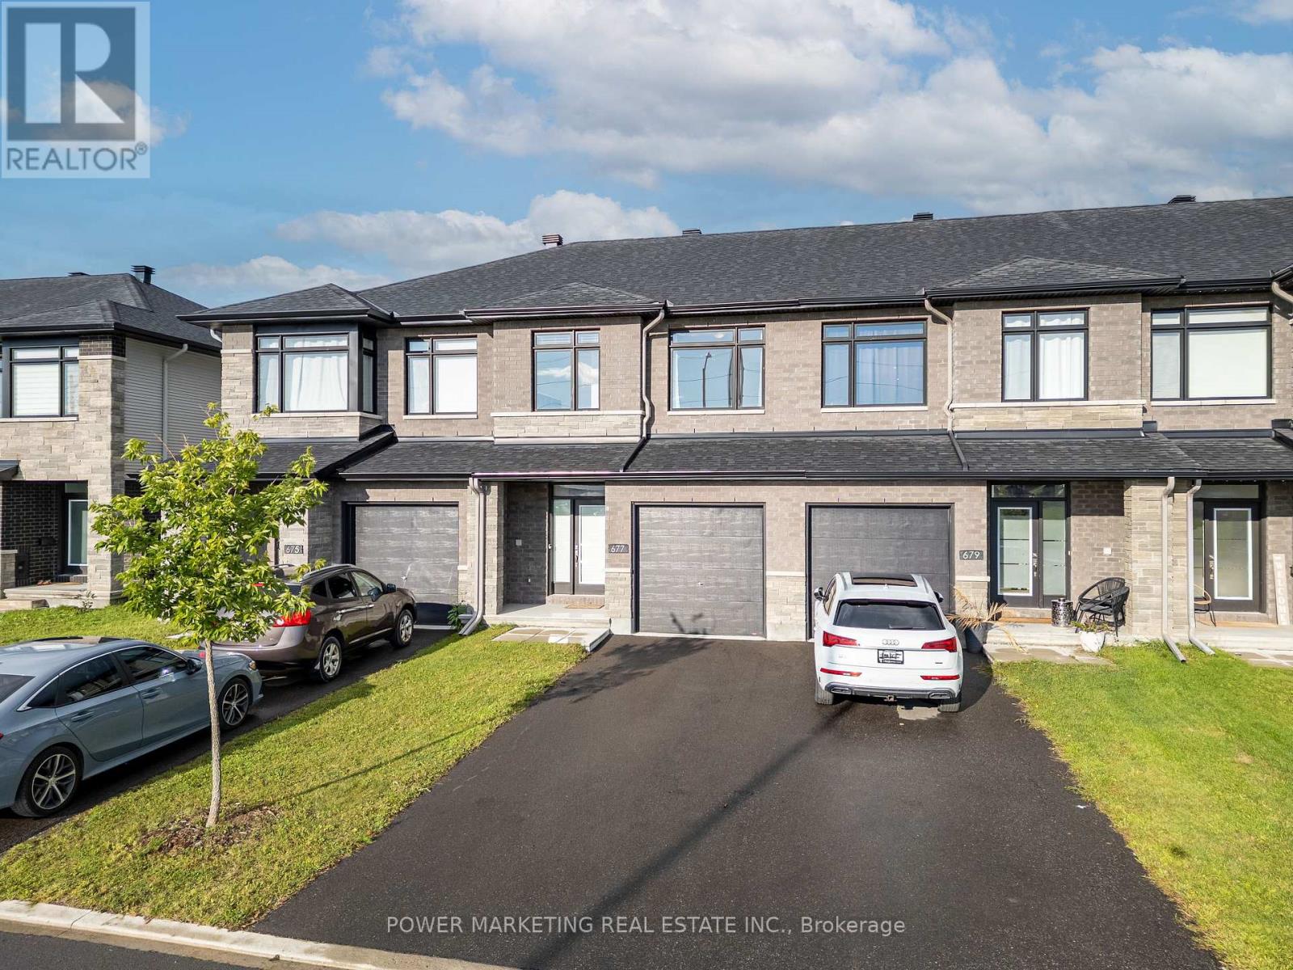
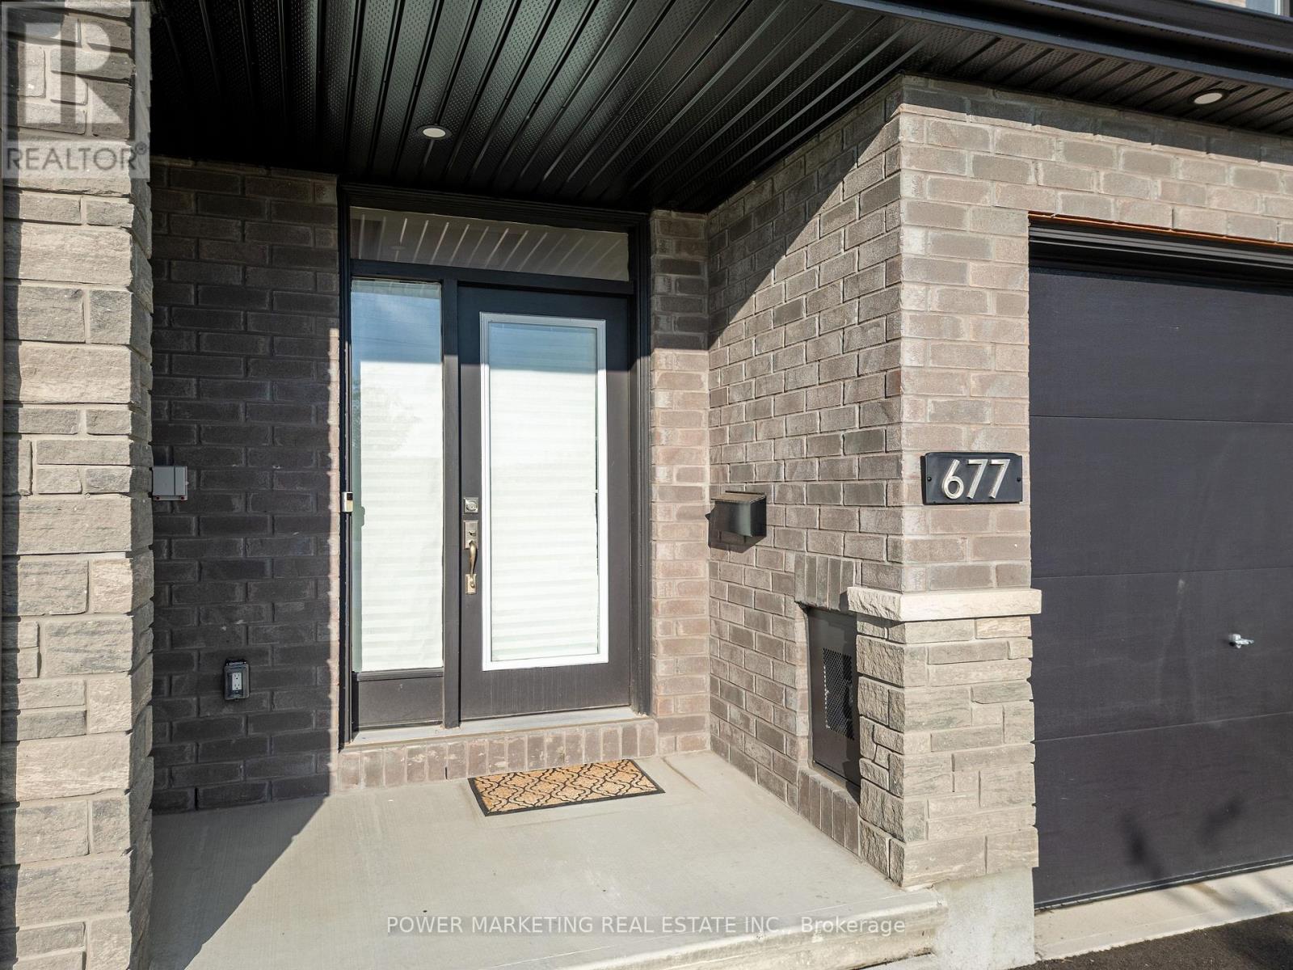
677 Cordelette Circle Ottawa, Ontario K1W 0P2

3 Bedroom
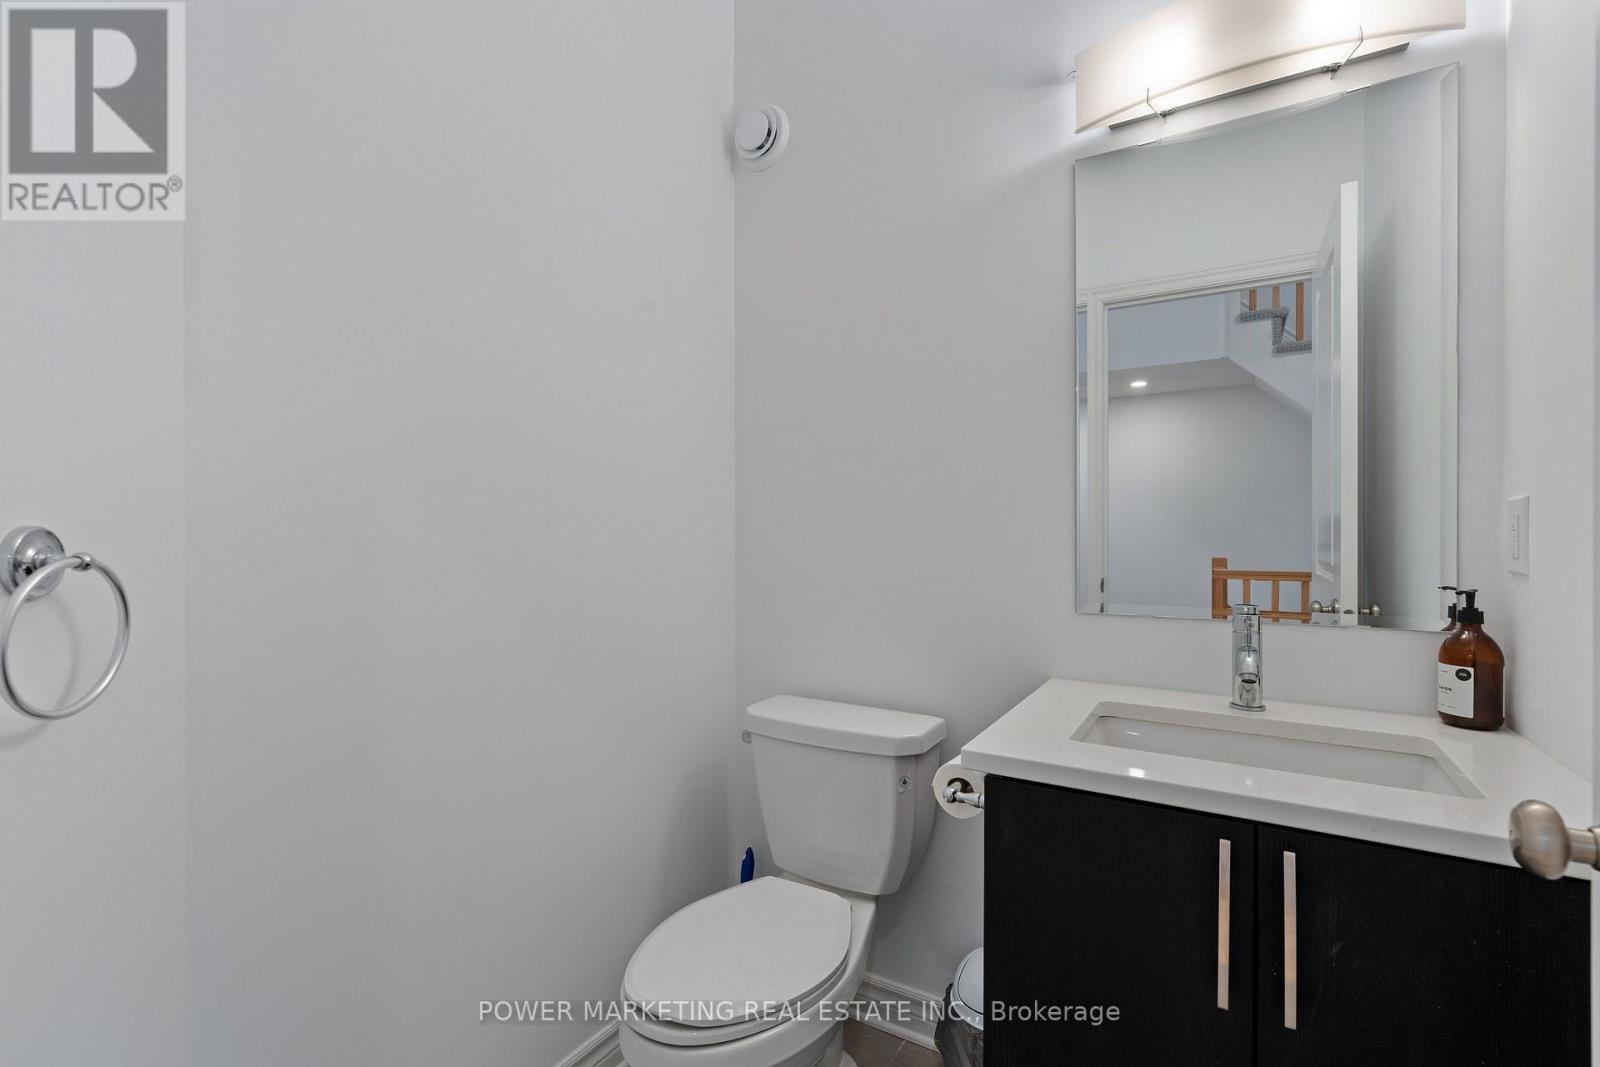
3 Bathroom
1,500 - 2,000 sqft
Fireplace
Central Air Conditioning
Forced Air
$679,900
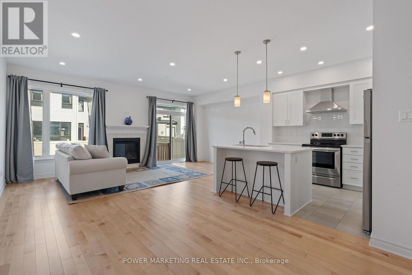
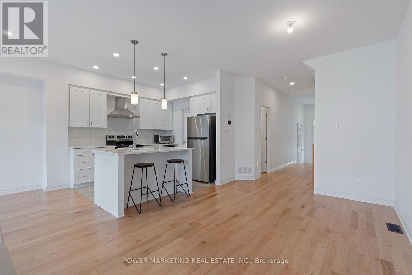
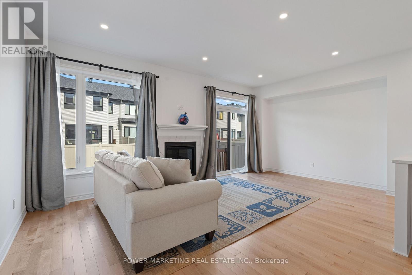
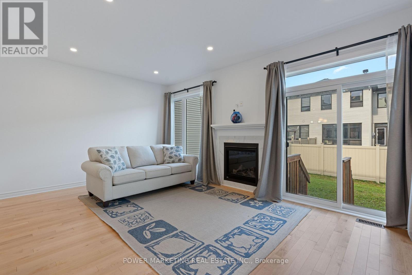
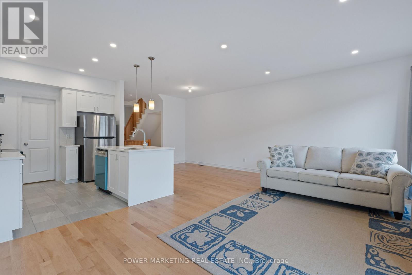
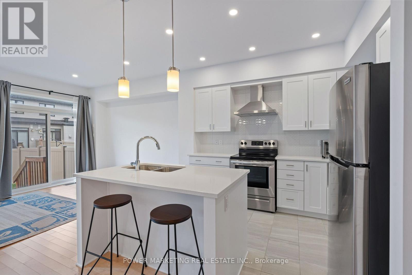
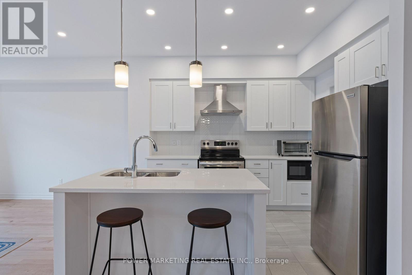
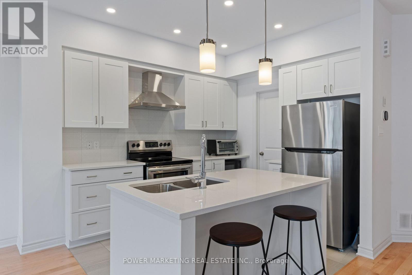
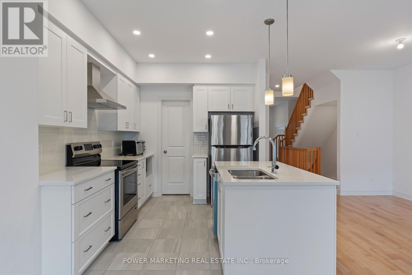
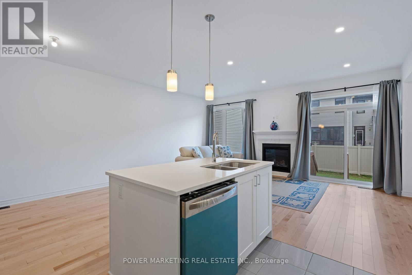
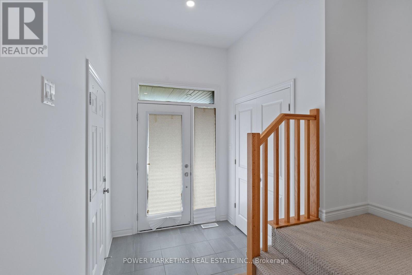
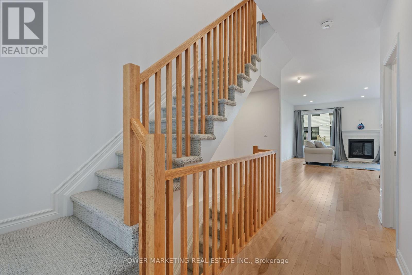
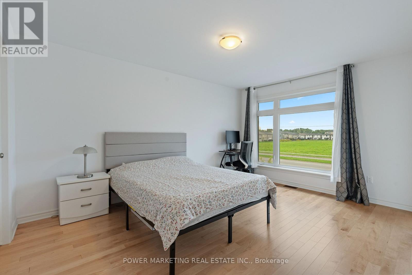
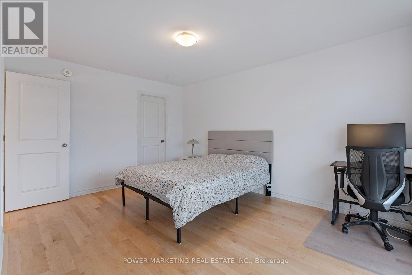
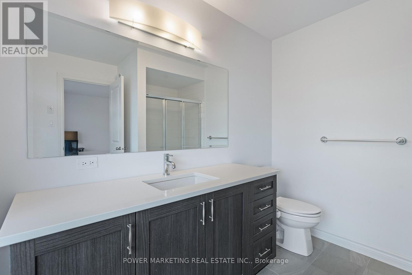
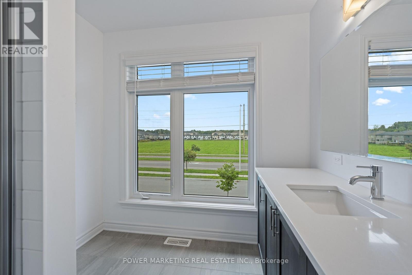
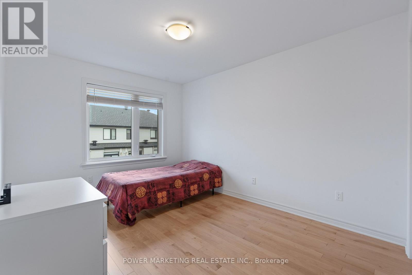
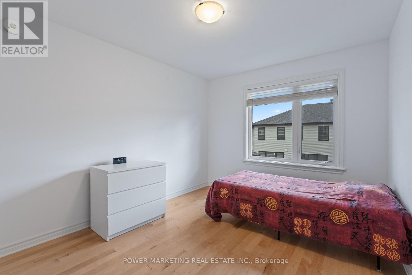
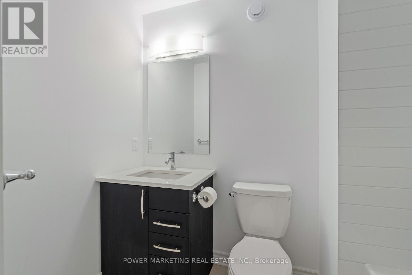
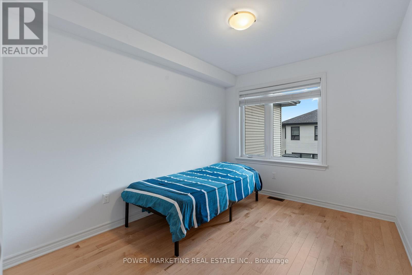
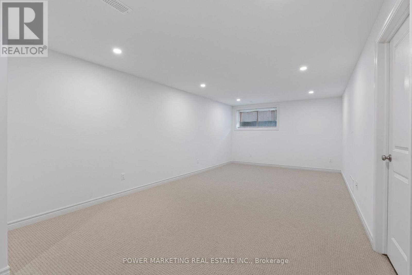
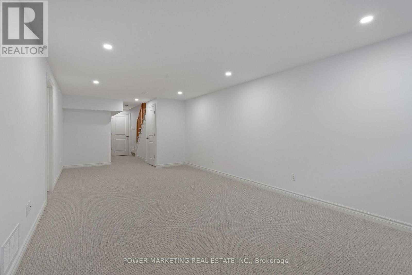
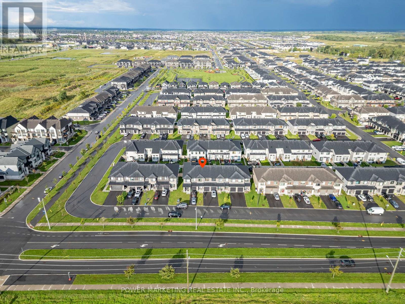
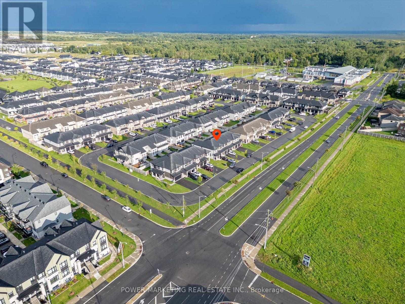
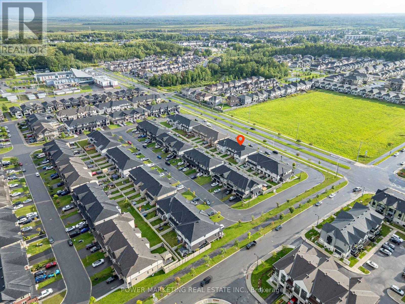
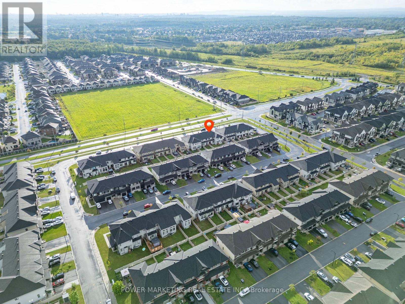
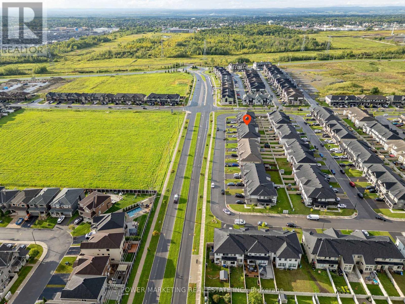
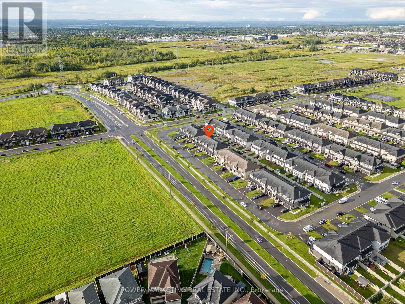
Welcome to 677 Cordelette Circle! This beautifully maintained 3-bedroom, 2.5-bathroom townhome offers a comfortable and modern living space in the desirable Mer Bleue/Bradley Estates area. The main and upper levels feature beautiful hardwood flooring, while the modern kitchen provides a stylish and functional space for everyday living and entertaining. The spacious living room features a cozy fireplace, perfect for relaxing with family and friends. The fully finished basement offers additional living space, ideal for a family room, home office, gym, or entertainment area. Conveniently located close to Innes Road, Tenth Line Road and Mer Bleue Road, providing easy access to shopping, restaurants, public transit and major roadways. Enjoy being near Place d'Orléans, Innes Road shopping plazas, grocery stores, restaurants, cafés, parks and recreational facilities. The area is also surrounded by a variety of elementary and secondary schools, making this an excellent location for families. A fantastic opportunity for first-time buyers, families or investors-don't miss your chance to call 677 Cordelette Circle home! (id:15069)
Property Details
| MLS® Number | X13726366 |
| Property Type | Single Family |
| Neigbourhood | Chapel Hill South |
| Community Name | 2013 - Mer Bleue/Bradley Estates/Anderson Park |
| Equipment Type | Water Heater |
| Parking Space Total | 3 |
| Rental Equipment Type | Water Heater |
Building
| Bathroom Total | 3 |
| Bedrooms Above Ground | 3 |
| Bedrooms Total | 3 |
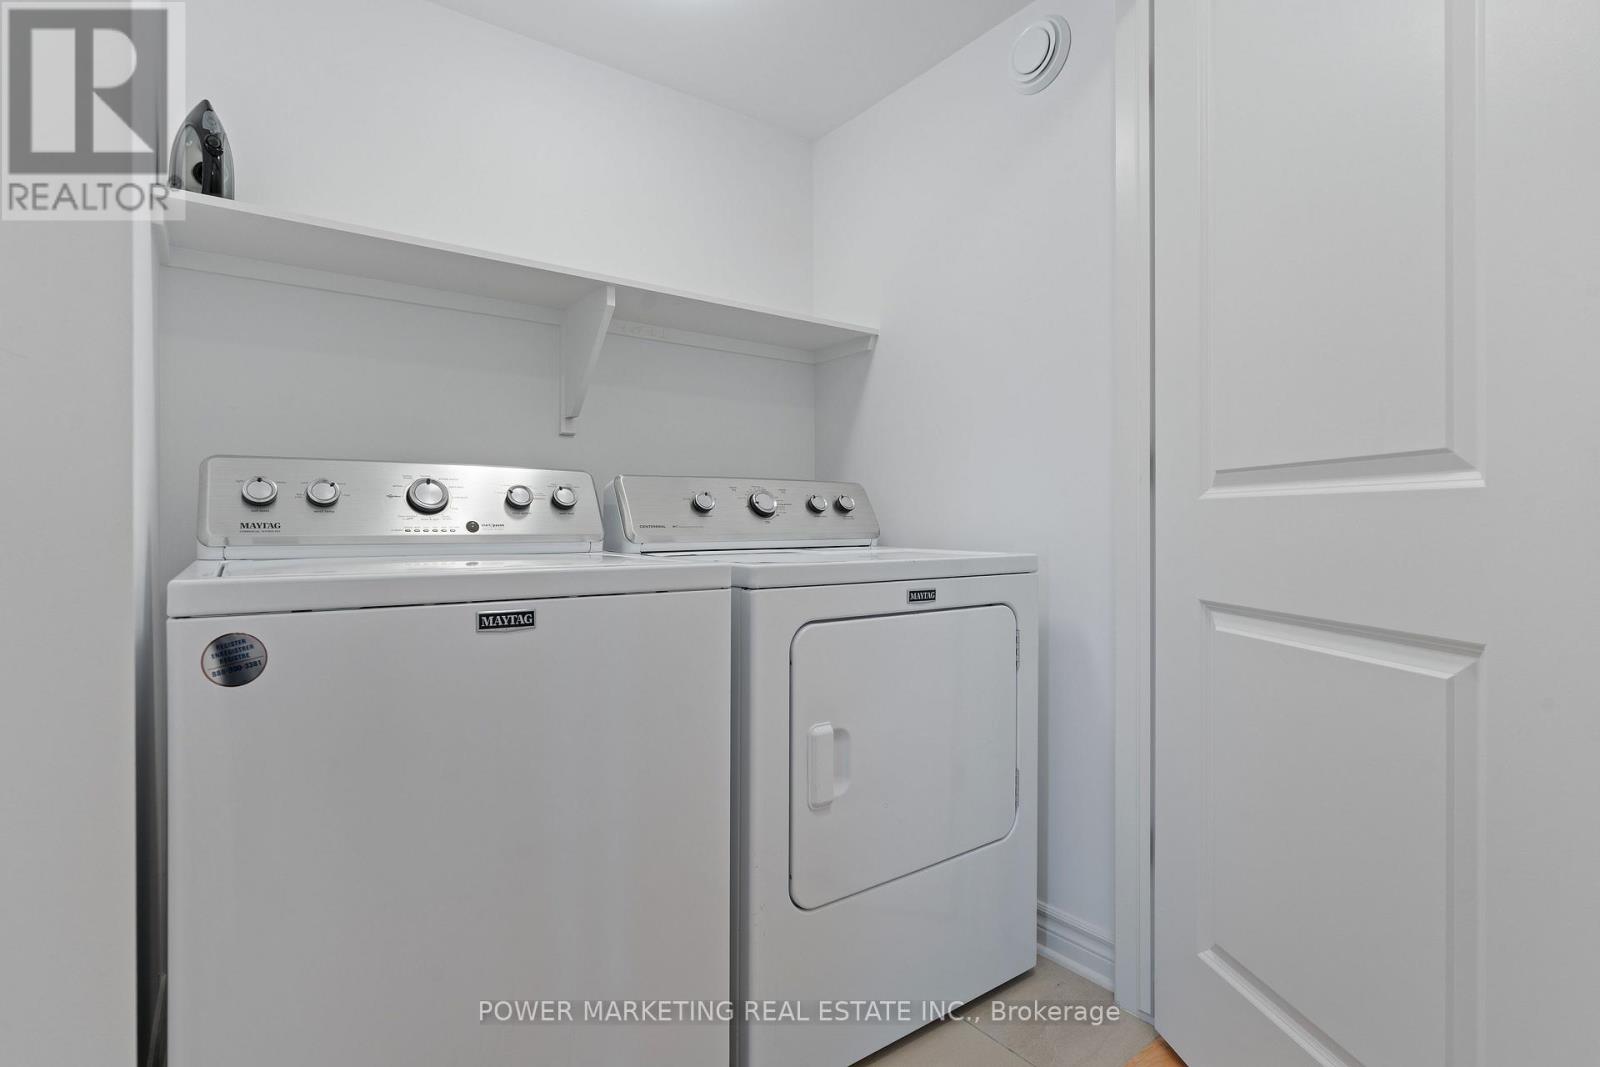
| Appliances | Dishwasher, Dryer, Stove, Washer, Refrigerator |
| Basement Development | Finished |
| Basement Type | Full (finished) |
| Construction Style Attachment | Attached |
| Cooling Type | Central Air Conditioning |
| Exterior Finish | Brick |
| Fireplace Present | Yes |
| Foundation Type | Concrete |
| Half Bath Total | 1 |
| Heating Fuel | Natural Gas |
| Heating Type | Forced Air |
| Stories Total | 2 |
| Size Interior | 1,500 - 2,000 Sqft |
| Type | Row / Townhouse |
| Utility Water | Municipal Water |
Parking
| Attached Garage | |
| Garage |
Land
| Acreage | No |
| Sewer | Sanitary Sewer |
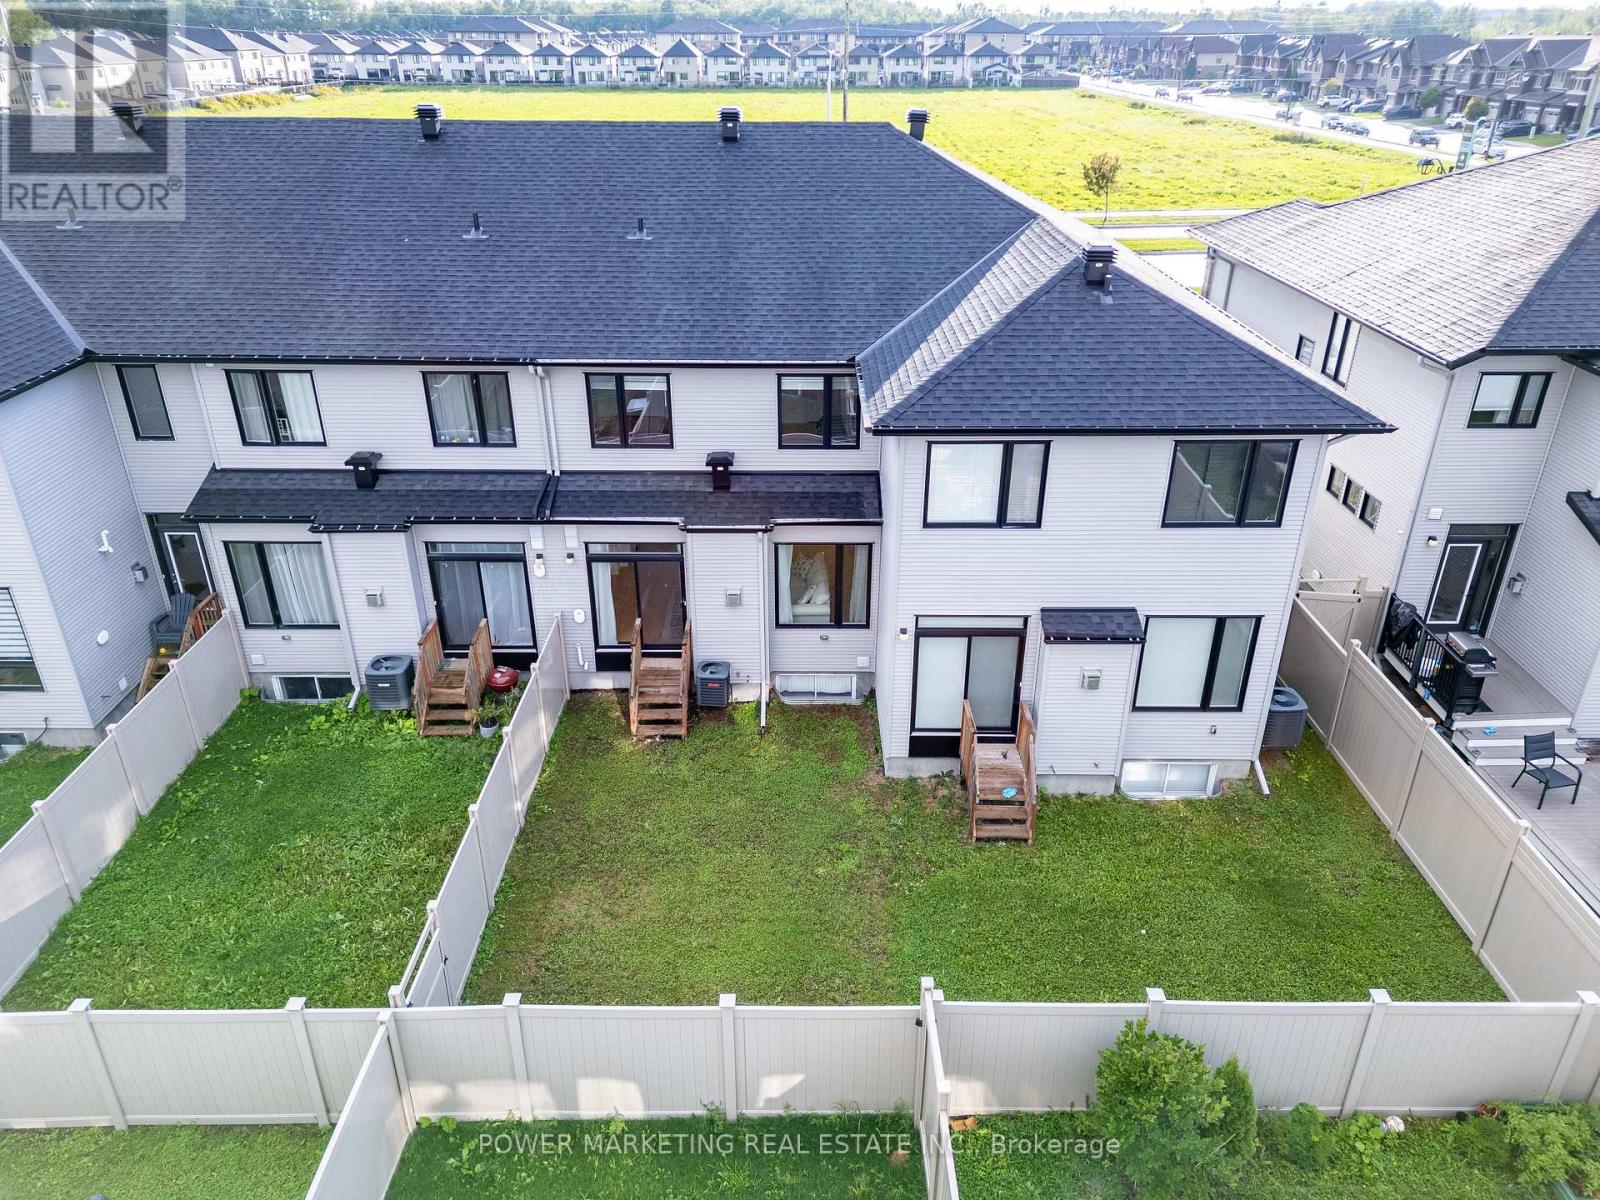
| Size Depth | 102 Ft ,4 In |
| Size Frontage | 20 Ft |
| Size Irregular | 20 X 102.4 Ft |
| Size Total Text | 20 X 102.4 Ft |
Rooms
| Level | Type | Length | Width | Dimensions |
|---|---|---|---|---|
| Basement | Recreational, Games Room | 3.64 m | 10 m | 3.64 m x 10 m |
| Main Level | Kitchen | 2.61 m | 3.49 m | 2.61 m x 3.49 m |
| Main Level | Dining Room | 2.61 m | 3.07 m | 2.61 m x 3.07 m |
| Upper Level | Primary Bedroom | 3.3 m | 4.55 m | 3.3 m x 4.55 m |
| Upper Level | Bedroom 2 | 2.65 m | 2.87 m | 2.65 m x 2.87 m |
| Upper Level | Bedroom 3 | 2.87 m | 4.62 m | 2.87 m x 4.62 m |
Contact Us
Contact us for more information

This REALTOR.ca listing content is owned and licensed by REALTOR® members of The Canadian Real Estate Association
The trademarks REALTOR®, REALTORS®, and the REALTOR® logo are controlled by The Canadian Real Estate Association (CREA) and identify real estate professionals who are members of CREA. The trademarks MLS®, Multiple Listing Service® and the associated logos are owned by The Canadian Real Estate Association (CREA) and identify the quality of services provided by real estate professionals who are members of CREA. The trademark DDF® is owned by The Canadian Real Estate Association (CREA) and identifies CREA's Data Distribution Facility (DDF®)
August 31 2026 03:22:42
Ottawa Real Estate Board
Power Marketing Real Estate Inc.