
673 Peninsula Road W Gravenhurst, Ontario P1P 0E2

3 Bedroom
2 Bathroom
1,100 - 1,500 sqft
Bungalow
None
Baseboard Heaters
Waterfront On Lake
Landscaped
$2,300,000
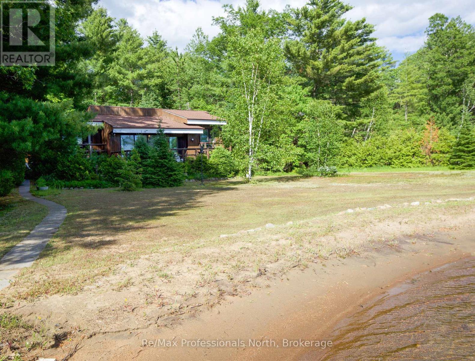
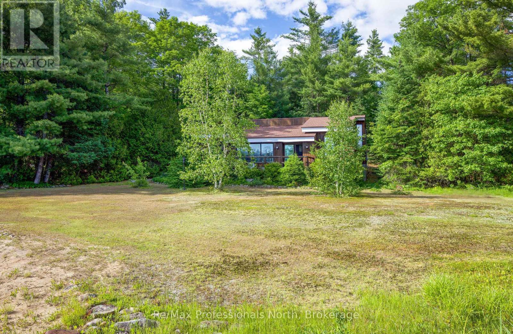
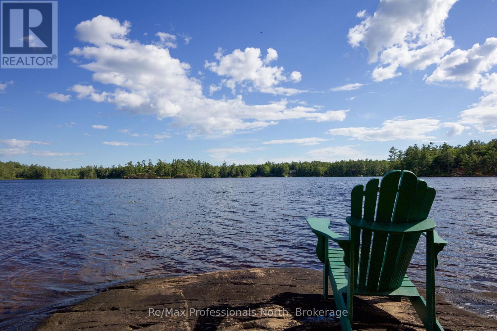
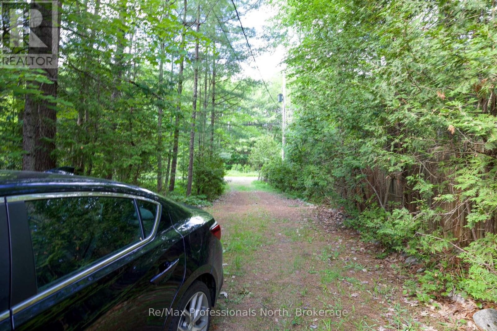
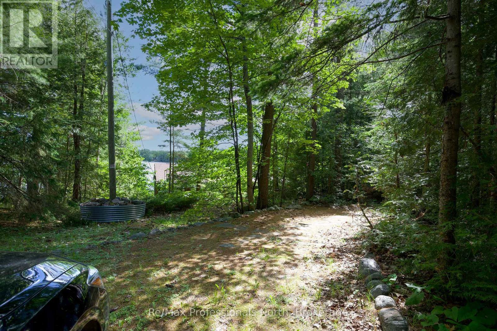
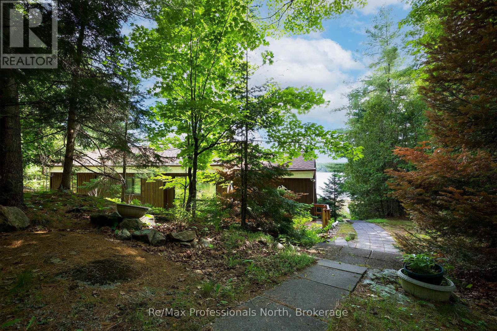
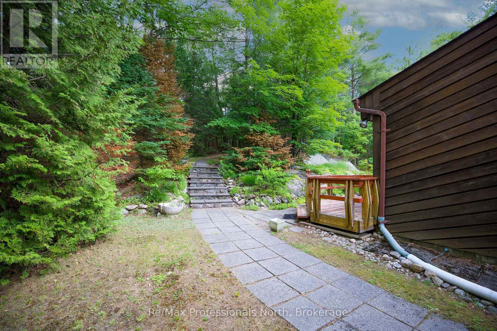
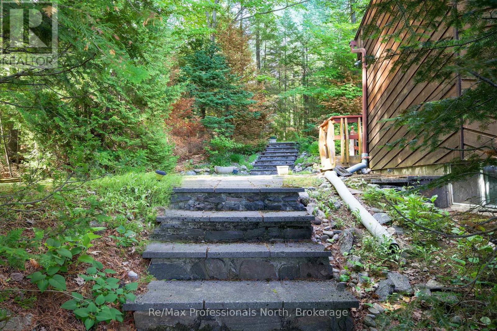
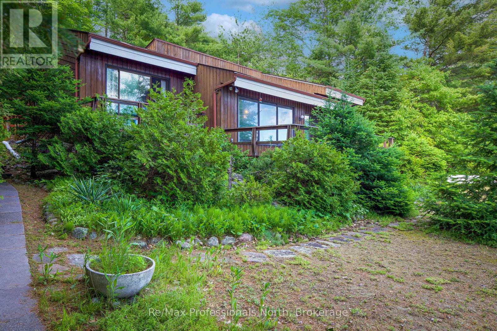
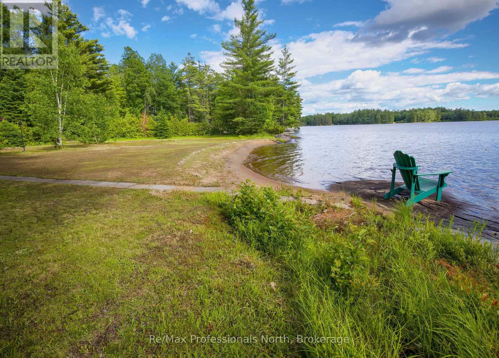
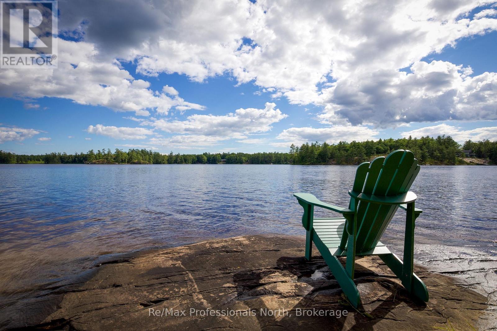
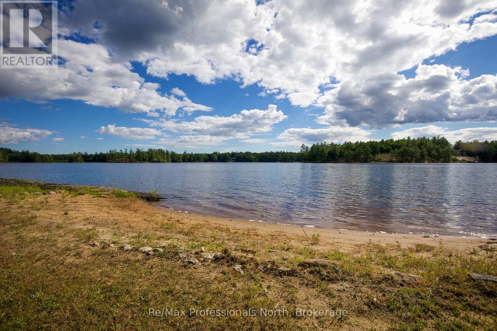
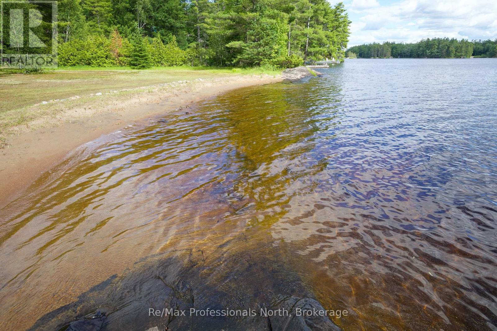
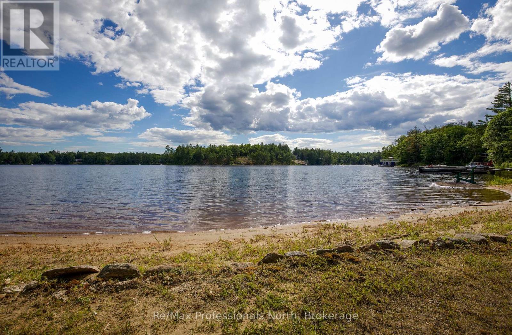
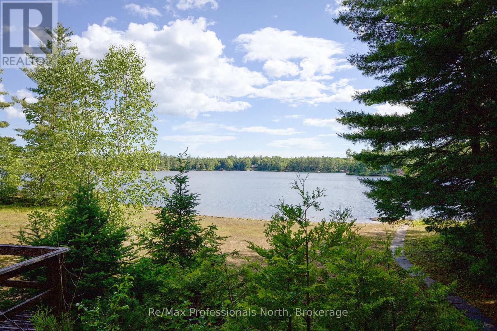
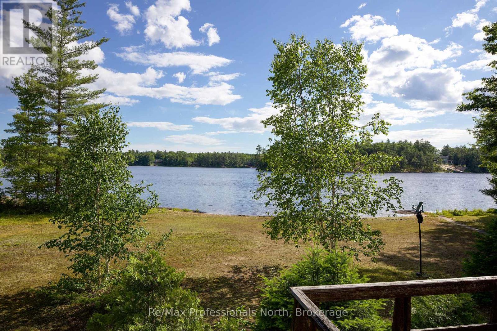
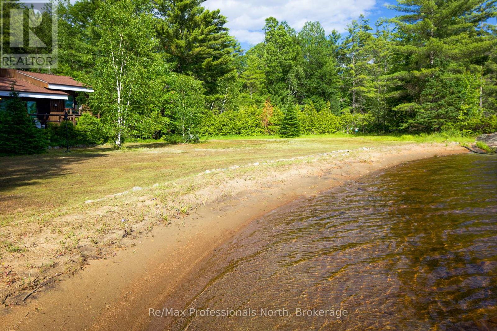
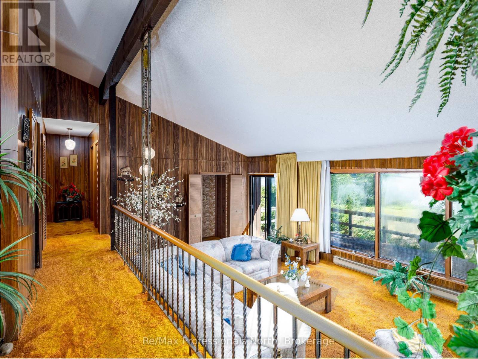
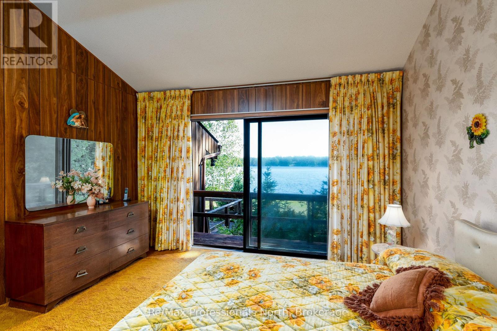
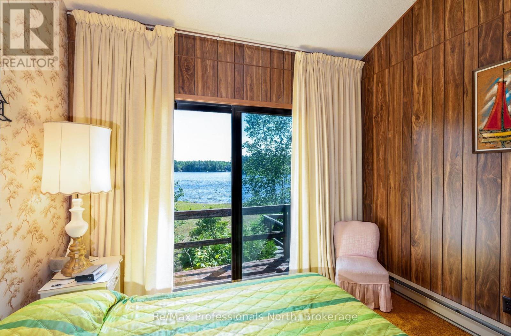
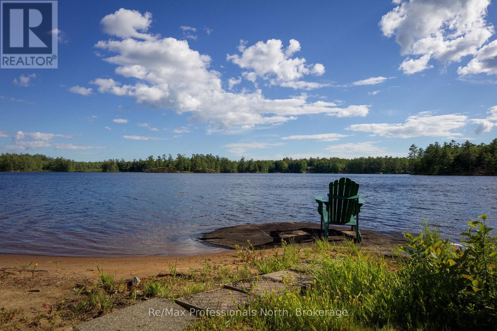
Muldrew Lake sunsets .Fist time offered for sale. Family built and loved Valhalla architecturally designed cottage. Great lake with miles of boating and central location. The property is over 1 acre with a rare natural Sandy Beach across the whole front of the property. Long lake views at one of the widest points on the lake, West exposure for afternoon sun on the one of a kind rare beach fronts or entertaining on the front decks. Level lot for easy access to the cottage and the waterfront. The road access is from a year around Municipally Paved road to the driveway. This cottage is close to shopping and world class golfing. Just a short drive to Toronto. (id:15069)
Property Details
| MLS® Number | X13579854 |
| Property Type | Single Family |
| Community Name | Wood (Gravenhurst) |
| Easement | Unknown, None |
| Features | Level |
| Parking Space Total | 6 |
| Structure | Deck, Shed |
| View Type | Lake View, Direct Water View |
| Water Front Name | Muldrew Lake |
| Water Front Type | Waterfront On Lake |
Building
| Bathroom Total | 2 |
| Bedrooms Above Ground | 3 |
| Bedrooms Total | 3 |
| Age | 31 To 50 Years |
| Architectural Style | Bungalow |
| Basement Type | None, Crawl Space, Full |
| Construction Style Attachment | Detached |
| Cooling Type | None |
| Exterior Finish | Cedar Siding, Wood |
| Foundation Type | Block |
| Half Bath Total | 1 |
| Heating Fuel | Electric |
| Heating Type | Baseboard Heaters |
| Stories Total | 1 |
| Size Interior | 1,100 - 1,500 Sqft |
| Type | House |
| Utility Water | Lake/river Water Intake |
Parking
| No Garage |
Land
| Access Type | Year-round Access |
| Acreage | No |
| Landscape Features | Landscaped |
| Size Depth | 286 Ft |
| Size Frontage | 165 Ft |
| Size Irregular | 165 X 286 Ft |
| Size Total Text | 165 X 286 Ft |
| Zoning Description | Rw-6b |
Rooms
| Level | Type | Length | Width | Dimensions |
|---|---|---|---|---|
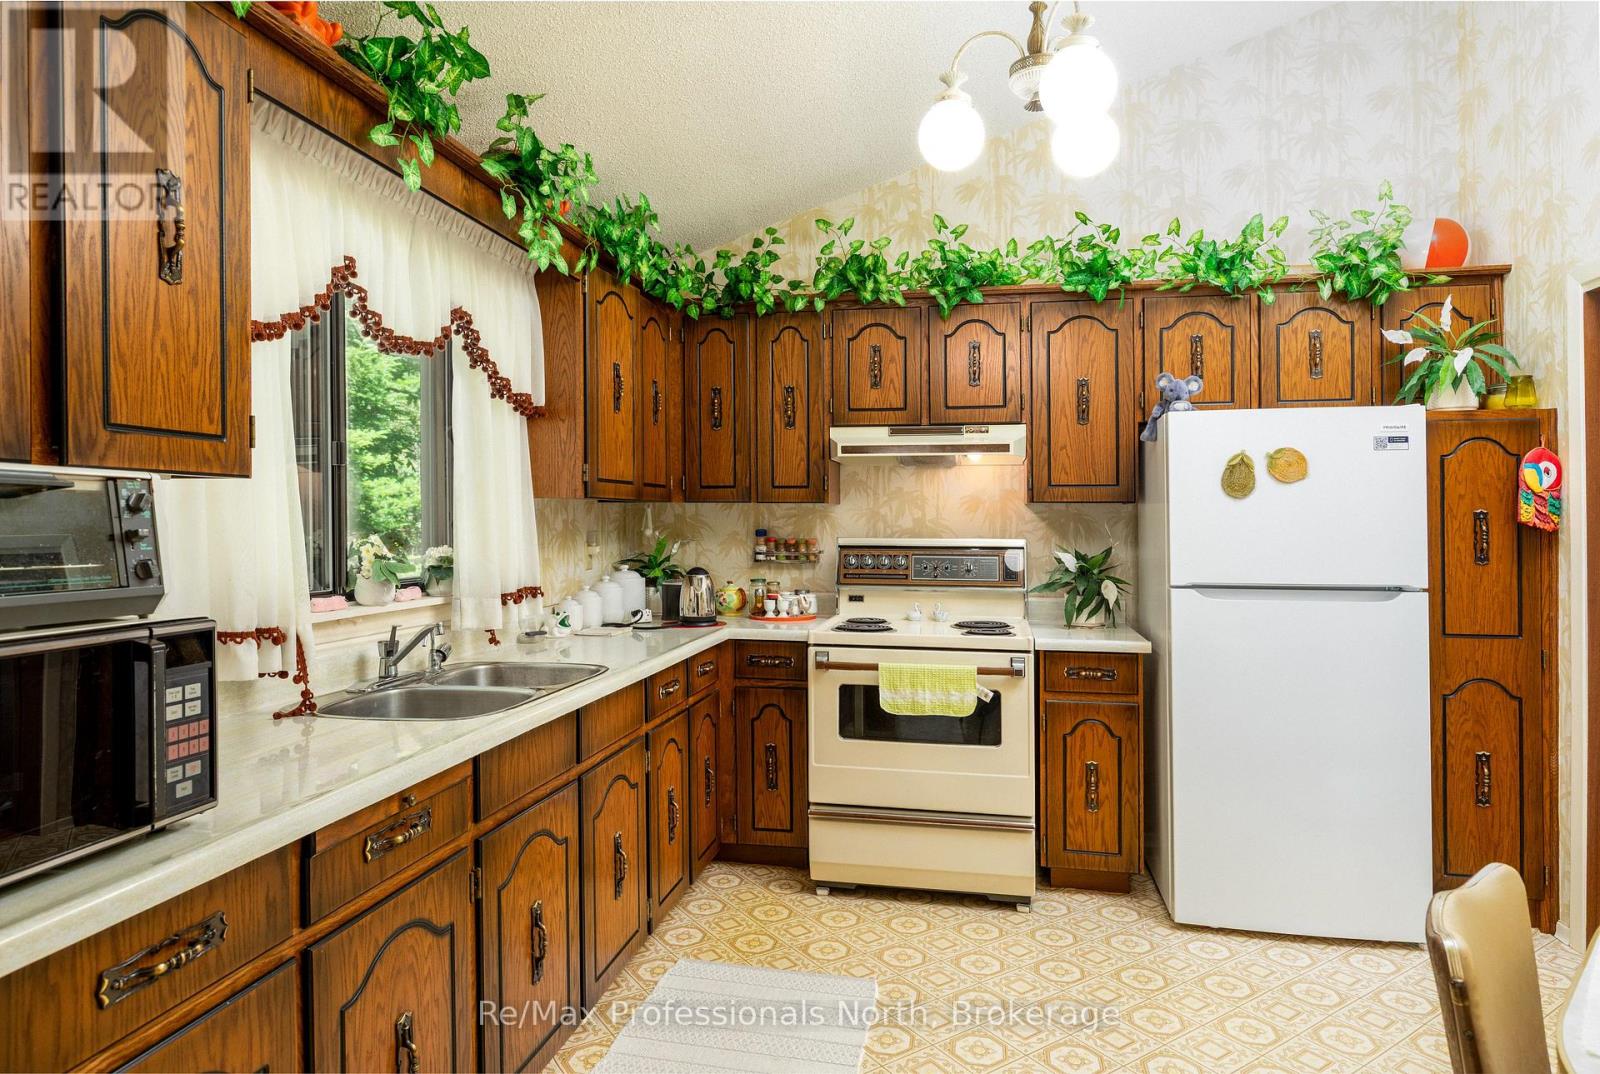
| Ground Level | Kitchen | 3.32 m | 3.68 m | 3.32 m x 3.68 m |
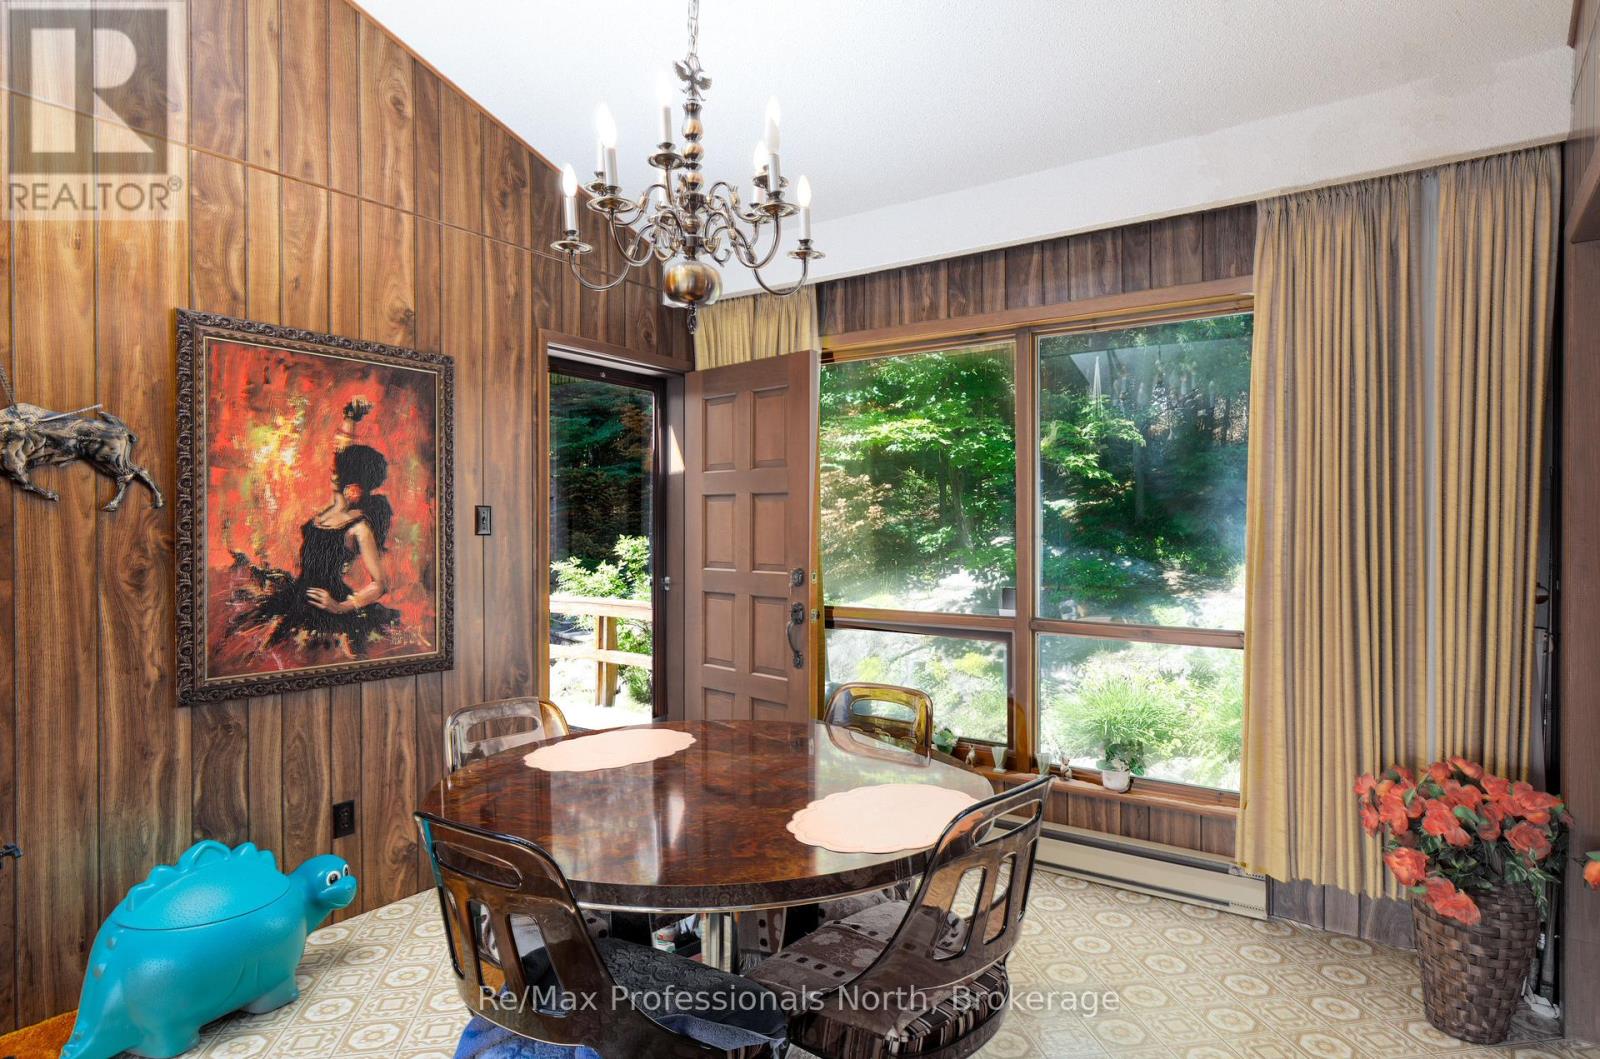
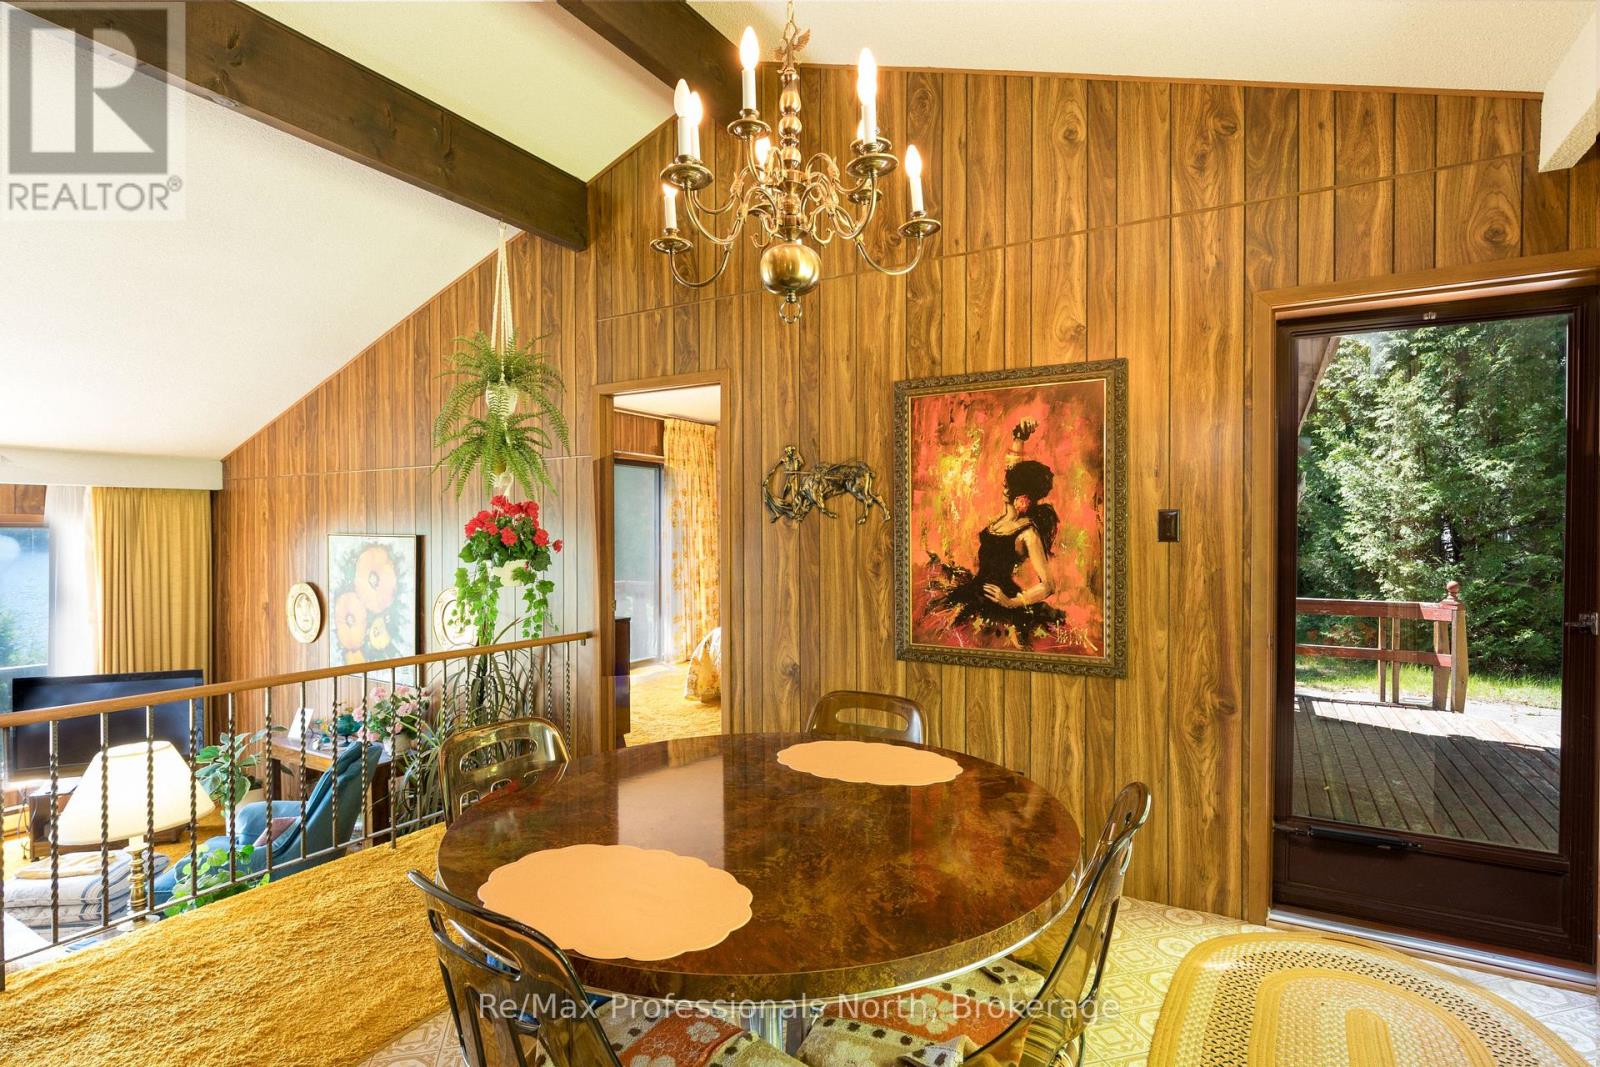
| Ground Level | Dining Room | 4.165 m | 3.27 m | 4.165 m x 3.27 m |
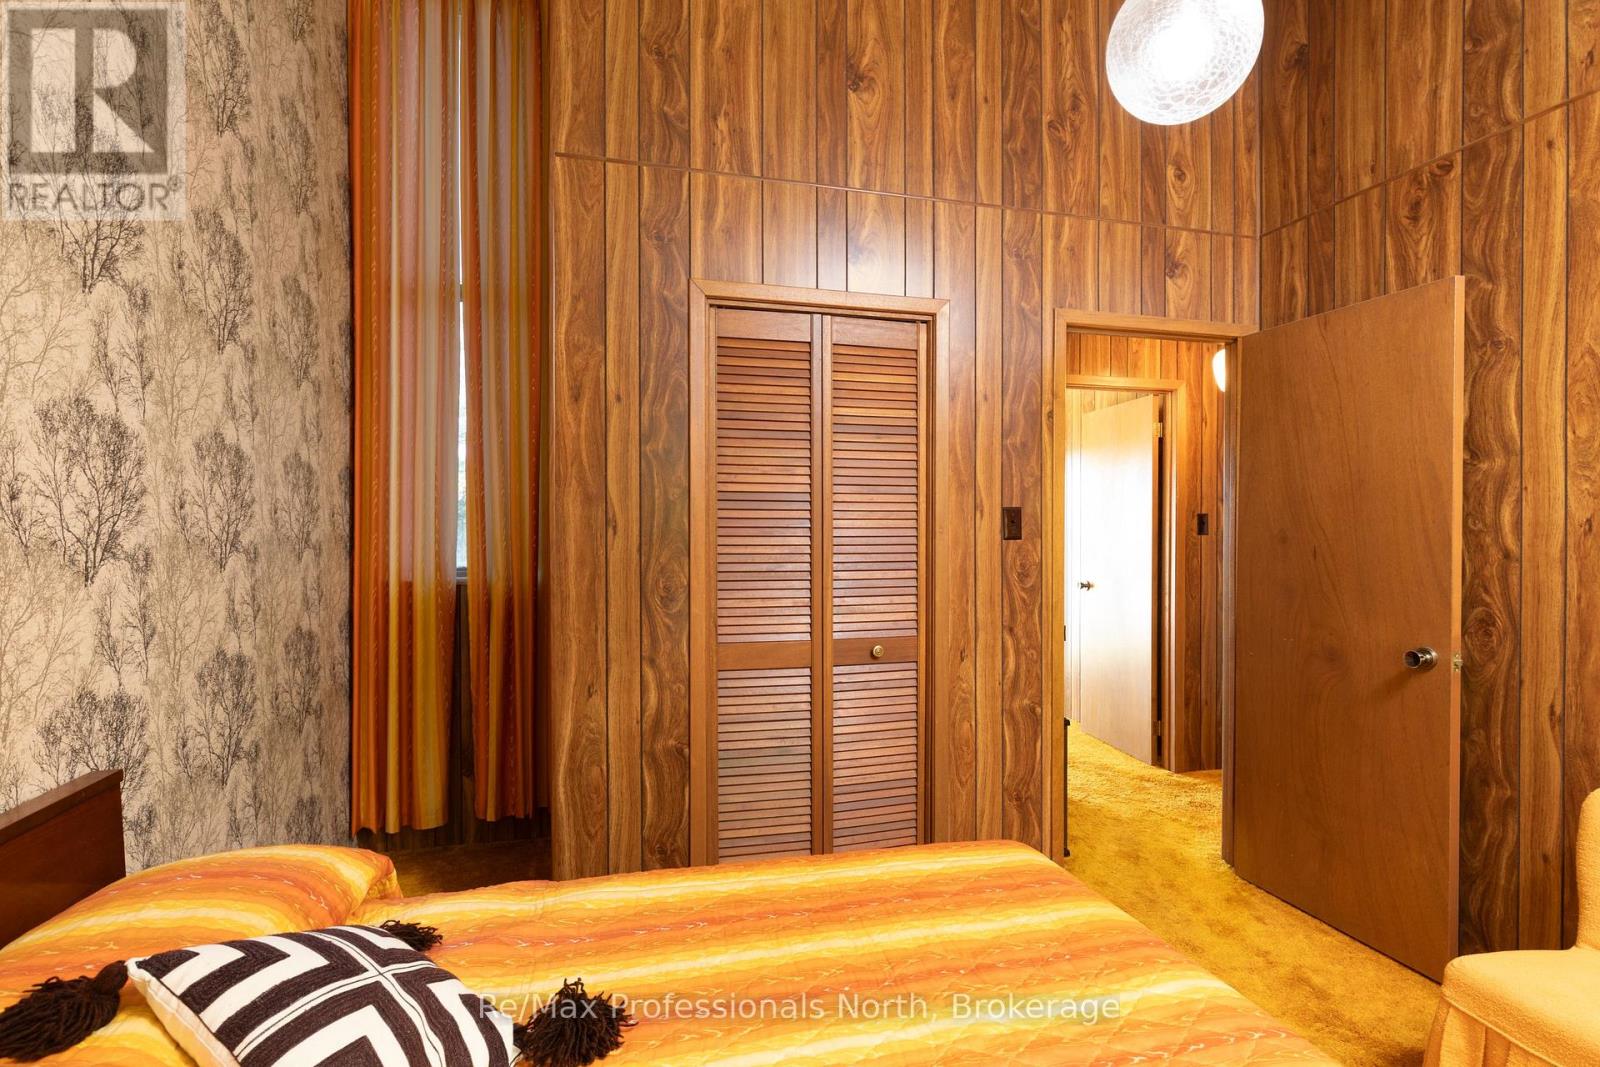
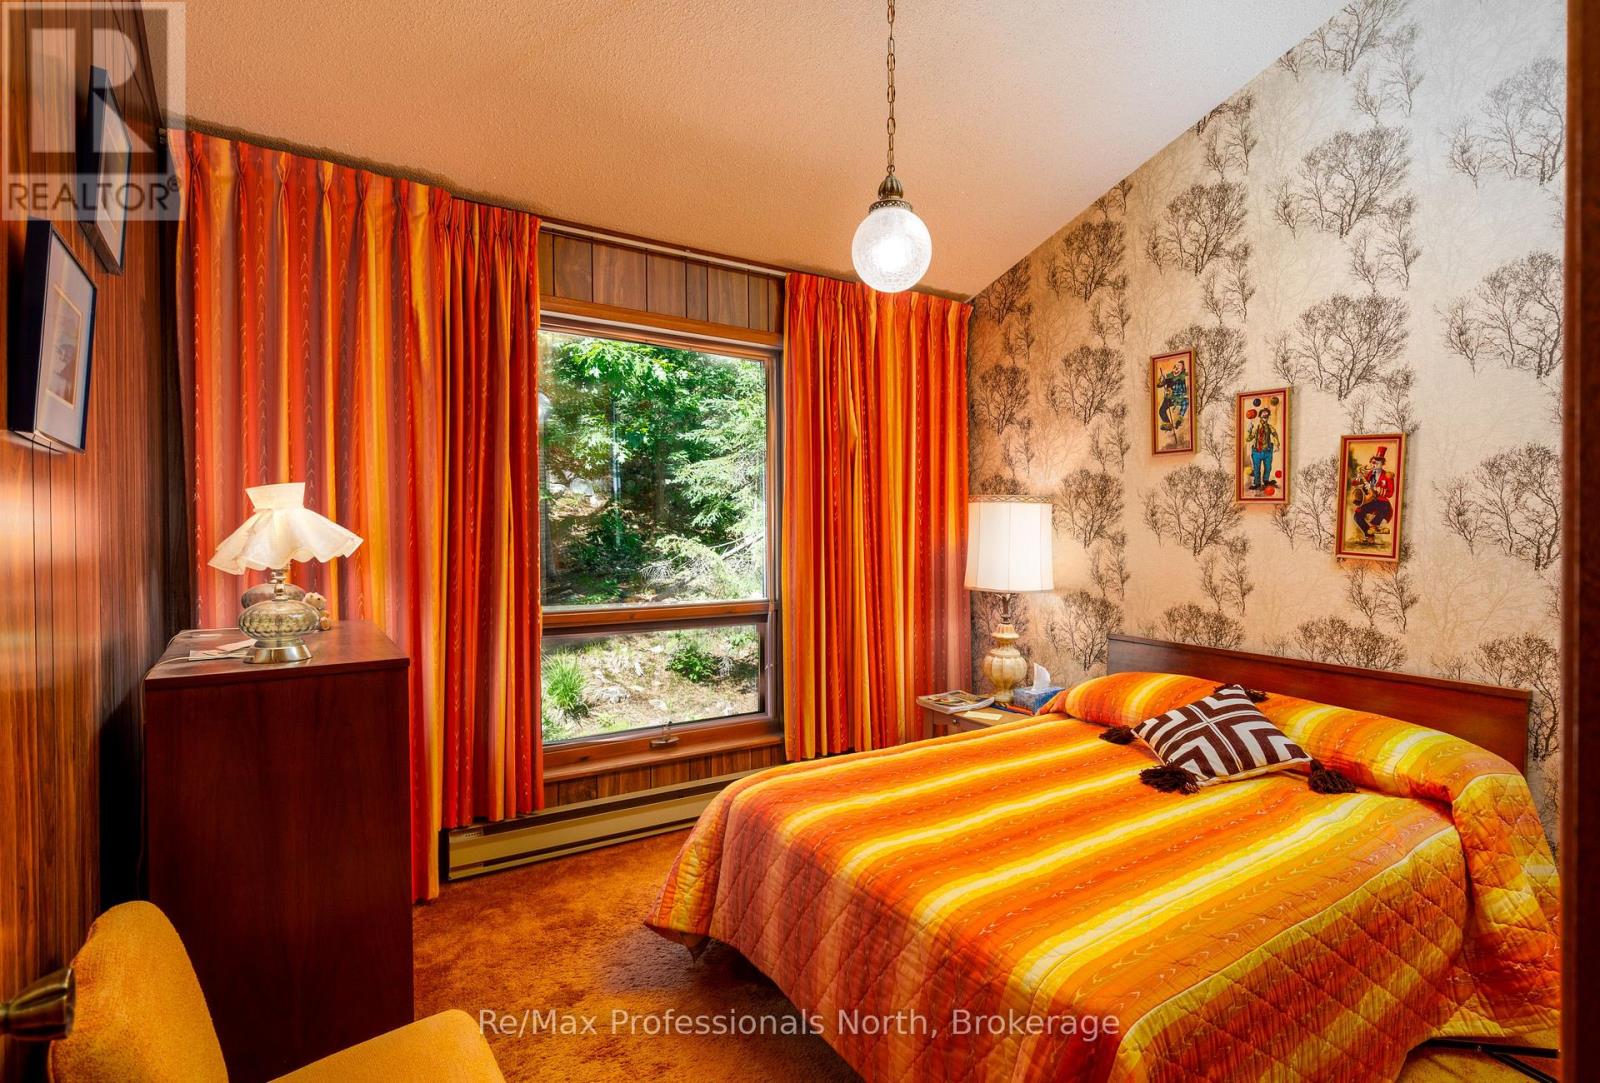
| Ground Level | Primary Bedroom | 4.21 m | 3.84 m | 4.21 m x 3.84 m |
| Ground Level | Bedroom 2 | 3.56 m | 3.48 m | 3.56 m x 3.48 m |
| Ground Level | Bedroom 3 | 3.48 m | 3.35 m | 3.48 m x 3.35 m |
| Ground Level | Living Room | 7.86 m | 3.73 m | 7.86 m x 3.73 m |
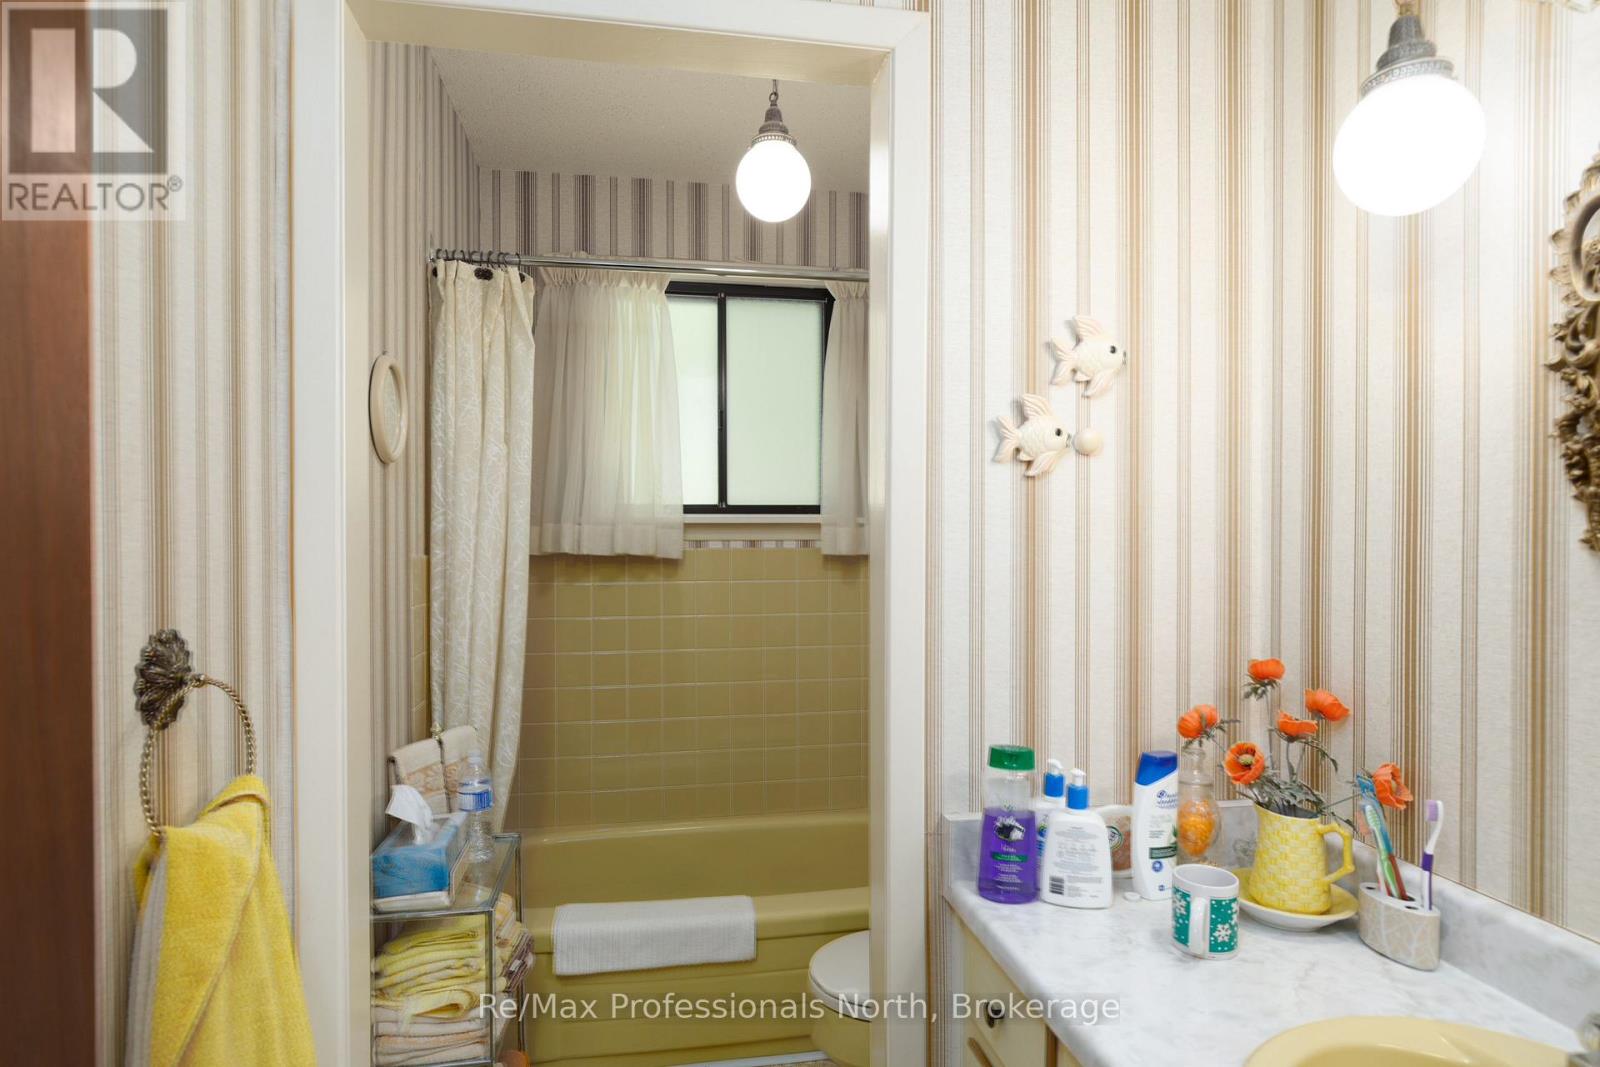
| Ground Level | Bathroom | 2.97 m | 1.49 m | 2.97 m x 1.49 m |
Contact Us
Contact us for more information

This REALTOR.ca listing content is owned and licensed by REALTOR® members of The Canadian Real Estate Association
The trademarks REALTOR®, REALTORS®, and the REALTOR® logo are controlled by The Canadian Real Estate Association (CREA) and identify real estate professionals who are members of CREA. The trademarks MLS®, Multiple Listing Service® and the associated logos are owned by The Canadian Real Estate Association (CREA) and identify the quality of services provided by real estate professionals who are members of CREA. The trademark DDF® is owned by The Canadian Real Estate Association (CREA) and identifies CREA's Data Distribution Facility (DDF®)
July 18 2026 03:28:52
The Lakelands Association of REALTORS®
RE/MAX Professionals North