
672 Deer Lake Road West Nipissing, Ontario P0H 2N0

3 Bedroom
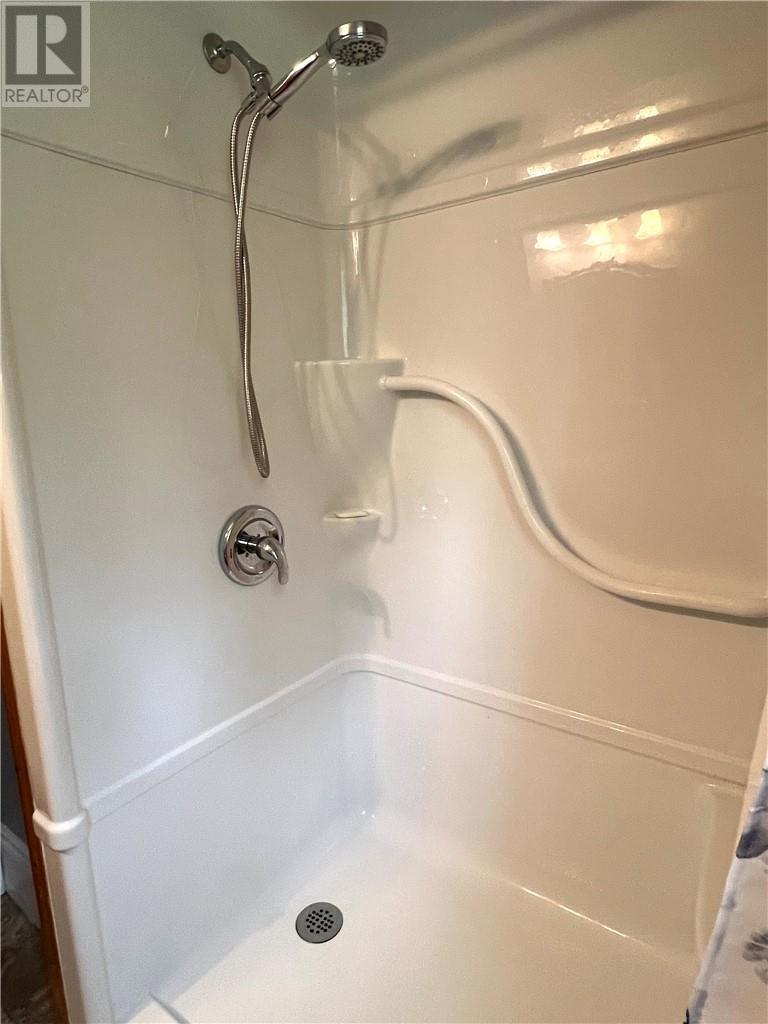
2 Bathroom
Bungalow
Fireplace
In Floor Heating, Wood Stove
Acreage
$479,900
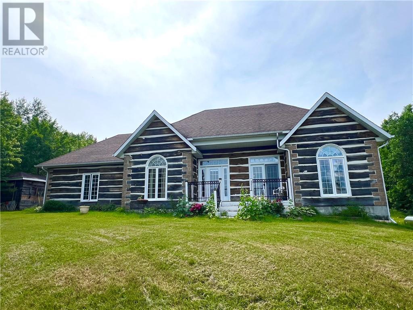
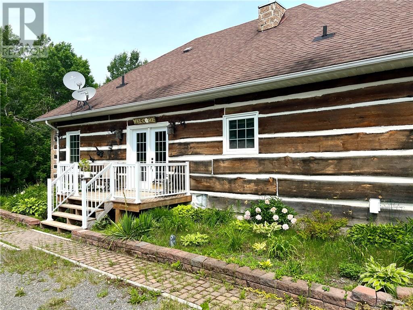
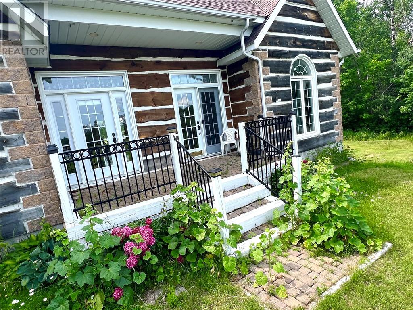
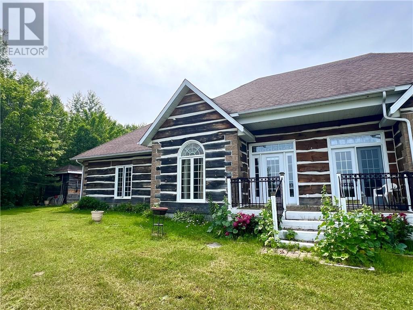
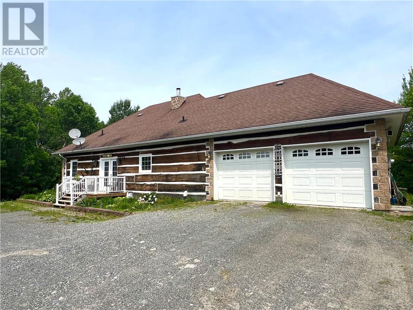
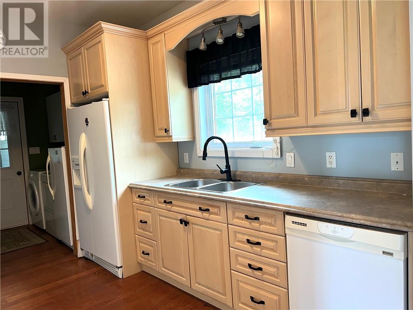
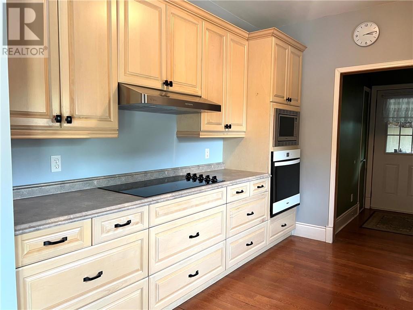
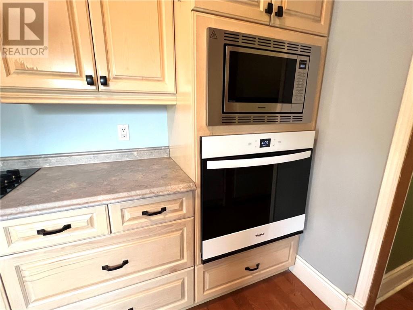
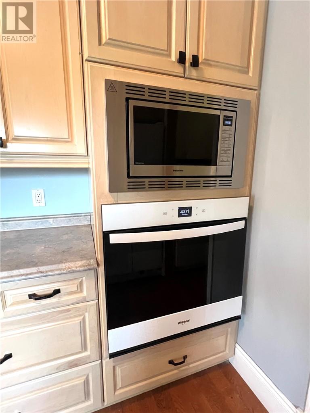
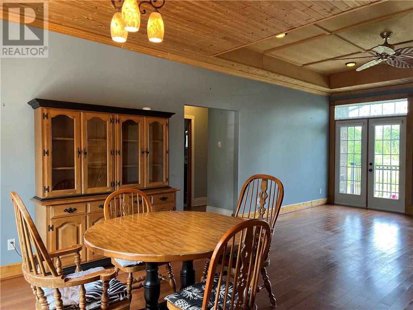
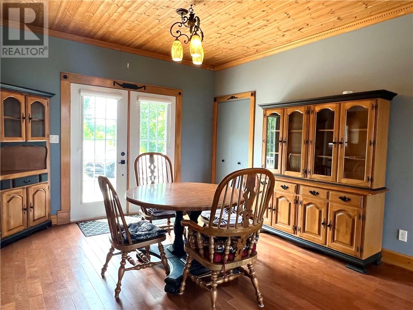
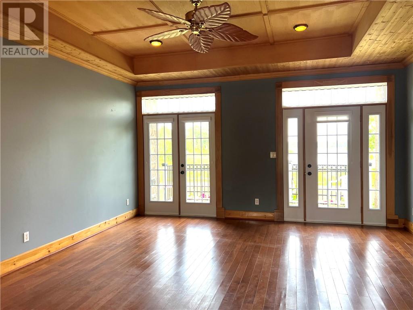
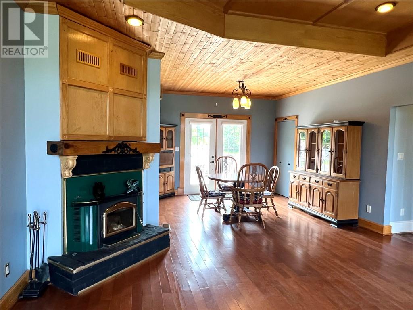
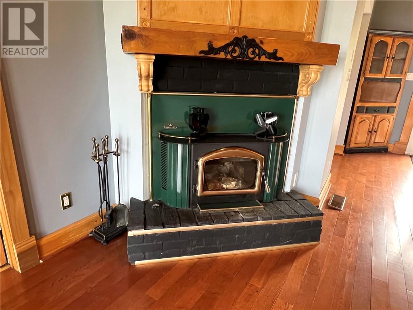
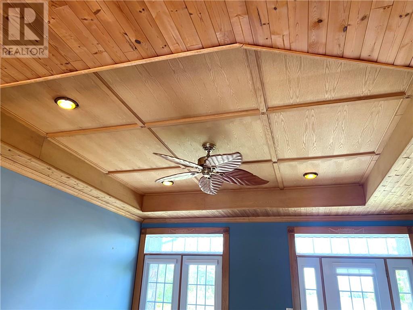
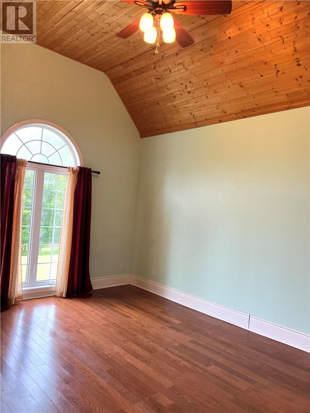
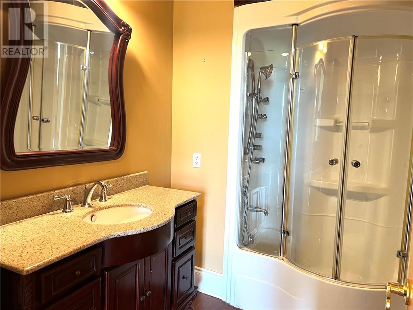
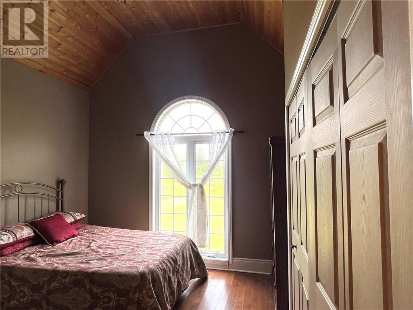
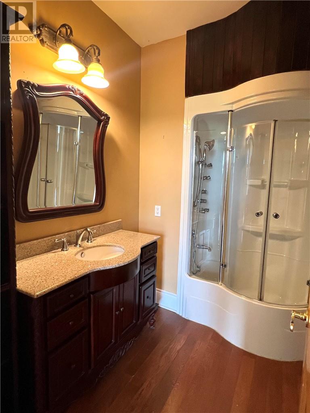
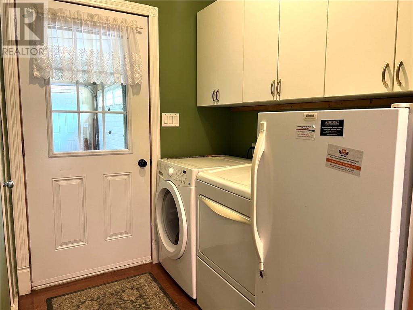
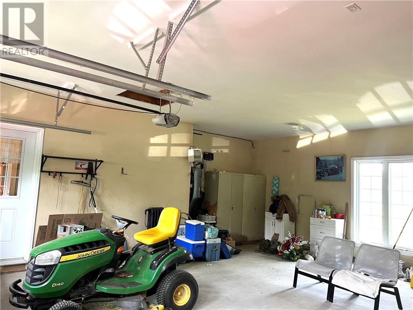
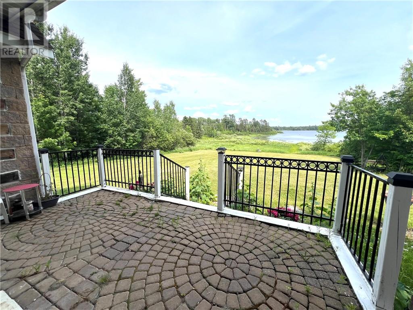
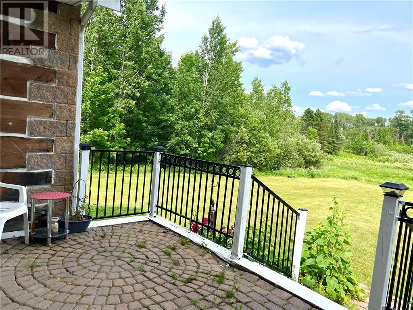
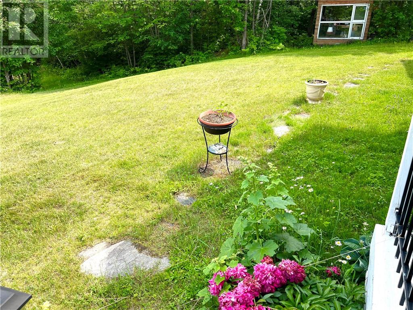
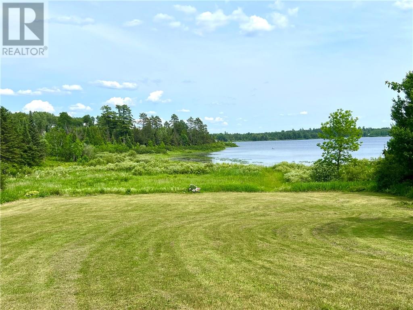
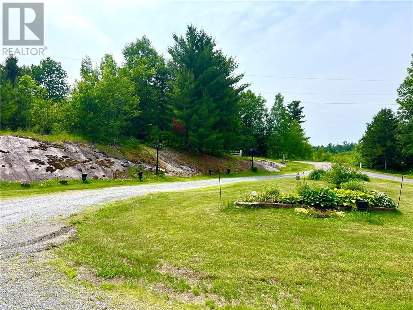
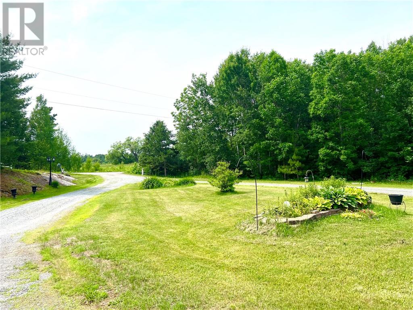
Welcome to 672 Deer Lake Road! Nestled in a peaceful country setting with beautiful views of Deer Lake, this well-maintained 3-bedroom imitation log home offers the perfect blend of rustic charm and modern comfort. The open-concept design features soaring ceilings, beautiful wood accents, abundant natural light, and a cozy wood-burning fireplace. The spacious kitchen offers plenty of cabinetry and counter space, with all major appliances included. The primary bedroom features a walk-in closet and a private 4-piece ensuite, while two additional bedrooms provide ample space for family, guests, or a home office. Enjoy year-round comfort with in-floor heating, central vacuum, and an attached double garage. Experience the tranquility of country living with scenic lake views-without the waterfront taxes. A wonderful place to call home! (id:15069)
Property Details
| MLS® Number | 2128926 |
| Property Type | Single Family |
| Equipment Type | Propane Tank |
| Rental Equipment Type | Propane Tank |
| Storage Type | Storage |
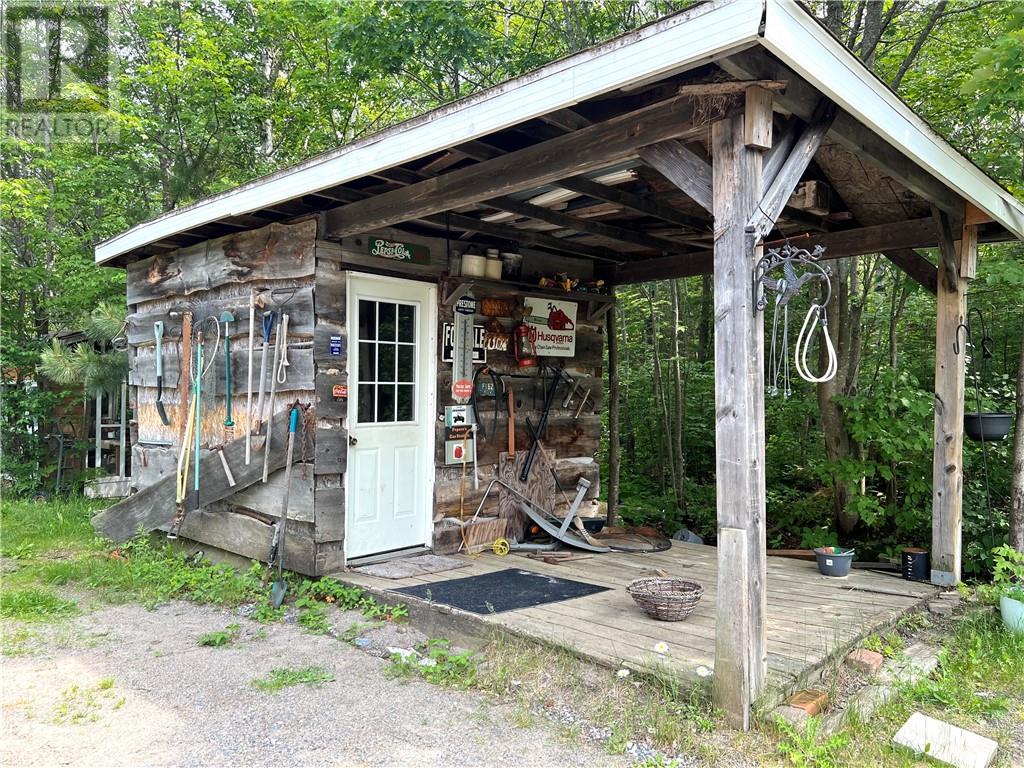
| Structure | Shed |
Building
| Bathroom Total | 2 |
| Bedrooms Total | 3 |
| Architectural Style | Bungalow |
| Basement Type | Cellar |
| Exterior Finish | Wood |
| Fireplace Fuel | Wood |
| Fireplace Present | Yes |
| Fireplace Total | 1 |
| Fireplace Type | Insert |
| Flooring Type | Hardwood |
| Foundation Type | Concrete |
| Heating Type | In Floor Heating, Wood Stove |
| Roof Material | Asphalt Shingle |
| Roof Style | Unknown |
| Stories Total | 1 |
| Type | House |
| Utility Water | Drilled Well |
Parking
| Attached Garage | |
| Garage |
Land
| Access Type | Year-round Access |
| Acreage | Yes |
| Sewer | Septic System |
| Size Total Text | 1 - 3 Acres |
| Zoning Description | R |
Rooms
| Level | Type | Length | Width | Dimensions |
|---|---|---|---|---|
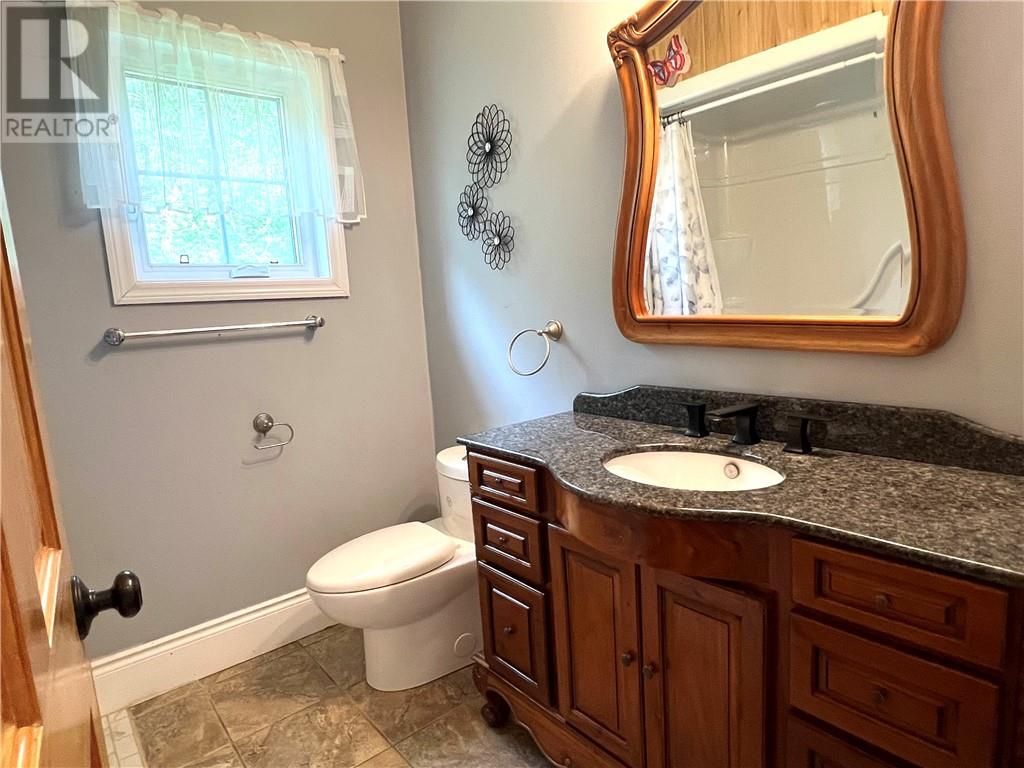
| Main Level | 3pc Bathroom | 10.3' x 11.2' | ||
| Main Level | Bedroom | 10.3' x 11.2' | ||
| Main Level | Bedroom | 10.3' x 11.3' | ||
| Main Level | 4pc Ensuite Bath | 7.3' x 8.6' | ||
| Main Level | Primary Bedroom | 12.8' x 15.2' | ||
| Main Level | Living Room | 16' x 16' | ||
| Main Level | Dining Room | 11.3' x 11.6' | ||
| Main Level | Kitchen | 11.3' x 9.2' |
https://www.realtor.ca/real-estate/29972959/672-deer-lake-road-west-nipissing
Contact Us
Contact us for more information

This REALTOR.ca listing content is owned and licensed by REALTOR® members of The Canadian Real Estate Association
The trademarks REALTOR®, REALTORS®, and the REALTOR® logo are controlled by The Canadian Real Estate Association (CREA) and identify real estate professionals who are members of CREA. The trademarks MLS®, Multiple Listing Service® and the associated logos are owned by The Canadian Real Estate Association (CREA) and identify the quality of services provided by real estate professionals who are members of CREA. The trademark DDF® is owned by The Canadian Real Estate Association (CREA) and identifies CREA's Data Distribution Facility (DDF®)
July 01 2026 07:03:26
Sudbury Real Estate Board
Sutton-Benchmark Realty Inc., Brokerage