
672 21st Avenue Hanover, Ontario N4N 3L2

4 Bedroom
2 Bathroom
1,100 - 1,500 sqft
Bungalow
Forced Air
Landscaped
$474,900
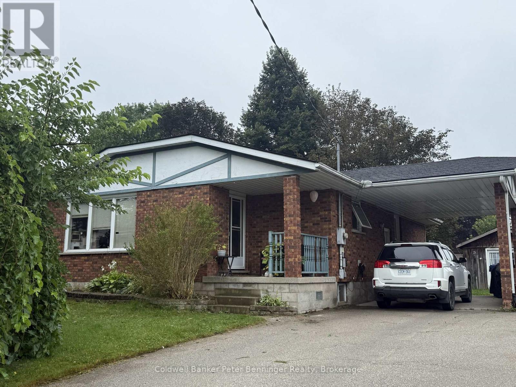
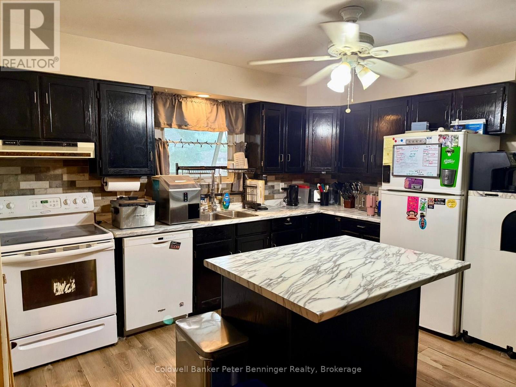
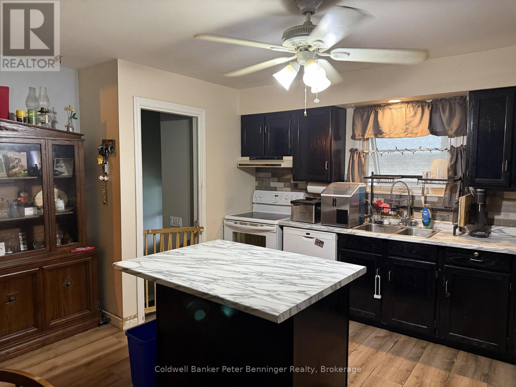
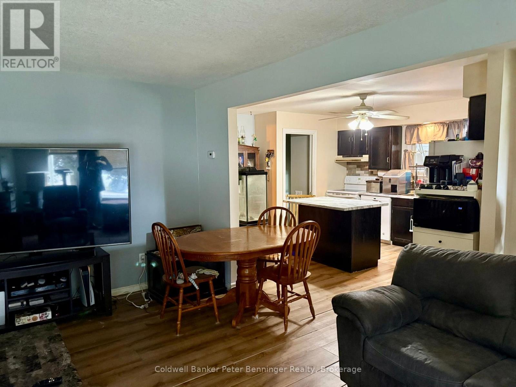
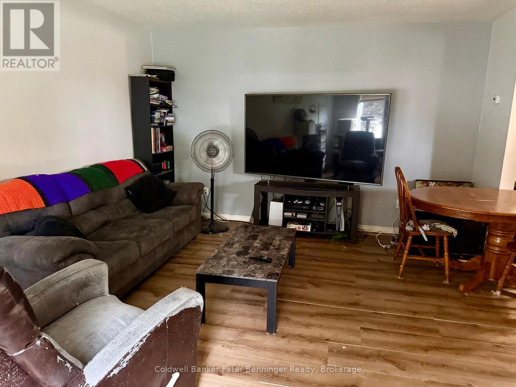
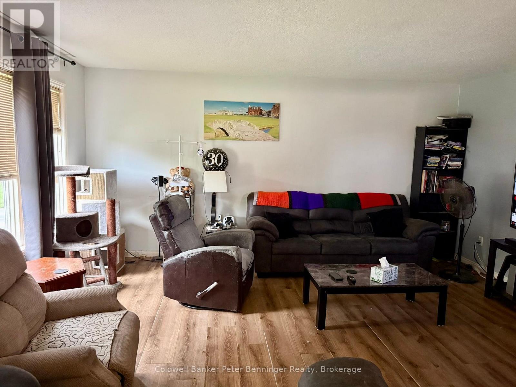
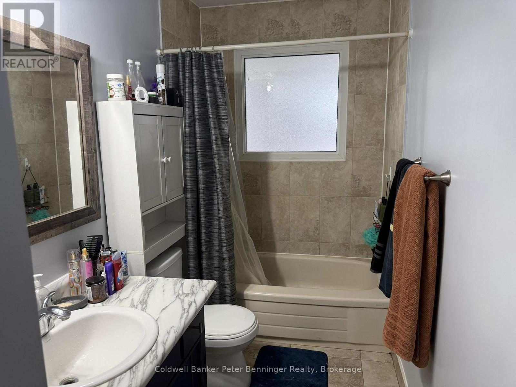
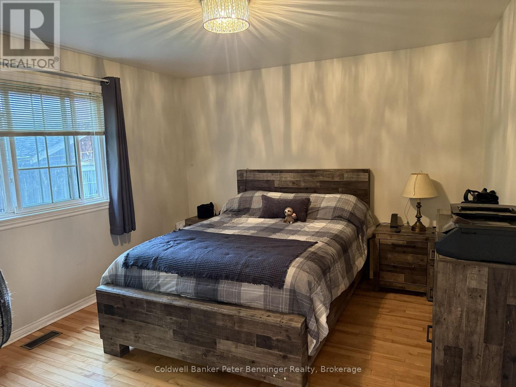
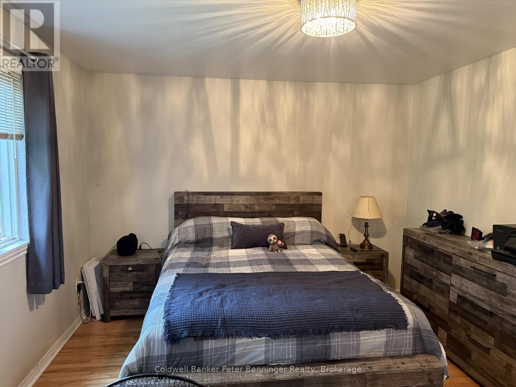
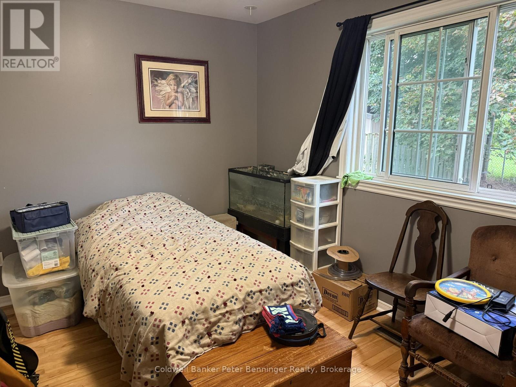
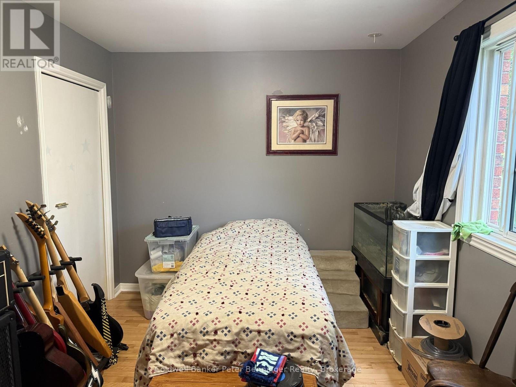
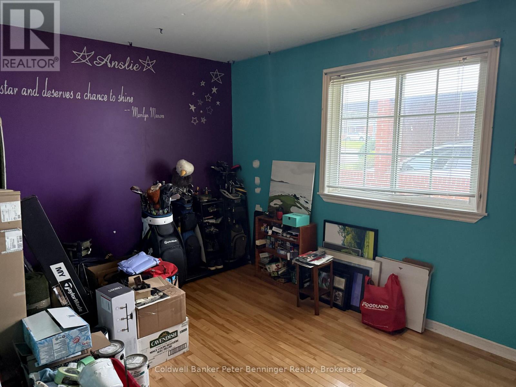
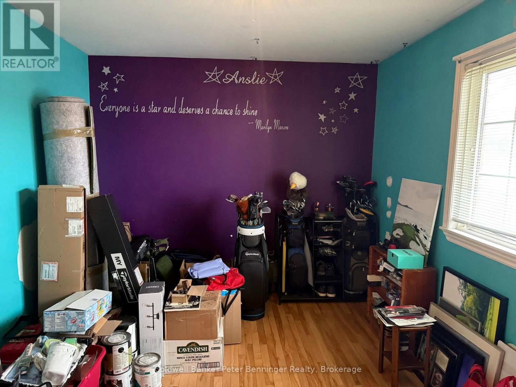
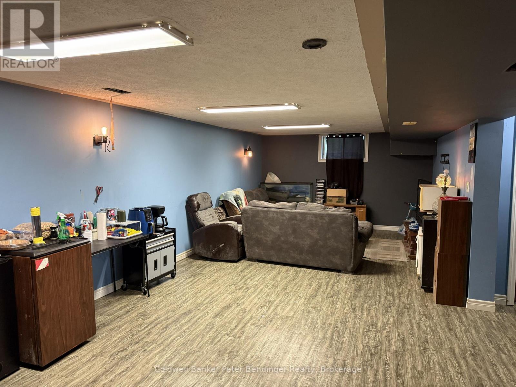
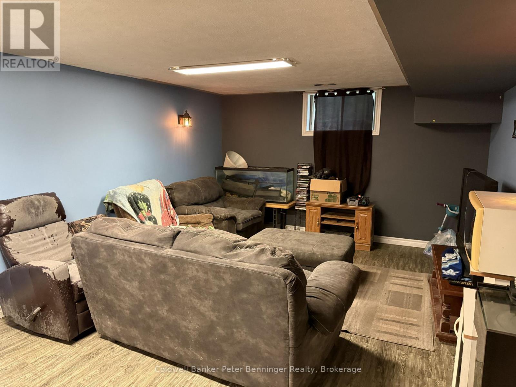
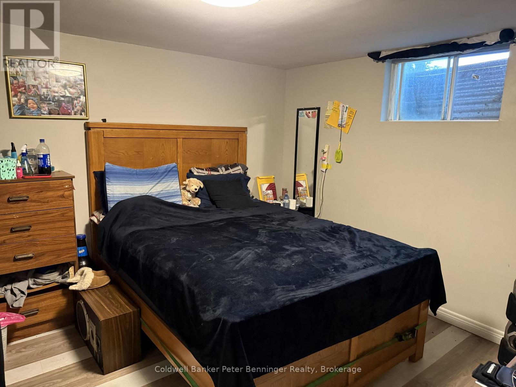
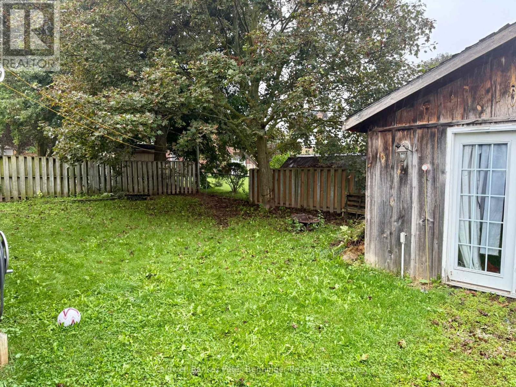
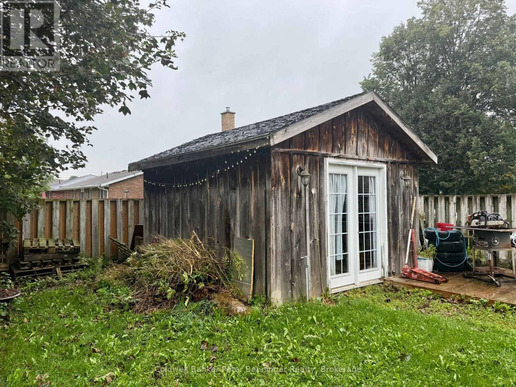
Welcome to this brick bungalow that is situated in a desirable area of Hanover. Offering 1175 sq. ft. of living space on each level. The main level features a bright, open concept living room and kitchen creating a comfortable space for everyday living and entertaining. Three bedrooms with hardwood flooring and a 4pc bath complete this level. The lower level offers plenty of additional living and work space, including a fourth bedroom, spacious rec room, laundry area, utility room, workshop and an additional bath (needs shower and vanity) This home is heated with natural gas and includes a convenient car port. Outside enjoy the nice size yard and a large storage shed featuring cement floor and hydro, perfect for storage, hobbies or a workshop. (id:15069)
Open House
This property has open houses!
September
19
Saturday
Starts at:
1:00 pm
Ends at:3:00 pm
Property Details
| MLS® Number | X13731562 |
| Property Type | Single Family |
| Community Name | Hanover |
| Amenities Near By | Golf Nearby, Hospital, Park, Place Of Worship |
| Equipment Type | None |
| Features | Level, Carpet Free |
| Parking Space Total | 5 |
| Rental Equipment Type | None |
| Structure | Deck, Shed |
Building
| Bathroom Total | 2 |
| Bedrooms Above Ground | 3 |
| Bedrooms Below Ground | 1 |
| Bedrooms Total | 4 |
| Age | 31 To 50 Years |
| Appliances | Water Heater, Water Softener, Water Meter, Dishwasher, Dryer, Stove, Washer, Refrigerator |
| Architectural Style | Bungalow |
| Basement Type | Full |
| Construction Style Attachment | Detached |
| Exterior Finish | Brick |
| Fire Protection | Smoke Detectors |
| Flooring Type | Hardwood, Tile |
| Foundation Type | Poured Concrete |
| Half Bath Total | 1 |
| Heating Fuel | Natural Gas |
| Heating Type | Forced Air |
| Stories Total | 1 |
| Size Interior | 1,100 - 1,500 Sqft |
| Type | House |
| Utility Water | Municipal Water |
Parking
| Carport | |
| No Garage |
Land
| Acreage | No |
| Fence Type | Fenced Yard |
| Land Amenities | Golf Nearby, Hospital, Park, Place Of Worship |
| Landscape Features | Landscaped |
| Sewer | Sanitary Sewer |
| Size Depth | 97 Ft ,7 In |
| Size Frontage | 58 Ft ,2 In |
| Size Irregular | 58.2 X 97.6 Ft |
| Size Total Text | 58.2 X 97.6 Ft |
| Zoning Description | R1 |
Rooms
| Level | Type | Length | Width | Dimensions |
|---|---|---|---|---|
| Lower Level | Bathroom | 1.55 m | 2.44 m | 1.55 m x 2.44 m |
| Lower Level | Other | 1.89 m | 2.2 m | 1.89 m x 2.2 m |
| Lower Level | Other | 2.04 m | 1.43 m | 2.04 m x 1.43 m |
| Lower Level | Recreational, Games Room | 3.81 m | 9.14 m | 3.81 m x 9.14 m |
| Lower Level | Bedroom | 3.41 m | 3.11 m | 3.41 m x 3.11 m |
| Lower Level | Utility Room | 3.87 m | 2.56 m | 3.87 m x 2.56 m |
| Lower Level | Laundry Room | 3.08 m | 3.9 m | 3.08 m x 3.9 m |
| Main Level | Kitchen | 3.78 m | 3.96 m | 3.78 m x 3.96 m |
| Main Level | Living Room | 3.96 m | 5.06 m | 3.96 m x 5.06 m |
| Main Level | Primary Bedroom | 3.51 m | 3.99 m | 3.51 m x 3.99 m |
| Main Level | Bedroom | 4 m | 2.93 m | 4 m x 2.93 m |
| Main Level | Bedroom | 3.96 m | 2.8 m | 3.96 m x 2.8 m |
| Main Level | Bathroom | 1.25 m | 3.69 m | 1.25 m x 3.69 m |
Utilities
| Cable | Installed |
| Electricity | Installed |
| Sewer | Installed |
https://www.realtor.ca/real-estate/30219301/672-21st-avenue-hanover-hanover
Contact Us
Contact us for more information

This REALTOR.ca listing content is owned and licensed by REALTOR® members of The Canadian Real Estate Association
The trademarks REALTOR®, REALTORS®, and the REALTOR® logo are controlled by The Canadian Real Estate Association (CREA) and identify real estate professionals who are members of CREA. The trademarks MLS®, Multiple Listing Service® and the associated logos are owned by The Canadian Real Estate Association (CREA) and identify the quality of services provided by real estate professionals who are members of CREA. The trademark DDF® is owned by The Canadian Real Estate Association (CREA) and identifies CREA's Data Distribution Facility (DDF®)
September 14 2026 04:30:26
The Lakelands Association of REALTORS®
Coldwell Banker Peter Benninger Realty