
671 Simcoe Road Bradford West Gwillimbury, Ontario L3Z 4B4
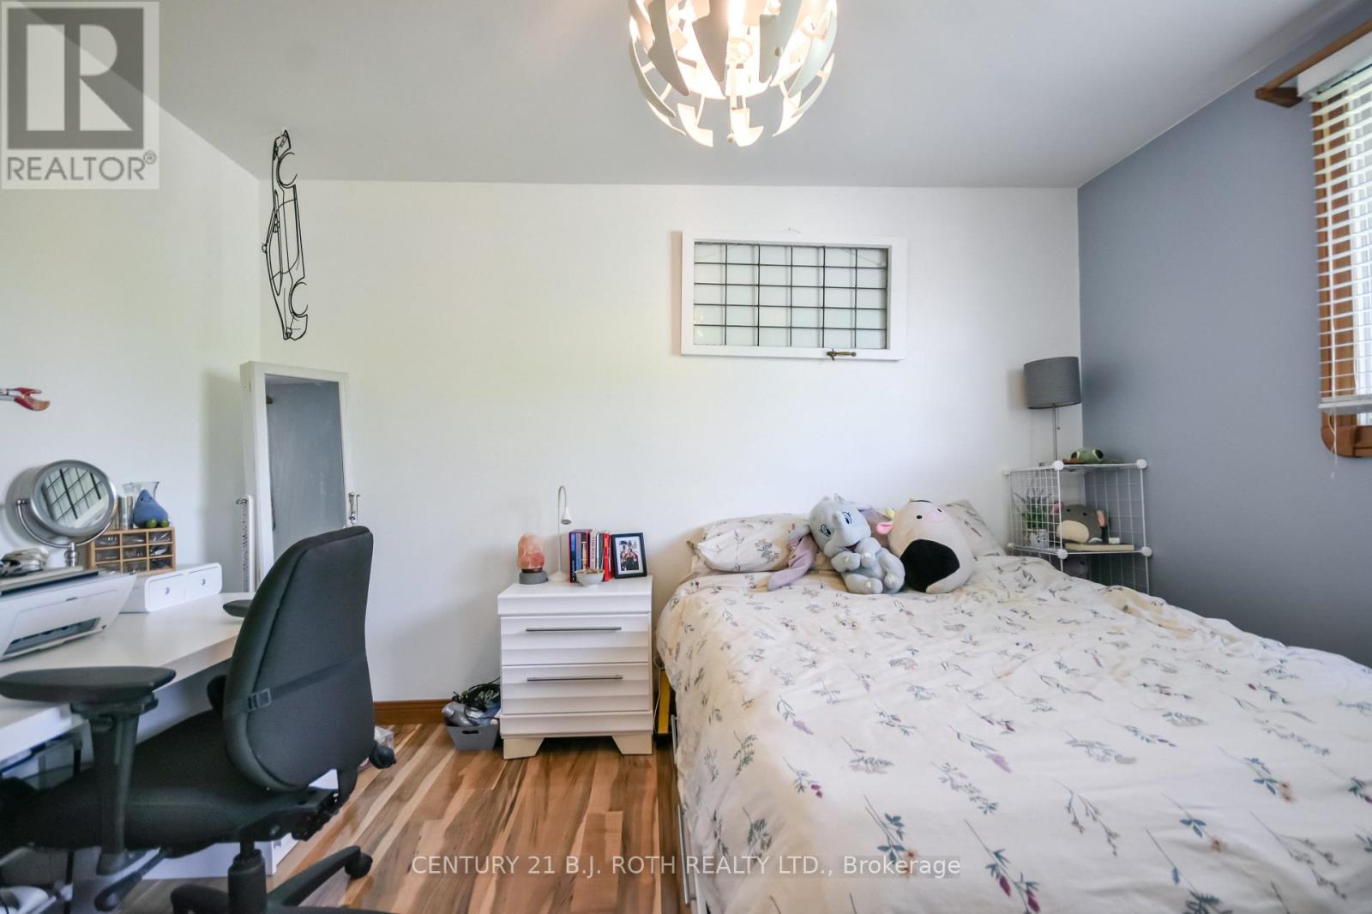
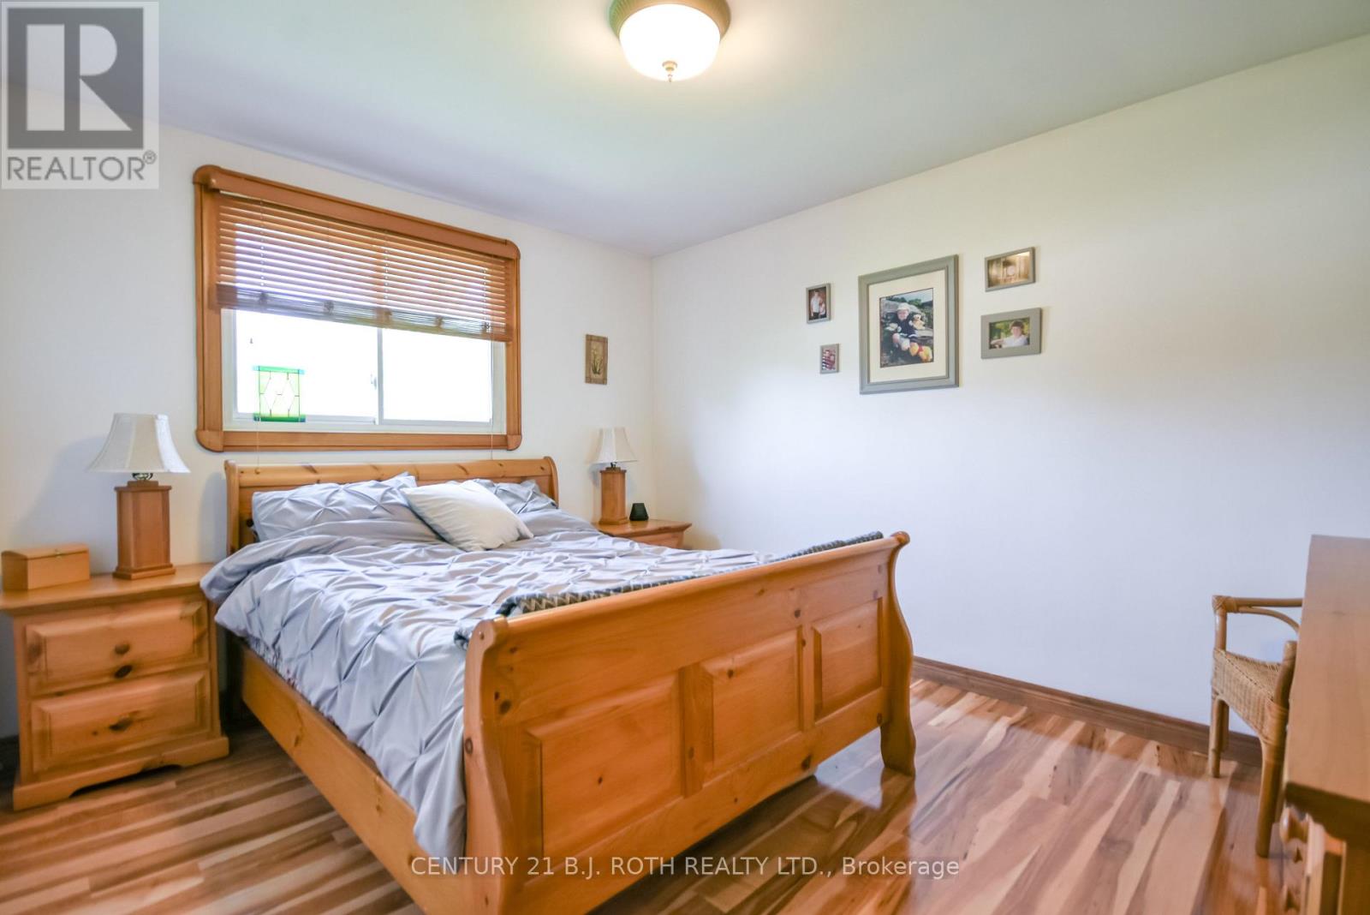
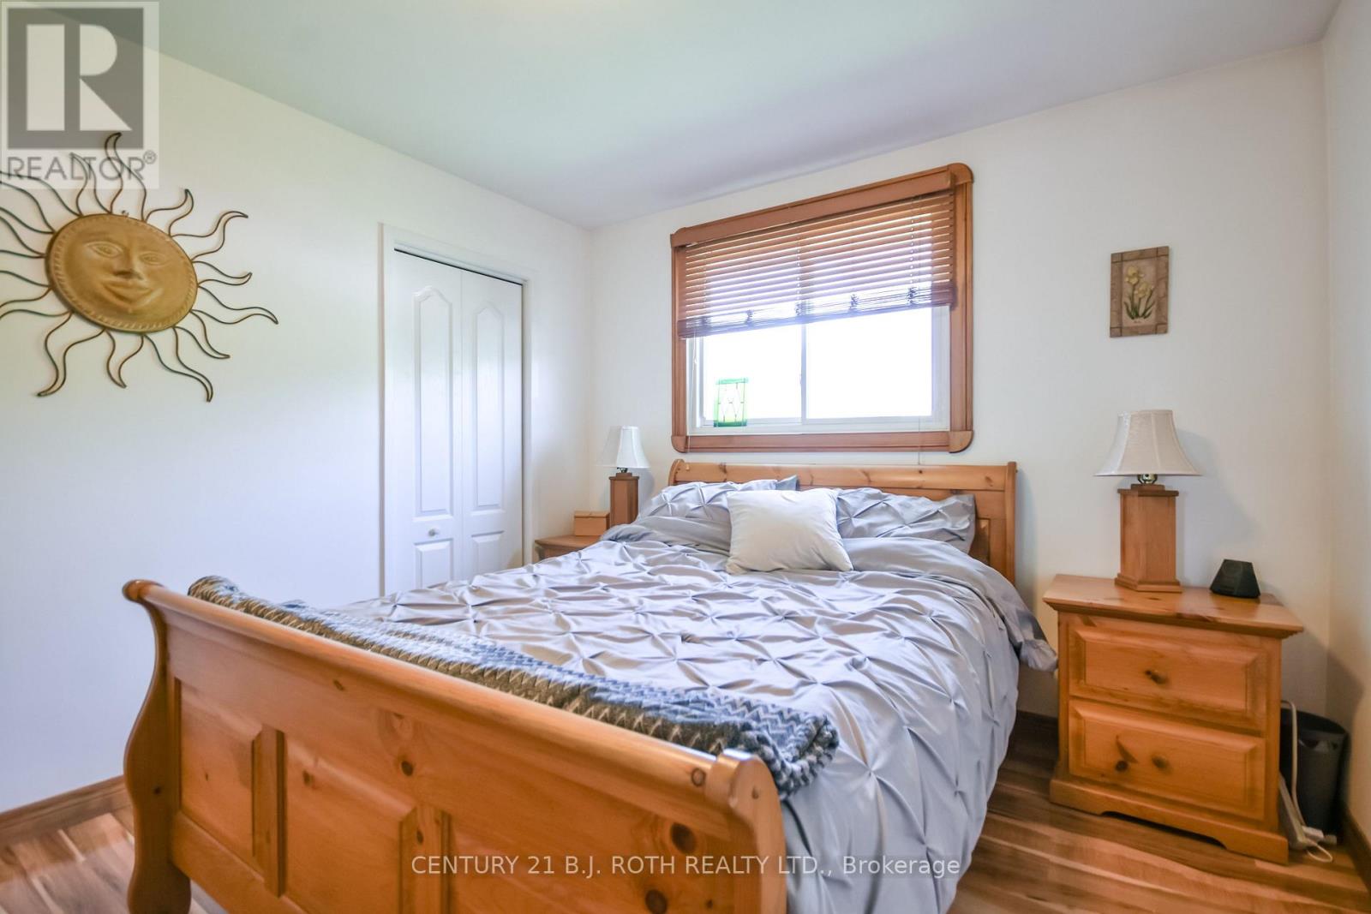

4 Bedroom
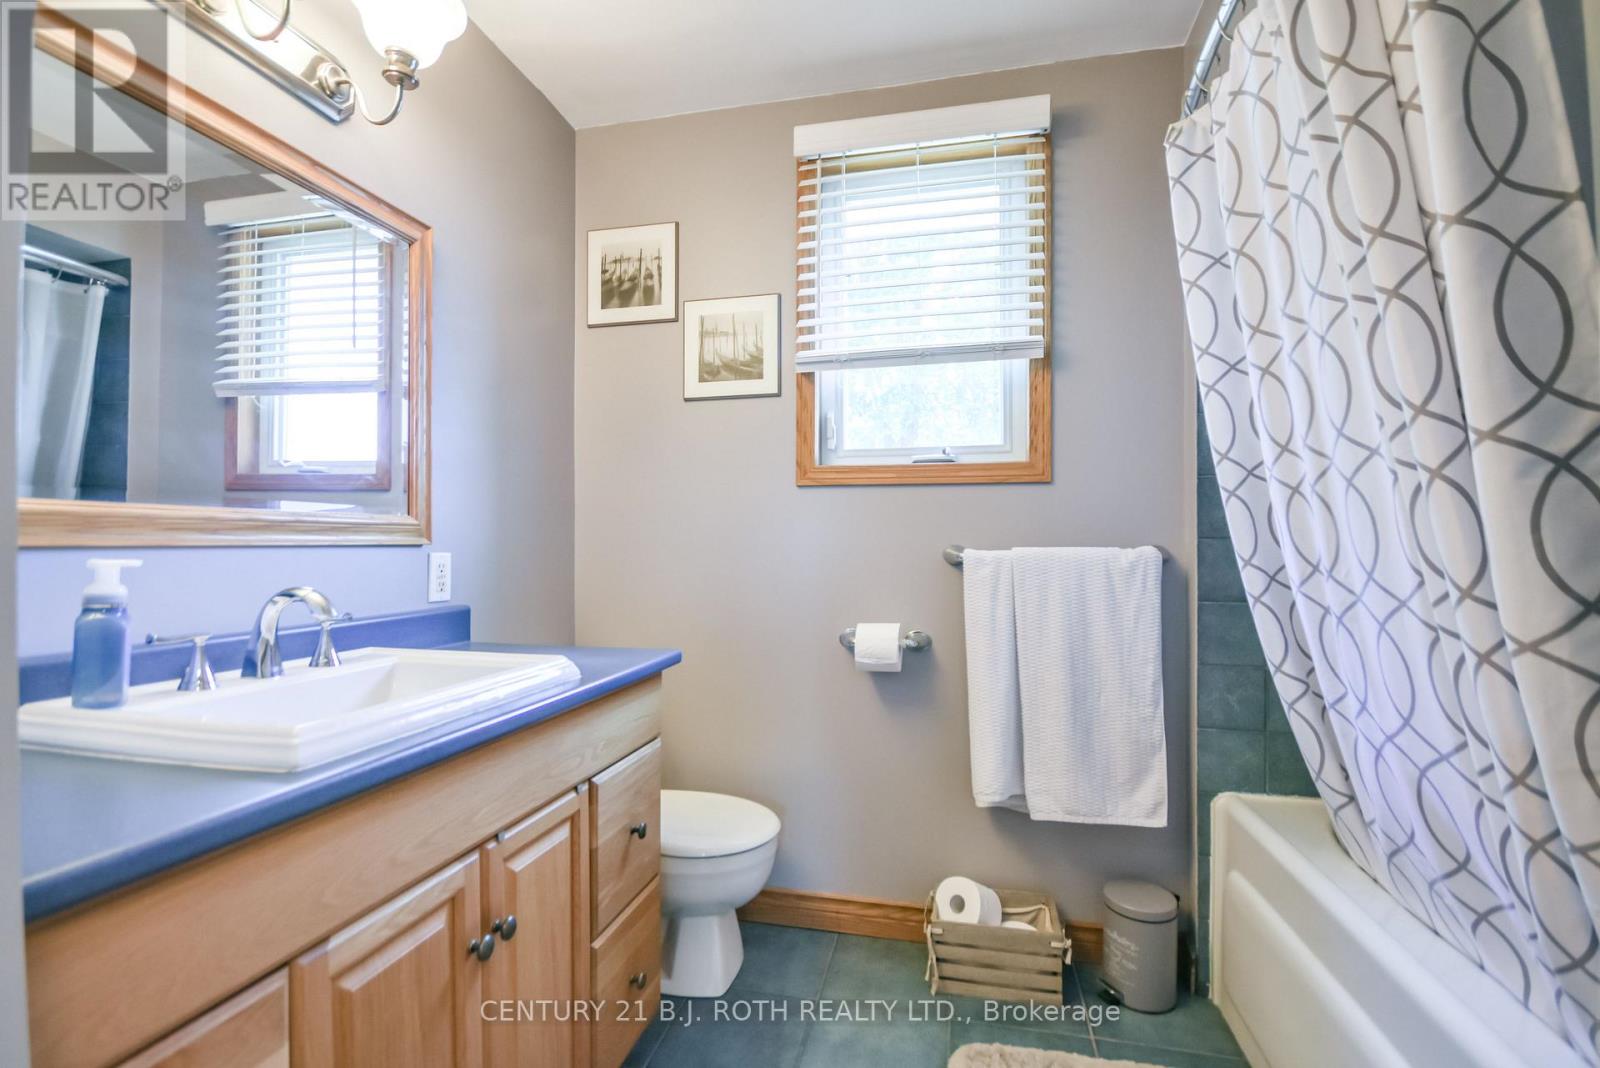
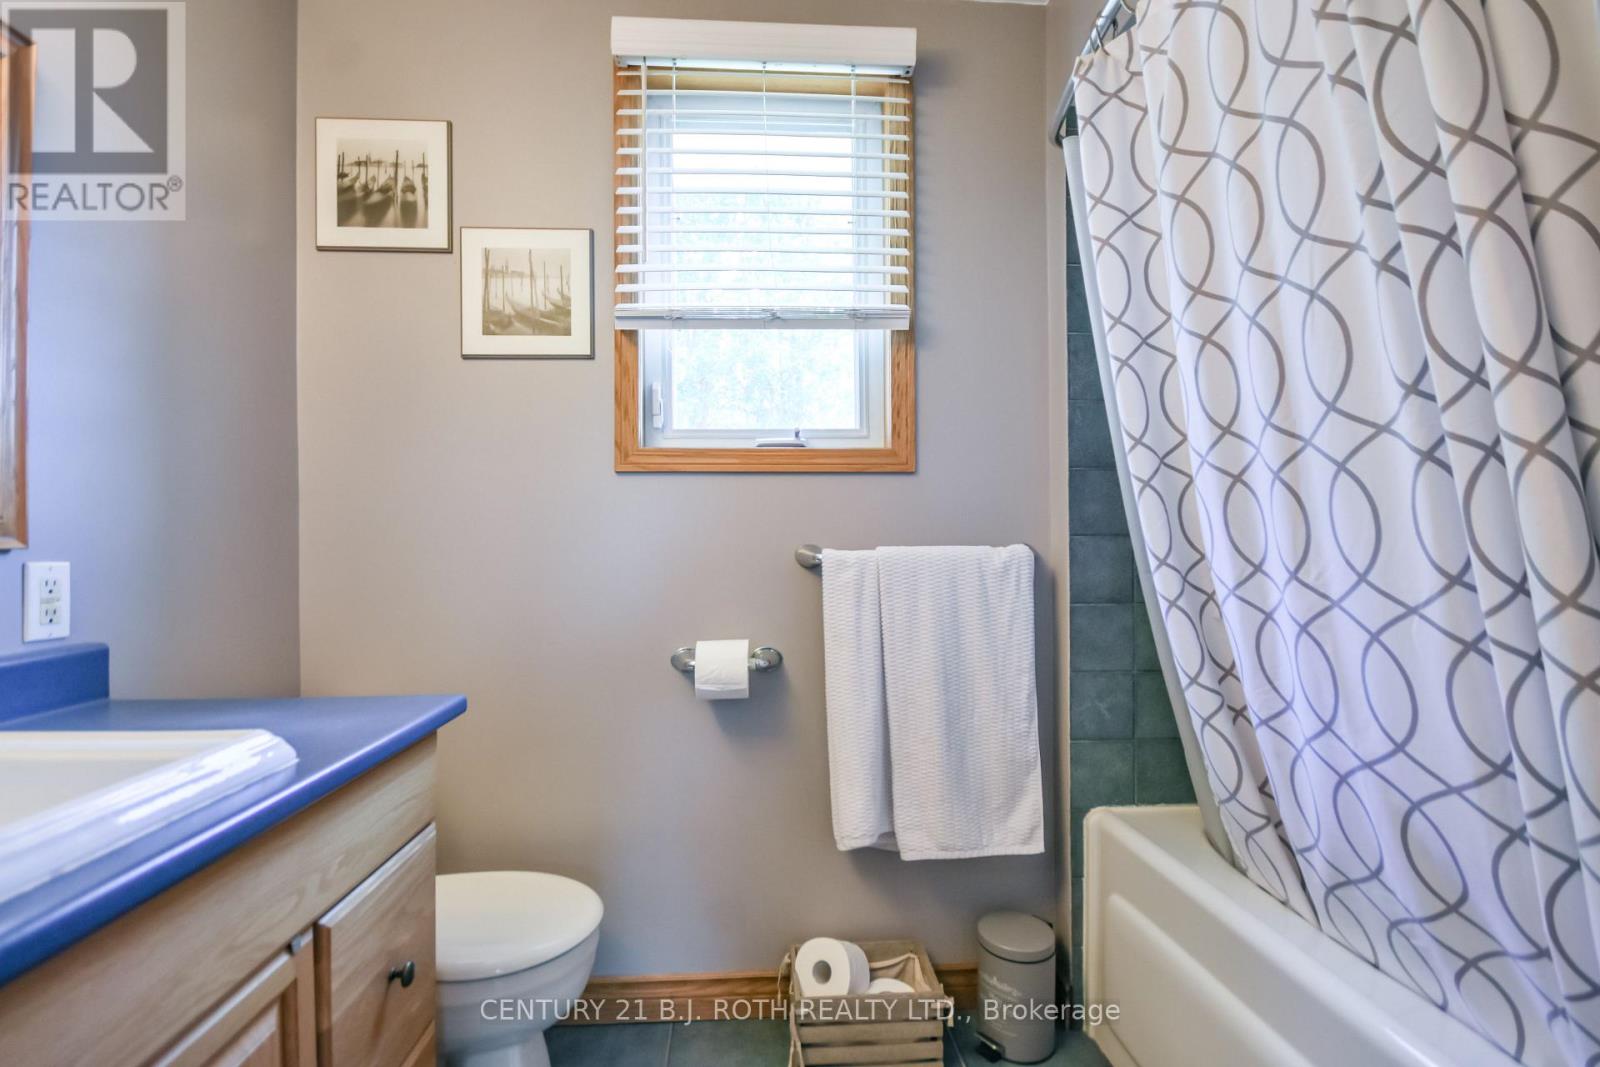
2 Bathroom
700 - 1,100 sqft
Bungalow
Fireplace
Above Ground Pool
Central Air Conditioning
Forced Air
$779,000
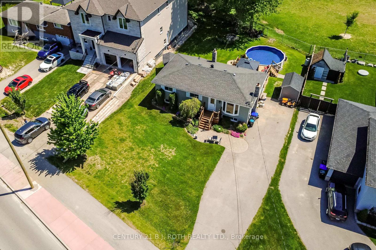
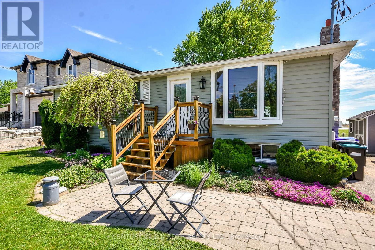
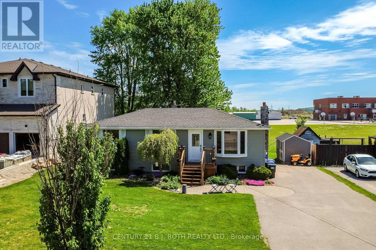
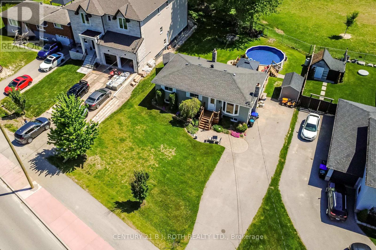
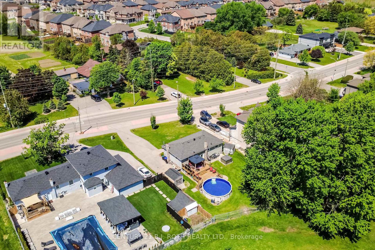
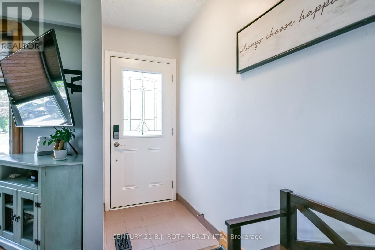
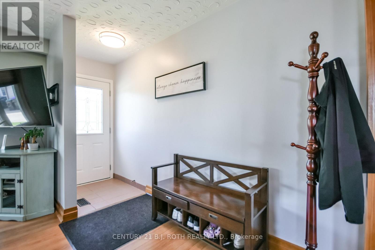
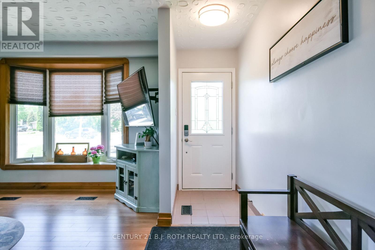
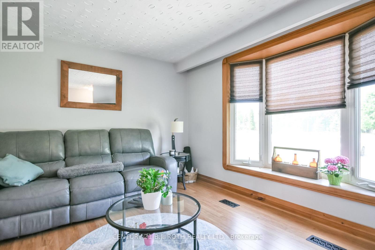
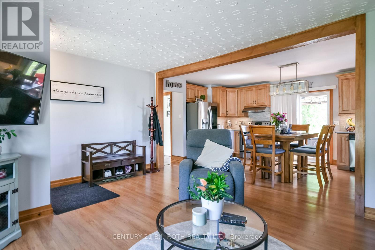
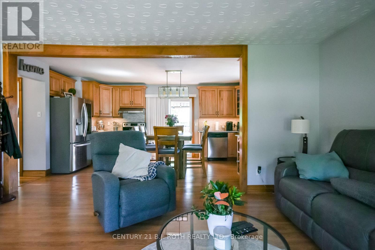
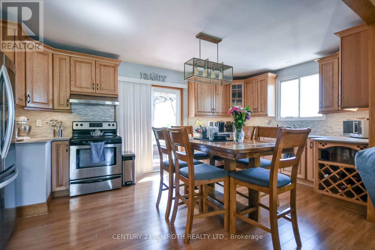
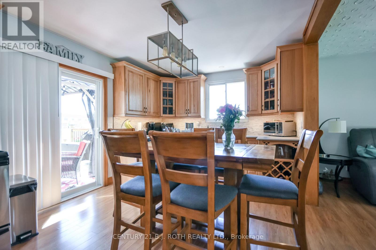
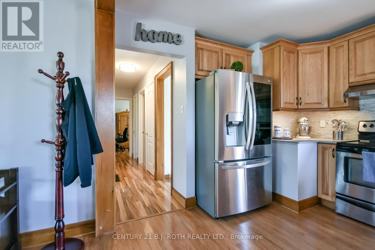
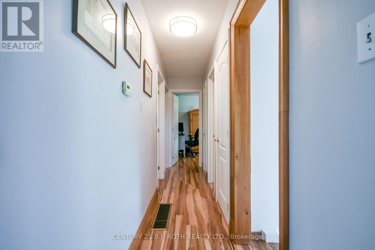
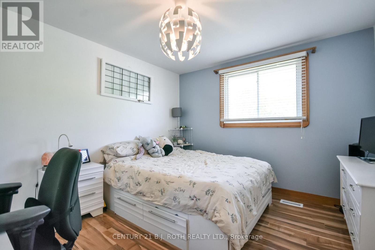
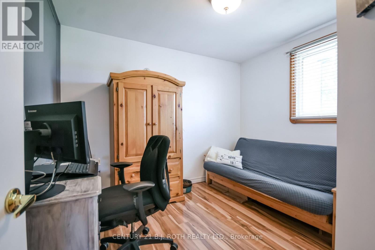
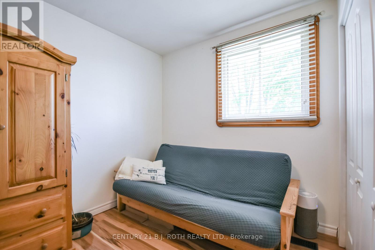
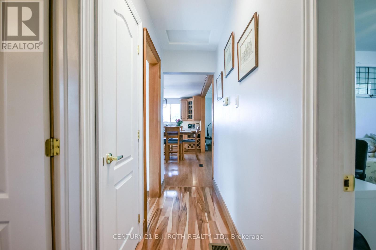
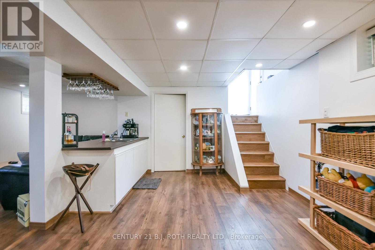
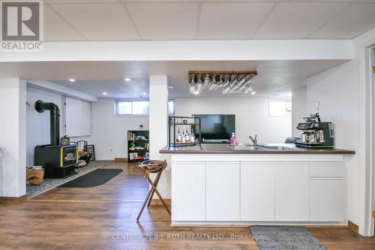
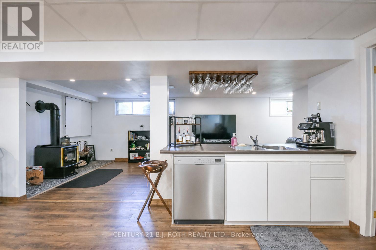
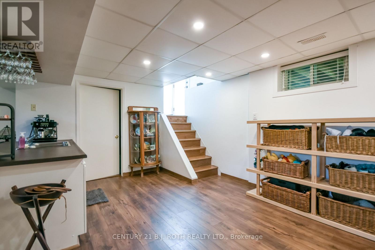
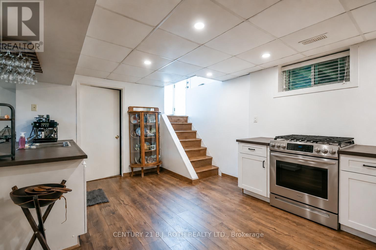
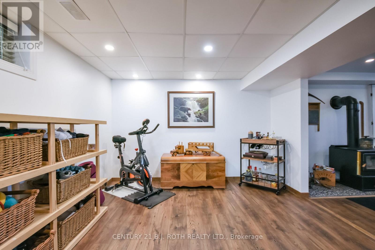
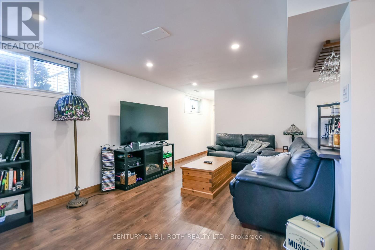
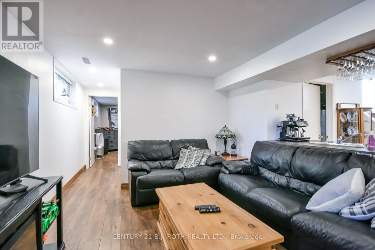
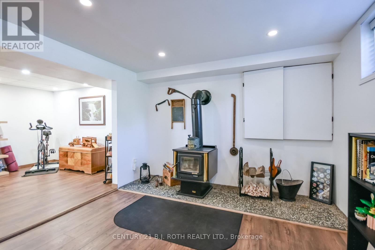
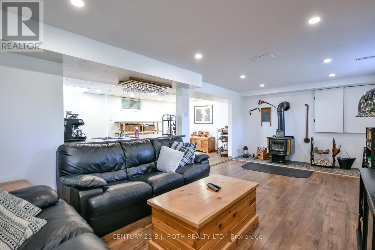
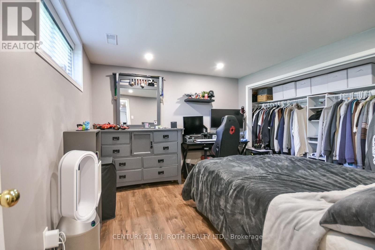
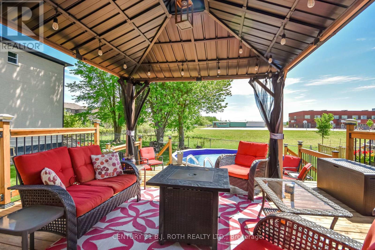
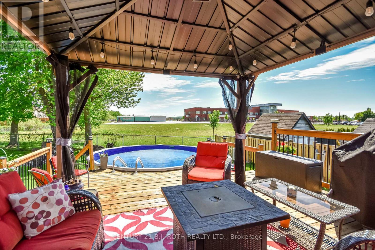
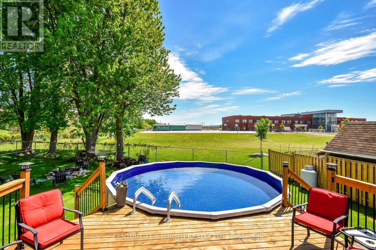
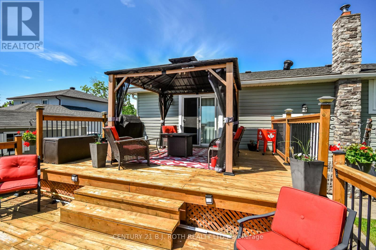
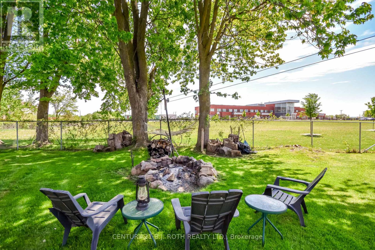
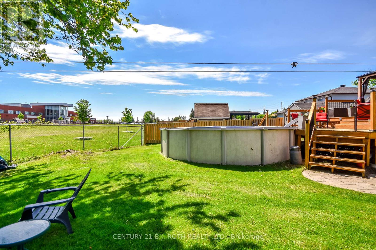
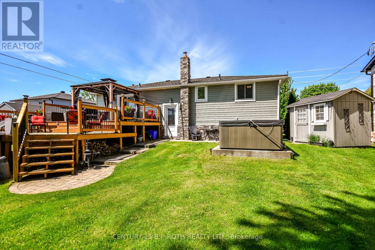
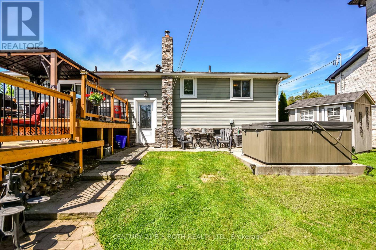
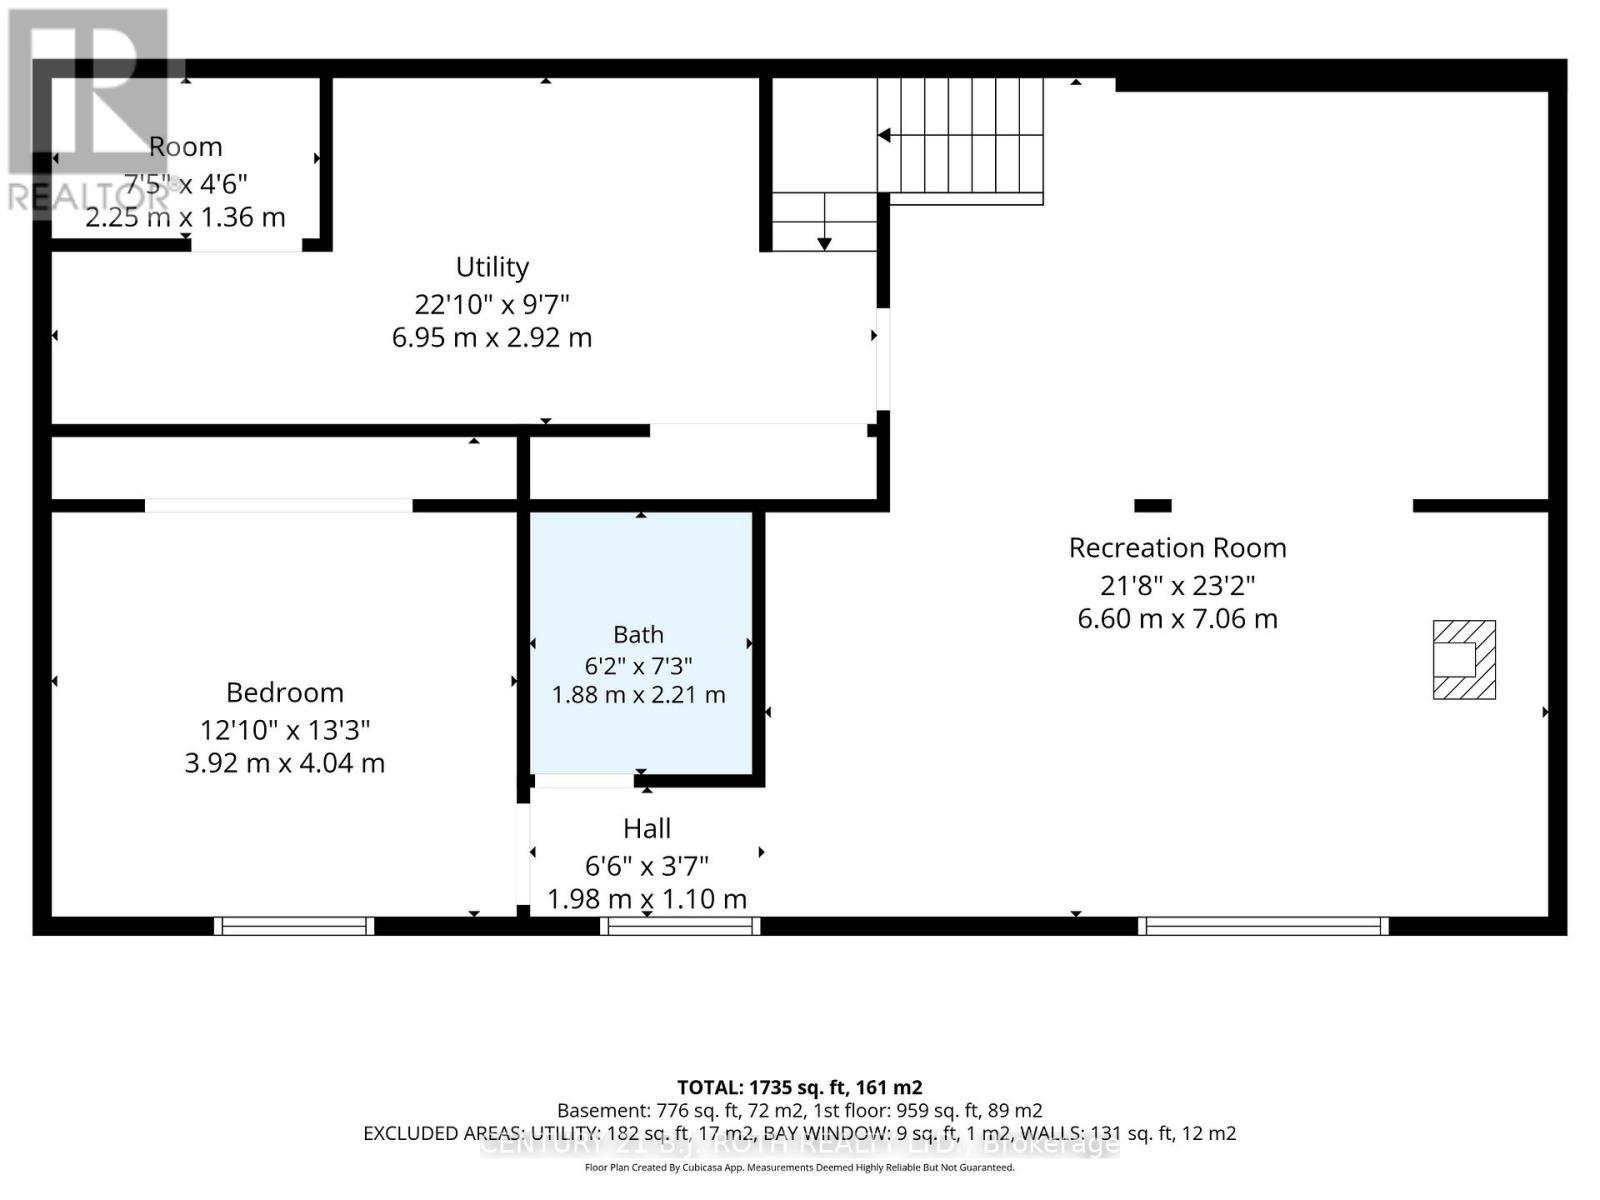
Lovingly maintained bungalow with a separate basement entrance, offering excellent flexibility for families or multi-generational living. The kitchen features heat- and fire-resistant Dekton countertops. Within walking distance to an elementary school and just 6 minutes to Hwy 400-ideal for commuters. Enjoy ample parking and a private backyard with an above-ground pool and brand-new liner. The finished lower level offers excellent in-law suite potential, with existing electrical and plumbing making it easy to add a kitchen. Virtually rendered basement photos showcase the possibilities of this separate living space. A fantastic opportunity in a family-friendly neighbourhood close to schools, parks, shopping, and everyday amenities. (id:15069)
Property Details
| MLS® Number | N13855542 |
| Property Type | Single Family |
| Community Name | Bradford |
| Amenities Near By | Schools |
| Community Features | School Bus |
| Features | Irregular Lot Size |
| Parking Space Total | 6 |
| Pool Type | Above Ground Pool |
| Structure | Deck, Shed, Outbuilding |
Building
| Bathroom Total | 2 |
| Bedrooms Above Ground | 3 |
| Bedrooms Below Ground | 1 |
| Bedrooms Total | 4 |
| Appliances | Hot Tub |
| Architectural Style | Bungalow |
| Basement Development | Finished |
| Basement Features | Separate Entrance, Walk-up |
| Basement Type | N/a, N/a, N/a (finished) |
| Construction Style Attachment | Detached |
| Cooling Type | Central Air Conditioning |
| Exterior Finish | Aluminum Siding |
| Fireplace Present | Yes |
| Fireplace Total | 1 |
| Fireplace Type | Woodstove |
| Foundation Type | Block |
| Heating Fuel | Oil |
| Heating Type | Forced Air |
| Stories Total | 1 |
| Size Interior | 700 - 1,100 Sqft |
| Type | House |
| Utility Water | Municipal Water |
Parking
| No Garage |
Land
| Acreage | No |
| Land Amenities | Schools |
| Sewer | Septic System |
| Size Depth | 113 Ft ,3 In |
| Size Frontage | 92 Ft ,1 In |
| Size Irregular | 92.1 X 113.3 Ft |
| Size Total Text | 92.1 X 113.3 Ft |
Rooms
| Level | Type | Length | Width | Dimensions |
|---|---|---|---|---|
| Lower Level | Bedroom | 3.92 m | 4.04 m | 3.92 m x 4.04 m |
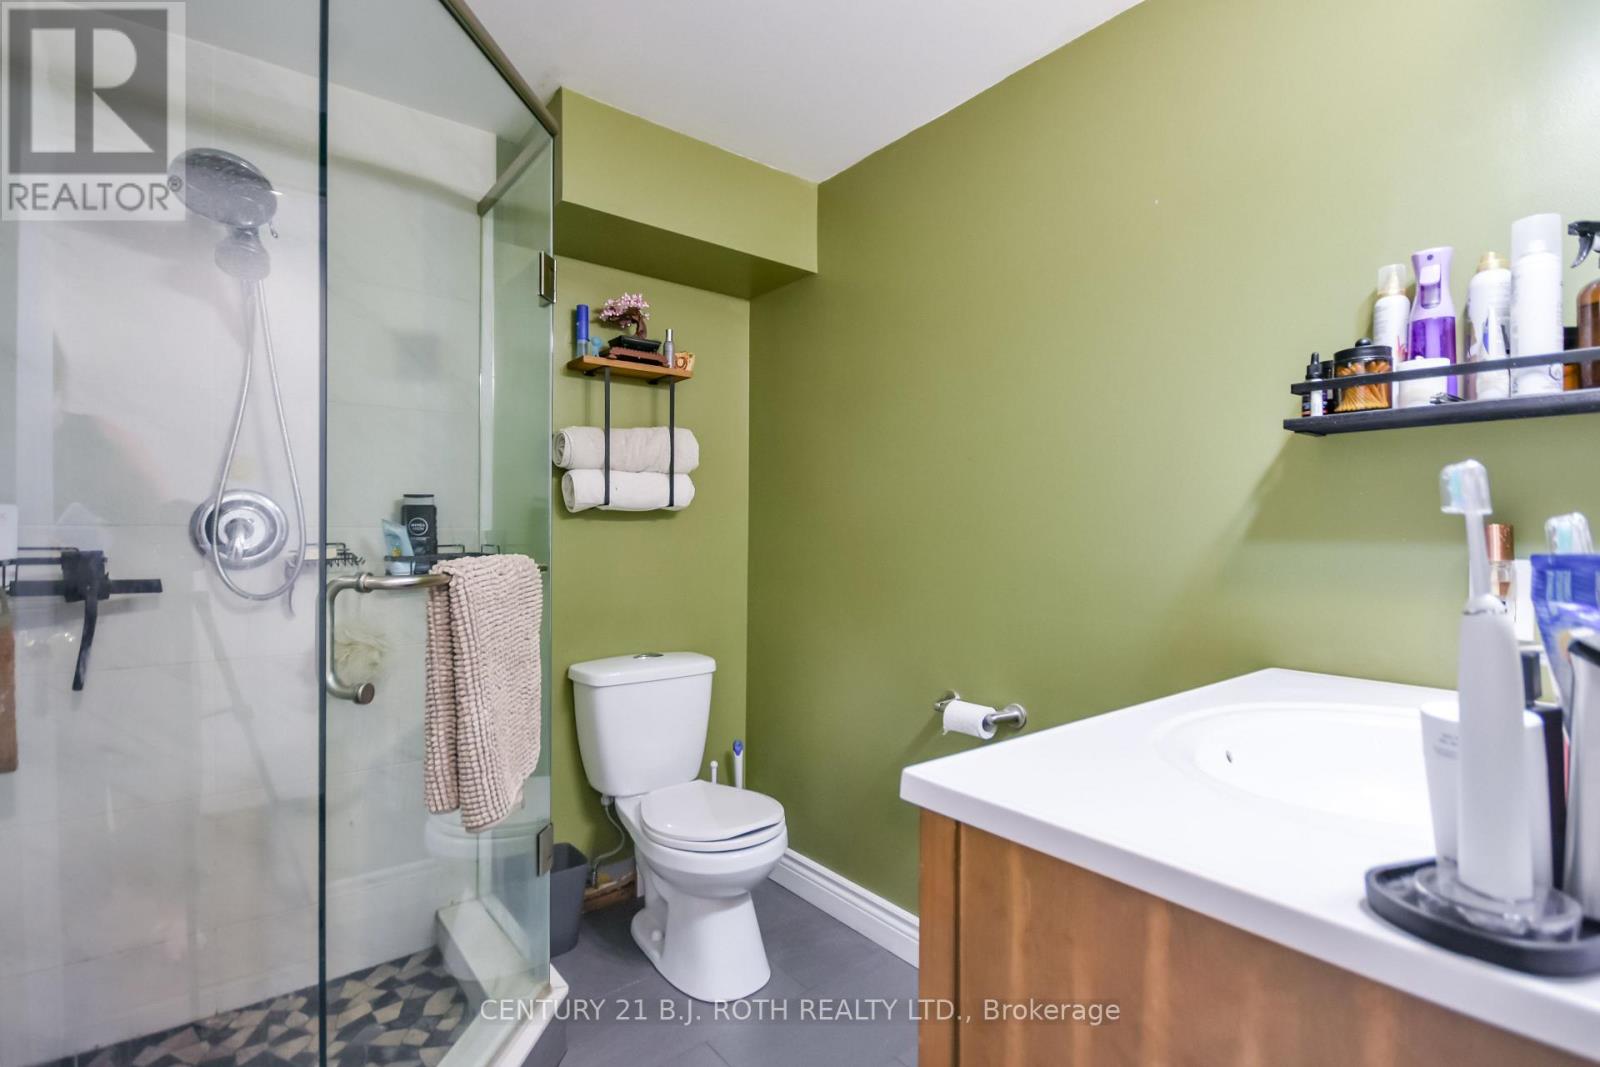
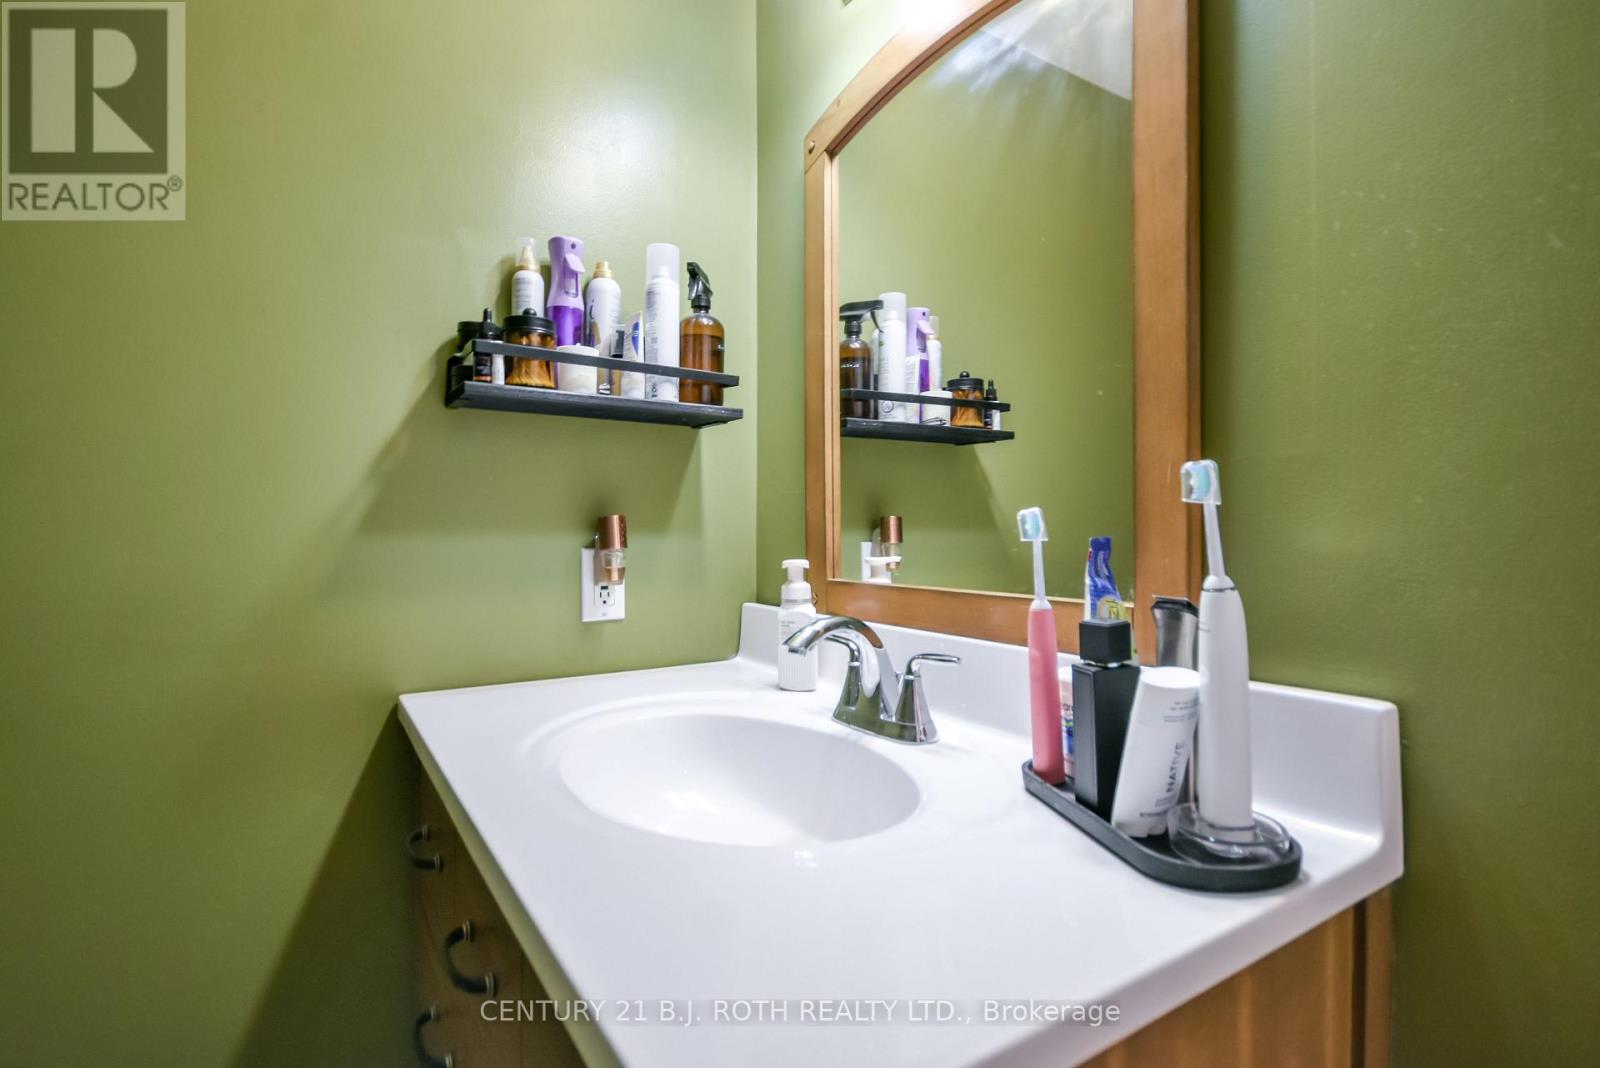
| Lower Level | Bathroom | 1.88 m | 2.21 m | 1.88 m x 2.21 m |
| Lower Level | Recreational, Games Room | 6.6 m | 7.06 m | 6.6 m x 7.06 m |
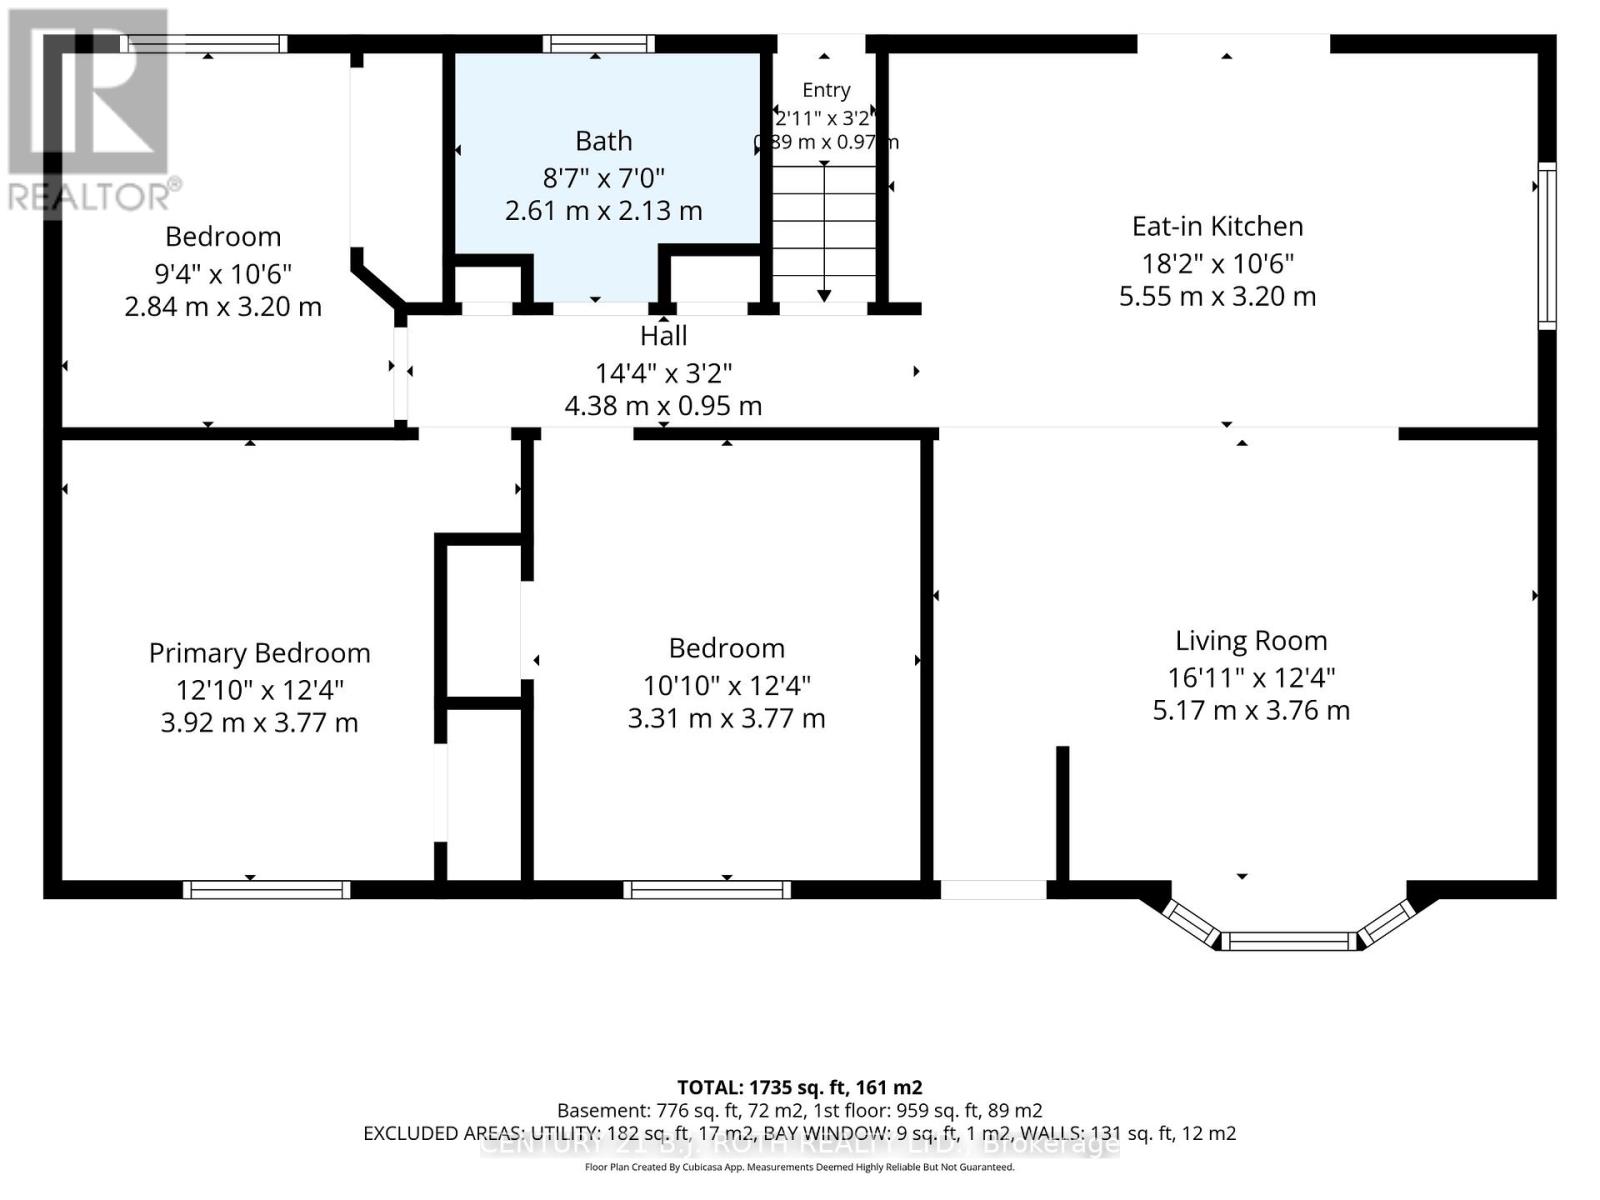
| Main Level | Bedroom 2 | 2.84 m | 3.2 m | 2.84 m x 3.2 m |
| Main Level | Bedroom 3 | 3.31 m | 3.77 m | 3.31 m x 3.77 m |
| Main Level | Primary Bedroom | 3.92 m | 3.77 m | 3.92 m x 3.77 m |
| Main Level | Bathroom | 2.61 m | 2.13 m | 2.61 m x 2.13 m |
| Main Level | Kitchen | 5.55 m | 3.2 m | 5.55 m x 3.2 m |
| Main Level | Family Room | 5.17 m | 3.76 m | 5.17 m x 3.76 m |
Utilities
| Cable | Installed |
| Electricity | Installed |
| Sewer | Available |
Contact Us
Contact us for more information

This REALTOR.ca listing content is owned and licensed by REALTOR® members of The Canadian Real Estate Association
The trademarks REALTOR®, REALTORS®, and the REALTOR® logo are controlled by The Canadian Real Estate Association (CREA) and identify real estate professionals who are members of CREA. The trademarks MLS®, Multiple Listing Service® and the associated logos are owned by The Canadian Real Estate Association (CREA) and identify the quality of services provided by real estate professionals who are members of CREA. The trademark DDF® is owned by The Canadian Real Estate Association (CREA) and identifies CREA's Data Distribution Facility (DDF®)
October 02 2026 05:58:18
Toronto Regional Real Estate Board
Century 21 B.j. Roth Realty Ltd.