

670 Salzburg Drive Waterloo, Ontario N2V 2N8

3 Bedroom
3 Bathroom
1,983 sqft
Bungalow
Fireplace
Central Air Conditioning
Forced Air
Landscaped
$849,900
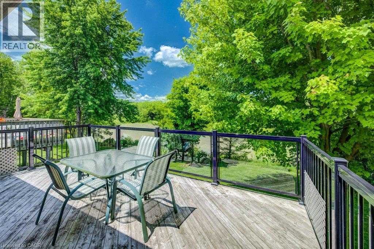
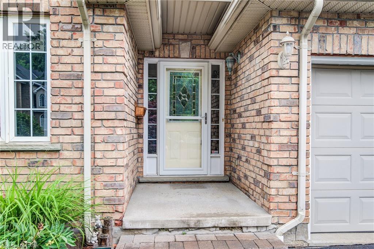
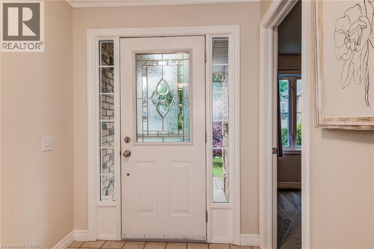
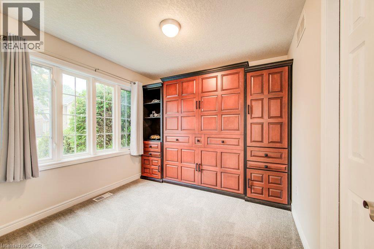
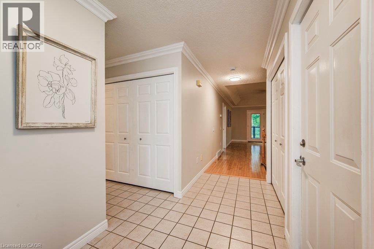
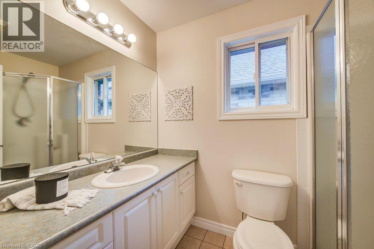
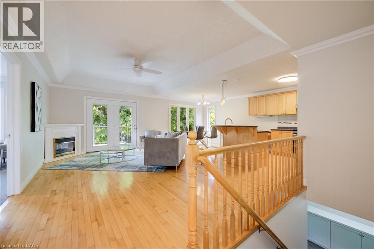
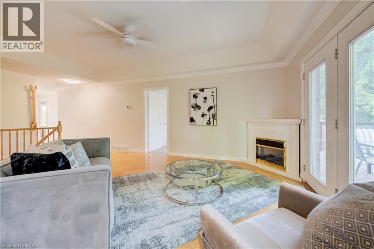
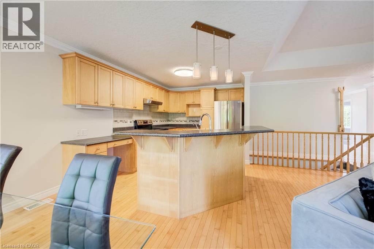
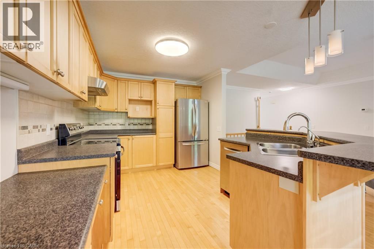
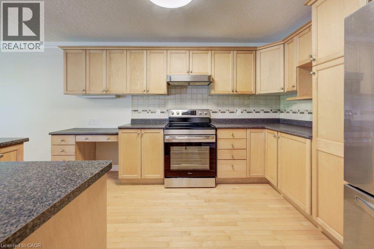
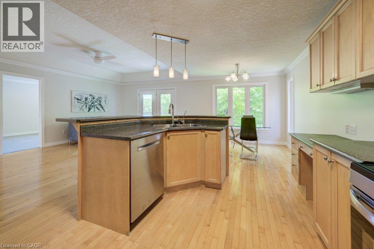
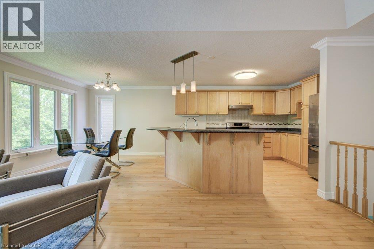
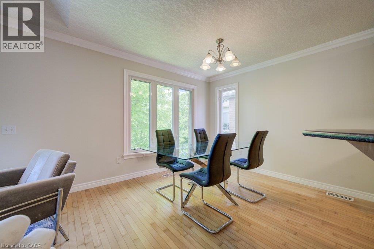
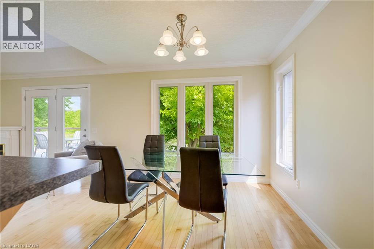
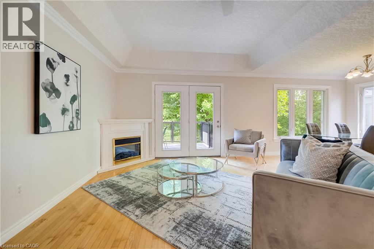
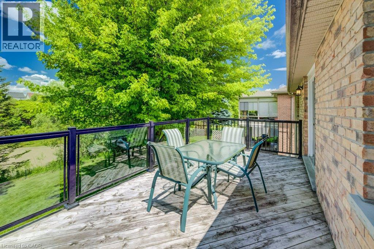
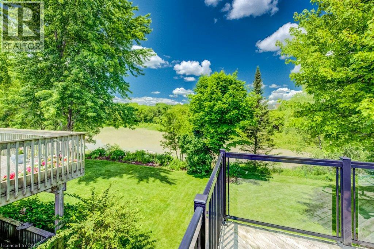
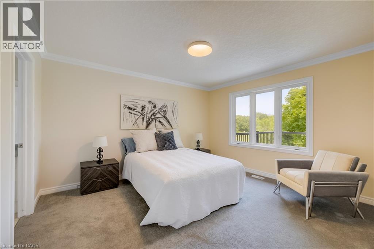
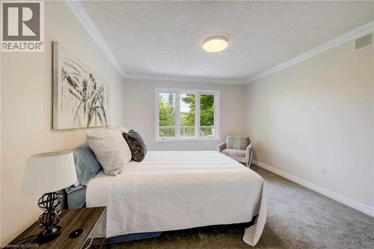
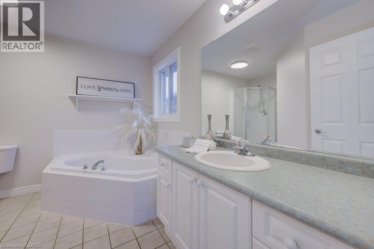
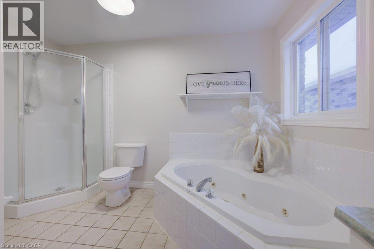
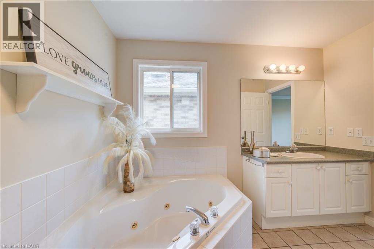
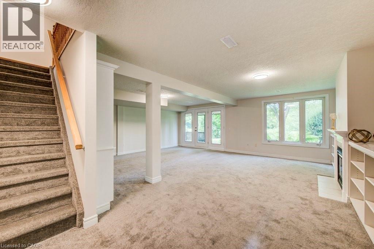
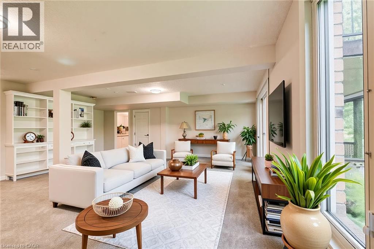
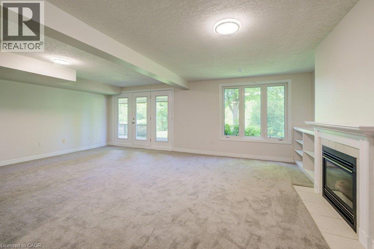
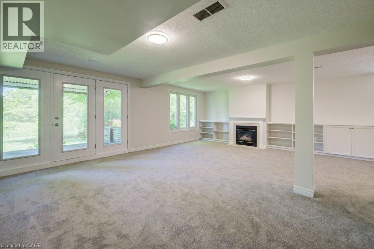
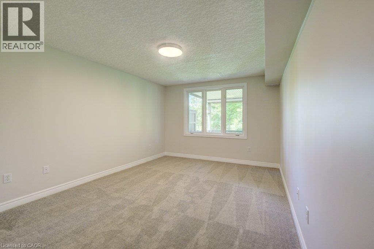
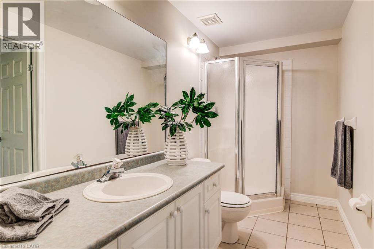
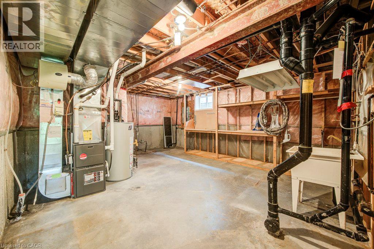
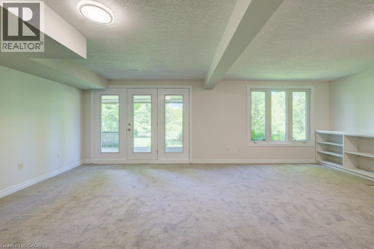
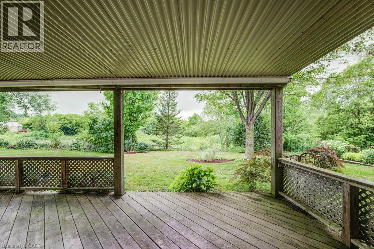
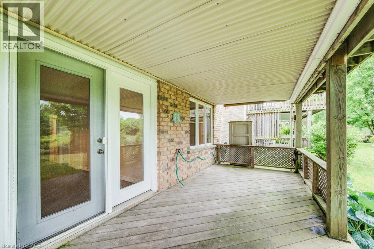
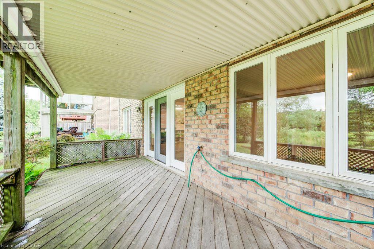
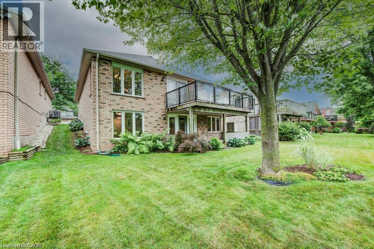
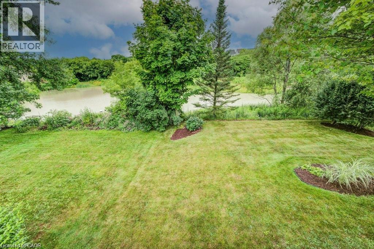
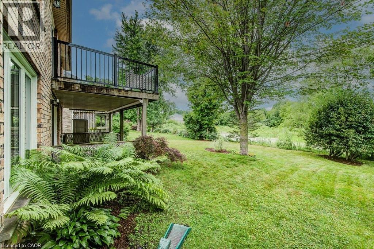
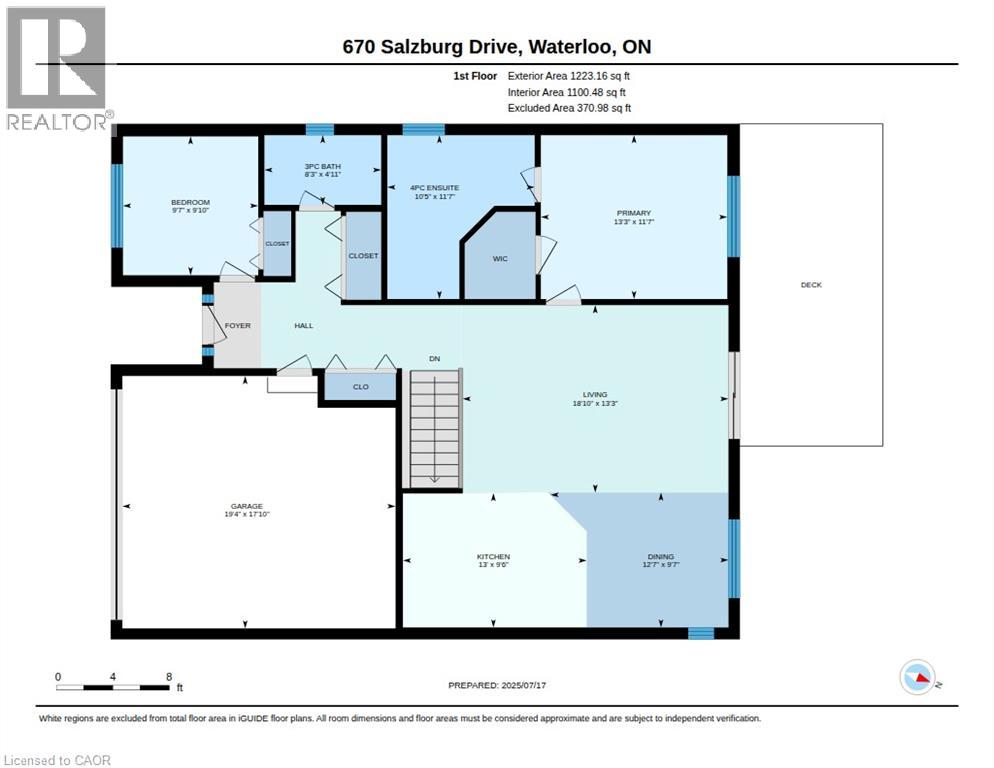
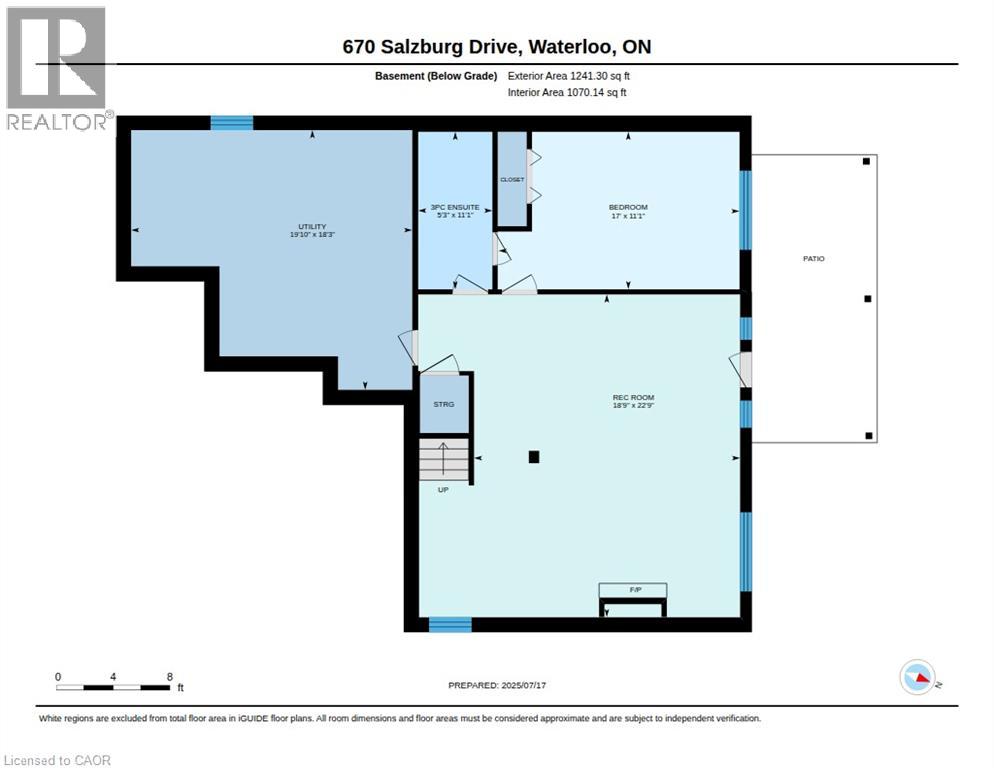
PRICELESS WATER VIEW! A rare opportunity to own a modern, freehold walkout bungalow with no condo fees, backing directly onto beautiful Rosewood Pond in Waterloo’s sought-after Clair Hills community. Freshly painted, updated with new carpet and completely move-in ready, this 2+1 bedroom, 3 bathroom home offers nearly 2,000 sq. ft. of finished living space designed for comfort, style and easy living. The bright, open-concept main floor features maple hardwood and ceramic tile, with large windows capturing peaceful pond views. Step outside to the raised deck with glass railings and enjoy a truly exceptional backdrop. The spacious primary bedroom overlooks the water and includes a walk-in closet and private 4-piece ensuite. A second main floor bedroom features a built-in Murphy bed, making it ideal as either a home office or guest room. The finished walkout lower level is equally impressive, with oversized windows, a gas fireplace and direct access to the yard and covered patio — perfect for entertaining, relaxing or enjoying quiet mornings by the pond. A third bedroom with ensuite privilege and a generous utility/storage room completes the lower level. Thoughtfully designed with accessibility in mind, the home features widened doorways, lowered light switches and convenient one-level living for everyday needs. Add a double garage, quiet low-traffic setting and one of the neighbourhood’s most desirable pond-side locations, and this is an outstanding option for anyone looking to right-size without compromising on space, quality or lifestyle. Homes combining a walkout bungalow, freehold ownership, accessibility features and a setting like this are seldom available. Welcome to Rosewood Estates — book your private showing today! (id:15069)
Open House
This property has open houses!
August
27
Thursday
Starts at:
5:00 pm
Ends at:7:00 pm
Property Details
| MLS® Number | 40855424 |
| Property Type | Single Family |
| Amenities Near By | Park, Place Of Worship, Playground, Public Transit, Schools, Shopping |
| Community Features | Quiet Area, School Bus |
| Equipment Type | Water Heater |
| Features | Southern Exposure, Backs On Greenbelt, Conservation/green Belt, Automatic Garage Door Opener |
| Parking Space Total | 4 |
| Rental Equipment Type | Water Heater |
Building
| Bathroom Total | 3 |
| Bedrooms Above Ground | 2 |
| Bedrooms Below Ground | 1 |
| Bedrooms Total | 3 |
| Appliances | Central Vacuum, Dishwasher, Refrigerator, Stove, Water Softener |
| Architectural Style | Bungalow |
| Basement Development | Finished |
| Basement Type | Full (finished) |
| Constructed Date | 2002 |
| Construction Style Attachment | Detached |
| Cooling Type | Central Air Conditioning |
| Exterior Finish | Brick |
| Fireplace Present | Yes |
| Fireplace Total | 1 |
| Foundation Type | Poured Concrete |
| Heating Fuel | Natural Gas |
| Heating Type | Forced Air |
| Stories Total | 1 |
| Size Interior | 1,983 Sqft |
| Type | House |
| Utility Water | Municipal Water |
Parking
| Attached Garage |
Land
| Acreage | No |
| Land Amenities | Park, Place Of Worship, Playground, Public Transit, Schools, Shopping |
| Landscape Features | Landscaped |
| Sewer | Municipal Sewage System |
| Size Depth | 118 Ft |
| Size Frontage | 45 Ft |
| Size Irregular | 0.12 |
| Size Total | 0.12 Ac|under 1/2 Acre |
| Size Total Text | 0.12 Ac|under 1/2 Acre |
| Zoning Description | Fr |
Rooms
| Level | Type | Length | Width | Dimensions |
|---|---|---|---|---|
| Basement | Utility Room | 18'3'' x 19'10'' | ||
| Basement | Recreation Room | 22'9'' x 18'9'' | ||
| Basement | 3pc Bathroom | 11'1'' x 5'3'' | ||
| Basement | Bedroom | 11'1'' x 17'0'' | ||
| Main Level | 4pc Bathroom | 11'7'' x 10'5'' | ||
| Main Level | 3pc Bathroom | 4'11'' x 8'3'' | ||
| Main Level | Bedroom | 9'10'' x 9'7'' | ||
| Main Level | Dining Room | 9'7'' x 12'7'' | ||
| Main Level | Kitchen | 9'6'' x 13'0'' | ||
| Main Level | Living Room | 13'3'' x 18'10'' | ||
| Main Level | Primary Bedroom | 11'7'' x 13'3'' |
https://www.realtor.ca/real-estate/30157228/670-salzburg-drive-waterloo
Contact Us
Contact us for more information

This REALTOR.ca listing content is owned and licensed by REALTOR® members of The Canadian Real Estate Association
The trademarks REALTOR®, REALTORS®, and the REALTOR® logo are controlled by The Canadian Real Estate Association (CREA) and identify real estate professionals who are members of CREA. The trademarks MLS®, Multiple Listing Service® and the associated logos are owned by The Canadian Real Estate Association (CREA) and identify the quality of services provided by real estate professionals who are members of CREA. The trademark DDF® is owned by The Canadian Real Estate Association (CREA) and identifies CREA's Data Distribution Facility (DDF®)
August 20 2026 11:59:24
REALTORS® Association of Hamilton-Burlington
RE/MAX Twin City Realty Inc.