
67 Wallace Avenue Port Colborne, Ontario L3K 3X5

3 Bedroom
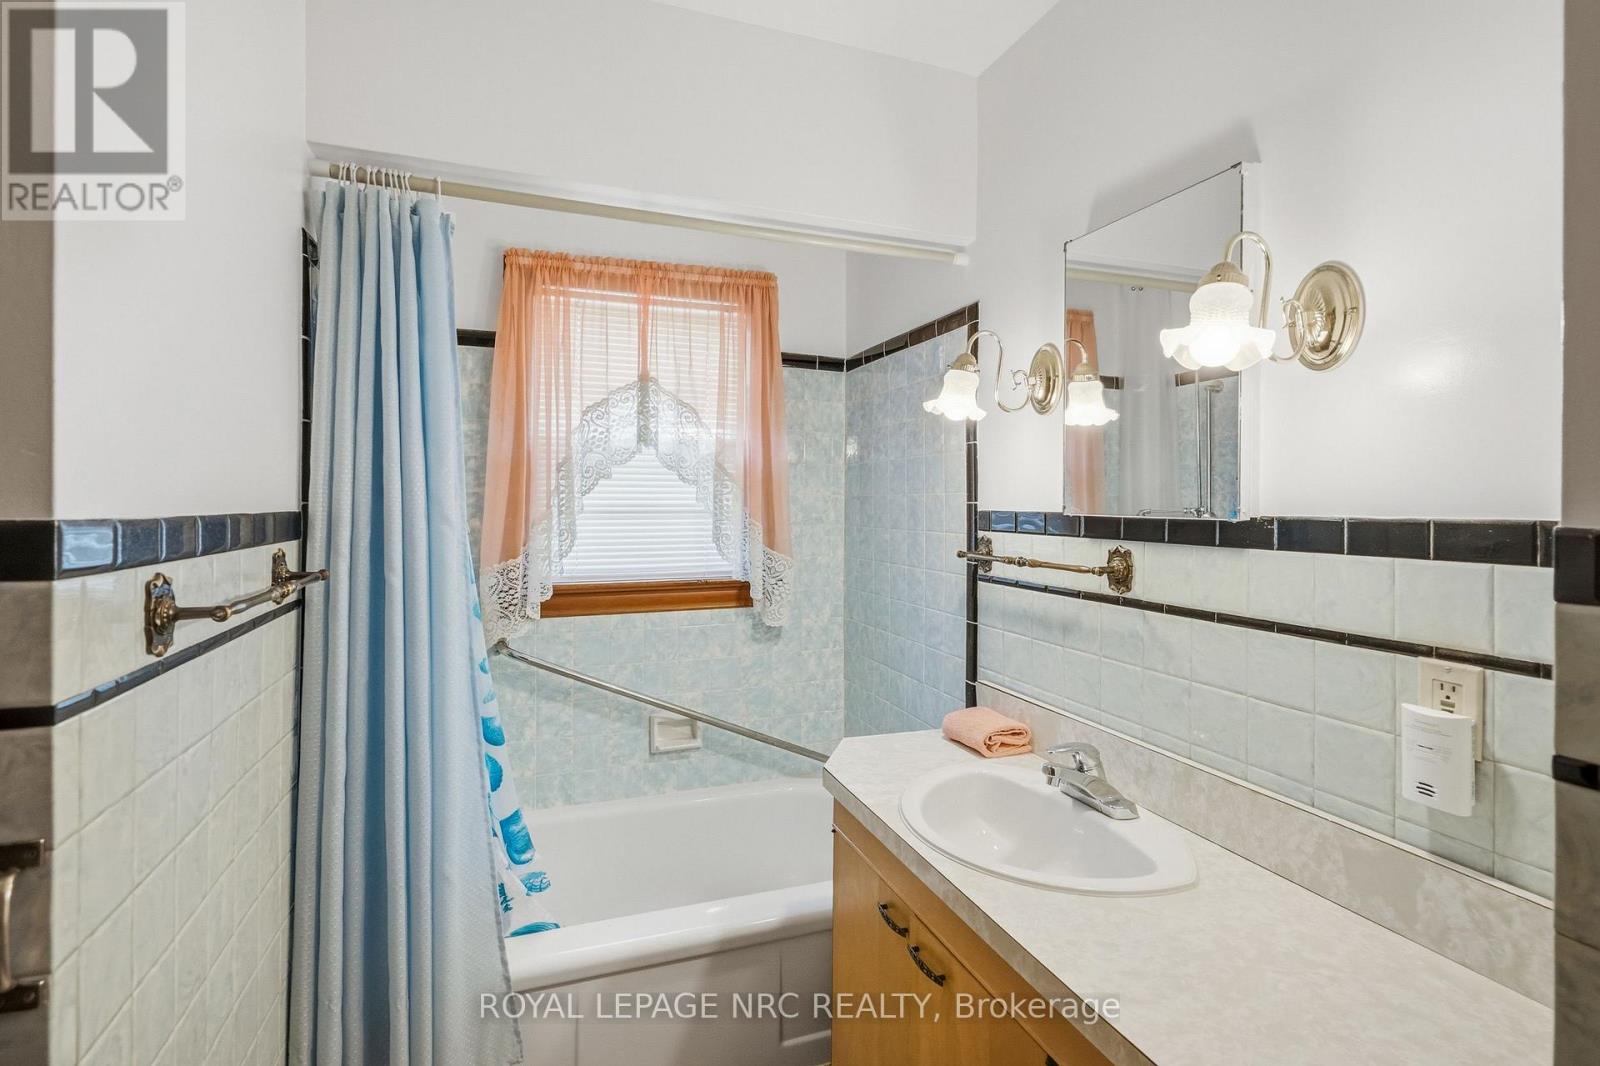
1 Bathroom
1,100 - 1,500 sqft
Bungalow
Central Air Conditioning
Forced Air
$449,900
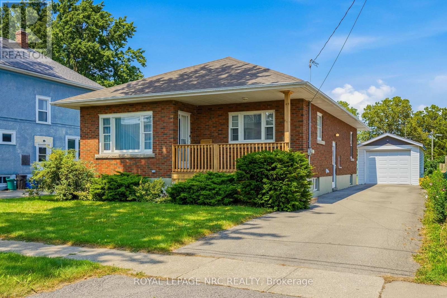
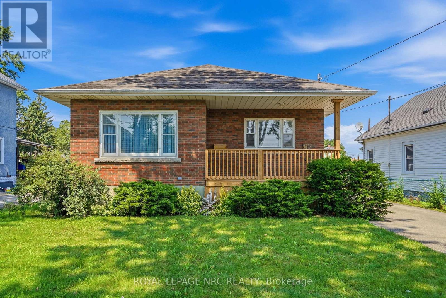
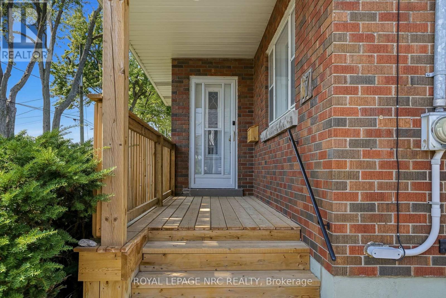
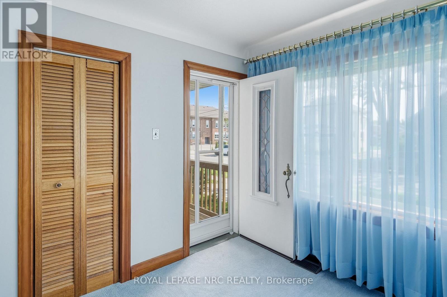
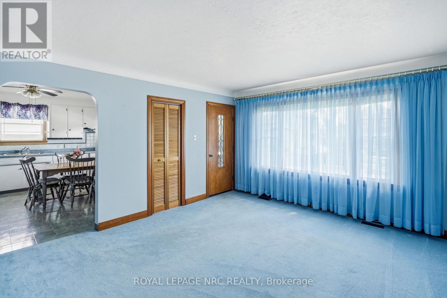
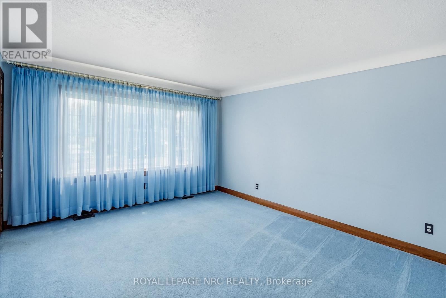
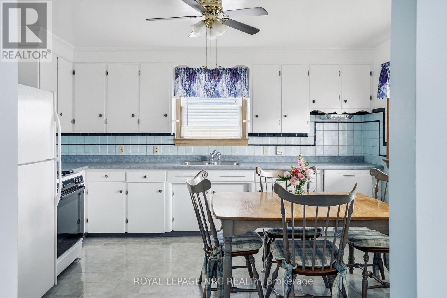
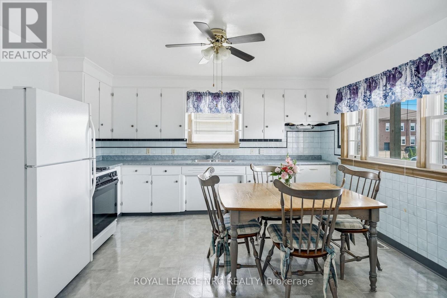
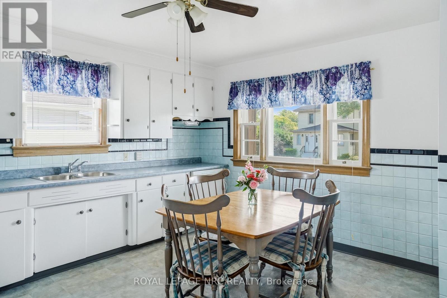
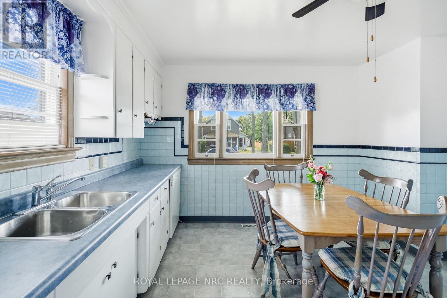
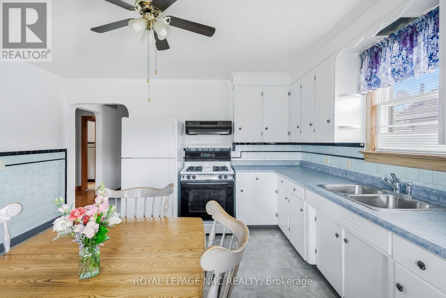
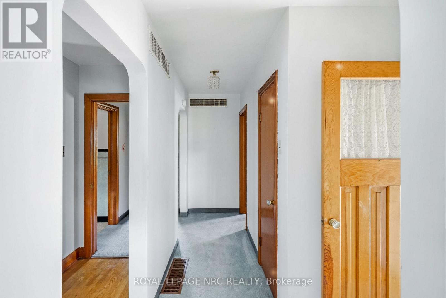
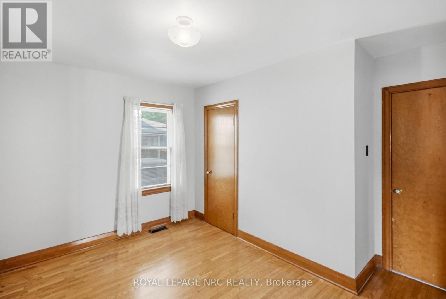
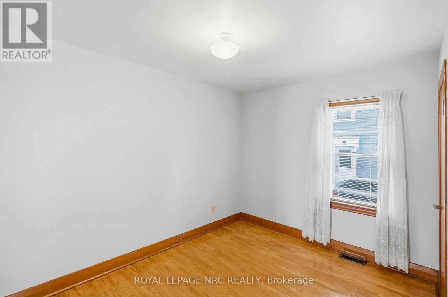
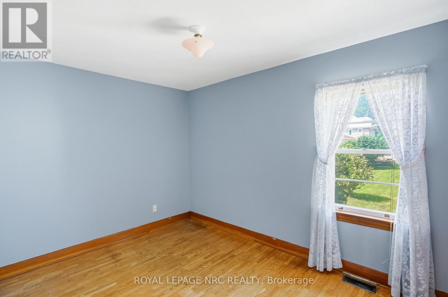

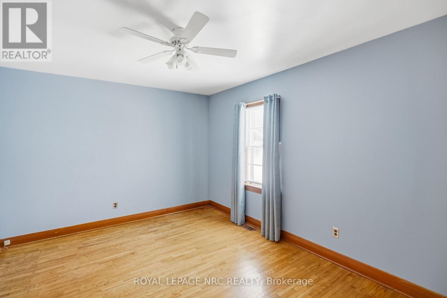
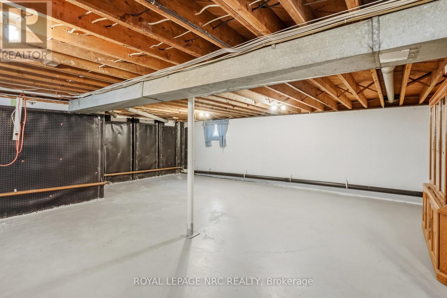
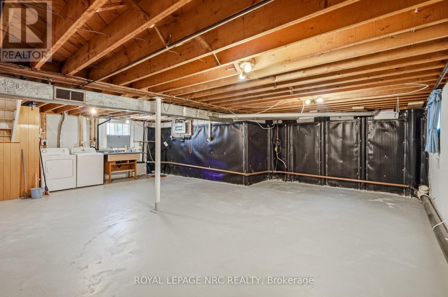
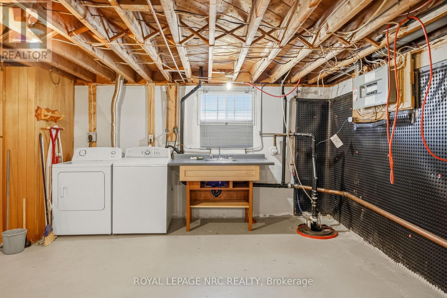
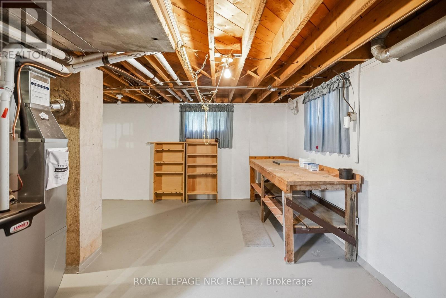
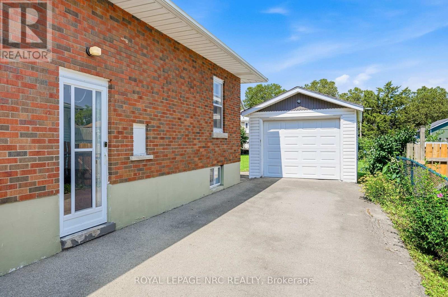
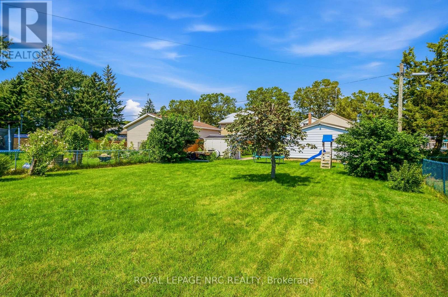
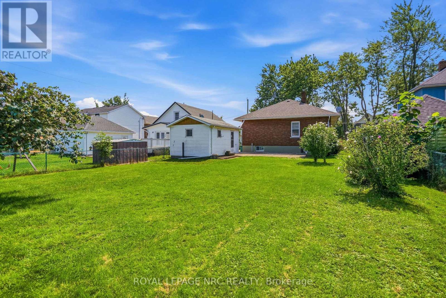
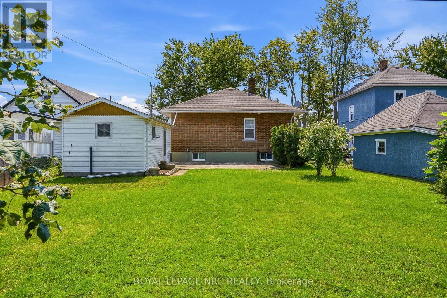
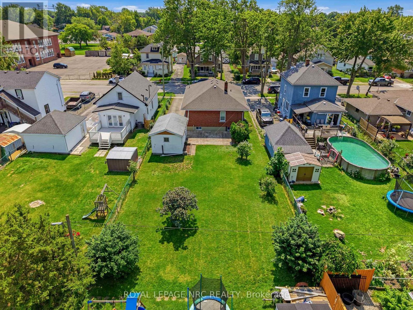
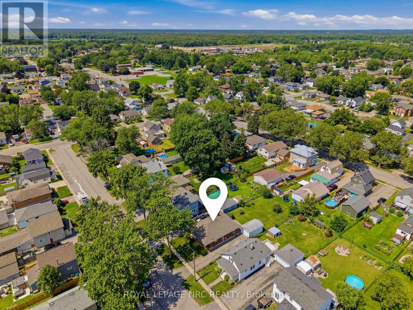
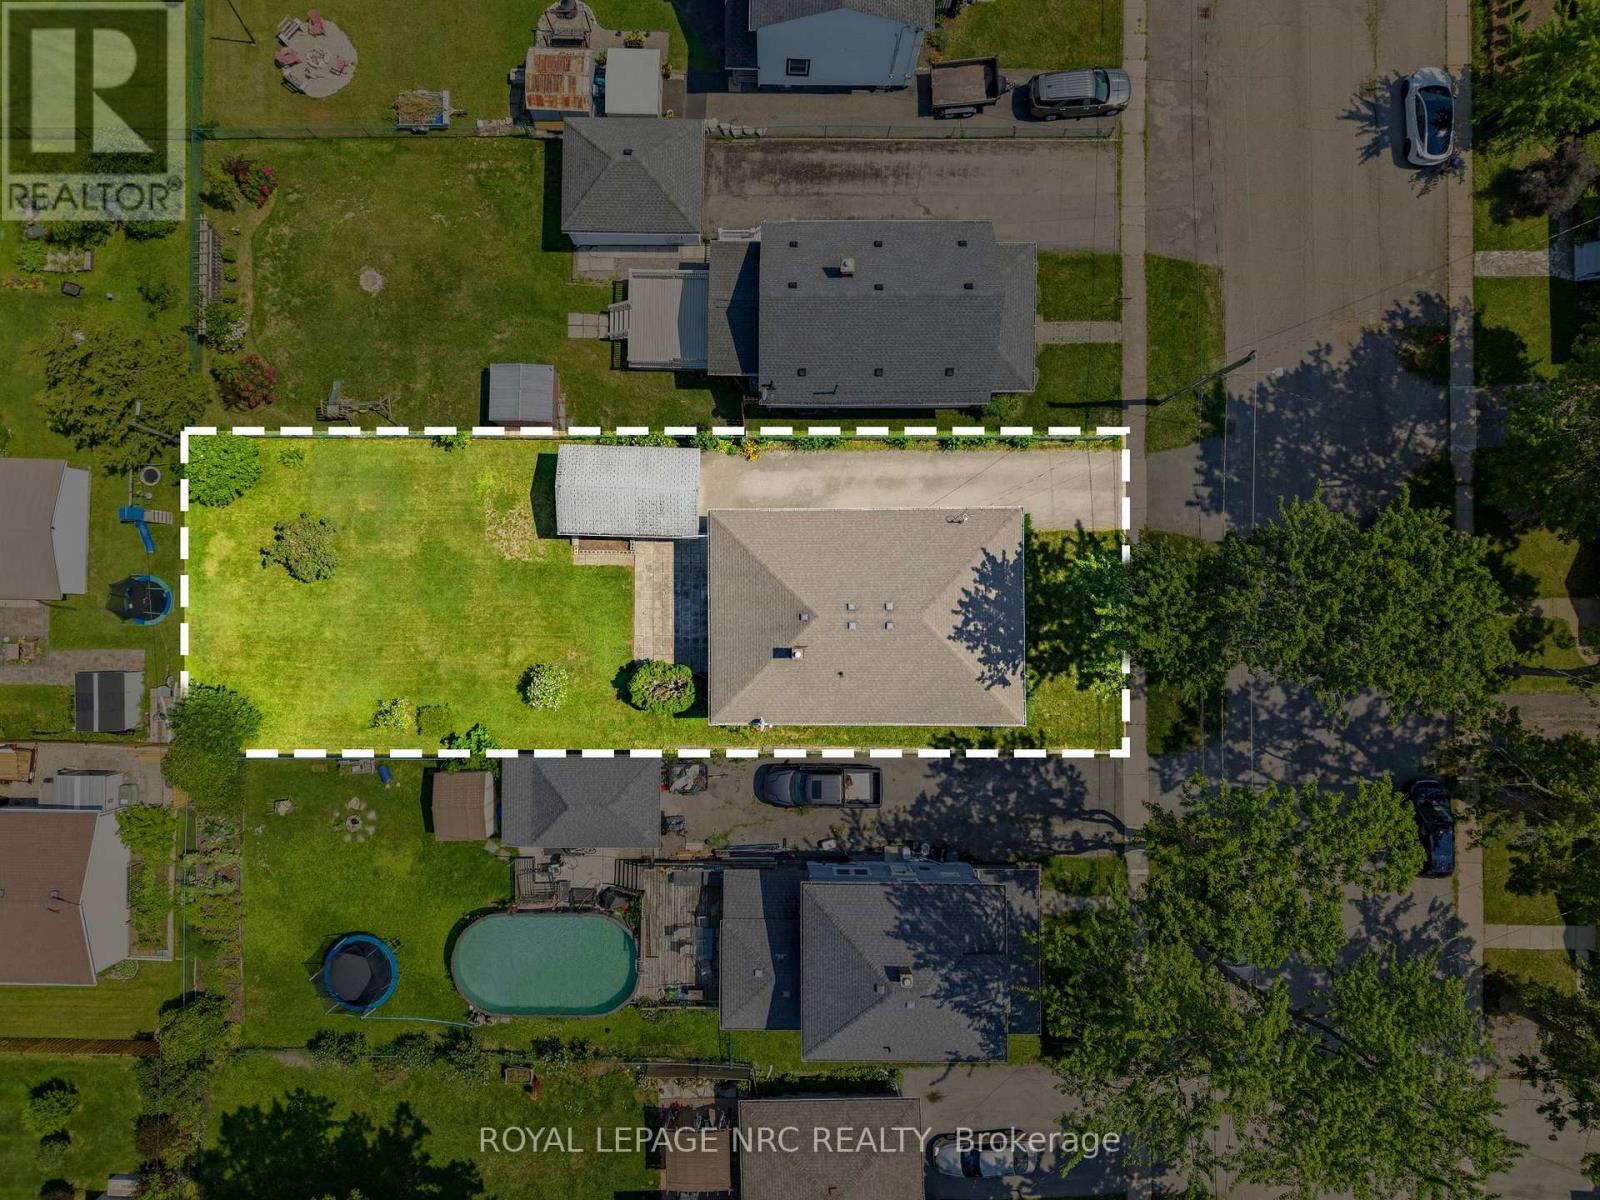
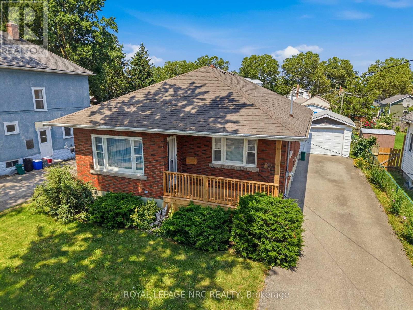
There's something about a house that's been well loved, and you can feel it the moment you pull up. 67 Wallace is a beautiful brick bungalow tucked on a quiet, tree lined street in a family friendly neighbourhood. Built in 1954 and lovingly maintained ever since, this home sits on a generous 50 by 150 ft lot and welcomes you with a covered front porch, perfect for your morning coffee. Step inside and the original hardwood floors tell their own story, running through most of the home. The eat in kitchen is bright and inviting, the kind of space that welcomes the whole family in! This is a home where the big things have already been taken care of, so all that's left is making it yours. The furnace and air conditioner are both updated, a double sump pump was installed in 2024, and the roof is approximately 12 years old. Just minutes from beautiful West Street, the Welland Canal, and the shores of Lake Erie, this is a wonderful opportunity for first time buyers, down sizers, or anyone looking for a well cared for home in a friendly, established neighbourhood with great schools and all the amenities you need right in your backyard! (id:15069)
Open House
This property has open houses!
August
23
Sunday
Starts at:
2:00 pm
Ends at:4:00 pm
Property Details
| MLS® Number | X13681498 |
| Property Type | Single Family |
| Community Name | 877 - Main Street |
| Equipment Type | None |
| Features | Sump Pump |
| Parking Space Total | 4 |
| Rental Equipment Type | None |
| Structure | Porch, Patio(s) |
Building
| Bathroom Total | 1 |
| Bedrooms Above Ground | 3 |
| Bedrooms Total | 3 |
| Age | 51 To 99 Years |
| Appliances | Garage Door Opener Remote(s), Water Heater, Dishwasher, Dryer, Gas Stove(s), Washer, Window Coverings, Refrigerator |
| Architectural Style | Bungalow |
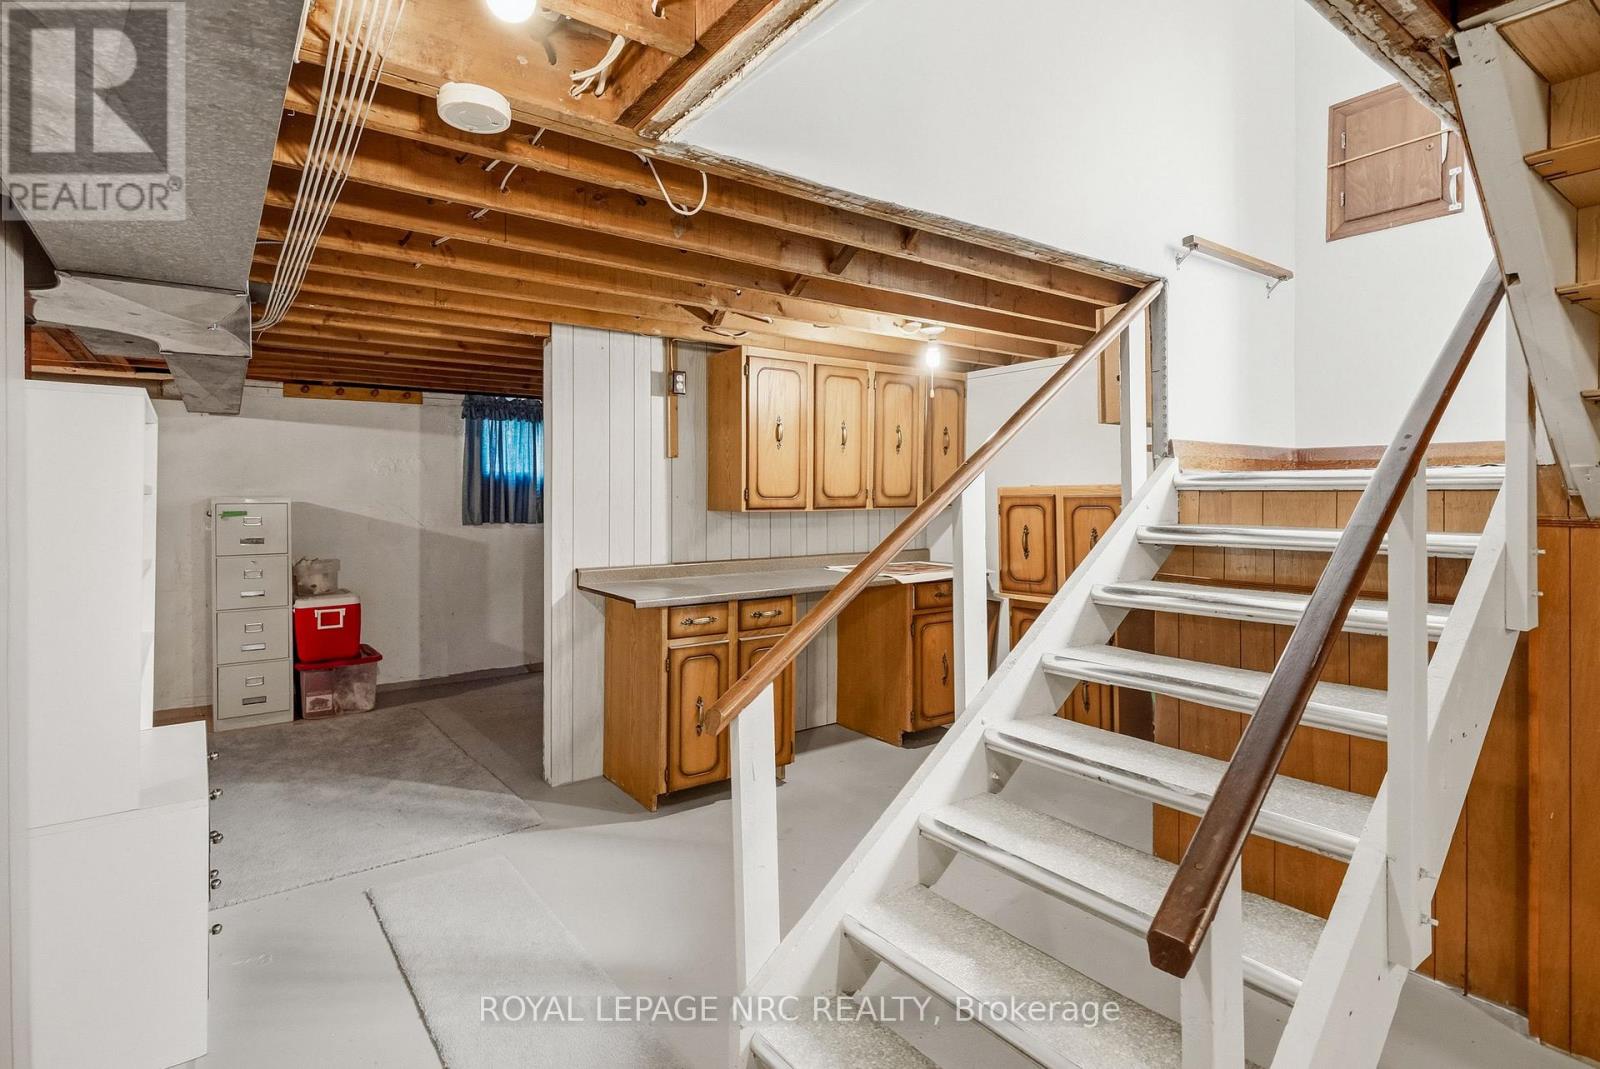
| Basement Development | Unfinished |
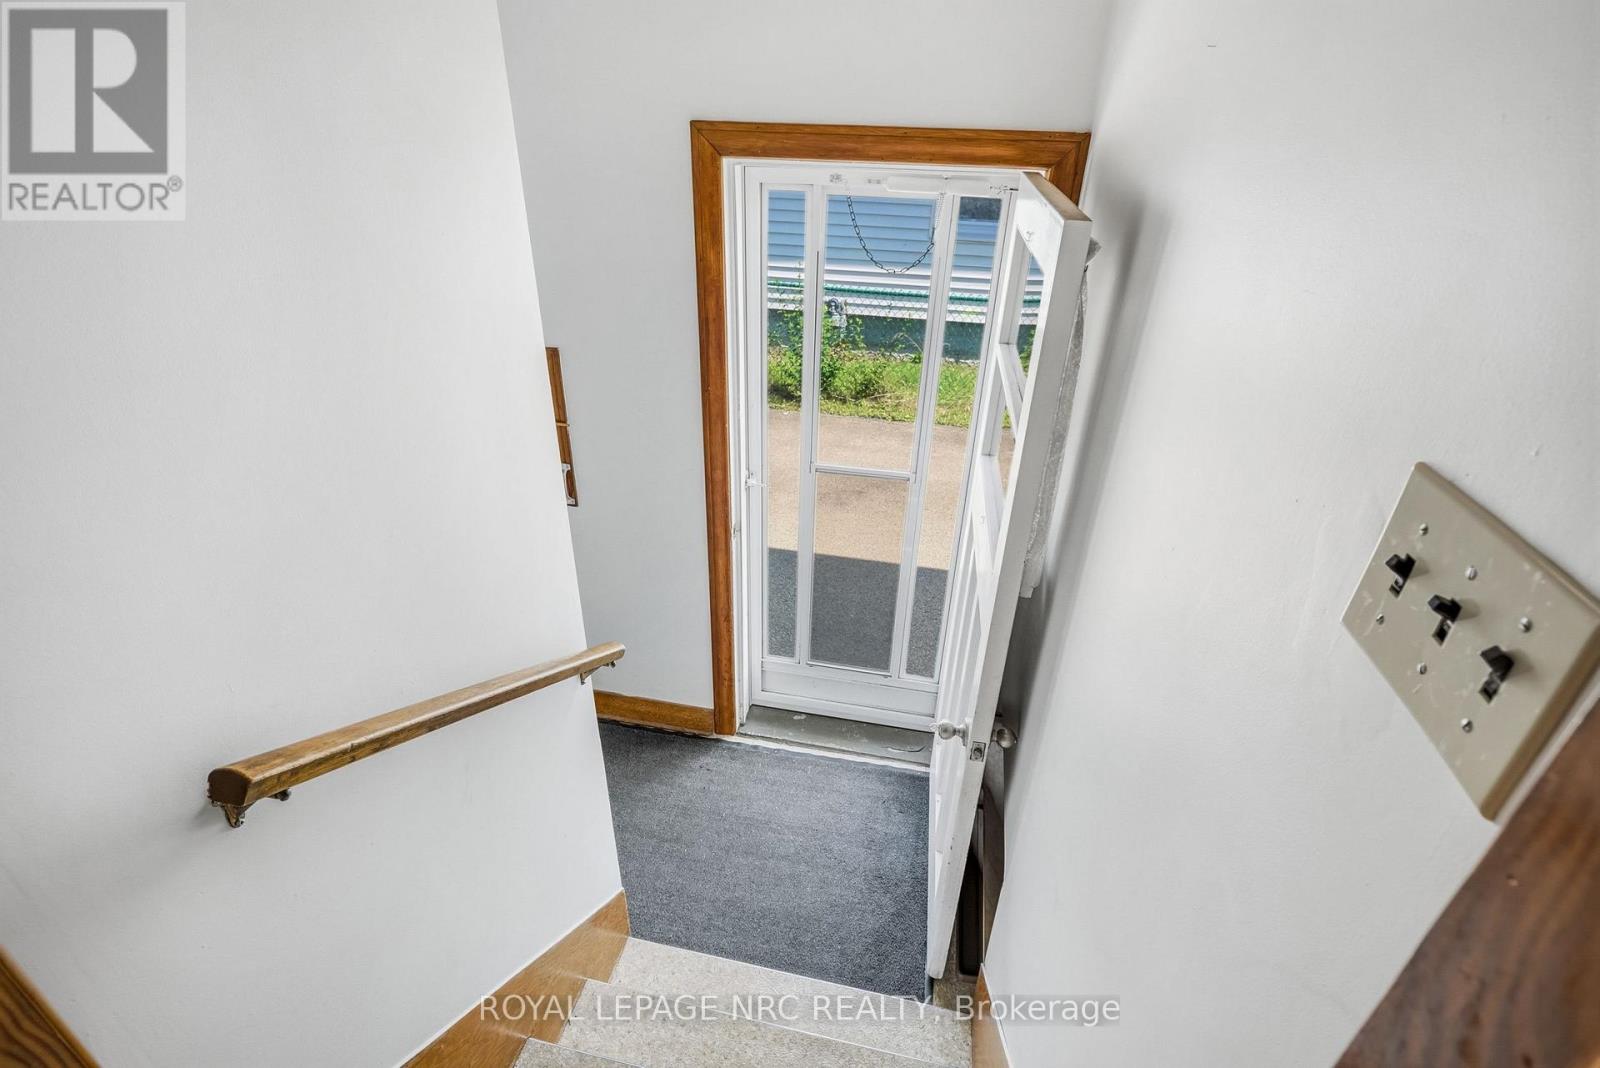
| Basement Features | Separate Entrance |
| Basement Type | Full, N/a (unfinished), N/a |
| Construction Style Attachment | Detached |
| Cooling Type | Central Air Conditioning |
| Exterior Finish | Brick |
| Foundation Type | Poured Concrete |
| Heating Fuel | Natural Gas |
| Heating Type | Forced Air |
| Stories Total | 1 |
| Size Interior | 1,100 - 1,500 Sqft |
| Type | House |
| Utility Water | Municipal Water |
Parking
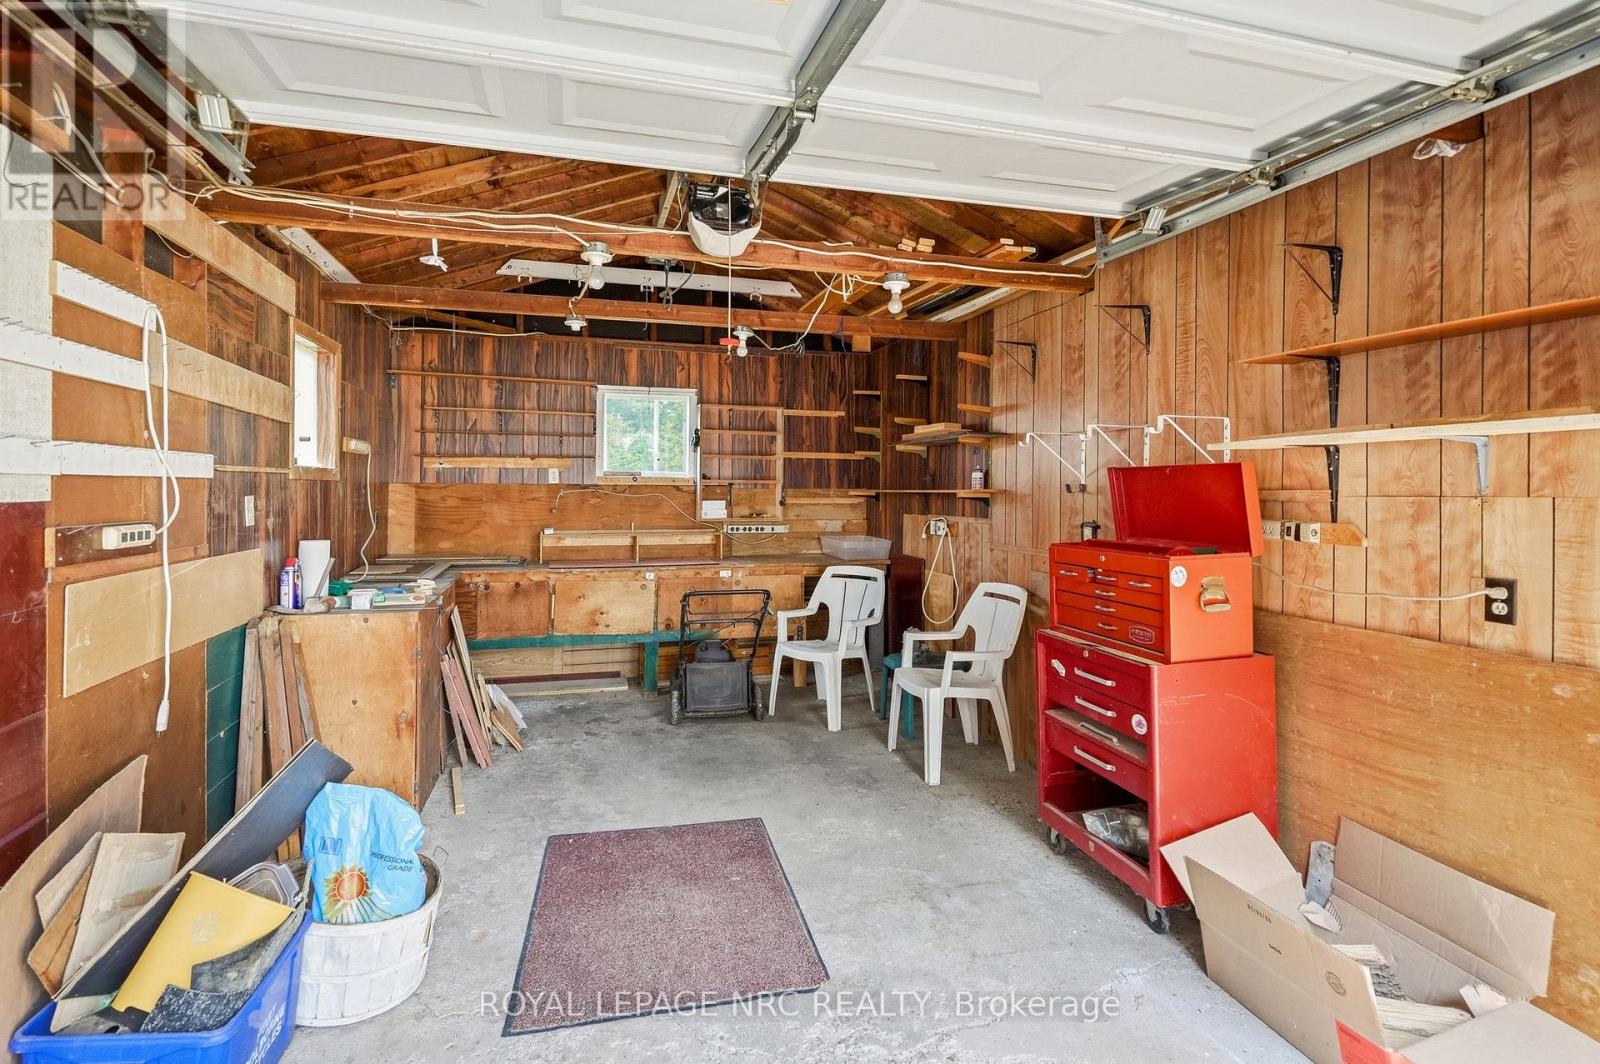
| Detached Garage | |
| Garage |
Land
| Acreage | No |
| Sewer | Sanitary Sewer |
| Size Depth | 150 Ft |
| Size Frontage | 50 Ft |
| Size Irregular | 50 X 150 Ft |
| Size Total Text | 50 X 150 Ft |
Rooms
| Level | Type | Length | Width | Dimensions |
|---|---|---|---|---|
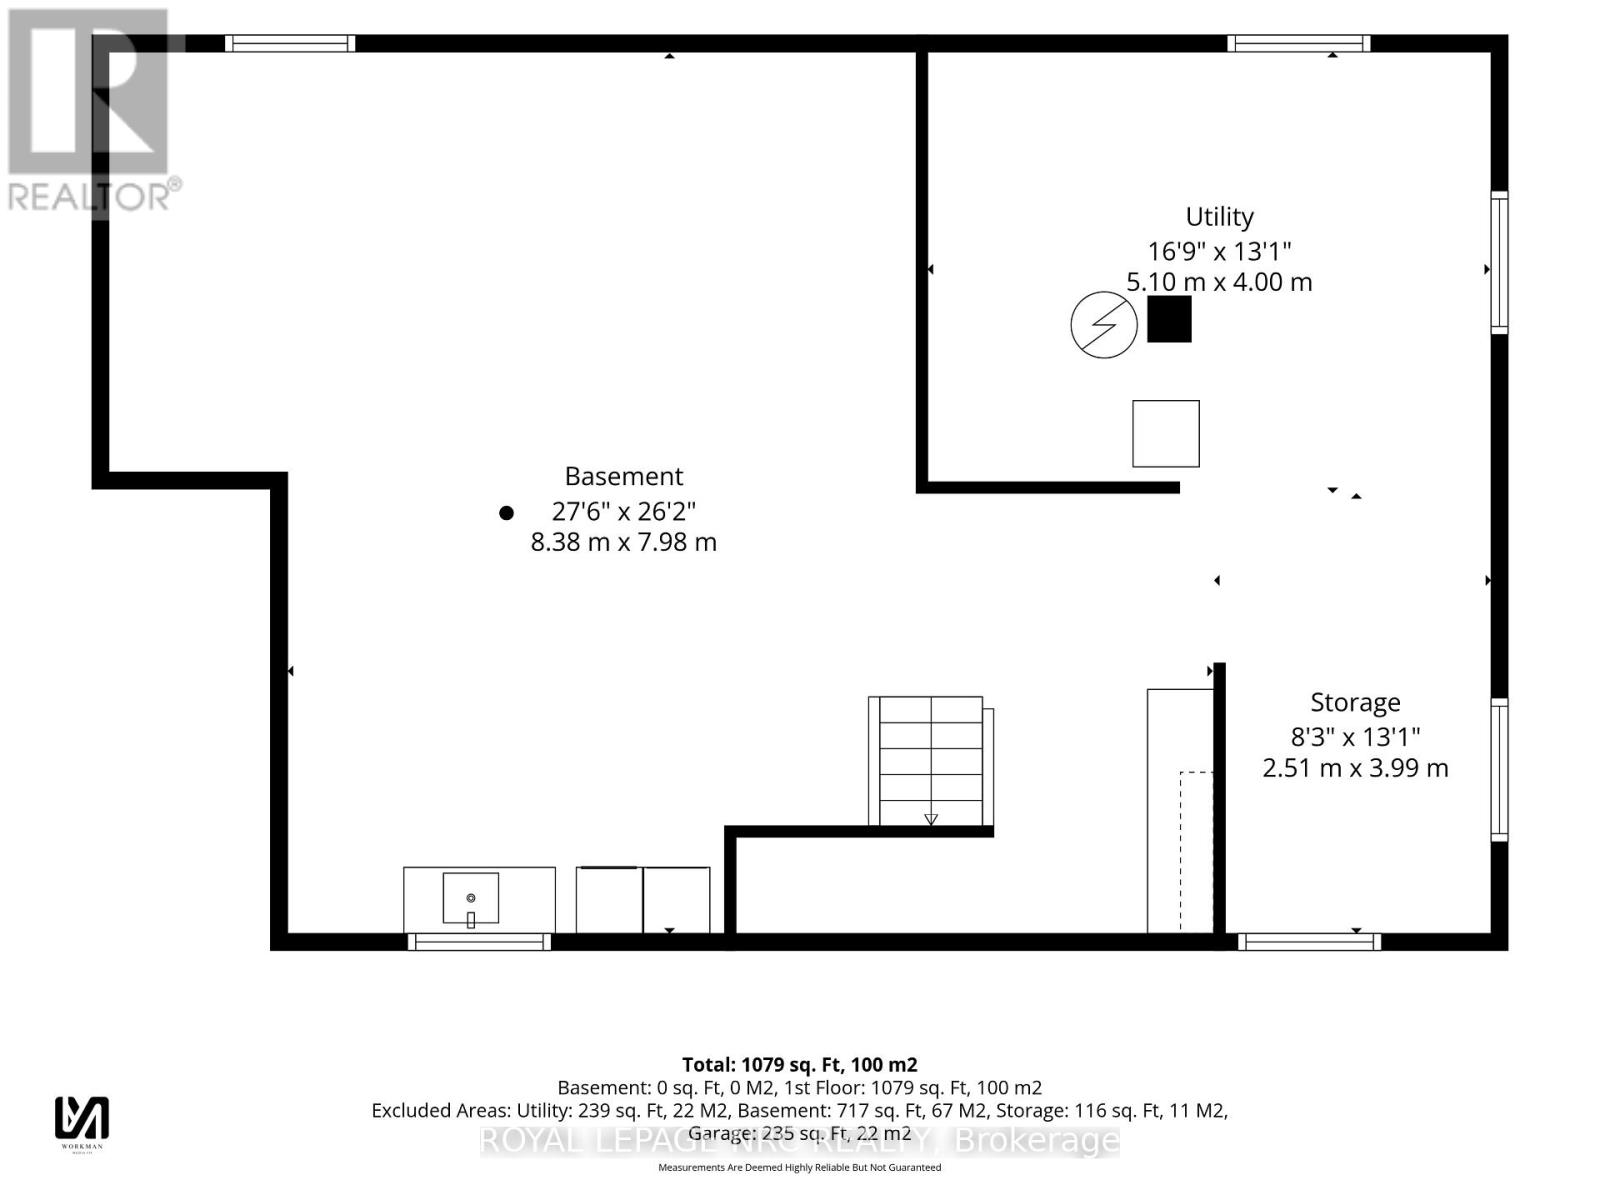
| Basement | Recreational, Games Room | 8.38 m | 7.98 m | 8.38 m x 7.98 m |
| Basement | Utility Room | 4 m | 5.1 m | 4 m x 5.1 m |
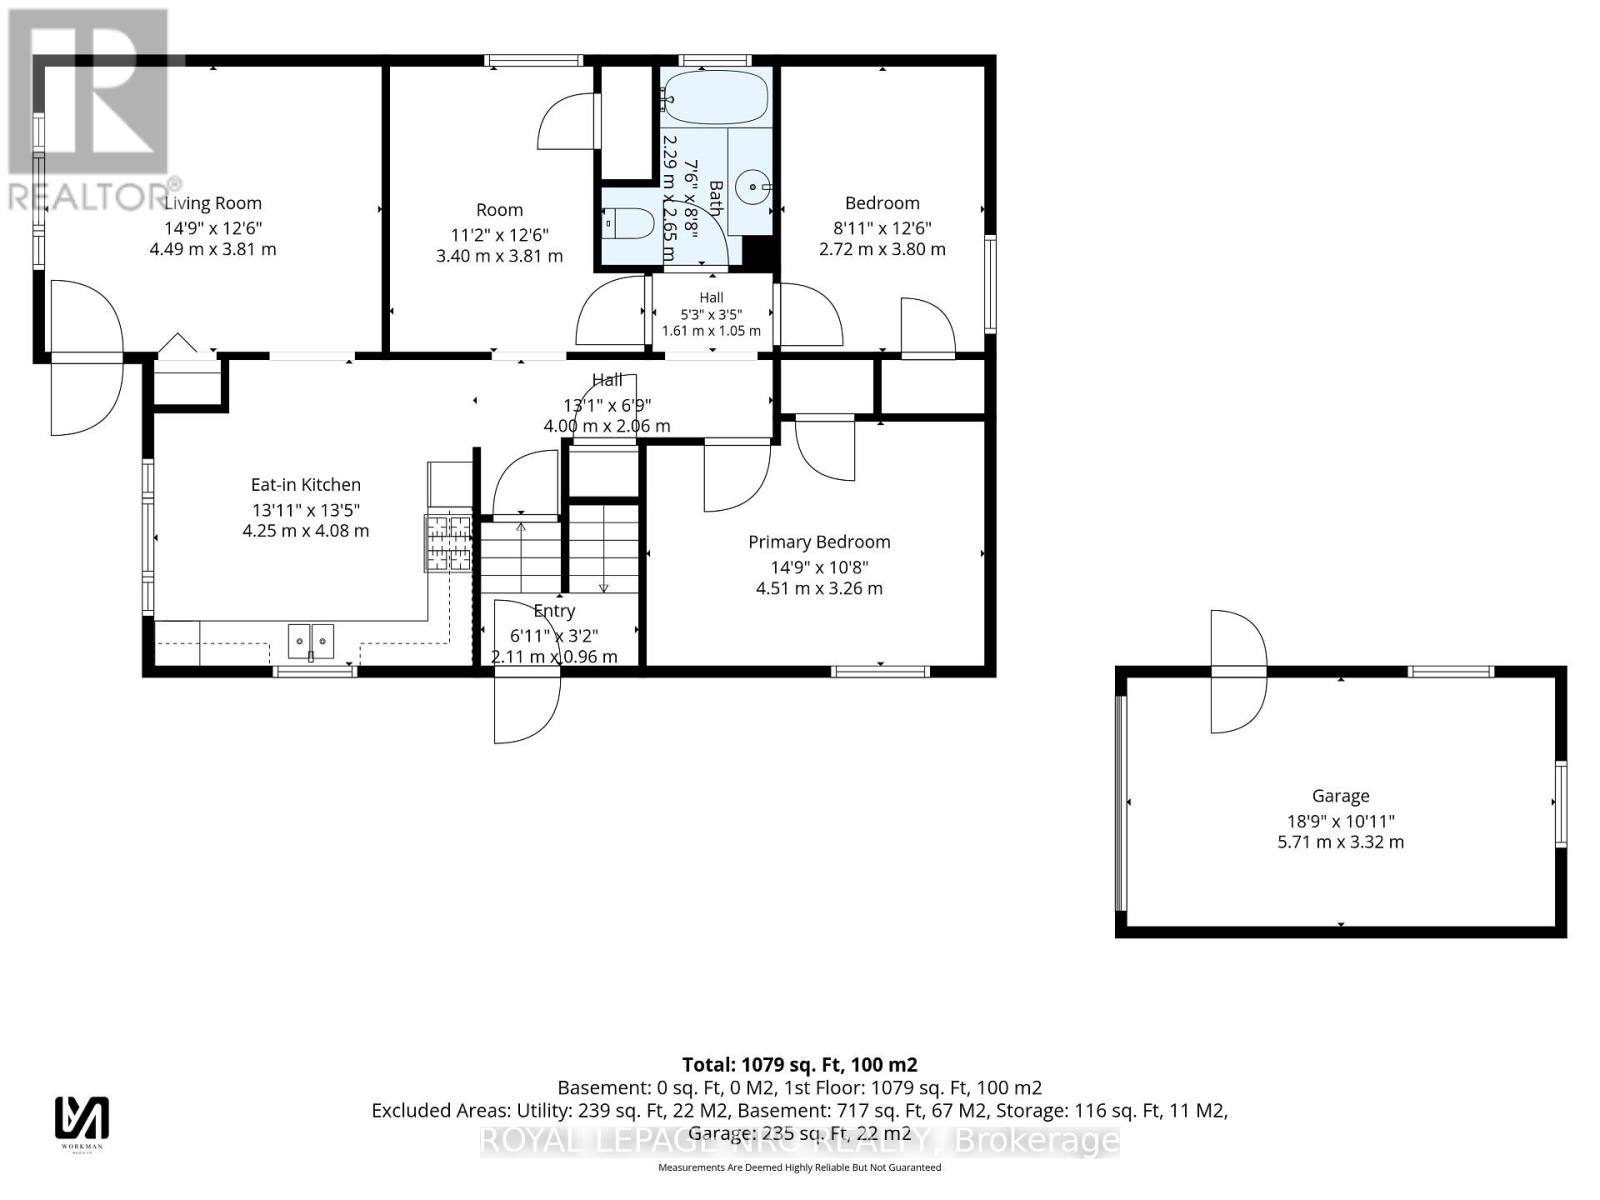
| Ground Level | Bedroom | 4.51 m | 3.26 m | 4.51 m x 3.26 m |
| Ground Level | Bedroom 2 | 3.4 m | 3.81 m | 3.4 m x 3.81 m |
| Ground Level | Bedroom 3 | 2.72 m | 3.8 m | 2.72 m x 3.8 m |
| Ground Level | Kitchen | 4.25 m | 4.08 m | 4.25 m x 4.08 m |
| Ground Level | Living Room | 4.49 m | 3.81 m | 4.49 m x 3.81 m |
| Ground Level | Bathroom | 2.29 m | 2.65 m | 2.29 m x 2.65 m |
Contact Us
Contact us for more information

This REALTOR.ca listing content is owned and licensed by REALTOR® members of The Canadian Real Estate Association
The trademarks REALTOR®, REALTORS®, and the REALTOR® logo are controlled by The Canadian Real Estate Association (CREA) and identify real estate professionals who are members of CREA. The trademarks MLS®, Multiple Listing Service® and the associated logos are owned by The Canadian Real Estate Association (CREA) and identify the quality of services provided by real estate professionals who are members of CREA. The trademark DDF® is owned by The Canadian Real Estate Association (CREA) and identifies CREA's Data Distribution Facility (DDF®)
August 17 2026 02:34:12
Niagara Association of REALTORS®
Royal LePage NRC Realty