
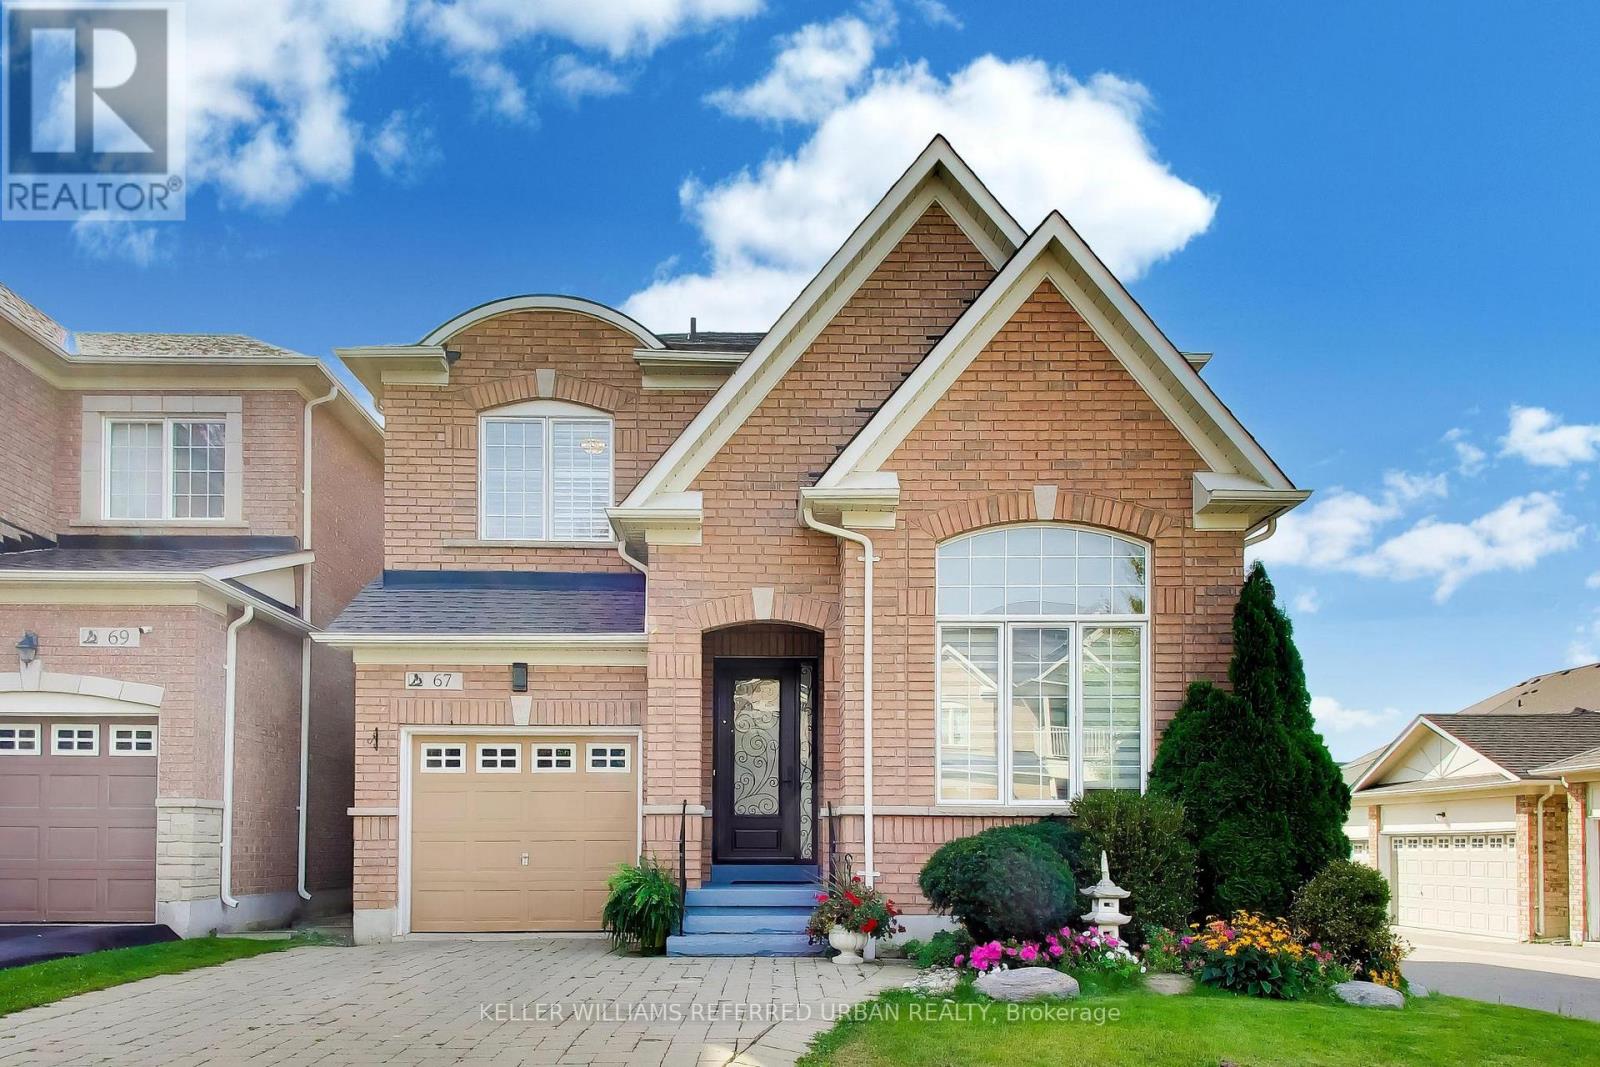
67 Stony Hill Boulevard Markham, Ontario L6C 3H6
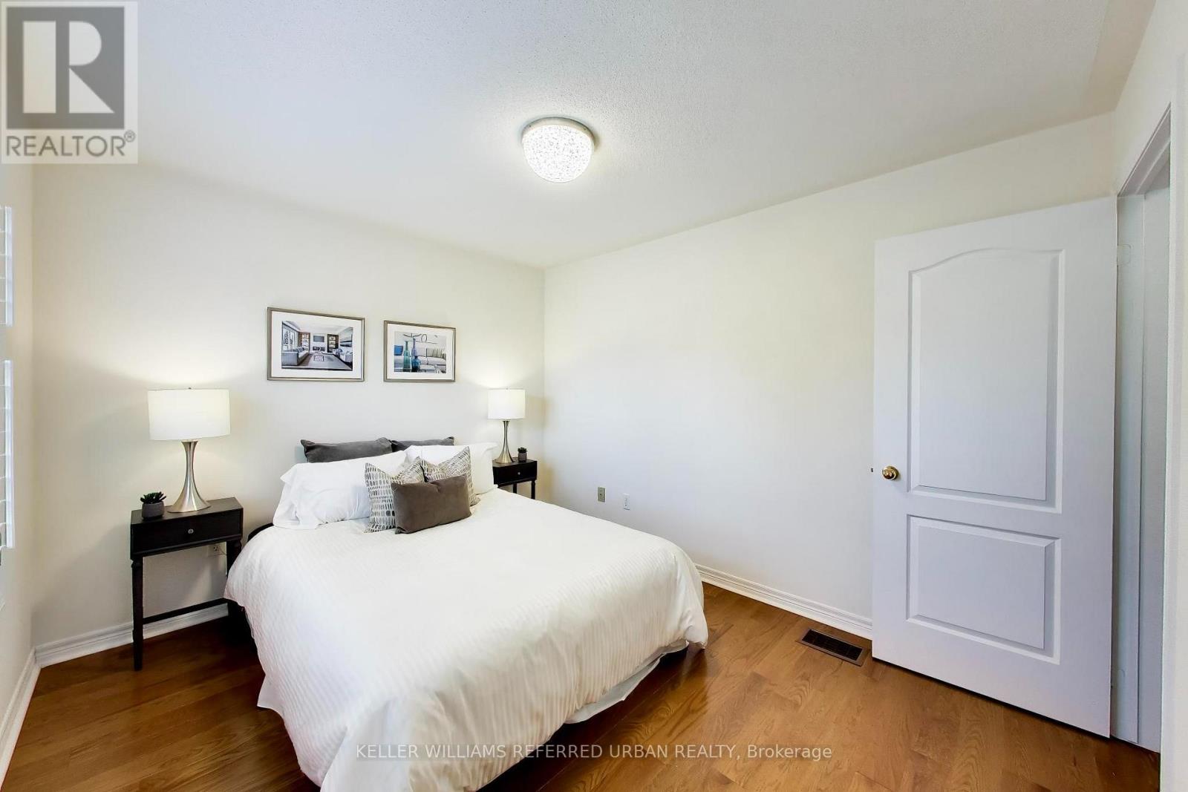
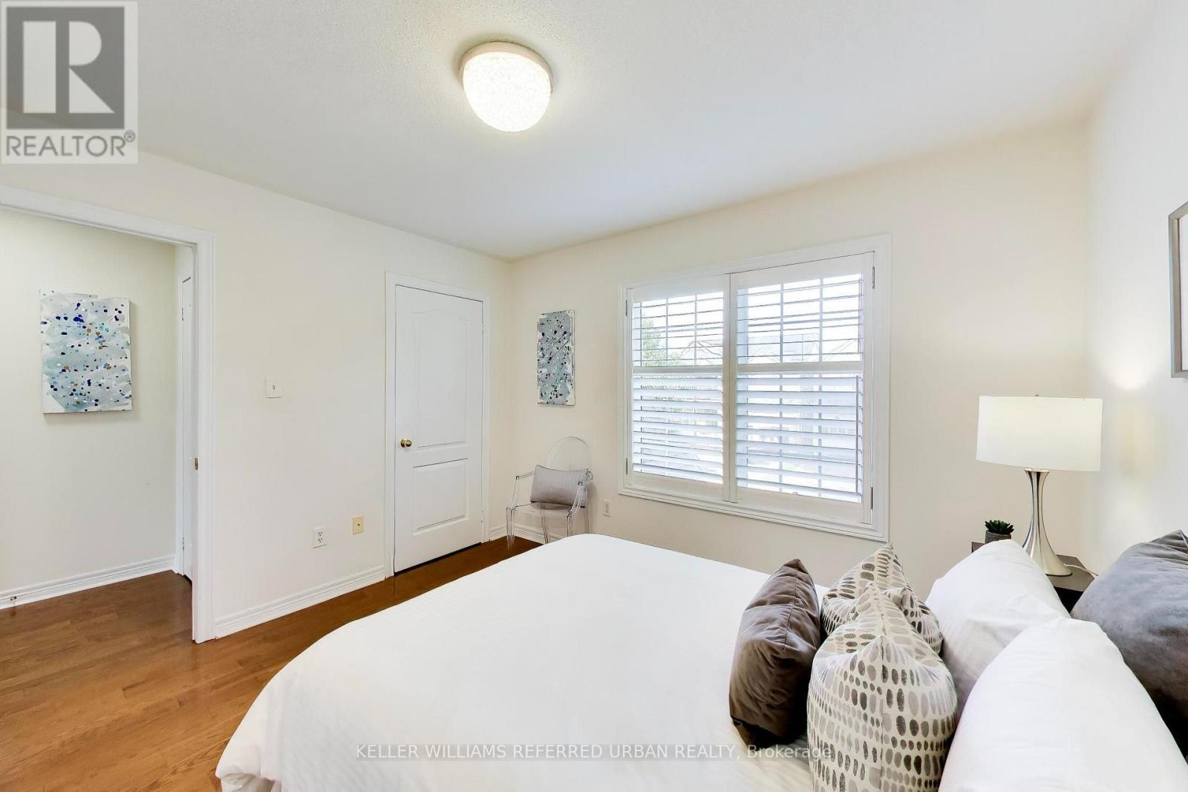
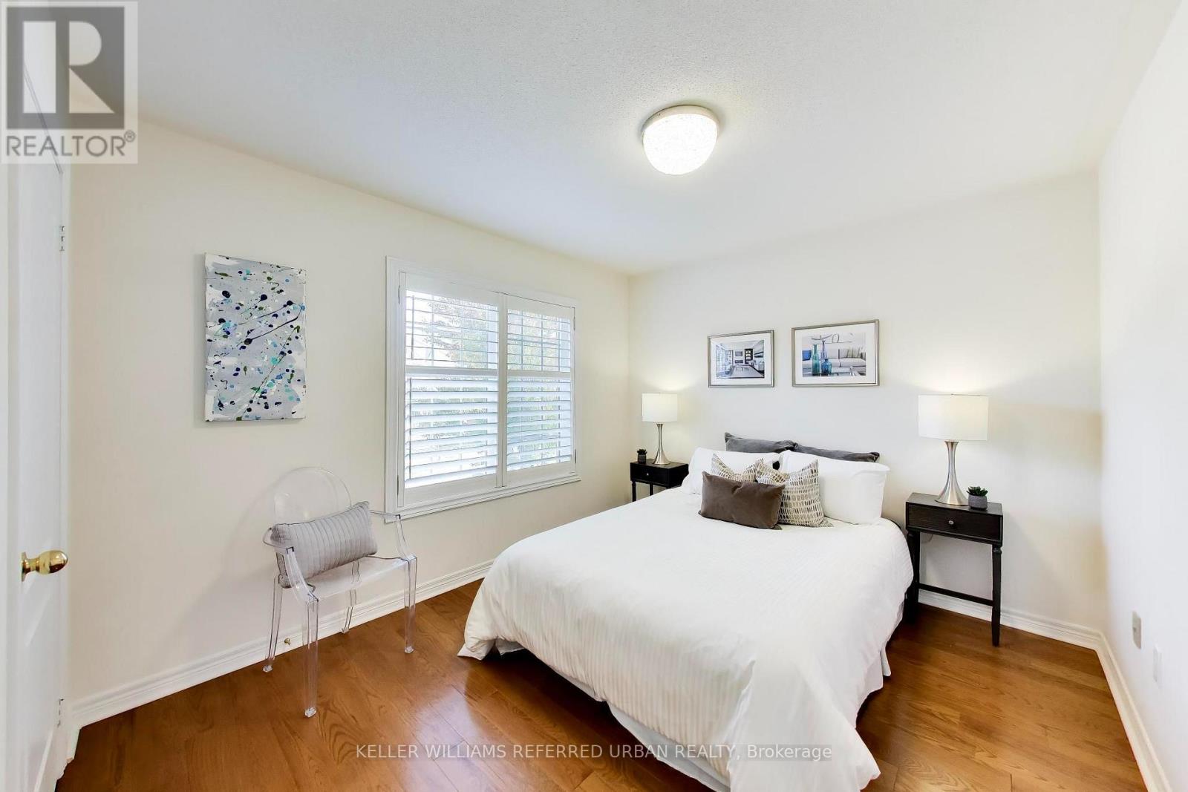
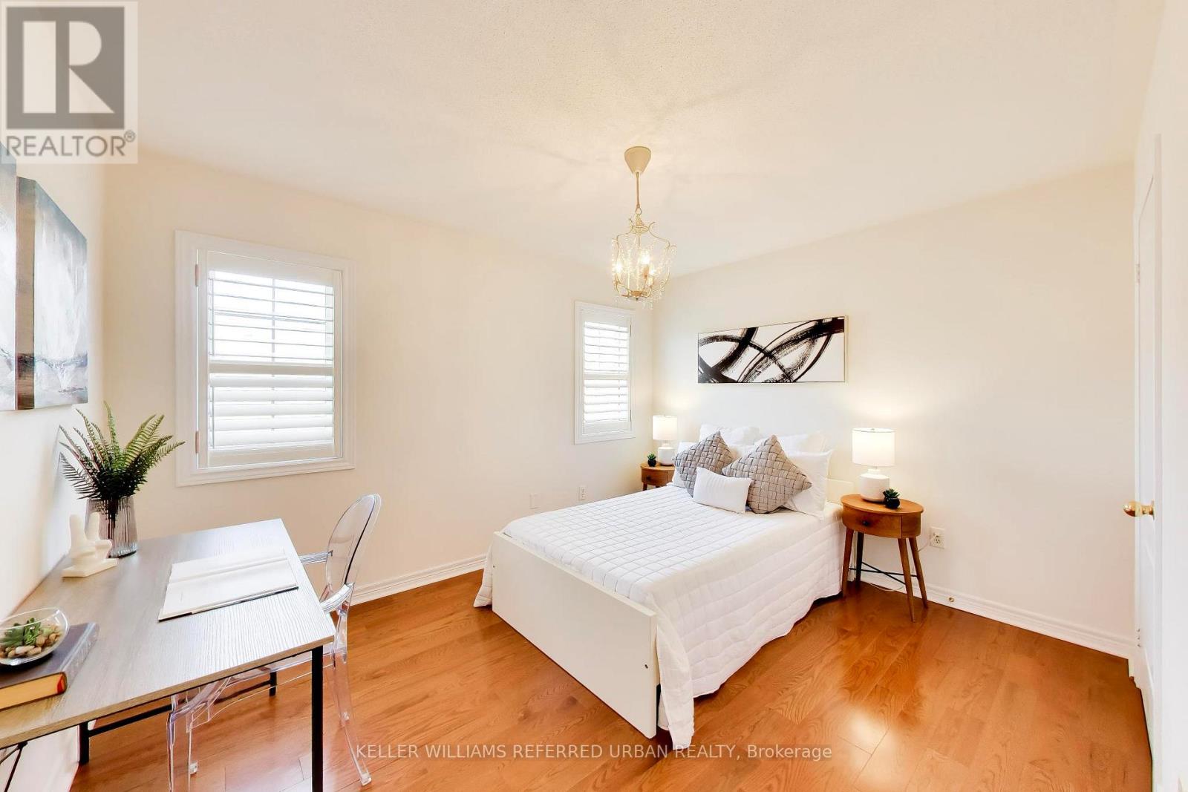

4 Bedroom
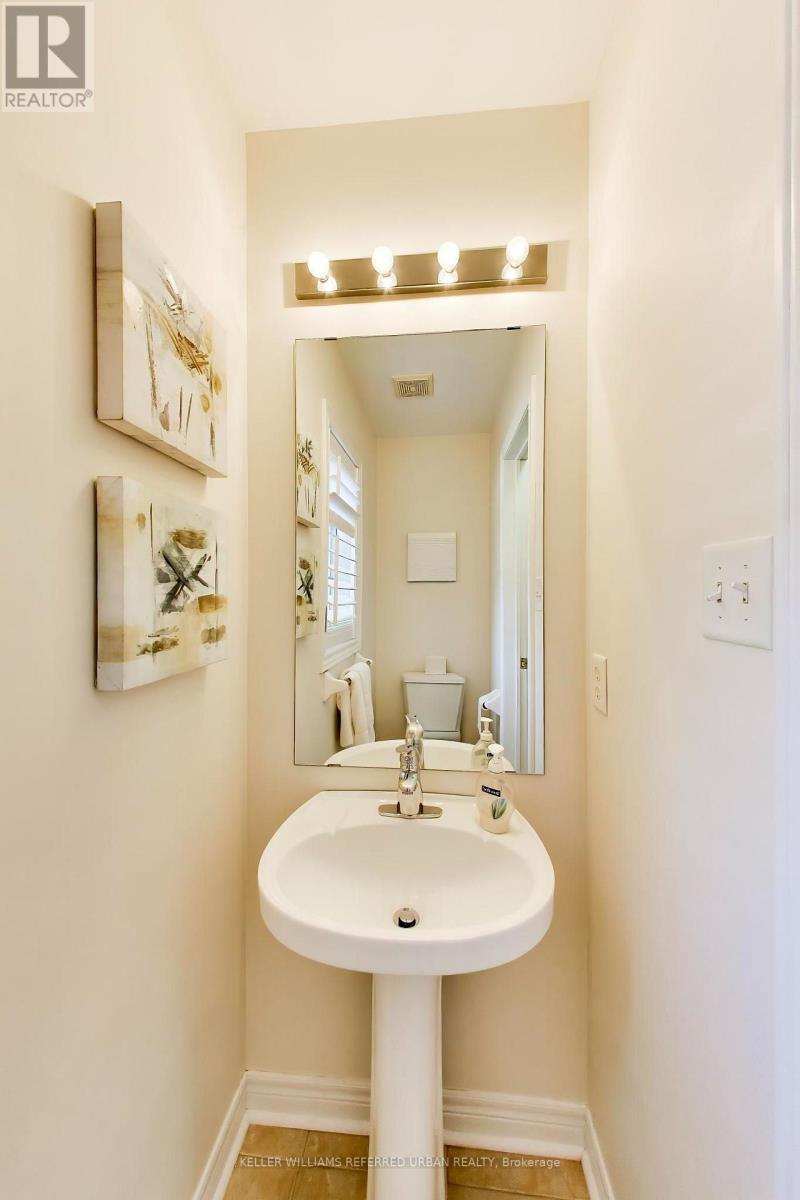
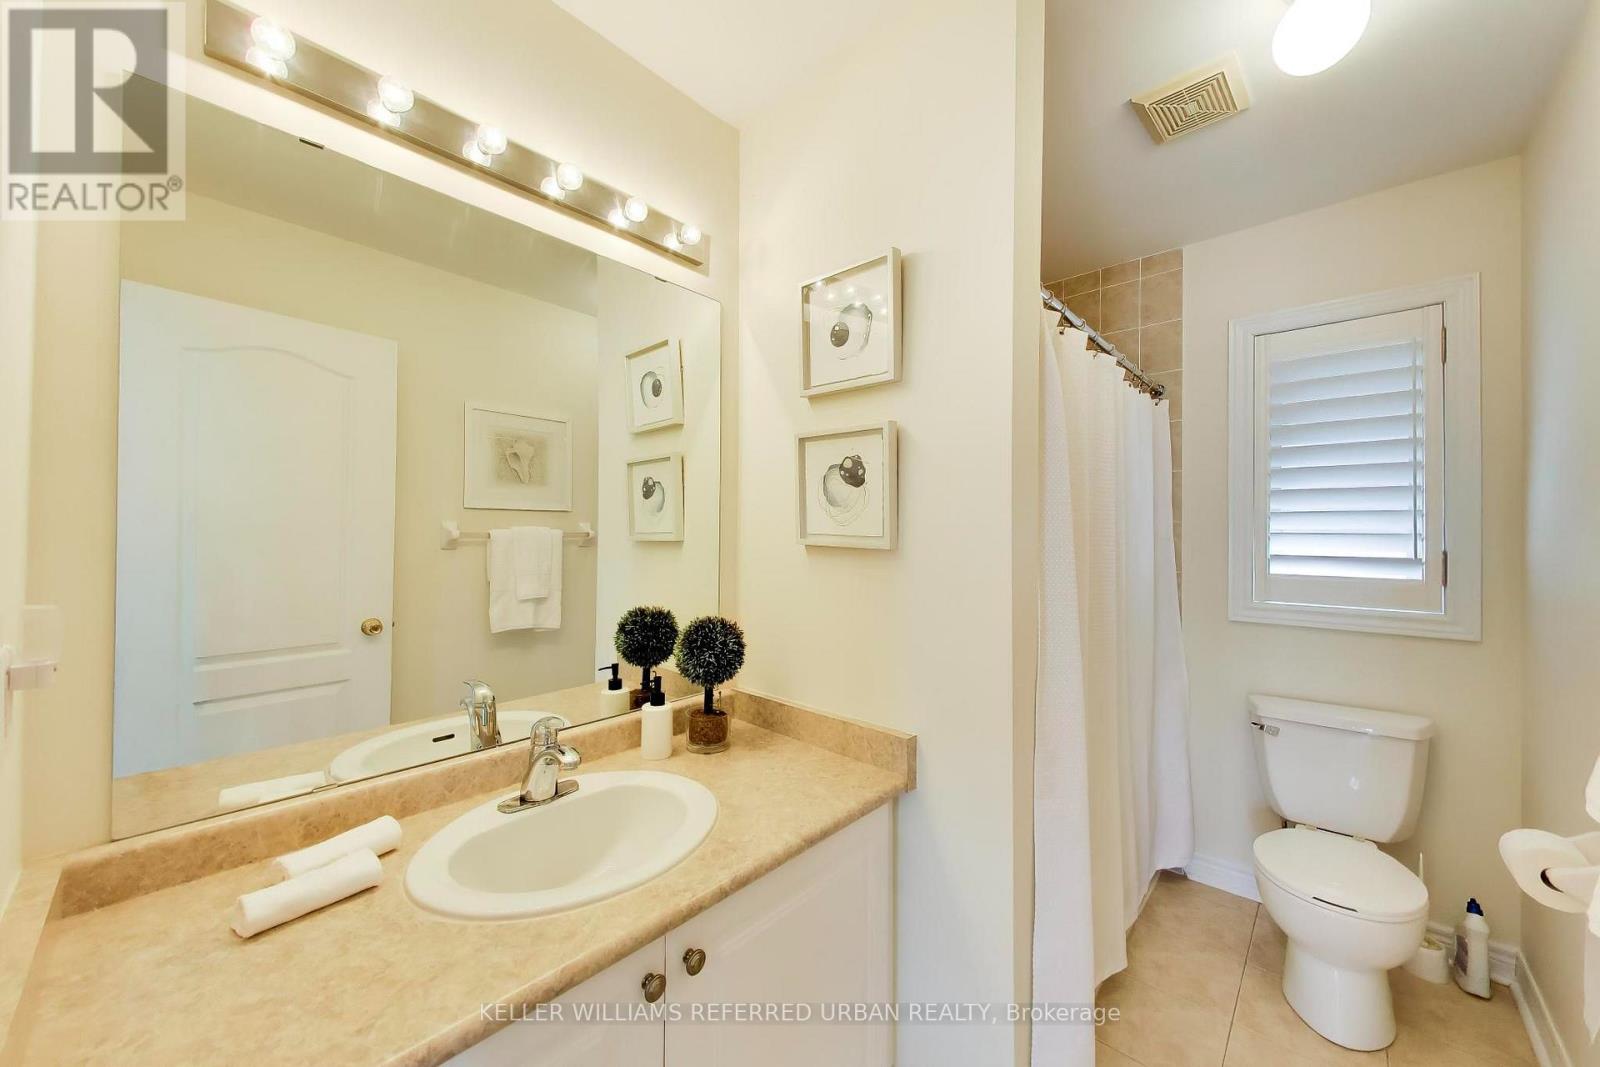
3 Bathroom
2,000 - 2,500 sqft
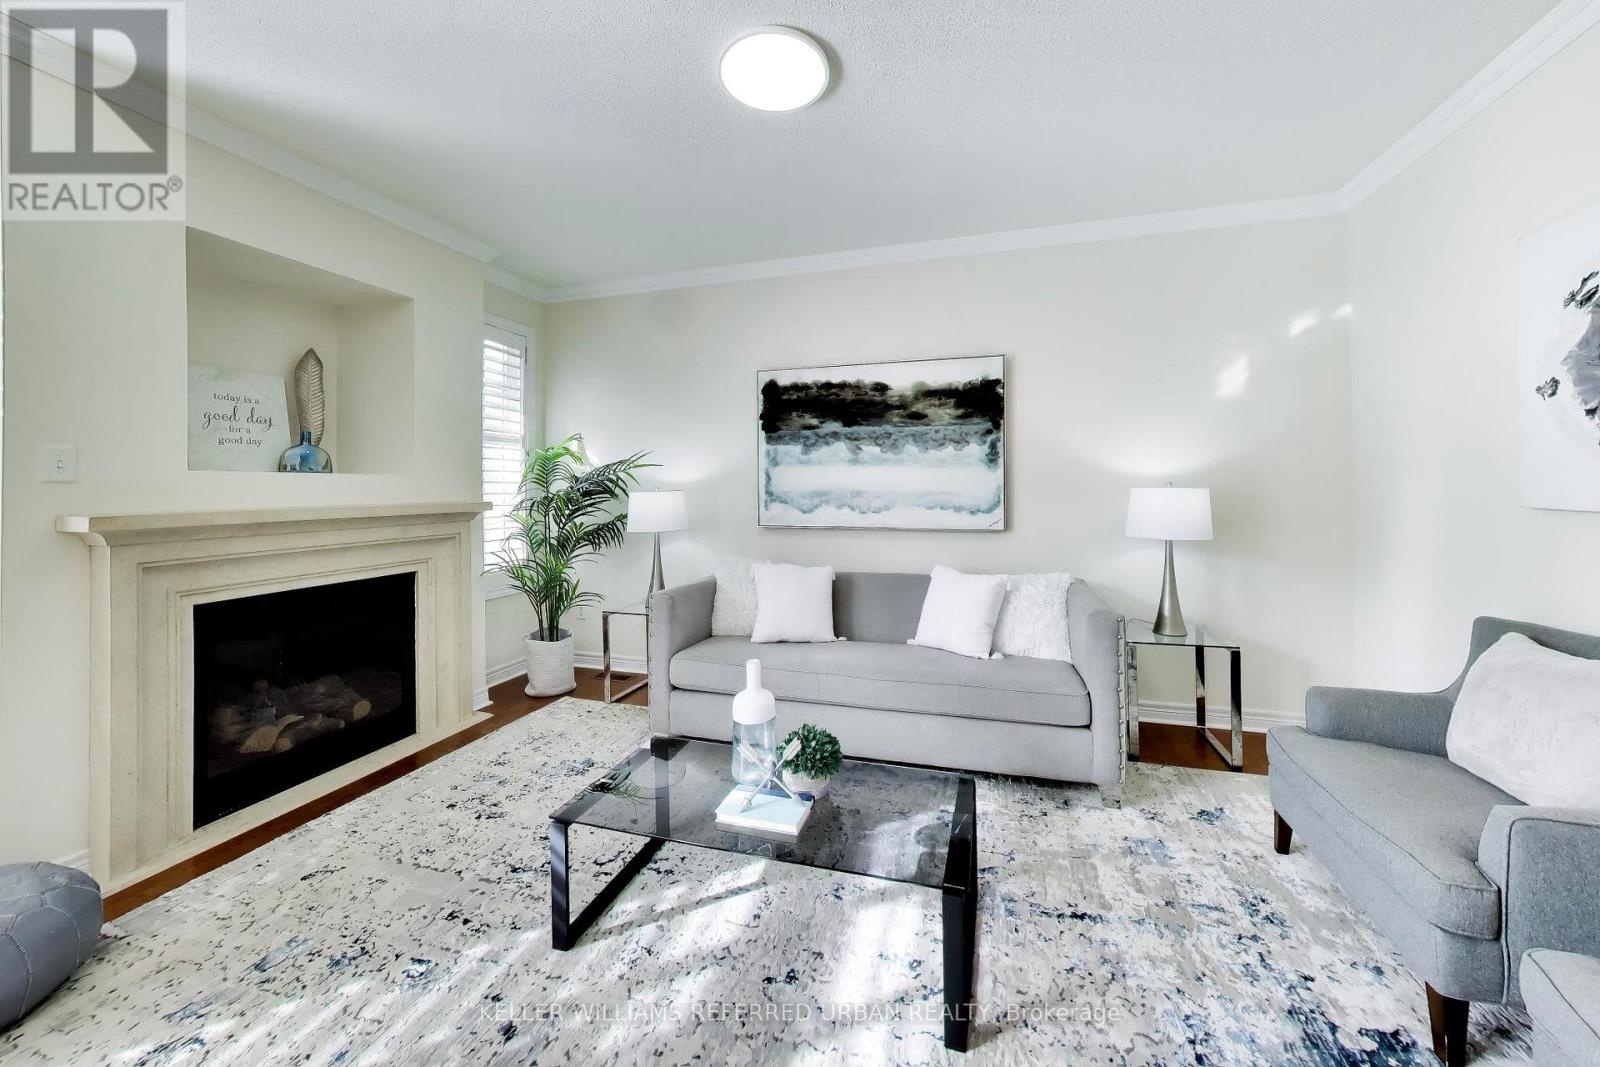
Fireplace
Central Air Conditioning
Forced Air
$1,050,000
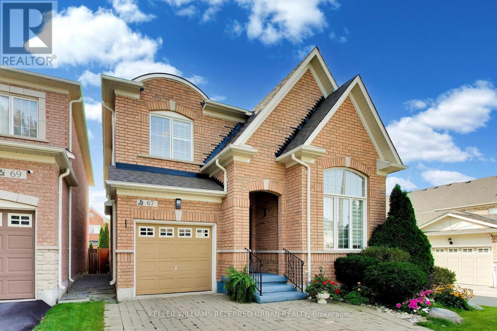
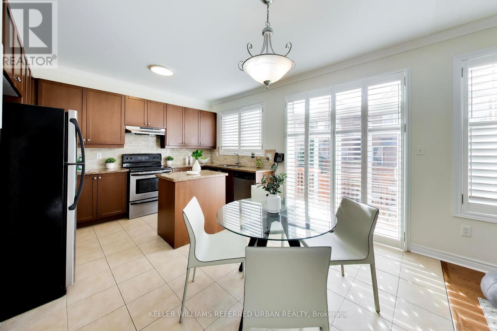
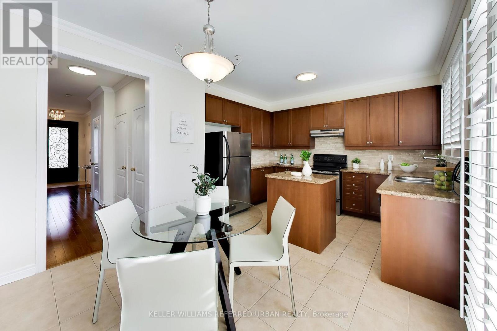
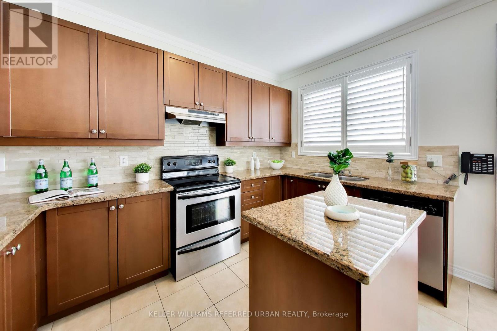
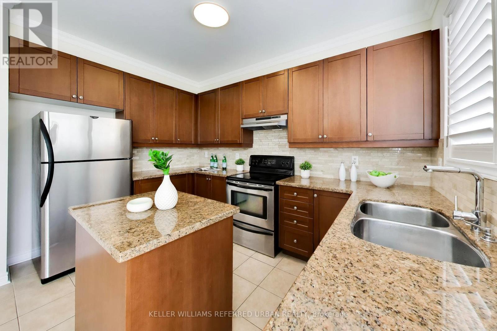
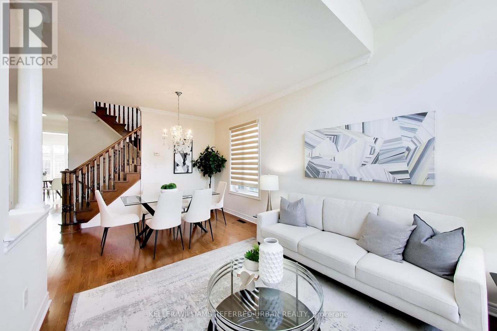
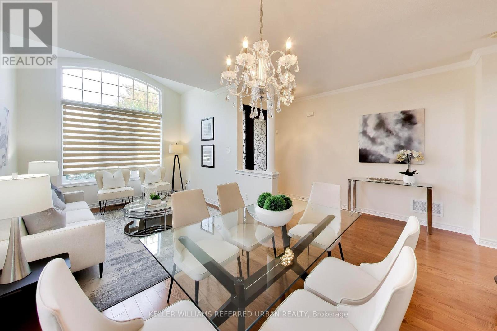
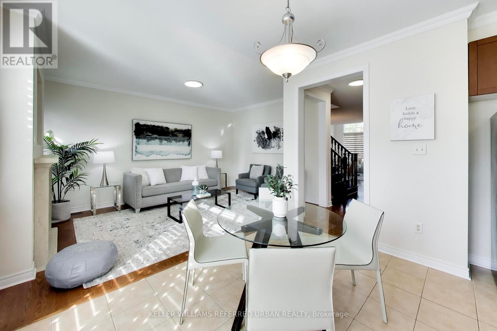
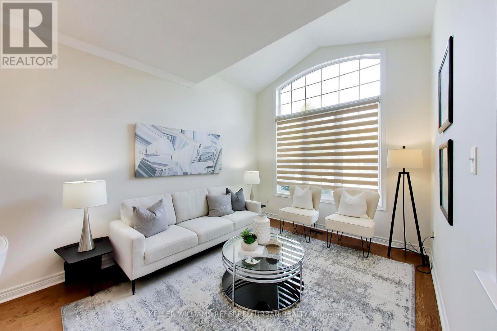
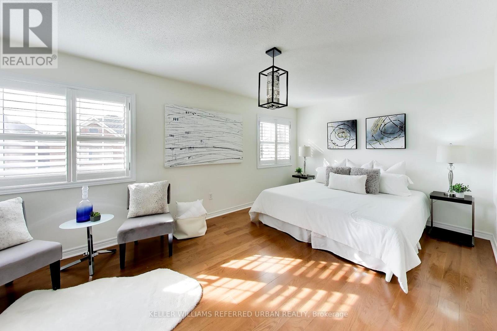
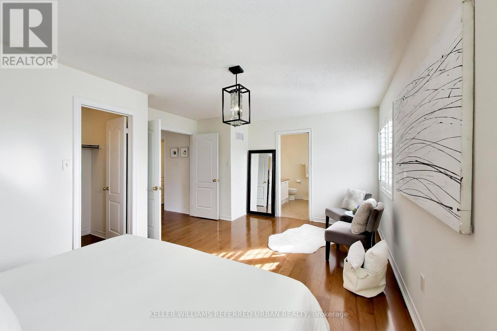
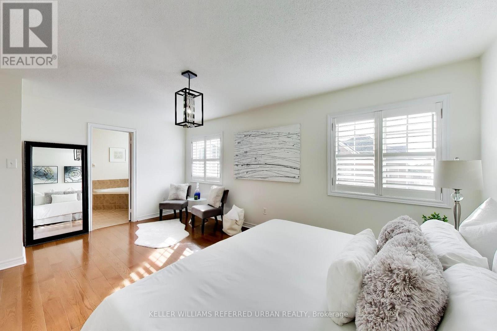
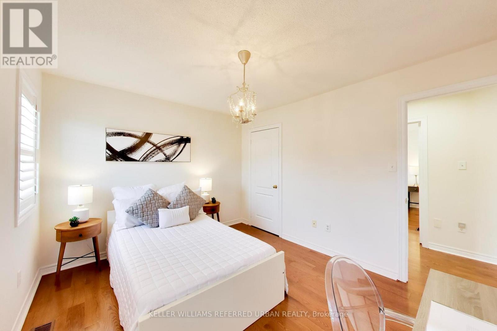
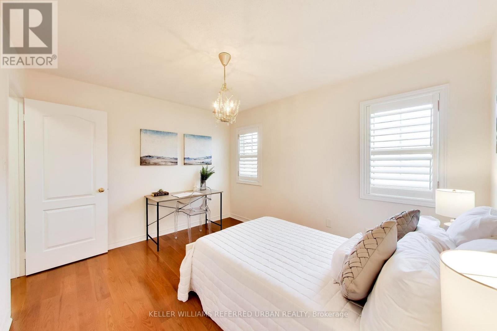
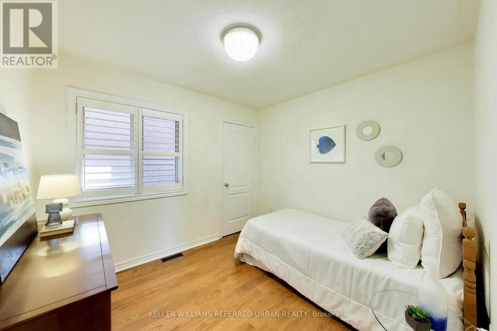
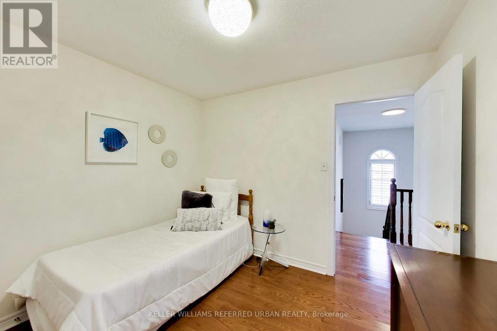
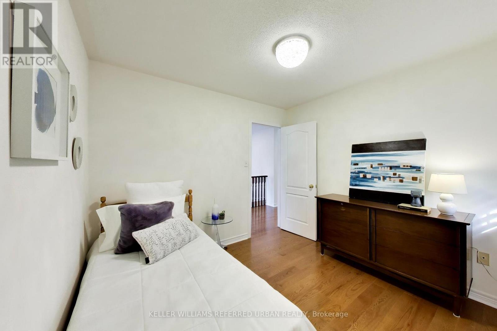
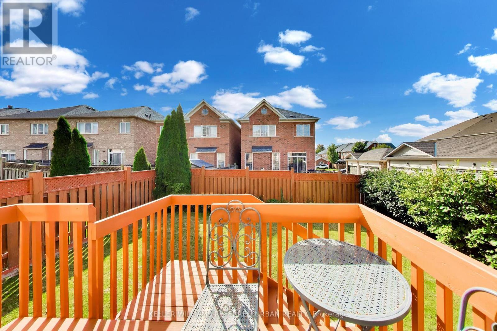
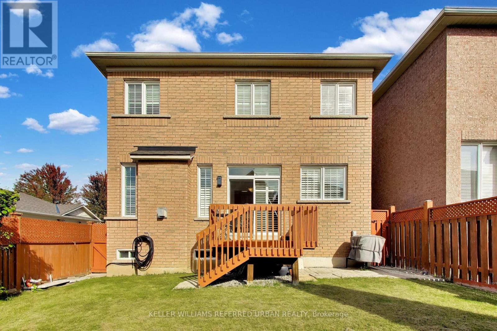
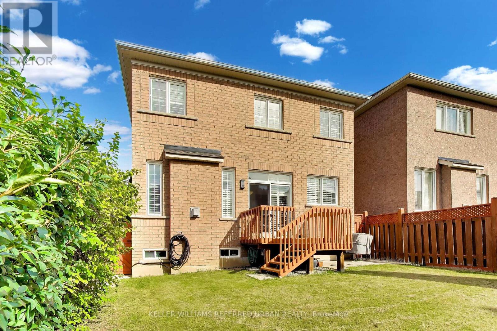
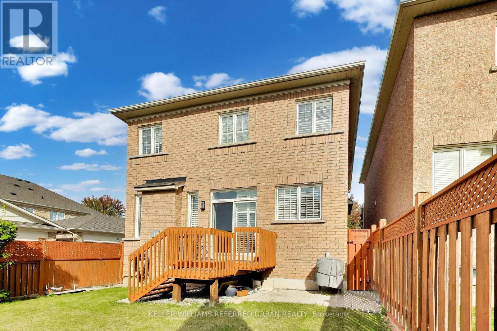
Welcome to 67 Stony Hill Boulevard, a well-maintained detached home offering over 2,000 sq. ft. of comfortable living space in Markham's desirable Victoria Manor-Jennings Gate community. This inviting two-storey home features four bedrooms, a functional family-friendly layout, spacious principal rooms, an attached garage and a private driveway. Freshly painted and thoughtfully prepared for sale, the home offers a wonderful opportunity to move into an established neighbourhood and make it your own. Conveniently located near parks, schools, shopping, community amenities, public transit and major routes-an excellent setting for families seeking space, comfort and everyday convenience. (id:15069)
Property Details
| MLS® Number | N13821344 |
| Property Type | Single Family |
| Community Name | Victoria Manor-Jennings Gate |
| Parking Space Total | 2 |
Building
| Bathroom Total | 3 |
| Bedrooms Above Ground | 4 |
| Bedrooms Total | 4 |
| Amenities | Fireplace(s) |
| Appliances | Garage Door Opener Remote(s) |
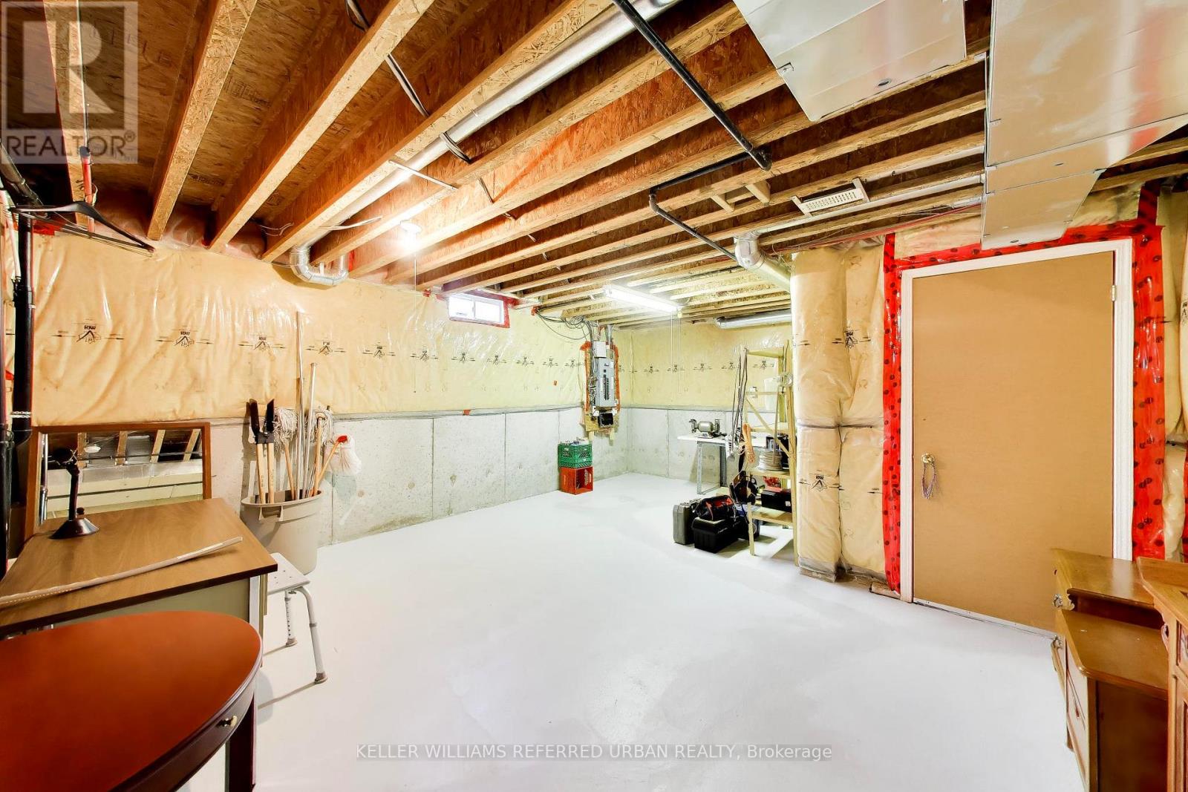
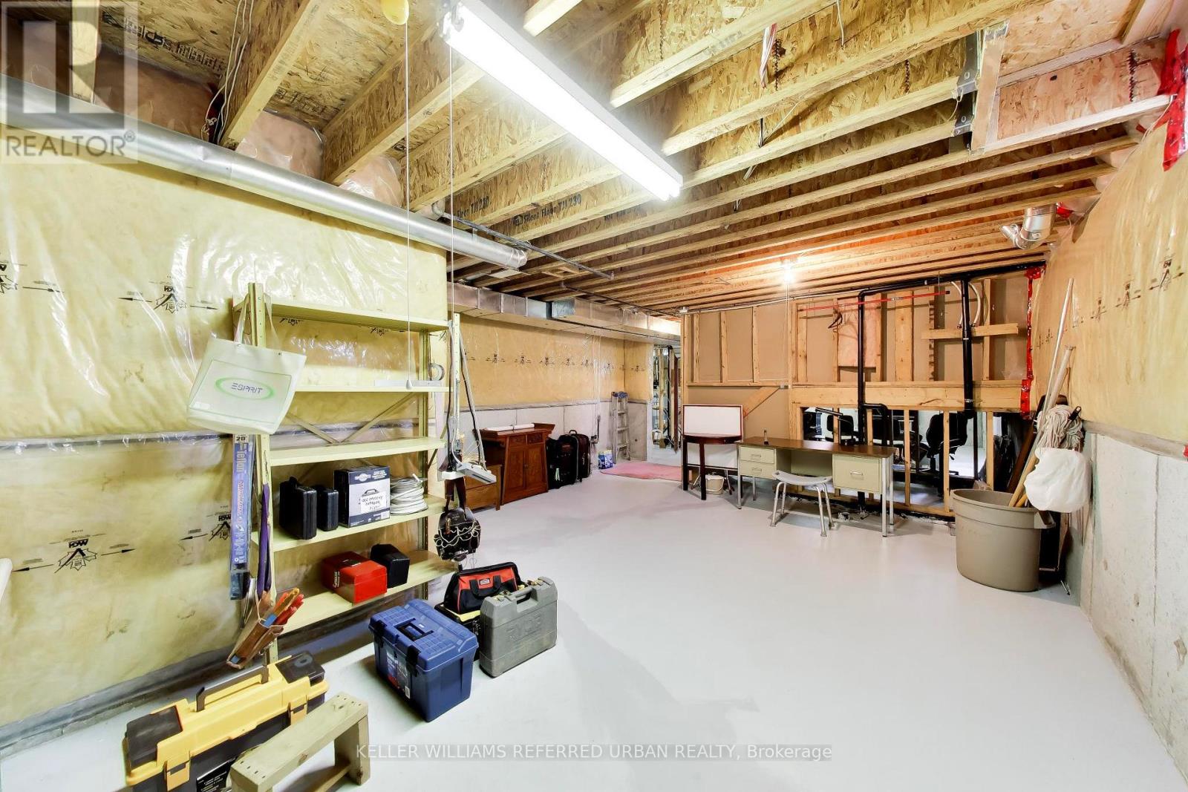
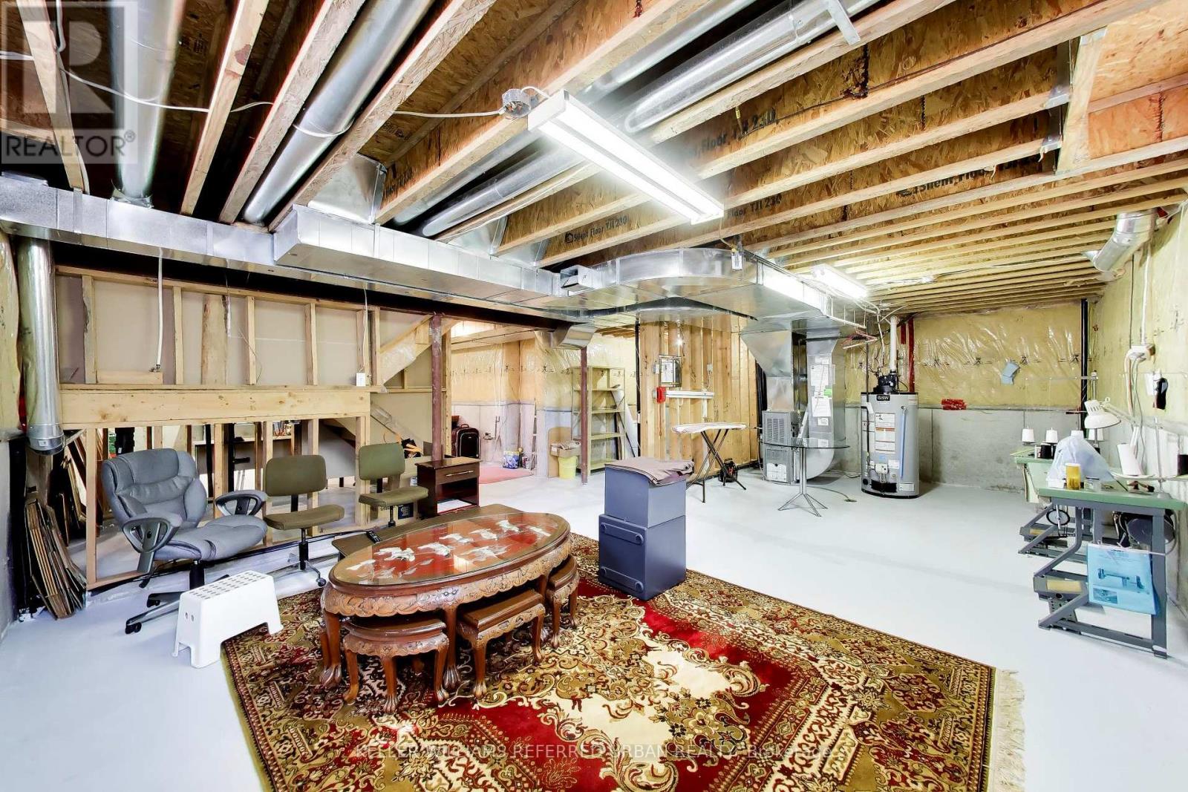
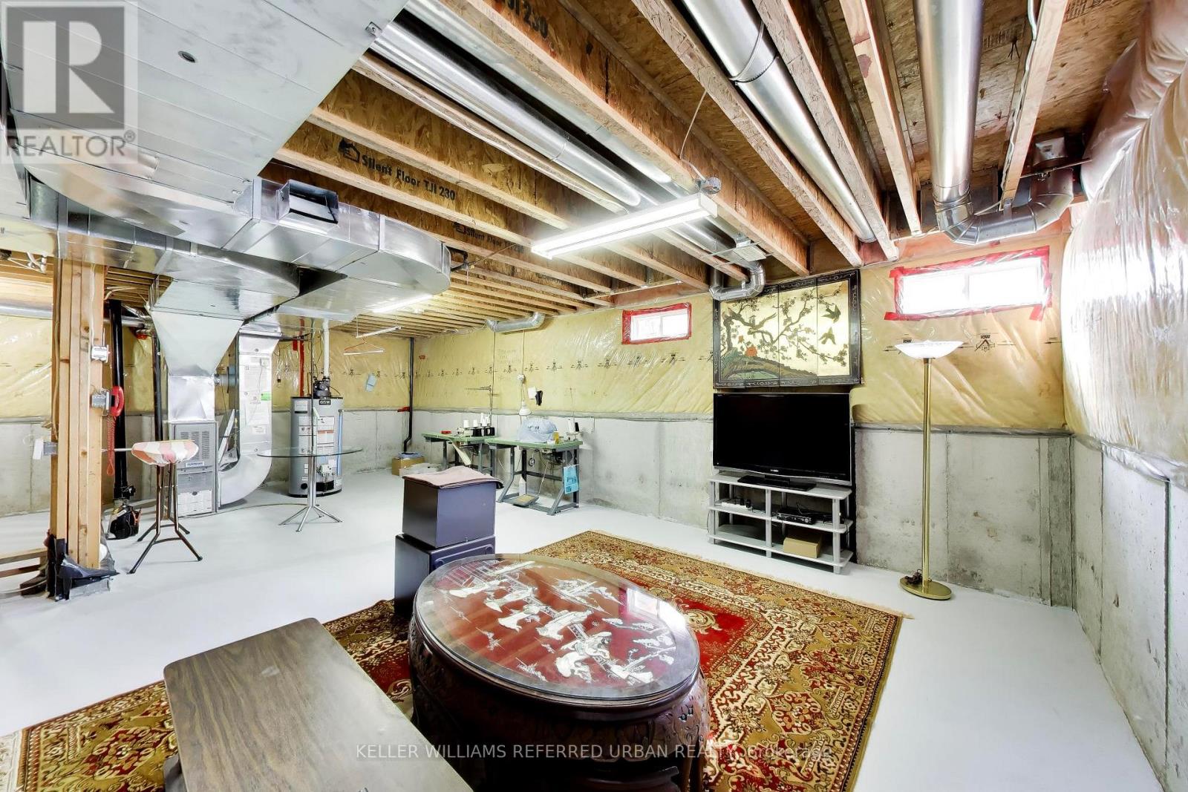
| Basement Development | Unfinished |
| Basement Type | N/a (unfinished) |
| Construction Style Attachment | Detached |
| Cooling Type | Central Air Conditioning |
| Exterior Finish | Brick |
| Fireplace Present | Yes |
| Flooring Type | Hardwood |
| Foundation Type | Concrete |
| Half Bath Total | 1 |
| Heating Fuel | Natural Gas |
| Heating Type | Forced Air |
| Stories Total | 2 |
| Size Interior | 2,000 - 2,500 Sqft |
| Type | House |
| Utility Water | Municipal Water |
Parking
| Attached Garage | |
| Garage |
Land
| Acreage | No |
| Sewer | Sanitary Sewer |
| Size Depth | 88 Ft ,7 In |
| Size Frontage | 35 Ft ,1 In |
| Size Irregular | 35.1 X 88.6 Ft |
| Size Total Text | 35.1 X 88.6 Ft |
Rooms
| Level | Type | Length | Width | Dimensions |
|---|---|---|---|---|
| Main Level | Foyer | 3.61 m | 1.65 m | 3.61 m x 1.65 m |
| Other | Bedroom 4 | 3.73 m | 3.05 m | 3.73 m x 3.05 m |
| Other | Bathroom | 3.73 m | 3.05 m | 3.73 m x 3.05 m |
| Other | Other | 13.13 m | 8.03 m | 13.13 m x 8.03 m |
| Other | Utility Room | Measurements not available | ||
| Other | Living Room | 3.25 m | 5.99 m | 3.25 m x 5.99 m |
| Other | Dining Room | 3.25 m | 5.99 m | 3.25 m x 5.99 m |
| Other | Family Room | 4.75 m | 3.25 m | 4.75 m x 3.25 m |
| Other | Kitchen | 3.73 m | 2.26 m | 3.73 m x 2.26 m |
| Other | Eating Area | 3.33 m | 2.54 m | 3.33 m x 2.54 m |
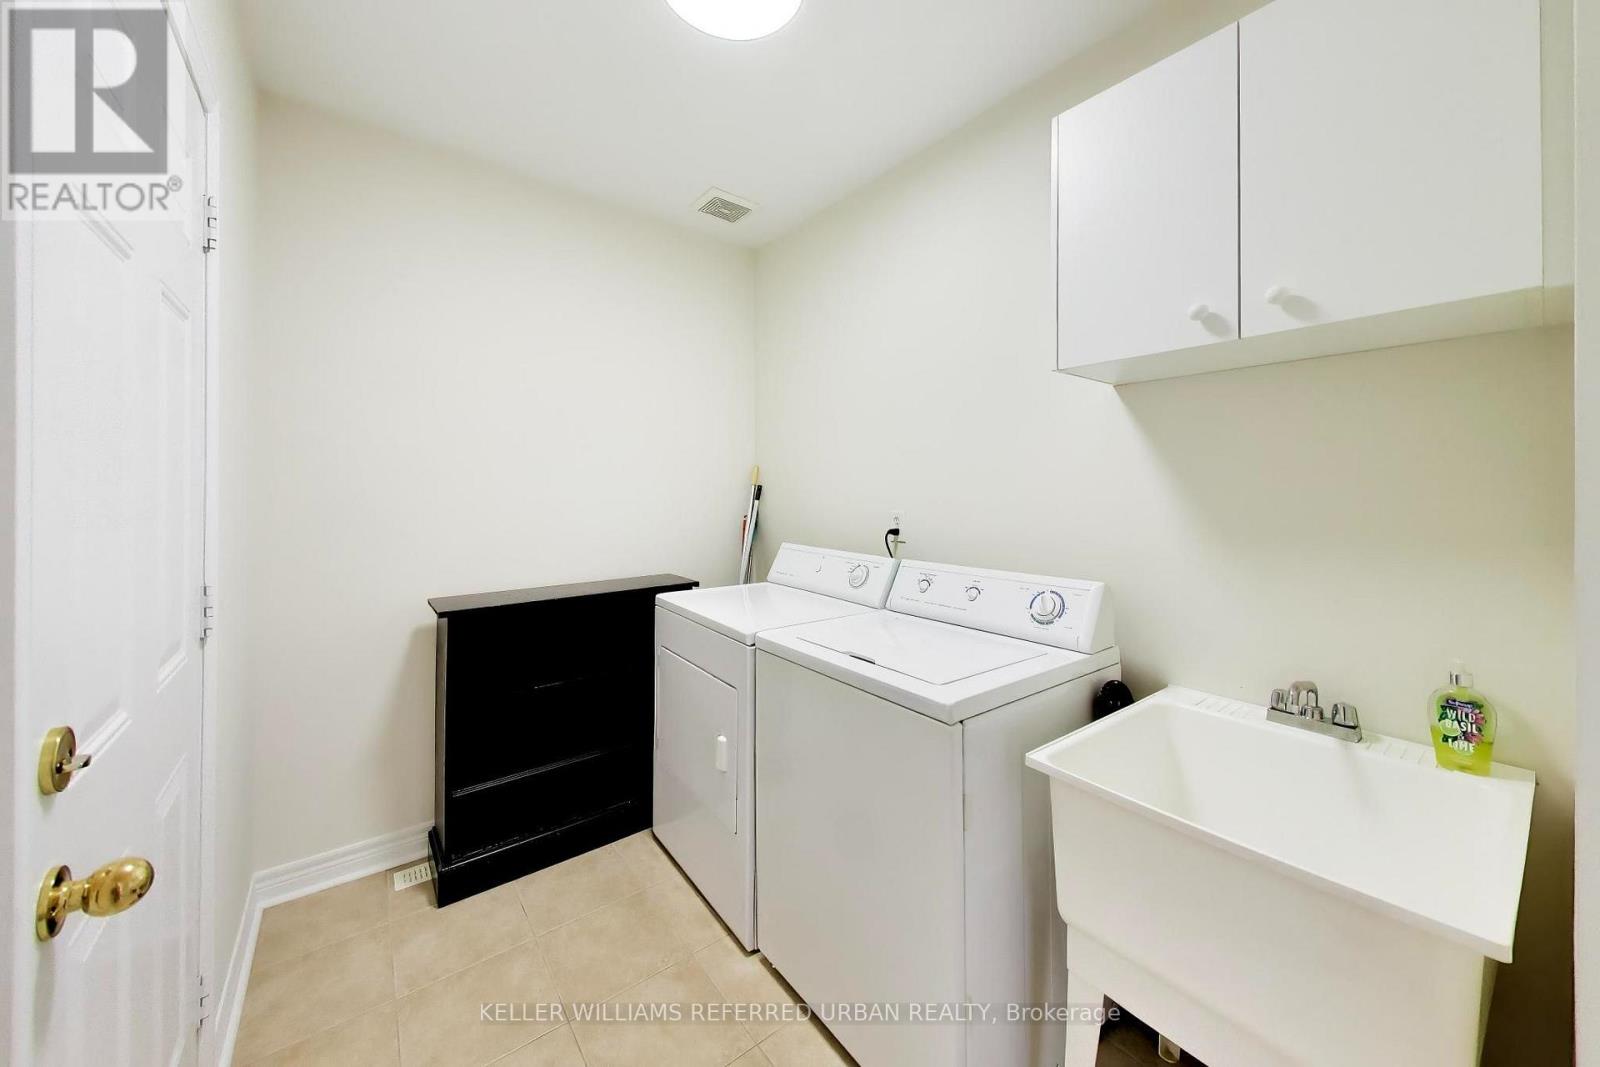
| Other | Laundry Room | 3.15 m | 1.78 m | 3.15 m x 1.78 m |
| Other | Primary Bedroom | 5.33 m | 3.28 m | 5.33 m x 3.28 m |
| Other | Bedroom 2 | 2.95 m | 2.74 m | 2.95 m x 2.74 m |
| Other | Bedroom 3 | 3.48 m | 2.92 m | 3.48 m x 2.92 m |
Contact Us
Contact us for more information

This REALTOR.ca listing content is owned and licensed by REALTOR® members of The Canadian Real Estate Association
The trademarks REALTOR®, REALTORS®, and the REALTOR® logo are controlled by The Canadian Real Estate Association (CREA) and identify real estate professionals who are members of CREA. The trademarks MLS®, Multiple Listing Service® and the associated logos are owned by The Canadian Real Estate Association (CREA) and identify the quality of services provided by real estate professionals who are members of CREA. The trademark DDF® is owned by The Canadian Real Estate Association (CREA) and identifies CREA's Data Distribution Facility (DDF®)
September 23 2026 10:30:54
Toronto Regional Real Estate Board
Keller Williams Referred Urban Realty