
67 Sherin Court Caledon, Ontario L7E 3T6

4 Bedroom
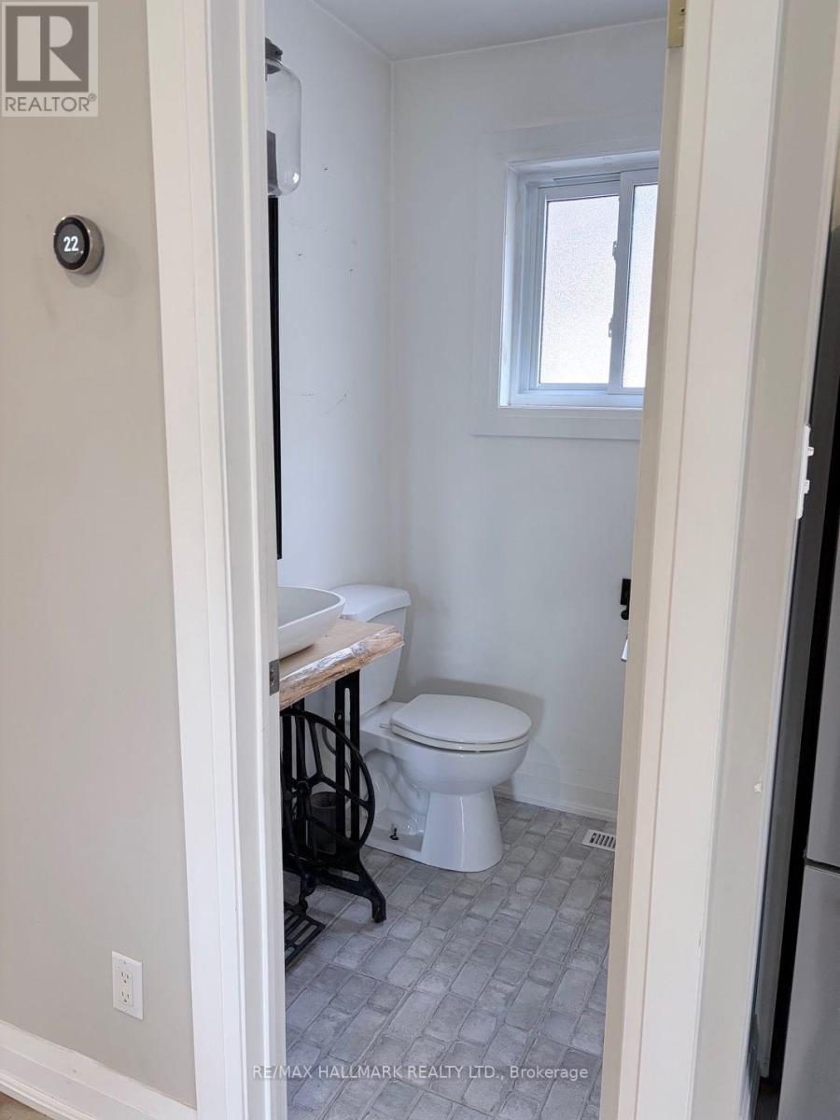
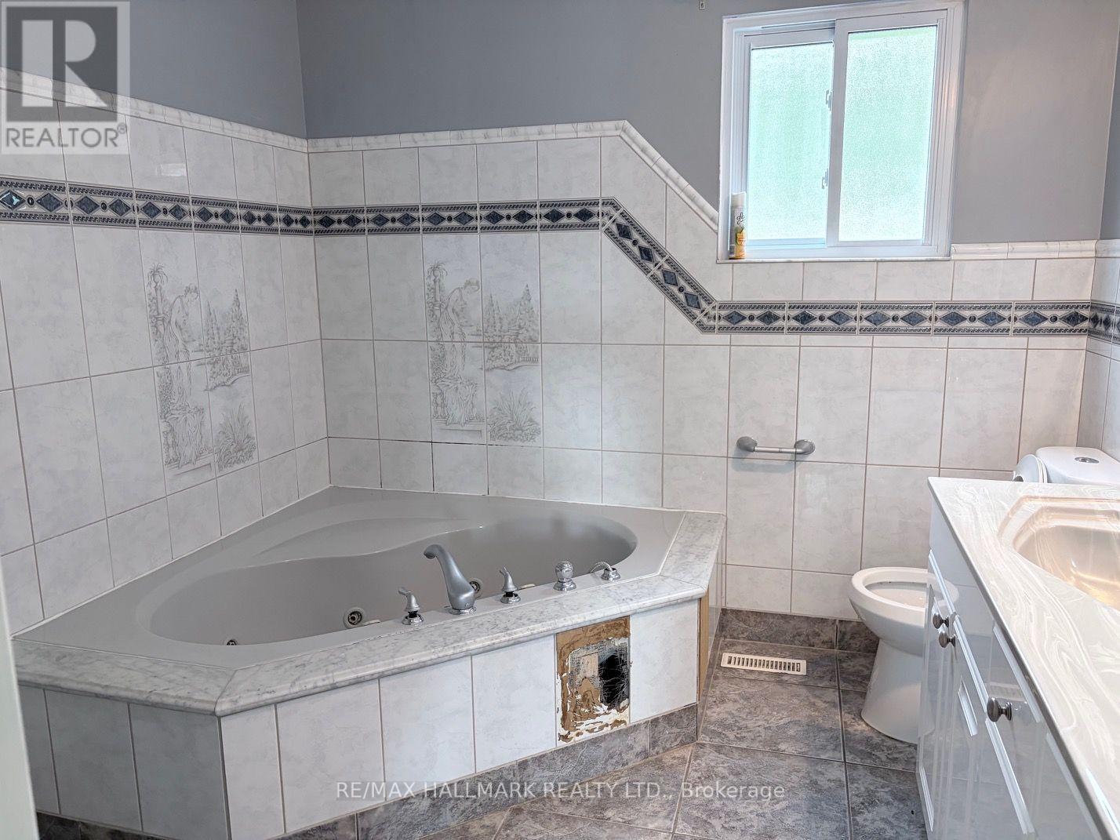
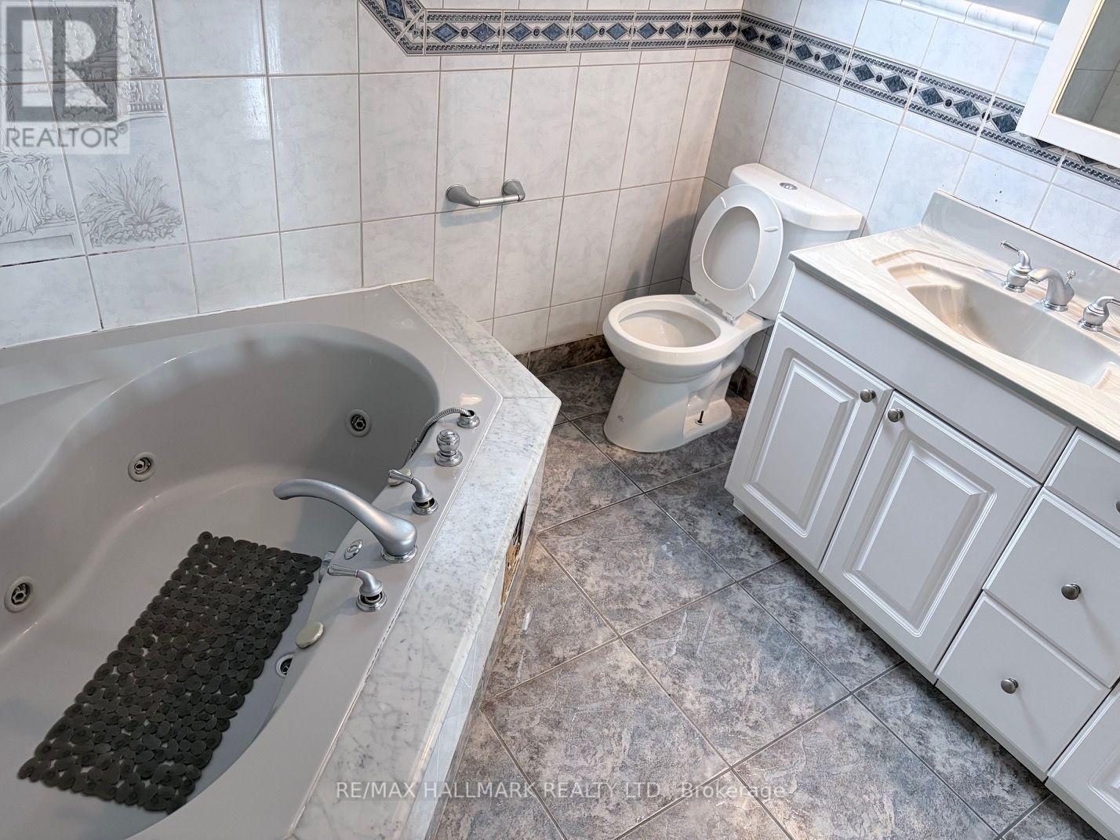
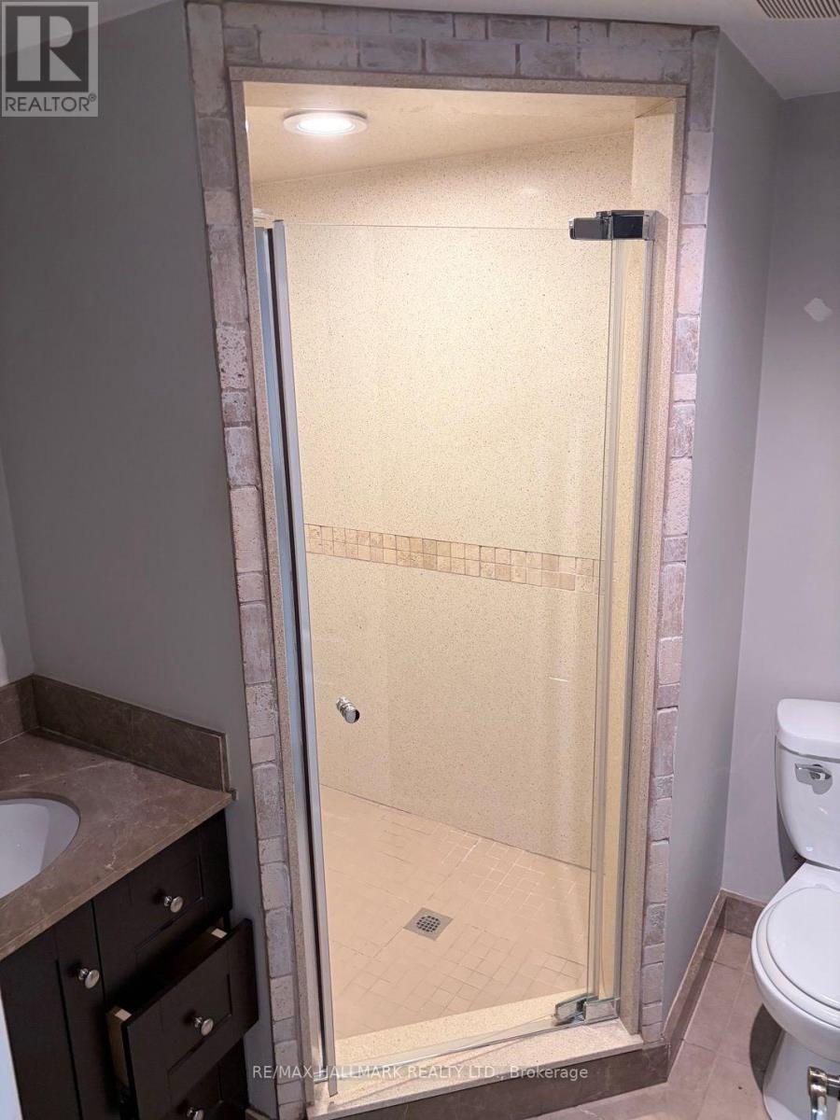
3 Bathroom
1,500 - 2,000 sqft
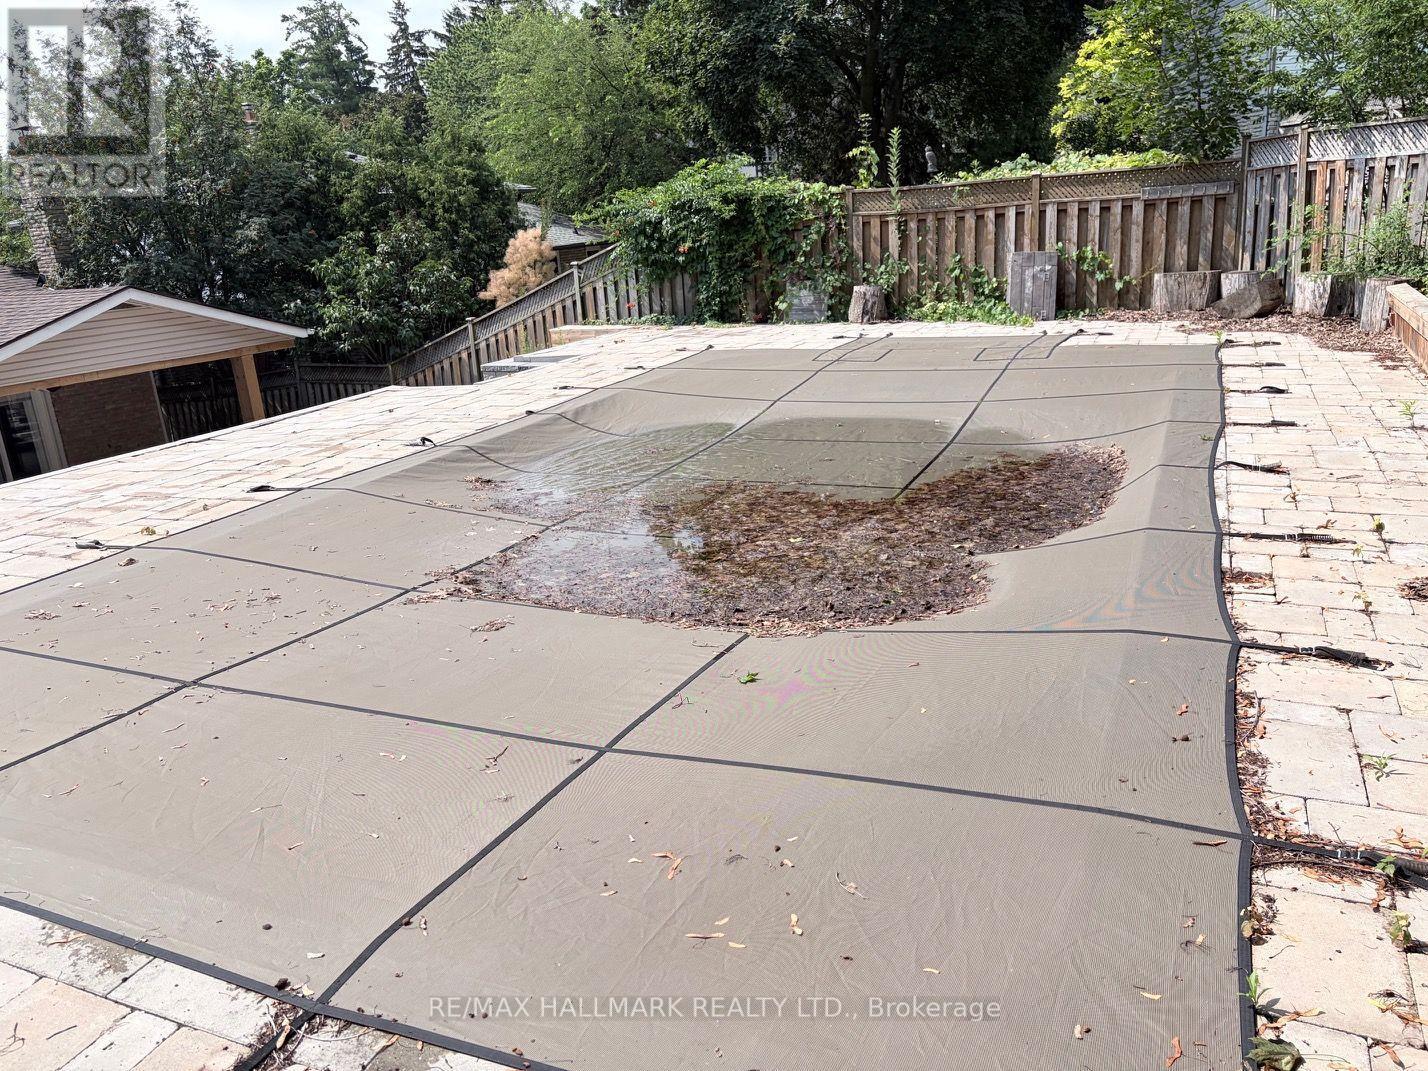
Inground Pool, Outdoor Pool
Central Air Conditioning
Forced Air
$969,900
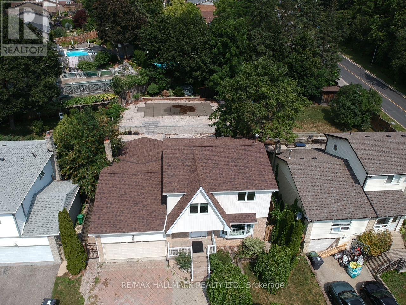
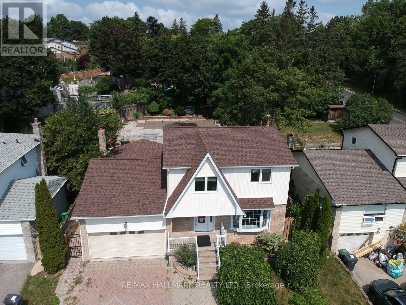
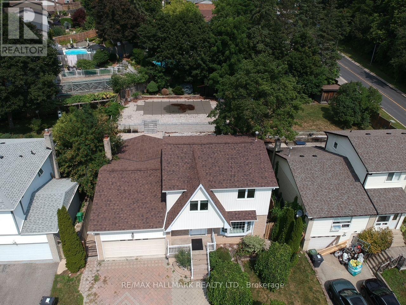
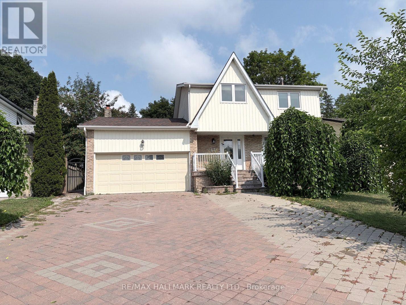
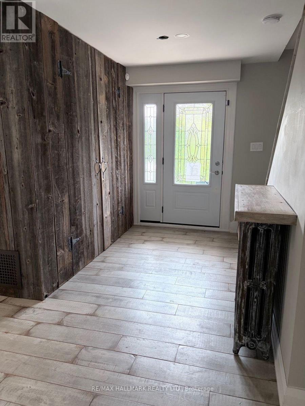
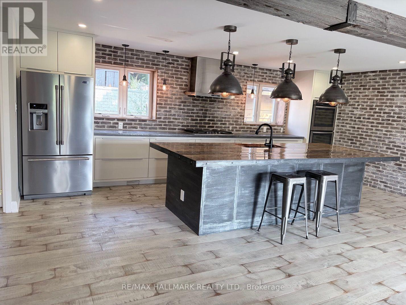
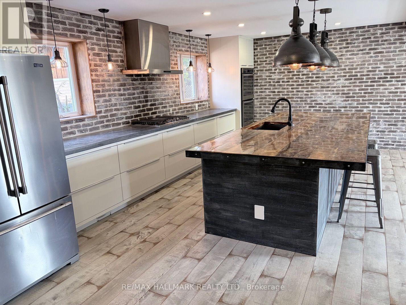
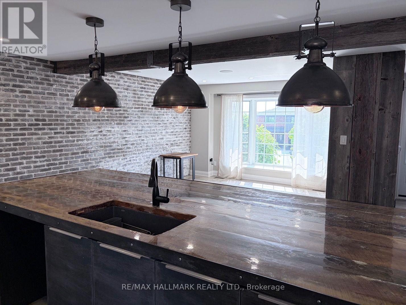
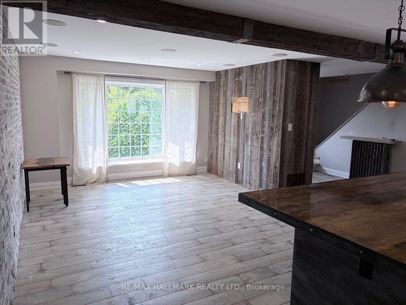
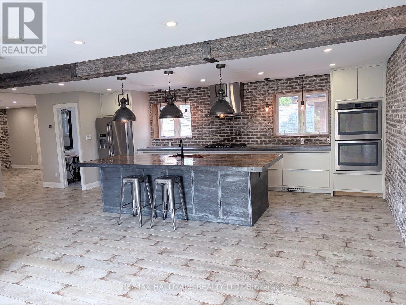
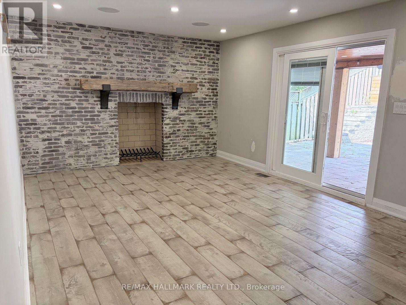
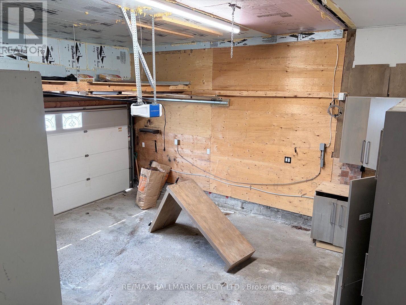
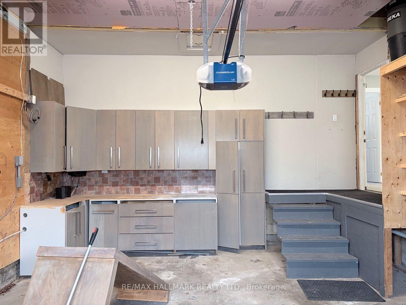
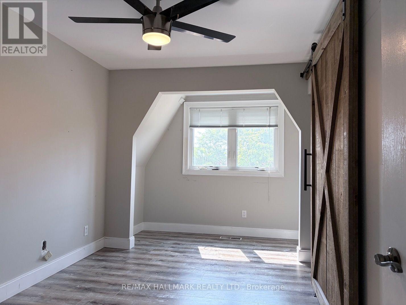
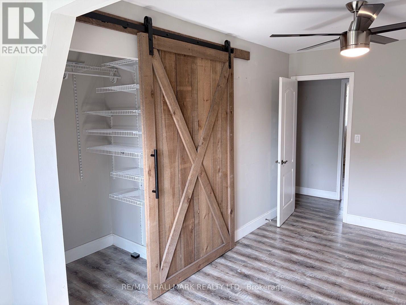
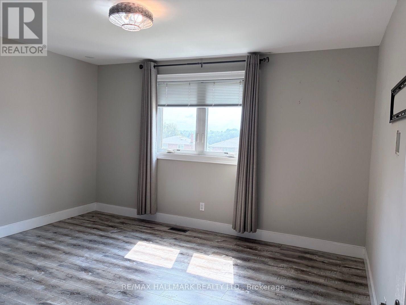
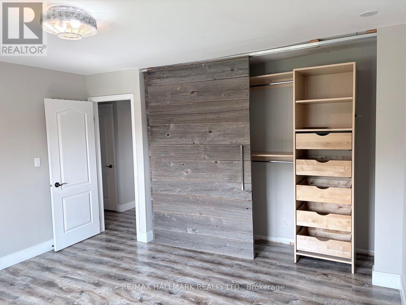
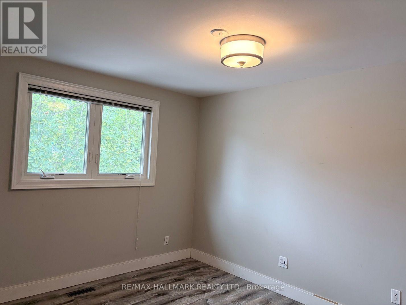
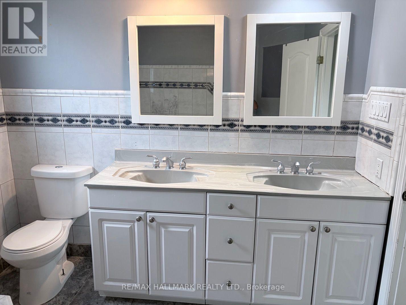
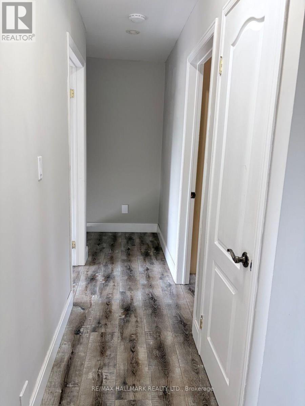
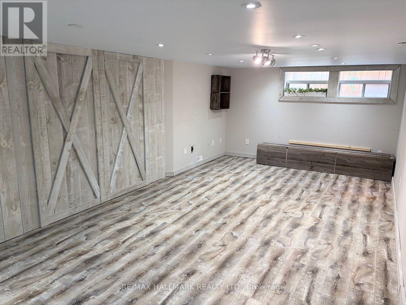
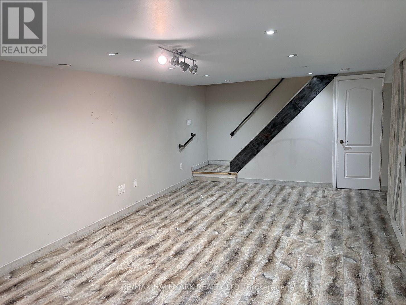
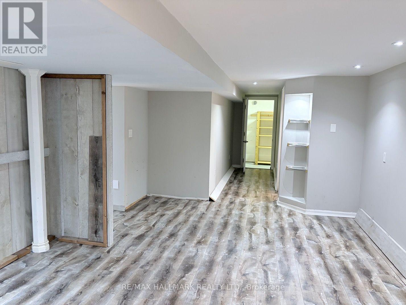
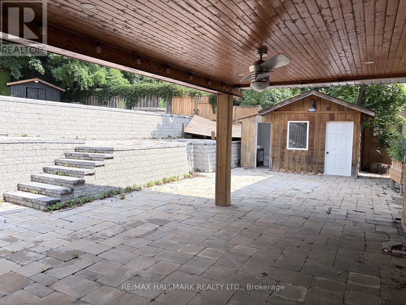
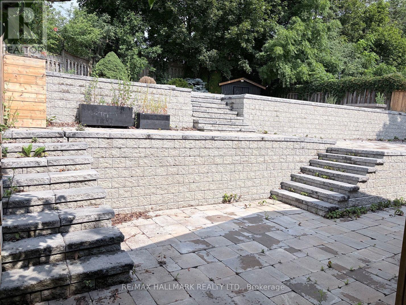
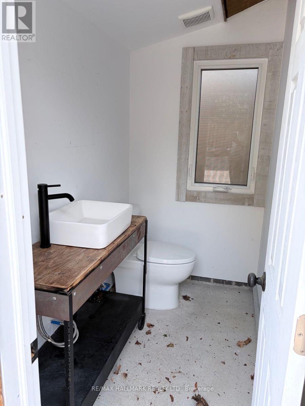
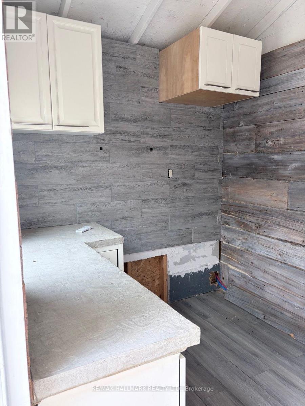
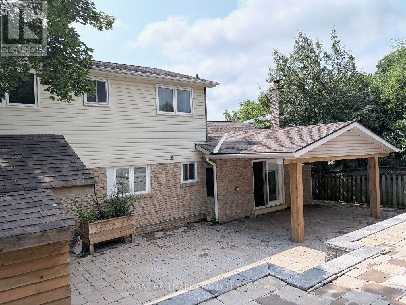
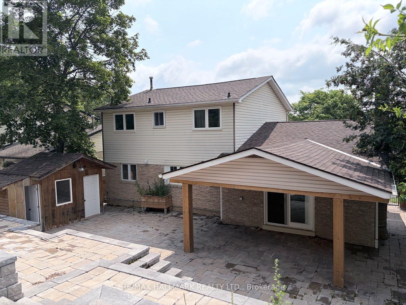
Tucked away on a quiet court in Bolton's highly desirable North Hill community, this beautifully renovated 4 bedrooms home sits on an impressive oversized lot, offering the perfect balance of privacy, style, and functionality. Thoughtfully redesigned with warm wood finishes and rustic-inspired details, the home exudes character and timeless charm. The open-concept main level is designed to impress, featuring a stunning chef's kitchen complete with a large centre island, custom cabinetry, and a spacious dining area. The expansive, professionally landscaped backyard is a true private retreat, uniquely tiered across three levels to maximize both space and privacy. Enjoy summer days by the in-ground pool, relax beneath the covered patio, or entertain family and friends in this peaceful outdoor oasis. The finished lower level offers exceptional versatility, providing the ideal space for a recreation room, games room, home theatre, fitness area, or additional guest accommodations. A double attached garage and an oversized driveway with parking for up to ten vehicles add outstanding convenience for families and guests alike. Offering a rare combination of refined rustic elegance, generous indoor and outdoor living spaces, and an unbeatable setting in one of Bolton's most coveted neighbourhoods, this exceptional property is a place you'll be proud to call home. (id:15069)
Property Details
| MLS® Number | W13713240 |
| Property Type | Single Family |
| Community Name | Bolton North |
| Features | Carpet Free, Sump Pump |
| Parking Space Total | 10 |
| Pool Type | Inground Pool, Outdoor Pool |
Building
| Bathroom Total | 3 |
| Bedrooms Above Ground | 4 |
| Bedrooms Total | 4 |
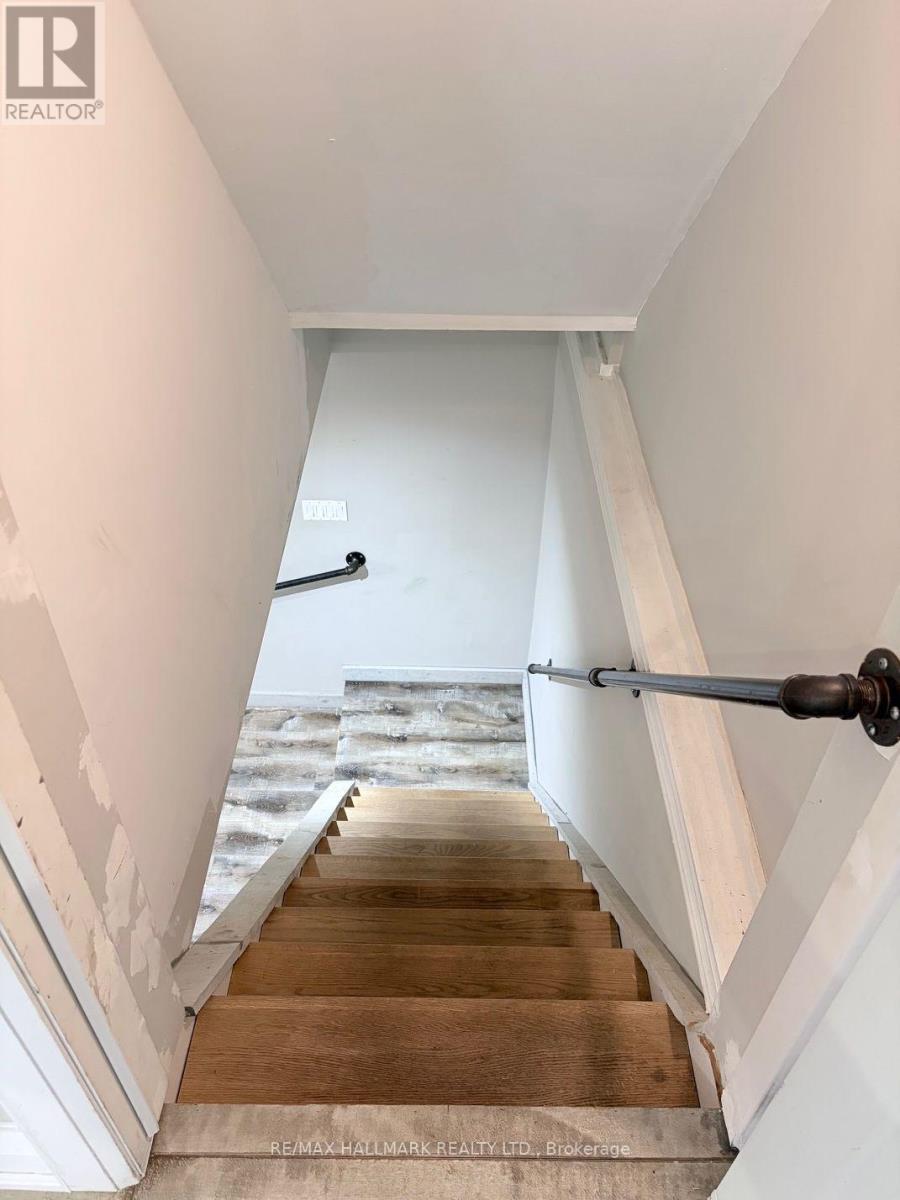
| Basement Development | Finished |
| Basement Type | N/a (finished) |
| Construction Style Attachment | Detached |
| Cooling Type | Central Air Conditioning |
| Exterior Finish | Brick |
| Flooring Type | Ceramic, Laminate |
| Foundation Type | Concrete |
| Half Bath Total | 1 |
| Heating Fuel | Natural Gas |
| Heating Type | Forced Air |
| Stories Total | 2 |
| Size Interior | 1,500 - 2,000 Sqft |
| Type | House |
| Utility Water | Municipal Water |
Parking
| Attached Garage | |
| Garage |
Land
| Acreage | No |
| Sewer | Sanitary Sewer |
| Size Depth | 124 Ft |
| Size Frontage | 55 Ft |
| Size Irregular | 55 X 124 Ft |
| Size Total Text | 55 X 124 Ft |
Rooms
| Level | Type | Length | Width | Dimensions |
|---|---|---|---|---|
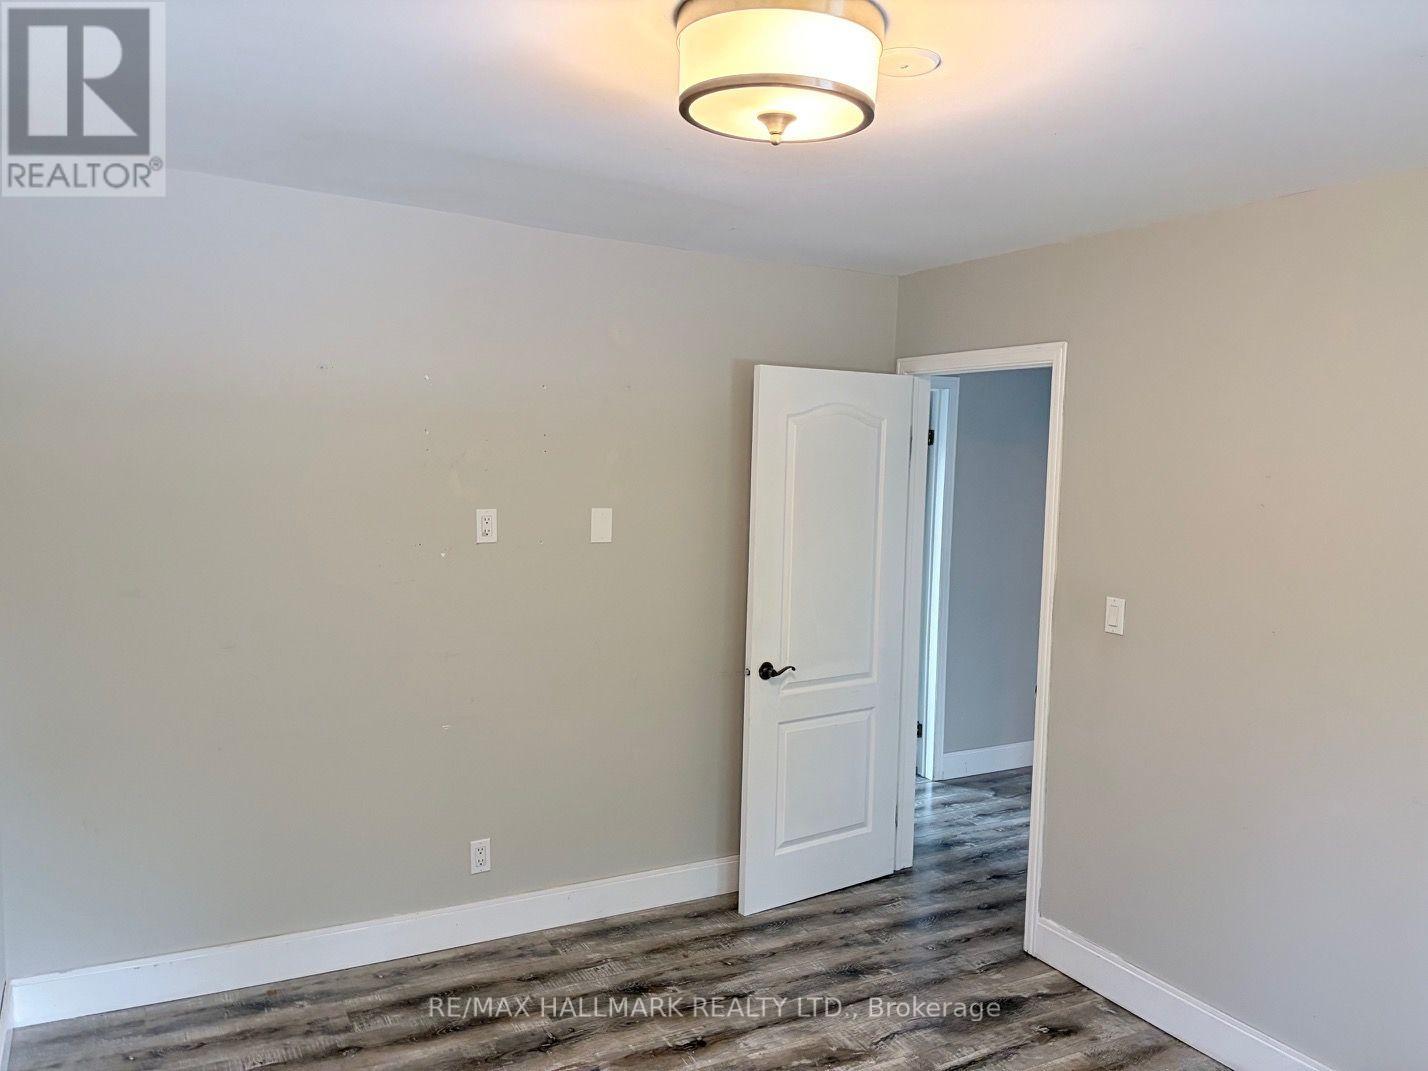
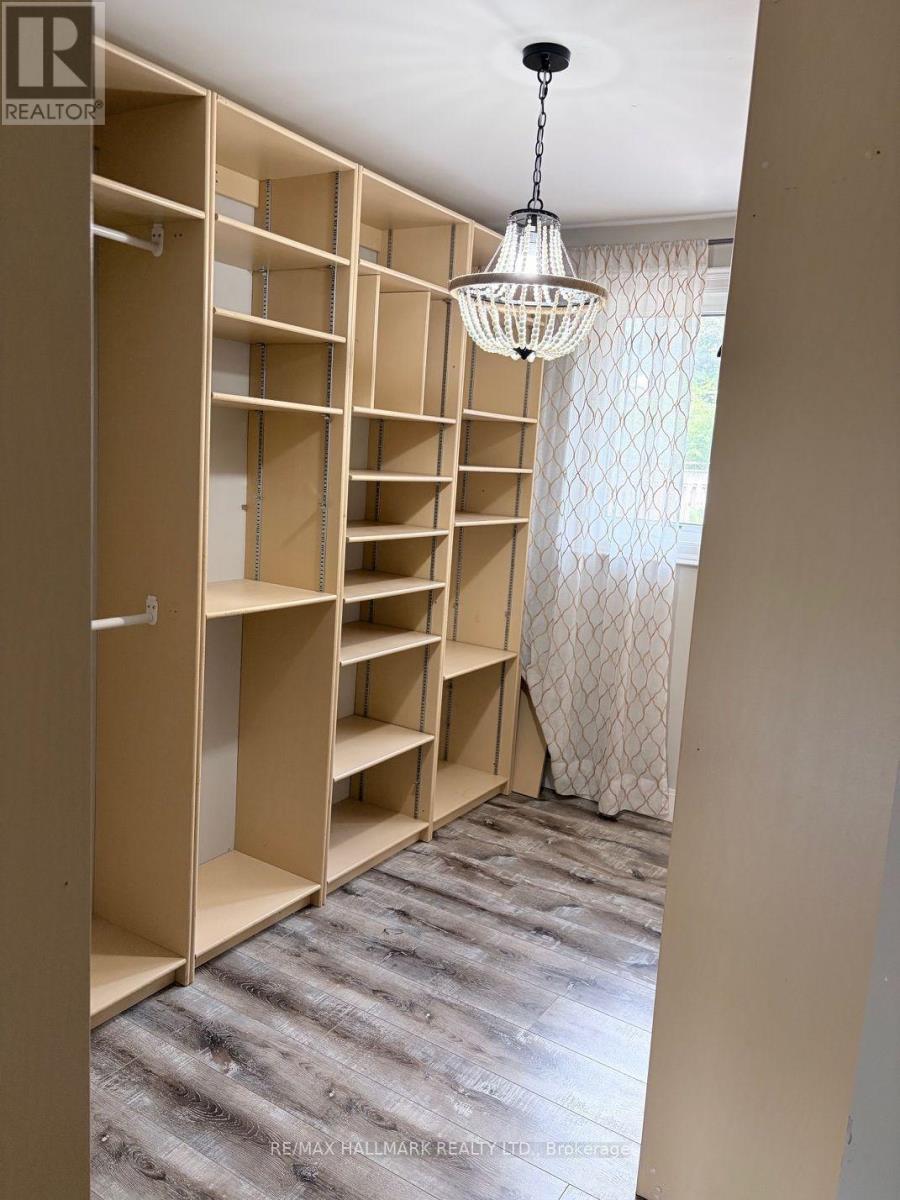
| Second Level | Bedroom | 4.9 m | 3.07 m | 4.9 m x 3.07 m |
| Second Level | Bedroom 2 | 4.07 m | 3.8 m | 4.07 m x 3.8 m |
| Second Level | Bedroom 3 | 3.84 m | 3.1 m | 3.84 m x 3.1 m |
| Second Level | Bedroom 4 | 3.4 m | 2.6 m | 3.4 m x 2.6 m |
| Basement | Games Room | 4.8 m | 4 m | 4.8 m x 4 m |
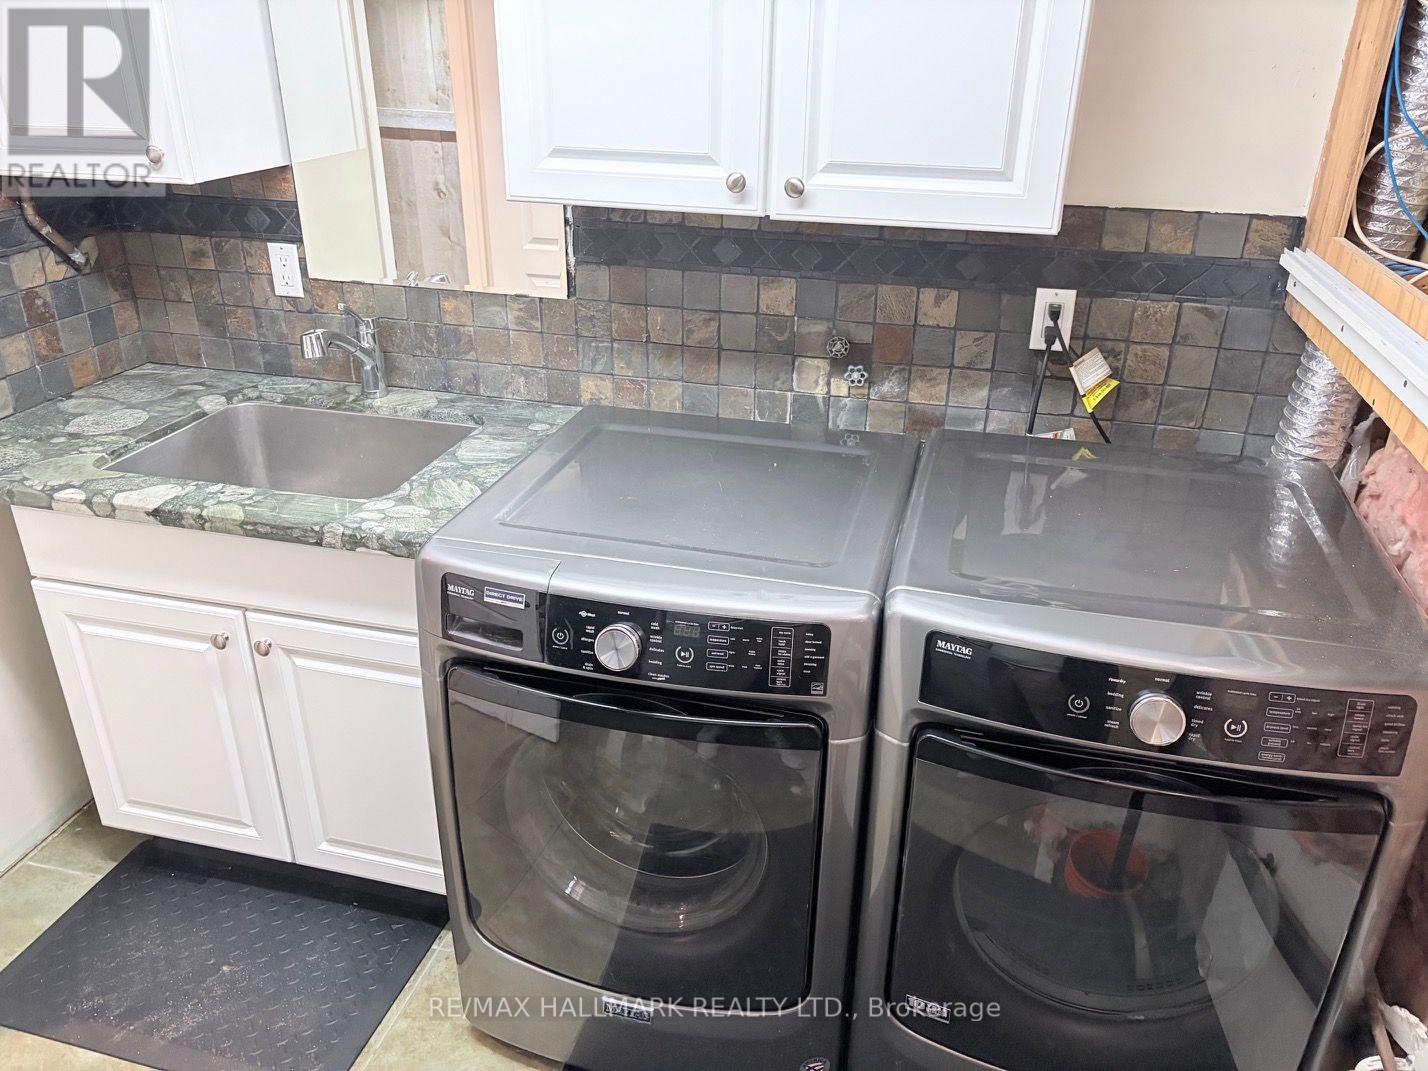
| Basement | Laundry Room | 2.7 m | 2.65 m | 2.7 m x 2.65 m |
| Basement | Recreational, Games Room | 6.83 m | 3.76 m | 6.83 m x 3.76 m |
| Main Level | Foyer | 3.4 m | 2.05 m | 3.4 m x 2.05 m |
| Main Level | Living Room | 4.18 m | 3.88 m | 4.18 m x 3.88 m |
| Main Level | Dining Room | 4.18 m | 3.88 m | 4.18 m x 3.88 m |
| Main Level | Kitchen | 6.73 m | 3.72 m | 6.73 m x 3.72 m |
| Main Level | Family Room | 5.3 m | 3.75 m | 5.3 m x 3.75 m |
https://www.realtor.ca/real-estate/30198584/67-sherin-court-caledon-bolton-north-bolton-north
Contact Us
Contact us for more information

This REALTOR.ca listing content is owned and licensed by REALTOR® members of The Canadian Real Estate Association
The trademarks REALTOR®, REALTORS®, and the REALTOR® logo are controlled by The Canadian Real Estate Association (CREA) and identify real estate professionals who are members of CREA. The trademarks MLS®, Multiple Listing Service® and the associated logos are owned by The Canadian Real Estate Association (CREA) and identify the quality of services provided by real estate professionals who are members of CREA. The trademark DDF® is owned by The Canadian Real Estate Association (CREA) and identifies CREA's Data Distribution Facility (DDF®)
August 26 2026 03:33:58
Toronto Regional Real Estate Board
RE/MAX Hallmark Realty Ltd.