
67 Maxwell Settlement Road Bancroft, Ontario K0L 1C0

2 Bedroom
2 Bathroom
700 - 1,100 sqft
Bungalow
Fireplace
None
Forced Air
$399,900
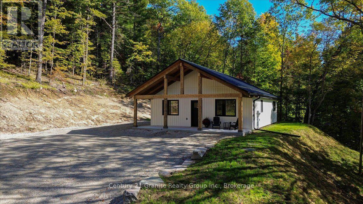
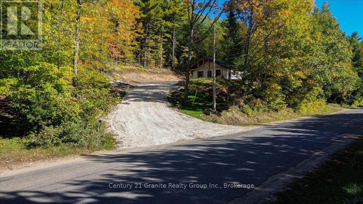
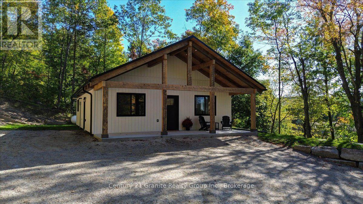
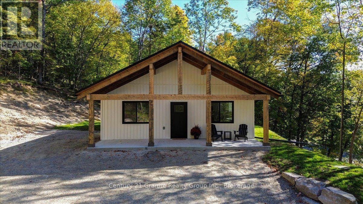
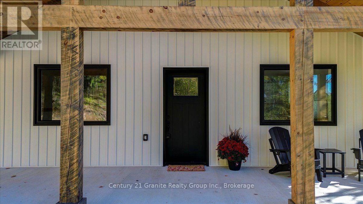
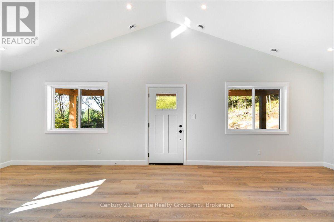
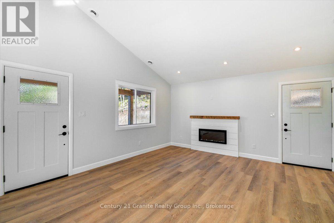
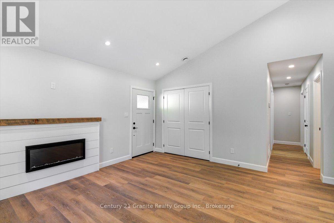
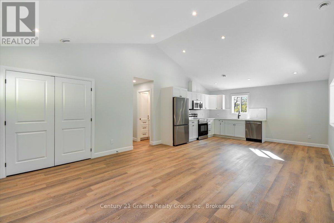
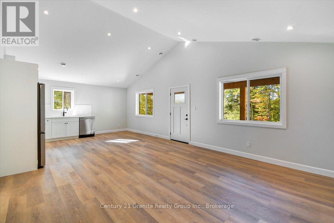
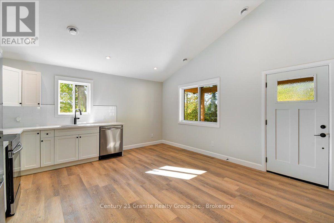
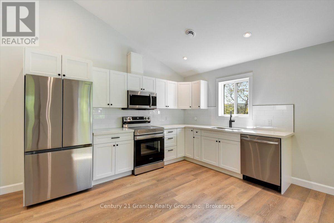
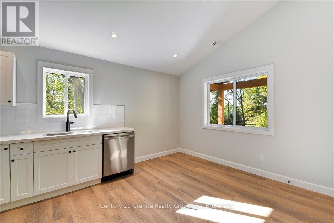
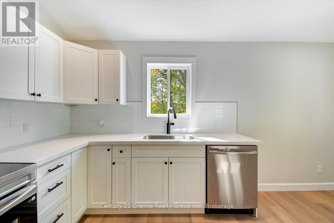
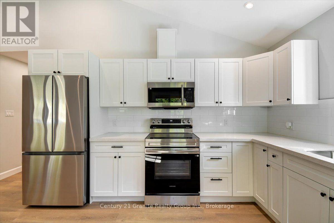
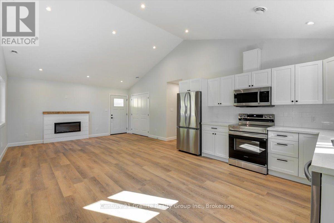
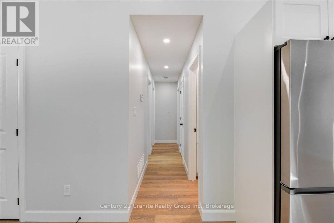
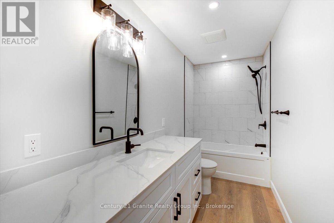
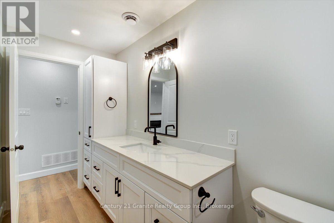
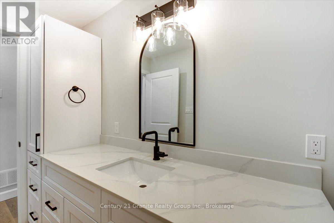
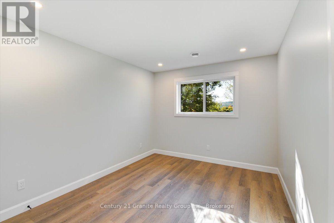
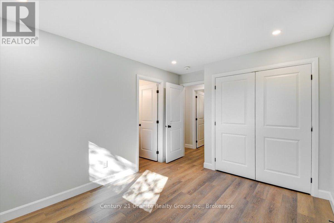
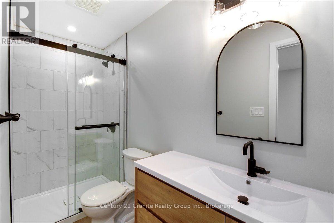
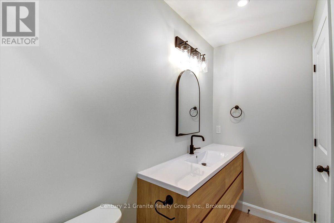
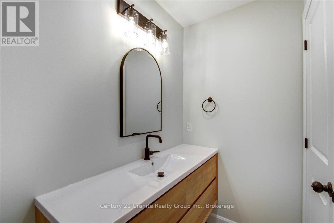
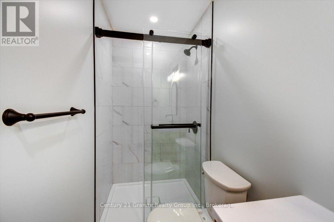
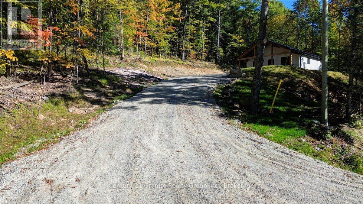
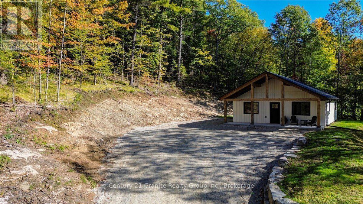
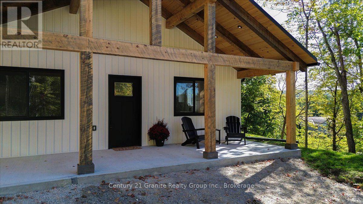
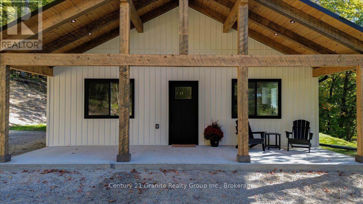
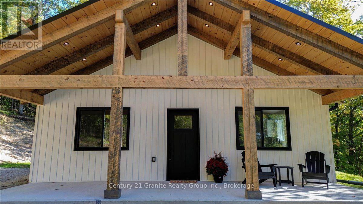
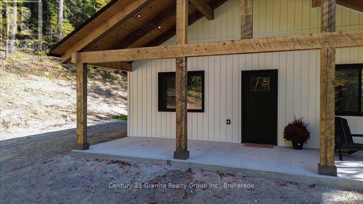
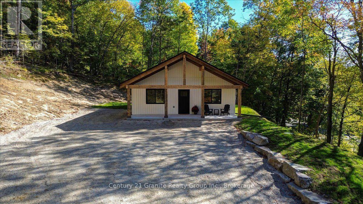
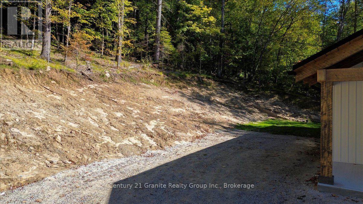
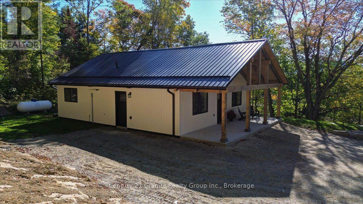
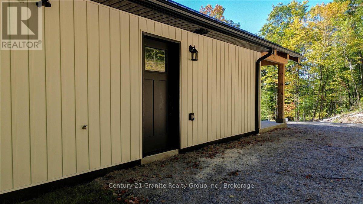
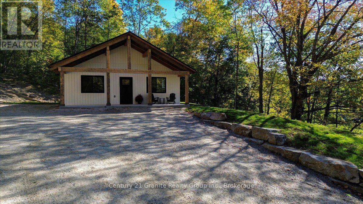
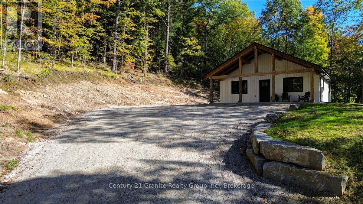
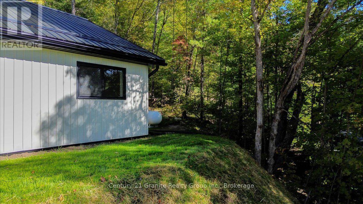
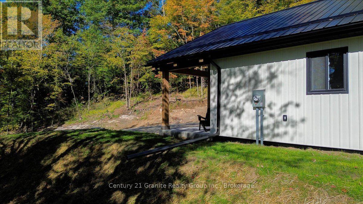
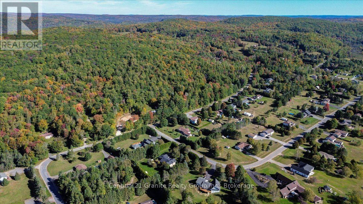
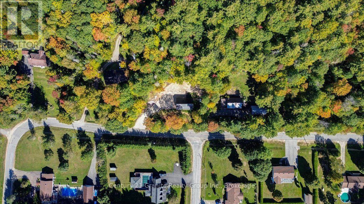
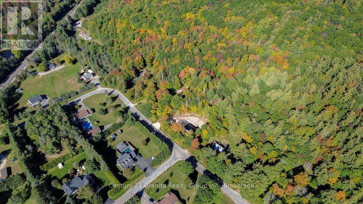
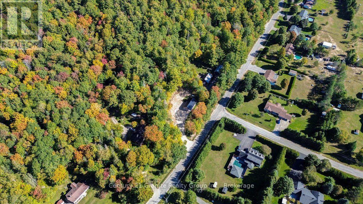
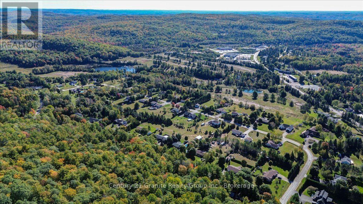
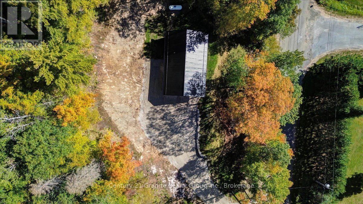
Affordable Country Living Just 7 Minutes to Town! Looking for privacy without giving up the convenience of being close to town? This inviting2-bedroom, 2-bathroom home sits on approximately one acre in a private country setting, yet is only about seven minutes from town. The home offers convenient one-level living with a grade-on-slab design and a bright open-concept kitchen, dining and living area. The primary bedroom features its own 3-pieceensuite, providing comfortable private space, while a second bedroom and additional bathroom are ideal for guests or family. Propane heat, a drilled well and septic system provide the essentials for comfortable year-round living. Outside, enjoy approximately one acre of your own - enough space to appreciate country living and privacy without the upkeep of a large acreage. Whether you're a first-time buyer, downsizing, retiring or simply looking for an affordable alternative to living in town, this property offers a great combination of privacy, manageable space and convenience. Country living only minutes from town - affordable, private and ready for its next owner! (id:15069)
Property Details
| MLS® Number | X13834674 |
| Property Type | Single Family |
| Community Name | Bancroft Ward |
| Amenities Near By | Golf Nearby, Hospital |
| Community Features | School Bus |
| Equipment Type | Propane Tank |
| Features | Wooded Area, Irregular Lot Size, Sloping, Dry |
| Parking Space Total | 6 |
| Rental Equipment Type | Propane Tank |
| Structure | Deck |
Building
| Bathroom Total | 2 |
| Bedrooms Above Ground | 2 |
| Bedrooms Total | 2 |
| Age | 0 To 5 Years |
| Amenities | Fireplace(s) |
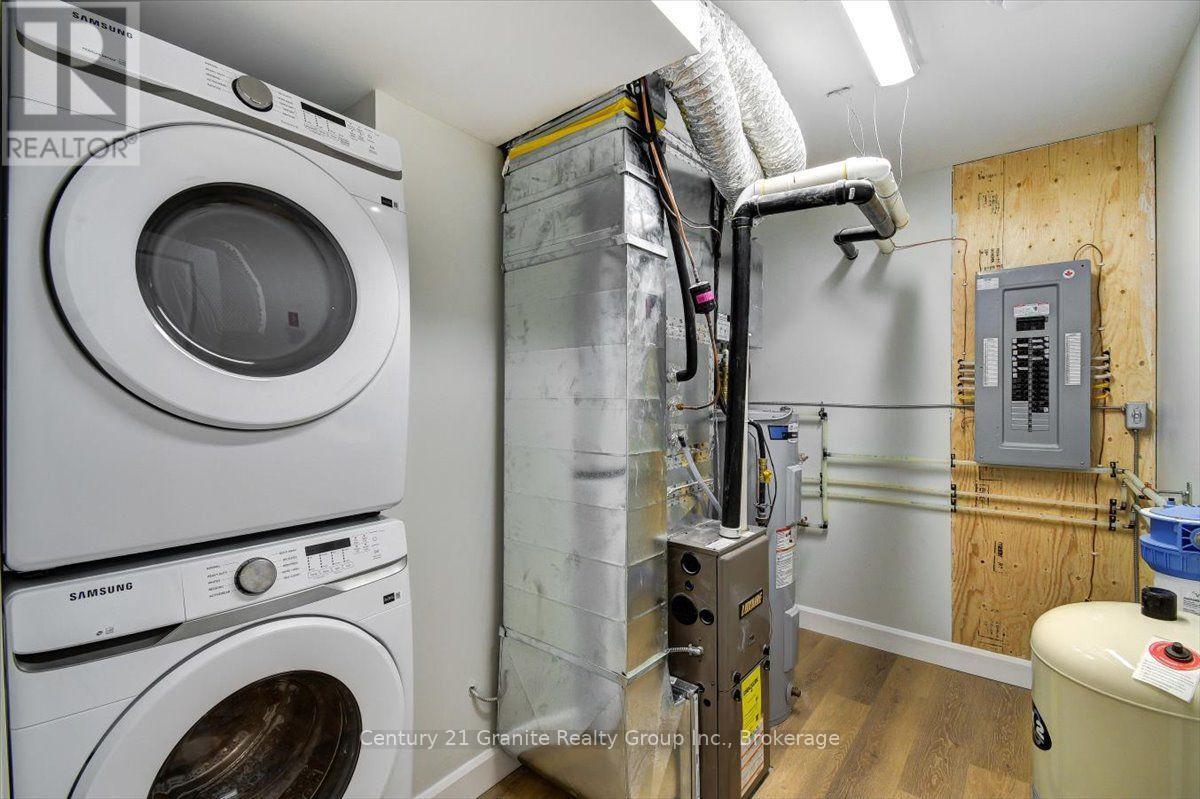
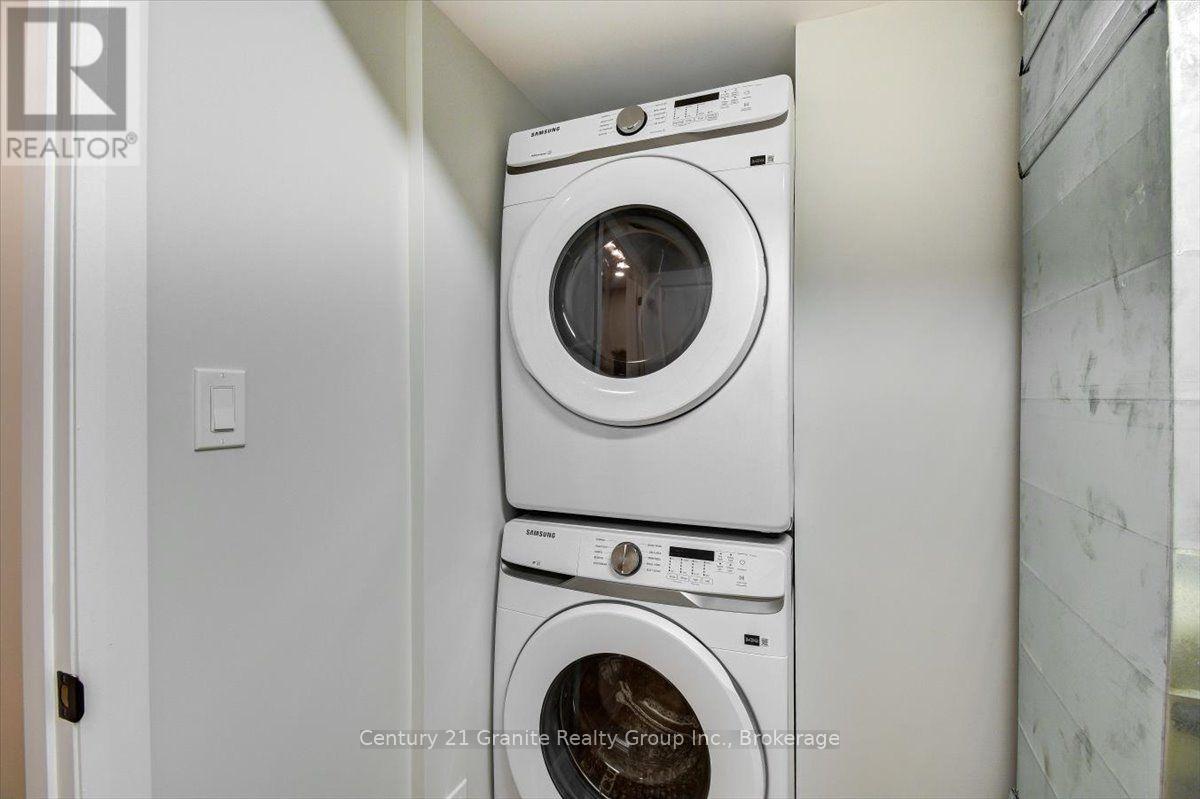
| Appliances | Water Heater, Dryer, Stove, Washer, Refrigerator |
| Architectural Style | Bungalow |
| Basement Type | None |
| Construction Style Attachment | Detached |
| Cooling Type | None |
| Exterior Finish | Wood |
| Fireplace Present | Yes |
| Foundation Type | Poured Concrete |
| Heating Fuel | Propane |
| Heating Type | Forced Air |
| Stories Total | 1 |
| Size Interior | 700 - 1,100 Sqft |
| Type | House |
| Utility Water | Drilled Well |
Parking
| No Garage |
Land
| Access Type | Year-round Access |
| Acreage | No |
| Land Amenities | Golf Nearby, Hospital |
| Sewer | Septic System |
| Size Depth | 499 Ft |
| Size Frontage | 179 Ft |
| Size Irregular | 179 X 499 Ft |
| Size Total Text | 179 X 499 Ft|1/2 - 1.99 Acres |
| Zoning Description | Res |
Rooms
| Level | Type | Length | Width | Dimensions |
|---|---|---|---|---|
| Main Level | Living Room | 4.51 m | 4.02 m | 4.51 m x 4.02 m |
| Main Level | Kitchen | 2.4 m | 4.1 m | 2.4 m x 4.1 m |
| Main Level | Dining Room | 2.12 m | 4.17 m | 2.12 m x 4.17 m |
| Main Level | Utility Room | 2.59 m | 3.06 m | 2.59 m x 3.06 m |
| Main Level | Bathroom | 1.48 m | 4.06 m | 1.48 m x 4.06 m |
| Main Level | Primary Bedroom | 3.04 m | 4.06 m | 3.04 m x 4.06 m |
| Main Level | Bathroom | 1.28 m | 3.35 m | 1.28 m x 3.35 m |
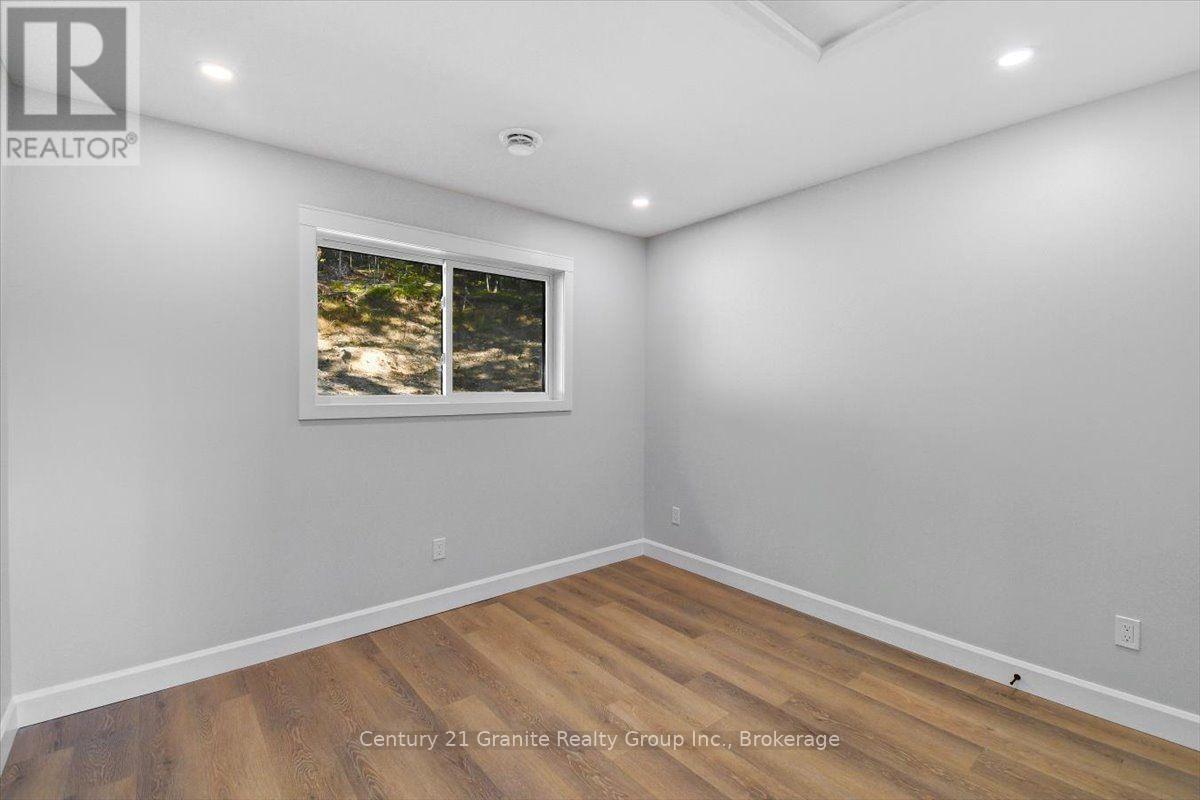
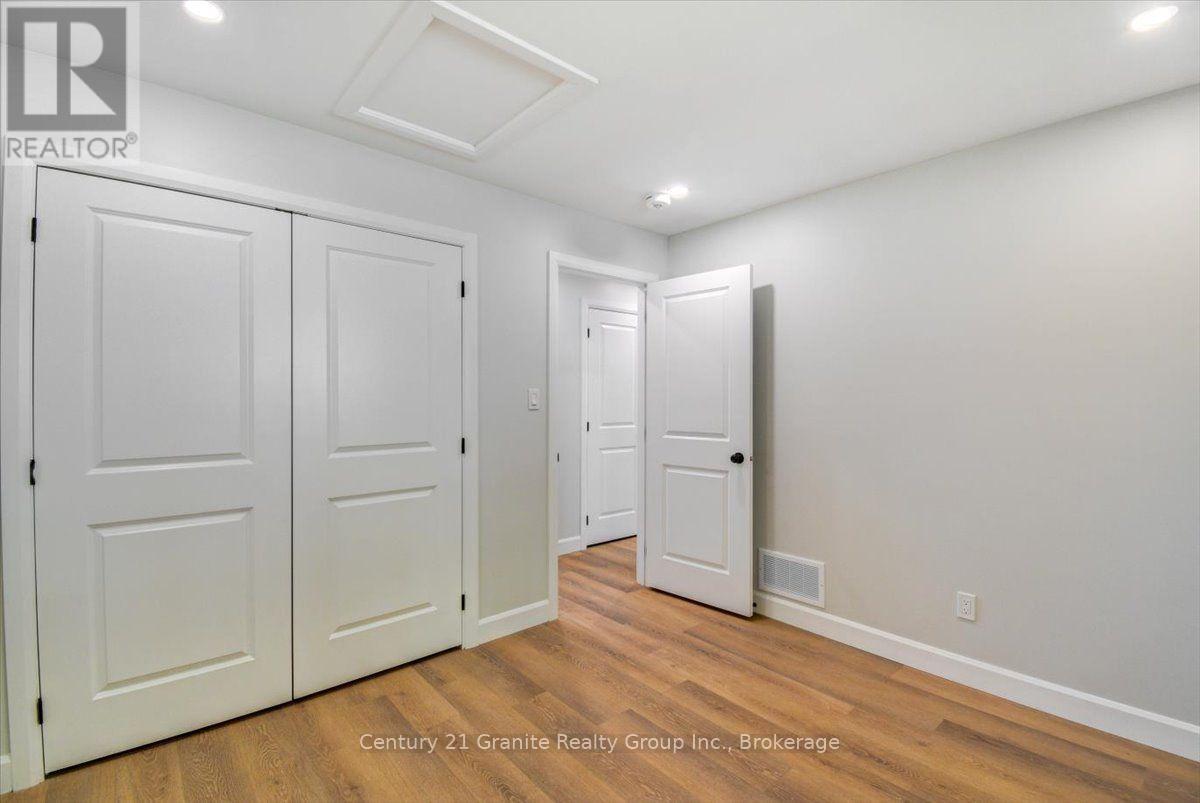
| Main Level | Bedroom | 3.31 m | 3.06 m | 3.31 m x 3.06 m |
Utilities
| Electricity | Installed |
Contact Us
Contact us for more information

This REALTOR.ca listing content is owned and licensed by REALTOR® members of The Canadian Real Estate Association
The trademarks REALTOR®, REALTORS®, and the REALTOR® logo are controlled by The Canadian Real Estate Association (CREA) and identify real estate professionals who are members of CREA. The trademarks MLS®, Multiple Listing Service® and the associated logos are owned by The Canadian Real Estate Association (CREA) and identify the quality of services provided by real estate professionals who are members of CREA. The trademark DDF® is owned by The Canadian Real Estate Association (CREA) and identifies CREA's Data Distribution Facility (DDF®)
September 28 2026 03:20:26
Central Lakes Association of REALTORS®
Century 21 Granite Realty Group Inc.