
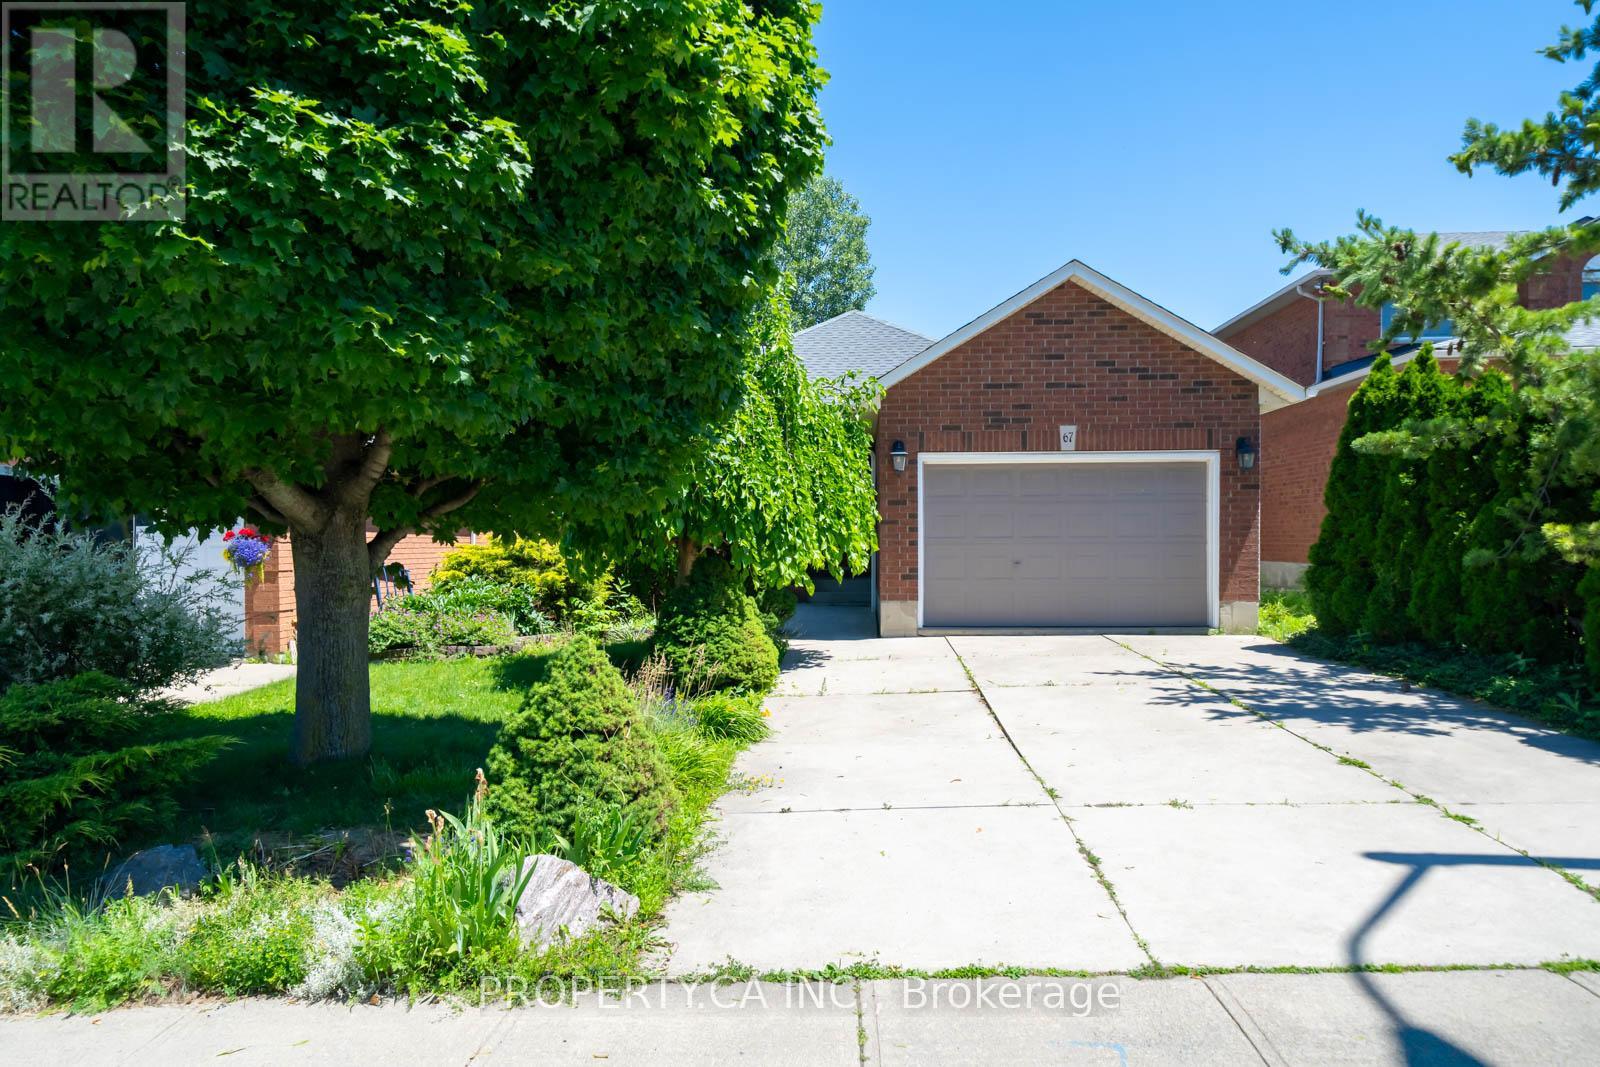
67 Massena Drive Hamilton, Ontario L9B 2J3
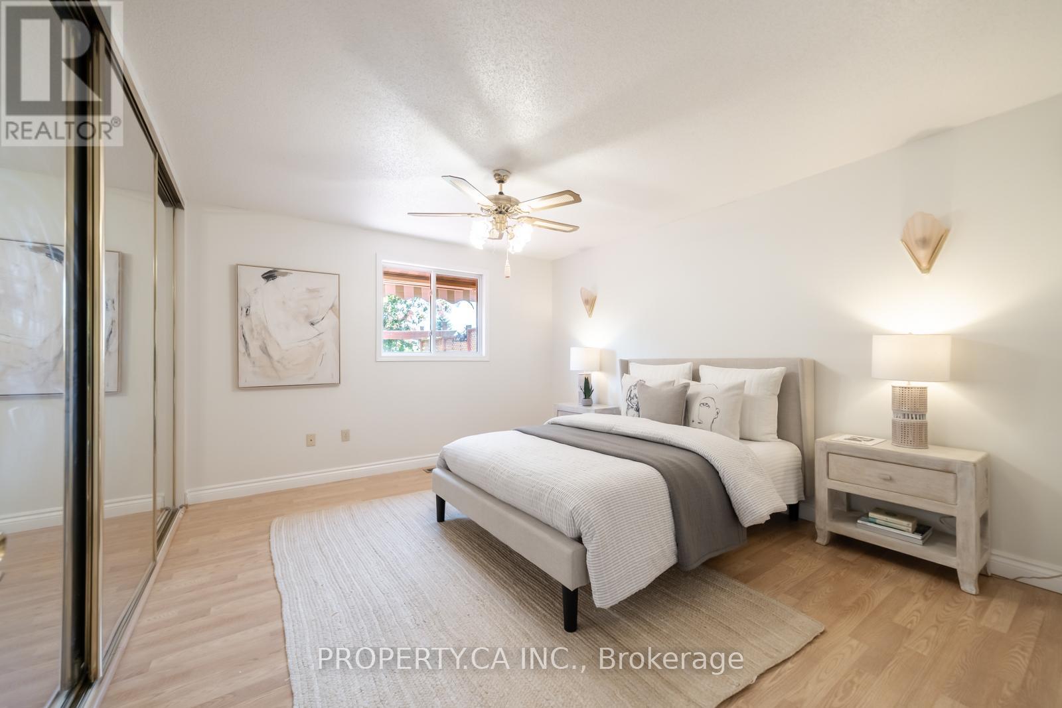
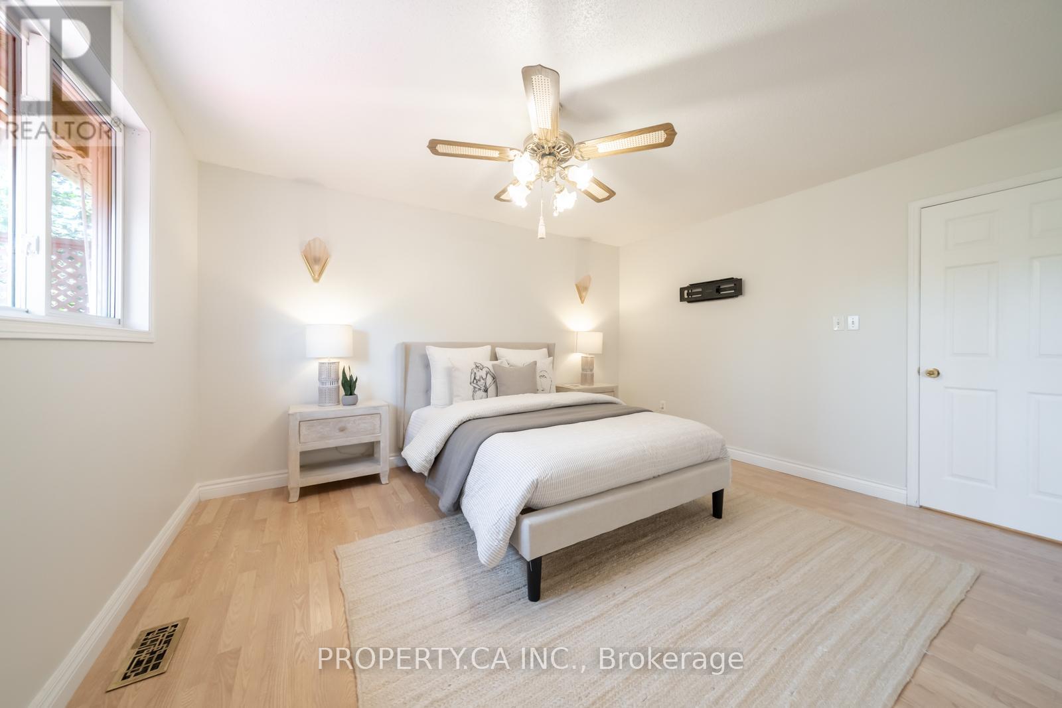
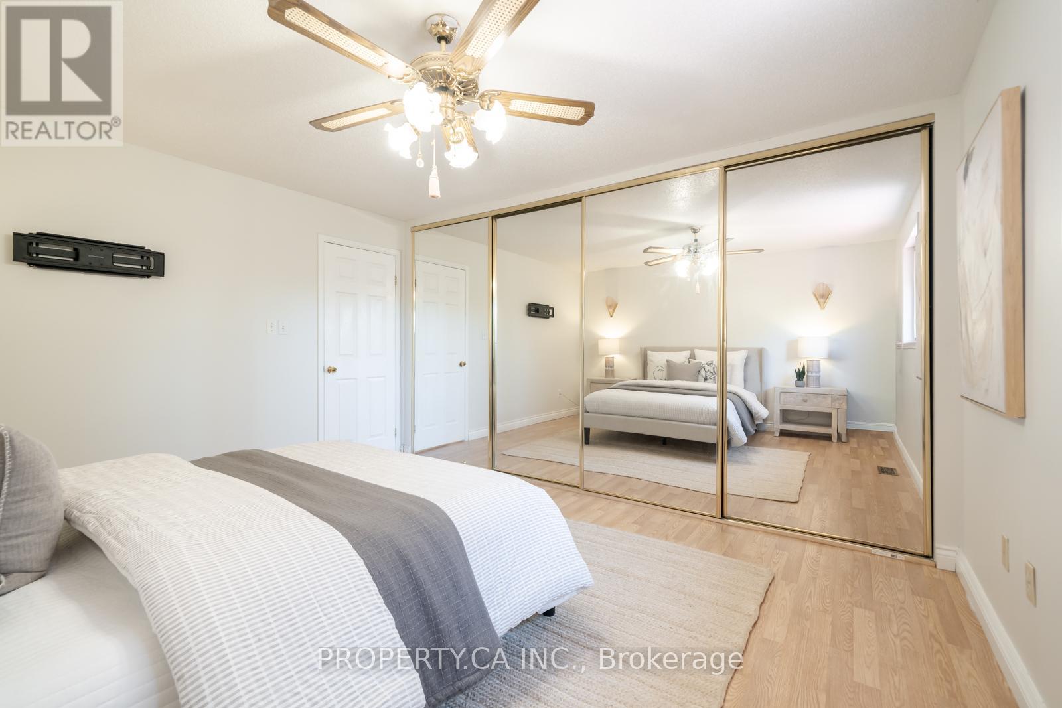
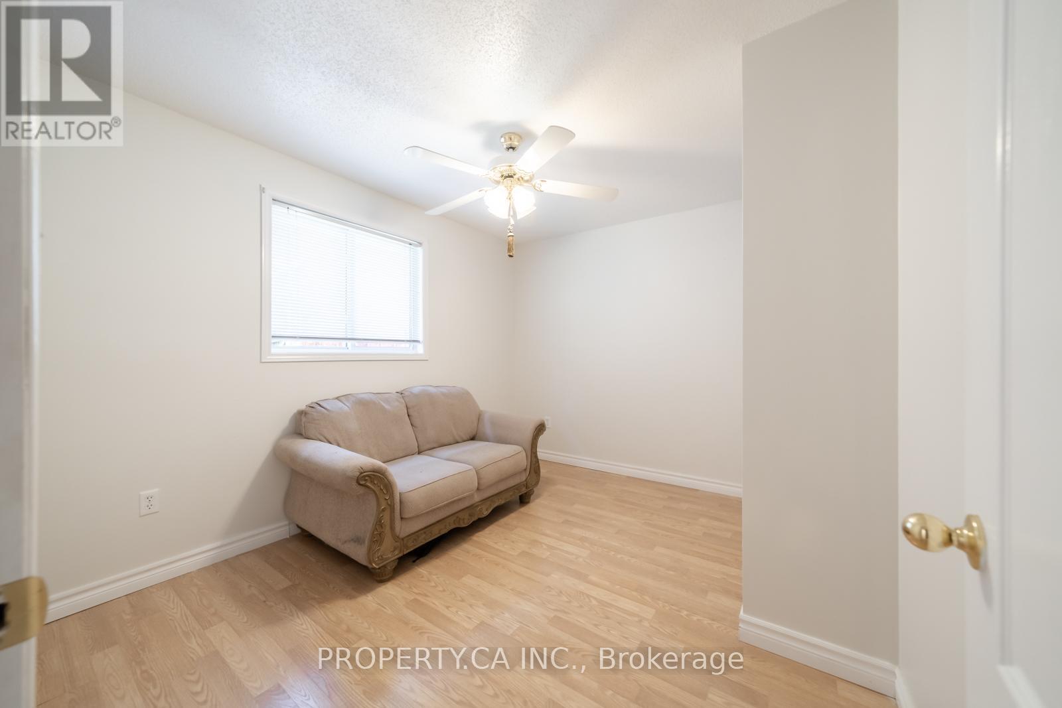
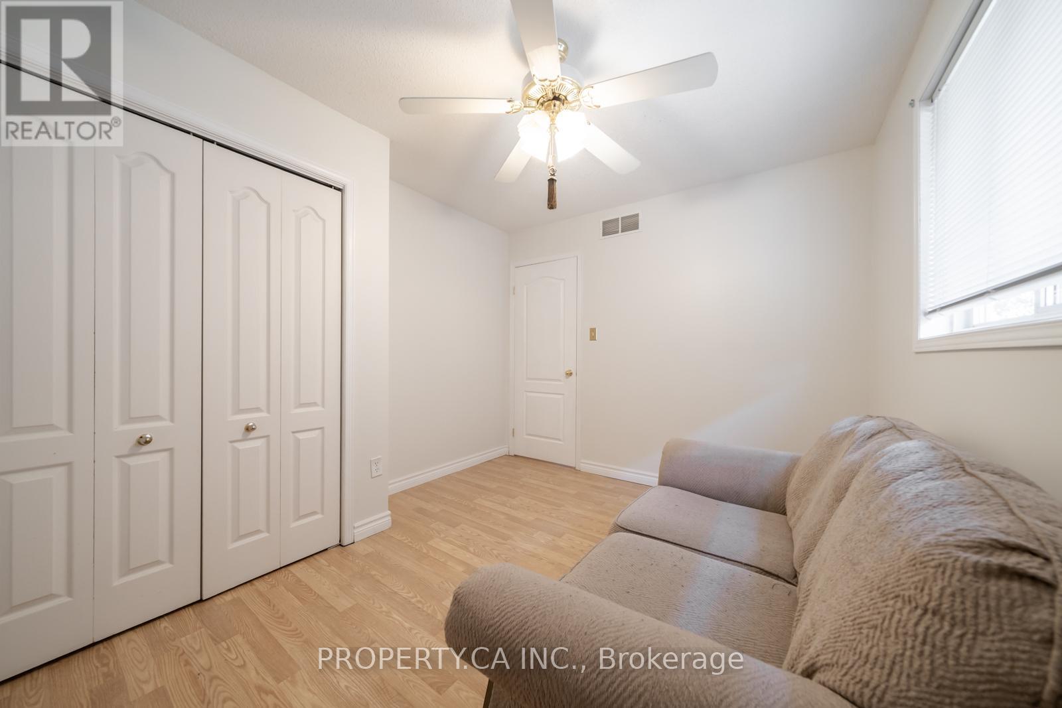

4 Bedroom
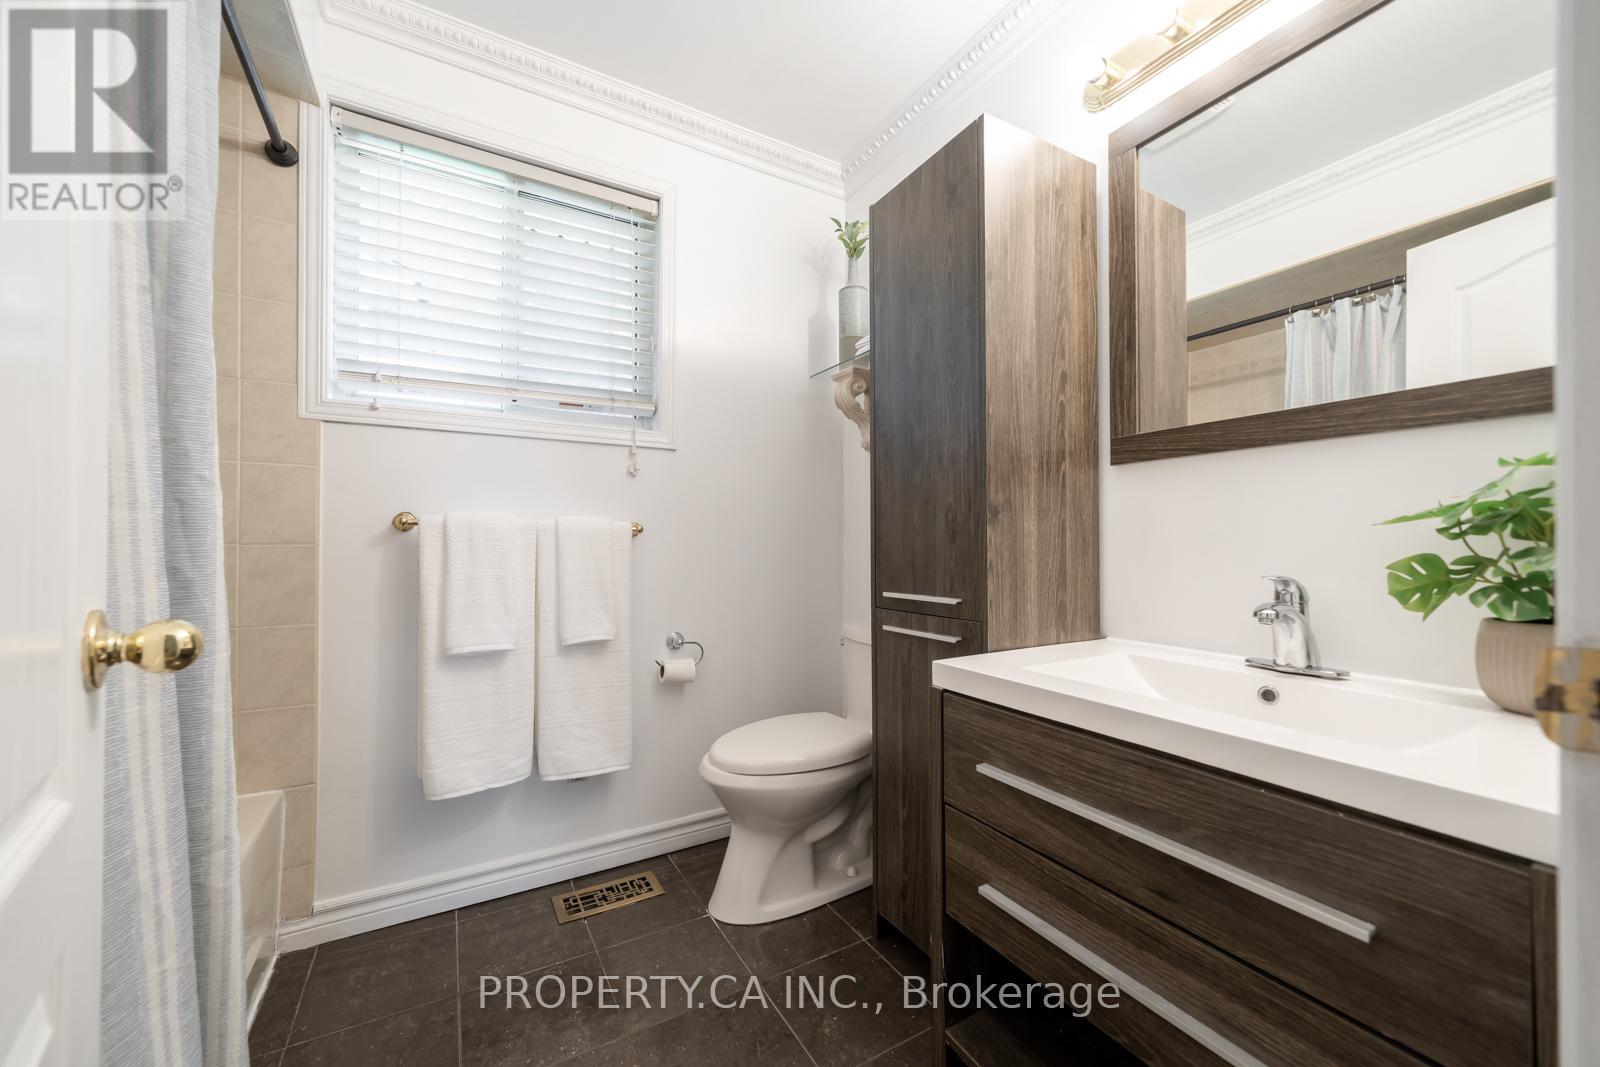
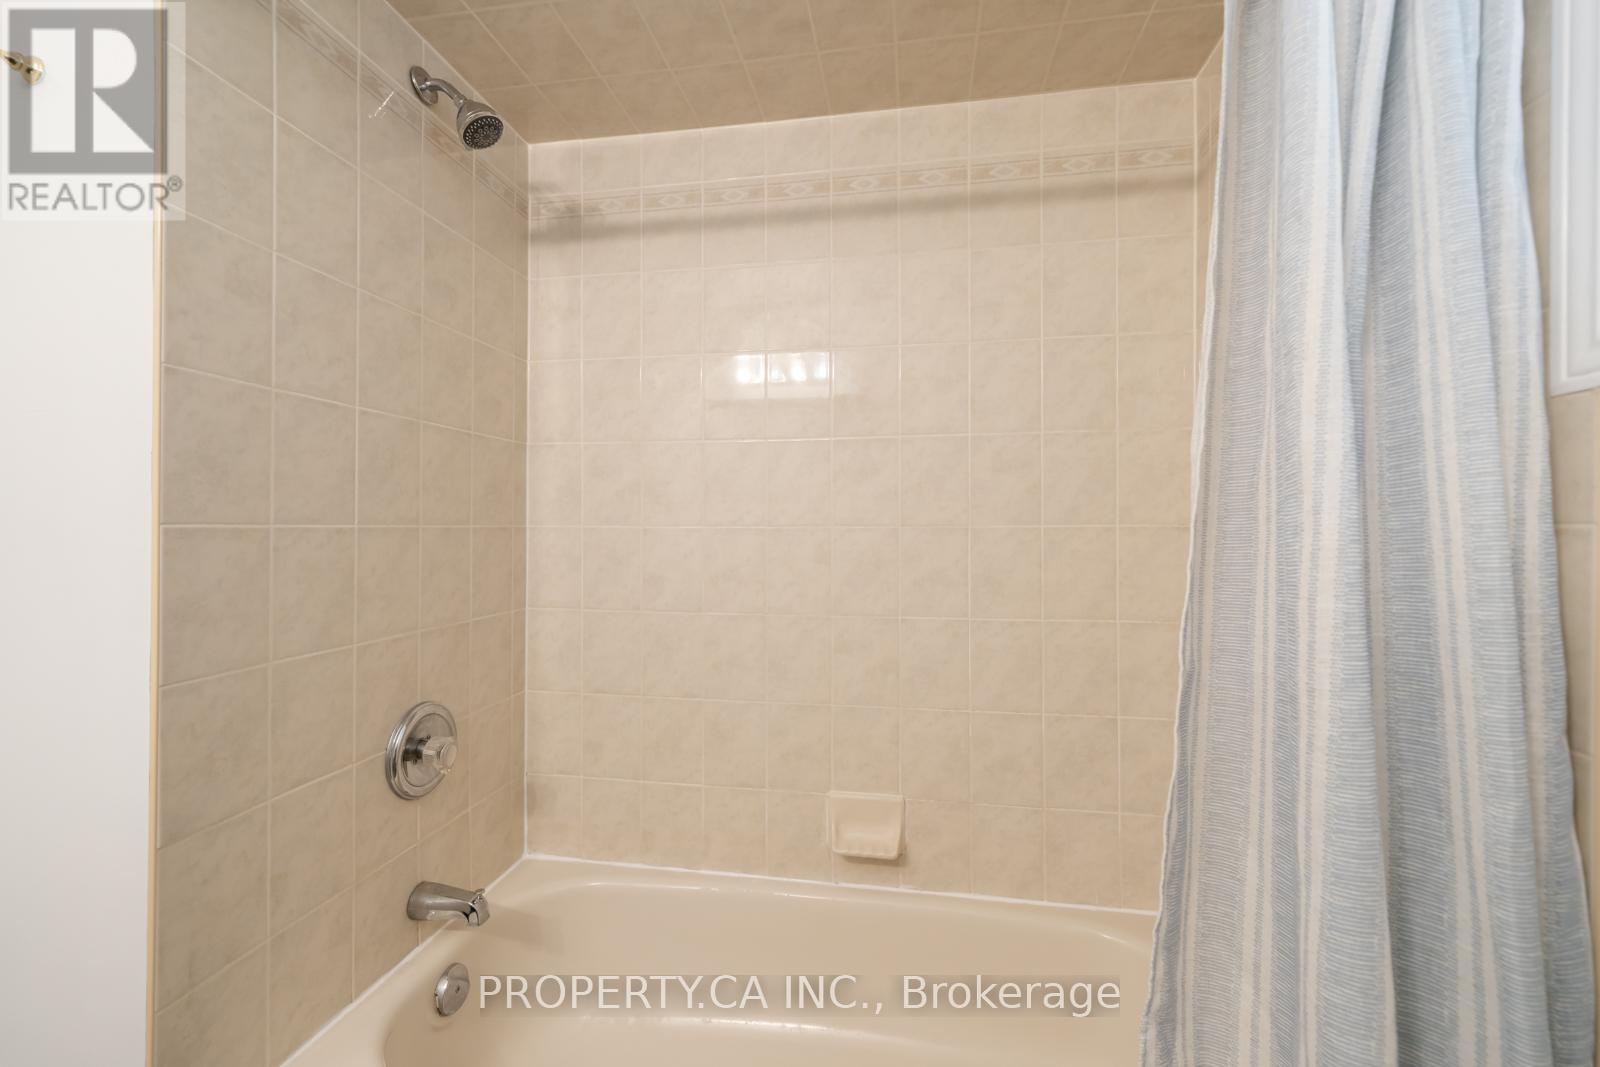
2 Bathroom
1,100 - 1,500 sqft
Bungalow
Fireplace
Central Air Conditioning
Forced Air
$759,000
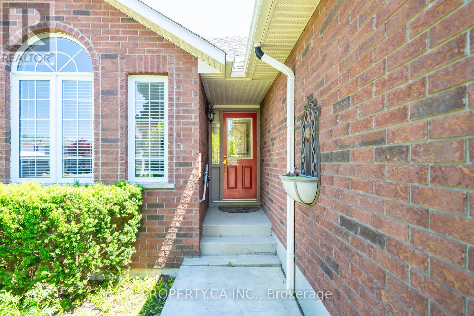
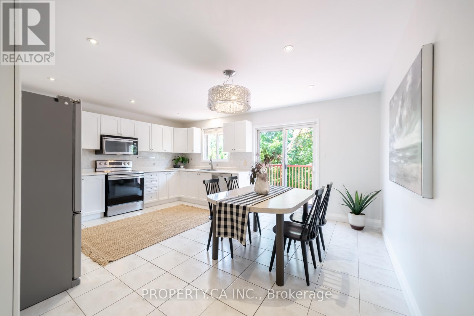
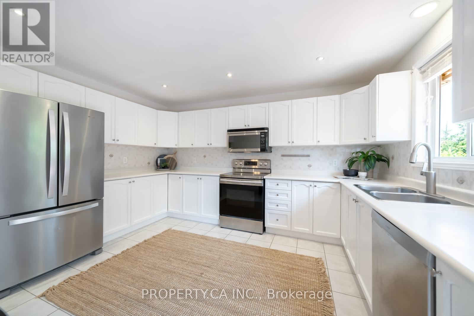
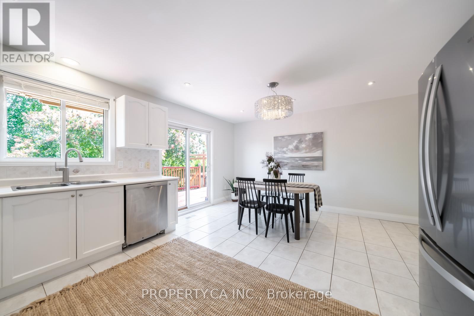
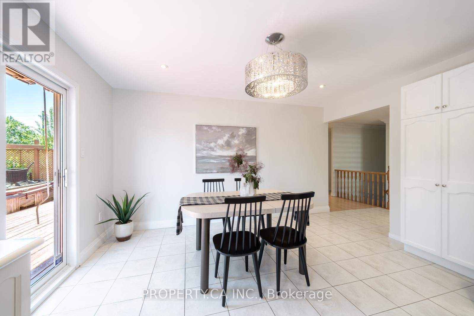
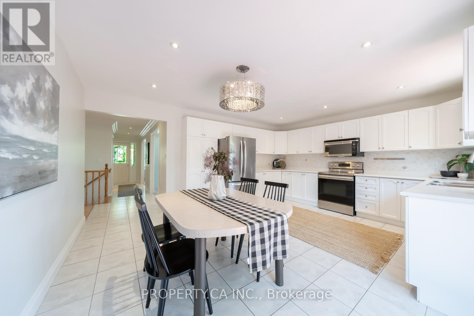
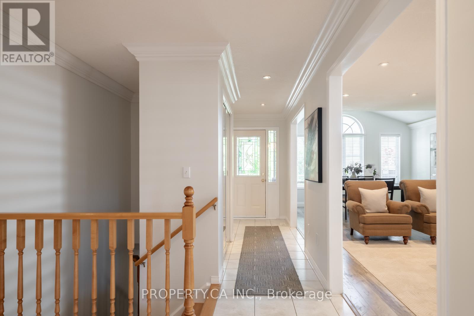
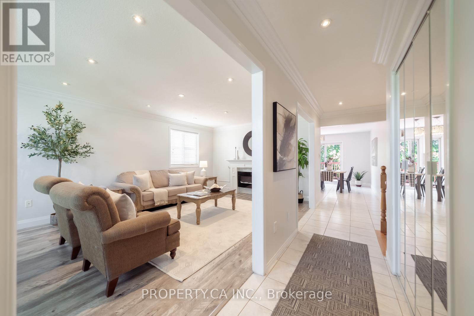
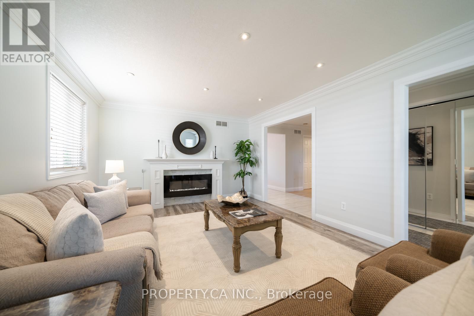
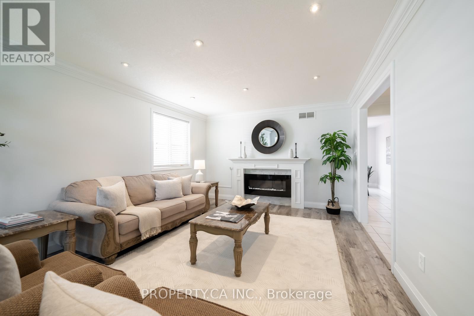
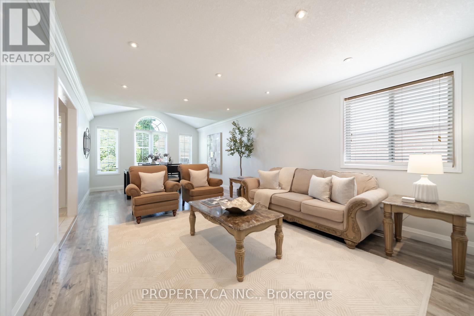
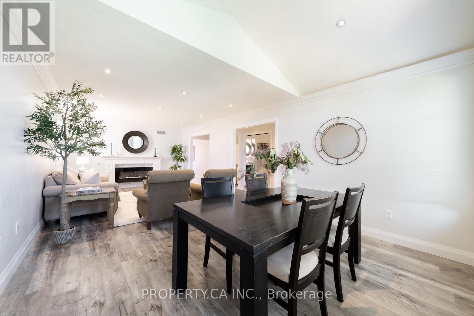
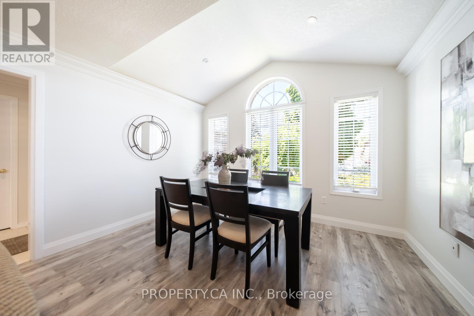
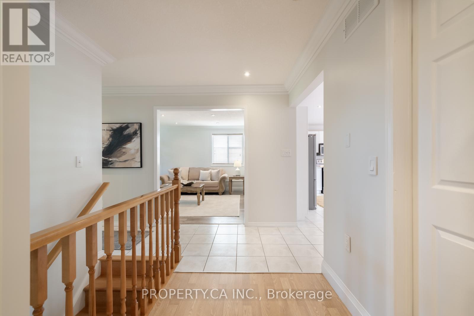
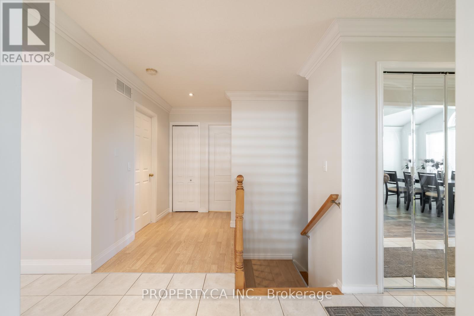
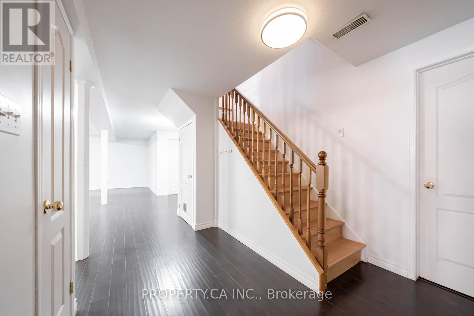
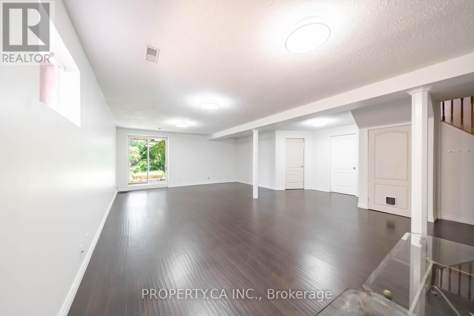
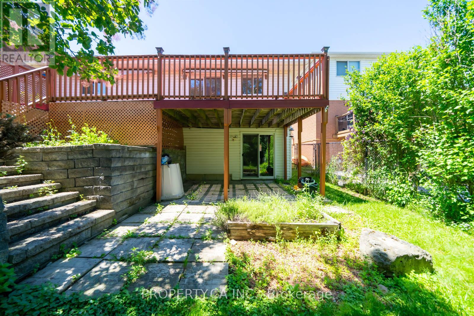
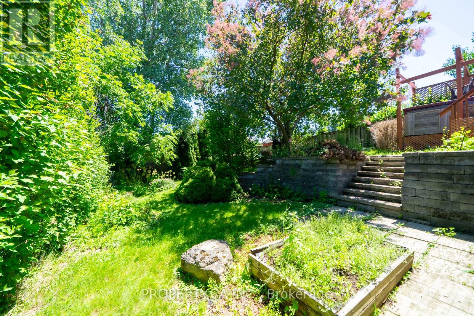
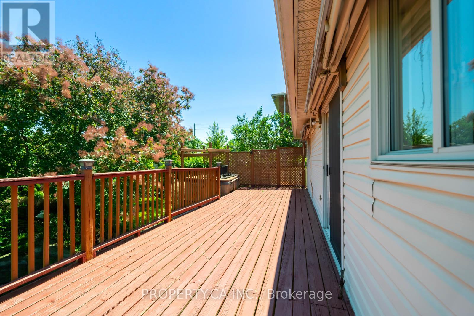
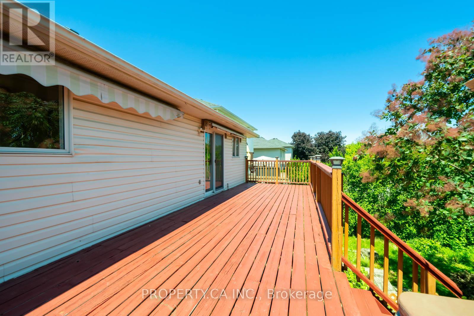
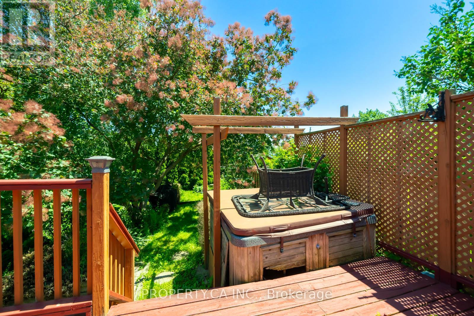
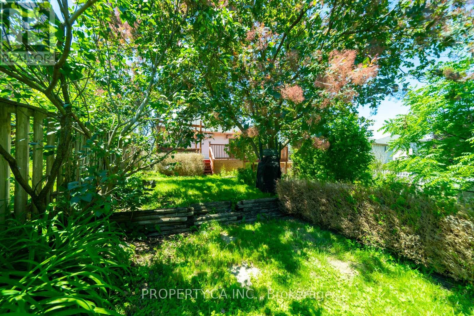
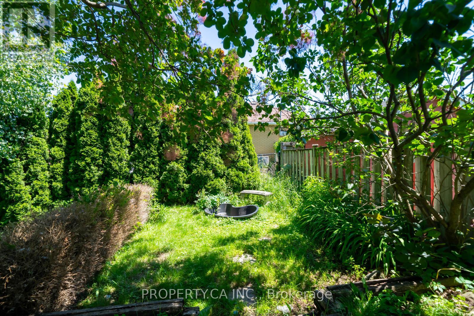
In one of Hamilton Mountain's most desirable neighbourhoods, this beautifully updated residence offers the perfect blend of comfort, style, and convenience. Sun-filled interiors create a warm and inviting atmosphere. The home has been well maintained and upgraded with fresh paint throughout, new wood stairs, updated lighting, a new furnace (2019), a new roof (2022), and a freshly painted deck ideal for outdoor entertaining and relaxation. Situated moments from scenic parks, walking trails, top-rated schools, shopping, transit, and major commuter routes, this exceptional property delivers the lifestyle today's buyers are seeking. A rare opportunity to own a turnkey home in a highly coveted Hamilton Mountain community. (id:15069)
Property Details
| MLS® Number | X13504102 |
| Property Type | Single Family |
| Community Name | Barnstown |
| Parking Space Total | 3 |
Building
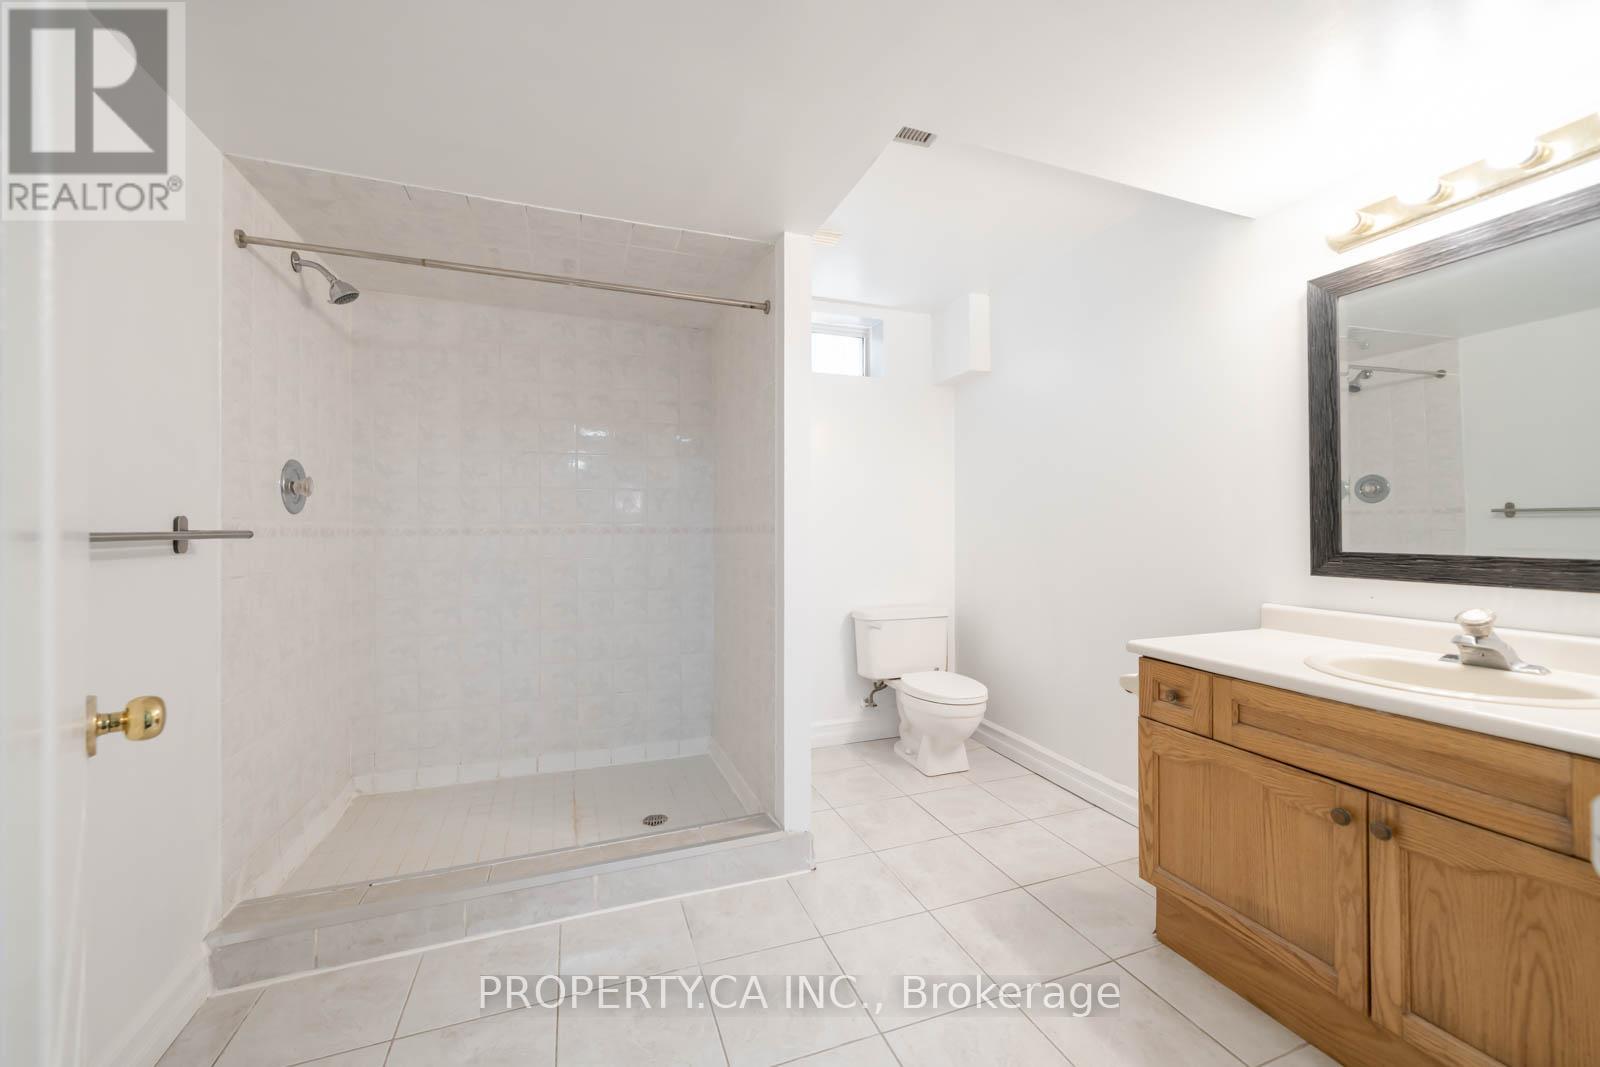
| Bathroom Total | 2 |
| Bedrooms Above Ground | 2 |
| Bedrooms Below Ground | 2 |
| Bedrooms Total | 4 |
| Age | 16 To 30 Years |
| Appliances | Dishwasher, Dryer, Freezer, Oven, Hood Fan, Range, Washer, Window Coverings, Refrigerator |
| Architectural Style | Bungalow |
| Basement Development | Finished |
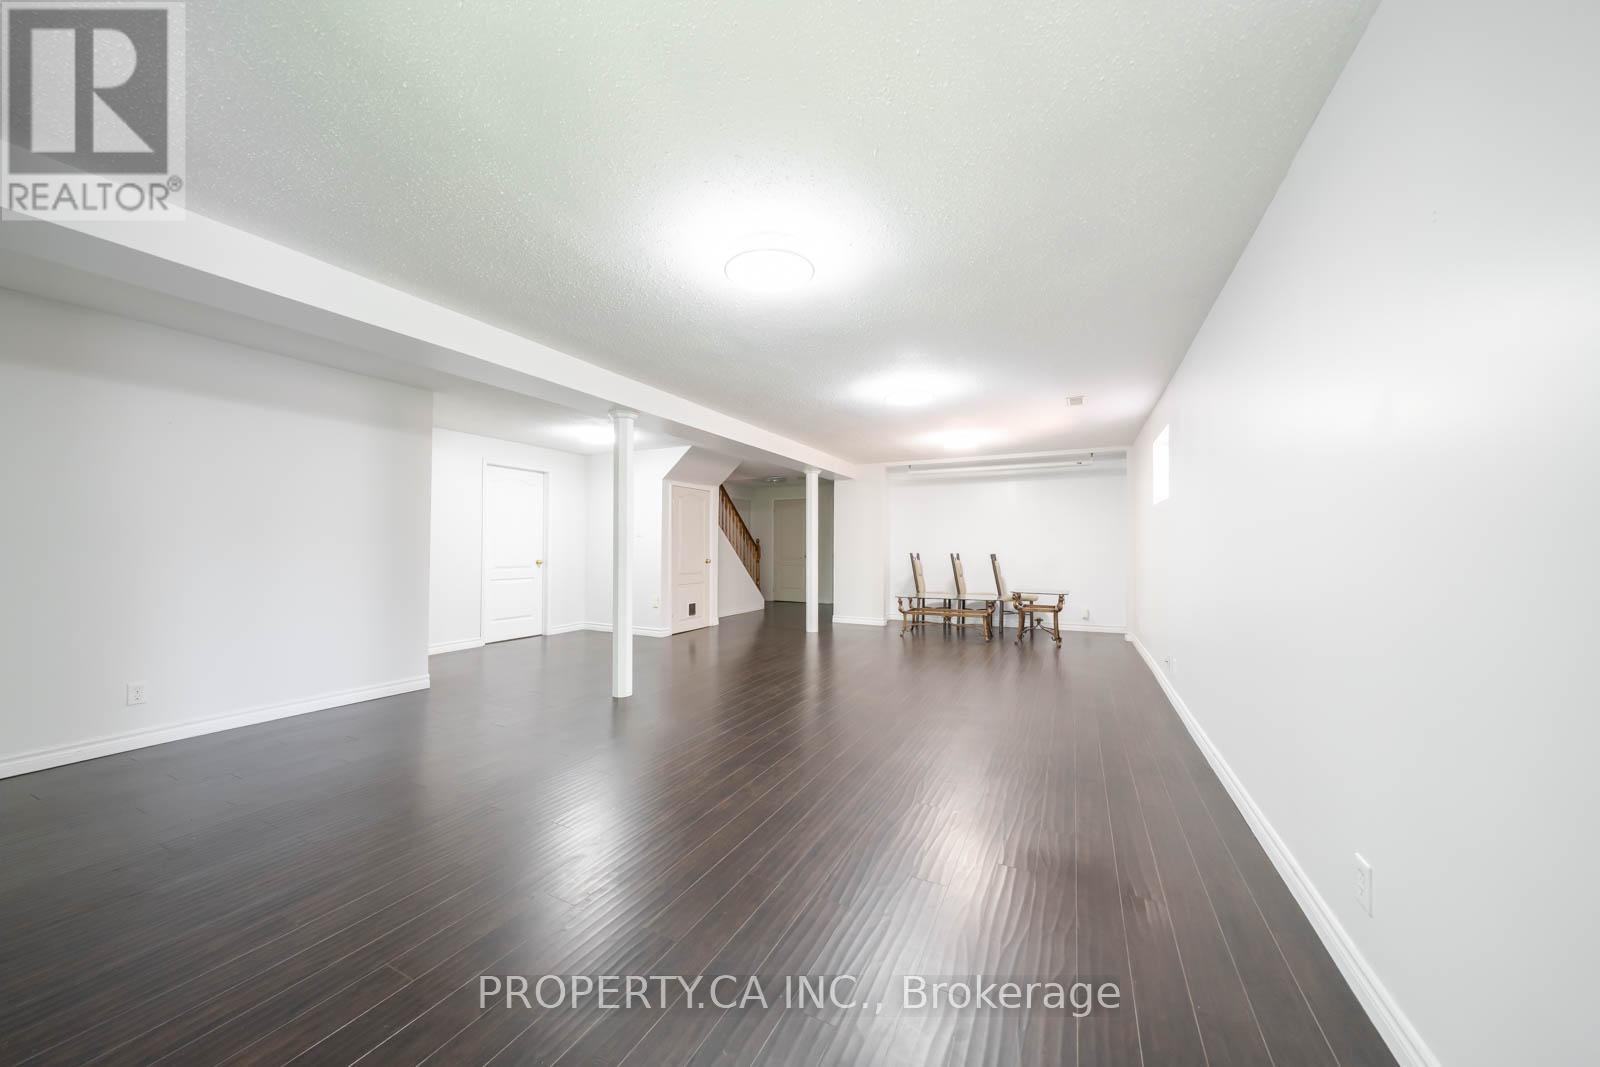
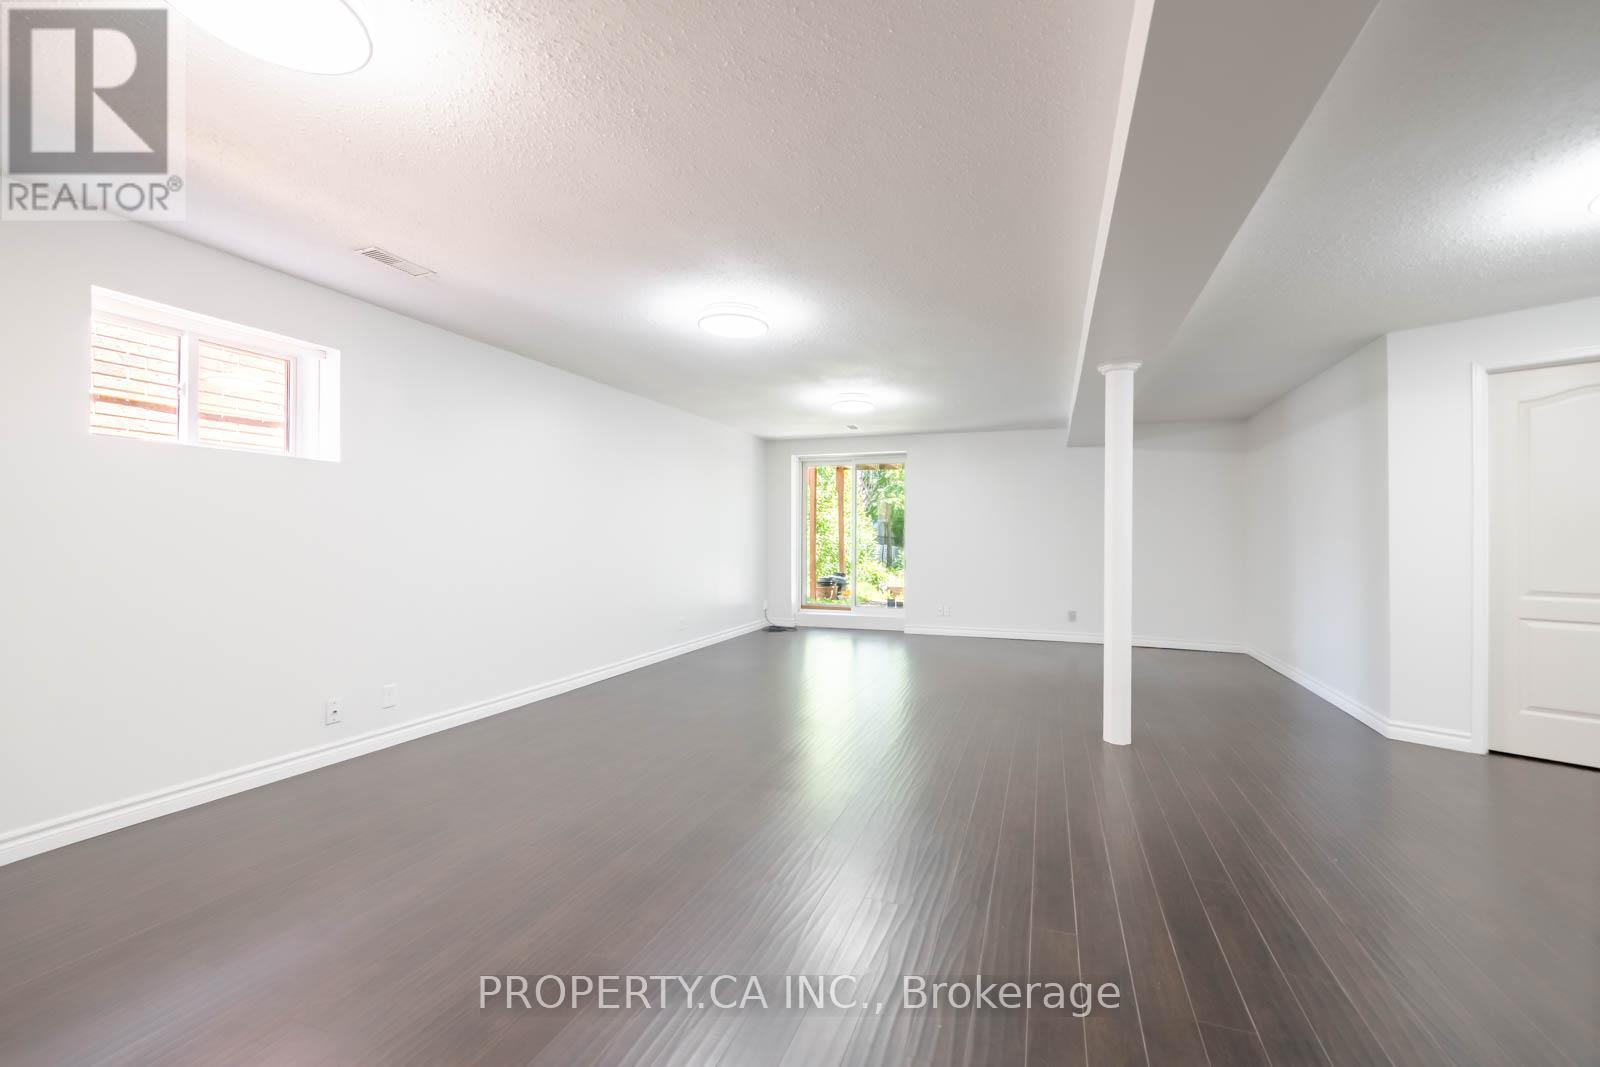
| Basement Features | Walk Out |
| Basement Type | Full, N/a, N/a (finished) |
| Construction Style Attachment | Detached |
| Cooling Type | Central Air Conditioning |
| Exterior Finish | Brick |
| Fireplace Present | Yes |
| Foundation Type | Block |
| Heating Fuel | Natural Gas |
| Heating Type | Forced Air |
| Stories Total | 1 |
| Size Interior | 1,100 - 1,500 Sqft |
| Type | House |
| Utility Water | Municipal Water |
Parking
| Attached Garage | |
| Garage |
Land
| Acreage | No |
| Sewer | Sanitary Sewer |
| Size Depth | 134 Ft ,4 In |
| Size Frontage | 41 Ft ,1 In |
| Size Irregular | 41.1 X 134.4 Ft |
| Size Total Text | 41.1 X 134.4 Ft|under 1/2 Acre |
| Zoning Description | C |
Rooms
| Level | Type | Length | Width | Dimensions |
|---|---|---|---|---|
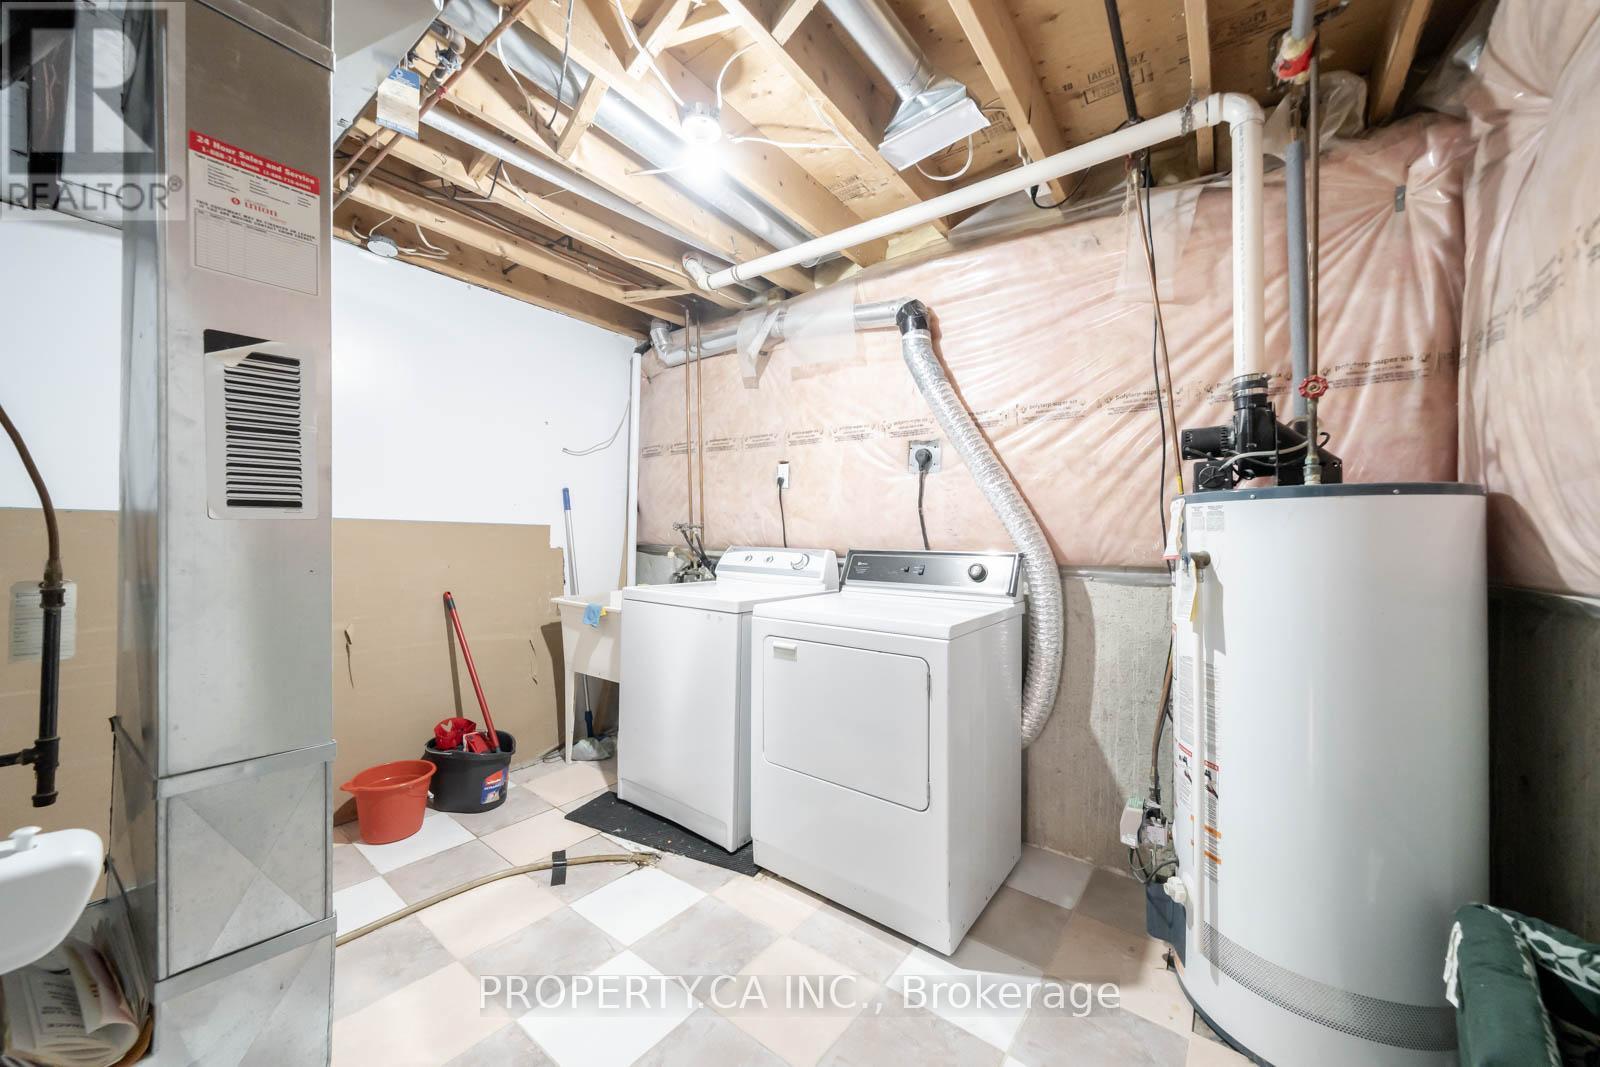
| Basement | Laundry Room | 3.43 m | 2.77 m | 3.43 m x 2.77 m |
| Basement | Bathroom | Measurements not available | ||
| Basement | Recreational, Games Room | 8.15 m | 6.53 m | 8.15 m x 6.53 m |
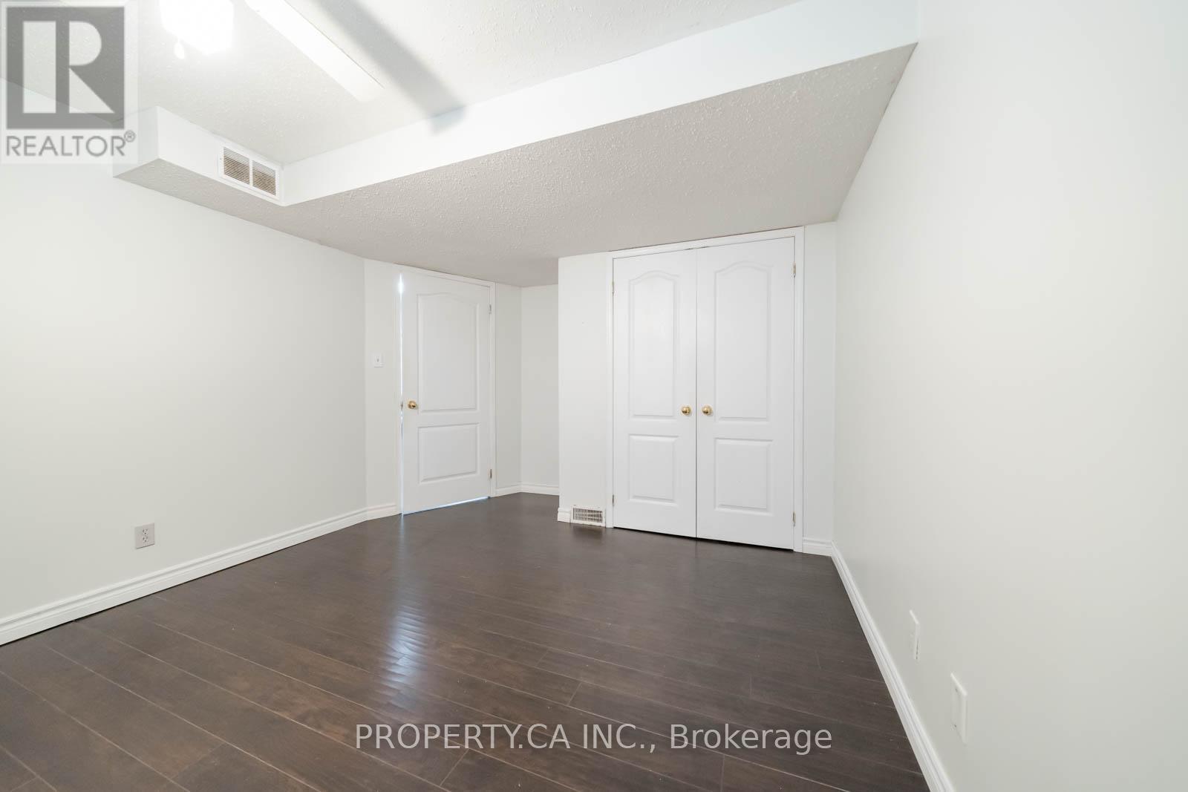
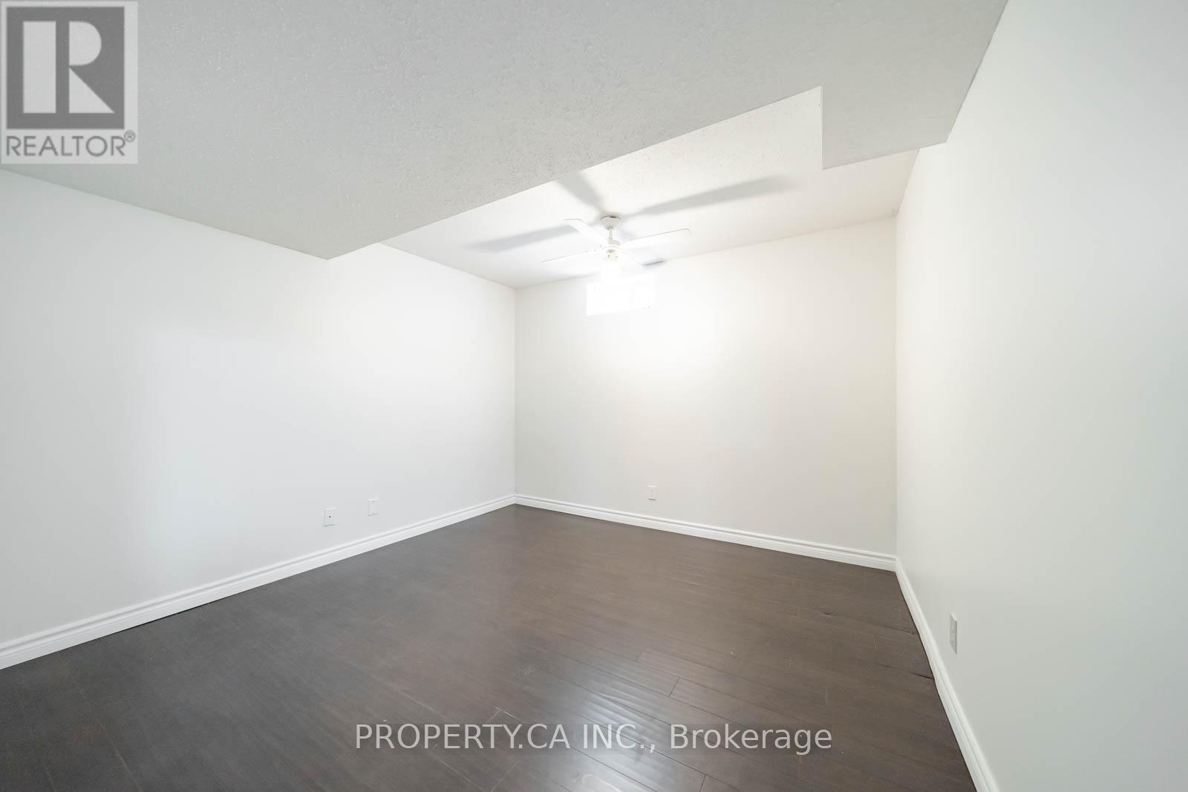
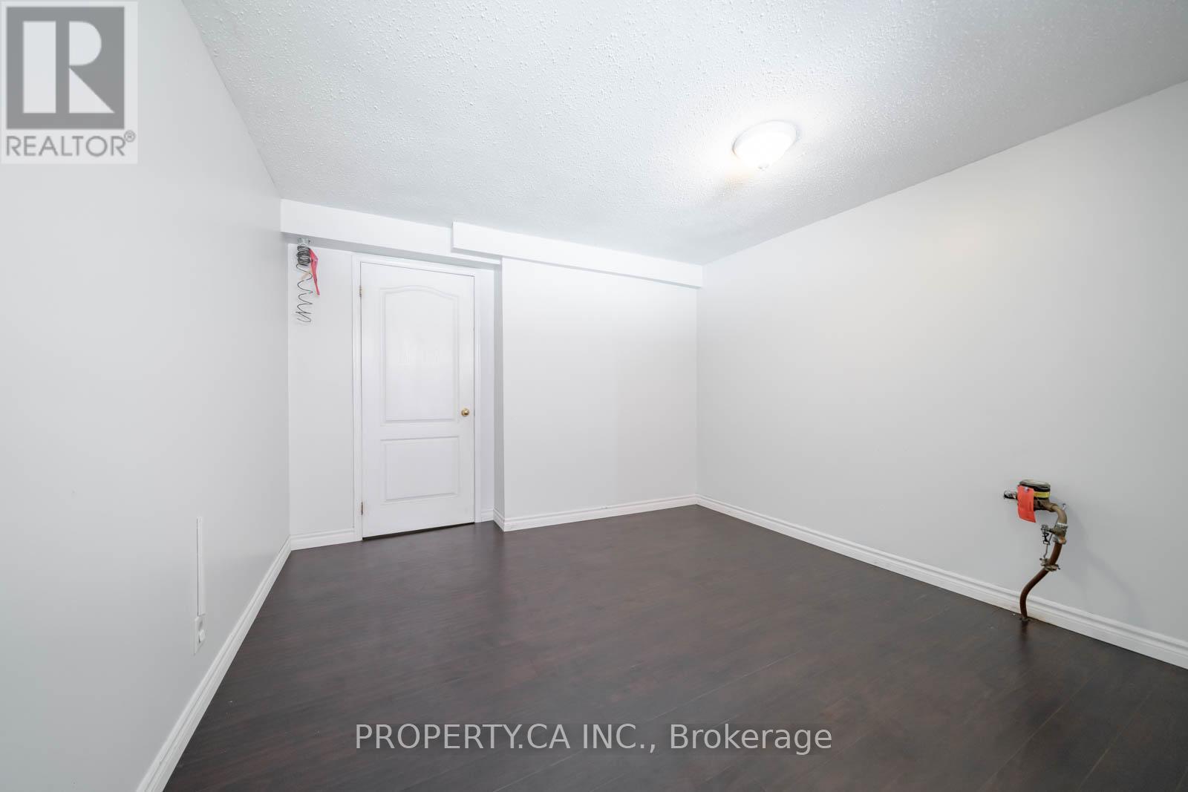
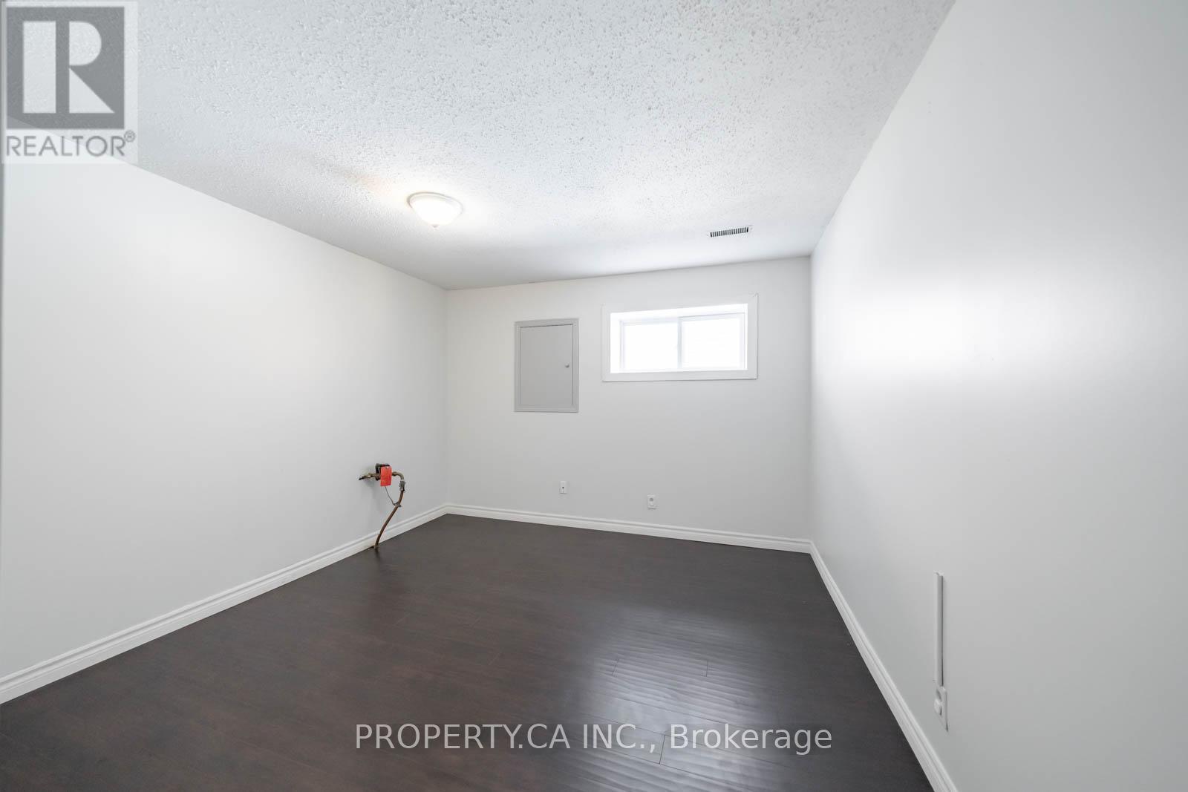
| Basement | Bedroom 3 | 3.4 m | 3.35 m | 3.4 m x 3.35 m |
| Basement | Bedroom 4 | 3.38 m | 4.04 m | 3.38 m x 4.04 m |
| Main Level | Foyer | 2.74 m | 3.35 m | 2.74 m x 3.35 m |
| Main Level | Living Room | 7.98 m | 3.78 m | 7.98 m x 3.78 m |
| Main Level | Dining Room | 7.98 m | 3.78 m | 7.98 m x 3.78 m |
| Main Level | Kitchen | 5.28 m | 4.27 m | 5.28 m x 4.27 m |
| Main Level | Primary Bedroom | 4.5 m | 4.27 m | 4.5 m x 4.27 m |
| Main Level | Bedroom 2 | 3.51 m | 3 m | 3.51 m x 3 m |
https://www.realtor.ca/real-estate/29970170/67-massena-drive-hamilton-barnstown-barnstown
Contact Us
Contact us for more information

This REALTOR.ca listing content is owned and licensed by REALTOR® members of The Canadian Real Estate Association
The trademarks REALTOR®, REALTORS®, and the REALTOR® logo are controlled by The Canadian Real Estate Association (CREA) and identify real estate professionals who are members of CREA. The trademarks MLS®, Multiple Listing Service® and the associated logos are owned by The Canadian Real Estate Association (CREA) and identify the quality of services provided by real estate professionals who are members of CREA. The trademark DDF® is owned by The Canadian Real Estate Association (CREA) and identifies CREA's Data Distribution Facility (DDF®)
June 30 2026 02:52:07
Toronto Regional Real Estate Board
Property.ca Inc.