
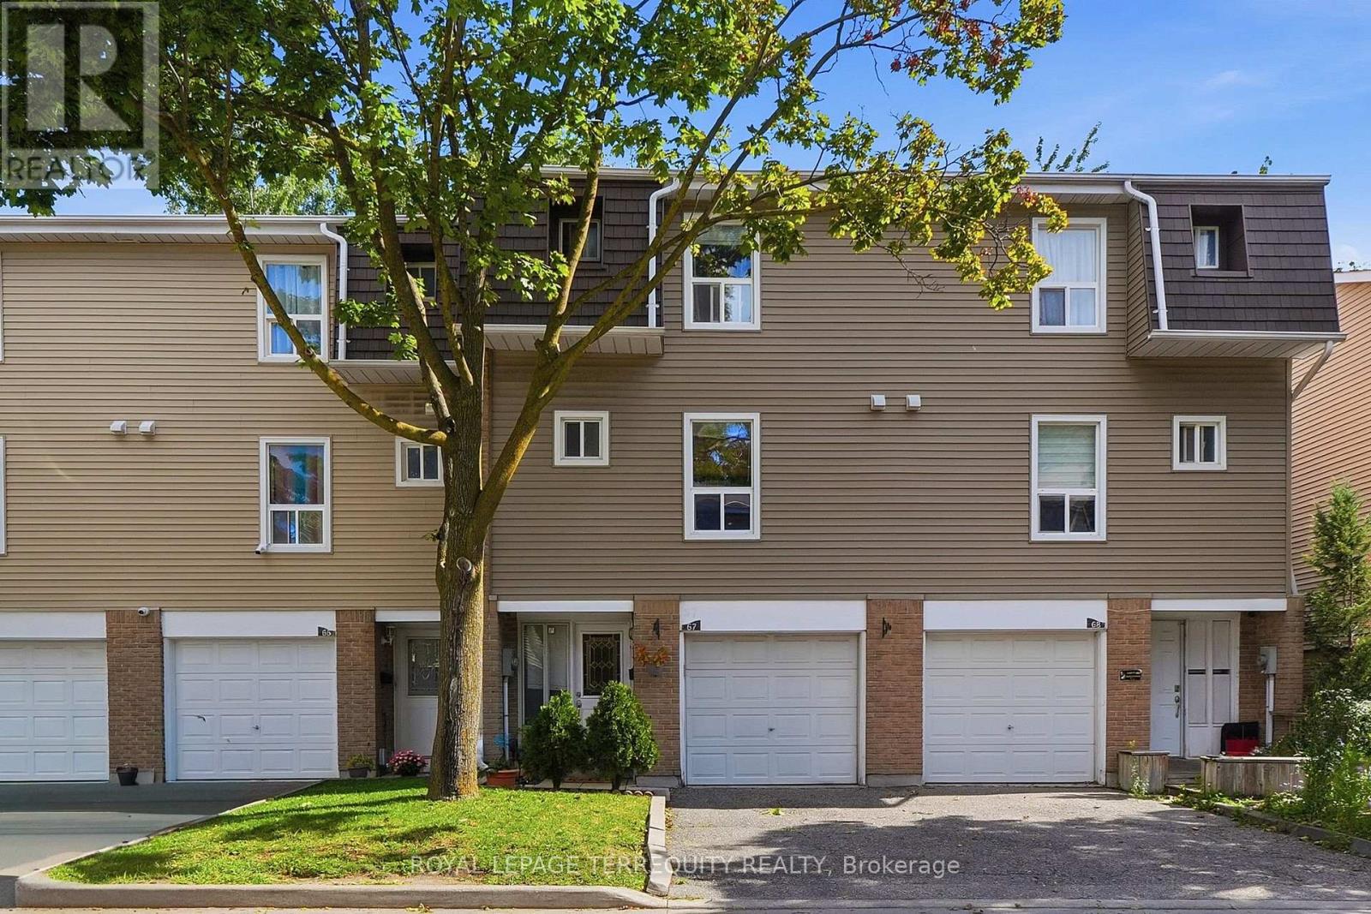
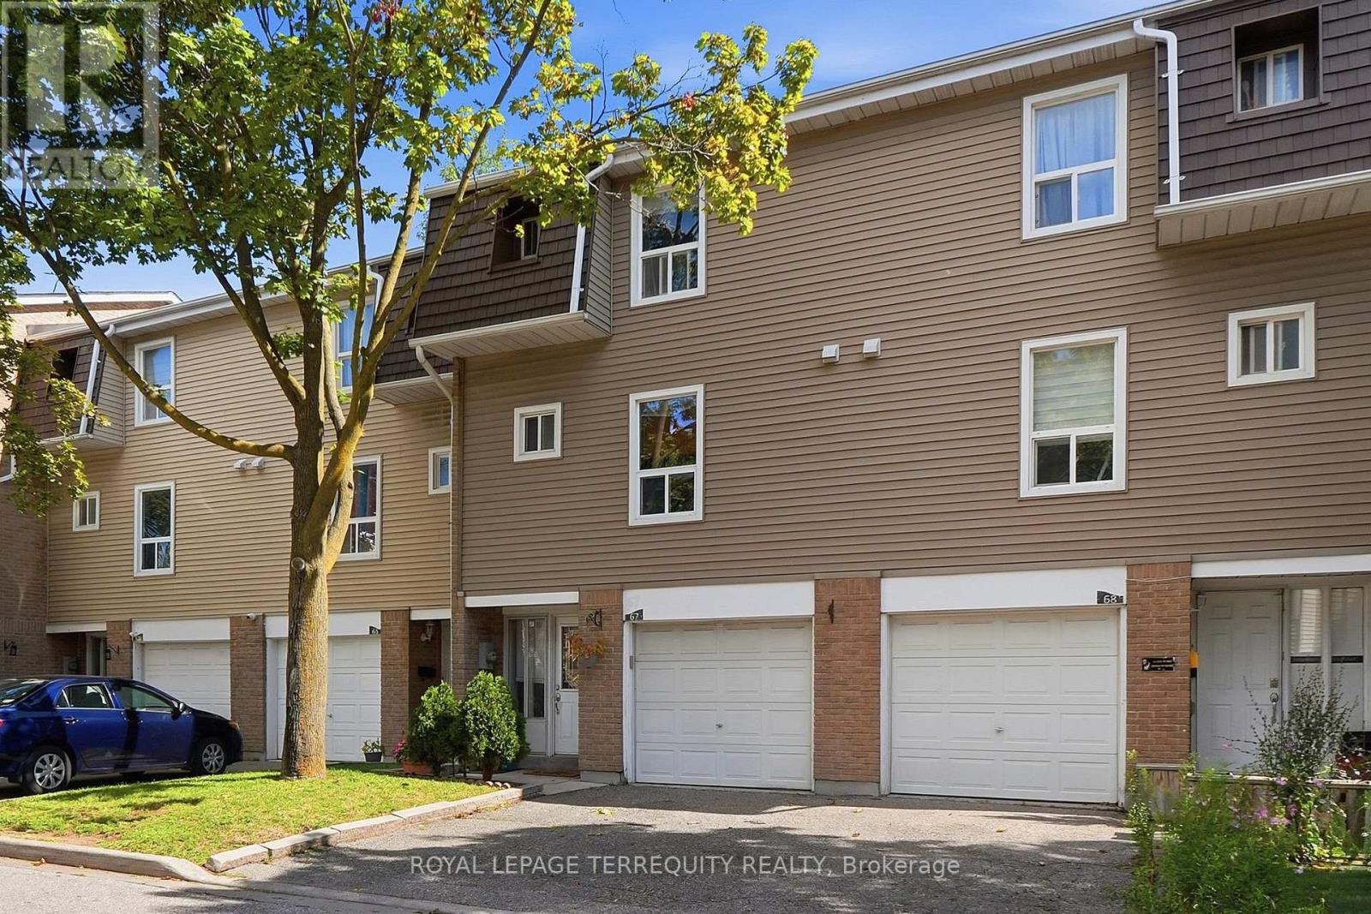
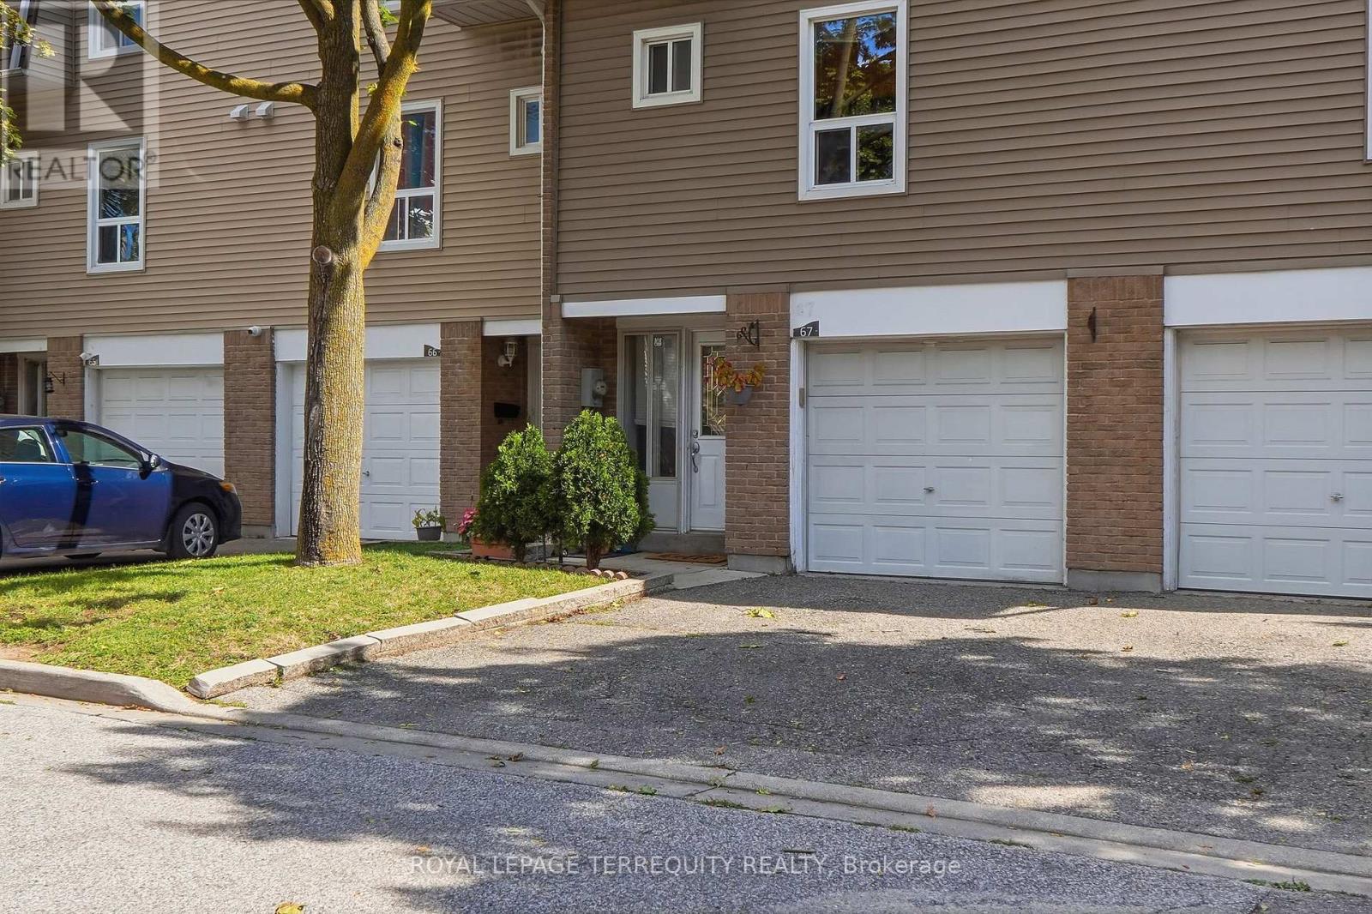
67 Enmount Drive Brampton, Ontario L6T 4C9

3 Bedroom
2 Bathroom
1,000 - 1,199 sqft
Central Air Conditioning
Forced Air
$549,000Maintenance, Water, Common Area Maintenance, Insurance
$497.36 Monthly
Maintenance, Water, Common Area Maintenance, Insurance
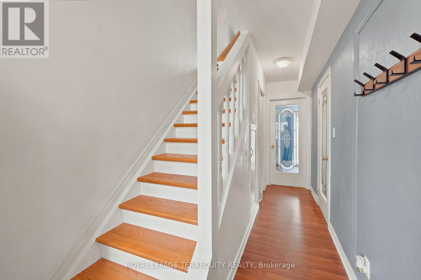
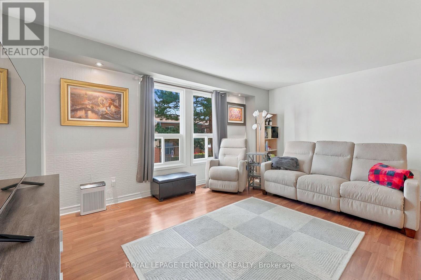
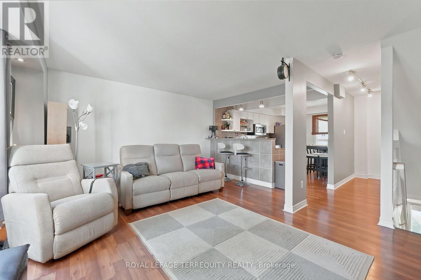
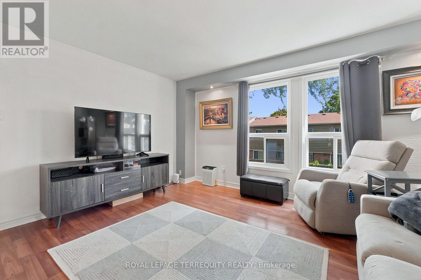
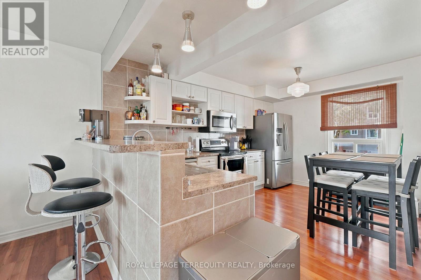
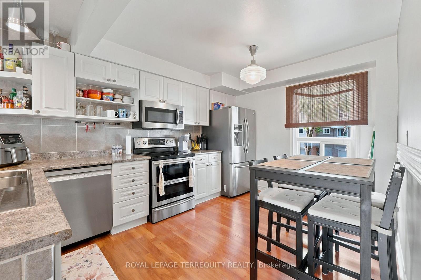
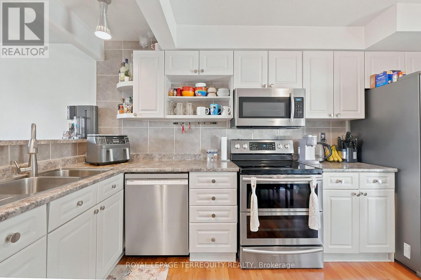
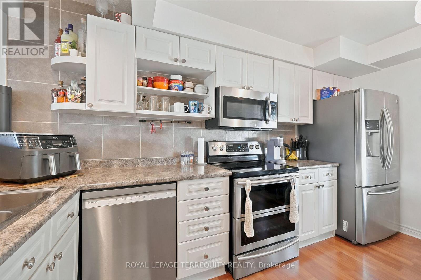
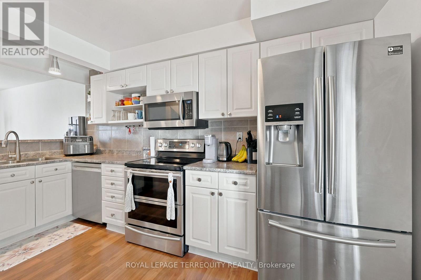
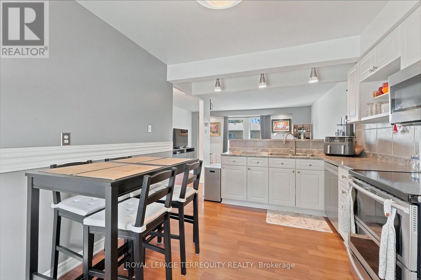
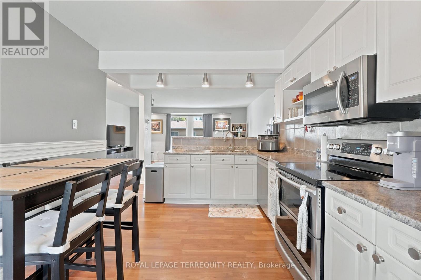
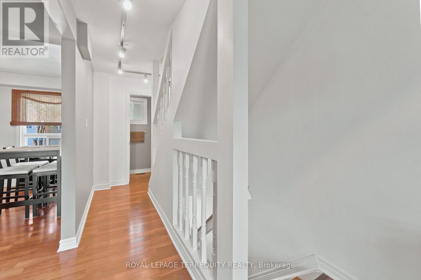
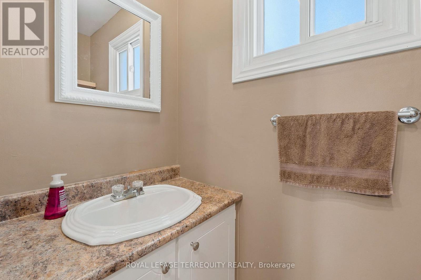
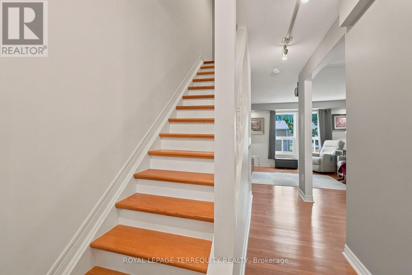
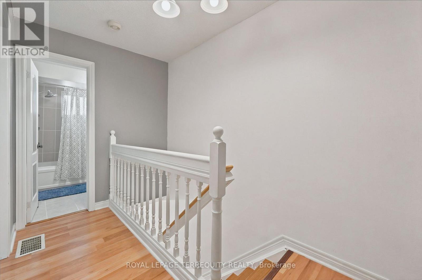
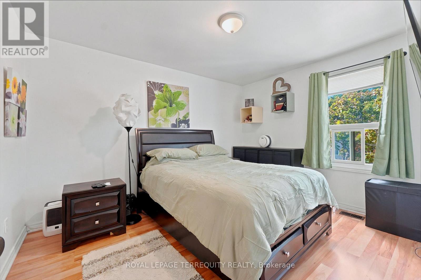
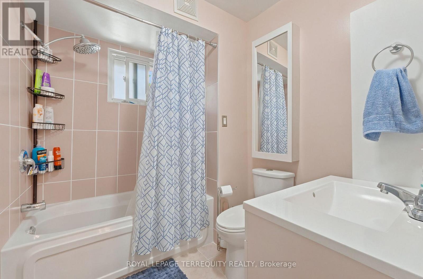
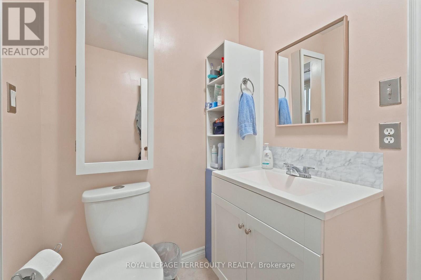
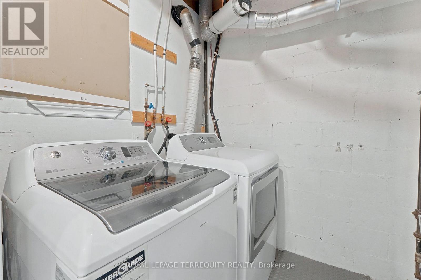
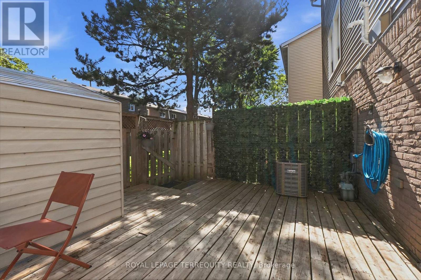
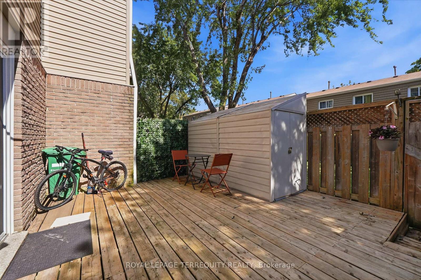
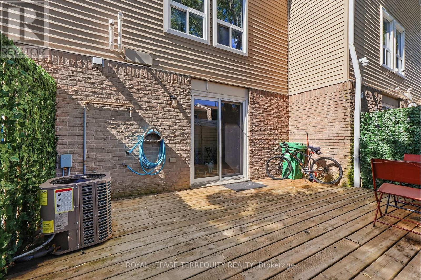
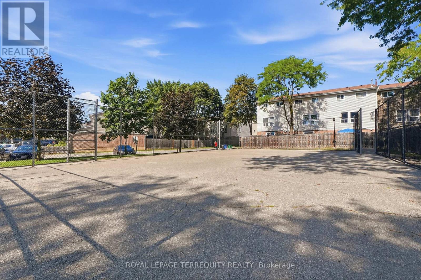
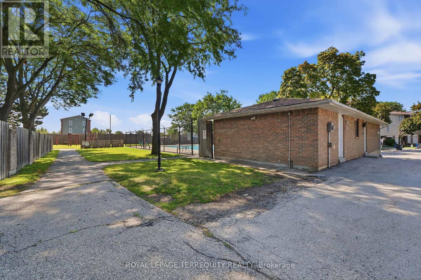
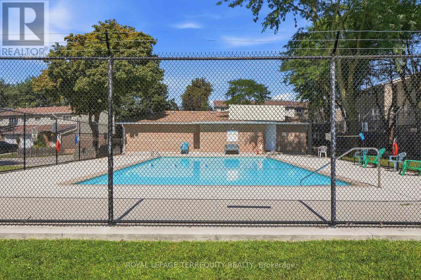
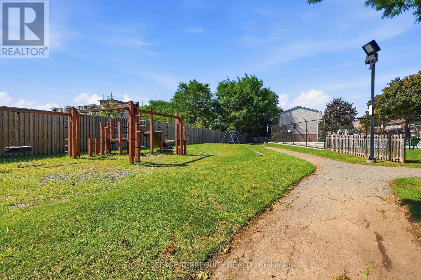
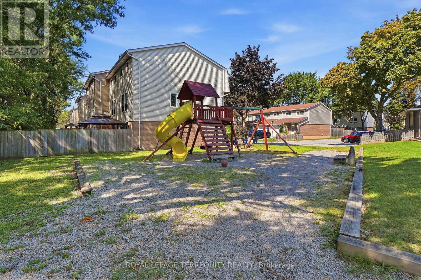
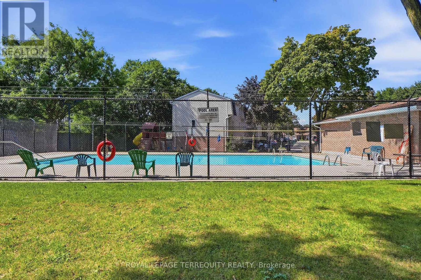
$497.36 MonthlyWelcome to Evergreen Walk Townhomes. This residence is nestled in an established, family-oriented community and has several upgrades. Key improvements ensure long-term comfort: brand-new A/C (2026), Newer furnace (2020), a renovated bathroom, refinished stairs, and fresh paint (most of the property). The home also features well-maintained kitchen appliances (6 years old) and a newer washer/dryer set. Residents benefit from community amenities, including an outdoor pool, playground, and visitor parking. Ideally located within walking distance to Eastbourne and Earnscliffe Parks and providing rapid access to major highways. (id:15069)
Property Details
| MLS® Number | W13715028 |
| Property Type | Single Family |
| Community Name | Southgate |
| Amenities Near By | Park |
| Community Features | Pets Allowed With Restrictions |
| Equipment Type | Water Heater |
| Features | In Suite Laundry |
| Parking Space Total | 2 |
| Rental Equipment Type | Water Heater |
Building
| Bathroom Total | 2 |
| Bedrooms Above Ground | 3 |
| Bedrooms Total | 3 |
| Amenities | Separate Electricity Meters |
| Appliances | Garage Door Opener Remote(s), Dishwasher, Dryer, Microwave, Range, Stove, Washer, Window Coverings, Refrigerator |
| Basement Type | None |
| Cooling Type | Central Air Conditioning |
| Exterior Finish | Brick, Vinyl Siding |
| Flooring Type | Laminate |
| Half Bath Total | 1 |
| Heating Fuel | Natural Gas |
| Heating Type | Forced Air |
| Stories Total | 2 |
| Size Interior | 1,000 - 1,199 Sqft |
| Type | Row / Townhouse |
Parking
| Garage |
Land
| Acreage | No |
| Land Amenities | Park |
Rooms
| Level | Type | Length | Width | Dimensions |
|---|---|---|---|---|
| Second Level | Living Room | 5.16 m | 4.33 m | 5.16 m x 4.33 m |
| Second Level | Kitchen | 4.37 m | 3.07 m | 4.37 m x 3.07 m |
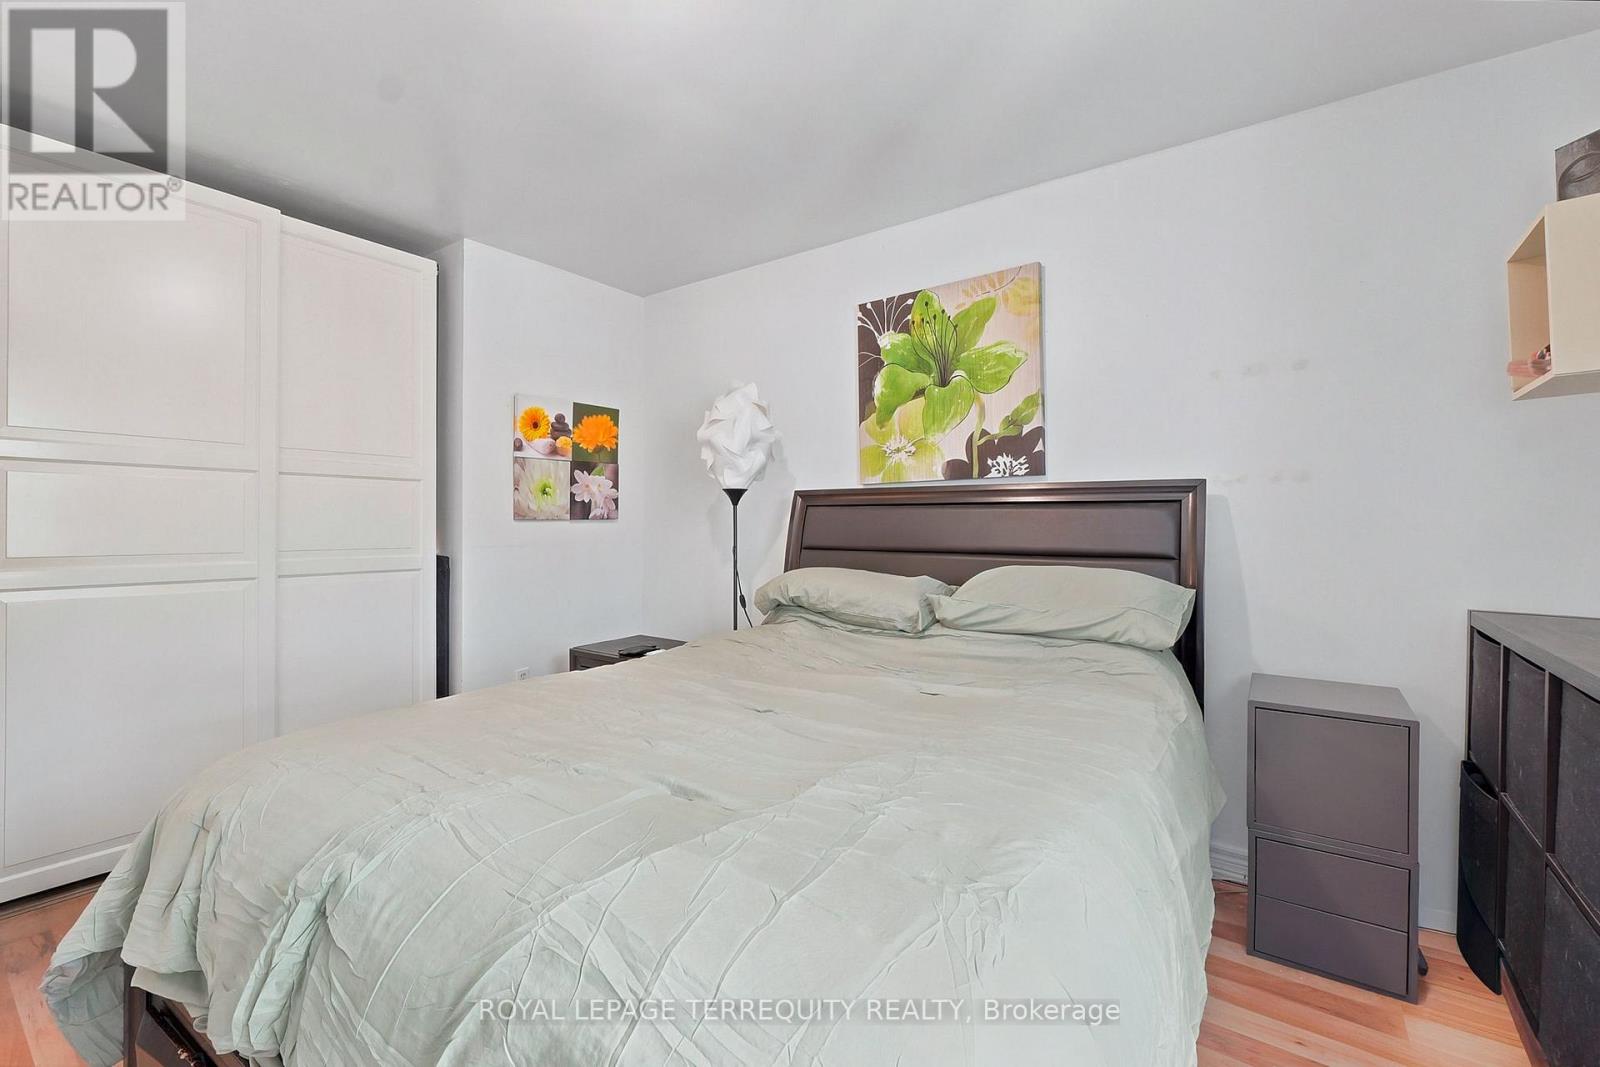
| Third Level | Primary Bedroom | 3.66 m | 3.02 m | 3.66 m x 3.02 m |
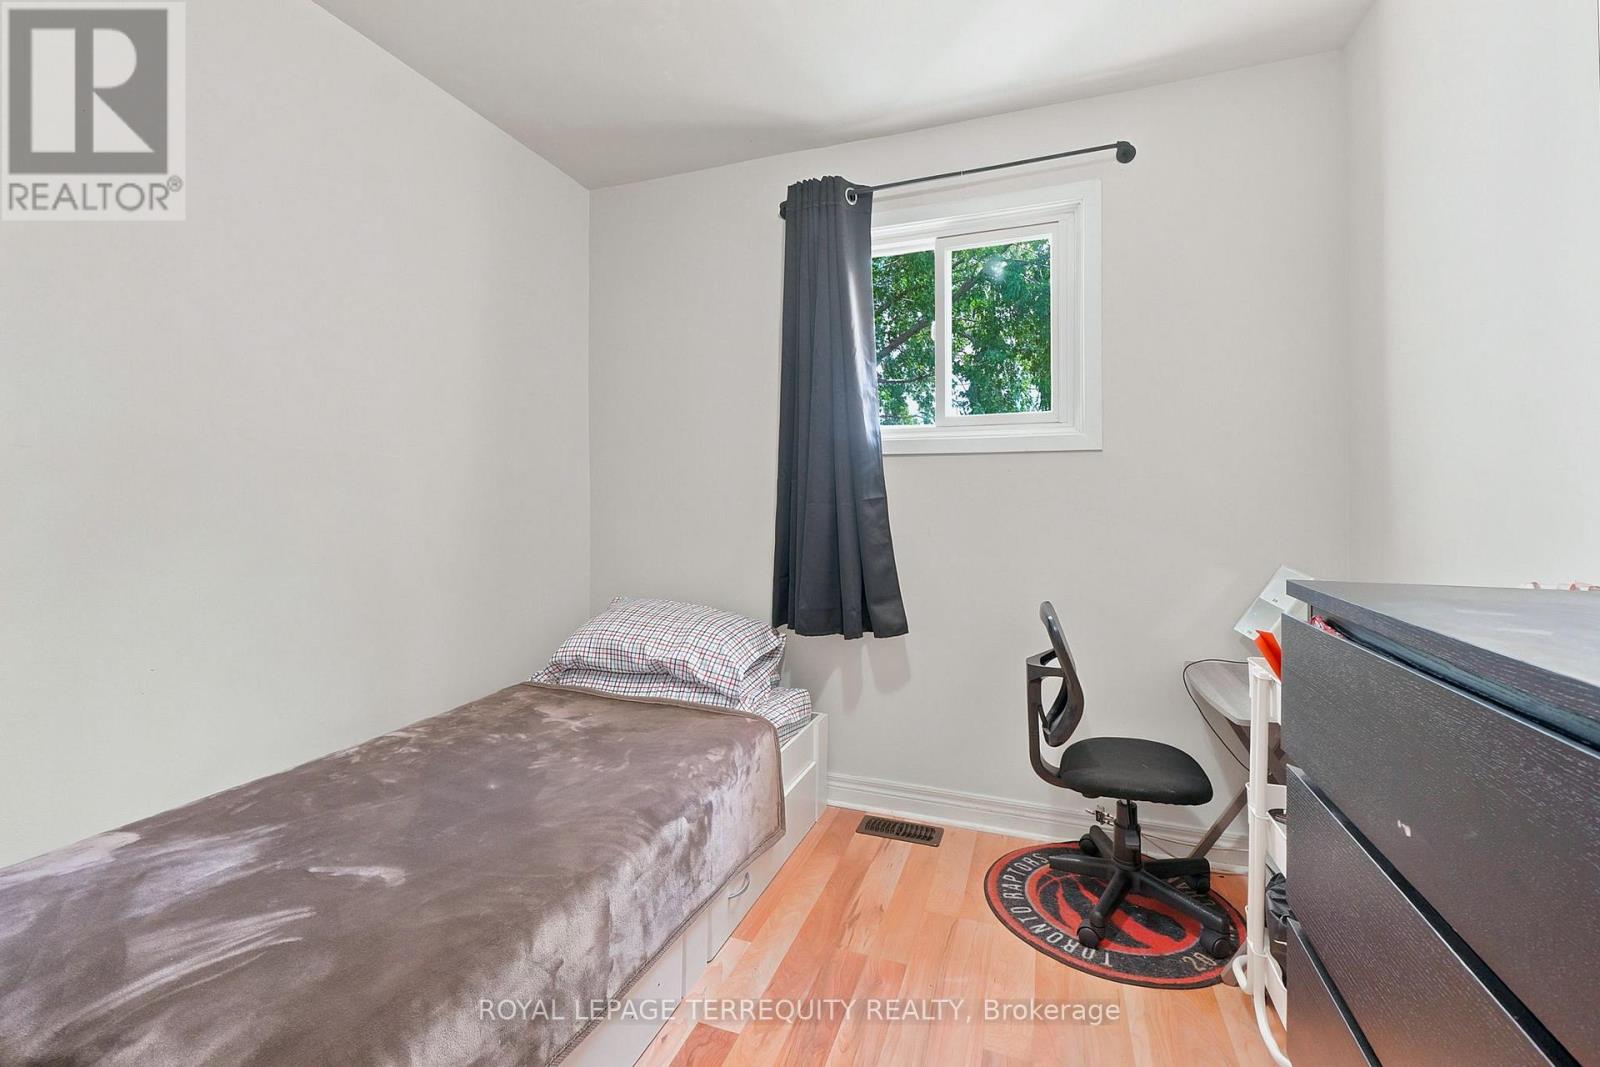
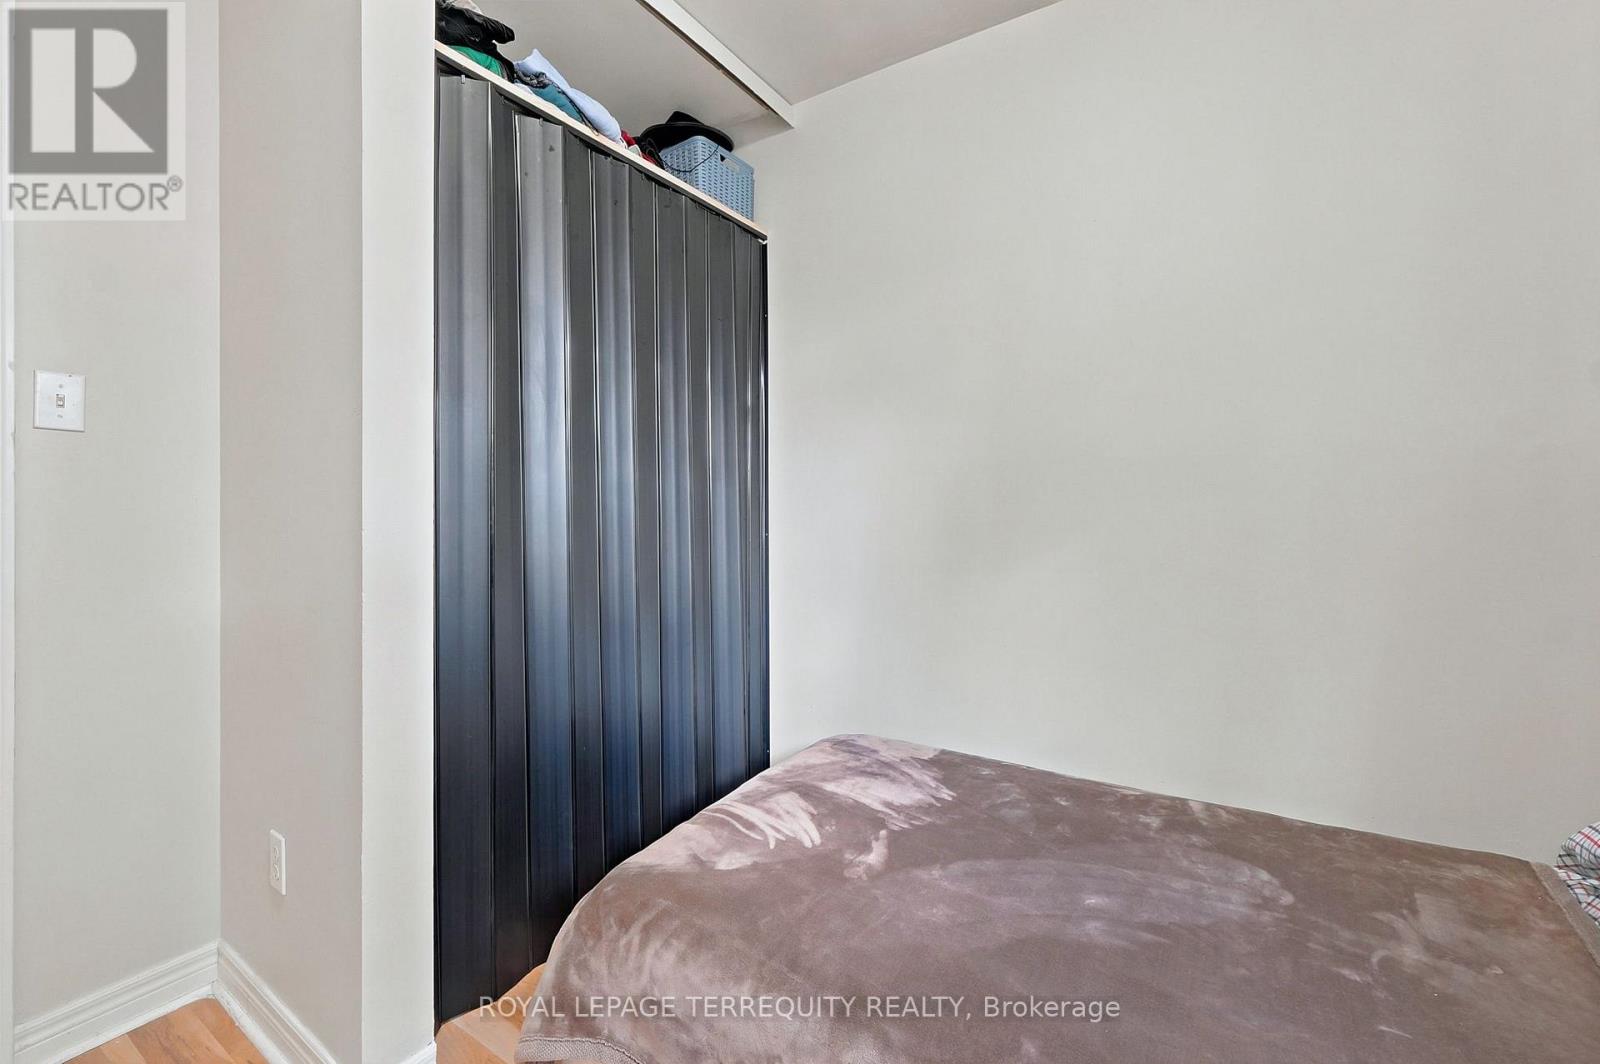
| Third Level | Bedroom 2 | 3.81 m | 2.39 m | 3.81 m x 2.39 m |
| Third Level | Bedroom 3 | 2.95 m | 2.67 m | 2.95 m x 2.67 m |
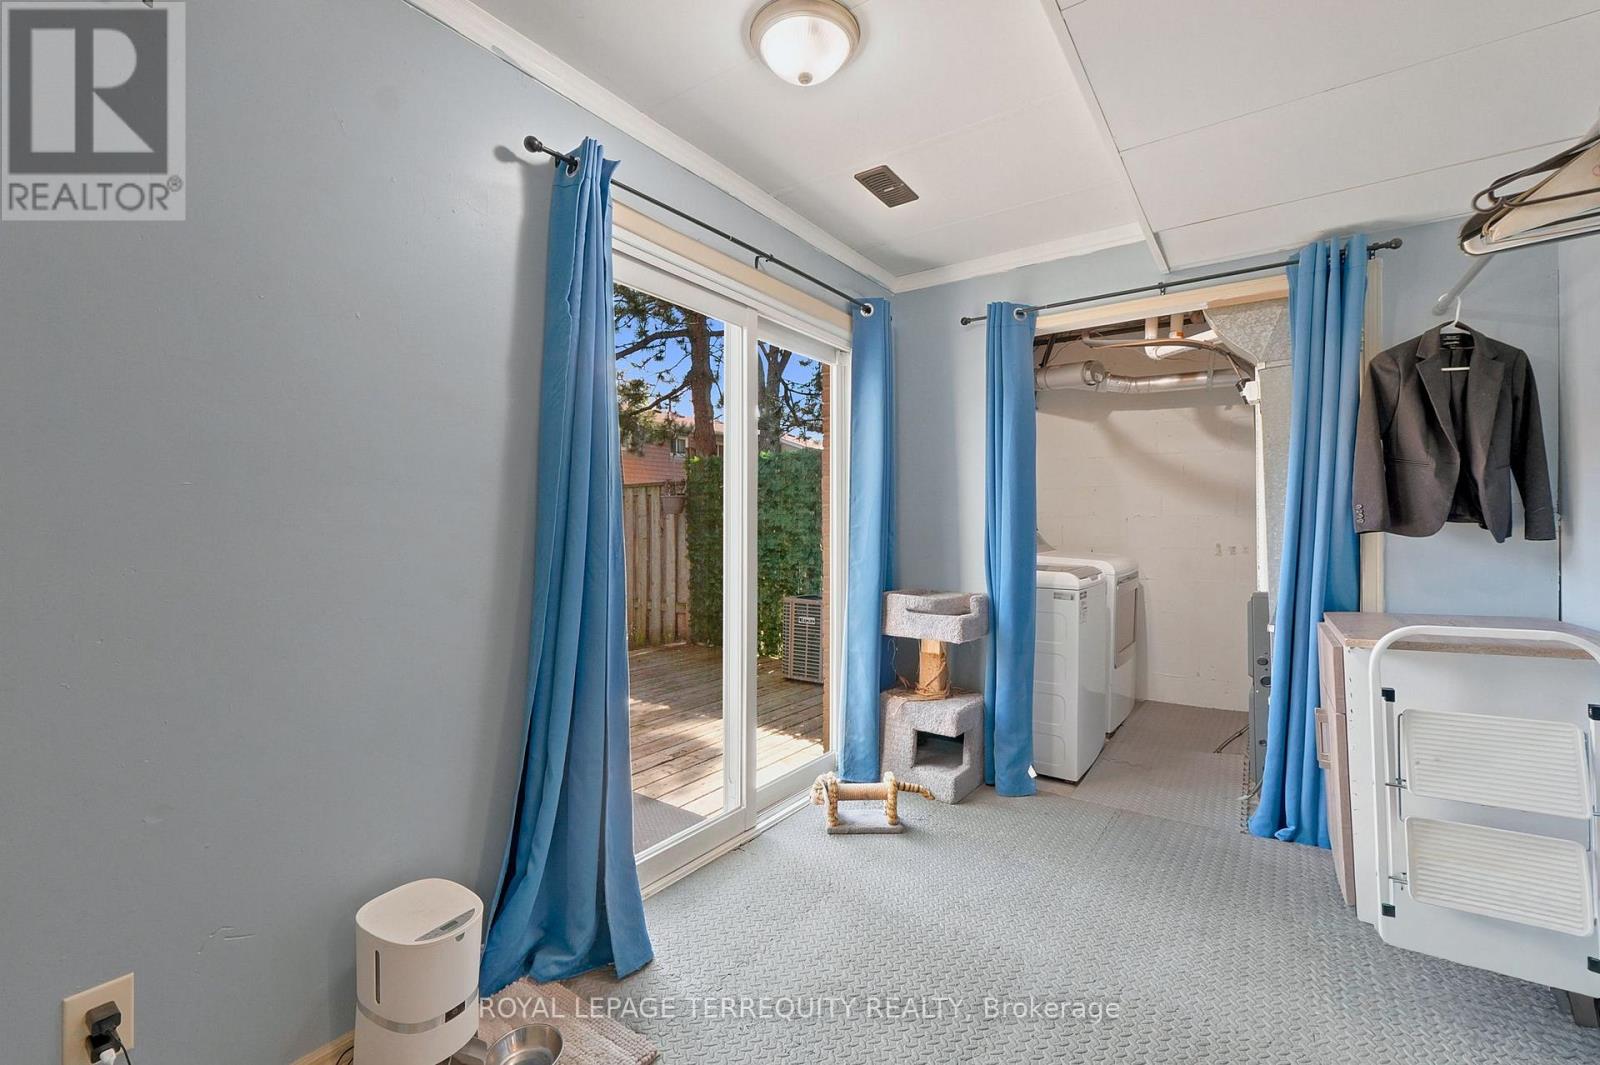
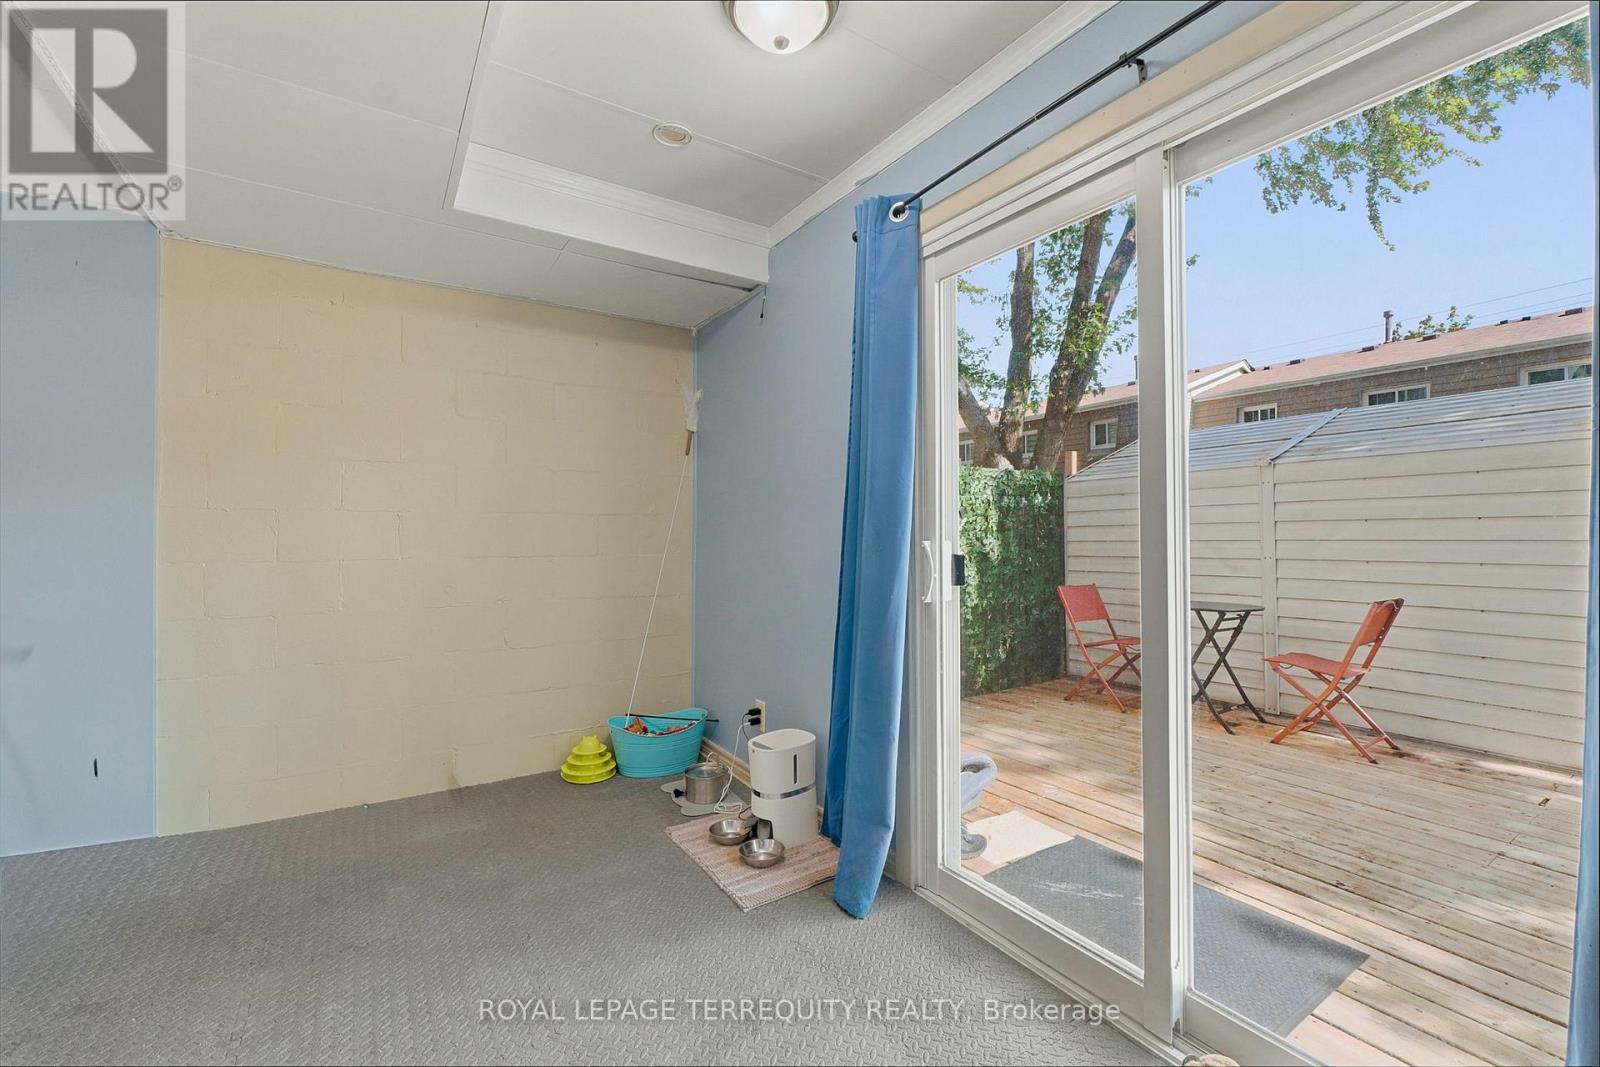
| Ground Level | Recreational, Games Room | 3.53 m | 2.87 m | 3.53 m x 2.87 m |
| Ground Level | Laundry Room | 2.36 m | 1.96 m | 2.36 m x 1.96 m |
https://www.realtor.ca/real-estate/30200372/67-enmount-drive-brampton-southgate-southgate
Contact Us
Contact us for more information

This REALTOR.ca listing content is owned and licensed by REALTOR® members of The Canadian Real Estate Association
The trademarks REALTOR®, REALTORS®, and the REALTOR® logo are controlled by The Canadian Real Estate Association (CREA) and identify real estate professionals who are members of CREA. The trademarks MLS®, Multiple Listing Service® and the associated logos are owned by The Canadian Real Estate Association (CREA) and identify the quality of services provided by real estate professionals who are members of CREA. The trademark DDF® is owned by The Canadian Real Estate Association (CREA) and identifies CREA's Data Distribution Facility (DDF®)
August 27 2026 05:01:59
Toronto Regional Real Estate Board
Royal LePage Terrequity Realty