
67 Cedarvale Avenue Guelph, Ontario N1E 6Y3

4 Bedroom
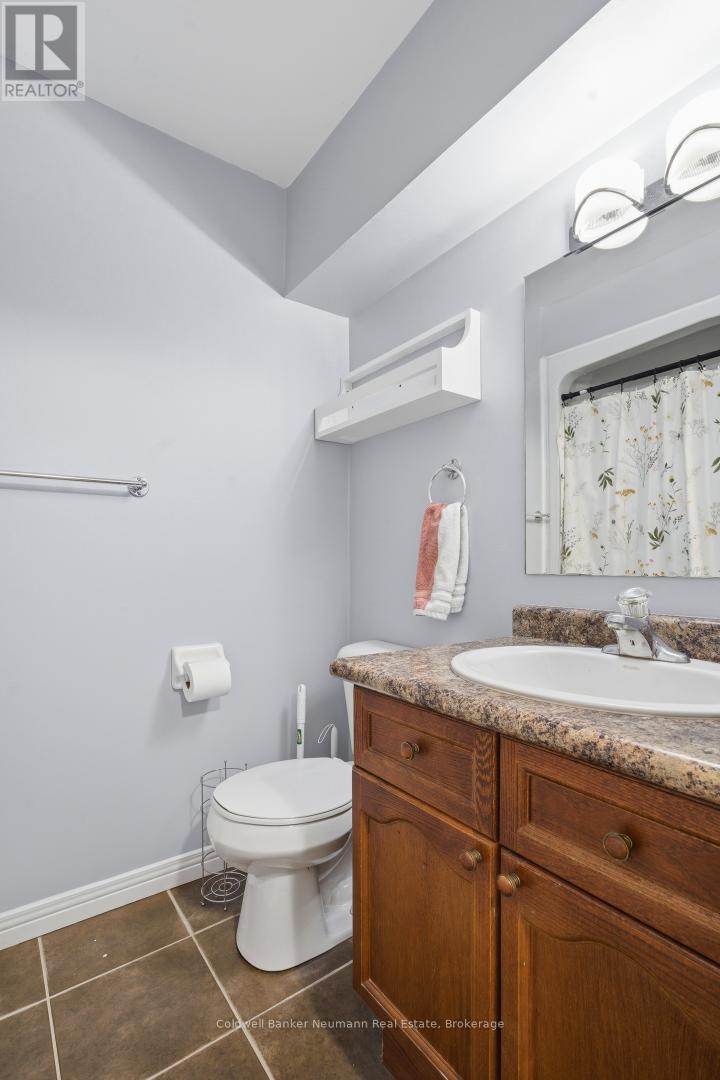
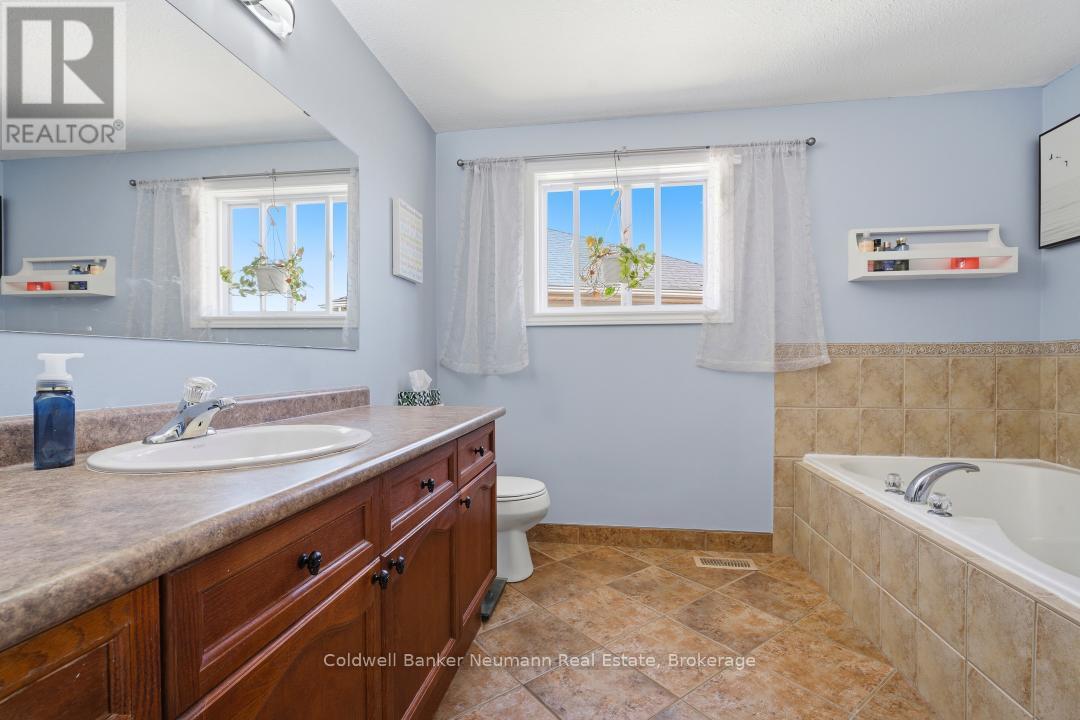
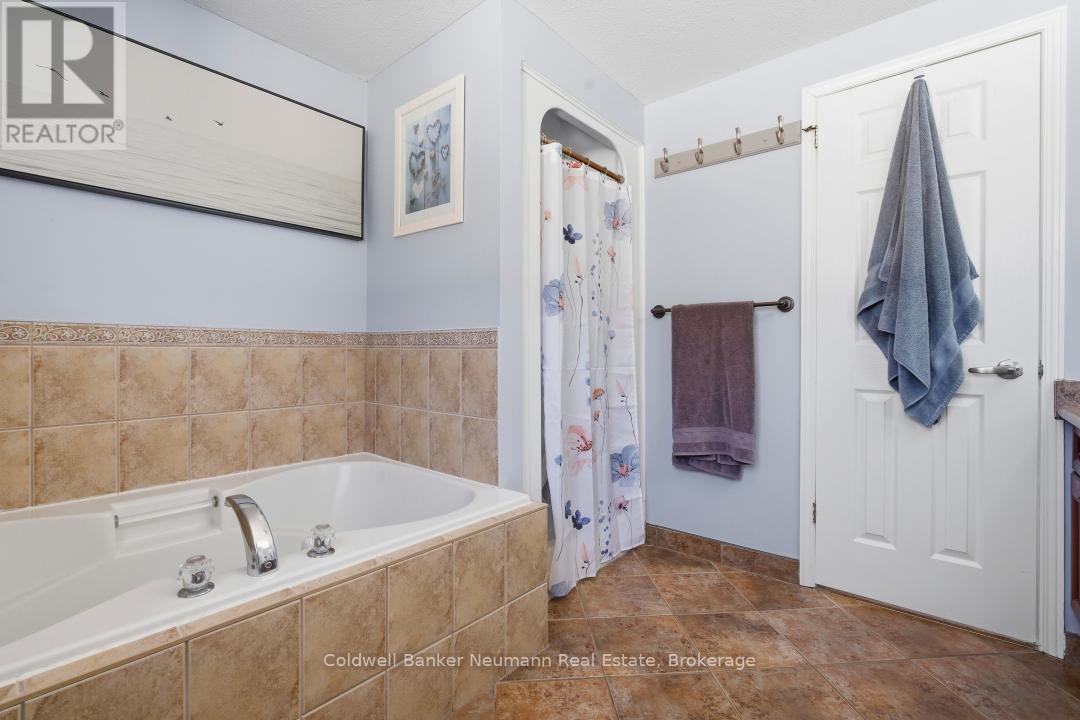
2 Bathroom
1,100 - 1,500 sqft
Central Air Conditioning
Forced Air
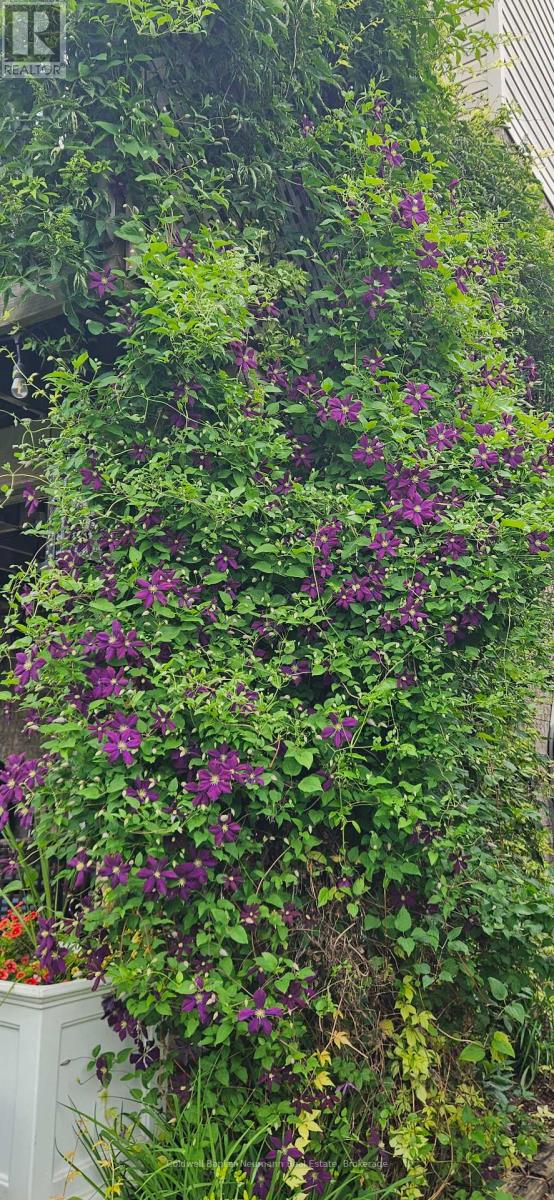
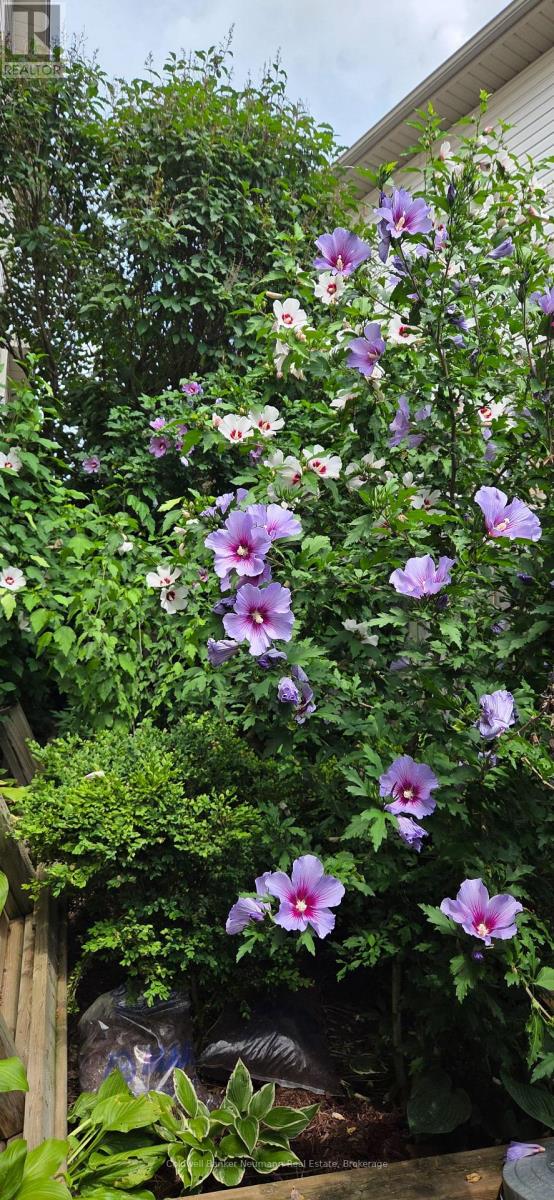
Landscaped
$824,900
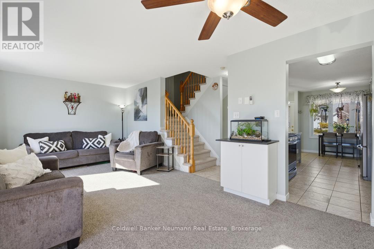
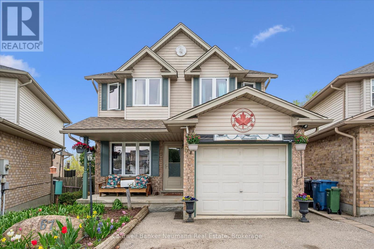
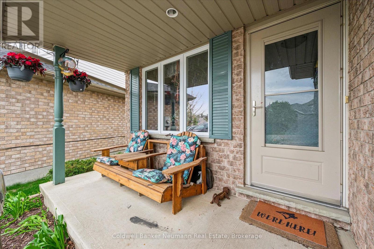
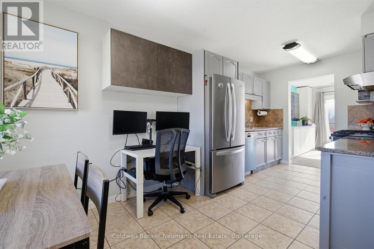
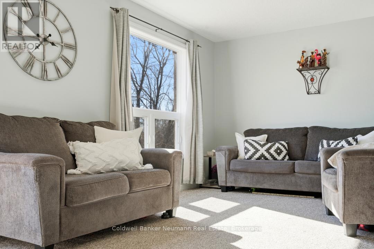
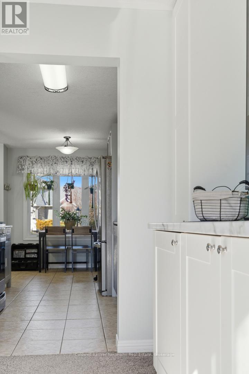
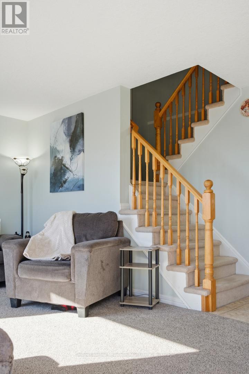
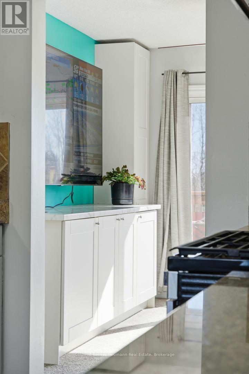
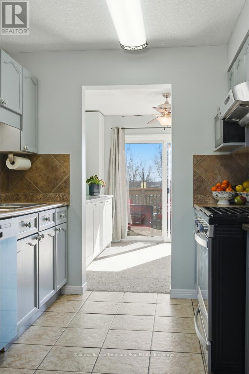
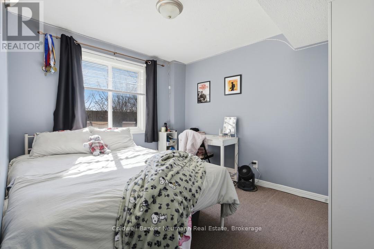
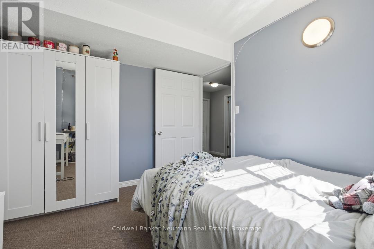
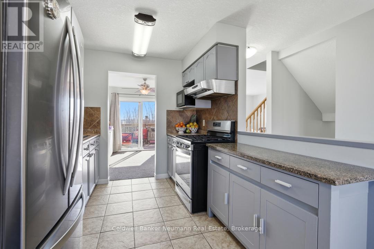
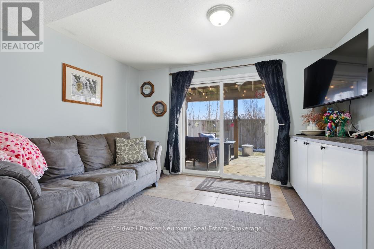
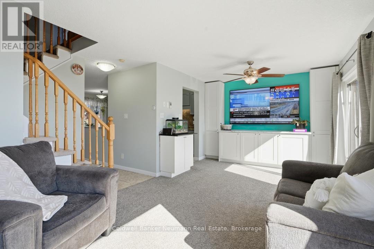
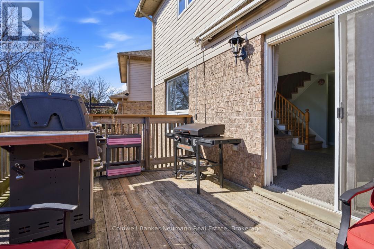
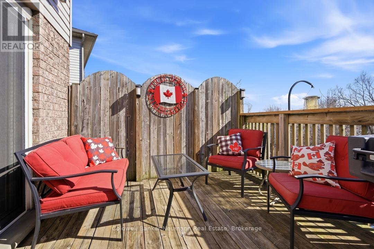
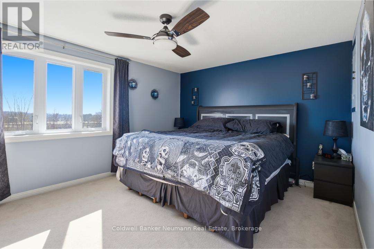
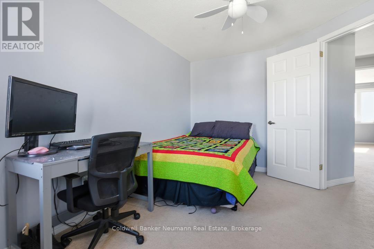
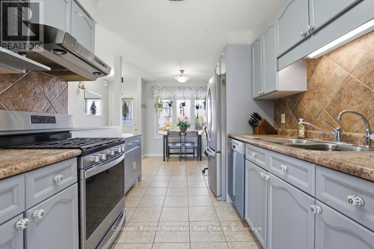
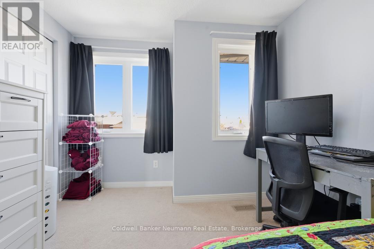
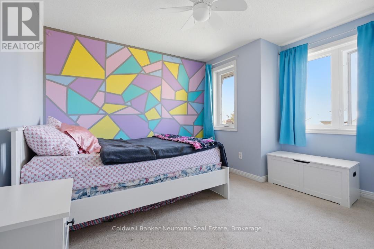
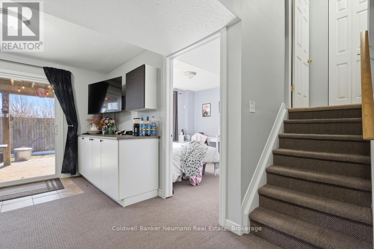
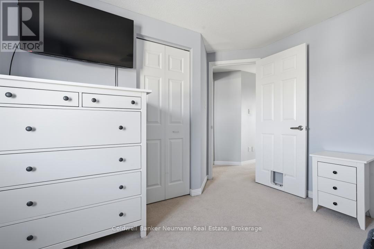
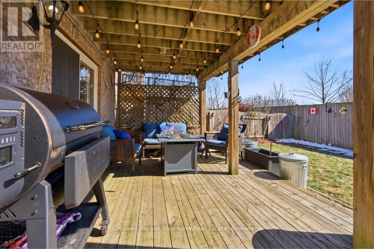
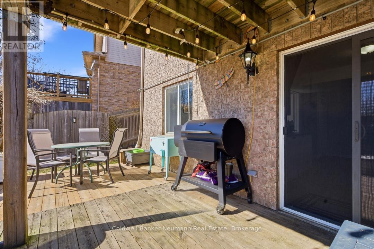
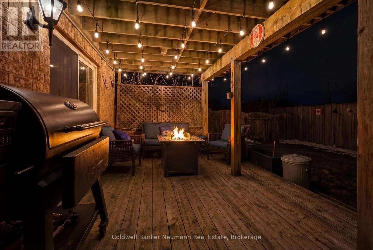
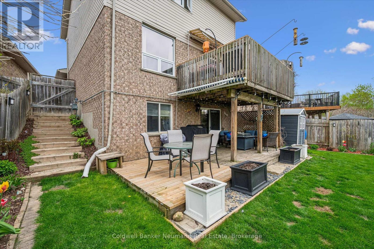
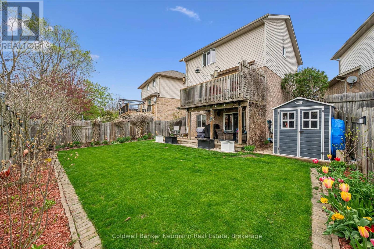
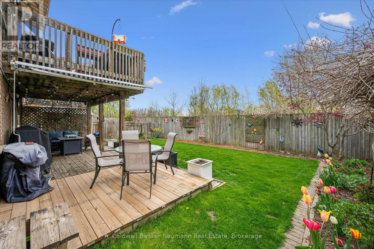
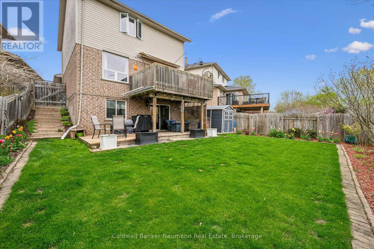
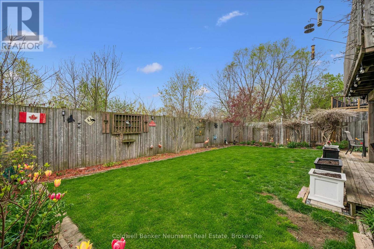
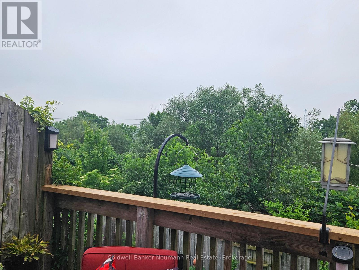
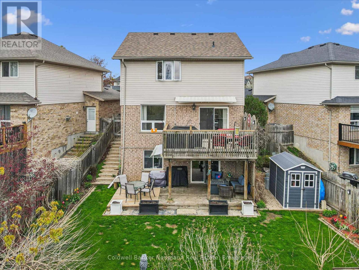
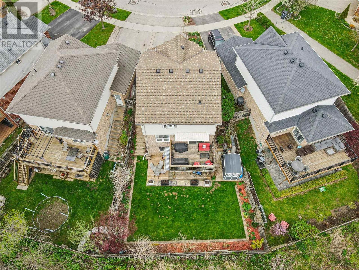
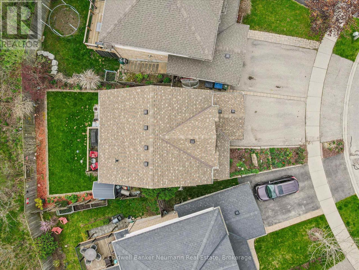
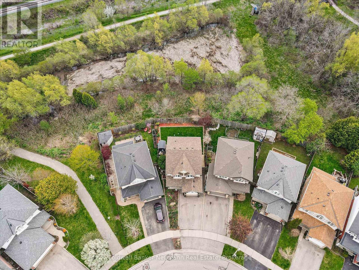
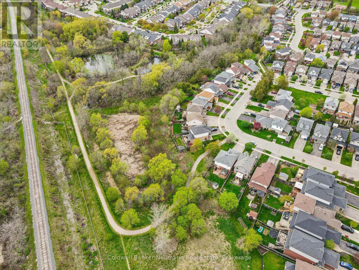
Welcome to 67 Cedarvale: The Perfect Family Home! Tucked into a family-friendly neighbourhood, this beautifully designed 3+1 bedroom, 2 bathroom home offers the space, layout, and lifestyle today's families are looking for. With no rear neighbours, you'll enjoy added privacy right in your own backyard.The main level features a living room, dining area, and kitchen, offering a functional and comfortable layout for everyday living. Step out onto the upper deck off the living room, a great spot for morning coffee or evening relaxation, and take in the peaceful, unobstructed views.Upstairs, you'll find three generously sized bedrooms, including a spacious primary retreat, along with a full bathroom. The basement is fully finished and offers a walk-out to the outdoors, along with a family room, a fourth bedroom or office, and a full bathroom, offering flexibility for however your family needs it. Located close to parks, schools, walking trails, and transit, this home offers a quiet, established community feel with everyday convenience just steps away. Don't miss your chance to make 67 Cedarvale your family's next home! (id:15069)
Property Details
| MLS® Number | X13691094 |
| Property Type | Single Family |
| Neigbourhood | Grange Hill East Neighbourhood Group |
| Community Name | Grange Road |
| Amenities Near By | Park, Place Of Worship, Schools |
| Community Features | Community Centre |
| Parking Space Total | 3 |
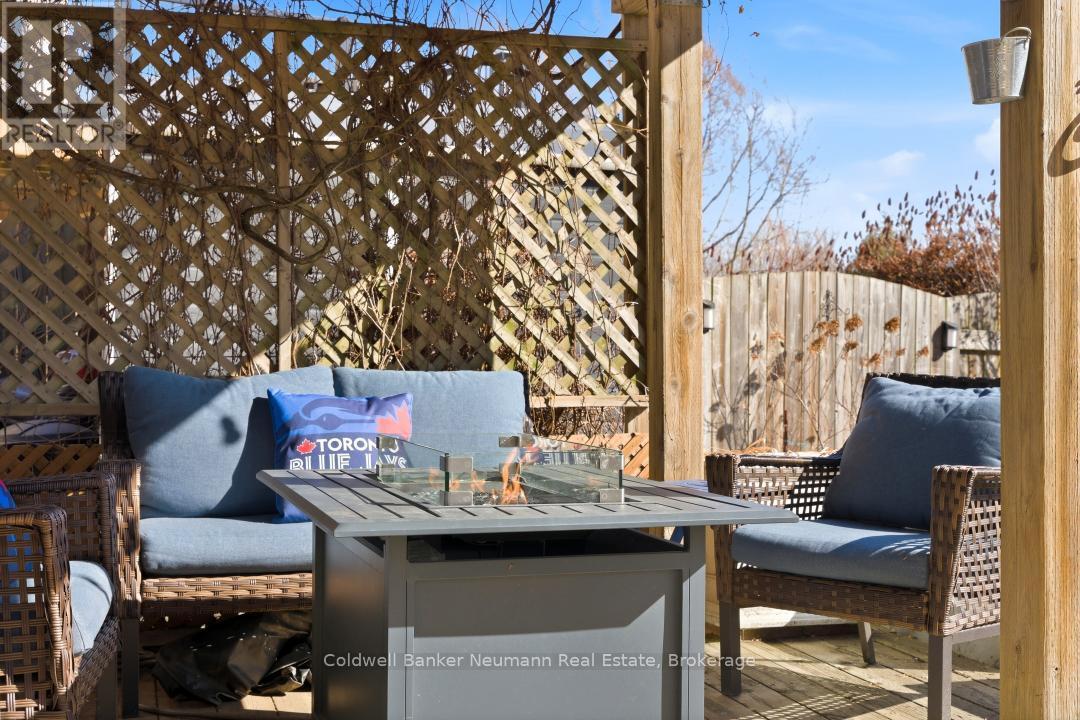
| Structure | Deck, Patio(s), Shed |
Building
| Bathroom Total | 2 |
| Bedrooms Above Ground | 3 |
| Bedrooms Below Ground | 1 |
| Bedrooms Total | 4 |
| Appliances | Water Heater, Dishwasher, Dryer, Stove, Washer, Refrigerator |
| Basement Development | Finished |
| Basement Features | Walk Out |
| Basement Type | N/a (finished) |
| Construction Style Attachment | Detached |
| Cooling Type | Central Air Conditioning |
| Exterior Finish | Brick, Vinyl Siding |
| Foundation Type | Poured Concrete |
| Heating Fuel | Natural Gas |
| Heating Type | Forced Air |
| Stories Total | 2 |
| Size Interior | 1,100 - 1,500 Sqft |
| Type | House |
| Utility Water | Municipal Water |
Parking
| Attached Garage | |
| Garage |
Land
| Acreage | No |
| Fence Type | Fully Fenced |
| Land Amenities | Park, Place Of Worship, Schools |
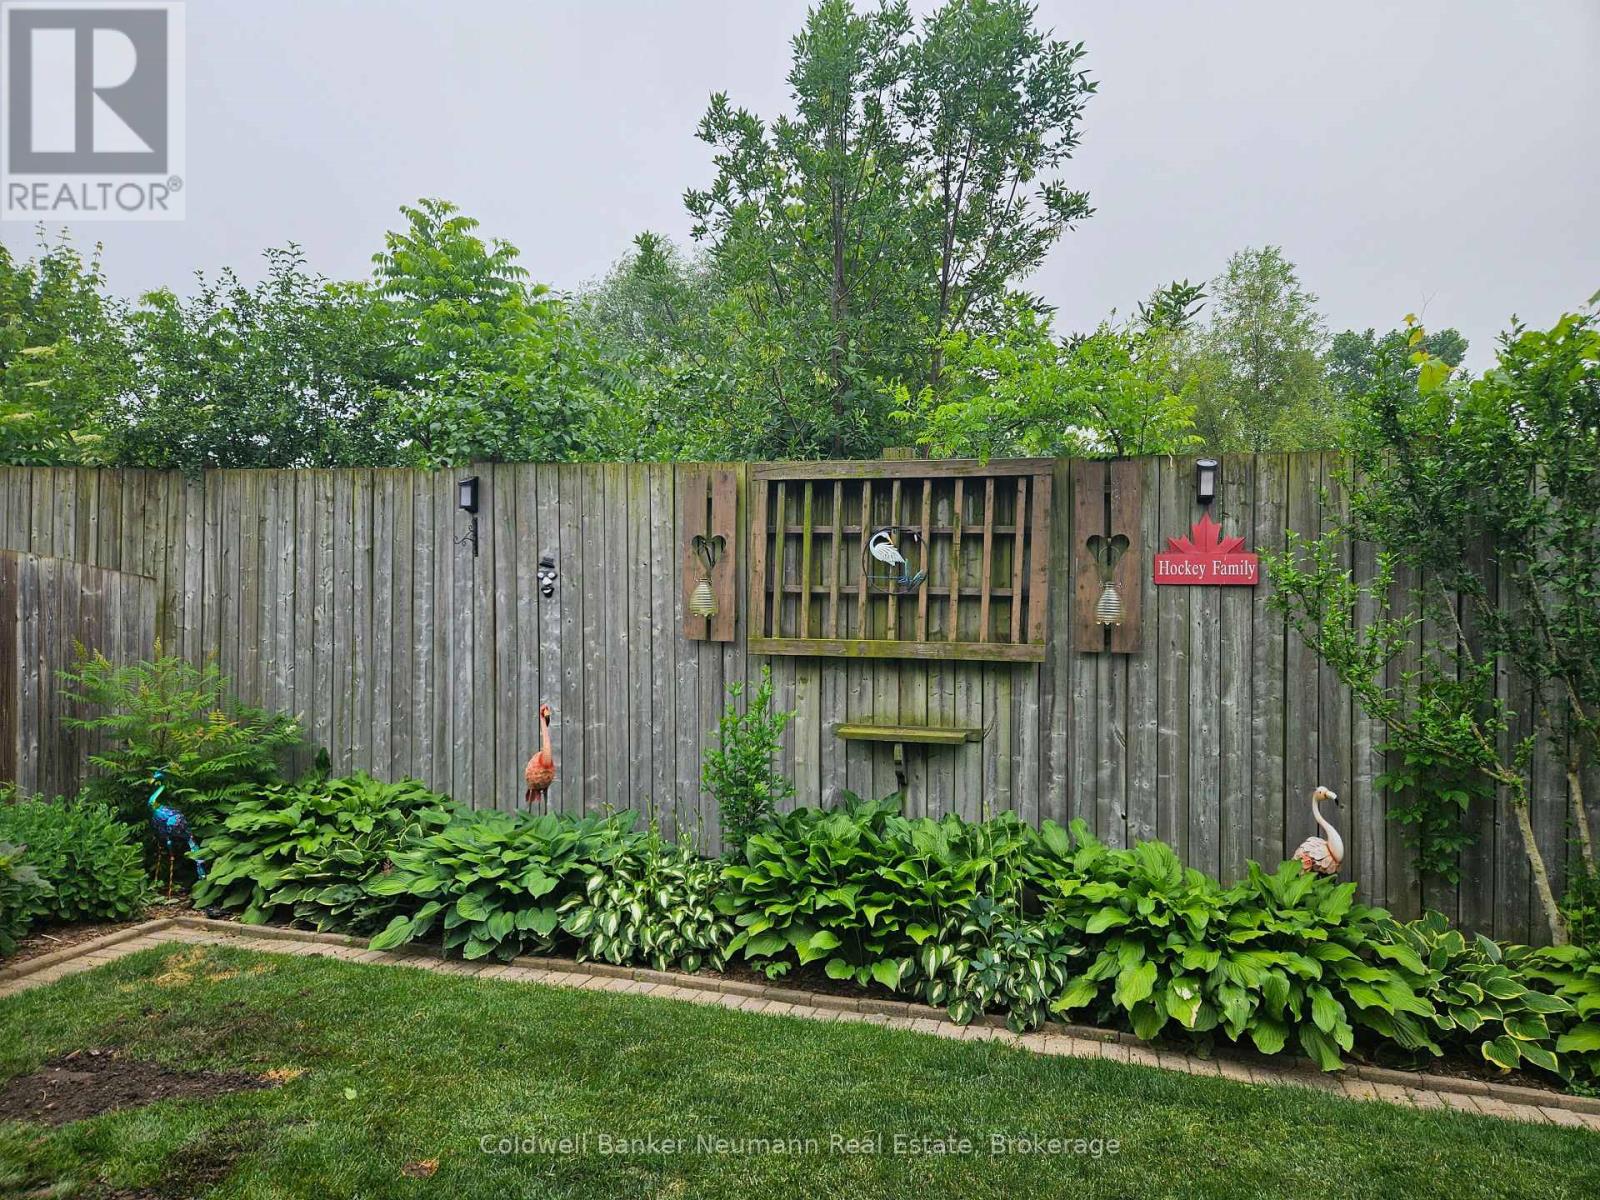
| Landscape Features | Landscaped |
| Sewer | Sanitary Sewer |
| Size Depth | 98 Ft ,4 In |
| Size Frontage | 24 Ft ,1 In |
| Size Irregular | 24.1 X 98.4 Ft |
| Size Total Text | 24.1 X 98.4 Ft |
| Zoning Description | R1d |
Rooms
| Level | Type | Length | Width | Dimensions |
|---|---|---|---|---|
| Second Level | Bedroom | 5.08 m | 3.38 m | 5.08 m x 3.38 m |
| Second Level | Bedroom | 2.69 m | 3.89 m | 2.69 m x 3.89 m |
| Second Level | Bedroom | 3.15 m | 3.38 m | 3.15 m x 3.38 m |
| Basement | Family Room | 3.45 m | 2.87 m | 3.45 m x 2.87 m |
| Basement | Bedroom | 2.67 m | 3.07 m | 2.67 m x 3.07 m |
| Main Level | Living Room | 6.58 m | 3.25 m | 6.58 m x 3.25 m |
| Main Level | Kitchen | 2.41 m | 2.79 m | 2.41 m x 2.79 m |
| Main Level | Dining Room | 2.41 m | 2.26 m | 2.41 m x 2.26 m |
Utilities
| Cable | Available |
| Electricity | Available |
| Sewer | Available |
https://www.realtor.ca/real-estate/30173175/67-cedarvale-avenue-guelph-grange-road-grange-road
Contact Us
Contact us for more information

This REALTOR.ca listing content is owned and licensed by REALTOR® members of The Canadian Real Estate Association
The trademarks REALTOR®, REALTORS®, and the REALTOR® logo are controlled by The Canadian Real Estate Association (CREA) and identify real estate professionals who are members of CREA. The trademarks MLS®, Multiple Listing Service® and the associated logos are owned by The Canadian Real Estate Association (CREA) and identify the quality of services provided by real estate professionals who are members of CREA. The trademark DDF® is owned by The Canadian Real Estate Association (CREA) and identifies CREA's Data Distribution Facility (DDF®)
September 04 2026 11:38:45
The Lakelands Association of REALTORS®
Coldwell Banker Neumann Real Estate