
67 Cambrai Road Grey Highlands, Ontario N0C 1H0

3 Bedroom
2 Bathroom
700 - 1,100 sqft
Bungalow
Central Air Conditioning
Forced Air
$579,900
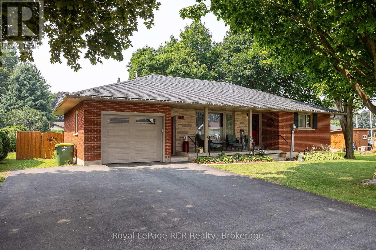
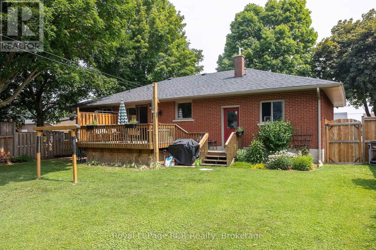
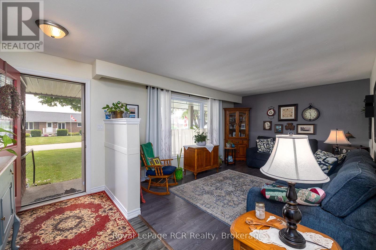
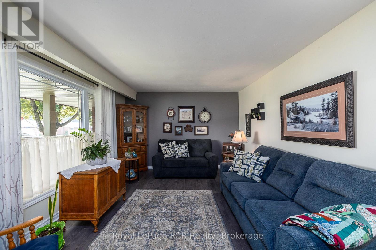
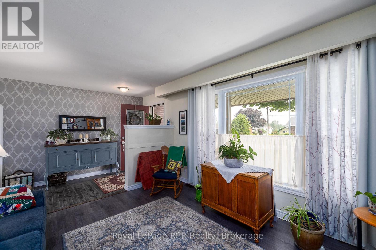
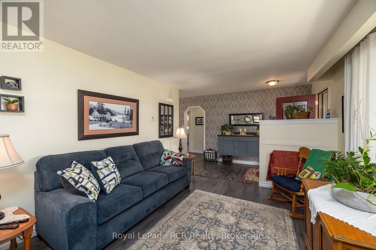
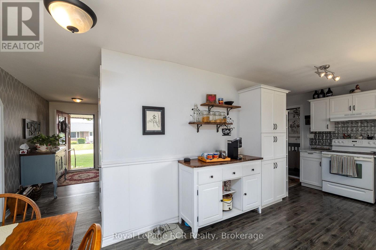
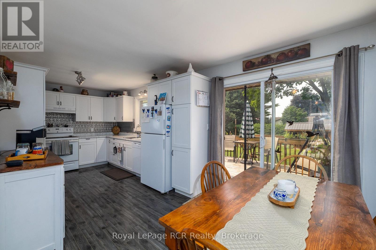
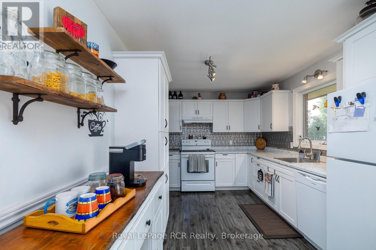
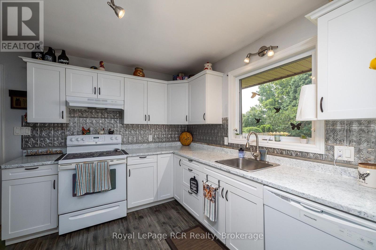
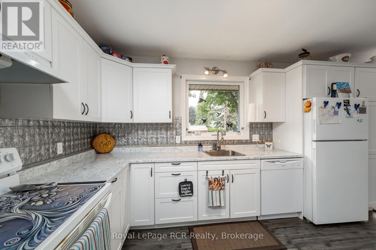
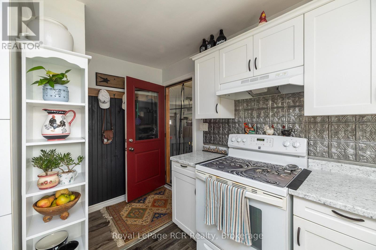
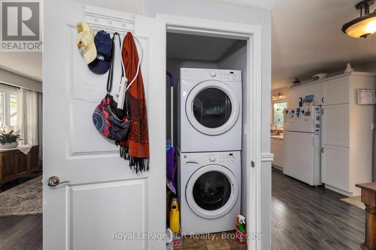
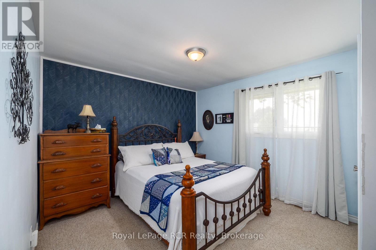
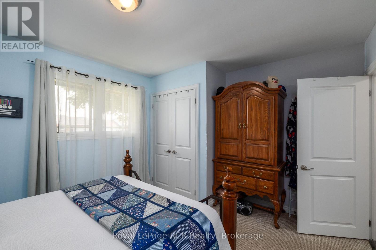
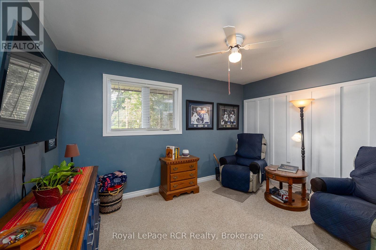
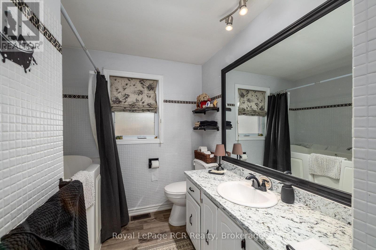
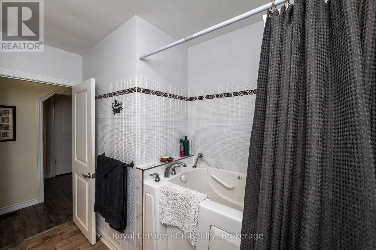
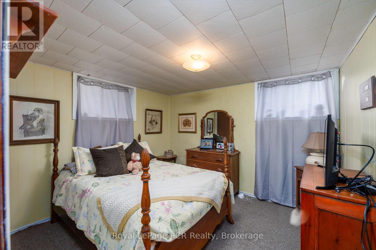
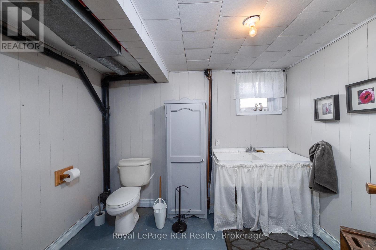
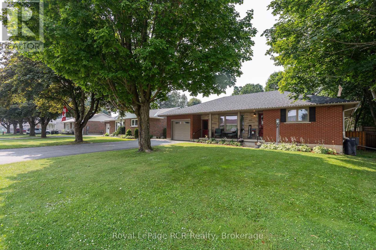
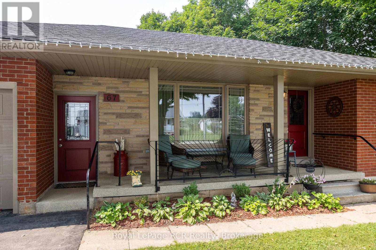
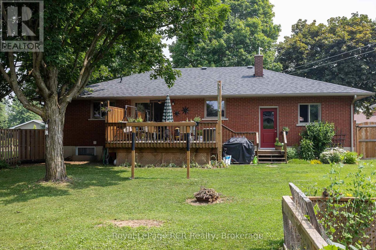
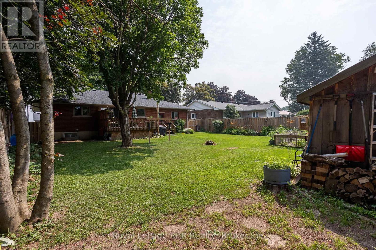
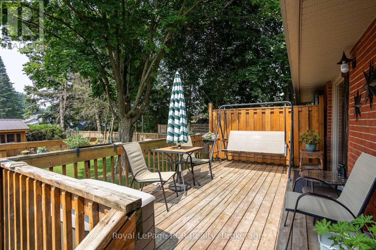
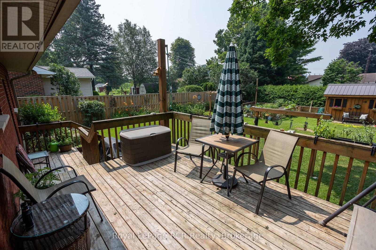
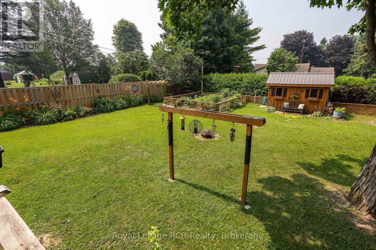
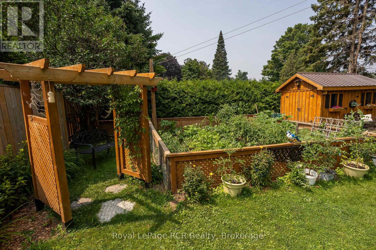
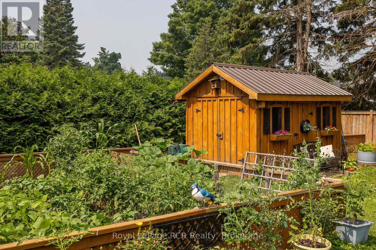
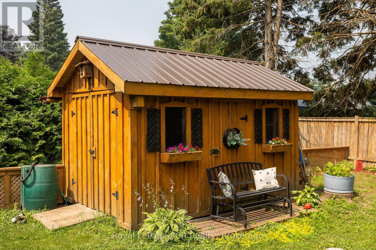
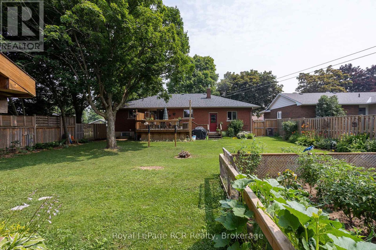
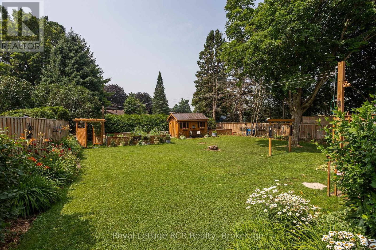
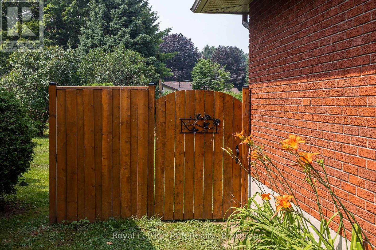
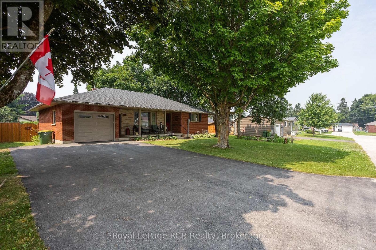
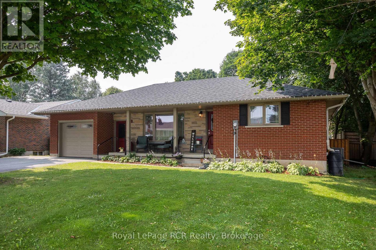
Brick bungalow with attached garage on one of the most desirable streets in Markdale. Beautifully maintained, this home features a spacious living room, kitchen with updated counter tops and dining area with walkout to the deck. Two bedrooms, laundry and a full bath with walk-in tub complete the main level. The lower level has an additional bedroom, a 2 piece washroom and open space with lots of possibilities. The back yard is fully fenced, has established low-maintenance gardens and a handy garden shed. The attached garage has direct access to the home and a door leading to the back yard. Paved driveway, natural gas heat - All the perks of in-town living and being close to school, shopping and the hospital. (id:15069)
Property Details
| MLS® Number | X13592910 |
| Property Type | Single Family |
| Community Name | Grey Highlands |
| Amenities Near By | Hospital, Park, Schools |
| Equipment Type | None |
| Features | Irregular Lot Size, Sump Pump |
| Parking Space Total | 5 |
| Rental Equipment Type | None |
| Structure | Deck, Shed |
Building
| Bathroom Total | 2 |
| Bedrooms Above Ground | 2 |
| Bedrooms Below Ground | 1 |
| Bedrooms Total | 3 |
| Age | 51 To 99 Years |
| Appliances | Water Softener, Dishwasher, Dryer, Stove, Washer, Refrigerator |
| Architectural Style | Bungalow |
| Basement Development | Partially Finished |
| Basement Type | Full (partially Finished) |
| Construction Style Attachment | Detached |
| Cooling Type | Central Air Conditioning |
| Exterior Finish | Brick |
| Foundation Type | Poured Concrete |
| Half Bath Total | 1 |
| Heating Fuel | Natural Gas |
| Heating Type | Forced Air |
| Stories Total | 1 |
| Size Interior | 700 - 1,100 Sqft |
| Type | House |
| Utility Water | Municipal Water |
Parking
| Attached Garage | |
| Garage |
Land
| Acreage | No |
| Fence Type | Fenced Yard |
| Land Amenities | Hospital, Park, Schools |
| Sewer | Sanitary Sewer |
| Size Depth | 132 Ft |
| Size Frontage | 66 Ft |
| Size Irregular | 66 X 132 Ft |
| Size Total Text | 66 X 132 Ft|under 1/2 Acre |
| Zoning Description | R |
Rooms
| Level | Type | Length | Width | Dimensions |
|---|---|---|---|---|
| Lower Level | Bedroom | 3.05 m | 3.3 m | 3.05 m x 3.3 m |
| Lower Level | Bathroom | Measurements not available | ||
| Main Level | Living Room | 3.56 m | 4.8 m | 3.56 m x 4.8 m |
| Main Level | Kitchen | 3.4 m | 6.38 m | 3.4 m x 6.38 m |
| Main Level | Mud Room | 1.07 m | 1.5 m | 1.07 m x 1.5 m |
| Main Level | Bedroom | 3.35 m | 4.04 m | 3.35 m x 4.04 m |
| Main Level | Bedroom | 3.07 m | 4.01 m | 3.07 m x 4.01 m |
| Main Level | Bathroom | Measurements not available |
Utilities
| Cable | Available |
| Electricity | Installed |
| Natural Gas Available | Available |
| Sewer | Installed |
https://www.realtor.ca/real-estate/30065099/67-cambrai-road-grey-highlands-grey-highlands
Contact Us
Contact us for more information

This REALTOR.ca listing content is owned and licensed by REALTOR® members of The Canadian Real Estate Association
The trademarks REALTOR®, REALTORS®, and the REALTOR® logo are controlled by The Canadian Real Estate Association (CREA) and identify real estate professionals who are members of CREA. The trademarks MLS®, Multiple Listing Service® and the associated logos are owned by The Canadian Real Estate Association (CREA) and identify the quality of services provided by real estate professionals who are members of CREA. The trademark DDF® is owned by The Canadian Real Estate Association (CREA) and identifies CREA's Data Distribution Facility (DDF®)
July 22 2026 03:30:01
The Lakelands Association of REALTORS®
Royal LePage Rcr Realty