
67 Breckenridge Drive Unit# 308 Kitchener, Ontario N2B 3R8

1 Bedroom
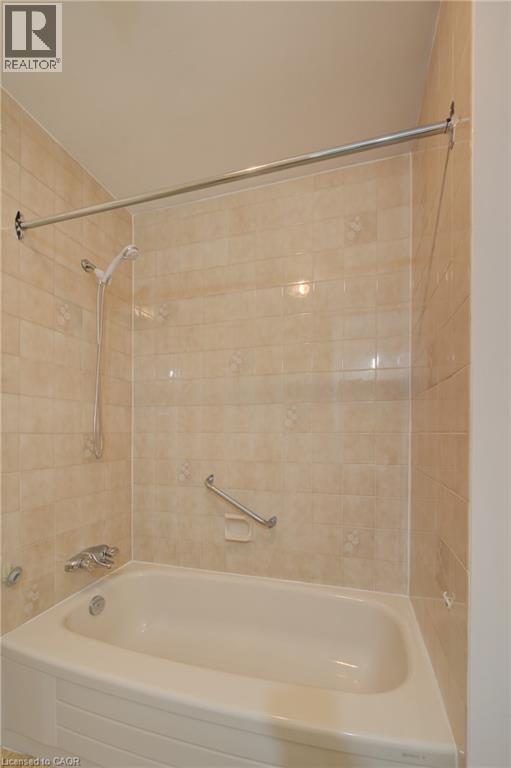
1 Bathroom
640 sqft
Wall Unit
Baseboard Heaters
$275,000Maintenance, Insurance, Common Area Maintenance, Landscaping, Property Management, Water
$461 Monthly
Maintenance, Insurance, Common Area Maintenance, Landscaping, Property Management, Water
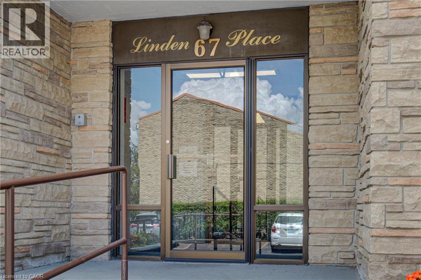
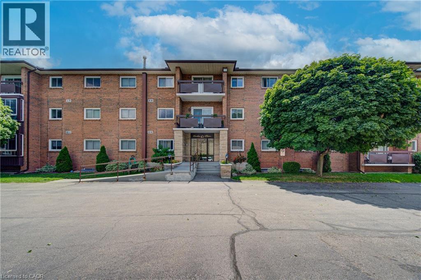
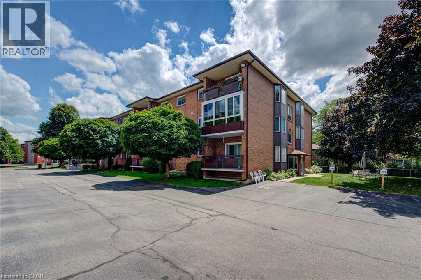
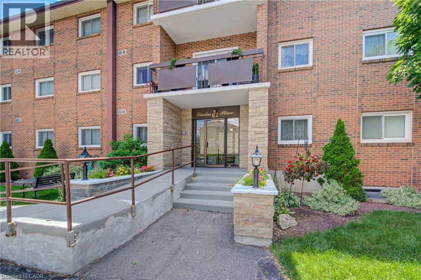
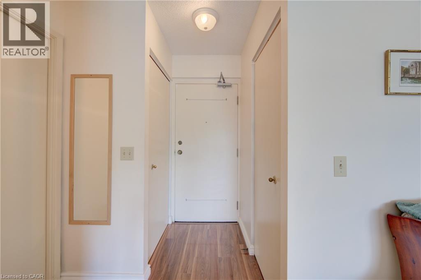
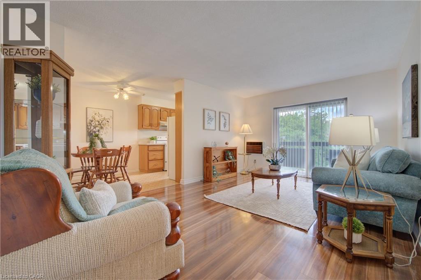
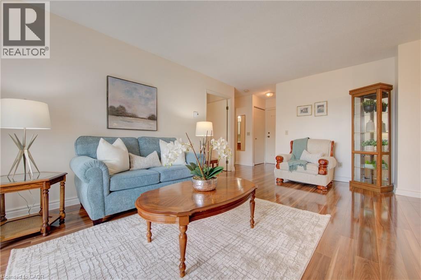
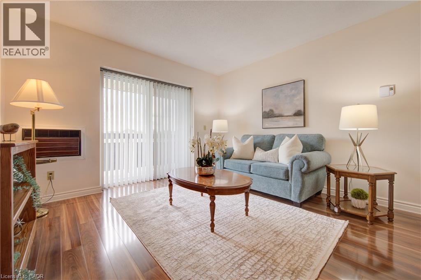
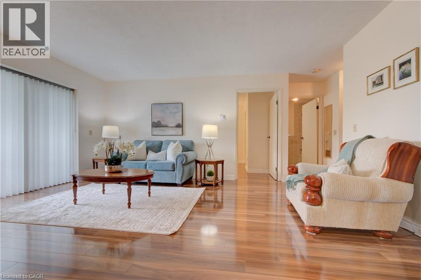
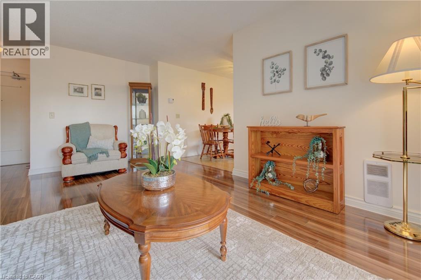
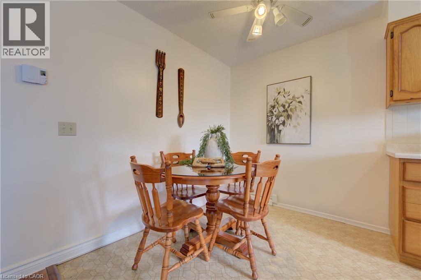
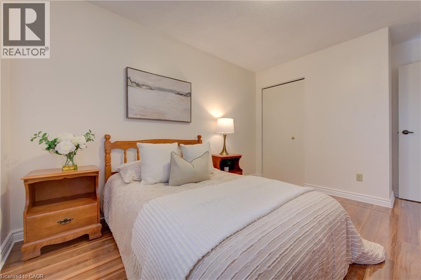
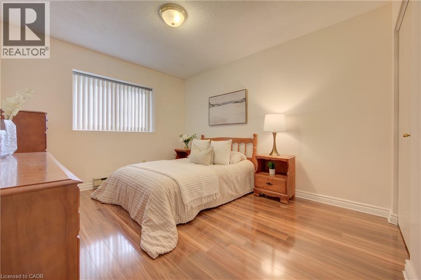
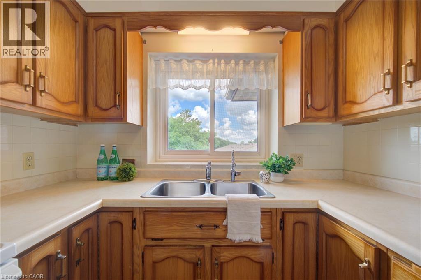
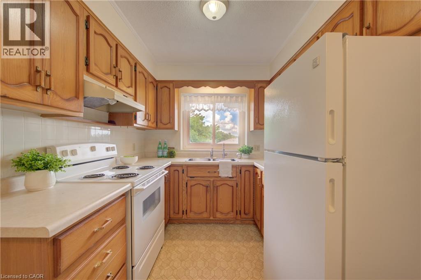
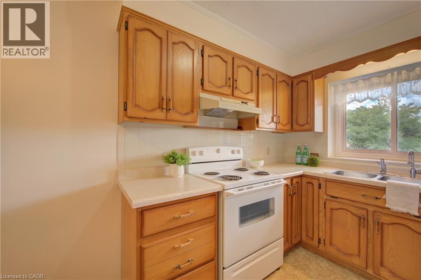
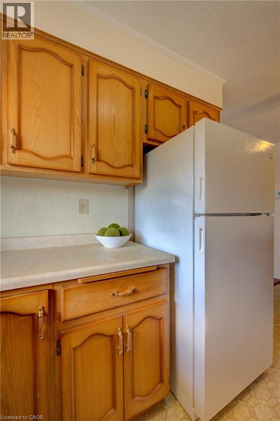
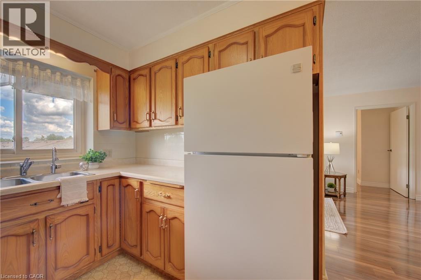
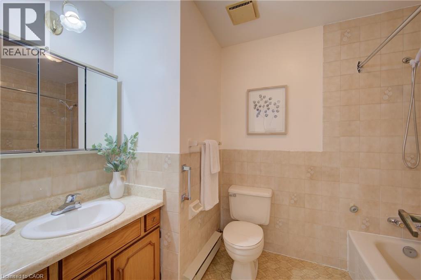
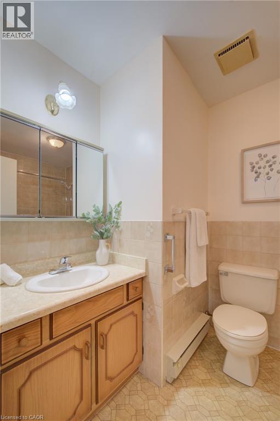
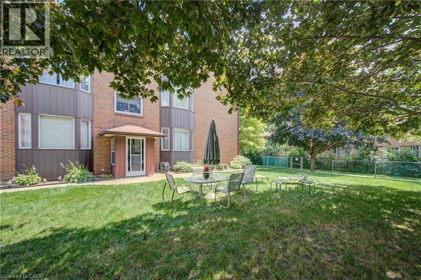
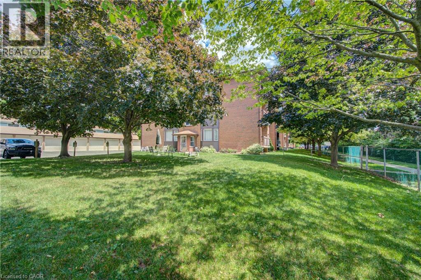
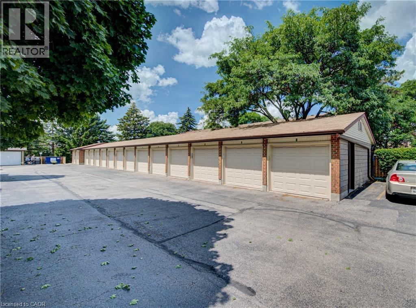
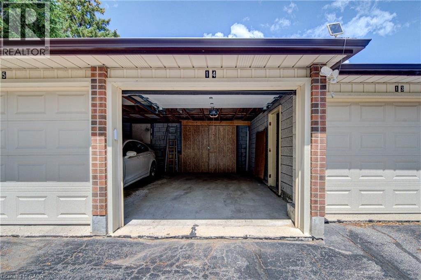
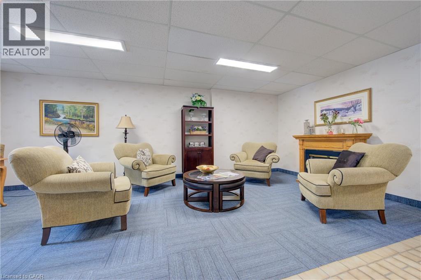
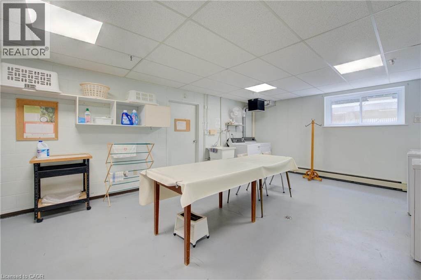
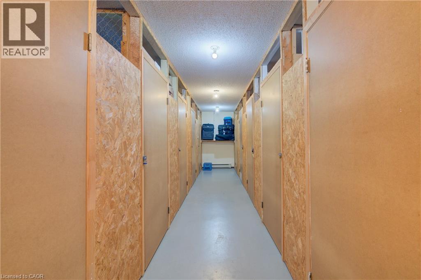
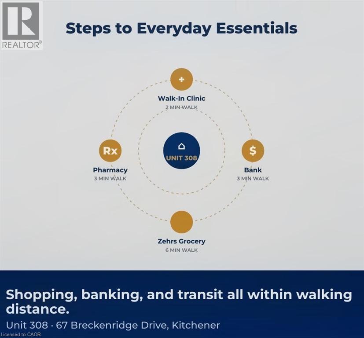
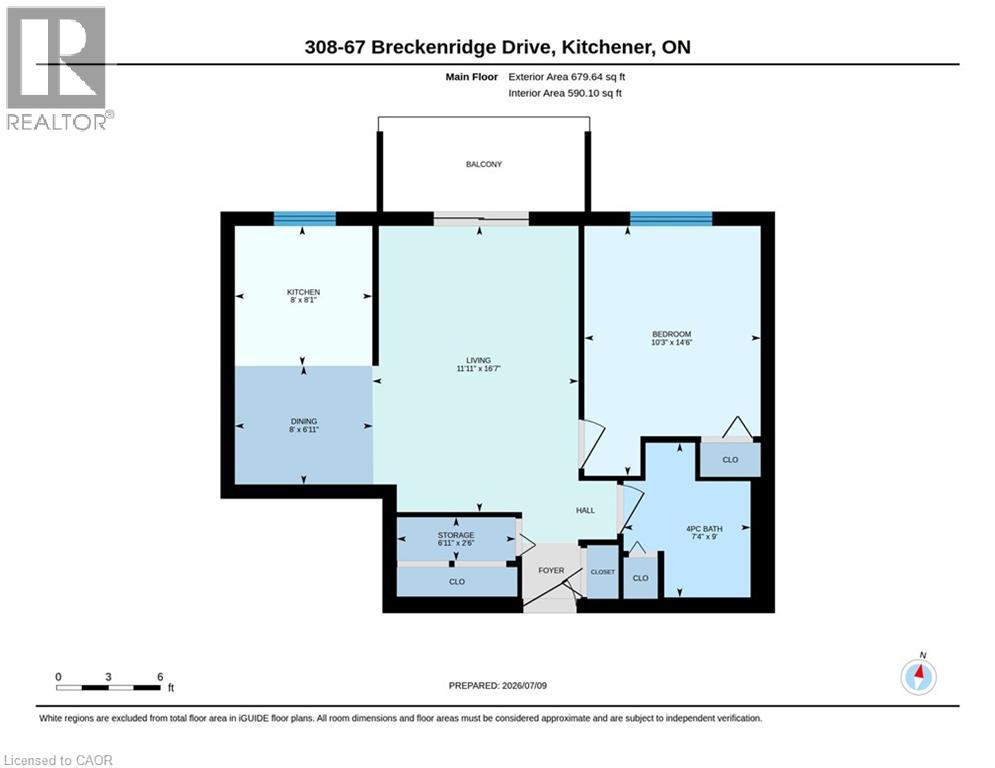
$461 MonthlySometimes the best gift you can give a parent — or yourself — is one less thing to worry about. This bright, one-bedroom condo in Kitchener's Heritage Park neighbourhood offers the kind of quiet, low-maintenance living that lets you focus on what matters. Unit 308 sits on the third floor of an all-brick, elevator-serviced building, well maintained since it was built. At almost 650 square feet, the layout is efficient without feeling cramped: a comfortable bedroom, a full bathroom, and a bright living and dining area with lovely natural light. Everyday life here is simple — no lawn to mow, no snow to shovel, no stairs to navigate. The building itself has a settled, mature feel. It's self-managed by a hands-on Board of Directors who take real pride in the property, and the atmosphere is calm and community-minded rather than busy or transient. For anyone easing a parent through a transition, or making that move themselves after years in a larger home, this kind of steady, quiet environment can make all the difference. Practical comforts are built in: exclusive-use garage space #14 for secure, weather-free parking, plus a private storage locker for the boxes and keepsakes that come with downsizing. The home is a short walk to everyday essentials, with medical offices, pharmacies, and grocery stores all close by — helpful whether you're planning weekly visits or simply want independence nearby. Ownership costs are predictable, with condo fees covering building upkeep, water, and common area maintenance, so budgeting stays straightforward. A current status certificate is available upon request for buyers or their representatives who'd like a fuller picture. This is an approachable entry point into condo ownership or a smart next chapter for someone ready to simplify. Whether you're helping a parent settle into somewhere safe and calm, or you're the one looking for a quieter, easier way to live, Unit 308 is worth a look. Book your private showing today! (id:15069)
Property Details
| MLS® Number | 40846093 |
| Property Type | Single Family |
| Neigbourhood | Stanley Park |
| Amenities Near By | Park, Place Of Worship, Playground, Public Transit, Schools, Shopping |
| Community Features | Quiet Area, Community Centre, School Bus |
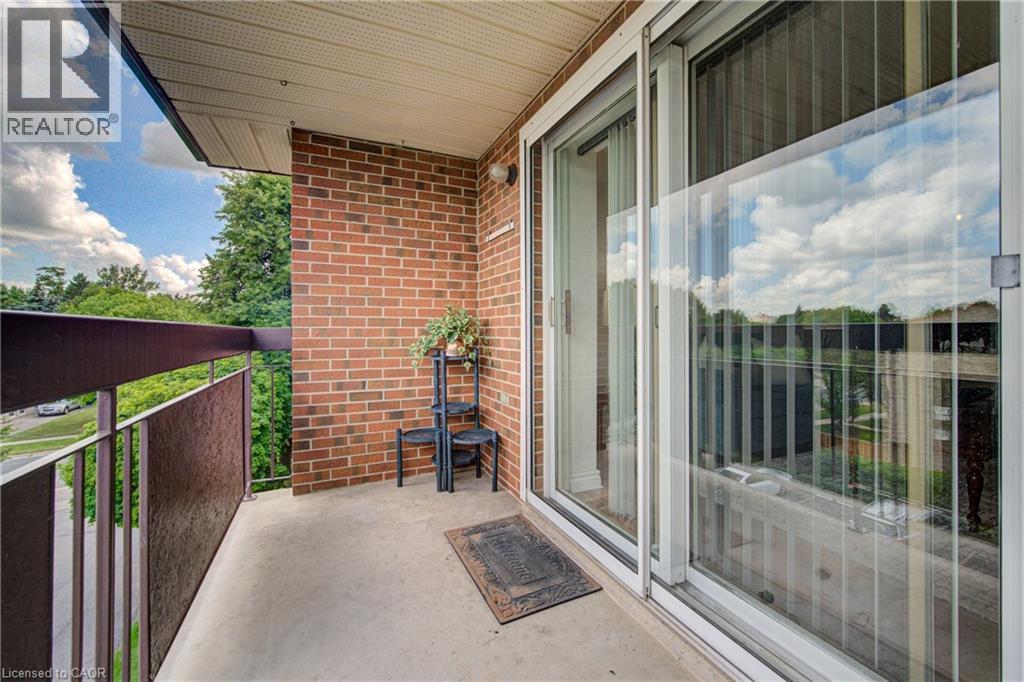
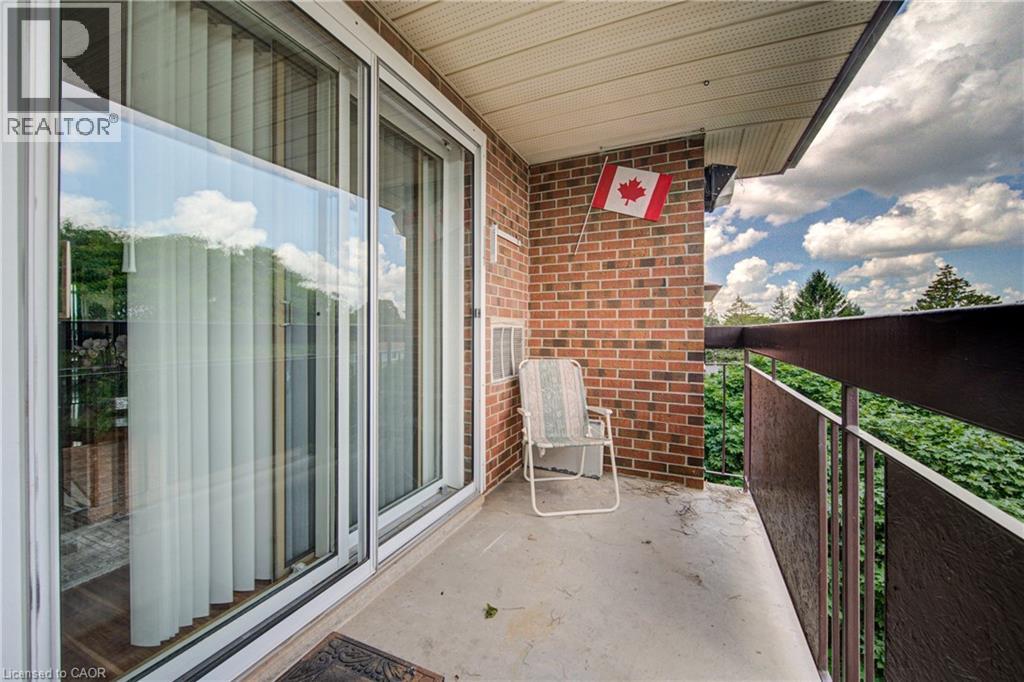
| Features | Balcony |
| Parking Space Total | 1 |
| Storage Type | Locker |
Building
| Bathroom Total | 1 |
| Bedrooms Above Ground | 1 |
| Bedrooms Total | 1 |
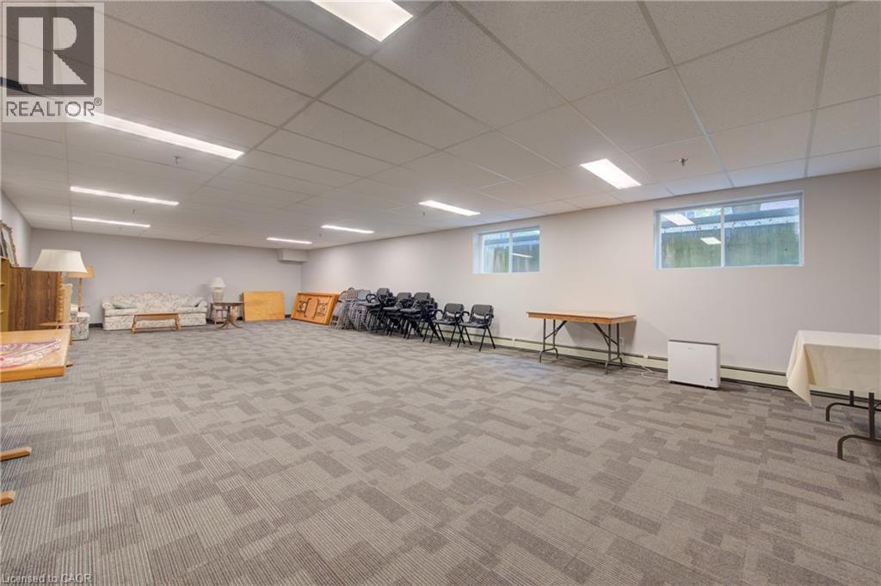
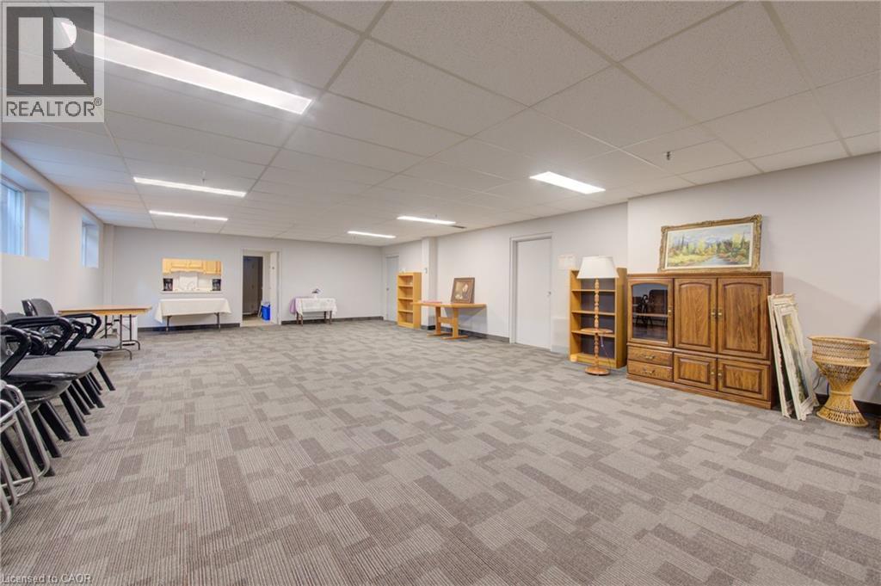
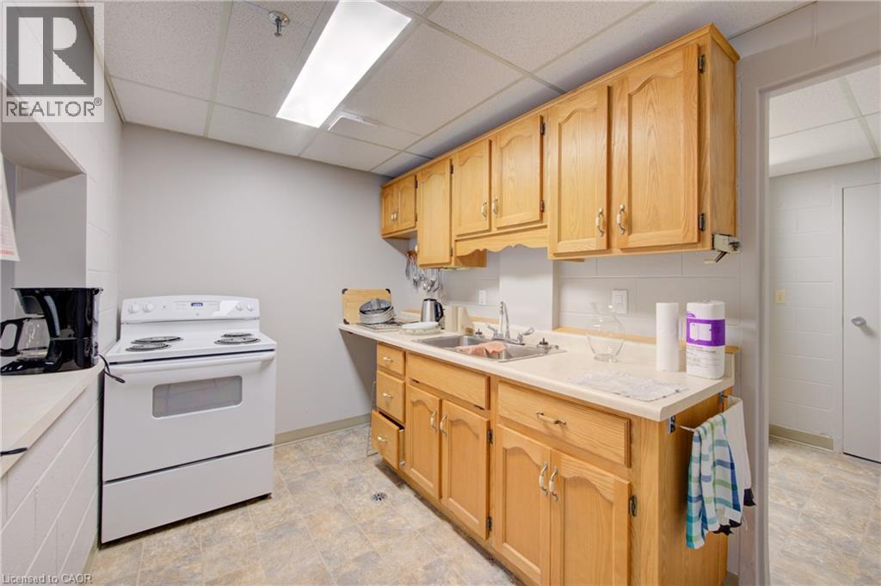
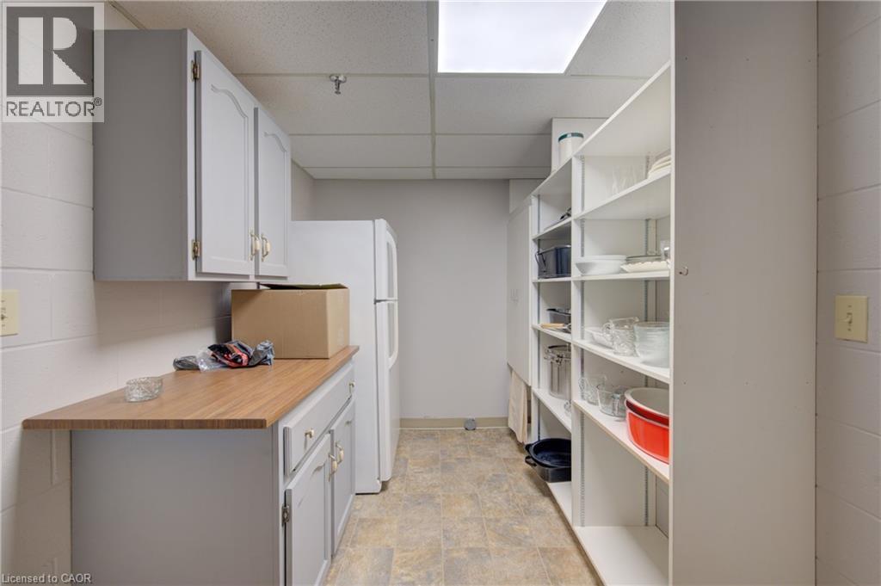
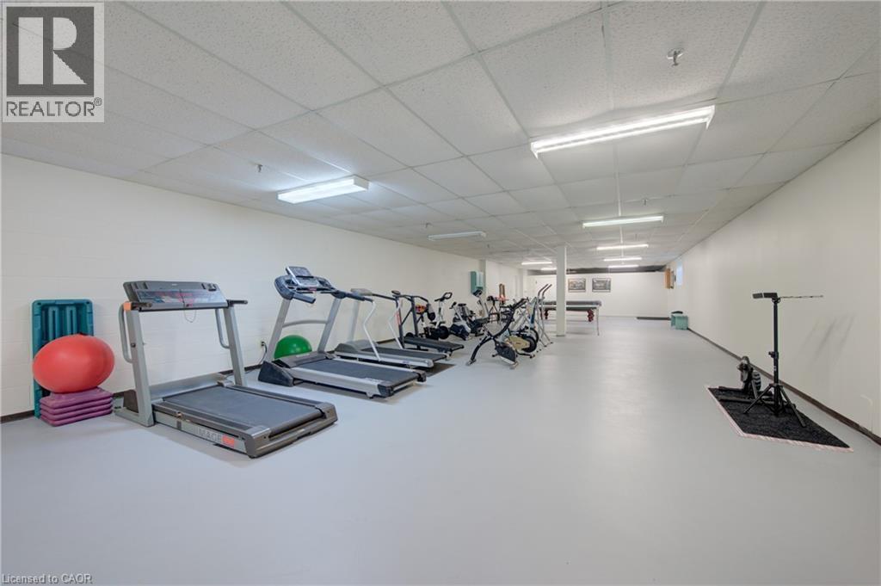
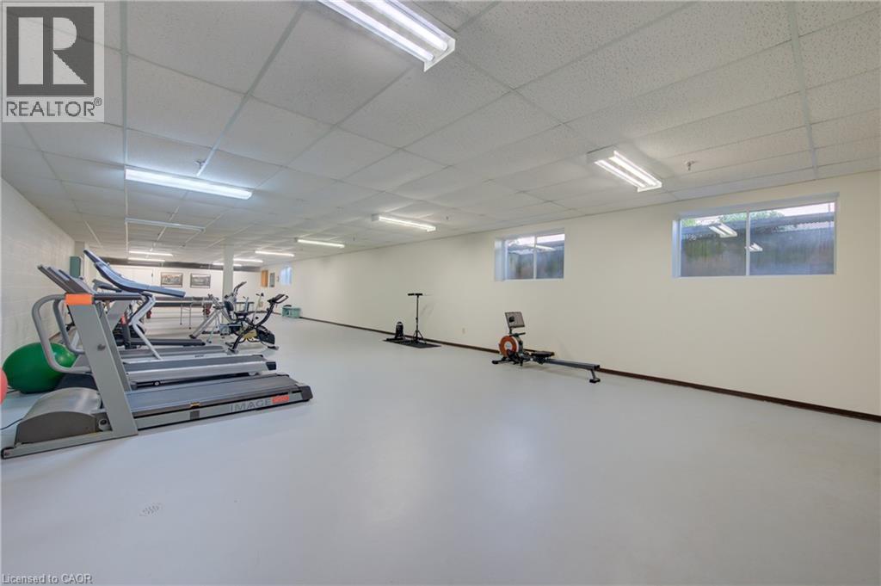
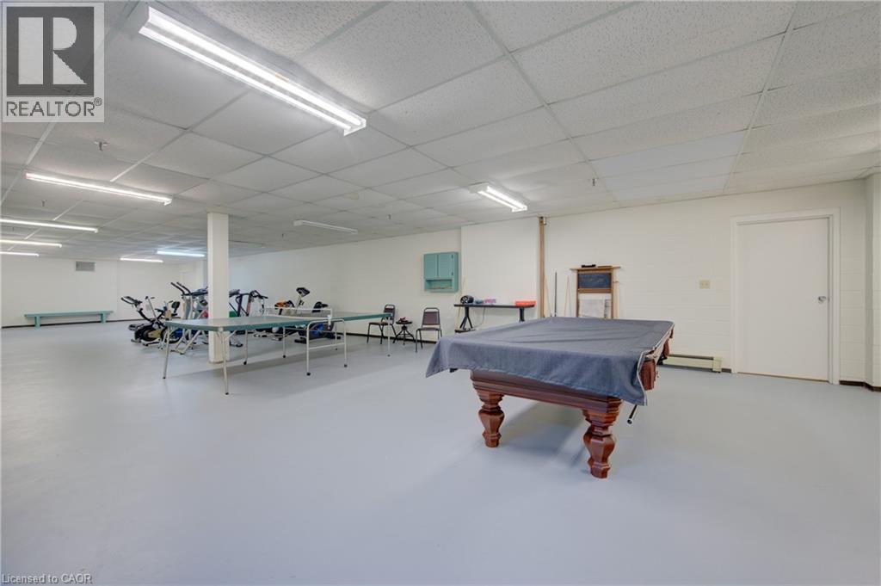
| Amenities | Exercise Centre, Party Room |
| Appliances | Refrigerator, Stove |
| Basement Type | None |
| Constructed Date | 1986 |
| Construction Style Attachment | Attached |
| Cooling Type | Wall Unit |
| Exterior Finish | Brick Veneer |
| Heating Fuel | Electric |
| Heating Type | Baseboard Heaters |
| Stories Total | 1 |
| Size Interior | 640 Sqft |
| Type | Apartment |
| Utility Water | Municipal Water |
Parking
| Detached Garage | |
| None |
Land
| Access Type | Highway Access, Highway Nearby |
| Acreage | No |
| Land Amenities | Park, Place Of Worship, Playground, Public Transit, Schools, Shopping |
| Sewer | Municipal Sewage System |
| Size Total Text | Unknown |
| Zoning Description | Res-5 |
Rooms
| Level | Type | Length | Width | Dimensions |
|---|---|---|---|---|
| Main Level | Storage | 7' x 2'6'' | ||
| Main Level | Primary Bedroom | 14'6'' x 10'3'' | ||
| Main Level | 4pc Bathroom | 9'0'' x 7'4'' | ||
| Main Level | Kitchen | 8'0'' x 8'0'' | ||
| Main Level | Dining Room | 8'0'' x 7'0'' | ||
| Main Level | Living Room | 16'7'' x 11'11'' |
https://www.realtor.ca/real-estate/30025922/67-breckenridge-drive-unit-308-kitchener
Contact Us
Contact us for more information

This REALTOR.ca listing content is owned and licensed by REALTOR® members of The Canadian Real Estate Association
The trademarks REALTOR®, REALTORS®, and the REALTOR® logo are controlled by The Canadian Real Estate Association (CREA) and identify real estate professionals who are members of CREA. The trademarks MLS®, Multiple Listing Service® and the associated logos are owned by The Canadian Real Estate Association (CREA) and identify the quality of services provided by real estate professionals who are members of CREA. The trademark DDF® is owned by The Canadian Real Estate Association (CREA) and identifies CREA's Data Distribution Facility (DDF®)
July 13 2026 11:01:49
REALTORS® Association of Hamilton-Burlington
Coldwell Banker Peter Benninger Realty