
67 - 3333 New Street Burlington, Ontario L7N 1N1

2 Bedroom
2 Bathroom
800 - 899 sqft
Bungalow
Fireplace
Central Air Conditioning
Forced Air
$649,900Maintenance, Common Area Maintenance, Parking, Insurance
$392.97 Monthly
Maintenance, Common Area Maintenance, Parking, Insurance
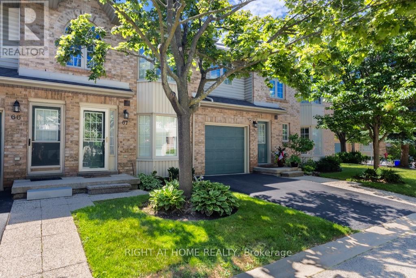
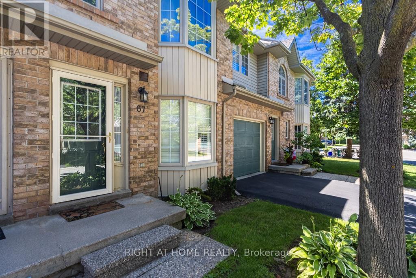
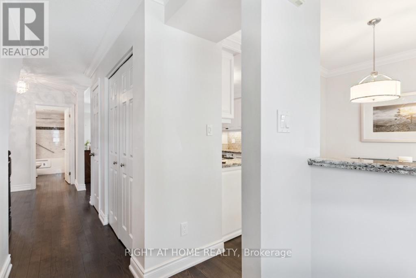
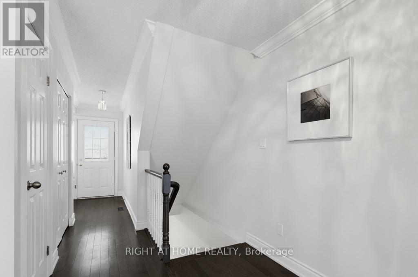
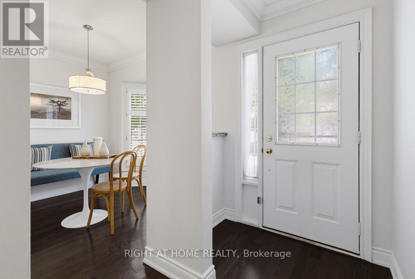
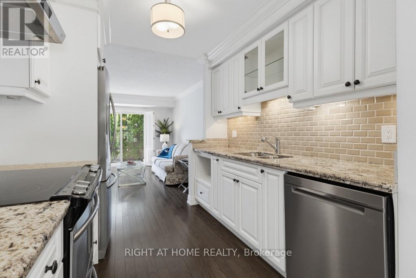
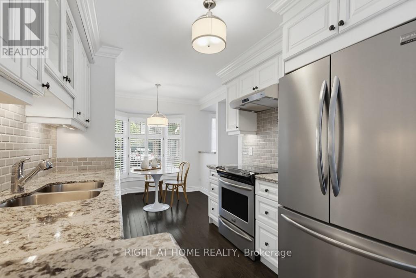
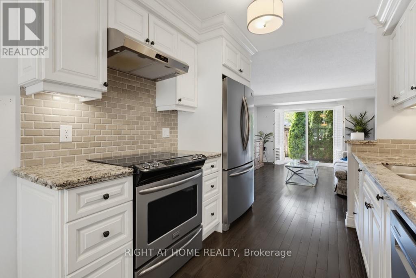
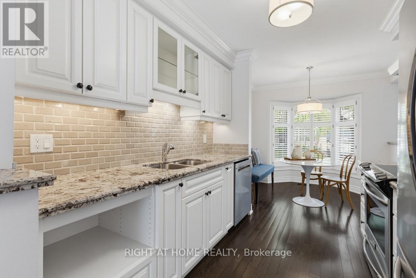
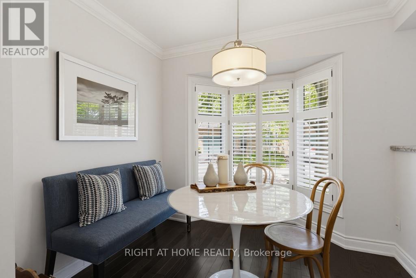
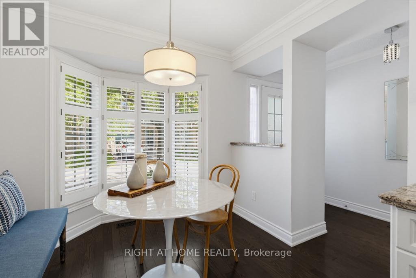
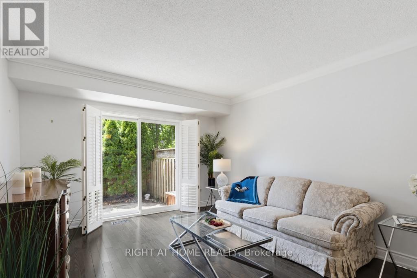
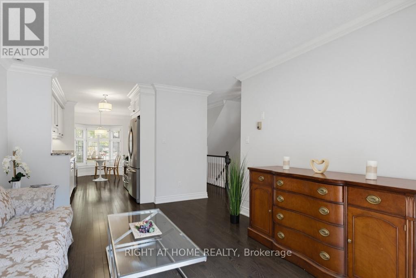
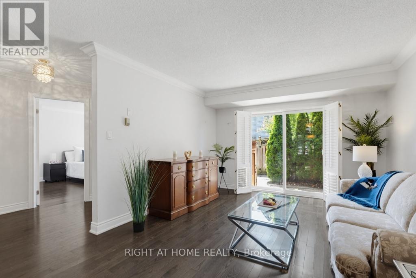
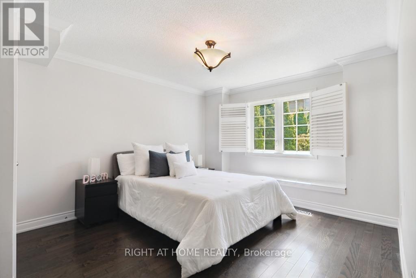
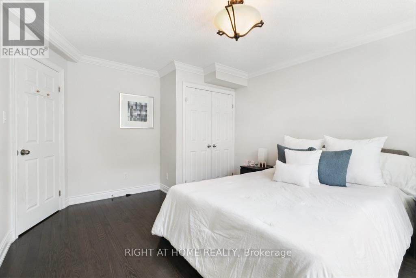
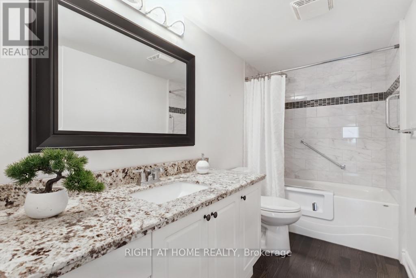
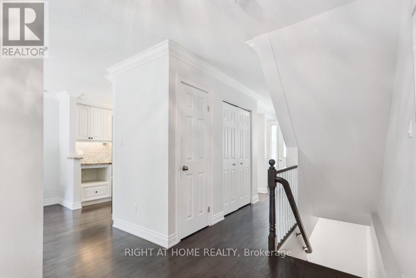
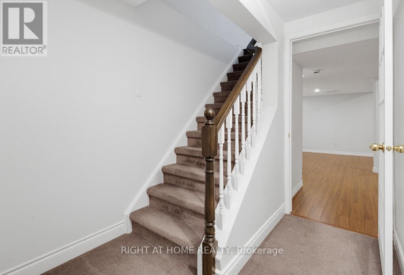
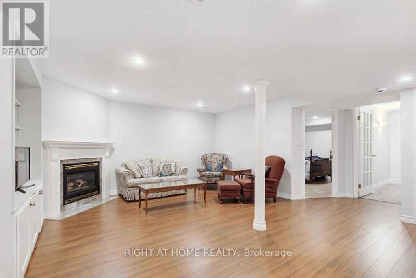
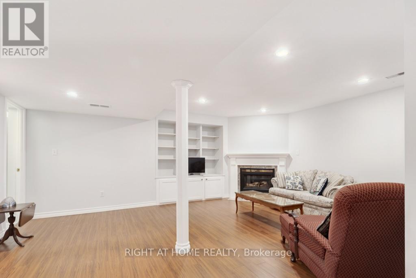
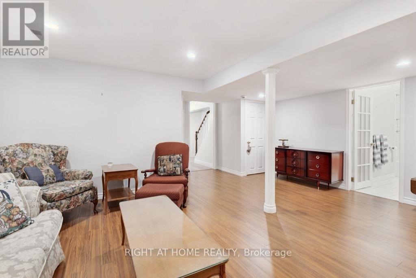
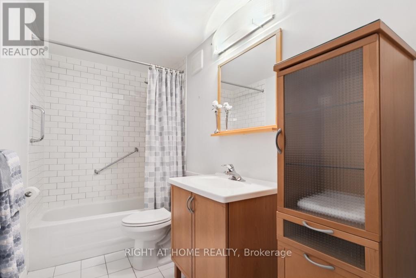
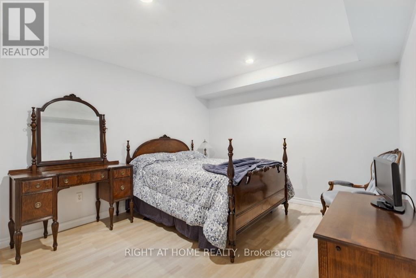
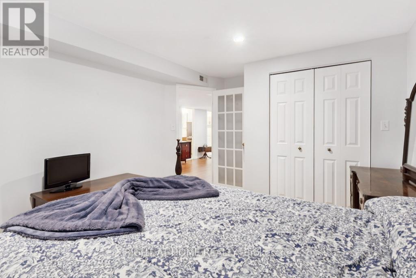
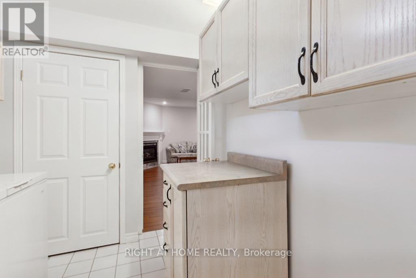
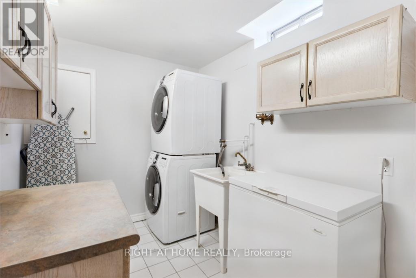
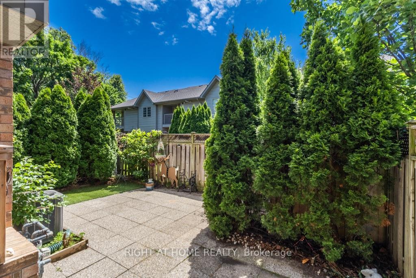
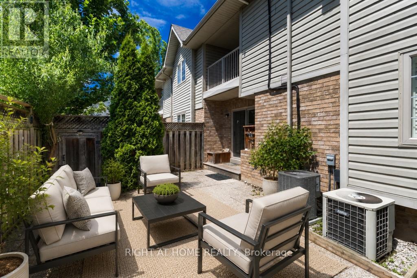
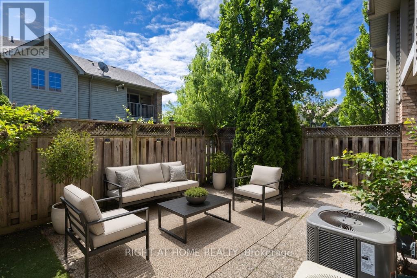
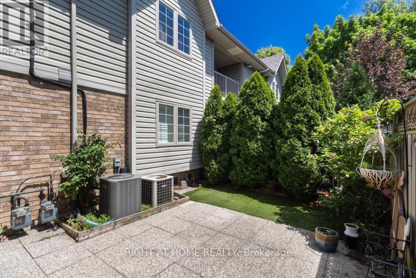
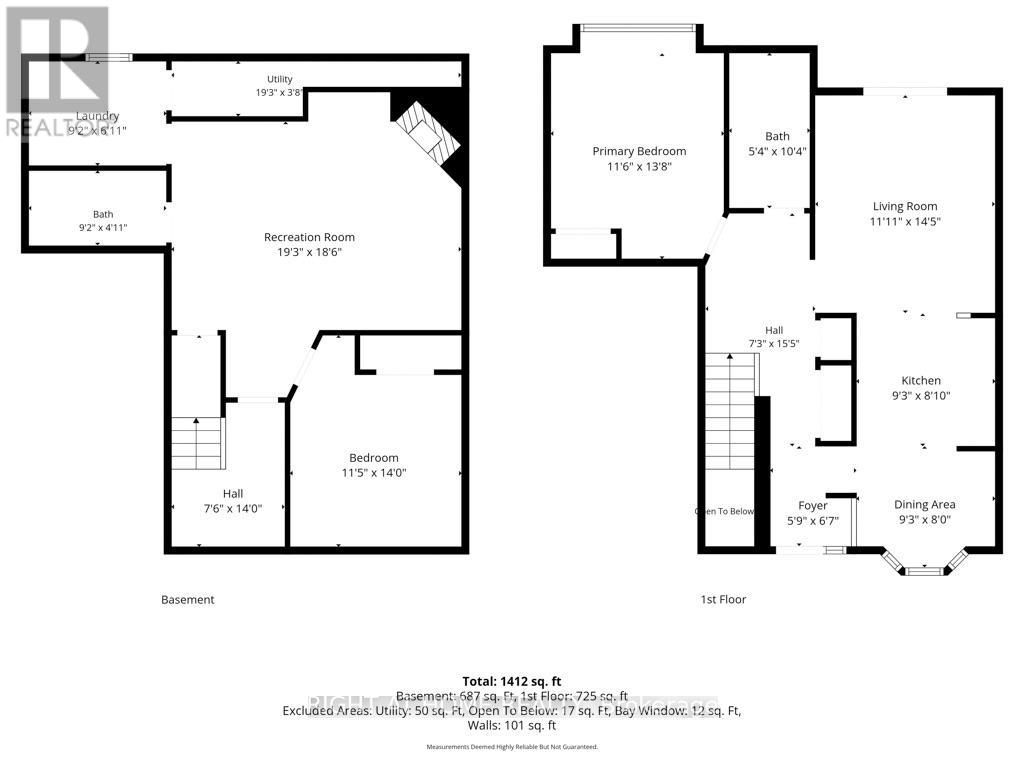
$392.97 MonthlyWelcome to the highly sought-after Roseland Green condominium community. Don't miss this incredible opportunity to own in one of Burlington's most desirable neighbourhoods. This immaculate, move-in ready home is ideal for first-time buyers, downsizers, or busy professionals seeking a low-maintenance lifestyle. The main floor offers everything you need, including a spacious primary bedroom, a bright and inviting living room, an eat-in kitchen, and a full bathroom. The finished basement adds exceptional versatility, featuring an additional bedroom, a full bathroom, and a comfortable family room-perfect for guests, extended family, or extra living space. Enjoy the ease of condo living with no grass cutting or snow shovelling required. Simply move in and relax in your own private oasis while enjoying all that the Roseland Green community has to offer!Showing Remarks: (id:15069)
Property Details
| MLS® Number | W13545234 |
| Property Type | Single Family |
| Community Name | Roseland |
| Community Features | Pets Allowed With Restrictions |
| Equipment Type | Water Heater - Gas, Water Heater |
| Features | In Suite Laundry |
| Parking Space Total | 1 |
| Rental Equipment Type | Water Heater - Gas, Water Heater |
Building
| Bathroom Total | 2 |
| Bedrooms Above Ground | 1 |
| Bedrooms Below Ground | 1 |
| Bedrooms Total | 2 |
| Amenities | Fireplace(s) |
| Architectural Style | Bungalow |
| Basement Development | Finished |
| Basement Type | N/a (finished) |
| Cooling Type | Central Air Conditioning |
| Exterior Finish | Brick, Vinyl Siding |
| Fireplace Present | Yes |
| Fireplace Total | 1 |
| Heating Fuel | Other |
| Heating Type | Forced Air |
| Stories Total | 1 |
| Size Interior | 800 - 899 Sqft |
| Type | Row / Townhouse |
Parking
| No Garage |
Land
| Acreage | No |
Rooms
| Level | Type | Length | Width | Dimensions |
|---|---|---|---|---|
| Basement | Bedroom | 3.48 m | 4.27 m | 3.48 m x 4.27 m |
| Basement | Family Room | 5.87 m | 5.64 m | 5.87 m x 5.64 m |
| Basement | Bathroom | 2.79 m | 2.1 m | 2.79 m x 2.1 m |
| Basement | Family Room | 5.87 m | 5.64 m | 5.87 m x 5.64 m |
| Main Level | Primary Bedroom | 3.5 m | 4.17 m | 3.5 m x 4.17 m |
| Main Level | Kitchen | 5.69 m | 2.69 m | 5.69 m x 2.69 m |
| Main Level | Living Room | 3.63 m | 4.39 m | 3.63 m x 4.39 m |
| Main Level | Bathroom | 1.63 m | 3.15 m | 1.63 m x 3.15 m |
https://www.realtor.ca/real-estate/30013573/67-3333-new-street-burlington-roseland-roseland
Contact Us
Contact us for more information

This REALTOR.ca listing content is owned and licensed by REALTOR® members of The Canadian Real Estate Association
The trademarks REALTOR®, REALTORS®, and the REALTOR® logo are controlled by The Canadian Real Estate Association (CREA) and identify real estate professionals who are members of CREA. The trademarks MLS®, Multiple Listing Service® and the associated logos are owned by The Canadian Real Estate Association (CREA) and identify the quality of services provided by real estate professionals who are members of CREA. The trademark DDF® is owned by The Canadian Real Estate Association (CREA) and identifies CREA's Data Distribution Facility (DDF®)
July 27 2026 12:05:17
Toronto Regional Real Estate Board
Right At Home Realty