
6682 Wheeler Street Stone Mills, Ontario K0K 3G0

2 Bedroom
2 Bathroom
1,500 - 2,000 sqft
Raised Bungalow
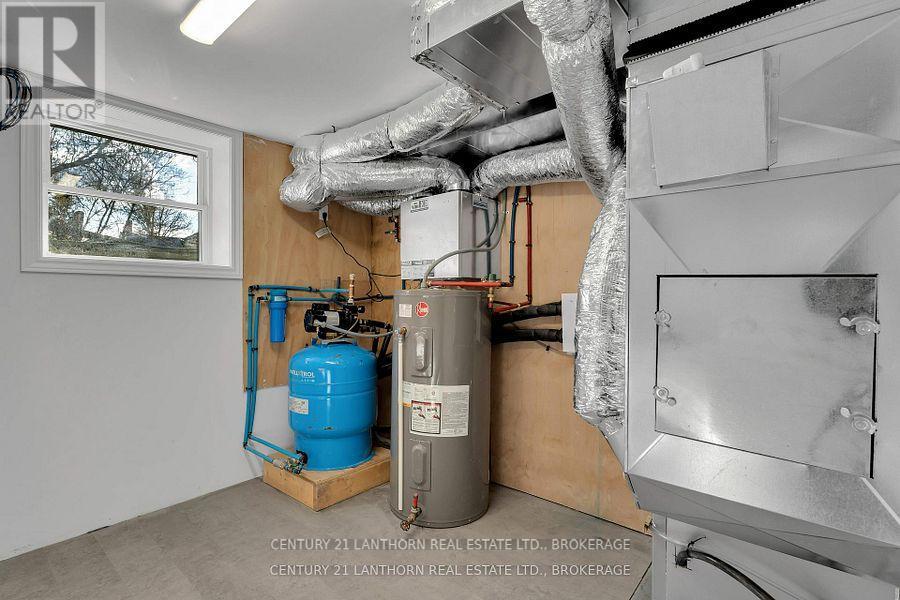
Forced Air, Heat Pump
$419,900
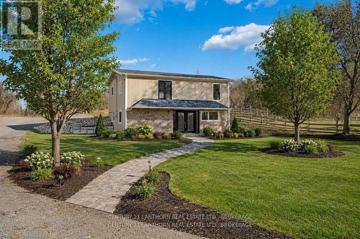
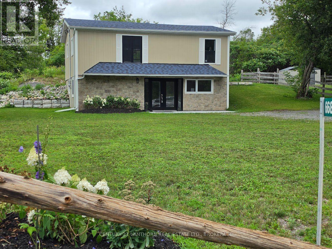
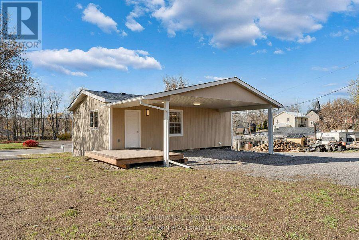
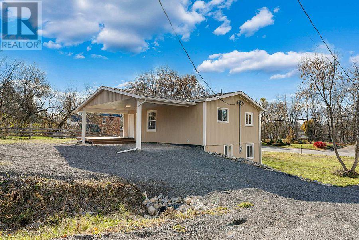
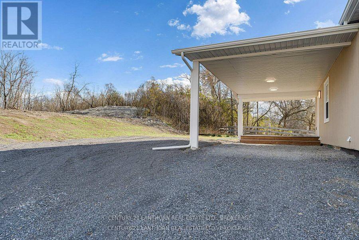
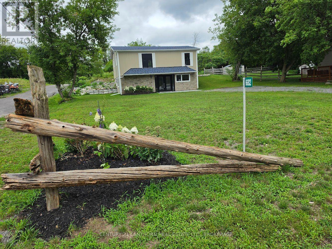
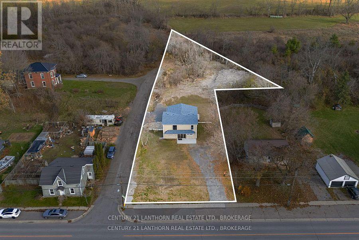
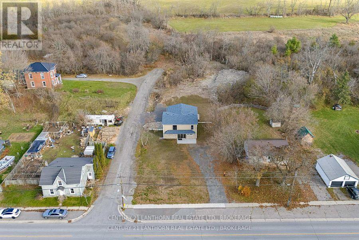
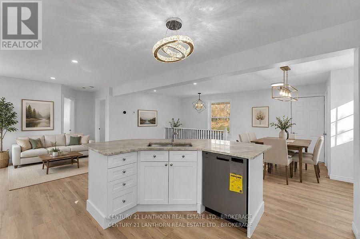
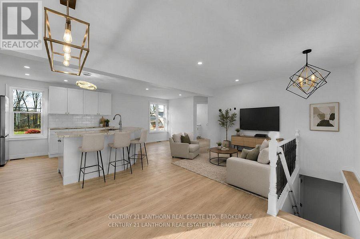
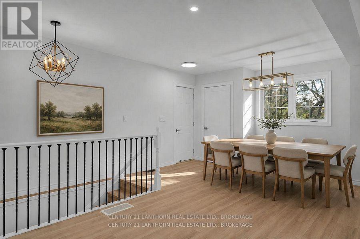
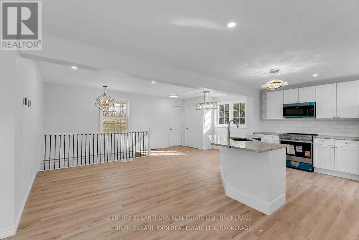
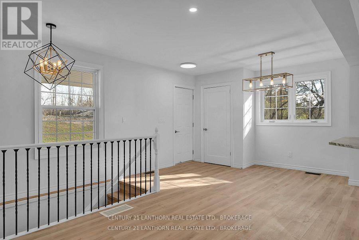
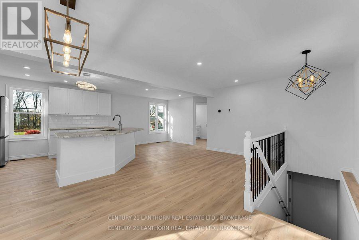
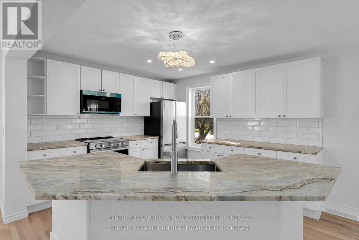
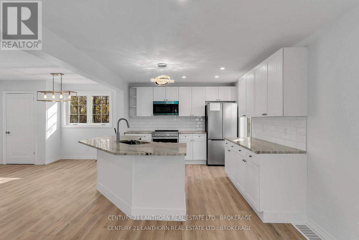
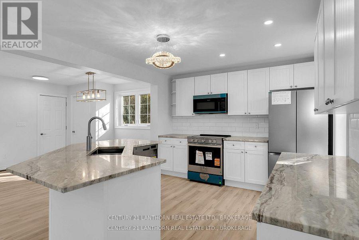
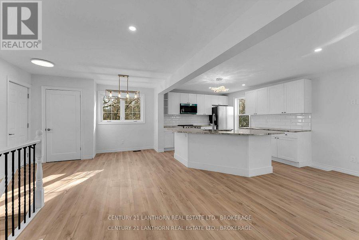
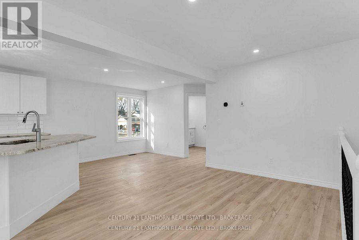
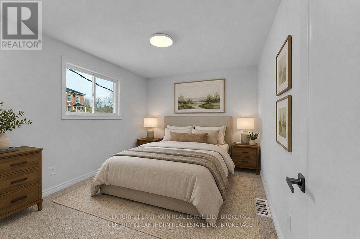
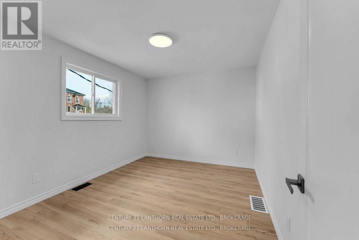
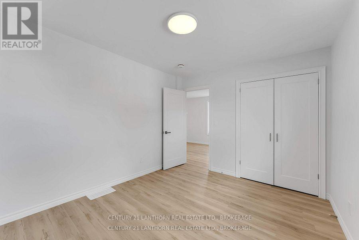
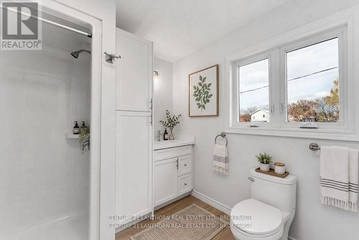
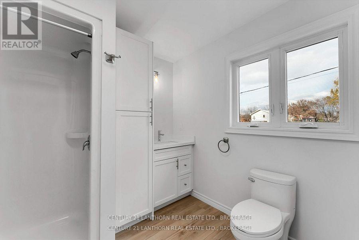
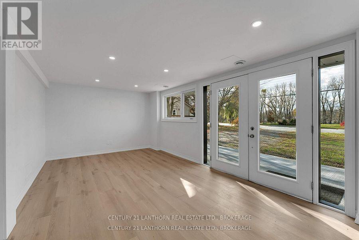
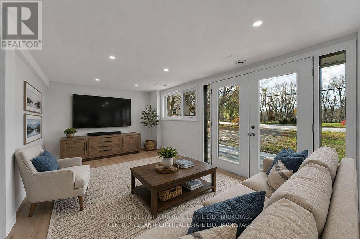
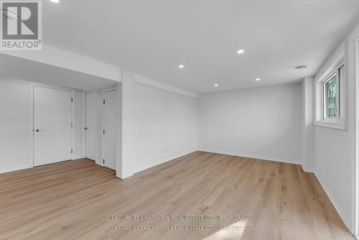
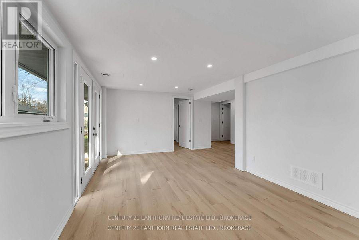
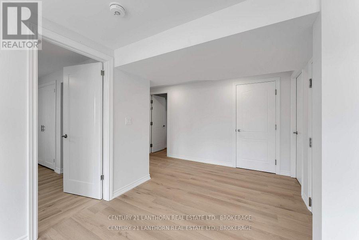
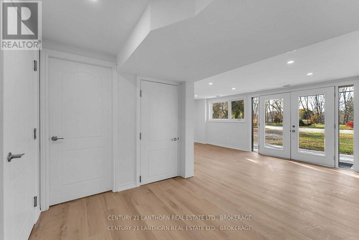
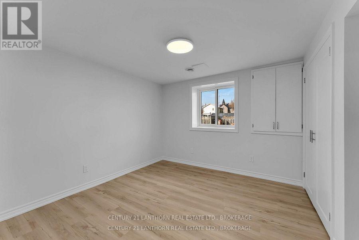
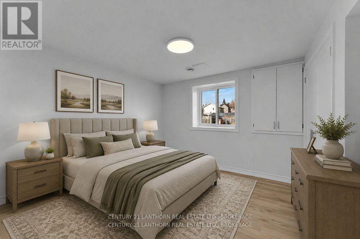
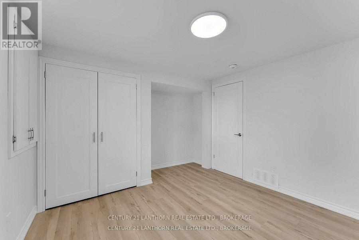
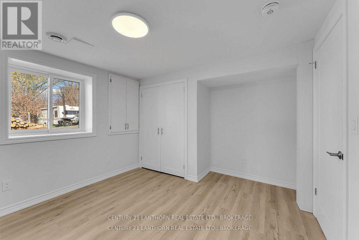
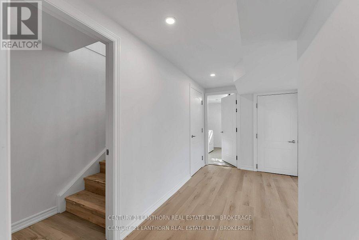
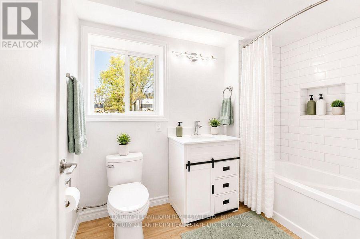
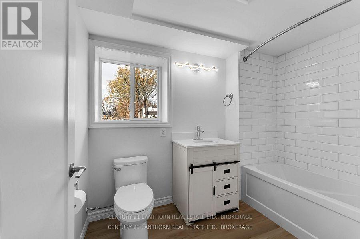
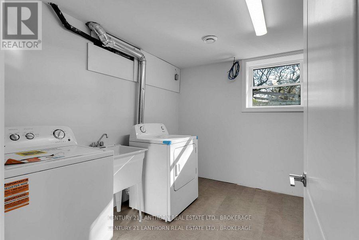
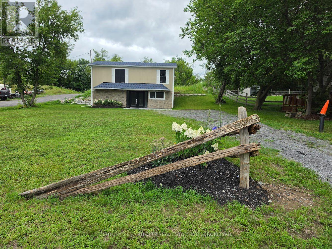
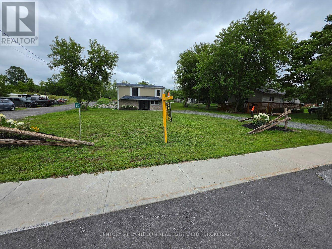
EXCEPTIONAL VALUE - This beautifully rebuilt Tamworth property offers exceptional value and remarkable flexibility. Taken back to the exterior walls and completely reconstructed, virtually everything is brand new, providing the comfort and peace of mind of a new home without the new-home price. Major improvements include new wiring, plumbing, insulation, drywall, flooring, windows, doors, bathroom fixtures, a new septic system, updated water system and an energy-efficient in-ground geothermal heating and cooling system. The modern kitchen features granite countertops, a large island, six new appliances and quality finishes throughout. The exterior has also been completely renewed with new siding, roofing, a carport, deck and patio, creating an attractive, low-maintenance property that's ready to enjoy. This home offers outstanding versatility. The layout provides the potential for conversion into two rental units or the creation of a private granny suite. Making it ideal for extended family or additional income. Adding even more value, the property's mixed-use zoning opens the door to a wide variety of business opportunities, allowing you to live, work, invest or combine all three in one location. A rare opportunity to own a completely rebuilt, move-in-ready home with residential, investment and commercial potential- all at an affordable price. (Some photos have been virtually enhanced.) (id:15069)
Property Details
| MLS® Number | X13542352 |
| Property Type | Single Family |
| Community Name | 63 - Stone Mills |
| Amenities Near By | Schools |
| Communication Type | High Speed Internet |
| Community Features | Community Centre |
| Features | Irregular Lot Size, Sloping |
| Parking Space Total | 5 |
Building
| Bathroom Total | 2 |
| Bedrooms Above Ground | 2 |
| Bedrooms Total | 2 |
| Age | 51 To 99 Years |
| Architectural Style | Raised Bungalow |
| Basement Development | Finished |
| Basement Features | Walk Out |
| Basement Type | N/a (finished) |
| Construction Style Attachment | Detached |
| Exterior Finish | Vinyl Siding, Stone |
| Fire Protection | Smoke Detectors |
| Foundation Type | Concrete |
| Heating Fuel | Geo Thermal |
| Heating Type | Forced Air, Heat Pump |
| Stories Total | 1 |
| Size Interior | 1,500 - 2,000 Sqft |
| Type | House |
| Utility Water | Drilled Well |
Parking
| Carport | |
| No Garage |
Land
| Access Type | Public Road |
| Acreage | No |
| Land Amenities | Schools |
| Sewer | Septic System |
| Size Depth | 333 Ft |
| Size Frontage | 77 Ft |
| Size Irregular | 77 X 333 Ft |
| Size Total Text | 77 X 333 Ft|under 1/2 Acre |
| Zoning Description | Hr |
Rooms
| Level | Type | Length | Width | Dimensions |
|---|---|---|---|---|
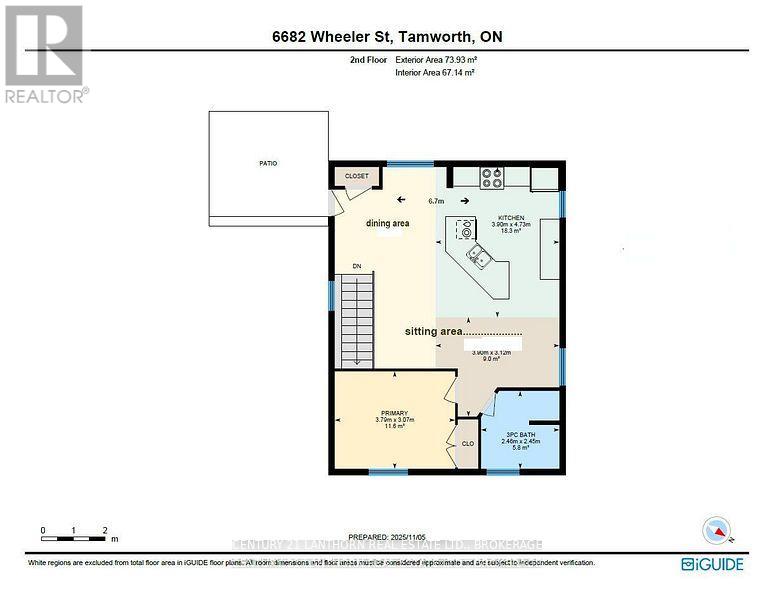
| Upper Level | Kitchen | 7.8 m | 6.7 m | 7.8 m x 6.7 m |
| Upper Level | Primary Bedroom | 3.7 m | 3 m | 3.7 m x 3 m |
| Upper Level | Bathroom | 2.4 m | 2.4 m | 2.4 m x 2.4 m |
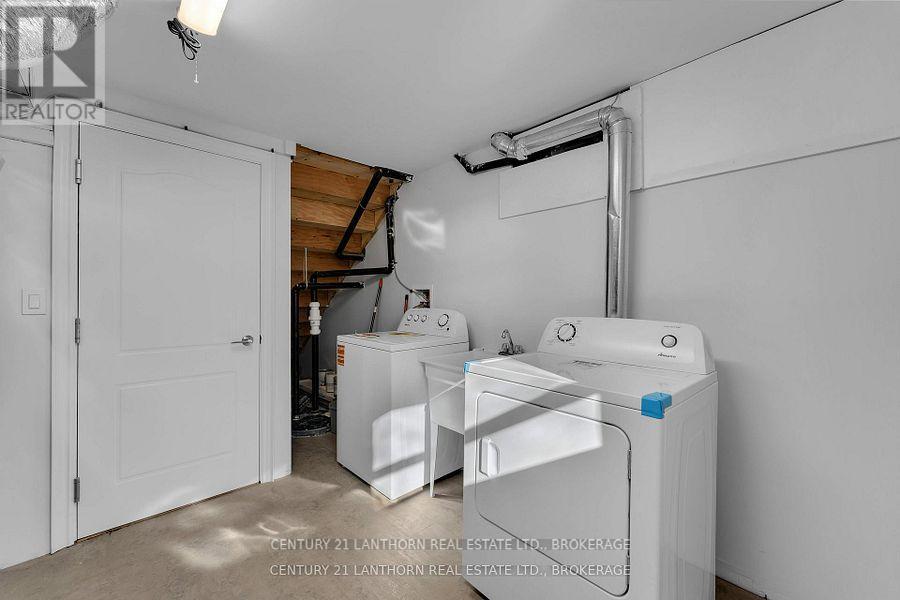
| Ground Level | Laundry Room | 3.3 m | 3 m | 3.3 m x 3 m |
| Ground Level | Family Room | 3.3 m | 5.6 m | 3.3 m x 5.6 m |
| Ground Level | Bedroom 2 | 3.9 m | 3.3 m | 3.9 m x 3.3 m |
| Ground Level | Bathroom | 2.7 m | 1.7 m | 2.7 m x 1.7 m |
Utilities
| Electricity | Installed |
| Wireless | Available |
Contact Us
Contact us for more information

This REALTOR.ca listing content is owned and licensed by REALTOR® members of The Canadian Real Estate Association
The trademarks REALTOR®, REALTORS®, and the REALTOR® logo are controlled by The Canadian Real Estate Association (CREA) and identify real estate professionals who are members of CREA. The trademarks MLS®, Multiple Listing Service® and the associated logos are owned by The Canadian Real Estate Association (CREA) and identify the quality of services provided by real estate professionals who are members of CREA. The trademark DDF® is owned by The Canadian Real Estate Association (CREA) and identifies CREA's Data Distribution Facility (DDF®)
September 19 2026 01:19:51
Kingston & Area Real Estate Association
Century 21 Lanthorn Real Estate Ltd., Brokerage