
668 Driftcurrent Drive Mississauga, Ontario L4Z 3Z4

5 Bedroom
4 Bathroom
1,500 - 2,000 sqft
Central Air Conditioning
Forced Air
$1,229,000
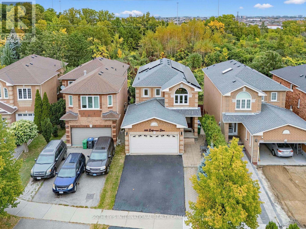
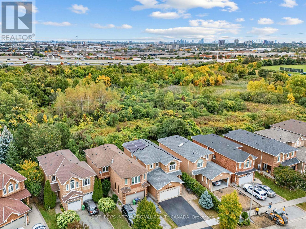
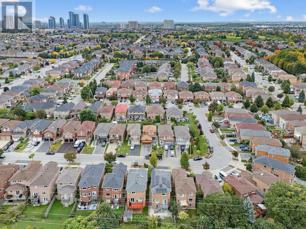
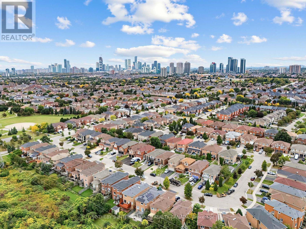
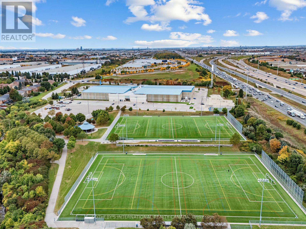
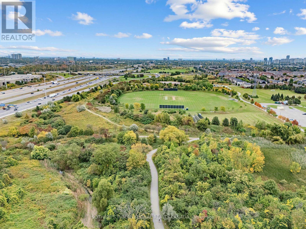
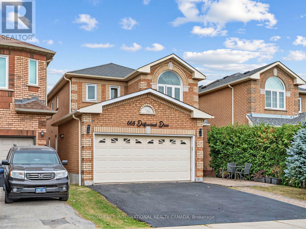
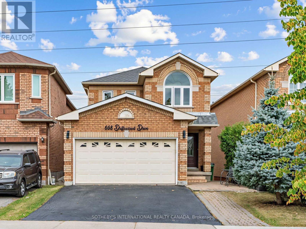
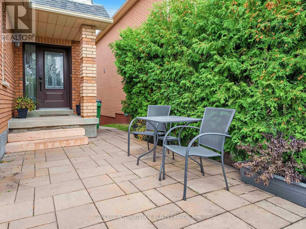
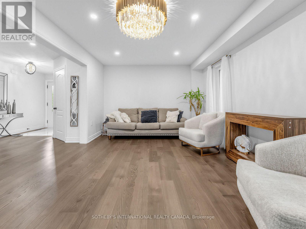
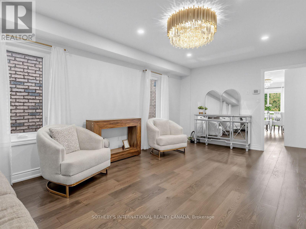
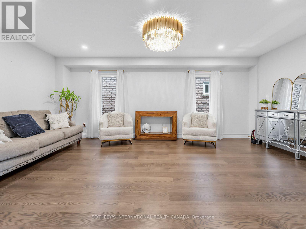
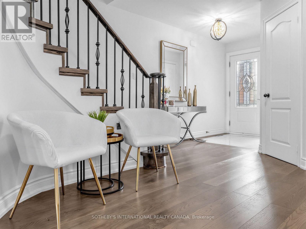
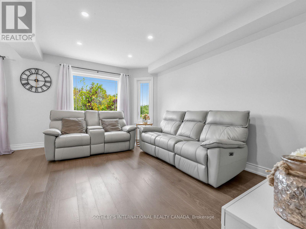
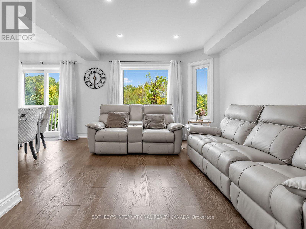
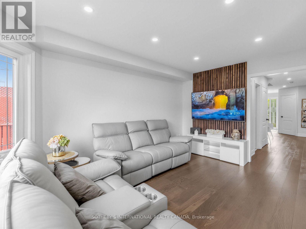
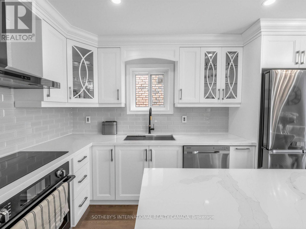
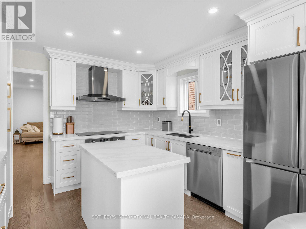
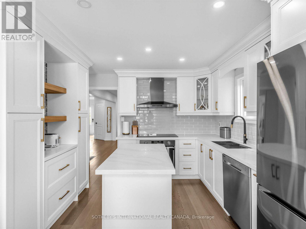
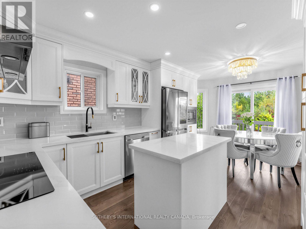
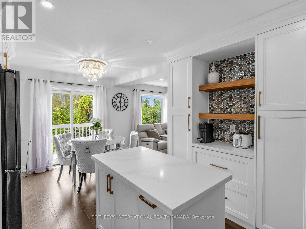
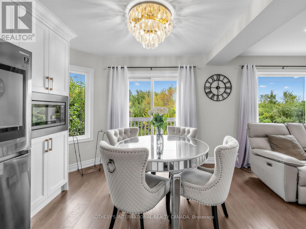
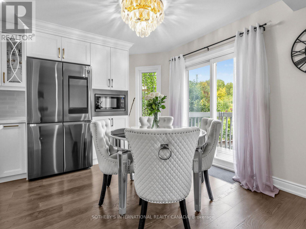
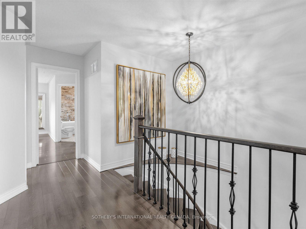
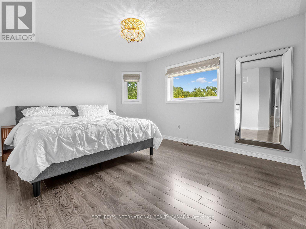
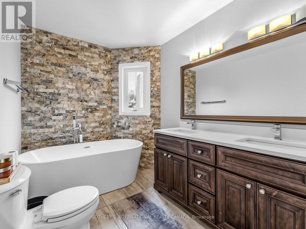
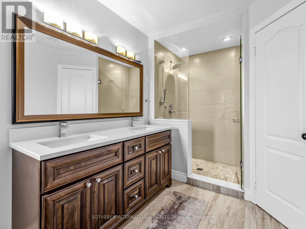
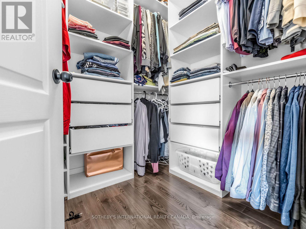
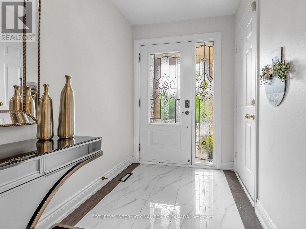
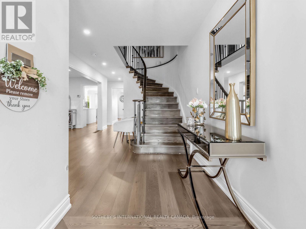
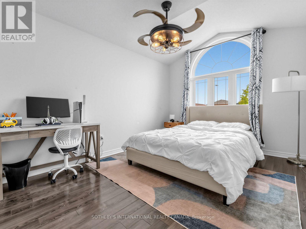
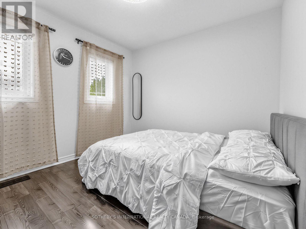
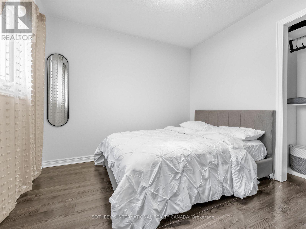
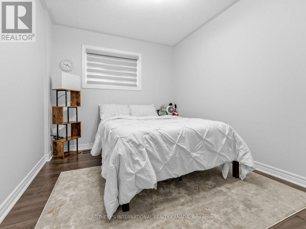
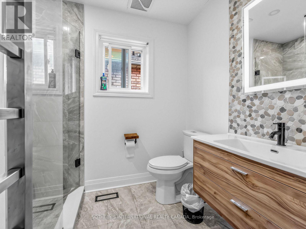
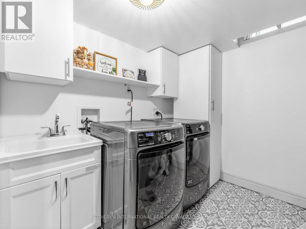
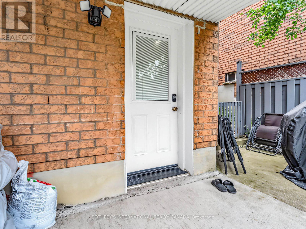
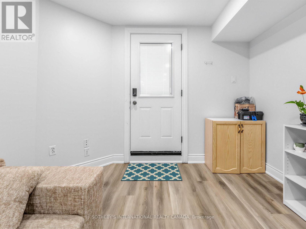
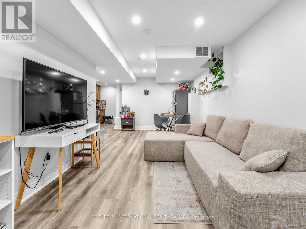
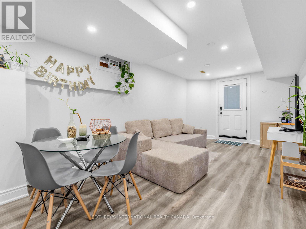
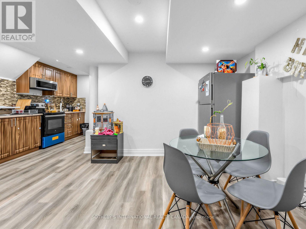
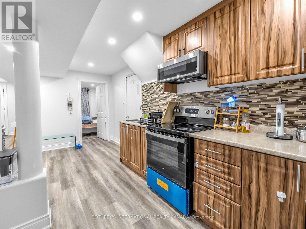
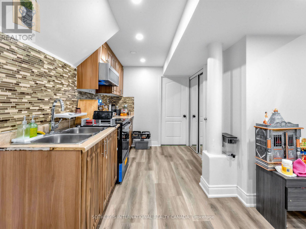
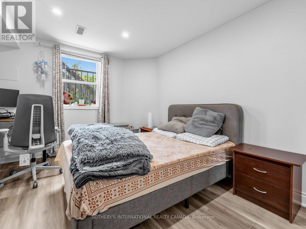
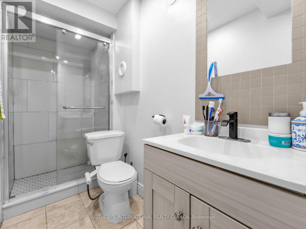
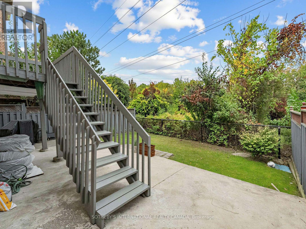
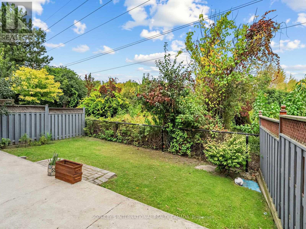
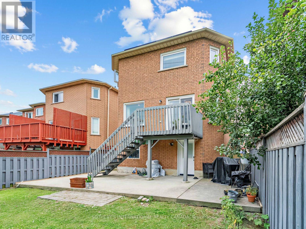
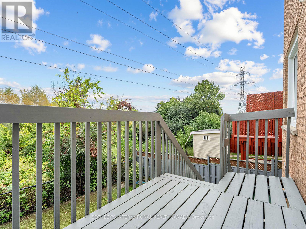
Beautiful ravine views, inviting living spaces, and room for the whole family! This beautifully maintained 4-bedroom detached home offers 1,981 sq. ft. in Mississauga's sought-after Hurontario community. The bright, open-concept layout features spacious living and dining areas, a separate family room, and main-floor pot lights. An upgraded kitchen brings together granite countertops, newer upgraded stainless steel appliances, a centre island, and a breakfast area with a walkout to the deck. Enjoy morning coffee, outdoor dining, or simply unwind overlooking the ravine. Upstairs, four bedrooms include a spacious primary suite with a walk-in closet and 4-piece ensuite. The finished walkout basement features separate entrance, an additional bedroom, a generous living/dining area, and a full bathroom. Newer upgraded appliances throughout add everyday convenience. A wonderful opportunity to enjoy comfort, space, and natural surroundings close to Square One, shopping, restaurants, schools, and parks, with easy access to Highways 401 and 403. (id:15069)
Property Details
| MLS® Number | W13843000 |
| Property Type | Single Family |
| Community Name | Hurontario |
| Equipment Type | Water Heater |
| Parking Space Total | 4 |
| Rental Equipment Type | Water Heater |
Building
| Bathroom Total | 4 |
| Bedrooms Above Ground | 4 |
| Bedrooms Below Ground | 1 |
| Bedrooms Total | 5 |
| Basement Features | Apartment In Basement, Walk Out |
| Basement Type | N/a, N/a |
| Construction Style Attachment | Detached |
| Cooling Type | Central Air Conditioning |
| Exterior Finish | Brick |
| Flooring Type | Laminate, Ceramic |
| Foundation Type | Concrete |
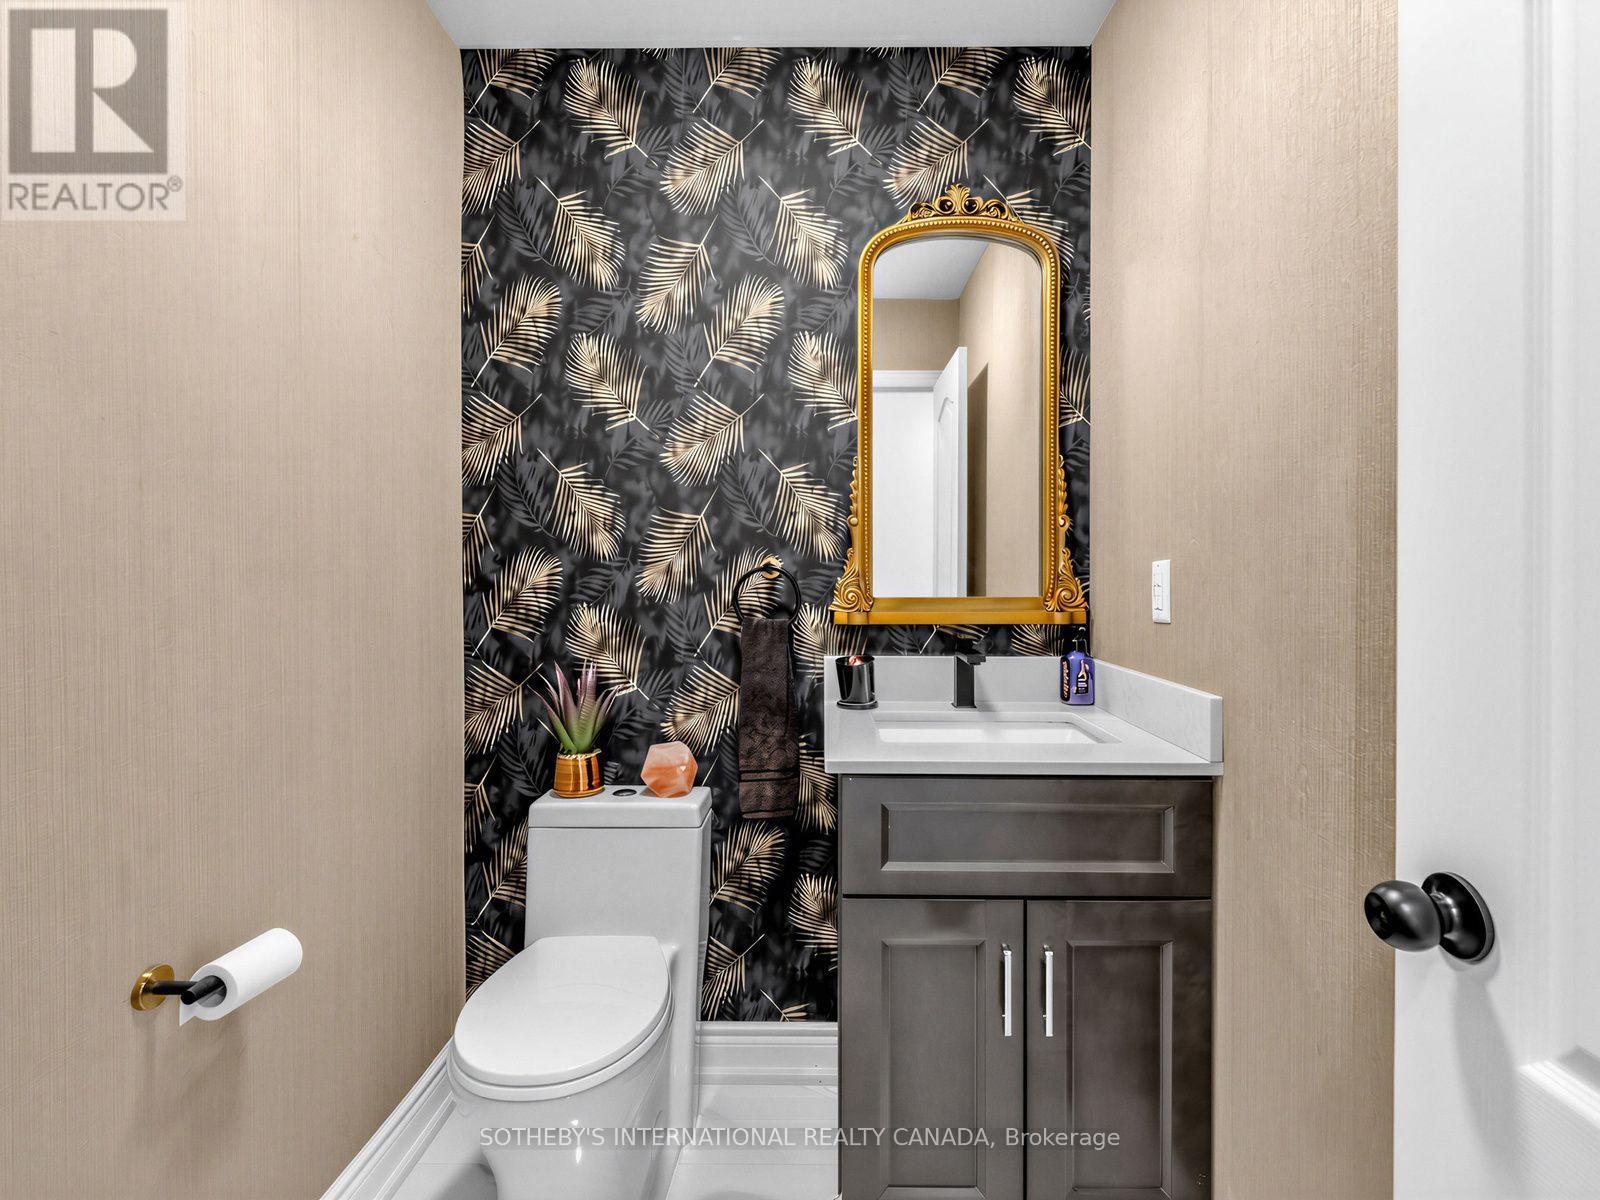
| Half Bath Total | 1 |
| Heating Fuel | Natural Gas |
| Heating Type | Forced Air |
| Stories Total | 2 |
| Size Interior | 1,500 - 2,000 Sqft |
| Type | House |
| Utility Water | Municipal Water |
Parking
| Garage |
Land
| Acreage | No |
| Sewer | Sanitary Sewer |
| Size Depth | 106 Ft ,8 In |
| Size Frontage | 32 Ft ,3 In |
| Size Irregular | 32.3 X 106.7 Ft |
| Size Total Text | 32.3 X 106.7 Ft |
Rooms
| Level | Type | Length | Width | Dimensions |
|---|---|---|---|---|
| Second Level | Primary Bedroom | 4.7 m | 3.7 m | 4.7 m x 3.7 m |
| Second Level | Bedroom 2 | 4.3 m | 3.2 m | 4.3 m x 3.2 m |
| Second Level | Bedroom 3 | 3.4 m | 3 m | 3.4 m x 3 m |
| Second Level | Bedroom 4 | 3.5 m | 2.8 m | 3.5 m x 2.8 m |
| Basement | Dining Room | 6.6 m | 3 m | 6.6 m x 3 m |
| Basement | Kitchen | 3.3 m | 2 m | 3.3 m x 2 m |
| Basement | Bedroom | 3.7 m | 3 m | 3.7 m x 3 m |
| Basement | Living Room | 6.6 m | 3 m | 6.6 m x 3 m |
| Main Level | Living Room | 6 m | 3.6 m | 6 m x 3.6 m |
| Main Level | Dining Room | 6 m | 3.6 m | 6 m x 3.6 m |
| Main Level | Kitchen | 3.4 m | 2.8 m | 3.4 m x 2.8 m |
| Main Level | Eating Area | 3.4 m | 3.1 m | 3.4 m x 3.1 m |
| Main Level | Family Room | 4.6 m | 4.2 m | 4.6 m x 4.2 m |
https://www.realtor.ca/real-estate/30344411/668-driftcurrent-drive-mississauga-hurontario-hurontario
Contact Us
Contact us for more information

This REALTOR.ca listing content is owned and licensed by REALTOR® members of The Canadian Real Estate Association
The trademarks REALTOR®, REALTORS®, and the REALTOR® logo are controlled by The Canadian Real Estate Association (CREA) and identify real estate professionals who are members of CREA. The trademarks MLS®, Multiple Listing Service® and the associated logos are owned by The Canadian Real Estate Association (CREA) and identify the quality of services provided by real estate professionals who are members of CREA. The trademark DDF® is owned by The Canadian Real Estate Association (CREA) and identifies CREA's Data Distribution Facility (DDF®)
October 04 2026 04:40:17
Toronto Regional Real Estate Board
Sotheby's International Realty Canada