
664 Rhodes Avenue Toronto, Ontario M4J 4X6

4 Bedroom
2 Bathroom
700 - 1,100 sqft
Central Air Conditioning
Forced Air
$1,099,000
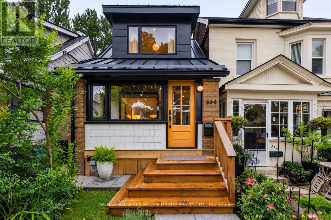
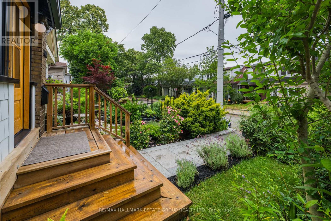
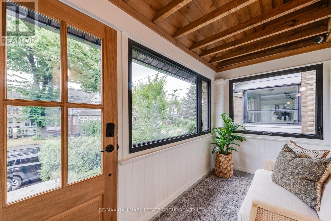
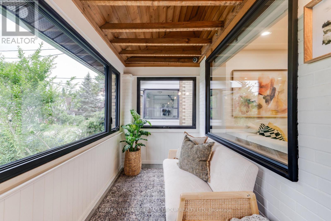
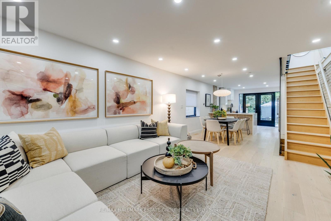
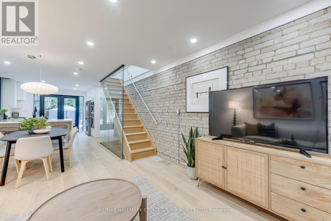
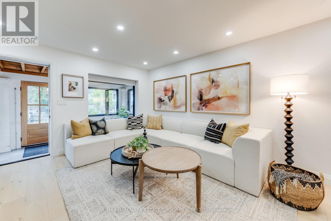
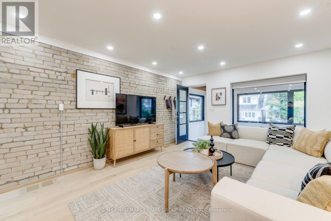
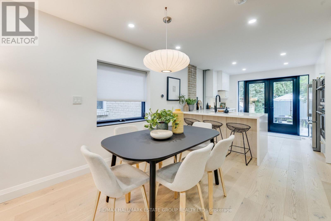
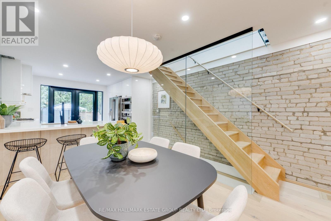
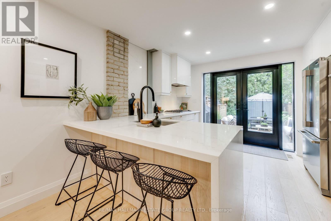
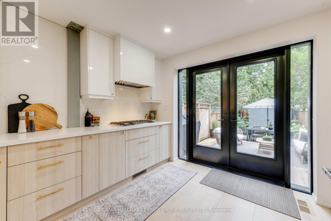
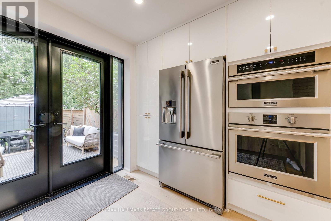
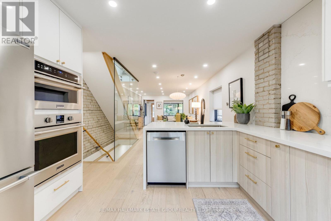
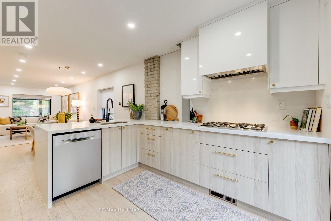
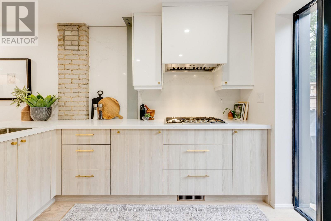
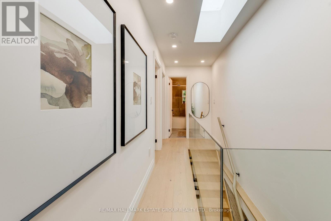
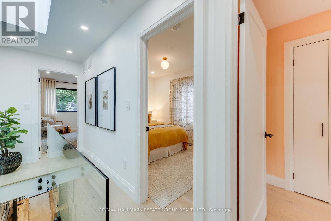
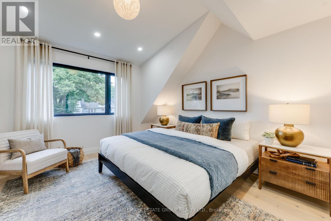
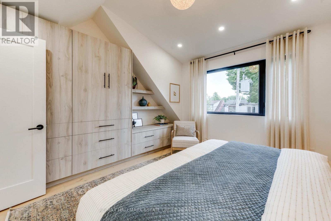
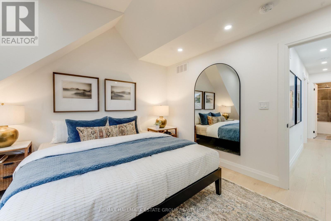
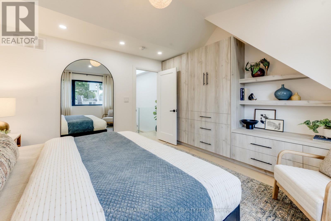
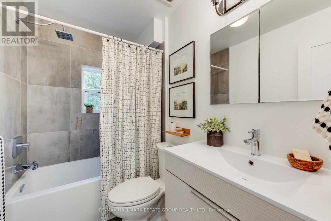
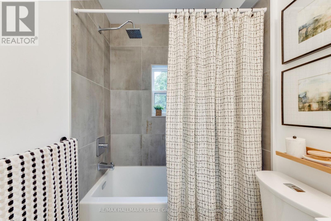
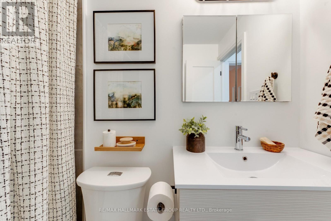
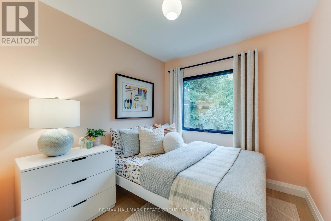
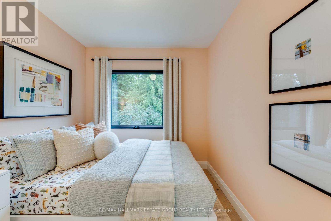
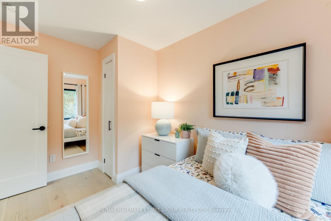
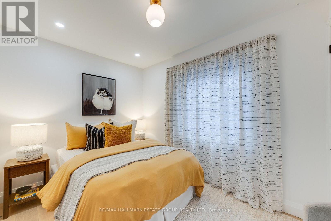
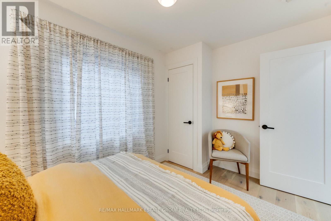
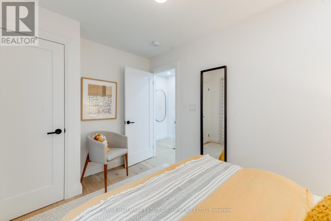
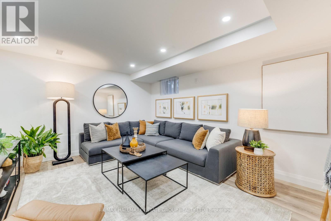
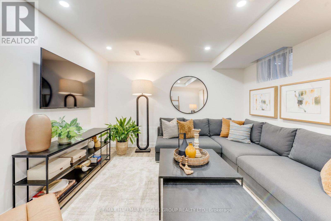
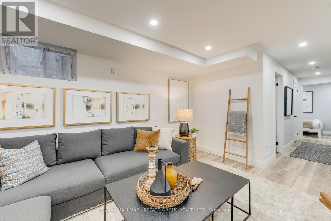
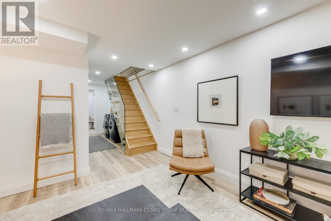
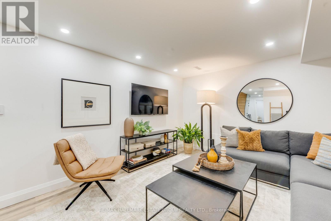
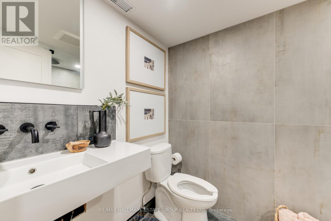
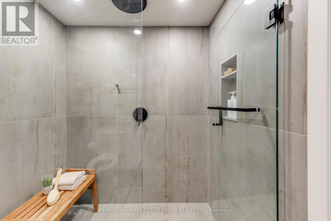
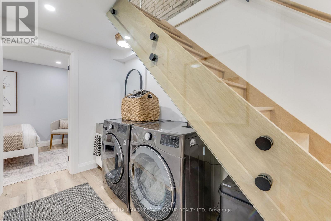
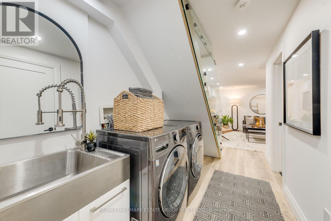
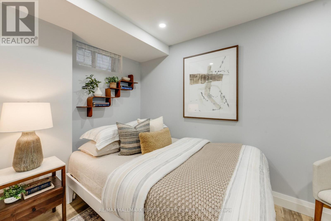
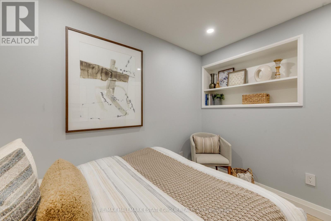
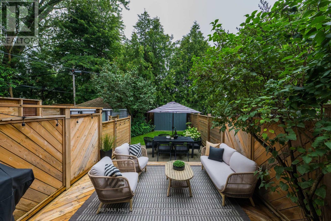
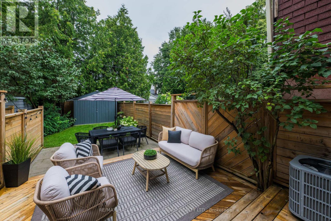
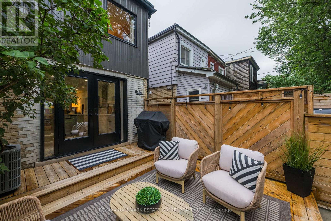
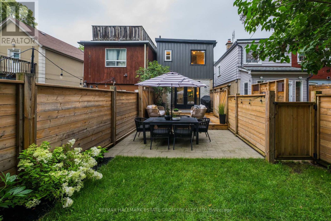
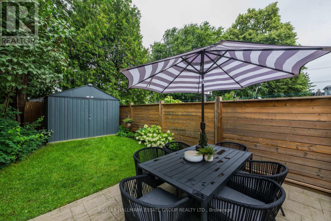
Stunning, back-to-the-bricks, gutted and renovated detached home just steps to the Danforth, subway, and Monarch Park. This 3+1 bedroom, 2-bath beauty delivers serious curb appeal with its modern metal farmhouse roof, brick-and-shingle exterior, and fabulous covered front porch that doubles as a mudroom, complete with exposed wood beams and painted brick. Inside, the bright, airy open-concept layout features an exposed brick wall, glass-walled staircase, pot lights, and engineered hardwood floors. The spacious living room easily accommodates an epic sectional and big-screen TV - the perfect spot to unwind or entertain. The dining area hosts dinner parties with ease, and the two-toned chef's kitchen offers abundant counter space, excellent storage, a gas cooktop, stainless-steel appliances, and a walk-out to the private, sun-drenched west-facing two-tier deck with dedicated lounging and dining zones overlooking the manicured backyard with thoughtfully designed hardscaping and soft scaping, plus a generously sized shed for additional storage. Upstairs, you'll find three generous bedrooms, all with closets, a large skylight, plus a beautifully renovated bathroom. The primary bedroom features a vaulted ceiling and built-in storage for a truly elevated feel. The underpinned basement impresses with its ceiling height, gorgeous additional bathroom, dedicated laundry area, and a flexible guest bedroom or office. Thoughtfully upgraded for modern living, the home also features smart home integration with wireless connectivity compatible with Alexa and Google Home. Located in the sought-after Earl Haig and Monarch Park school district, and just moments from transit, parks, shops, and restaurants. A fantastic turnkey opportunity in a prime neighbourhood. (id:15069)
Open House
This property has open houses!
July
26
Sunday
Starts at:
2:00 pm
Ends at:4:00 pm
Property Details
| MLS® Number | E13593174 |
| Property Type | Single Family |
| Community Name | Greenwood-Coxwell |
| Amenities Near By | Public Transit, Park |
Building
| Bathroom Total | 2 |
| Bedrooms Above Ground | 3 |
| Bedrooms Below Ground | 1 |
| Bedrooms Total | 4 |
| Appliances | Dishwasher, Dryer, Stove, Washer, Refrigerator |
| Basement Development | Finished |
| Basement Type | N/a (finished) |
| Construction Style Attachment | Detached |
| Cooling Type | Central Air Conditioning |
| Exterior Finish | Brick, Shingles |
| Flooring Type | Hardwood, Vinyl |
| Foundation Type | Brick |
| Heating Fuel | Natural Gas |
| Heating Type | Forced Air |
| Stories Total | 2 |
| Size Interior | 700 - 1,100 Sqft |
| Type | House |
| Utility Water | Municipal Water |
Parking
| No Garage |
Land
| Acreage | No |
| Land Amenities | Public Transit, Park |
| Sewer | Sanitary Sewer |
| Size Depth | 100 Ft |
| Size Frontage | 18 Ft |
| Size Irregular | 18 X 100 Ft |
| Size Total Text | 18 X 100 Ft |
Rooms
| Level | Type | Length | Width | Dimensions |
|---|---|---|---|---|
| Second Level | Primary Bedroom | 3.96 m | 4.12 m | 3.96 m x 4.12 m |
| Second Level | Bedroom 2 | 3.63 m | 2.46 m | 3.63 m x 2.46 m |
| Second Level | Bedroom 3 | 3.47 m | 2.46 m | 3.47 m x 2.46 m |
| Basement | Recreational, Games Room | 4.79 m | 3.66 m | 4.79 m x 3.66 m |
| Basement | Bedroom 4 | 2.29 m | 3.3 m | 2.29 m x 3.3 m |
| Main Level | Living Room | 4.29 m | 3.75 m | 4.29 m x 3.75 m |
| Main Level | Dining Room | 3.04 m | 3.75 m | 3.04 m x 3.75 m |
| Main Level | Kitchen | 3.57 m | 3.75 m | 3.57 m x 3.75 m |
Contact Us
Contact us for more information

This REALTOR.ca listing content is owned and licensed by REALTOR® members of The Canadian Real Estate Association
The trademarks REALTOR®, REALTORS®, and the REALTOR® logo are controlled by The Canadian Real Estate Association (CREA) and identify real estate professionals who are members of CREA. The trademarks MLS®, Multiple Listing Service® and the associated logos are owned by The Canadian Real Estate Association (CREA) and identify the quality of services provided by real estate professionals who are members of CREA. The trademark DDF® is owned by The Canadian Real Estate Association (CREA) and identifies CREA's Data Distribution Facility (DDF®)
July 26 2026 11:56:50
Toronto Regional Real Estate Board
RE/MAX Hallmark Estate Group Realty Ltd.