
664 Brick Road Selwyn, Ontario K0L 1T0

3 Bedroom
2 Bathroom
1,100 - 1,500 sqft
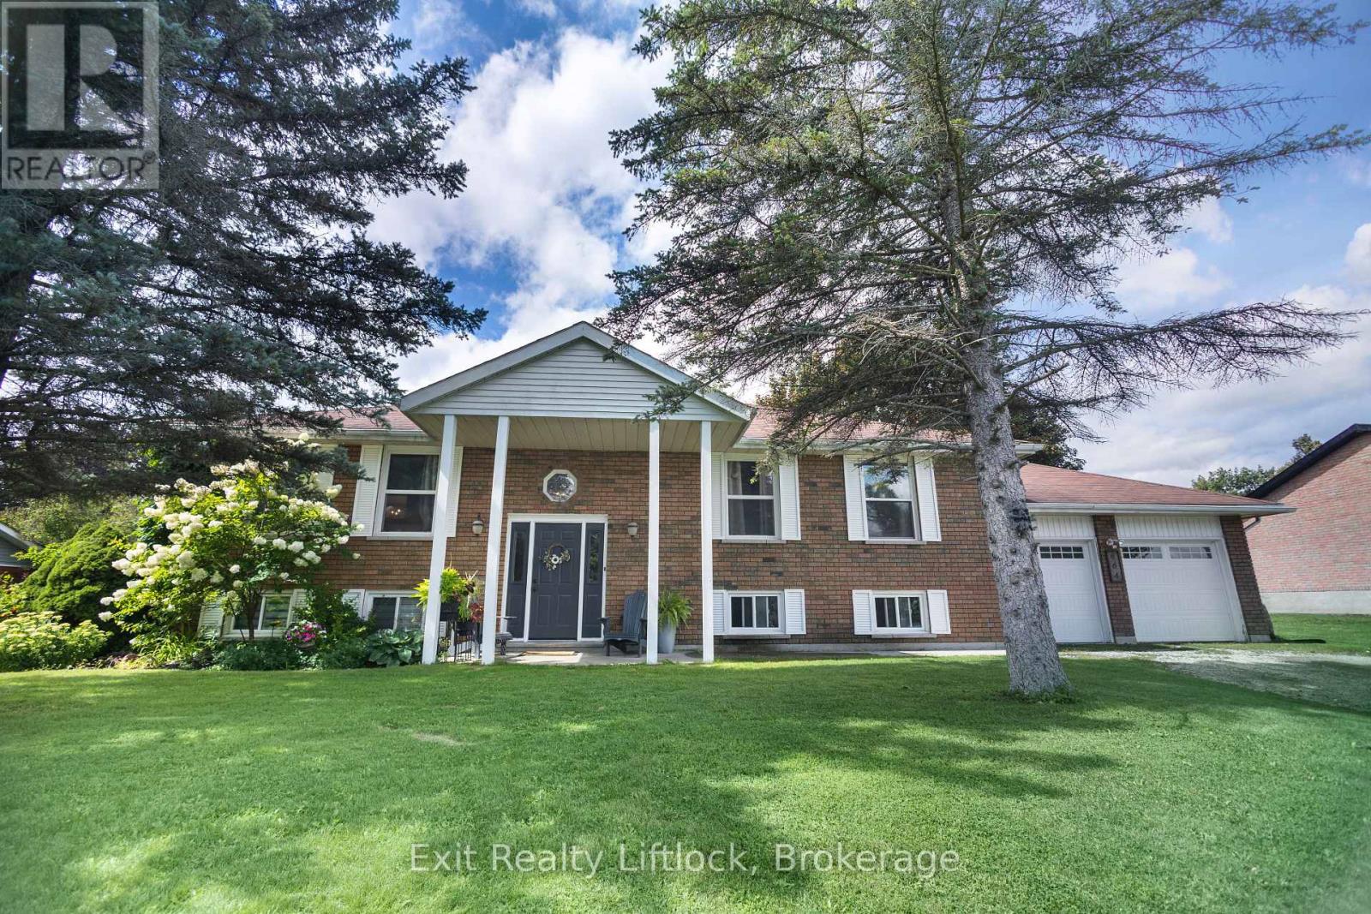
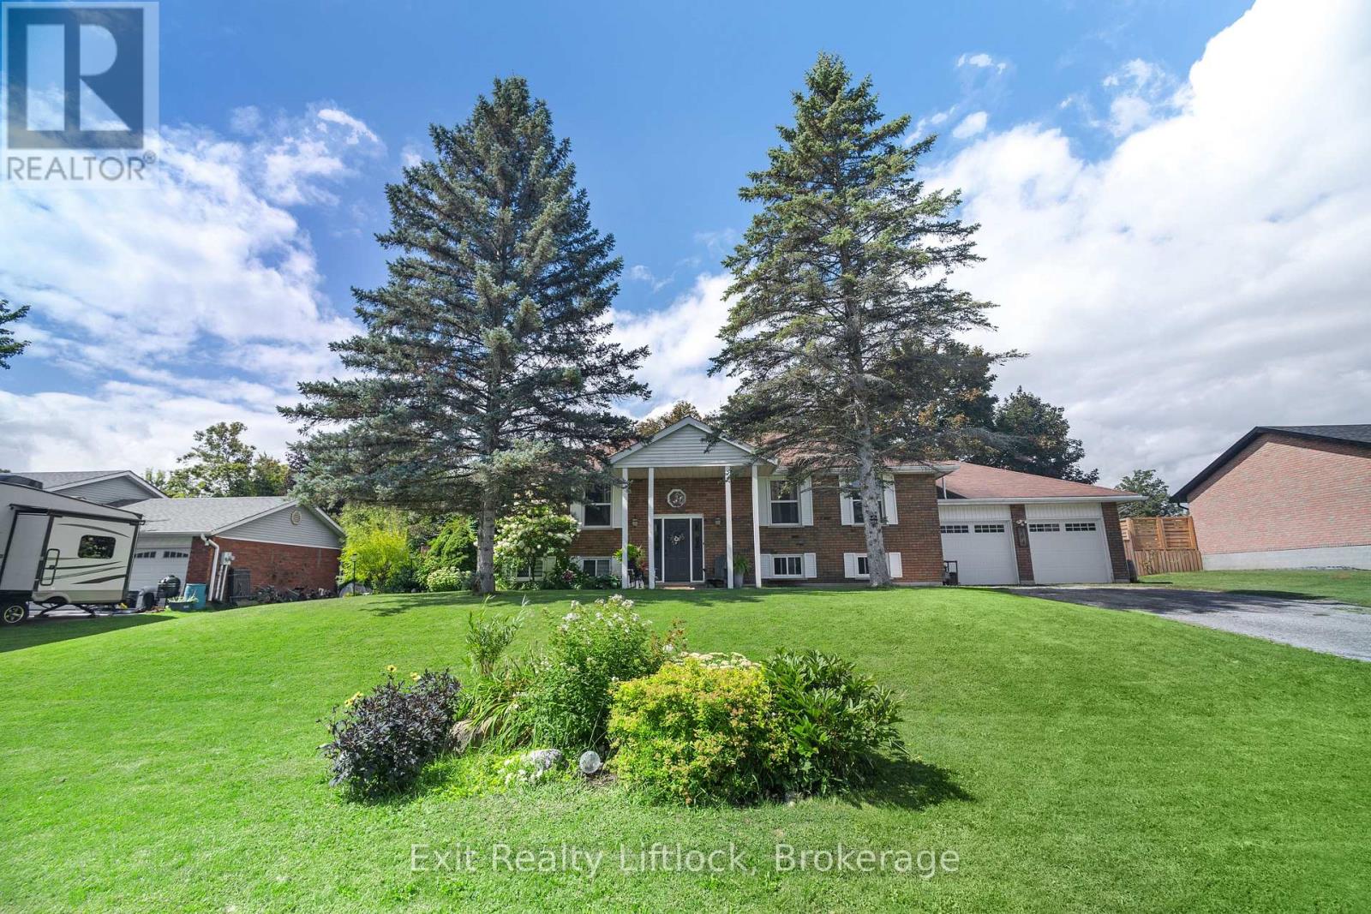
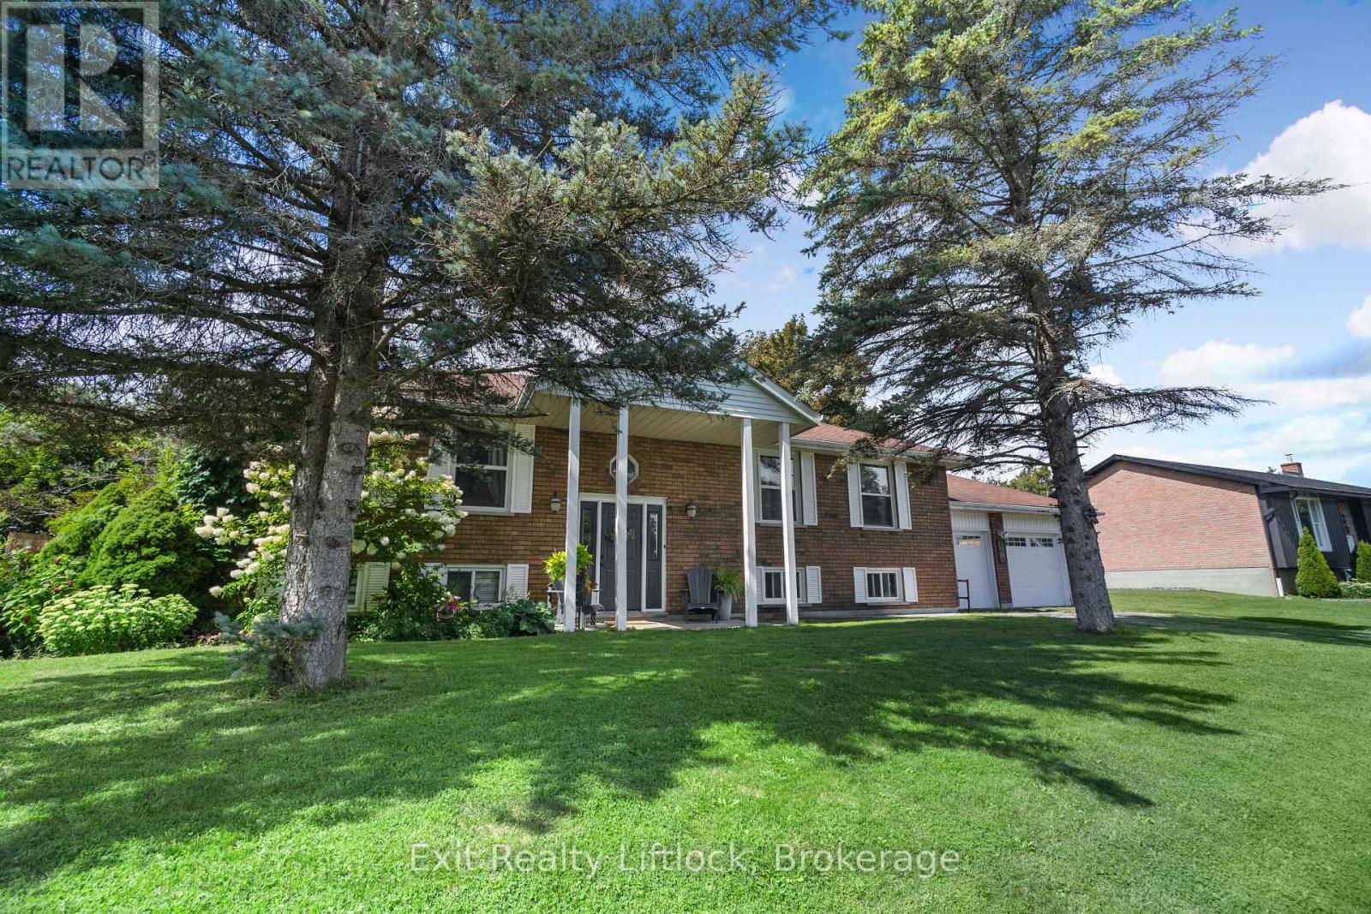
Raised Bungalow
Central Air Conditioning
Forced Air
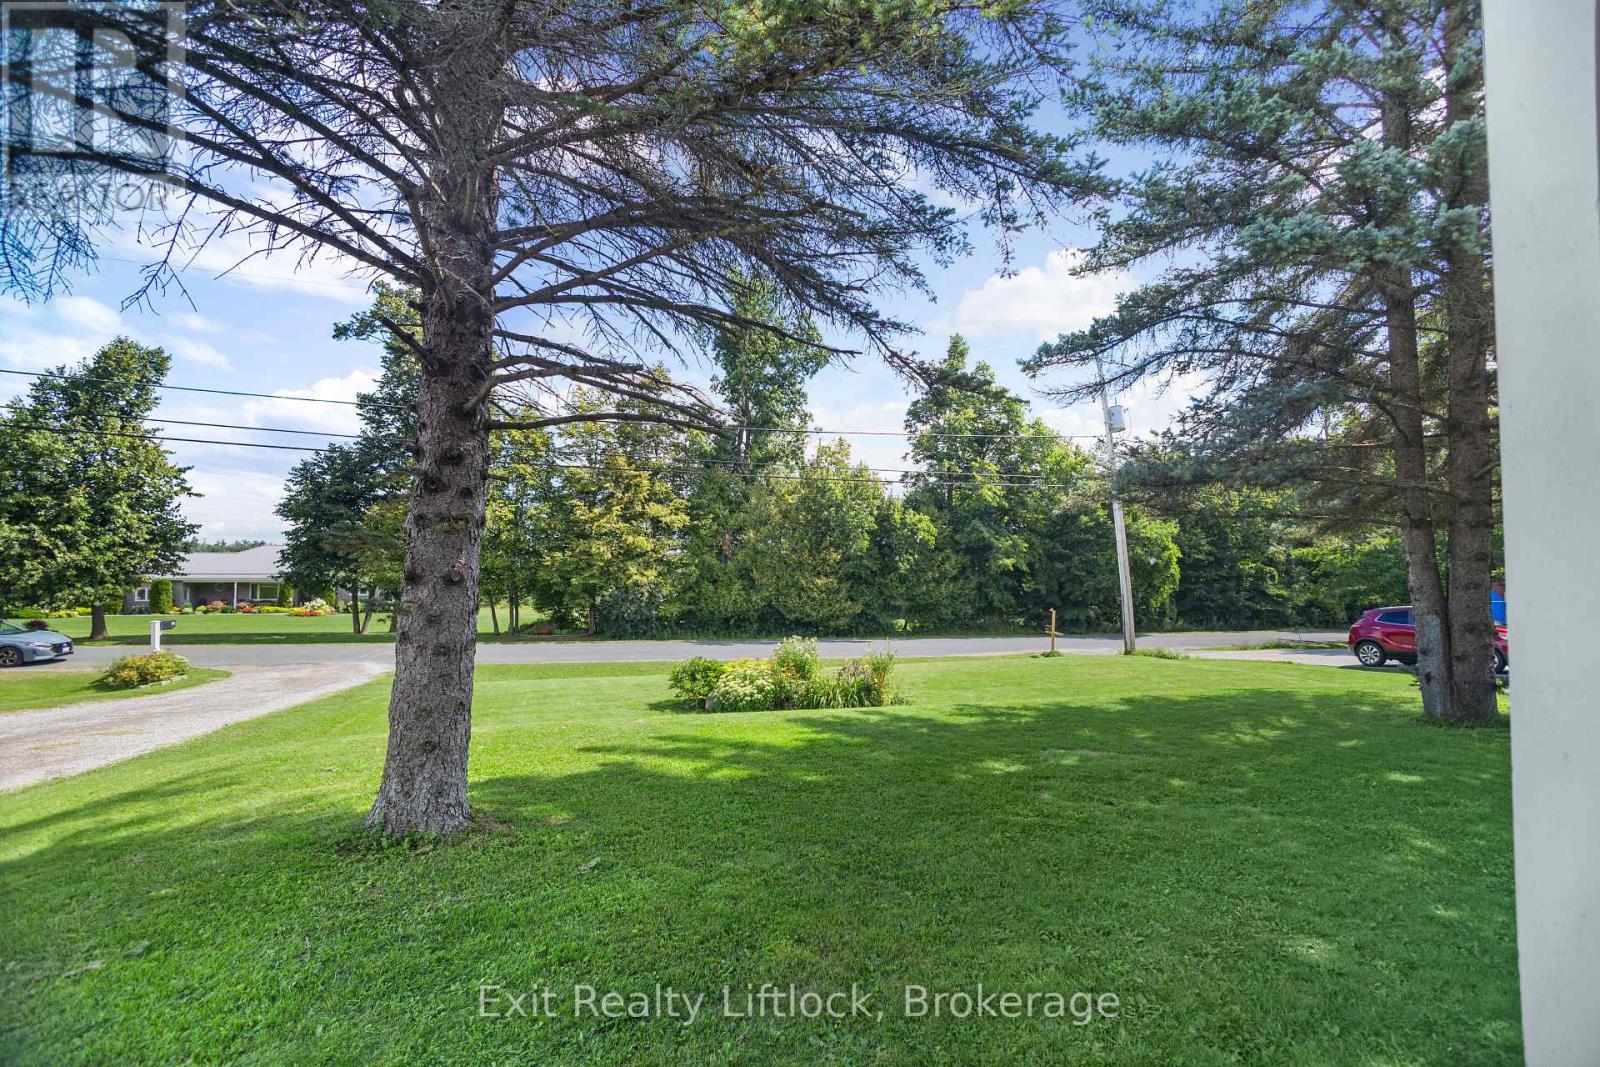
Landscaped
$699,900
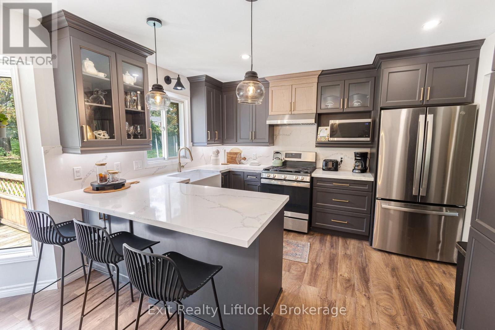
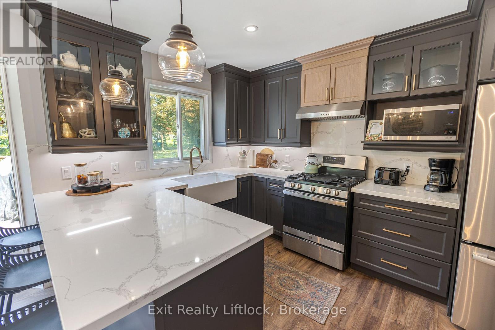
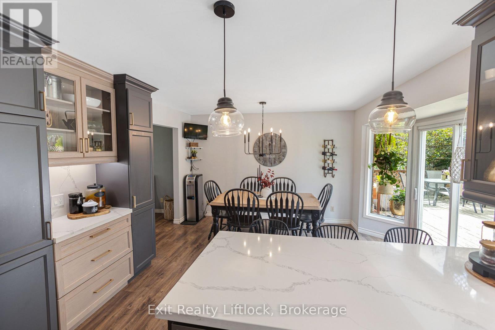
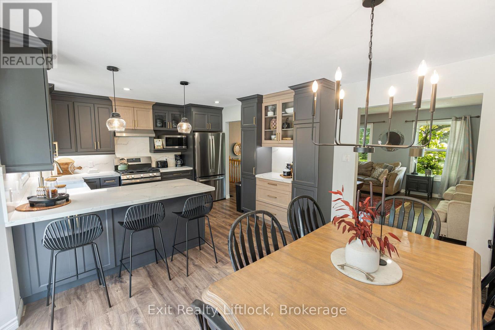
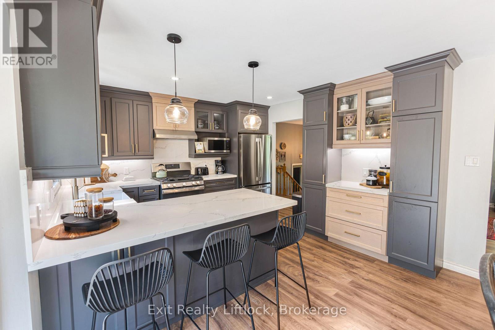
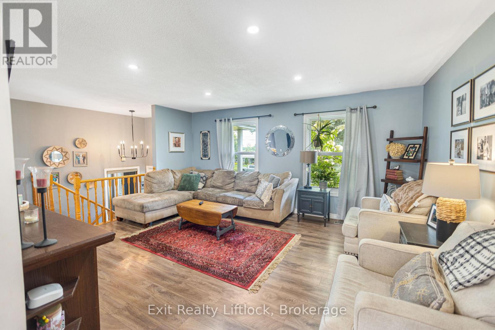
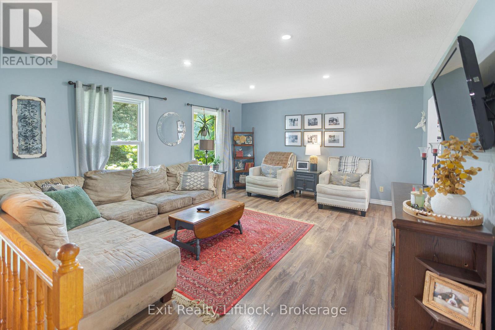
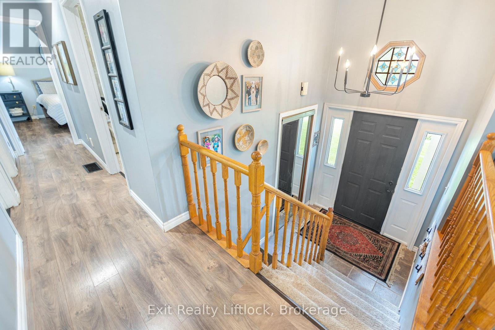
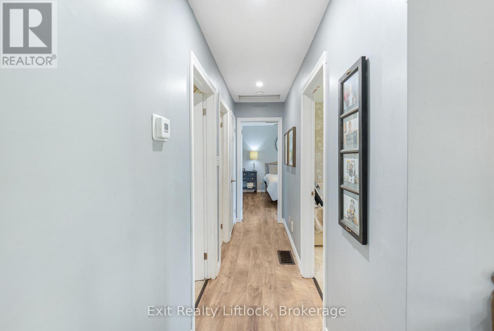
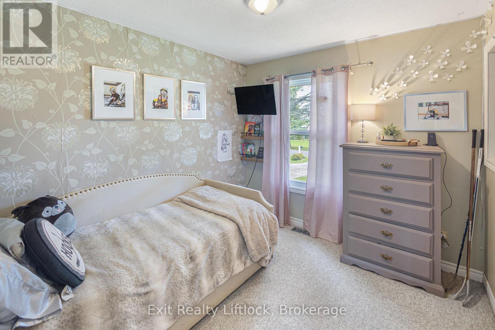
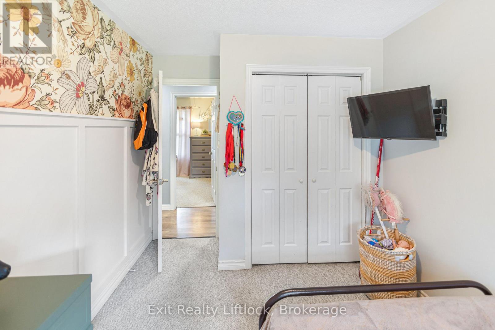
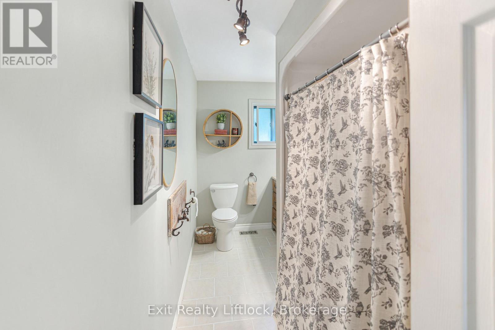
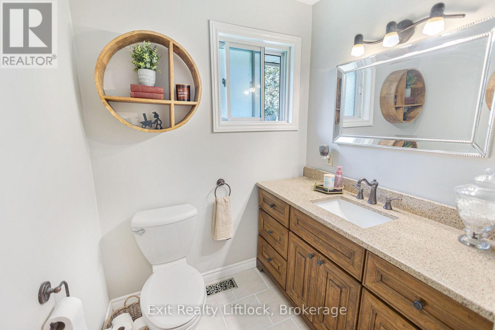
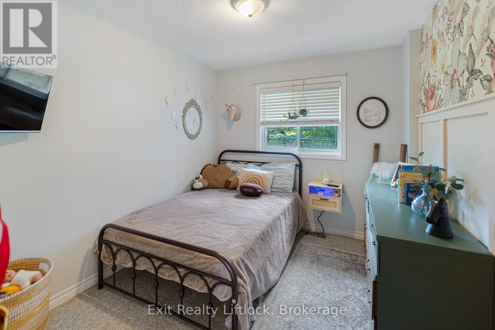
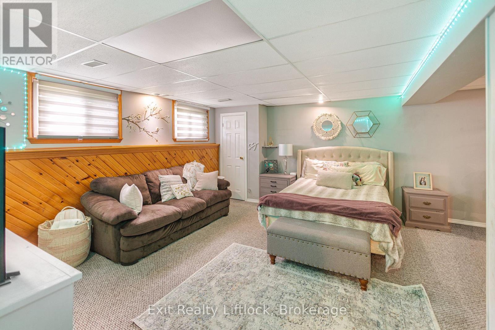
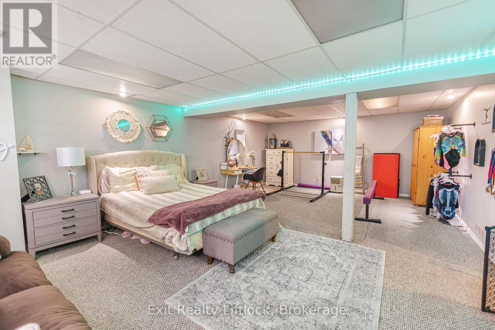
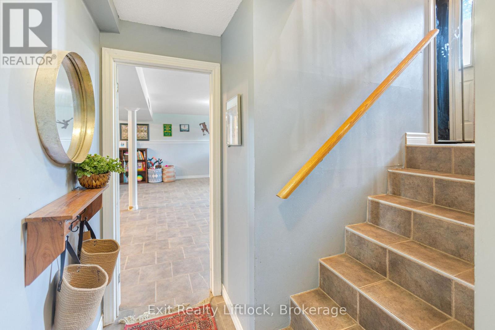
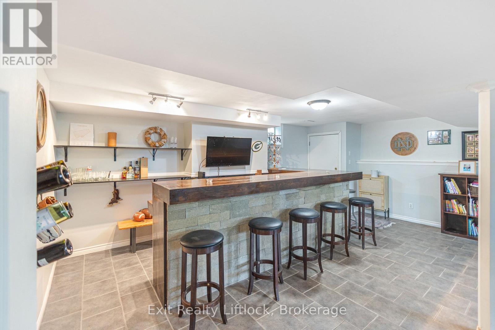
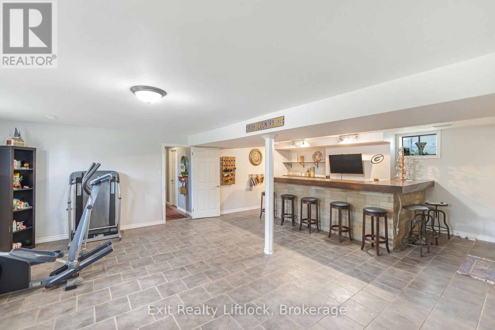
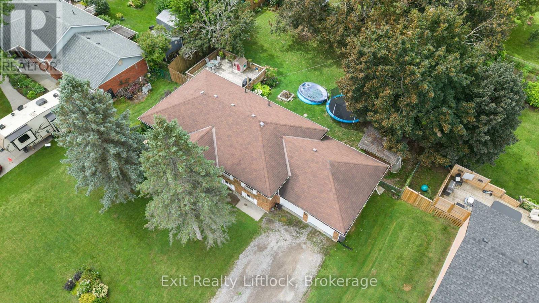
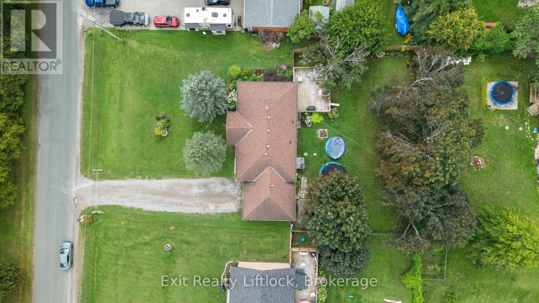
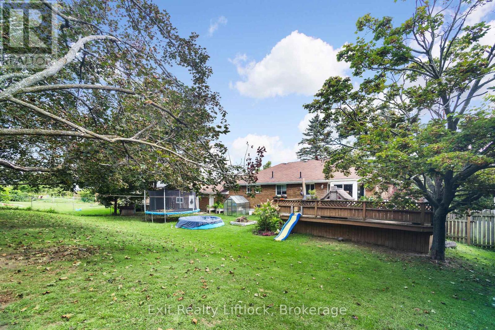
Set in beautiful and highly desirable Ennismore ON, this inviting raised bungalow offers a wonderful blend of space, comfort, and everyday functionality. Featuring 3 bedrooms and 2 bathrooms, the home includes an updated kitchen with newer appliances and a layout that suits family living with ease. The lower level features a very large living room and a second bonus recreation room, including a large custom bar that's perfect for entertaining. Added convenience comes with a walk-up from the lower level to the double car garage, offering great functionality and easy access. Outside, enjoy a fenced yard, while the lake and boat launch are just a short walk away, adding to the lifestyle appeal of this sought-after location. A fantastic opportunity to own a spacious home in one of Ennismores most popular communities. (id:15069)
Property Details
| MLS® Number | X13726730 |
| Property Type | Single Family |
| Community Name | Selwyn |
| Community Features | School Bus |
| Equipment Type | Water Heater - Electric, Water Heater |
| Features | Level Lot |
| Parking Space Total | 8 |
| Rental Equipment Type | Water Heater - Electric, Water Heater |
| Structure | Deck, Shed |
Building
| Bathroom Total | 2 |
| Bedrooms Above Ground | 3 |
| Bedrooms Total | 3 |
| Age | 31 To 50 Years |
| Appliances | Garage Door Opener Remote(s), Dishwasher, Dryer, Stove, Washer, Refrigerator |
| Architectural Style | Raised Bungalow |
| Basement Development | Finished |
| Basement Features | Walk-up |
| Basement Type | Full, N/a (finished), N/a |
| Construction Style Attachment | Detached |
| Cooling Type | Central Air Conditioning |
| Exterior Finish | Brick, Vinyl Siding |
| Foundation Type | Block |
| Heating Fuel | Natural Gas |
| Heating Type | Forced Air |
| Stories Total | 1 |
| Size Interior | 1,100 - 1,500 Sqft |
| Type | House |
Parking
| Attached Garage | |
| Garage |
Land
| Acreage | No |
| Fence Type | Fenced Yard |
| Landscape Features | Landscaped |
| Sewer | Septic System |
| Size Depth | 165 Ft |
| Size Frontage | 100 Ft |
| Size Irregular | 100 X 165 Ft |
| Size Total Text | 100 X 165 Ft |
Rooms
| Level | Type | Length | Width | Dimensions |
|---|---|---|---|---|
| Basement | Laundry Room | 2.77 m | 3.86 m | 2.77 m x 3.86 m |
| Basement | Recreational, Games Room | 6.03 m | 5.43 m | 6.03 m x 5.43 m |
| Basement | Family Room | 5.14 m | 7.74 m | 5.14 m x 7.74 m |
| Main Level | Kitchen | 0.9 m | 1.14 m | 0.9 m x 1.14 m |
| Main Level | Dining Room | 2.99 m | 4.34 m | 2.99 m x 4.34 m |
| Main Level | Living Room | 5.15 m | 3.99 m | 5.15 m x 3.99 m |
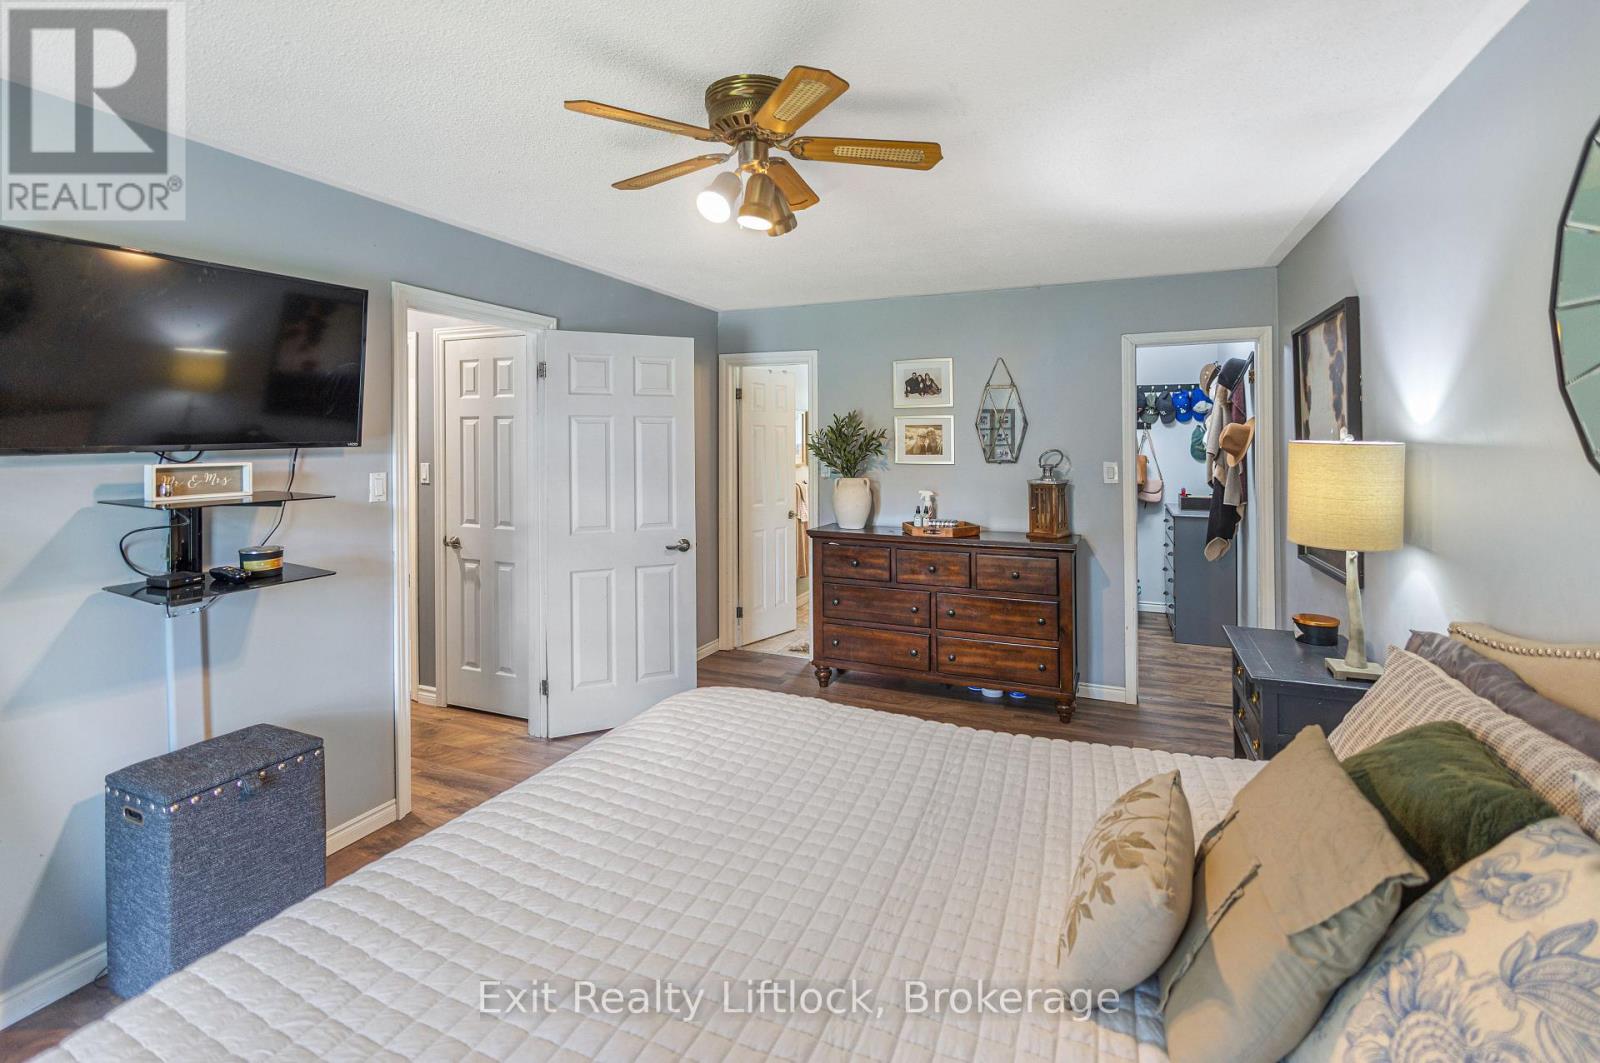
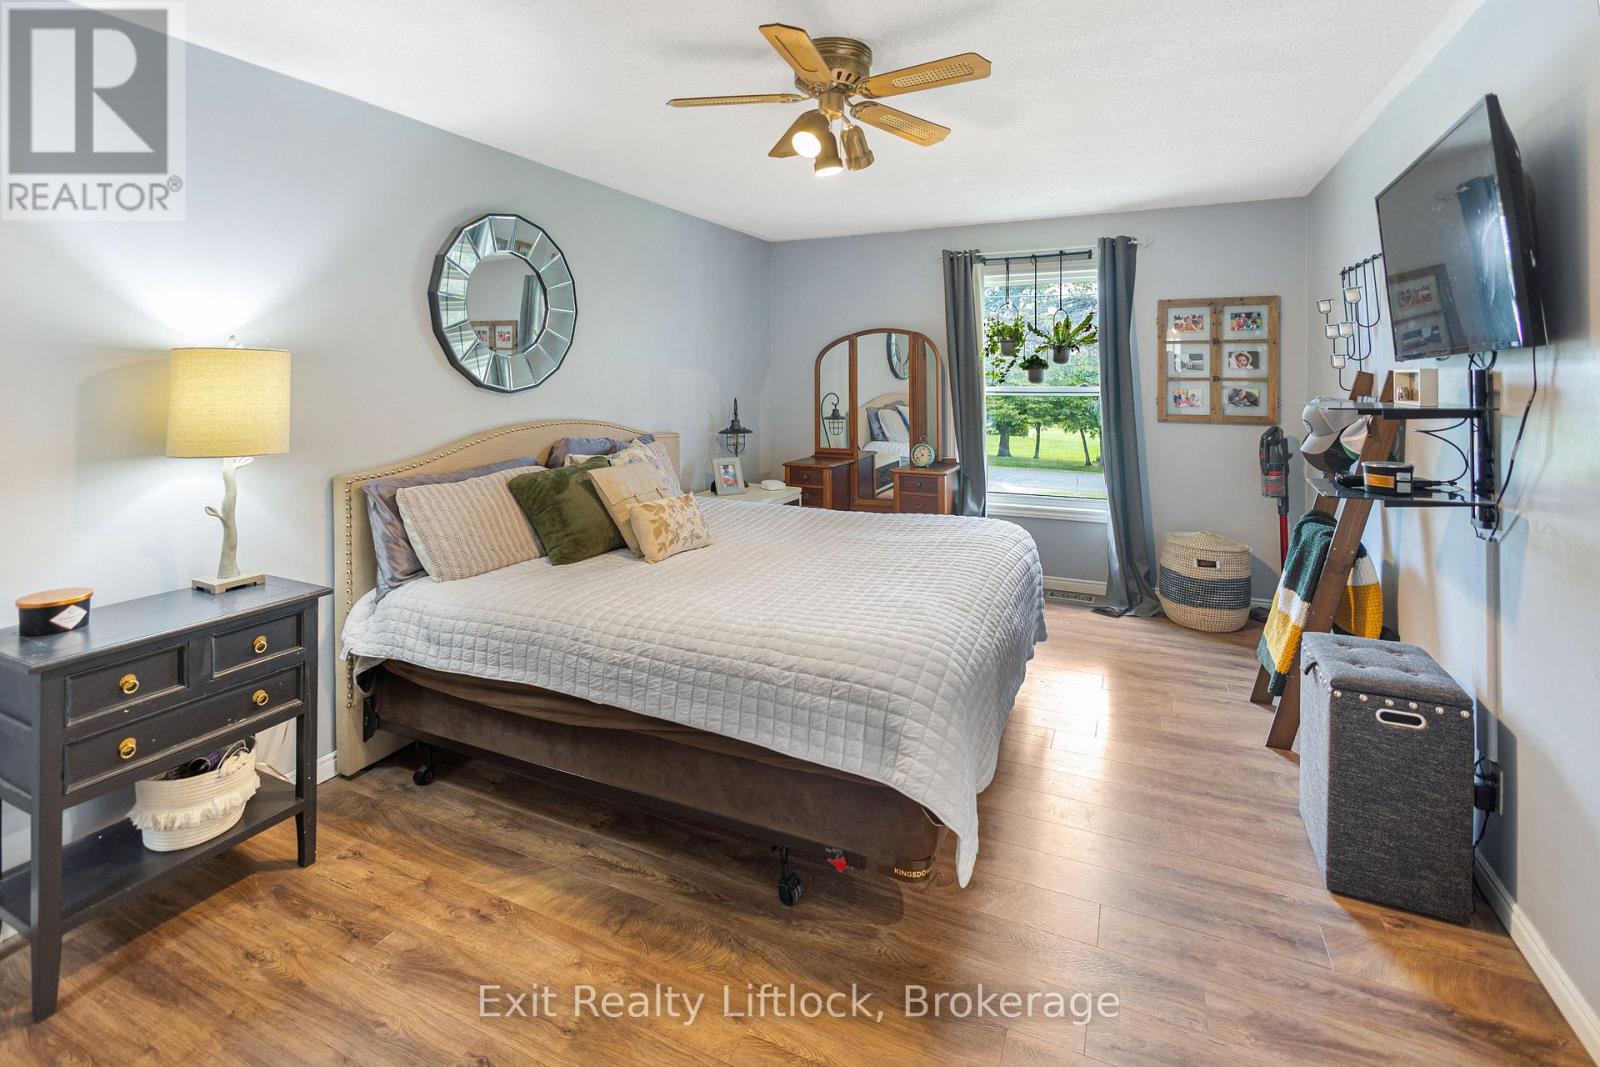
| Main Level | Primary Bedroom | 3.52 m | 5.57 m | 3.52 m x 5.57 m |
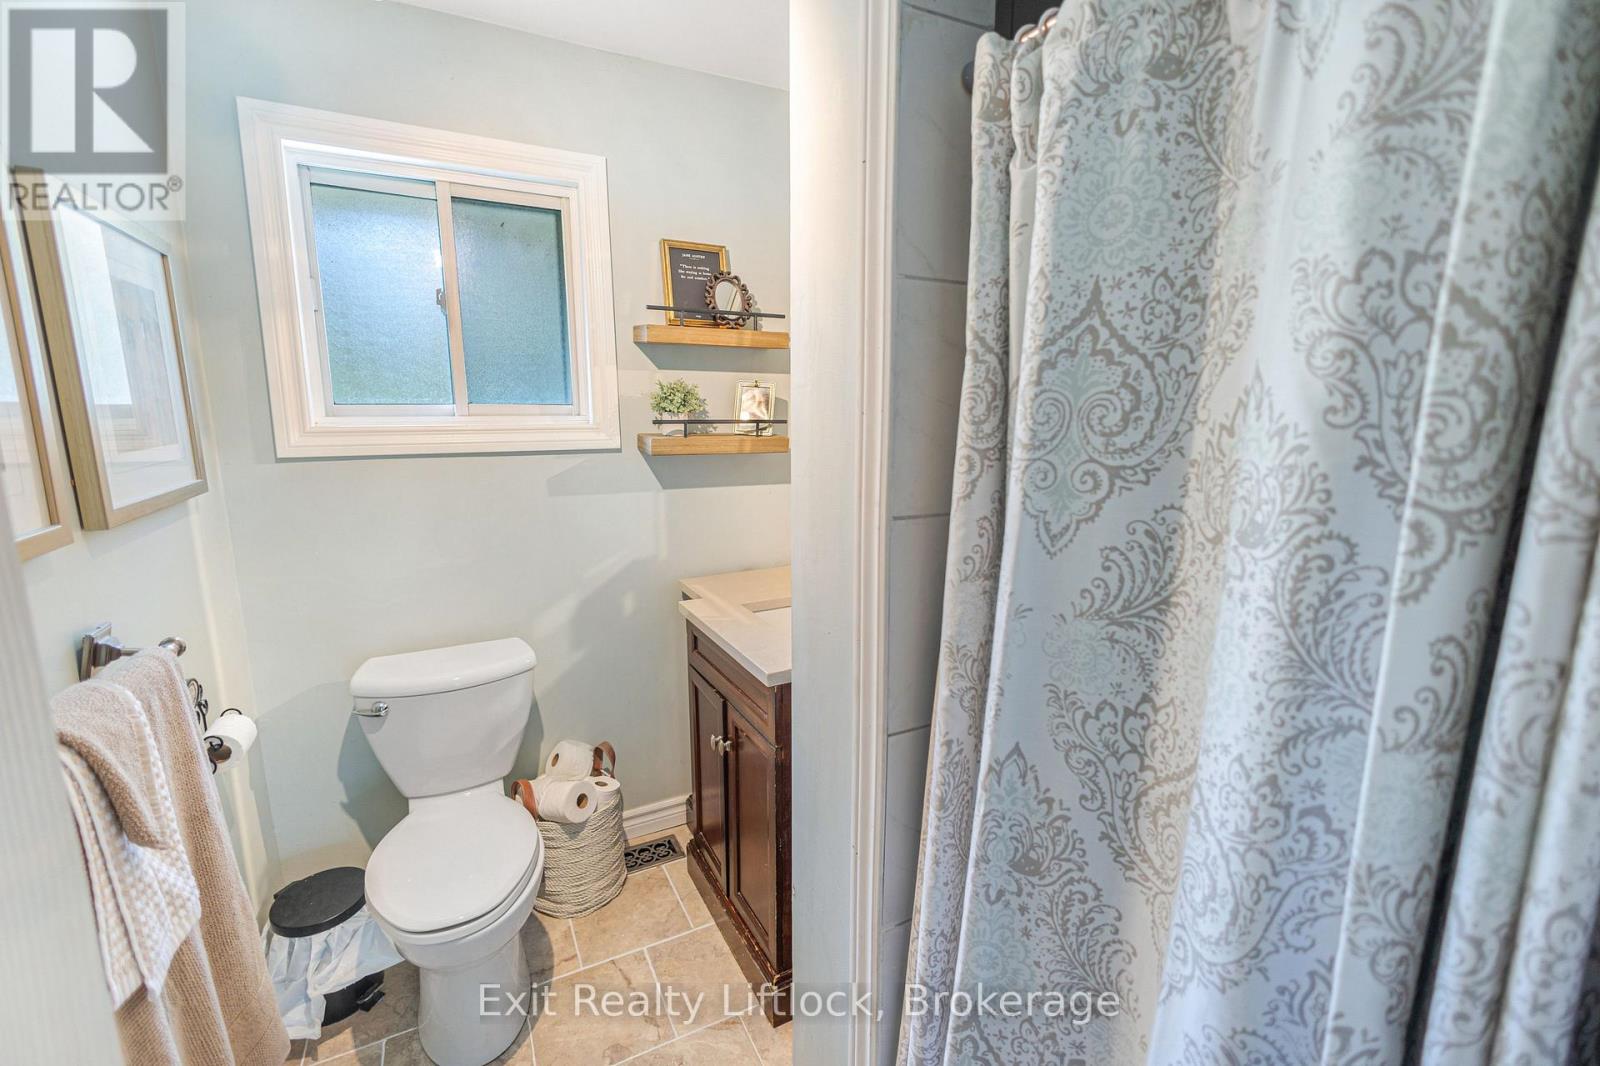
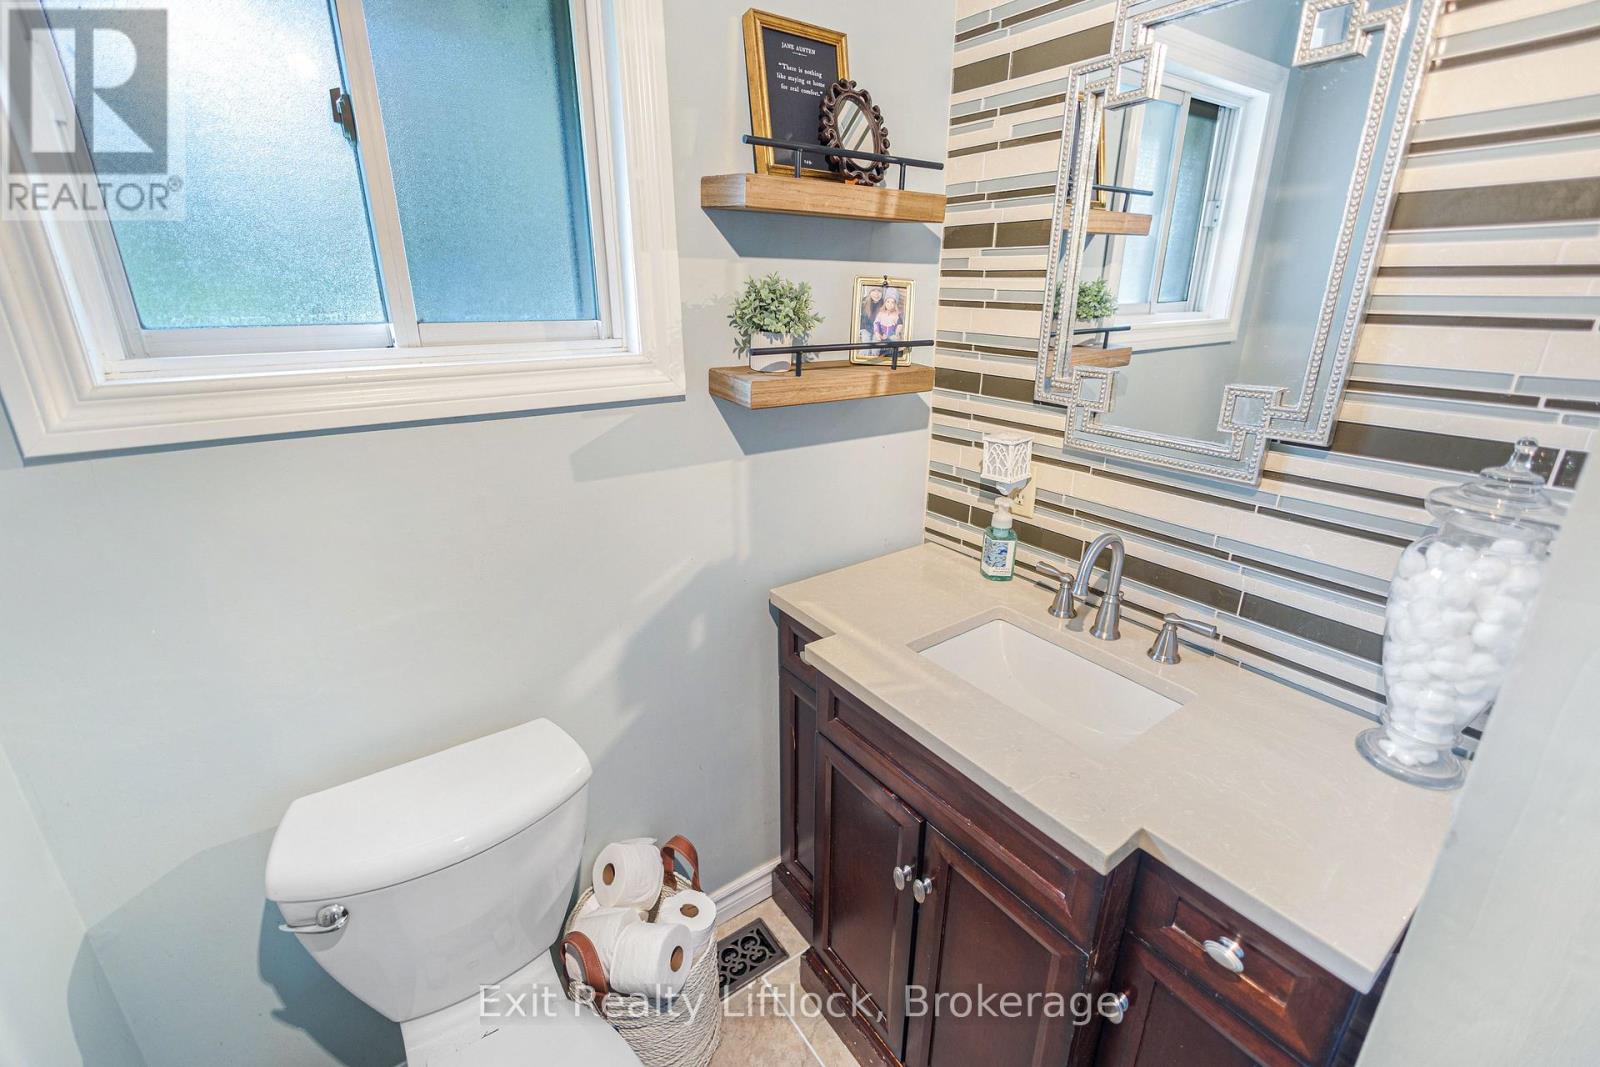
| Main Level | Bathroom | 1.72 m | 2.17 m | 1.72 m x 2.17 m |
| Main Level | Bedroom 2 | 2.69 m | 3.86 m | 2.69 m x 3.86 m |
| Main Level | Bedroom 3 | 2.69 m | 2.82 m | 2.69 m x 2.82 m |
| Main Level | Bathroom | 1.82 m | 3.86 m | 1.82 m x 3.86 m |
Utilities
| Electricity | Installed |
https://www.realtor.ca/real-estate/30214036/664-brick-road-selwyn-selwyn
Contact Us
Contact us for more information

This REALTOR.ca listing content is owned and licensed by REALTOR® members of The Canadian Real Estate Association
The trademarks REALTOR®, REALTORS®, and the REALTOR® logo are controlled by The Canadian Real Estate Association (CREA) and identify real estate professionals who are members of CREA. The trademarks MLS®, Multiple Listing Service® and the associated logos are owned by The Canadian Real Estate Association (CREA) and identify the quality of services provided by real estate professionals who are members of CREA. The trademark DDF® is owned by The Canadian Real Estate Association (CREA) and identifies CREA's Data Distribution Facility (DDF®)
September 25 2026 12:49:21
Central Lakes Association of REALTORS®
Exit Realty Liftlock