
661 County Road 10 Prince Edward County, Ontario K0K 2T0

4 Bedroom
2 Bathroom
2,000 - 2,500 sqft
Central Air Conditioning
Forced Air
$845,000
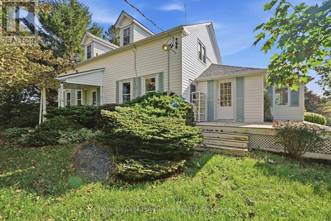
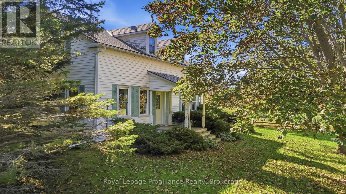
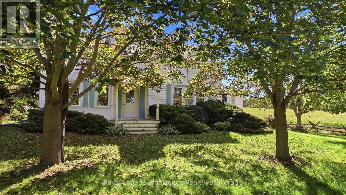
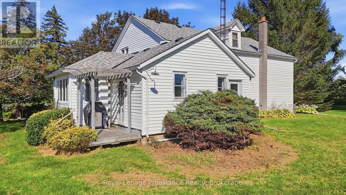
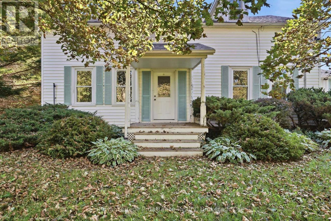
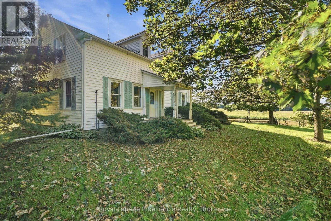
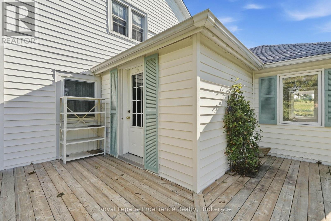
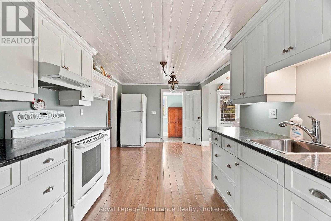
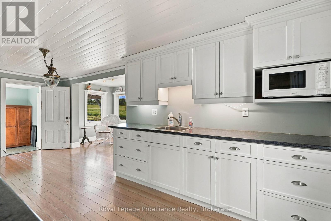
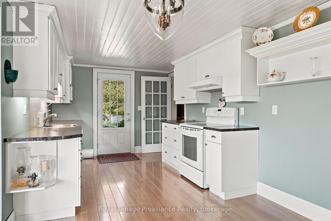
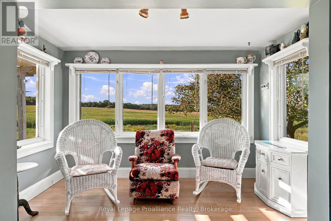
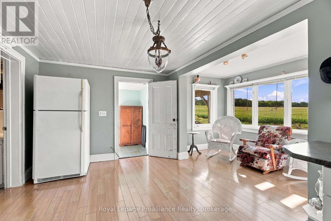
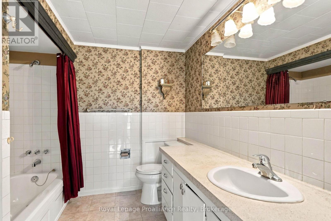
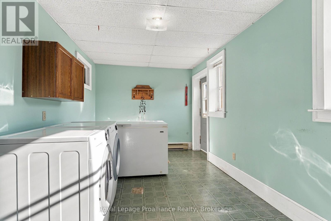
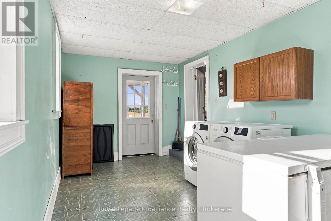
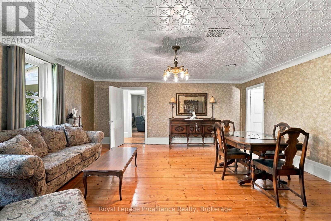
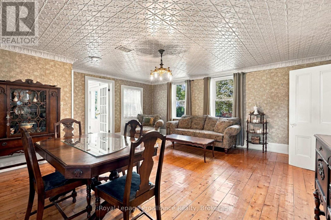
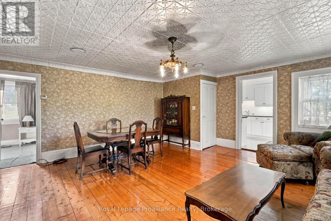
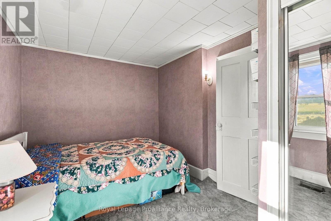
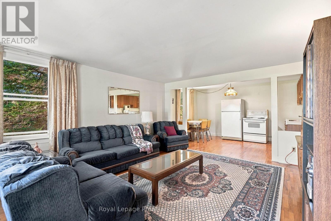
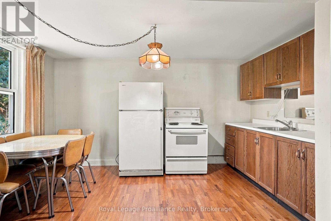
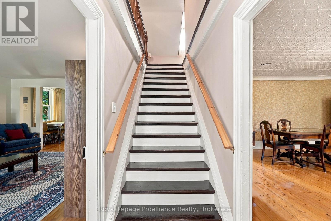
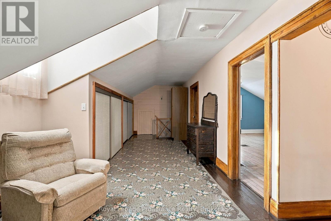
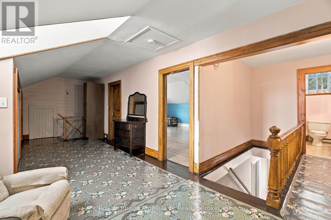
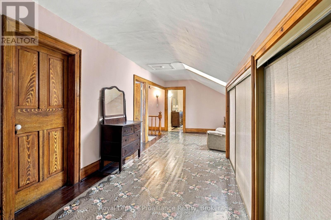
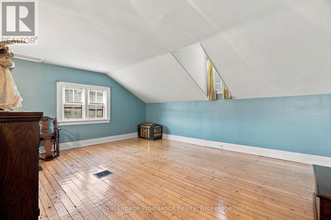
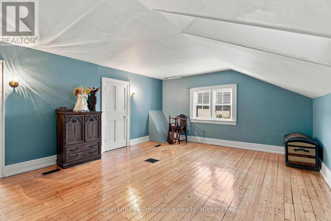
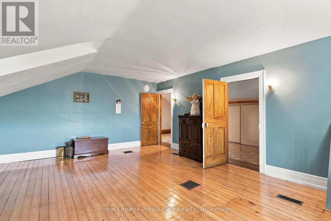
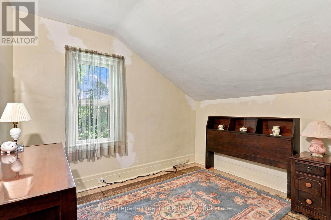
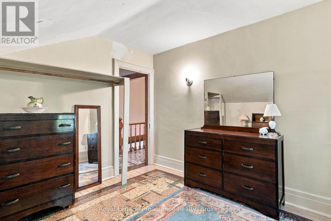
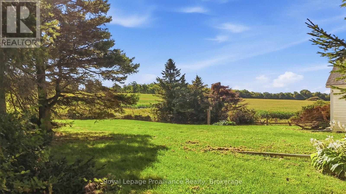
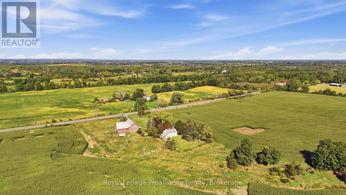
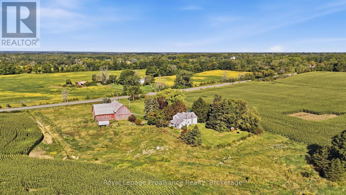
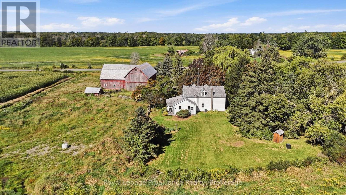
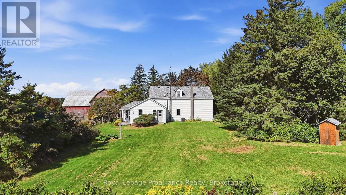
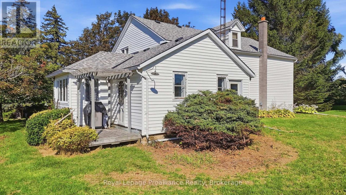
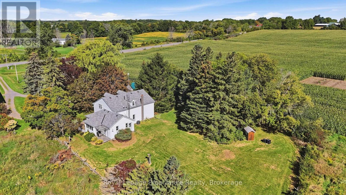
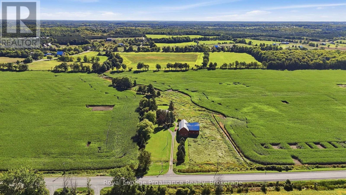
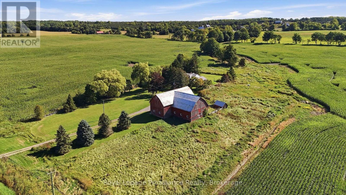
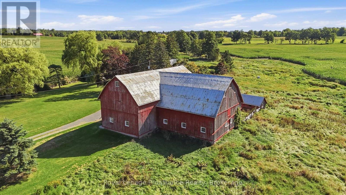
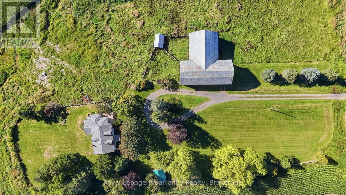
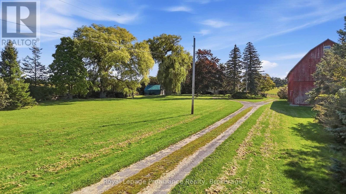
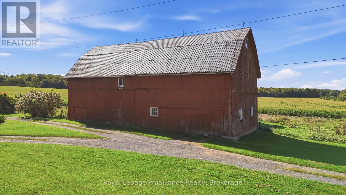
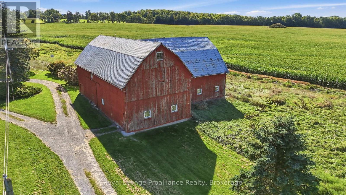
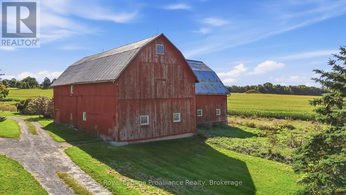
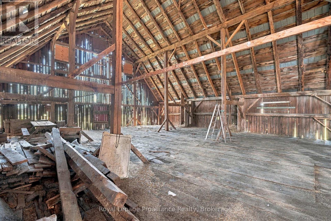
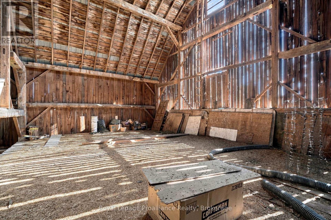
A rare Prince Edward County opportunity on approximately 3.2 beautiful acres, just minutes from Picton and along a well-travelled route toward Sandbanks Provincial Park. This charming four-bedroom century farmhouse offers timeless character, generous living space, and exciting flexibility. Currently configured with a second suite, the home is well suited for extended family, guests, or potential rental use, subject to applicable approvals. The property's large accompanying barn is a standout feature, offering tremendous potential for a studio, workshop, creative enterprise, or unique multi-functional space, subject to zoning and municipal approvals. Its scale, character, and prominent setting provide an excellent foundation for a variety of possibilities. Situated on a recently severed 3.2-acre parcel, the property offers a wonderful balance of country space and accessibility. Located close to Picton's shops, restaurants, services, and amenities, and positioned along a main connection toward Sandbanks, it also offers excellent exposure and potential for uses that may benefit from passing traffic, subject to permitted uses and approvals. Whether you are looking for a character-filled County home, a property with flexible living arrangements, or an opportunity to bring a creative, agricultural, or multi-use vision to life, 661 County Road 10 is a property with history, presence, and possibilities. ** This is a linked property.** (id:15069)
Property Details
| MLS® Number | X13789832 |
| Property Type | Single Family |
| Community Name | Picton |
| Parking Space Total | 5 |
Building
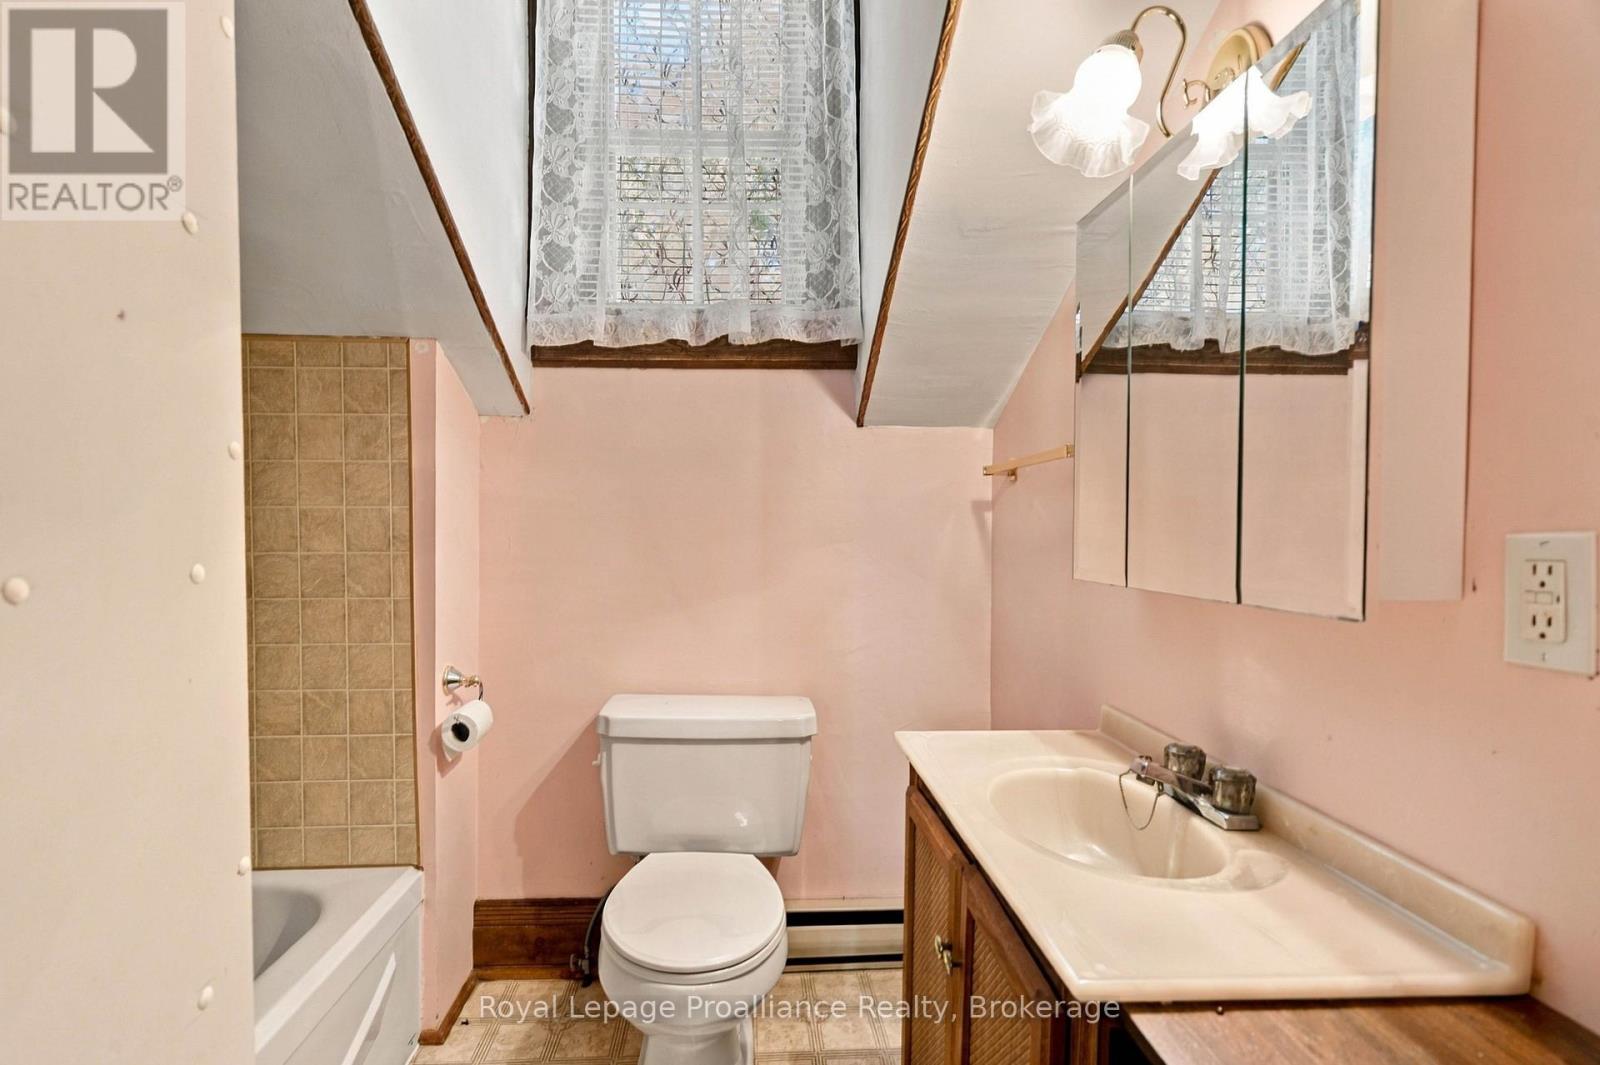
| Bathroom Total | 2 |
| Bedrooms Above Ground | 4 |
| Bedrooms Total | 4 |
| Basement Development | Unfinished |
| Basement Type | N/a (unfinished) |
| Construction Style Attachment | Detached |
| Cooling Type | Central Air Conditioning |
| Exterior Finish | Vinyl Siding |
| Foundation Type | Stone |
| Heating Fuel | Oil |
| Heating Type | Forced Air |
| Stories Total | 2 |
| Size Interior | 2,000 - 2,500 Sqft |
| Type | House |
Parking
| Detached Garage | |
| Garage |
Land
| Acreage | No |
| Sewer | Septic System |
| Size Depth | 541 Ft |
| Size Frontage | 260 Ft |
| Size Irregular | 260 X 541 Ft |
| Size Total Text | 260 X 541 Ft |
Rooms
| Level | Type | Length | Width | Dimensions |
|---|---|---|---|---|
| Second Level | Bedroom | 3.24 m | 2.98 m | 3.24 m x 2.98 m |
| Second Level | Bathroom | 2.2 m | 1.77 m | 2.2 m x 1.77 m |
| Second Level | Primary Bedroom | 5.66 m | 4.66 m | 5.66 m x 4.66 m |
| Second Level | Bedroom | 3.22 m | 4.51 m | 3.22 m x 4.51 m |
| Basement | Utility Room | 10.45 m | 7.45 m | 10.45 m x 7.45 m |
| Main Level | Living Room | 5.66 m | 5.31 m | 5.66 m x 5.31 m |
| Main Level | Kitchen | 2.9 m | 6.32 m | 2.9 m x 6.32 m |
| Main Level | Sunroom | 1.75 m | 3.44 m | 1.75 m x 3.44 m |
| Main Level | Laundry Room | 5.41 m | 2.76 m | 5.41 m x 2.76 m |
| Main Level | Bathroom | 2.5 m | 2.48 m | 2.5 m x 2.48 m |
| Main Level | Kitchen | 4.3 m | 2.71 m | 4.3 m x 2.71 m |
| Main Level | Family Room | 4.27 m | 5.39 m | 4.27 m x 5.39 m |
| Main Level | Bedroom | 4.15 m | 2.67 m | 4.15 m x 2.67 m |
https://www.realtor.ca/real-estate/30285406/661-county-road-10-prince-edward-county-picton-picton
Contact Us
Contact us for more information

This REALTOR.ca listing content is owned and licensed by REALTOR® members of The Canadian Real Estate Association
The trademarks REALTOR®, REALTORS®, and the REALTOR® logo are controlled by The Canadian Real Estate Association (CREA) and identify real estate professionals who are members of CREA. The trademarks MLS®, Multiple Listing Service® and the associated logos are owned by The Canadian Real Estate Association (CREA) and identify the quality of services provided by real estate professionals who are members of CREA. The trademark DDF® is owned by The Canadian Real Estate Association (CREA) and identifies CREA's Data Distribution Facility (DDF®)
September 17 2026 05:49:40
Central Lakes Association of REALTORS®
Royal LePage Proalliance Realty