
6608 Highway 28 North Kawartha, Ontario K0L 1A0


3 Bedroom
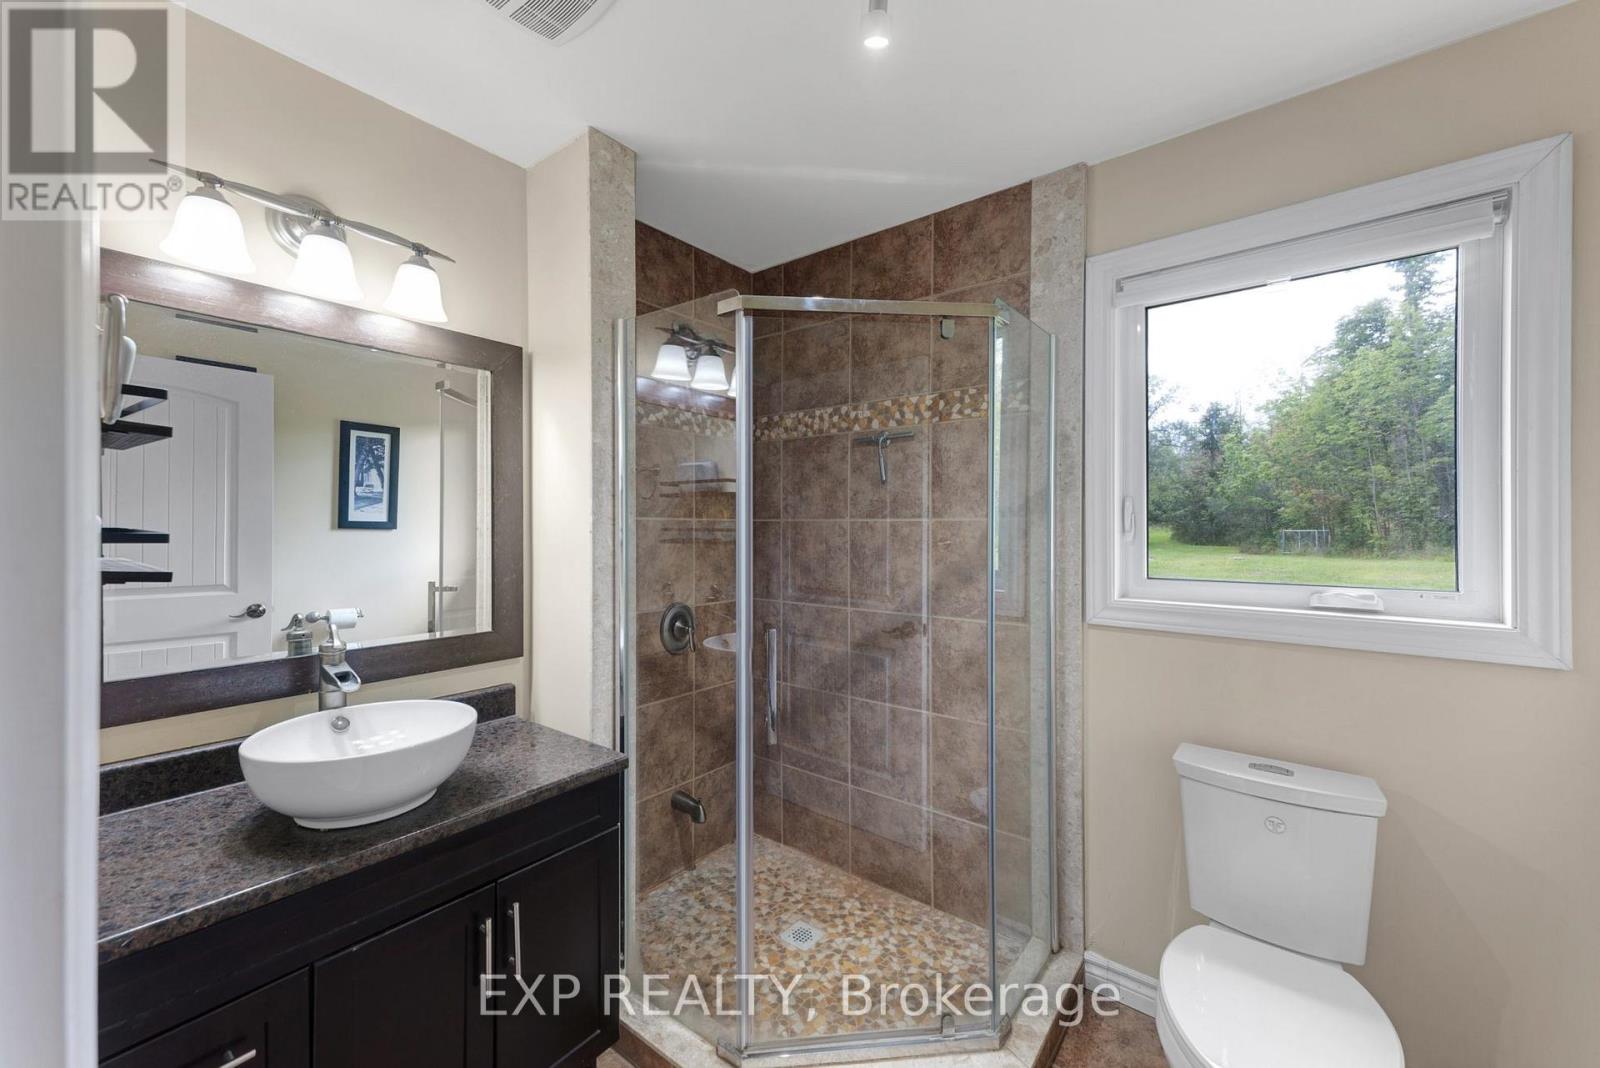
3 Bathroom
2,000 - 2,500 sqft
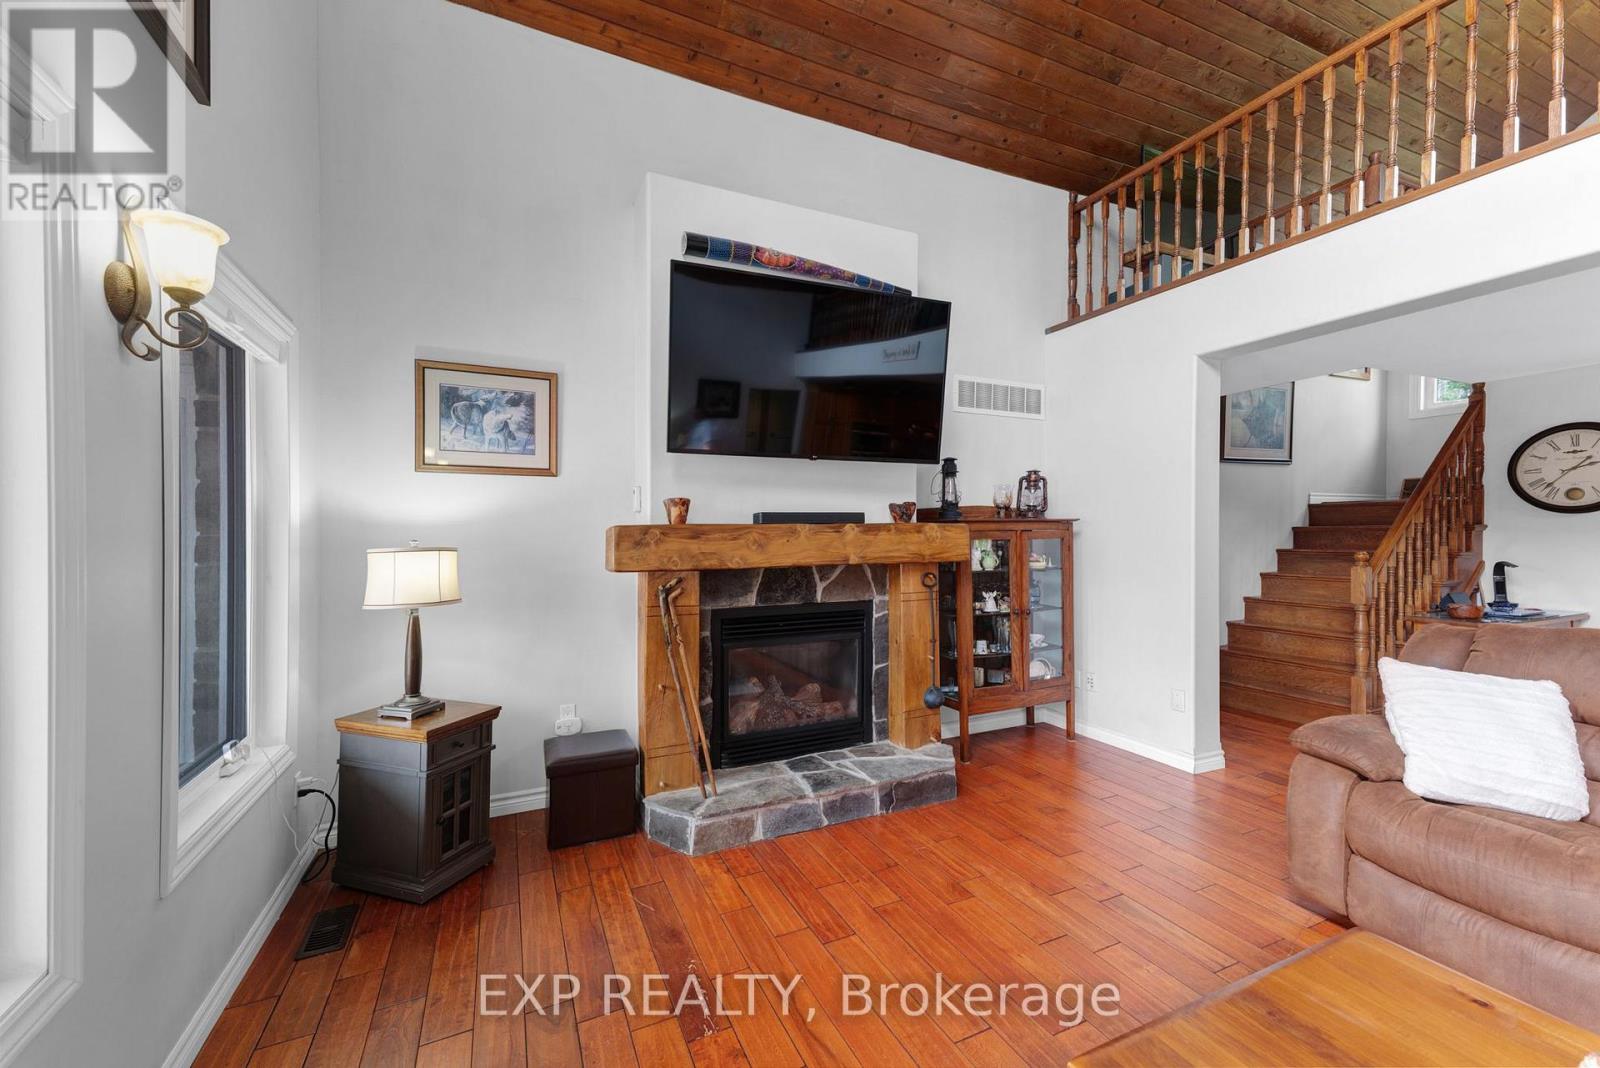
Fireplace
Central Air Conditioning
Forced Air, Heat Pump
Acreage
$1,175,000
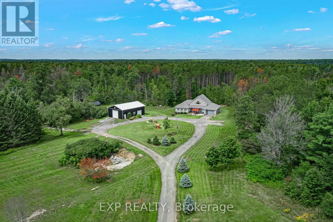
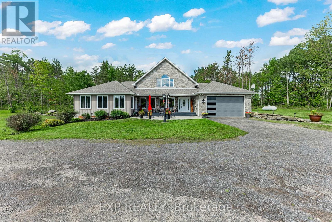
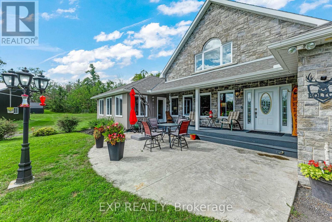
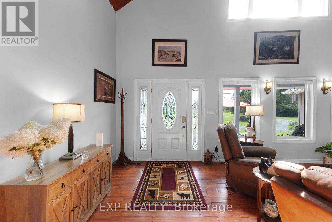
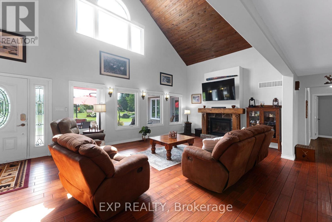
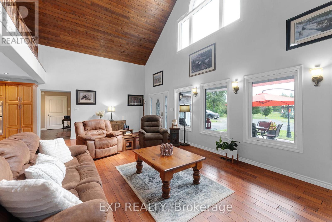
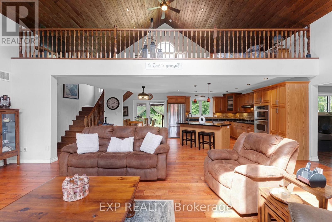
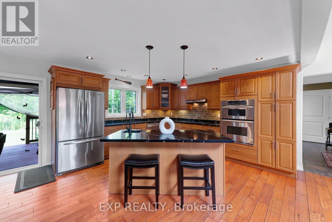
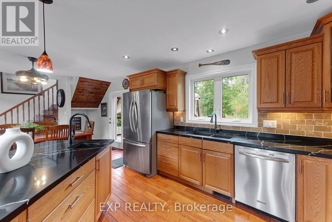
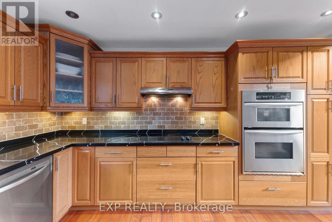
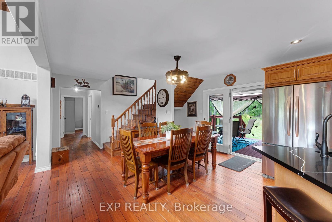
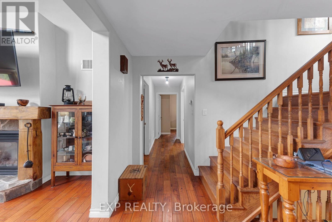
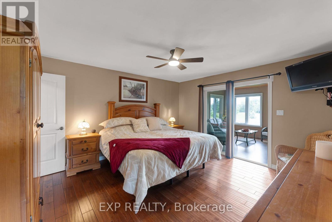
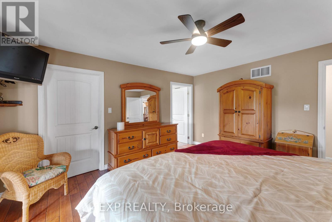
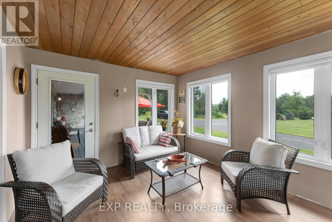
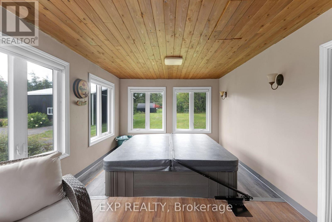
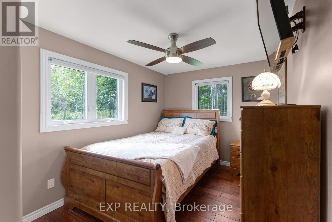
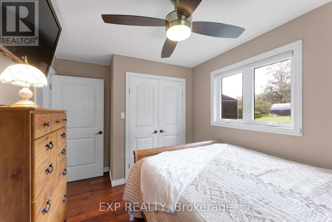
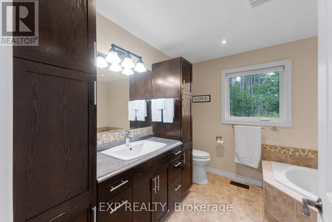
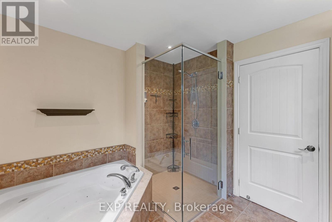
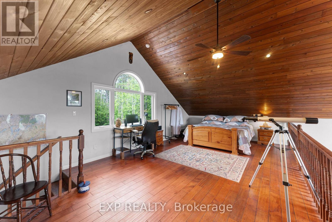
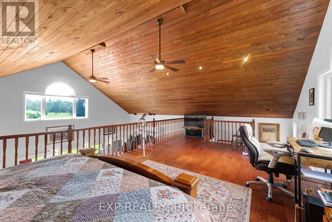
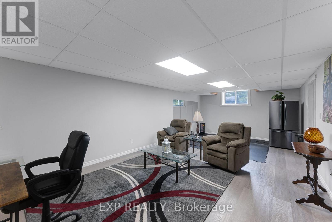
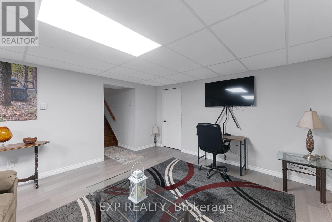
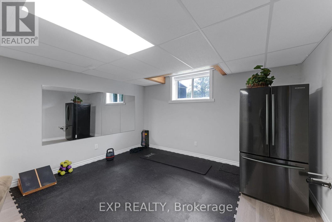
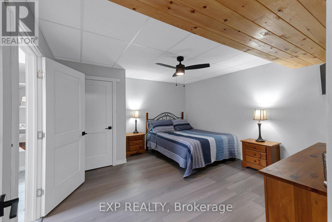
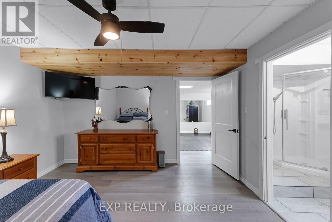
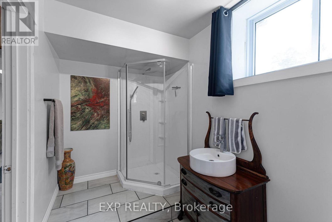
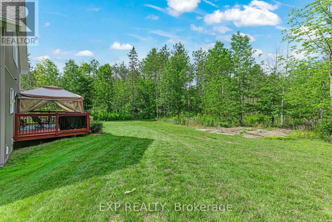
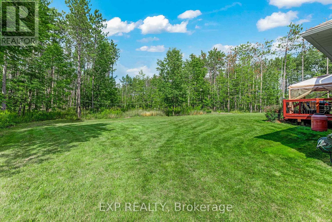
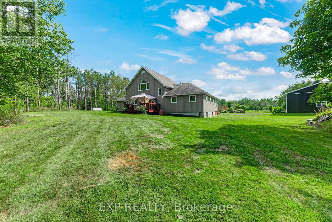
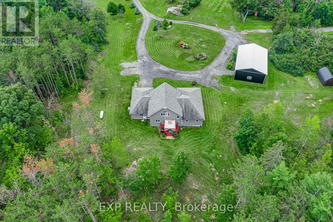
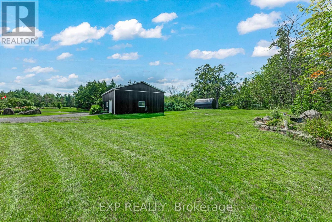
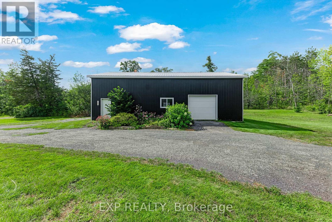
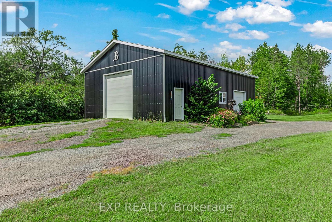
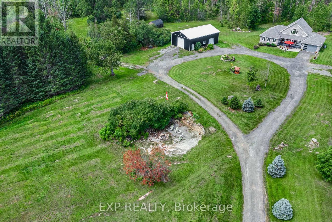
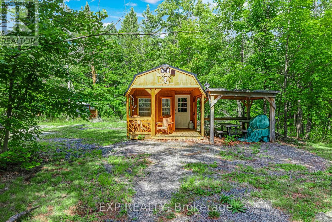
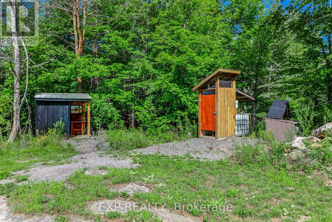
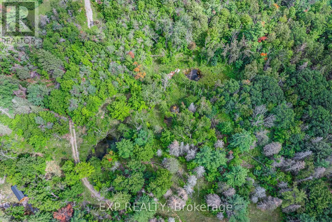
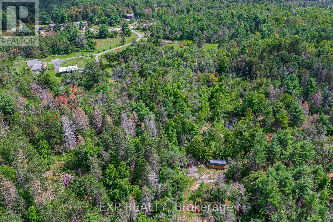
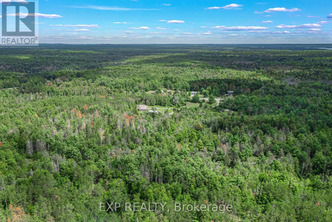
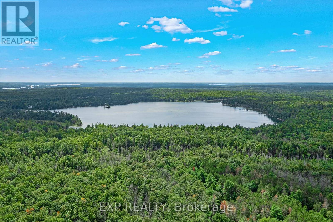
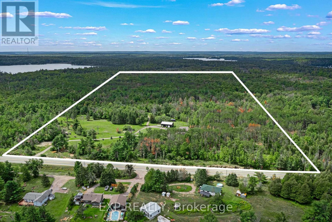
Experience unparalleled seclusion at this extraordinary 80-acre private sanctuary, featuring manicured grounds that seamlessly merge with untouched Crown Land. This masterful custom-built bungaloft radiates sophisticated country elegance, offering an elite outdoor lifestyle with an exclusive network of scenic trails, all while positioned just moments from the pristine waters of Stoney, Big Cedar, and Julian Lakes, as well as local amenities. Inside, the thoughtfully curated main level boasts an expansive open-concept culinary and living space anchored by a warm fireplace, alongside a well-appointed primary suite that flows effortlessly into a gorgeous three-season sunroom featuring a private hot tub and sweeping terrace access. Radiant heated floors elevate the impeccably finished lower-level entertainment lounge and private guest suite, while a versatile, airy upper loft serves as an inspired canvas for an executive office, studio or bedroom. Entertain effortlessly on the private back deck or the front porch area overlooking panoramic landscape vistas, with complete peace of mind assured by a premium hard-wired Honeywell backup generator and an attached garage. This magnificent estate is perfected by a massive 50' x 30' steel workshop-an absolute dream space for restoring vehicles, outfitting a full-scale carpentry and woodworking shop, or tackling ambitious hands-on projects. Tucked away in the nearby forest, an enchanting cedar guest cabin showcases tongue-and-groove detailing, an outdoor shower, and a secluded firepit-providing the ultimate rustic-chic retreat for visiting family and friends. (id:15069)
Property Details
| MLS® Number | X13717420 |
| Property Type | Single Family |
| Community Name | North Kawartha |
| Equipment Type | Propane Tank |
| Features | Wooded Area, Irregular Lot Size, Partially Cleared, Open Space, Carpet Free, Sump Pump |
| Parking Space Total | 21 |
| Rental Equipment Type | Propane Tank |
| Structure | Deck, Porch, Drive Shed, Workshop |
Building
| Bathroom Total | 3 |
| Bedrooms Above Ground | 3 |
| Bedrooms Total | 3 |
| Age | 6 To 15 Years |
| Amenities | Fireplace(s) |
| Appliances | Hot Tub, Garage Door Opener Remote(s), Central Vacuum, Water Heater, Oven - Built-in, Range, Dishwasher, Dryer, Stove, Washer, Window Coverings, Refrigerator |
| Basement Development | Finished |
| Basement Type | N/a (finished) |
| Construction Style Attachment | Detached |
| Cooling Type | Central Air Conditioning |
| Exterior Finish | Stone, Vinyl Siding |
| Fireplace Present | Yes |
| Flooring Type | Hardwood, Tile, Laminate |
| Foundation Type | Block |
| Heating Fuel | Electric, Propane |
| Heating Type | Forced Air, Heat Pump |
| Stories Total | 2 |
| Size Interior | 2,000 - 2,500 Sqft |
| Type | House |
| Utility Water | Drilled Well |
Parking
| Attached Garage | |
| Garage |
Land
| Acreage | Yes |
| Sewer | Septic System |
| Size Depth | 2512 Ft ,6 In |
| Size Frontage | 1470 Ft ,8 In |
| Size Irregular | 1470.7 X 2512.5 Ft ; 1947.11' Deep South 1573.33' Wide Rear |
| Size Total Text | 1470.7 X 2512.5 Ft ; 1947.11' Deep South 1573.33' Wide Rear|50 - 100 Acres |
Rooms
| Level | Type | Length | Width | Dimensions |
|---|---|---|---|---|
| Second Level | Bedroom 3 | 8.12 m | 4.26 m | 8.12 m x 4.26 m |
| Basement | Recreational, Games Room | 8.59 m | 8.02 m | 8.59 m x 8.02 m |
| Basement | Bedroom | 4.2 m | 3.95 m | 4.2 m x 3.95 m |
| Basement | Utility Room | 8.59 m | 4.23 m | 8.59 m x 4.23 m |
| Main Level | Living Room | 8.12 m | 4.31 m | 8.12 m x 4.31 m |
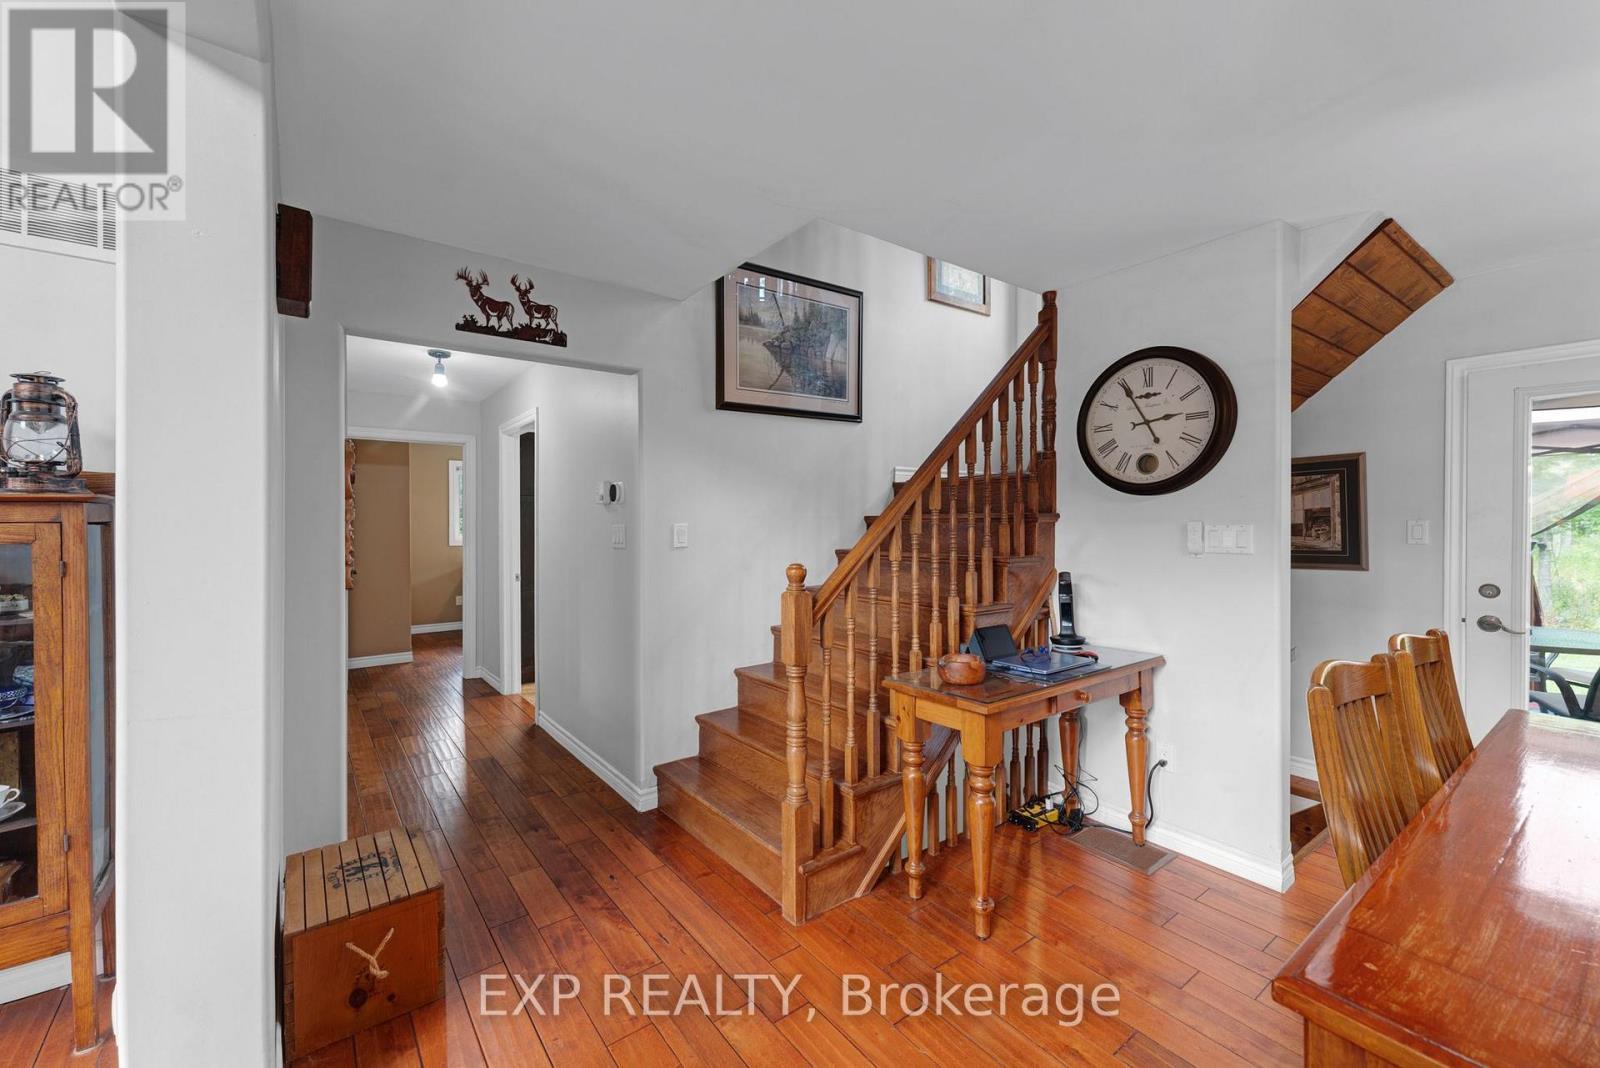
| Main Level | Dining Room | 4.26 m | 4.12 m | 4.26 m x 4.12 m |
| Main Level | Kitchen | 4.26 m | 3.97 m | 4.26 m x 3.97 m |
| Main Level | Primary Bedroom | 4.39 m | 4.03 m | 4.39 m x 4.03 m |
| Main Level | Bedroom 2 | 4.1 m | 2.82 m | 4.1 m x 2.82 m |
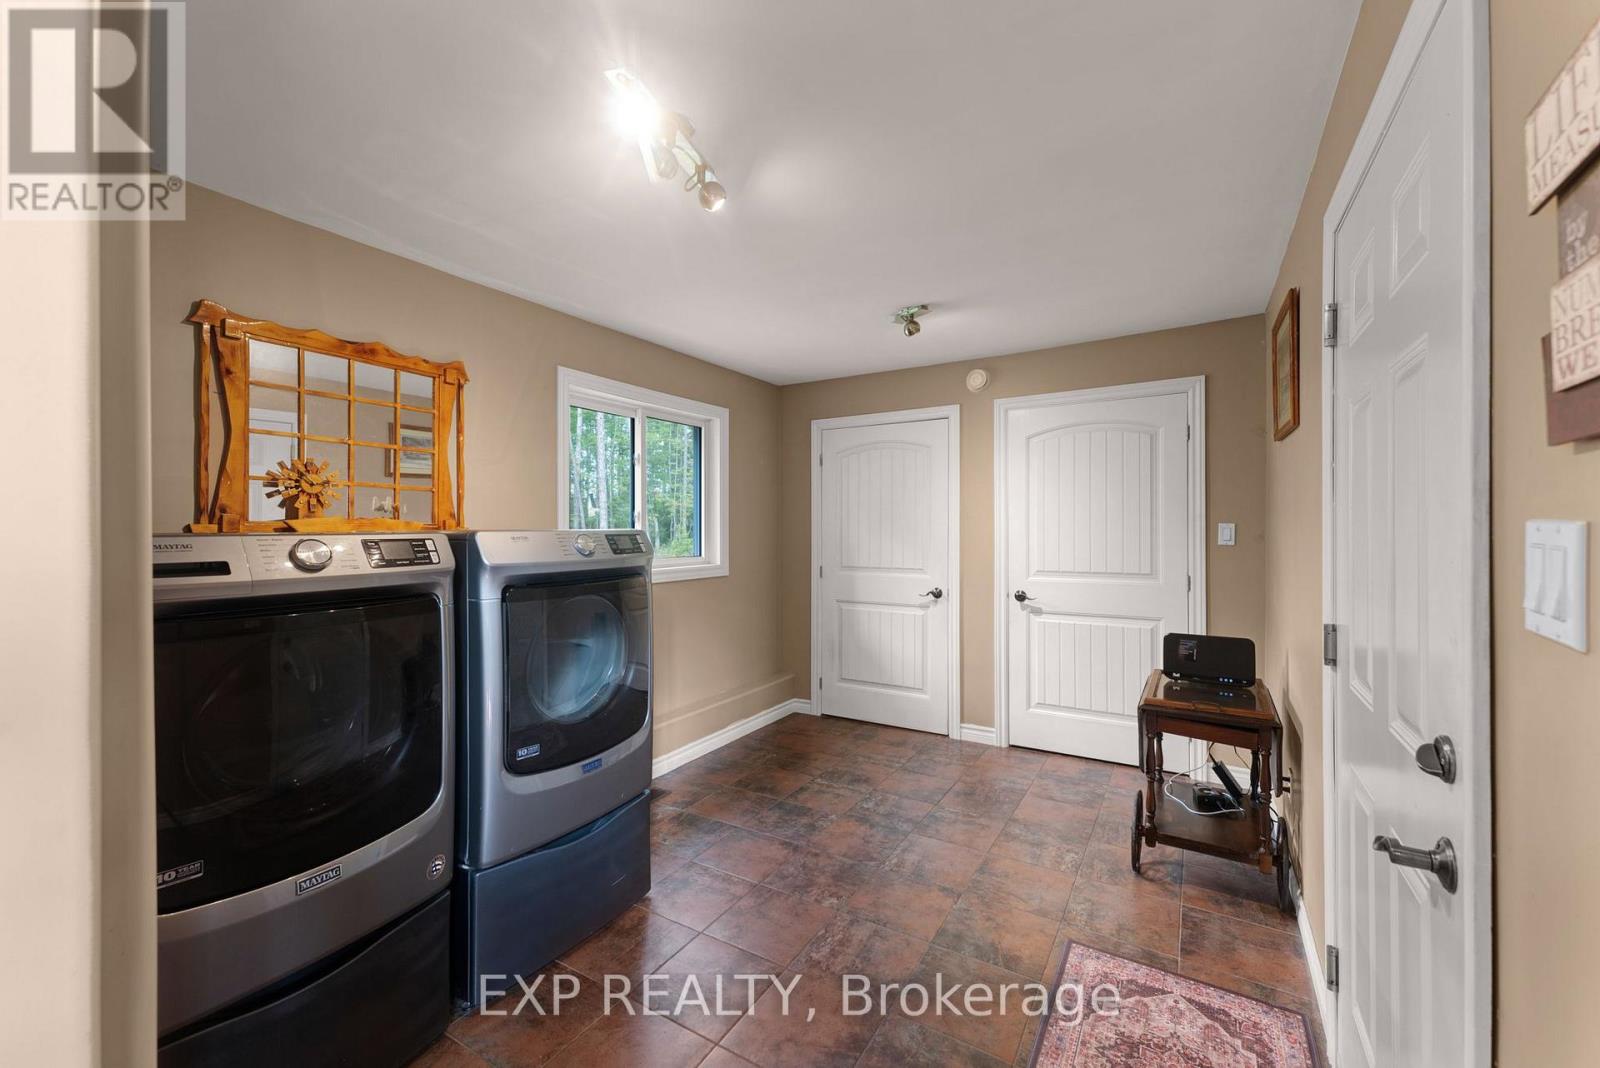
| Main Level | Laundry Room | 3.95 m | 2.99 m | 3.95 m x 2.99 m |
Utilities
| Electricity | Installed |
https://www.realtor.ca/real-estate/30203493/6608-highway-28-north-kawartha-north-kawartha
Contact Us
Contact us for more information

This REALTOR.ca listing content is owned and licensed by REALTOR® members of The Canadian Real Estate Association
The trademarks REALTOR®, REALTORS®, and the REALTOR® logo are controlled by The Canadian Real Estate Association (CREA) and identify real estate professionals who are members of CREA. The trademarks MLS®, Multiple Listing Service® and the associated logos are owned by The Canadian Real Estate Association (CREA) and identify the quality of services provided by real estate professionals who are members of CREA. The trademark DDF® is owned by The Canadian Real Estate Association (CREA) and identifies CREA's Data Distribution Facility (DDF®)
September 28 2026 12:03:04
Toronto Regional Real Estate Board
Exp Realty