
66 Ross Street W Dryden, Ontario P8N 1V3

3 Bedroom
2 Bathroom
1,100 - 1,500 sqft
Bungalow
Central Air Conditioning
Forced Air
$324,900
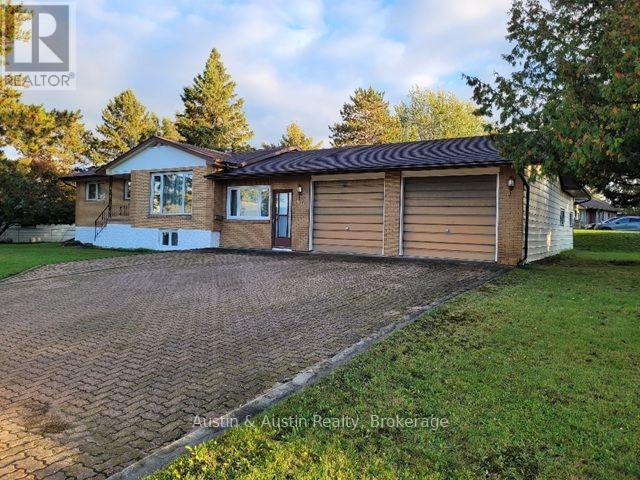
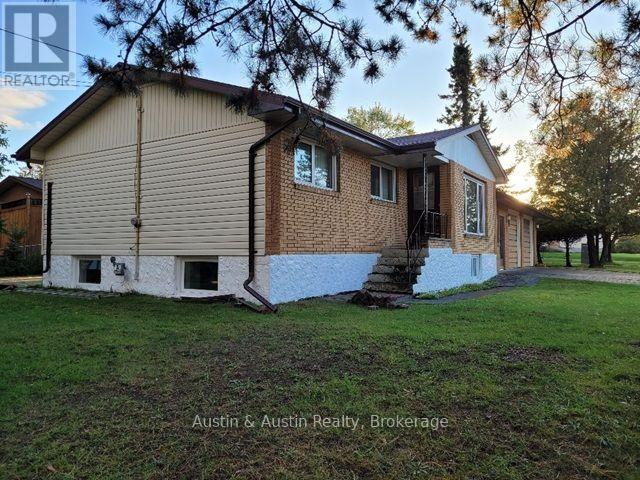
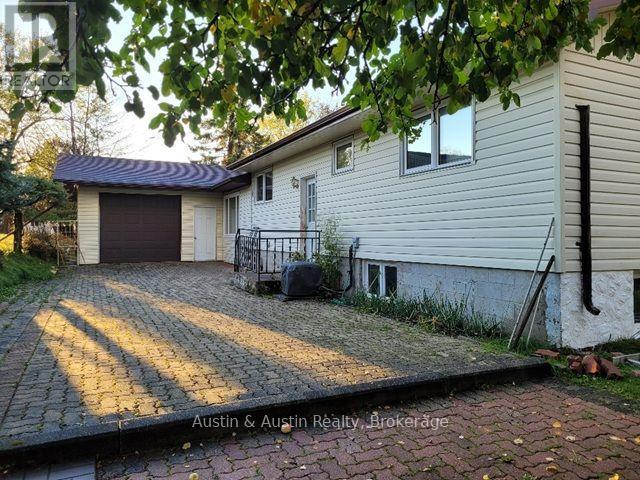
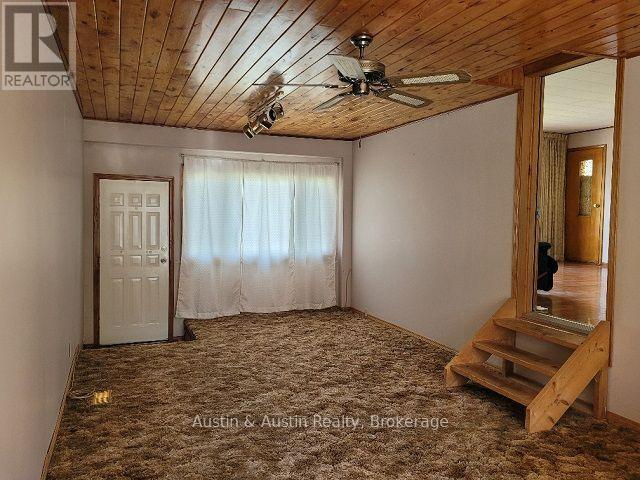
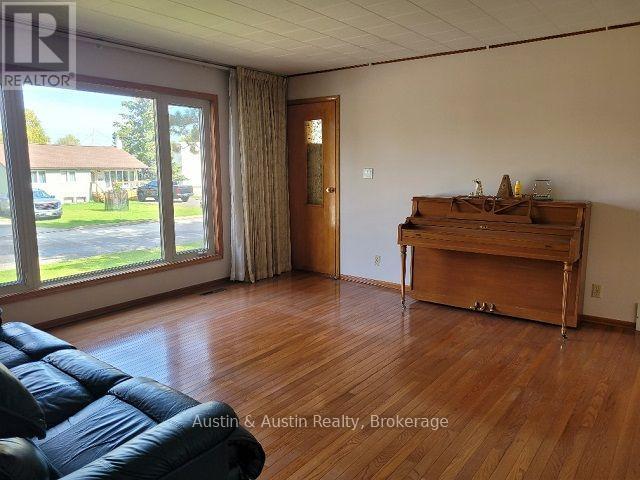
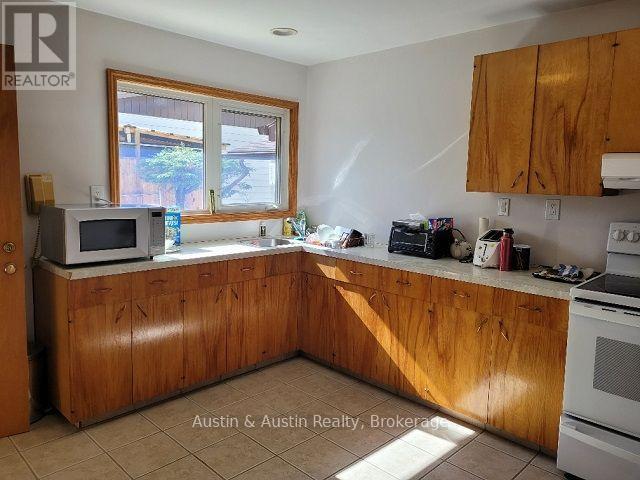
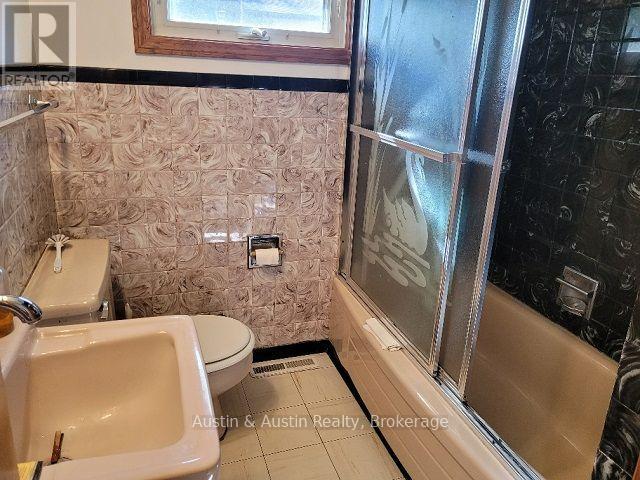
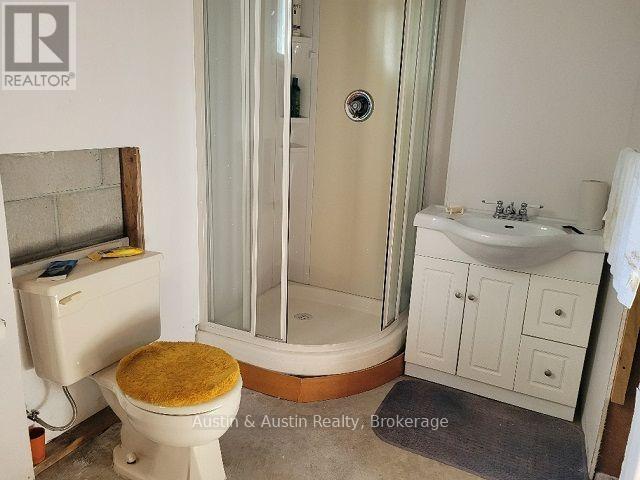
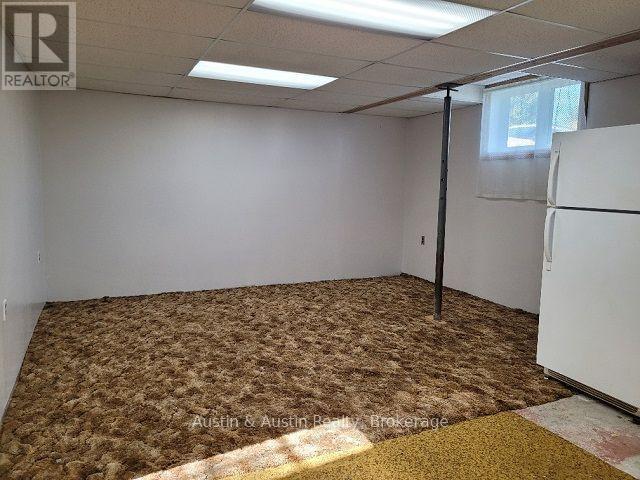
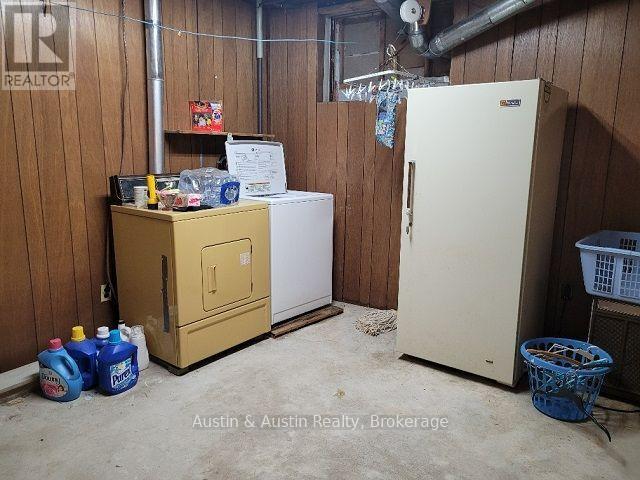
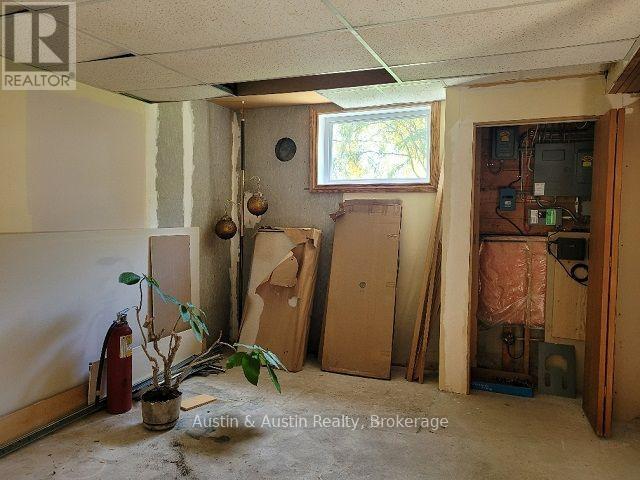
These long time home owners are ready to turn over the keys to a new family who will love and enjoy this home, as they have. Prime residential location, the home sits on a corner lot with a triple car, attached garage. Enter at ground level into a large Family Room which was added in 1992. The main floor is a traditional layout with the Living Room on the Street side, Kitchen to the backyard, and three bedrooms with a four piece bath off the hallway. The basement is partially finished with a large Recreation Room, separate Laundry Room, a three piece bath, room for a 4th bedroom and plenty of storage. Upgrades include windows throughout, vinyl siding to compliment the brick exterior, and the shingles, furnace & A/C unit within the past ten years. Bring your ideas, your style and your skills, to make this your home of choice. (id:15069)
Property Details
| MLS® Number | X13845108 |
| Property Type | Single Family |
| Community Name | Riverview |
| Amenities Near By | Hospital, Place Of Worship, Schools |
| Community Features | Community Centre |
| Equipment Type | Water Heater |
| Features | Flat Site |
| Parking Space Total | 6 |
| Rental Equipment Type | Water Heater |
| Structure | Patio(s) |
Building
| Bathroom Total | 2 |
| Bedrooms Above Ground | 3 |
| Bedrooms Total | 3 |
| Age | 51 To 99 Years |
| Appliances | Water Meter, Dryer, Freezer, Stove, Washer, Refrigerator |
| Architectural Style | Bungalow |
| Basement Development | Unfinished |
| Basement Type | N/a (unfinished) |
| Construction Style Attachment | Detached |
| Cooling Type | Central Air Conditioning |
| Exterior Finish | Vinyl Siding, Brick Veneer |
| Fire Protection | Smoke Detectors |
| Foundation Type | Block |
| Heating Fuel | Natural Gas |
| Heating Type | Forced Air |
| Stories Total | 1 |
| Size Interior | 1,100 - 1,500 Sqft |
| Type | House |
| Utility Water | Municipal Water |
Parking
| Attached Garage | |
| Garage |
Land
| Acreage | No |
| Land Amenities | Hospital, Place Of Worship, Schools |
| Sewer | Sanitary Sewer |
| Size Depth | 146 Ft |
| Size Frontage | 75 Ft |
| Size Irregular | 75 X 146 Ft |
| Size Total Text | 75 X 146 Ft |
| Zoning Description | Single Family Residential |
Rooms
| Level | Type | Length | Width | Dimensions |
|---|---|---|---|---|
| Basement | Bathroom | 3.05 m | 3.05 m | 3.05 m x 3.05 m |
| Main Level | Family Room | 7.62 m | 3.66 m | 7.62 m x 3.66 m |
| Main Level | Living Room | 4.57 m | 4.72 m | 4.57 m x 4.72 m |
| Main Level | Kitchen | 3.17 m | 3.78 m | 3.17 m x 3.78 m |
| Main Level | Bedroom | 2.74 m | 3.2 m | 2.74 m x 3.2 m |
| Main Level | Bedroom 2 | 3.66 m | 2.74 m | 3.66 m x 2.74 m |
| Main Level | Bedroom 3 | 3.81 m | 2.62 m | 3.81 m x 2.62 m |
| Main Level | Bathroom | 3.05 m | 2.13 m | 3.05 m x 2.13 m |
Utilities
| Cable | Installed |
| Electricity | Installed |
| Sewer | Installed |
https://www.realtor.ca/real-estate/30346161/66-ross-street-w-dryden-riverview-riverview
Contact Us
Contact us for more information

This REALTOR.ca listing content is owned and licensed by REALTOR® members of The Canadian Real Estate Association
The trademarks REALTOR®, REALTORS®, and the REALTOR® logo are controlled by The Canadian Real Estate Association (CREA) and identify real estate professionals who are members of CREA. The trademarks MLS®, Multiple Listing Service® and the associated logos are owned by The Canadian Real Estate Association (CREA) and identify the quality of services provided by real estate professionals who are members of CREA. The trademark DDF® is owned by The Canadian Real Estate Association (CREA) and identifies CREA's Data Distribution Facility (DDF®)
September 30 2026 07:54:28
Thunder Bay Real Estate Board
Austin & Austin Realty