
66 Longwood Avenue Richmond Hill, Ontario L4E 4A6

4 Bedroom
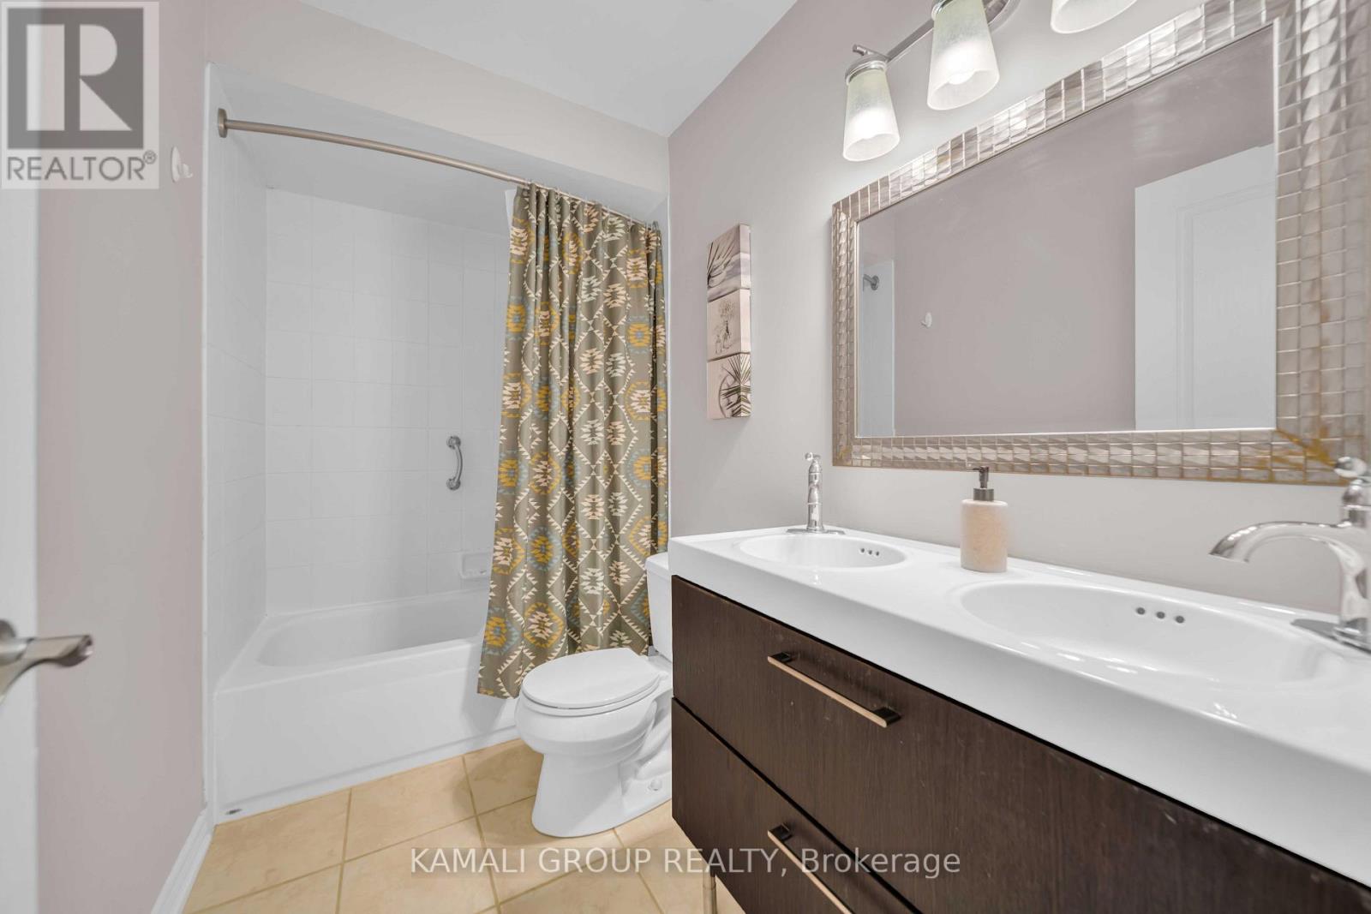
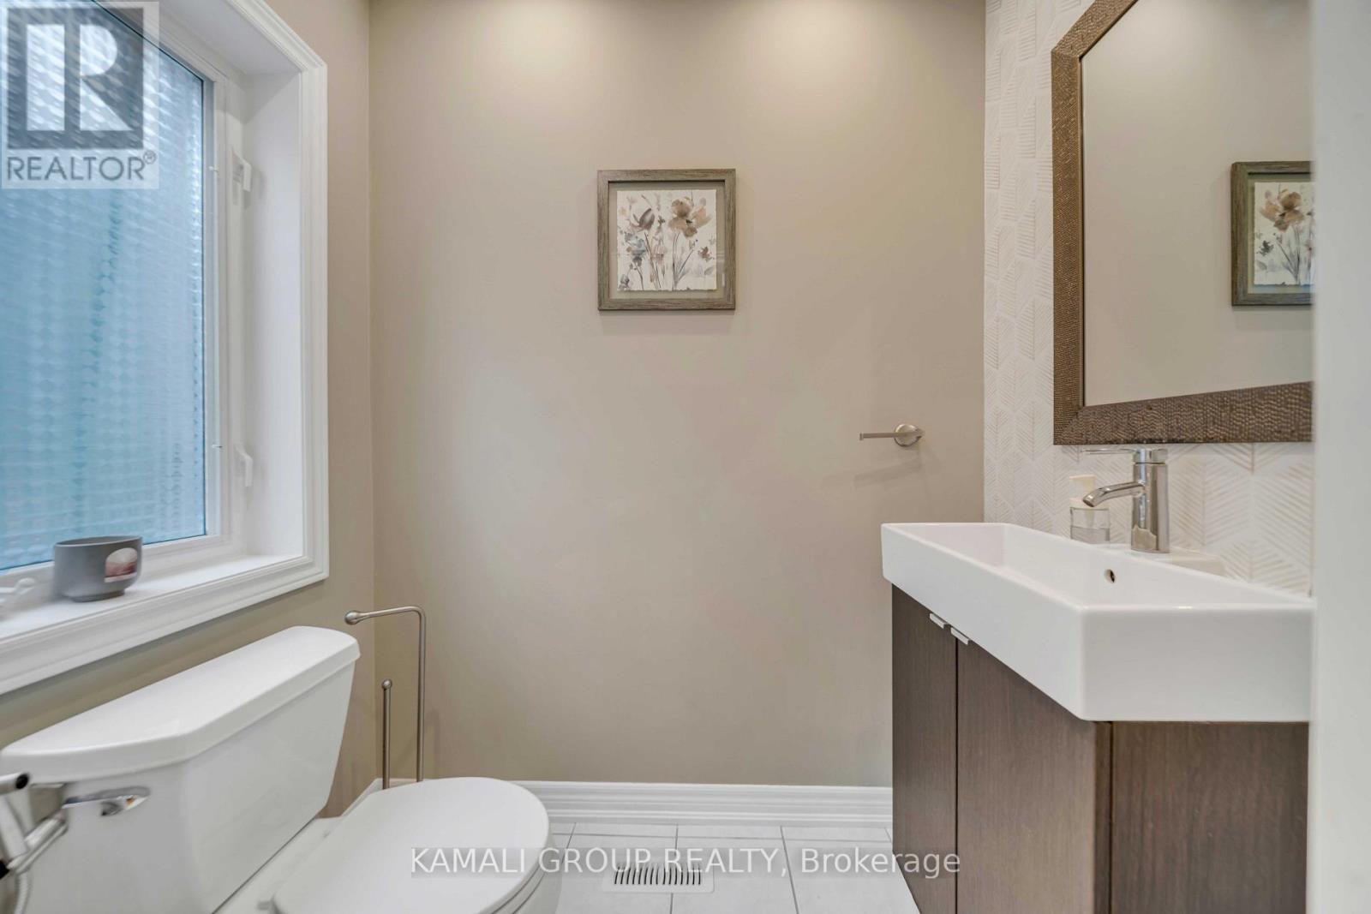
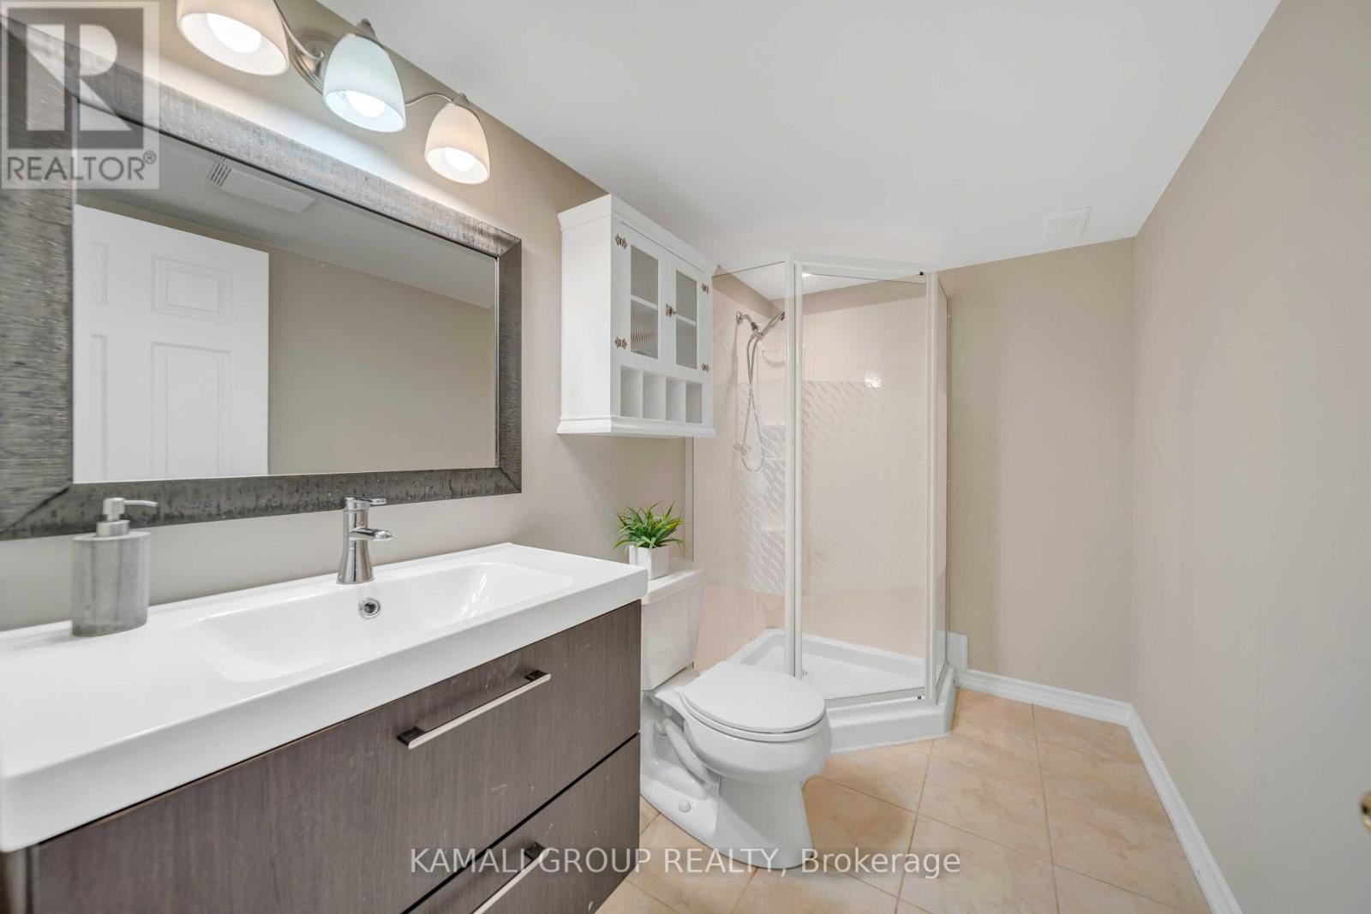
4 Bathroom
1,500 - 2,000 sqft
Fireplace
Central Air Conditioning
Forced Air
$999,998
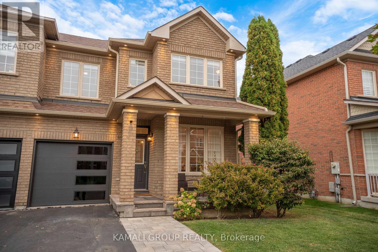
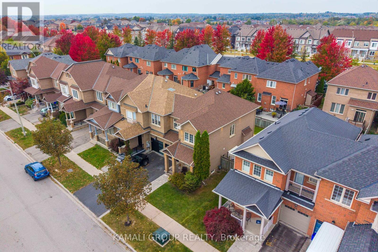
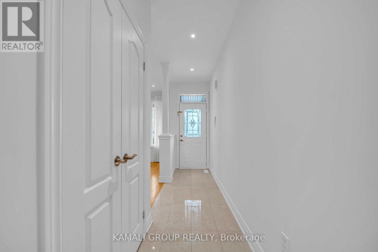
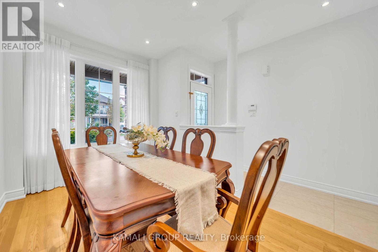
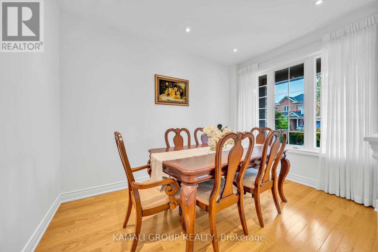
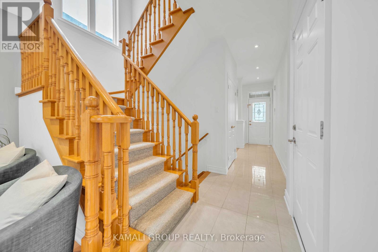
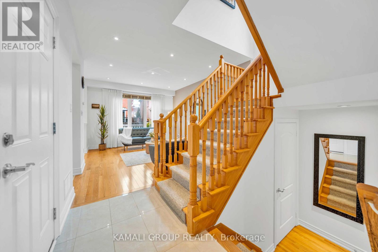
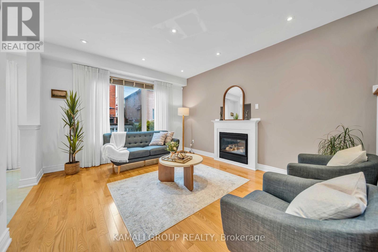
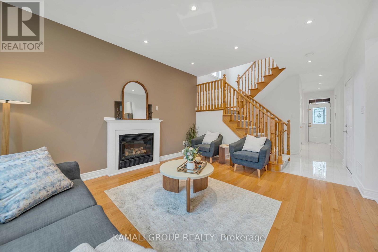
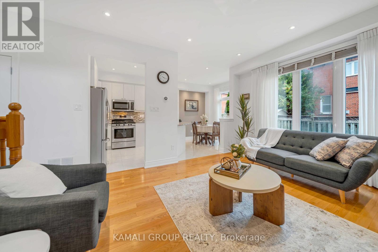
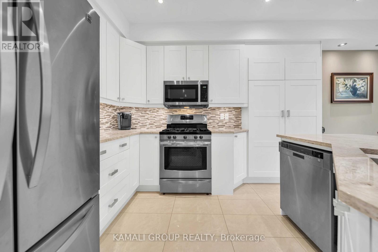
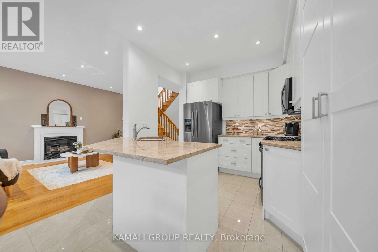
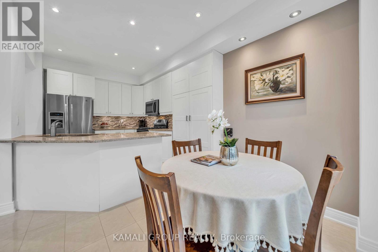
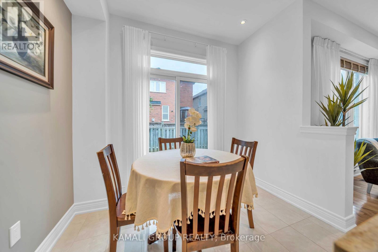
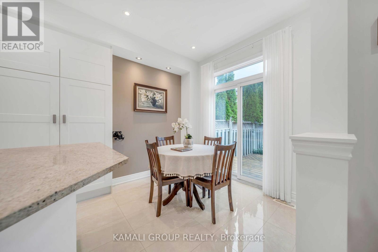
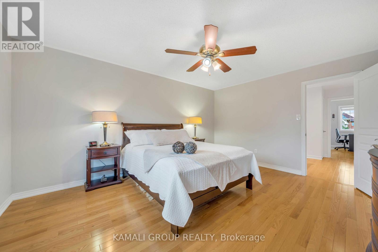
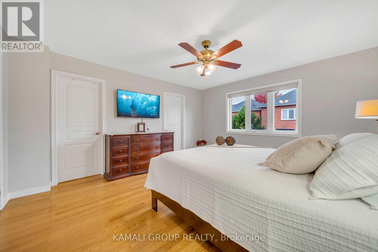
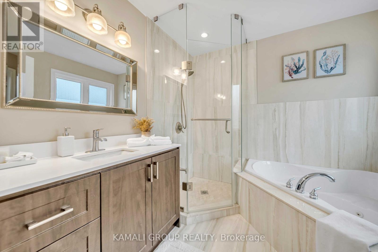
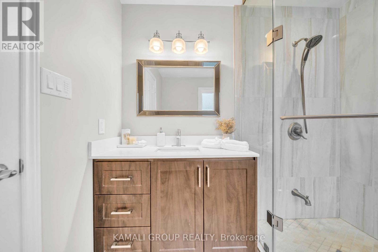
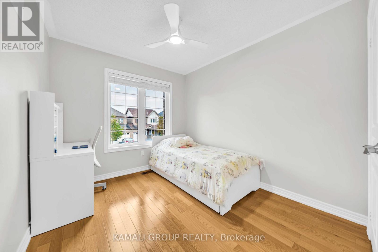
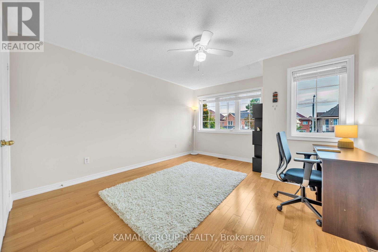
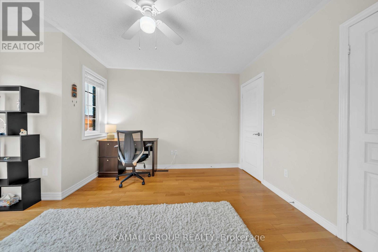
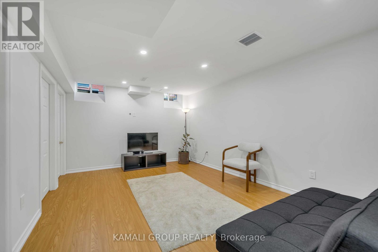
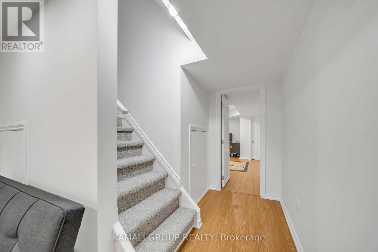
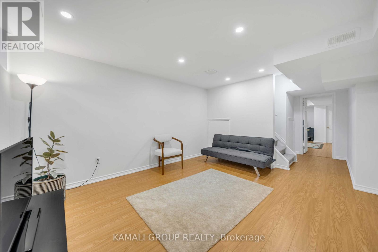
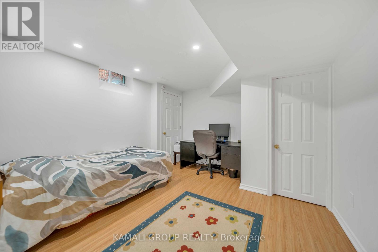
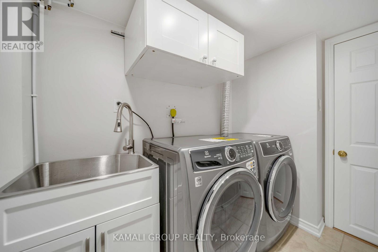
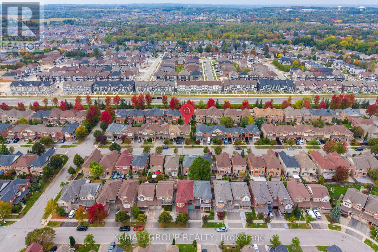
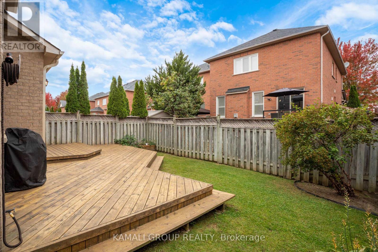
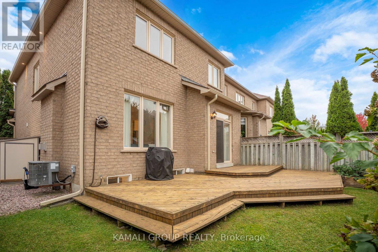
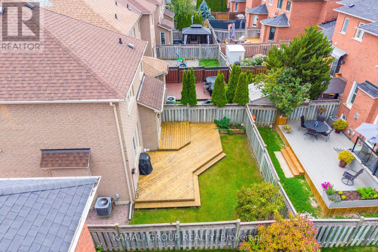
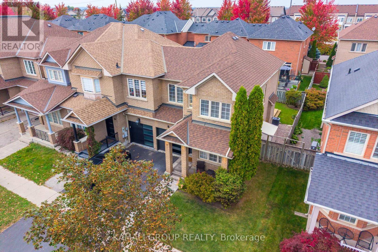
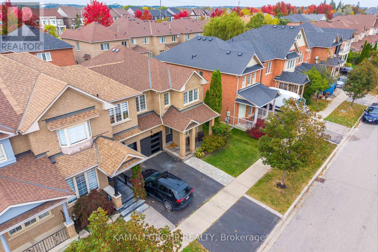
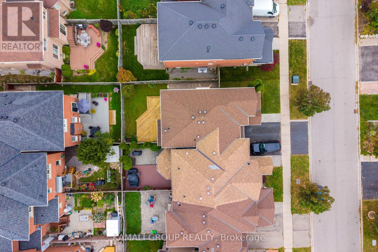
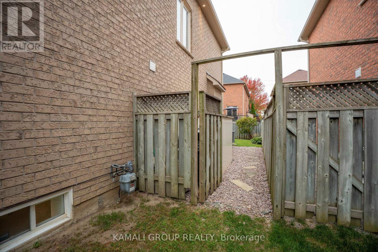
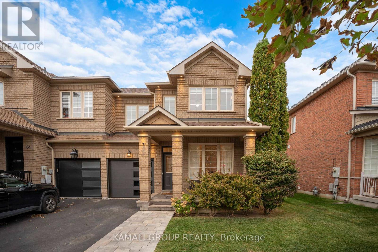
FREEHOLD END-UNIT TOWNHOME | NO POTL | NO MAINTENANCE FEES Welcome To This Bright & Spacious Freehold End-Unit Townhouse In The Desirable Oak Ridges Community! Situated On An Extra-Wide 31.3-Ft Lot, With Potential / Future Walk-up from the Side Yard. This Well-Maintained Home Offers Exceptional Natural Light, Privacy & Outdoor Space, With The Feel Of A Semi-Detached Home. Boasting Around 2,100 Sq.Ft. Of Finished Living Space, This Proudly Owner-Occupied Home Has Been Thoughtfully Updated And Meticulously Maintained. The Main Level Features 9-Ft Ceilings, Hardwood Flooring & Pot Lights, Creating A Bright And Welcoming Atmosphere. A Dedicated Home Office Provides A Comfortable And Convenient Space For Working From Home. Numerous Recent Improvements Enhance The Comfort & Convenience Of This Move-In-Ready Home, Including New Interior Paint, A Brand-New Garage Door With Smart Opener, Newly Added Interior and Exterior Pot Lights, Finished Basement, Owned Rheem Water Heater & Electrolux Washer & Dryer (2025), Natural Stone Front Porch & Steps (2023), New Interlock Driveway (2022), All Gutters Replaced, Several Windows Replaced (2022), And New Caulking Around All Windows (2022/2023) & More. Enjoy The Benefits Of A Wide Lot, Finished Basement, Private Outdoor Space & An Impressive List Of Recent Updates, All In A Family-Friendly Oak Ridges Location. Move-In Ready & Waiting For Its Next Owner! (id:15069)
Property Details
| MLS® Number | N13853656 |
| Property Type | Single Family |
| Community Name | Oak Ridges |
| Features | In-law Suite |
| Parking Space Total | 2 |
Building
| Bathroom Total | 4 |
| Bedrooms Above Ground | 3 |
| Bedrooms Below Ground | 1 |
| Bedrooms Total | 4 |
| Appliances | Central Vacuum, Dishwasher, Dryer, Microwave, Range, Stove, Washer, Window Coverings, Refrigerator |
| Basement Development | Finished |
| Basement Type | N/a (finished) |
| Construction Style Attachment | Attached |
| Cooling Type | Central Air Conditioning |
| Exterior Finish | Brick |
| Fireplace Present | Yes |
| Flooring Type | Hardwood, Ceramic, Laminate |
| Foundation Type | Unknown |
| Half Bath Total | 1 |
| Heating Fuel | Natural Gas |
| Heating Type | Forced Air |
| Stories Total | 2 |
| Size Interior | 1,500 - 2,000 Sqft |
| Type | Row / Townhouse |
| Utility Water | Municipal Water |
Parking
| Attached Garage | |
| Garage |
Land
| Acreage | No |
| Sewer | Sanitary Sewer |
| Size Depth | 83 Ft |
| Size Frontage | 31 Ft ,3 In |
| Size Irregular | 31.3 X 83 Ft |
| Size Total Text | 31.3 X 83 Ft |
Rooms
| Level | Type | Length | Width | Dimensions |
|---|---|---|---|---|
| Second Level | Primary Bedroom | 4.05 m | 4.12 m | 4.05 m x 4.12 m |
| Second Level | Bedroom 2 | 3.84 m | 4.28 m | 3.84 m x 4.28 m |
| Second Level | Bedroom 3 | 3.14 m | 2.71 m | 3.14 m x 2.71 m |
| Basement | Bedroom 4 | 3.9 m | 3.41 m | 3.9 m x 3.41 m |
| Basement | Recreational, Games Room | 4.27 m | 3.57 m | 4.27 m x 3.57 m |
| Main Level | Family Room | 4.52 m | 3.69 m | 4.52 m x 3.69 m |
| Main Level | Living Room | 3.63 m | 2.56 m | 3.63 m x 2.56 m |
| Main Level | Kitchen | 3.31 m | 2.76 m | 3.31 m x 2.76 m |
| Main Level | Eating Area | 2.73 m | 2.16 m | 2.73 m x 2.16 m |
https://www.realtor.ca/real-estate/30355531/66-longwood-avenue-richmond-hill-oak-ridges-oak-ridges
Contact Us
Contact us for more information

This REALTOR.ca listing content is owned and licensed by REALTOR® members of The Canadian Real Estate Association
The trademarks REALTOR®, REALTORS®, and the REALTOR® logo are controlled by The Canadian Real Estate Association (CREA) and identify real estate professionals who are members of CREA. The trademarks MLS®, Multiple Listing Service® and the associated logos are owned by The Canadian Real Estate Association (CREA) and identify the quality of services provided by real estate professionals who are members of CREA. The trademark DDF® is owned by The Canadian Real Estate Association (CREA) and identifies CREA's Data Distribution Facility (DDF®)
October 04 2026 04:35:04
Toronto Regional Real Estate Board
Kamali Group Realty