
66 Longshore Way Whitby, Ontario L1N 0M1

3 Bedroom
4 Bathroom
1,500 - 2,000 sqft
Central Air Conditioning
Forced Air
$799,900Maintenance, Parcel of Tied Land
$225 Monthly
Maintenance, Parcel of Tied Land
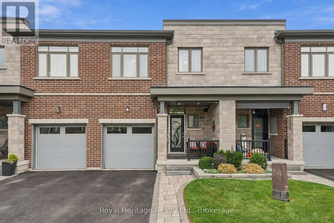
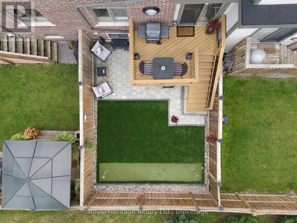
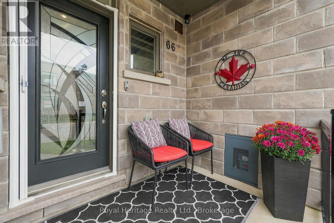
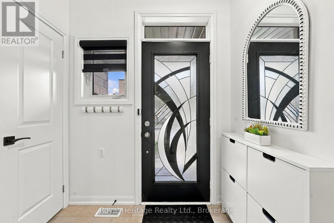
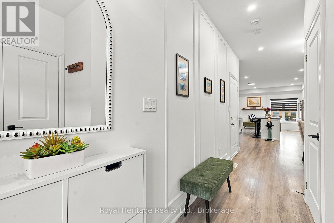
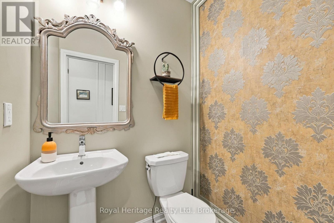
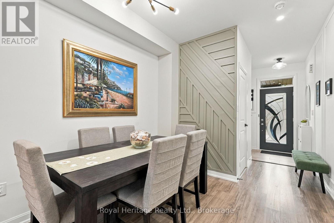
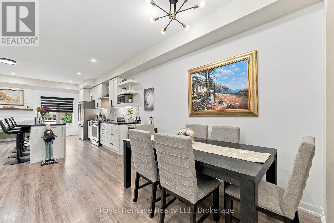
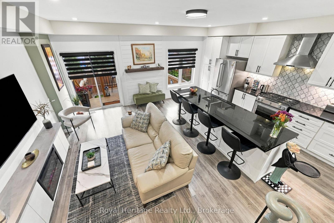
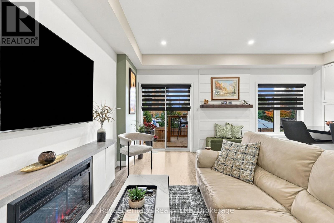
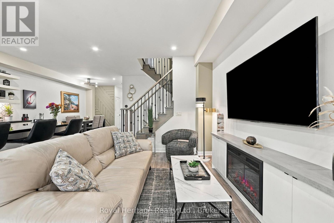
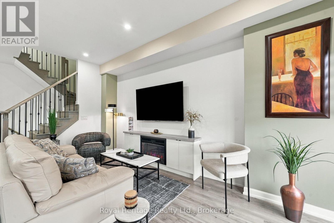
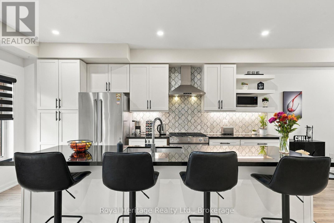
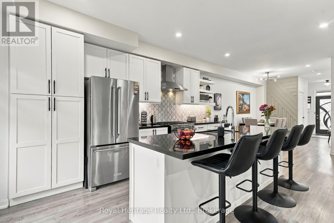
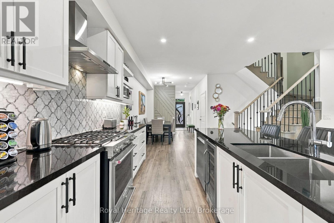
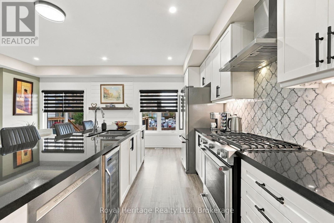
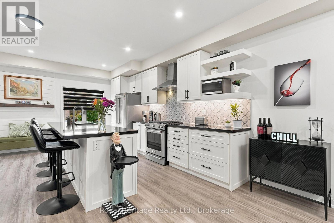
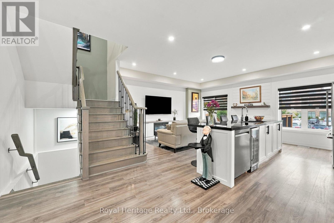
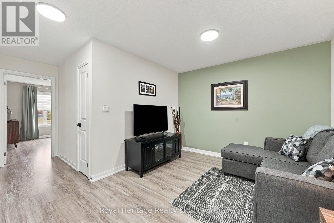
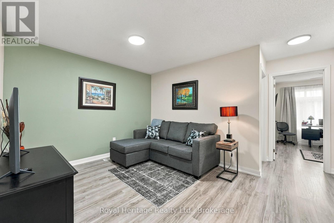
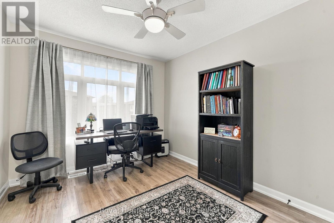
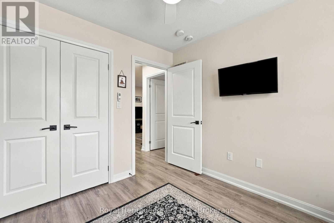
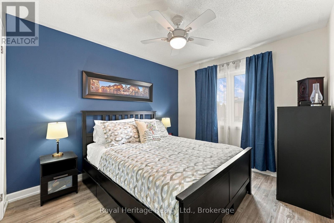
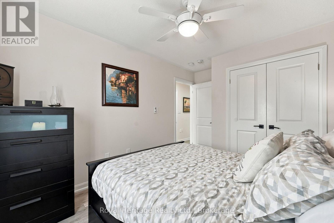
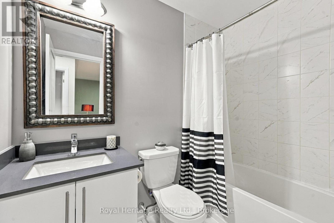
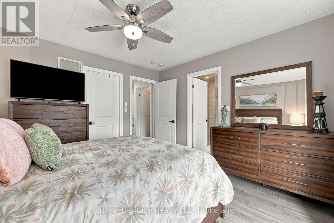
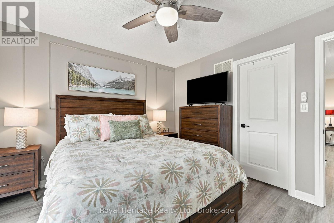
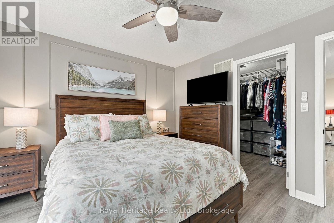
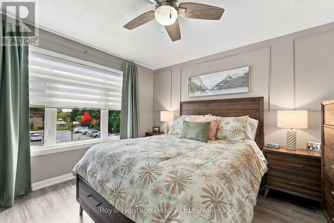
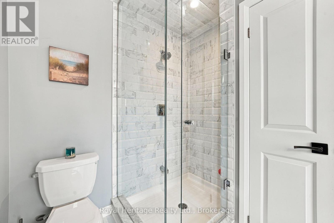
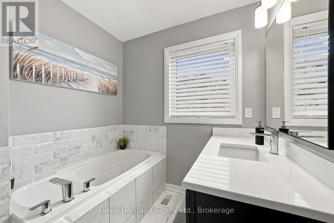
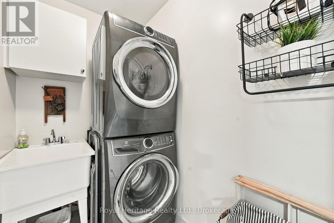
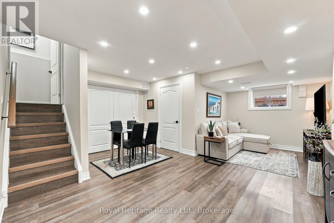
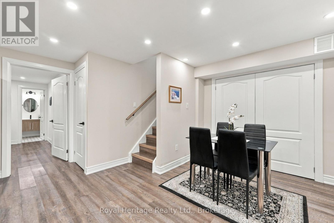
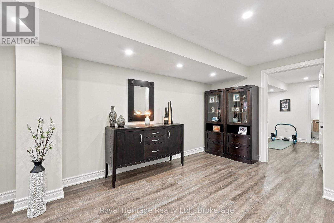
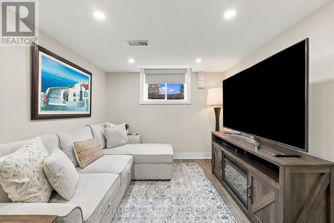
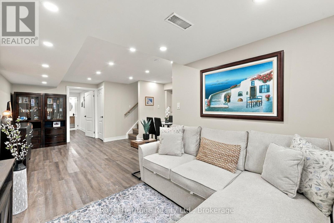
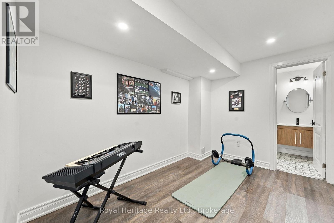
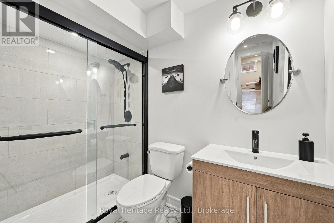
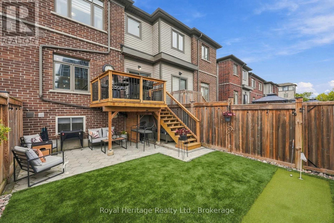
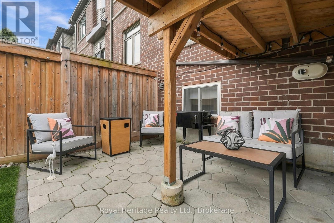
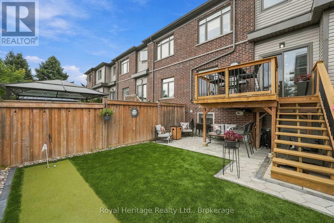
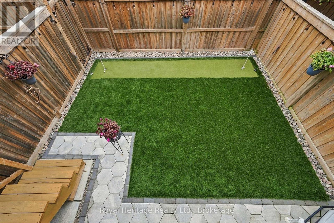
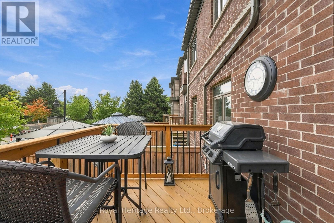
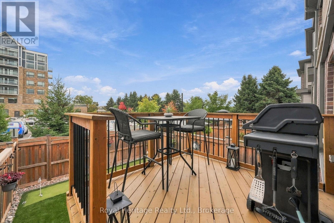
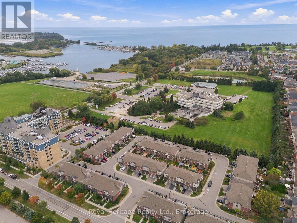
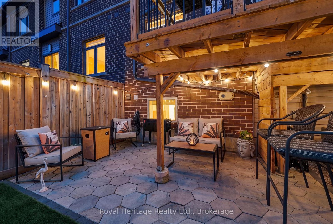
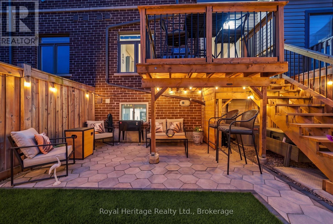
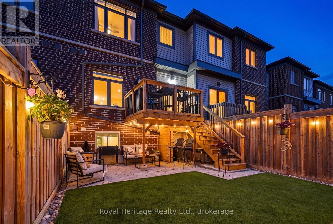
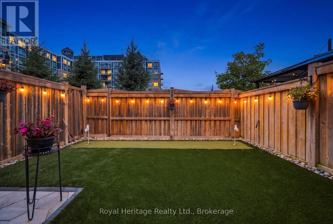
$225 MonthlyWaterfront community living meets beautifully updated, move-in-ready comfort. This spacious 3 Bedroom, 4-bathroom freehold townhouse offers a thoughtfully designed layout across multiple levels, giving everyone plenty of room to live, work & relax. Step into a bright, inviting foyer that flows into the open-concept main living space. Laminate flooring runs throughout, leading to a stylish kitchen featuring quartz countertops, tiled backsplash, large centre island & extended counter perfect for casual dining or entertaining. Stainless steel appliances include a fridge, gas stove, chimney range hood, dishwasher & wine fridge. Upstairs, you'll find three spacious bedrooms, convenient laundry & a versatile bonus family room. The primary bedroom offers a large W/I closet & 4-piece ensuite. The finished basement adds even more living space, w a bright open-concept living area, large above-grade window, plenty of storage & a private guest room with its own 3-piece ensuite! Ideal for visiting family, overnight guests, gym, home office or a teenager's retreat. Step outside & you'll find a space designed to relax! The maintenance-free yard w artificial turf & your very own putting green opens to a spacious patio the perfect spot to unwind, entertain or work on your short game. Additional upgrades include zebra blinds on the main floor & primary bedroom, an electric fireplace mantel, deck off the living area, EV charging outlet & interlock walkway. All this is set in the sought-after Whitby Shores community, close to Lake Ontario, bike & walking trails, parks, groceries, restaurants, schools, the 401, 412 Whitby GO. You're also just minutes from the Abilities Centre, Iroquois Park Sports Centre & skating facilities. This home offers space, flexibility & an incredible lifestyle! Common Elements Fee - $225/Mth Includes Common Element maintenance & repairs, common area lawn & road maintenance, visitors parking & enforcement, snow removal from laneway & speed bump management (id:15069)
Property Details
| MLS® Number | E13842280 |
| Property Type | Single Family |
| Community Name | Port Whitby |
| Amenities Near By | Marina, Park |
| Equipment Type | Water Heater - Tankless |
| Features | Conservation/green Belt |
| Parking Space Total | 2 |
| Rental Equipment Type | Water Heater - Tankless |
Building
| Bathroom Total | 4 |
| Bedrooms Above Ground | 3 |
| Bedrooms Total | 3 |
| Age | 6 To 15 Years |
| Appliances | Garage Door Opener Remote(s), Water Heater - Tankless |
| Basement Development | Finished |
| Basement Type | N/a (finished) |
| Construction Style Attachment | Attached |
| Cooling Type | Central Air Conditioning |
| Exterior Finish | Vinyl Siding, Brick |
| Flooring Type | Laminate, Ceramic |
| Foundation Type | Concrete |
| Half Bath Total | 1 |
| Heating Fuel | Natural Gas |
| Heating Type | Forced Air |
| Stories Total | 2 |
| Size Interior | 1,500 - 2,000 Sqft |
| Type | Row / Townhouse |
| Utility Water | Municipal Water |
Parking
| Garage |
Land
| Acreage | No |
| Fence Type | Fenced Yard |
| Land Amenities | Marina, Park |
| Sewer | Sanitary Sewer |
| Size Depth | 91 Ft ,4 In |
| Size Frontage | 20 Ft ,3 In |
| Size Irregular | 20.3 X 91.4 Ft |
| Size Total Text | 20.3 X 91.4 Ft |
| Surface Water | Lake/pond |
Rooms
| Level | Type | Length | Width | Dimensions |
|---|---|---|---|---|
| Second Level | Primary Bedroom | 3.68 m | 3.73 m | 3.68 m x 3.73 m |
| Second Level | Bedroom 2 | 3.15 m | 2.9 m | 3.15 m x 2.9 m |
| Second Level | Bedroom 3 | 4.09 m | 2.95 m | 4.09 m x 2.95 m |
| Second Level | Family Room | 3.23 m | 2.64 m | 3.23 m x 2.64 m |
| Basement | Recreational, Games Room | 5.03 m | 6.96 m | 5.03 m x 6.96 m |
| Basement | Den | 2.52 m | 3.53 m | 2.52 m x 3.53 m |
| Main Level | Dining Room | 4.27 m | 3.51 m | 4.27 m x 3.51 m |
| Main Level | Kitchen | 5.03 m | 2.82 m | 5.03 m x 2.82 m |
| Main Level | Living Room | 5.03 m | 3.15 m | 5.03 m x 3.15 m |
| Main Level | Foyer | 3.12 m | 2.08 m | 3.12 m x 2.08 m |
https://www.realtor.ca/real-estate/30343623/66-longshore-way-whitby-port-whitby-port-whitby
Contact Us
Contact us for more information

This REALTOR.ca listing content is owned and licensed by REALTOR® members of The Canadian Real Estate Association
The trademarks REALTOR®, REALTORS®, and the REALTOR® logo are controlled by The Canadian Real Estate Association (CREA) and identify real estate professionals who are members of CREA. The trademarks MLS®, Multiple Listing Service® and the associated logos are owned by The Canadian Real Estate Association (CREA) and identify the quality of services provided by real estate professionals who are members of CREA. The trademark DDF® is owned by The Canadian Real Estate Association (CREA) and identifies CREA's Data Distribution Facility (DDF®)
October 04 2026 11:19:09
Central Lakes Association of REALTORS®
Royal Heritage Realty Ltd.