
6598 Courtland Grove Crescent Ottawa, Ontario K4P 1G5

4 Bedroom
3 Bathroom
3,500 - 5,000 sqft
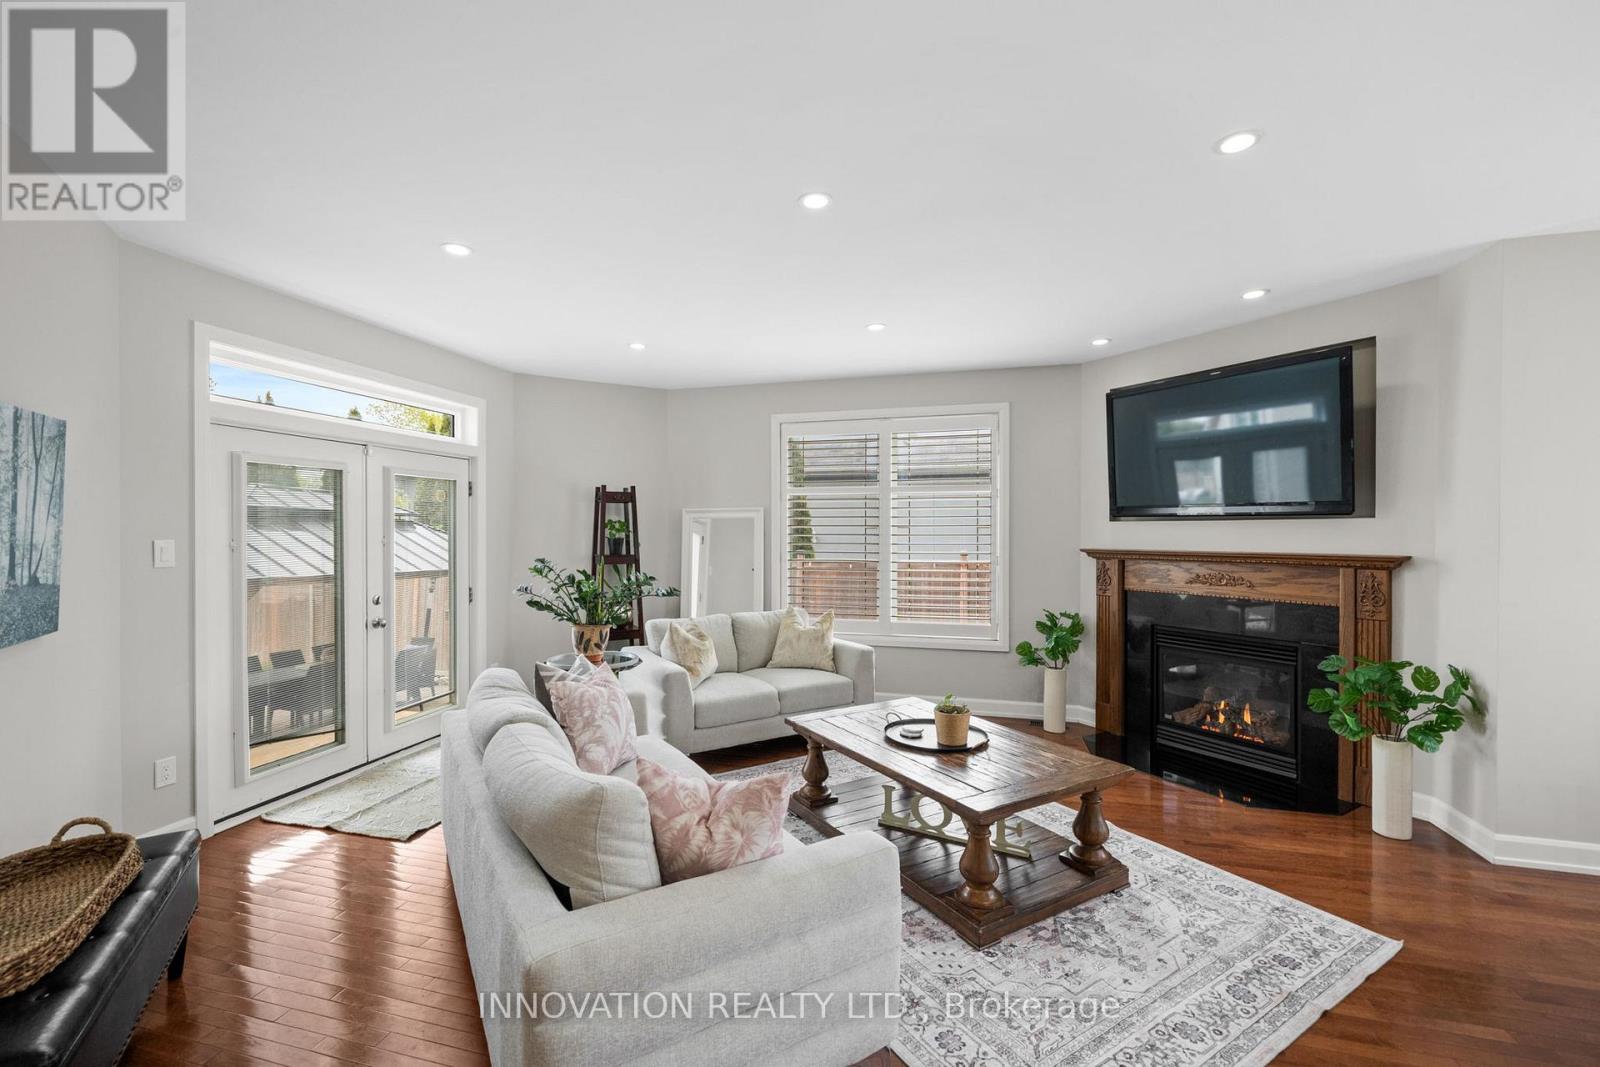
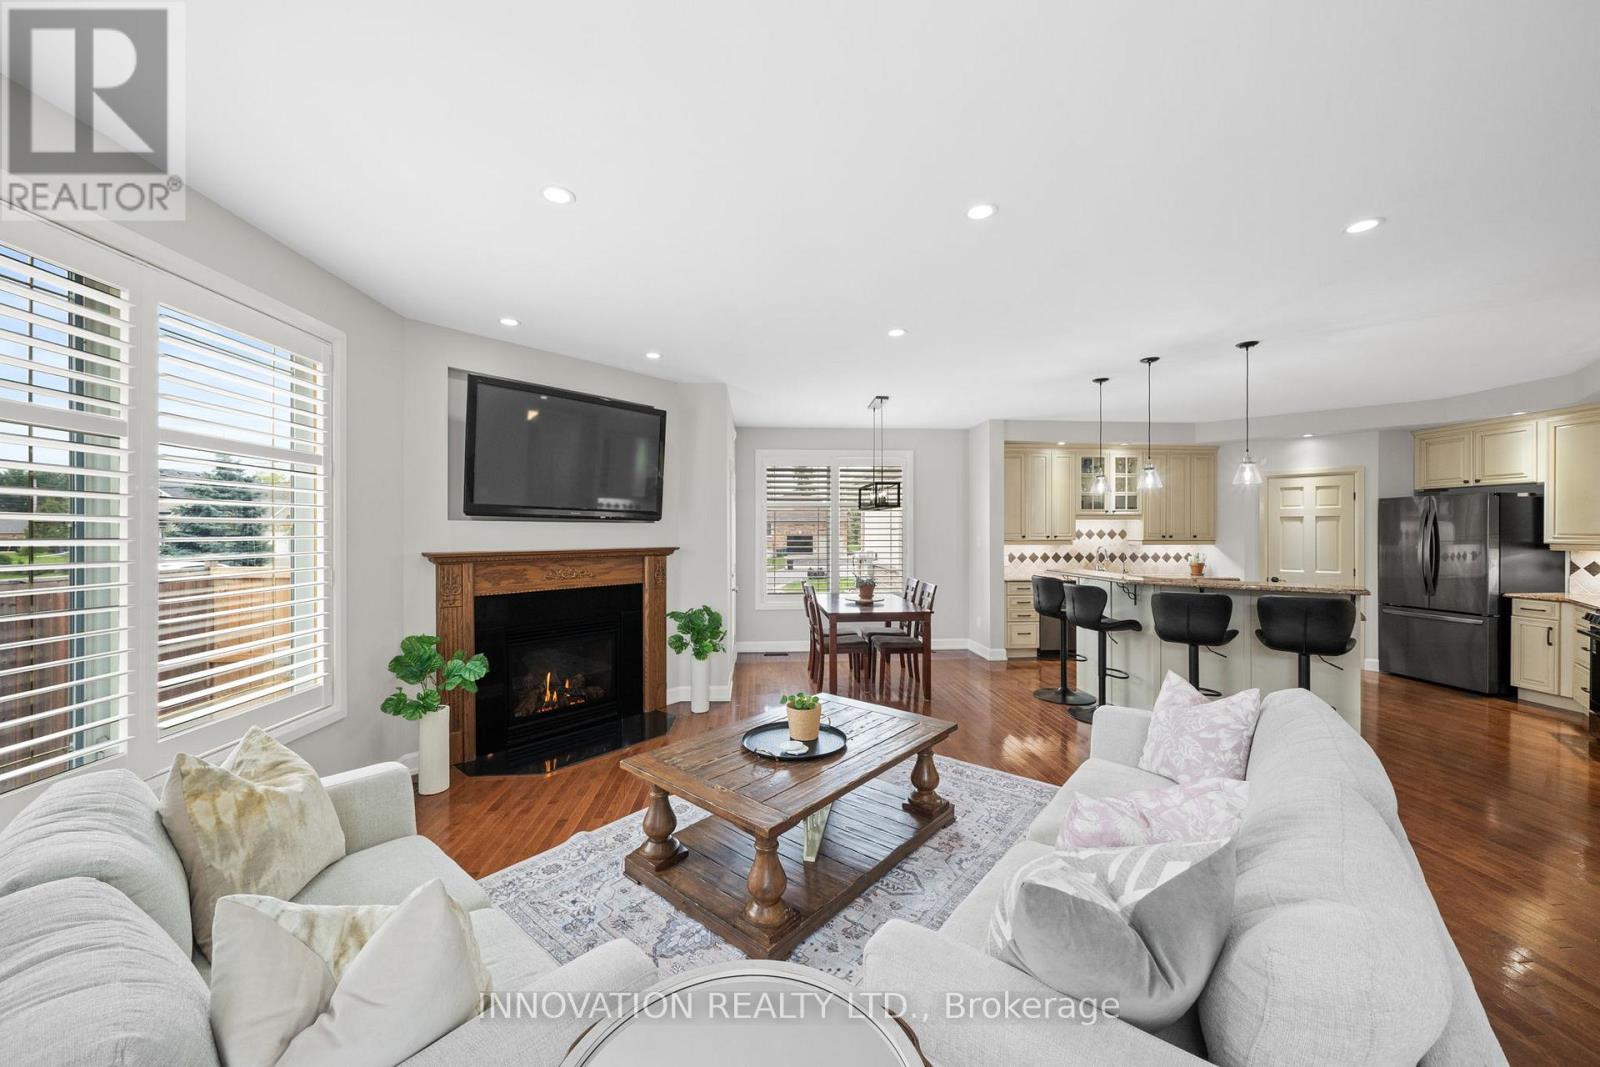
Fireplace
Inground Pool
Central Air Conditioning
Forced Air
Landscaped, Lawn Sprinkler
$1,399,000
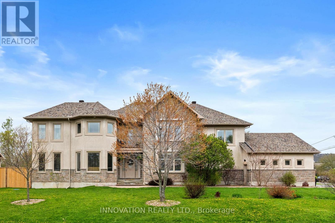
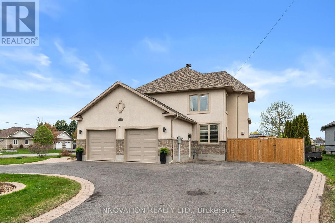
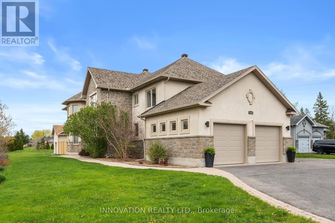
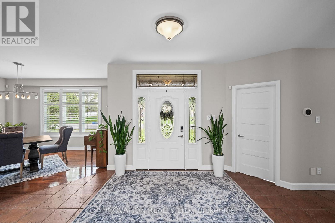
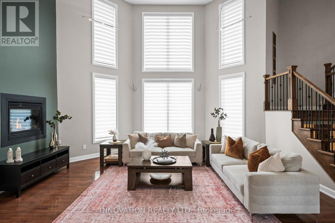
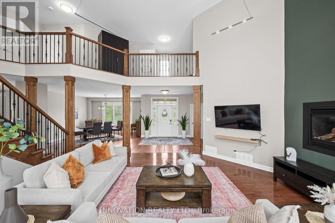
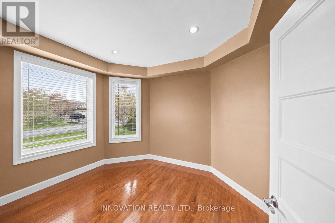
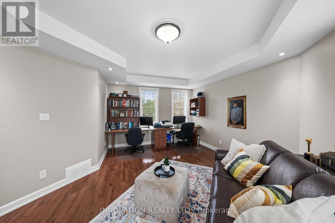
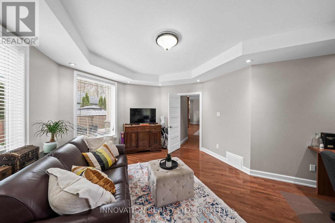
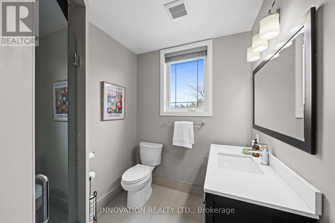
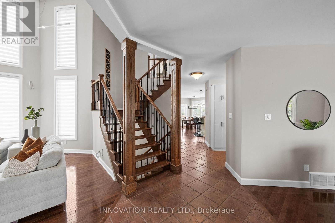
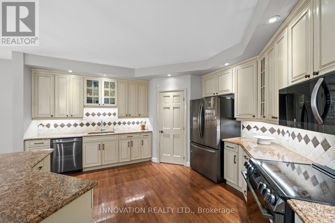
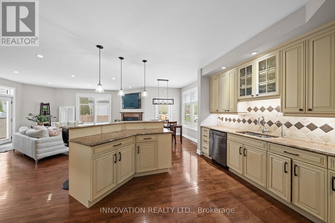
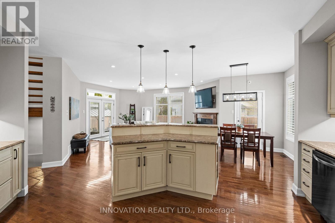
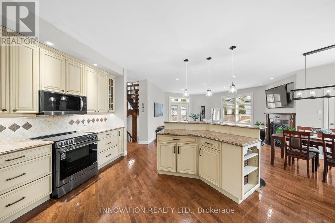
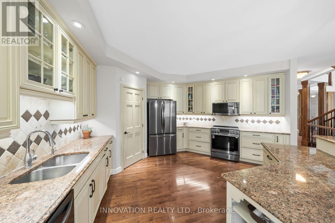
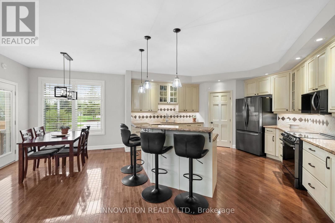
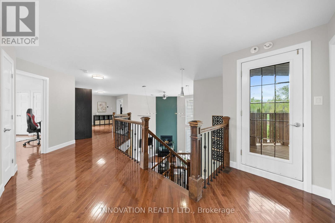
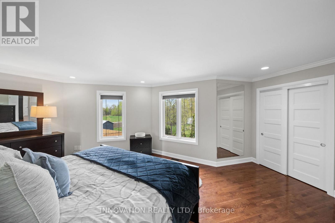
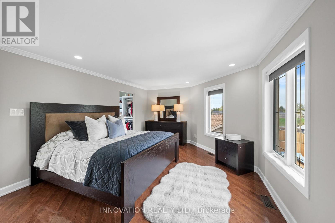
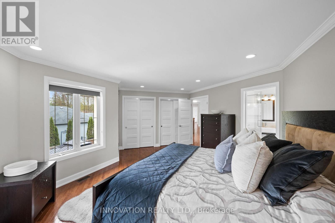
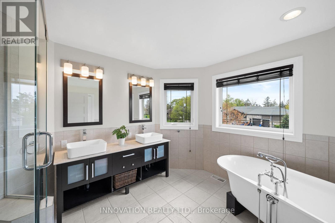
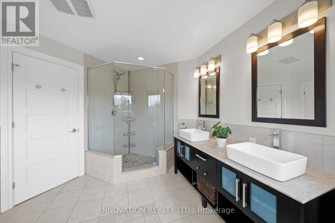
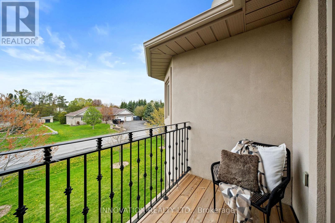
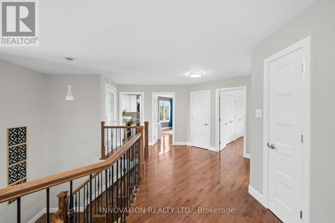
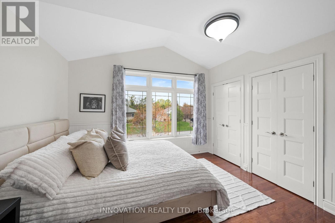
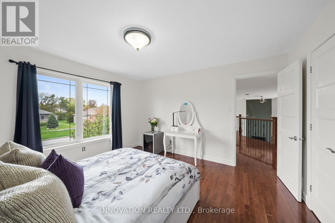
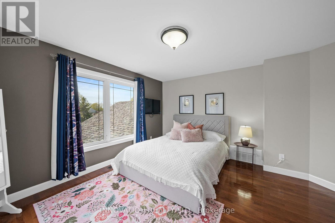
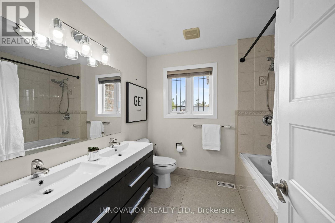
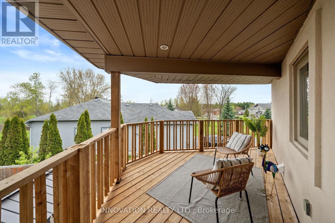
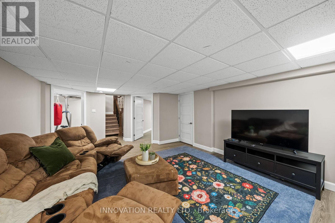
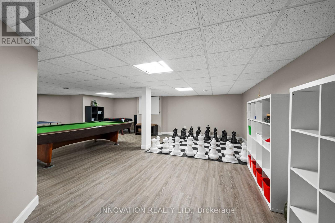
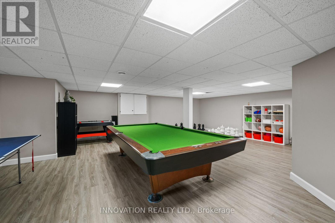
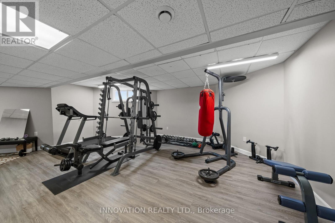
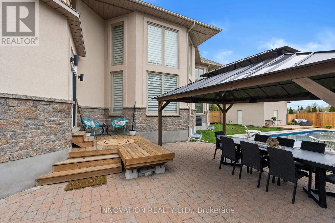
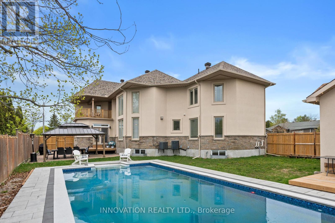
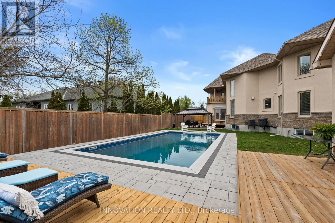
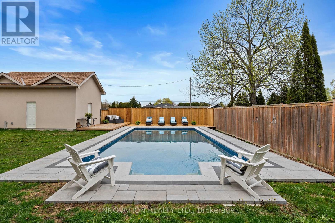
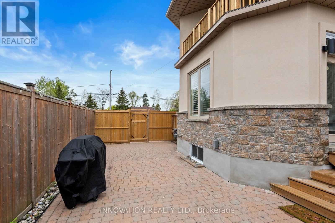
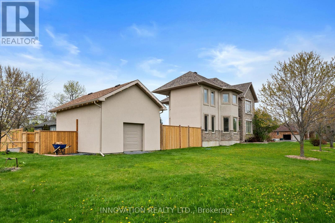
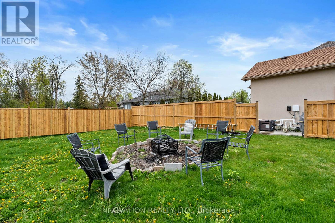
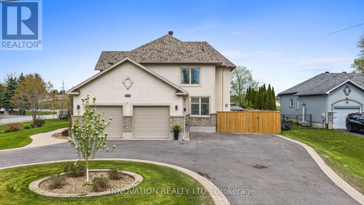
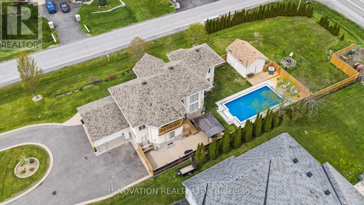
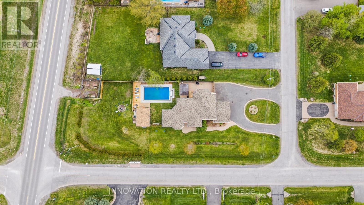
Enjoy luxury living in a family-oriented Greely neighborhood. Set on a large lot, this exceptional custom-built residence offers a refined blend of luxury, comfort, and executive-style living. Thoughtfully designed this full stucco home has over 4,000 sq. ft. of elegant living space, the home showcases soaring ceilings, expansive windows, a dramatic open-riser staircase, and sophisticated finishes throughout. The chef-inspired kitchen overlooks a stunning backyard retreat featuring a heated saltwater pool with a tanning deck, a gazebo, and a secondary private deck-all offering exceptional privacy. Whether hosting guests or enjoying a quiet evening by the fire, the outdoor space provides a true resort-style experience. A rare highlight of the property is the multiple upper-level patios, creating peaceful escapes and seamless indoor-outdoor living from the second floor. The main level provides incredible flexibility with two private office spaces and a nearby full bathroom, ideal for a future in-law suite or multigenerational living. Upstairs the primary suite serves as a spa-inspired retreat, complemented by three additional large bedrooms for family comfort. The double car garage with an additional access door has a professionally finishes Epoxy Floor. The fully finished lower level provides even more space for recreation, fitness, and entertaining. Approx ages: Pool 5 yrs, Shed 10 yrs, Roof 3 yrs, AC and Furnace 8yrs and new eavestrough. Combining elegant design, versatile living spaces, and exceptional outdoor amenities, this impressive home is located just minutes from Manotick and Bank Street. This is a property you must see. (id:15069)
Property Details
| MLS® Number | X13151734 |
| Property Type | Single Family |
| Community Name | 1601 - Greely |
| Features | Carpet Free, Gazebo, Sump Pump |
| Parking Space Total | 8 |
| Pool Type | Inground Pool |
| Structure | Deck, Patio(s), Shed |
Building
| Bathroom Total | 3 |
| Bedrooms Above Ground | 4 |
| Bedrooms Total | 4 |
| Age | 16 To 30 Years |
| Amenities | Fireplace(s) |
| Appliances | Garage Door Opener Remote(s), Water Heater, Water Softener, Central Vacuum, Dishwasher, Dryer, Garage Door Opener, Hood Fan, Microwave, Stove, Washer, Window Coverings, Refrigerator |
| Basement Development | Finished |
| Basement Type | Full (finished) |
| Construction Style Attachment | Detached |
| Cooling Type | Central Air Conditioning |
| Exterior Finish | Stone, Stucco |
| Fireplace Present | Yes |
| Fireplace Total | 2 |
| Foundation Type | Poured Concrete |
| Heating Fuel | Natural Gas |
| Heating Type | Forced Air |
| Stories Total | 2 |
| Size Interior | 3,500 - 5,000 Sqft |
| Type | House |
Parking
| Attached Garage | |
| Garage | |
| Inside Entry |
Land
| Acreage | No |
| Fence Type | Fenced Yard |
| Landscape Features | Landscaped, Lawn Sprinkler |
| Sewer | Septic System |
| Size Depth | 260 Ft ,7 In |
| Size Frontage | 75 Ft ,6 In |
| Size Irregular | 75.5 X 260.6 Ft |
| Size Total Text | 75.5 X 260.6 Ft |
Rooms
| Level | Type | Length | Width | Dimensions |
|---|---|---|---|---|
| Second Level | Other | 2.83 m | 1.63 m | 2.83 m x 1.63 m |
| Second Level | Bathroom | 3.66 m | 4.05 m | 3.66 m x 4.05 m |
| Second Level | Bedroom | 3.68 m | 4.26 m | 3.68 m x 4.26 m |
| Second Level | Bedroom | 3.7 m | 3.97 m | 3.7 m x 3.97 m |
| Second Level | Bedroom | 4.85 m | 4.37 m | 4.85 m x 4.37 m |
| Second Level | Other | 1.97 m | 2.13 m | 1.97 m x 2.13 m |
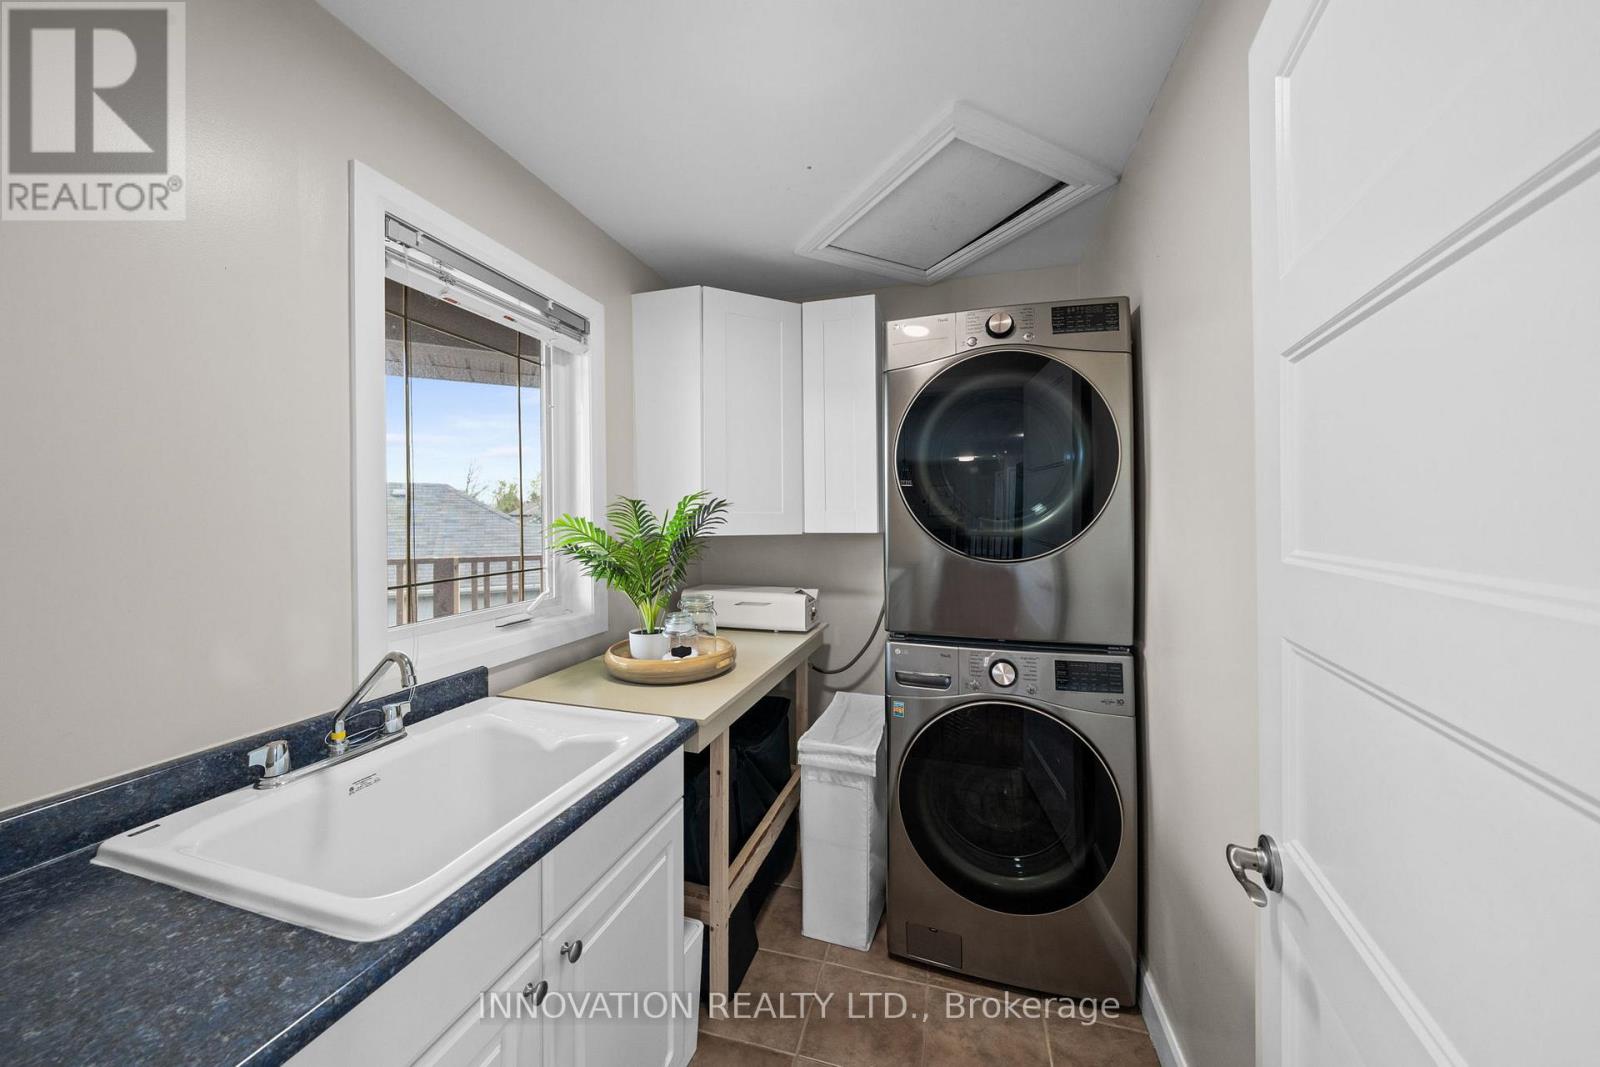
| Second Level | Laundry Room | 1.99 m | 2.24 m | 1.99 m x 2.24 m |
| Second Level | Bathroom | 2.59 m | 2.56 m | 2.59 m x 2.56 m |
| Second Level | Primary Bedroom | 4.68 m | 6.7 m | 4.68 m x 6.7 m |
| Lower Level | Recreational, Games Room | 7.25 m | 8.98 m | 7.25 m x 8.98 m |
| Lower Level | Other | 4.41 m | 6.87 m | 4.41 m x 6.87 m |
| Lower Level | Other | 9.02 m | 8.35 m | 9.02 m x 8.35 m |
| Lower Level | Utility Room | 4.32 m | 5.68 m | 4.32 m x 5.68 m |
| Main Level | Foyer | 5.54 m | 2.44 m | 5.54 m x 2.44 m |
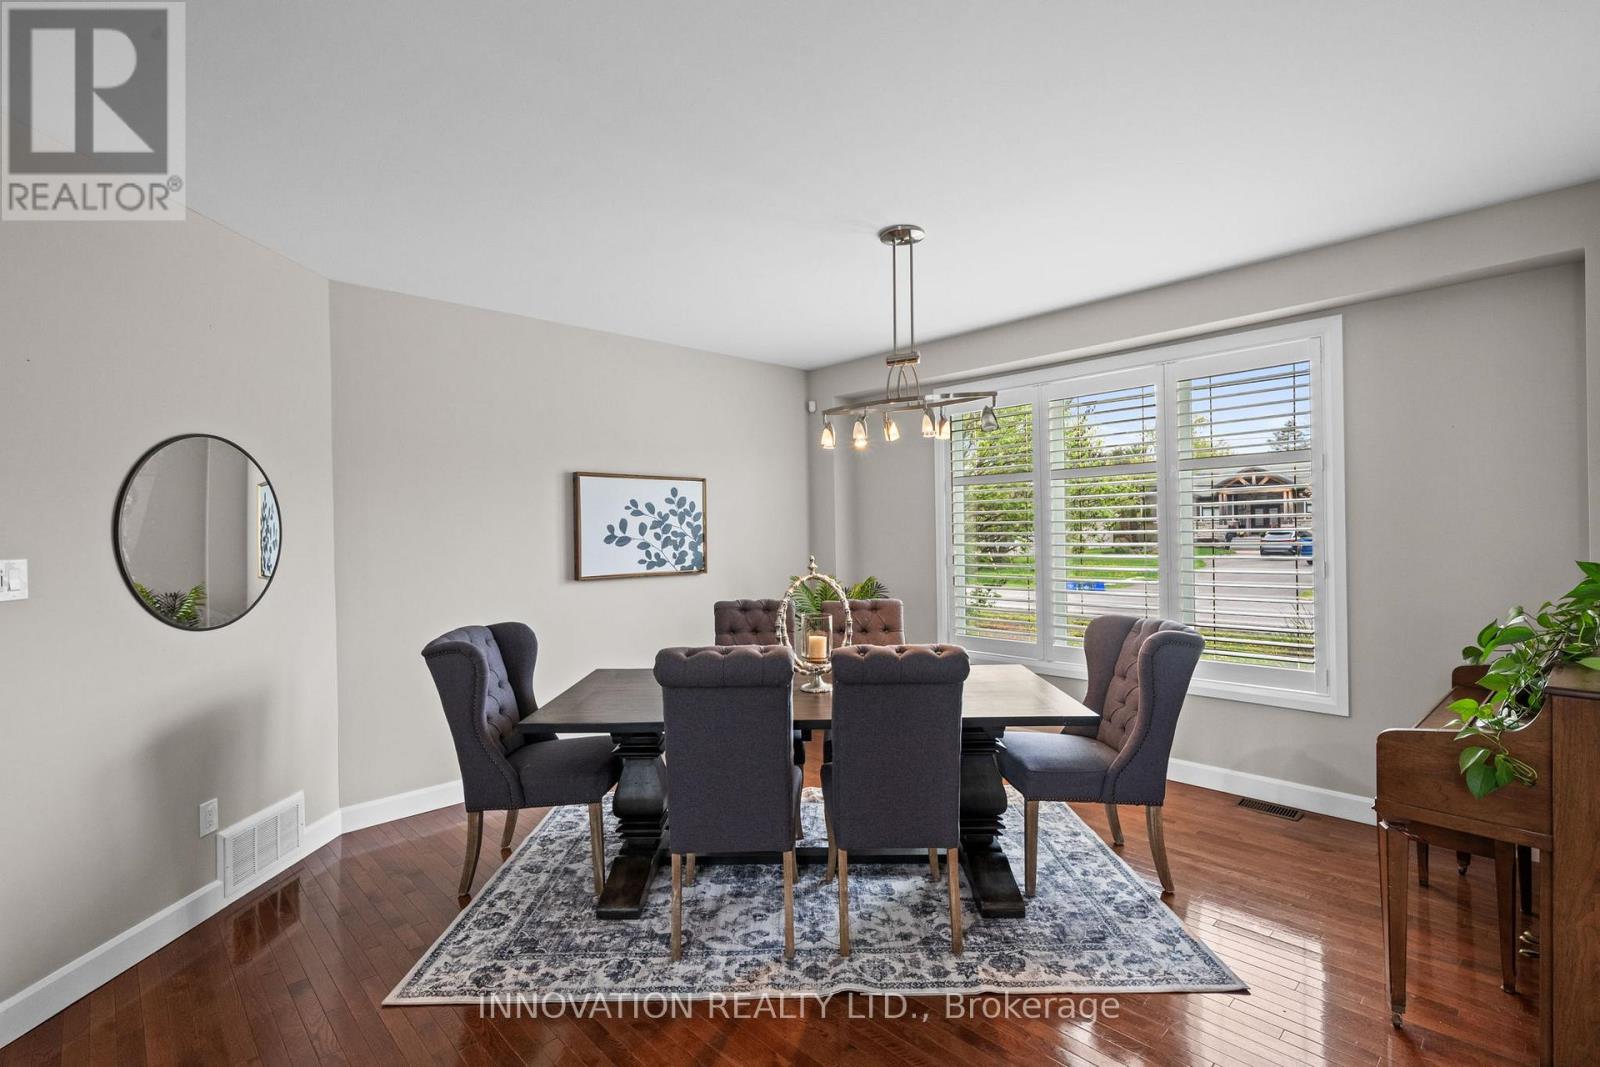
| Main Level | Dining Room | 4.4 m | 5.25 m | 4.4 m x 5.25 m |
| Main Level | Living Room | 6.1 m | 4.82 m | 6.1 m x 4.82 m |
| Main Level | Kitchen | 6.1 m | 4.4 m | 6.1 m x 4.4 m |
| Main Level | Family Room | 7.88 m | 4.85 m | 7.88 m x 4.85 m |
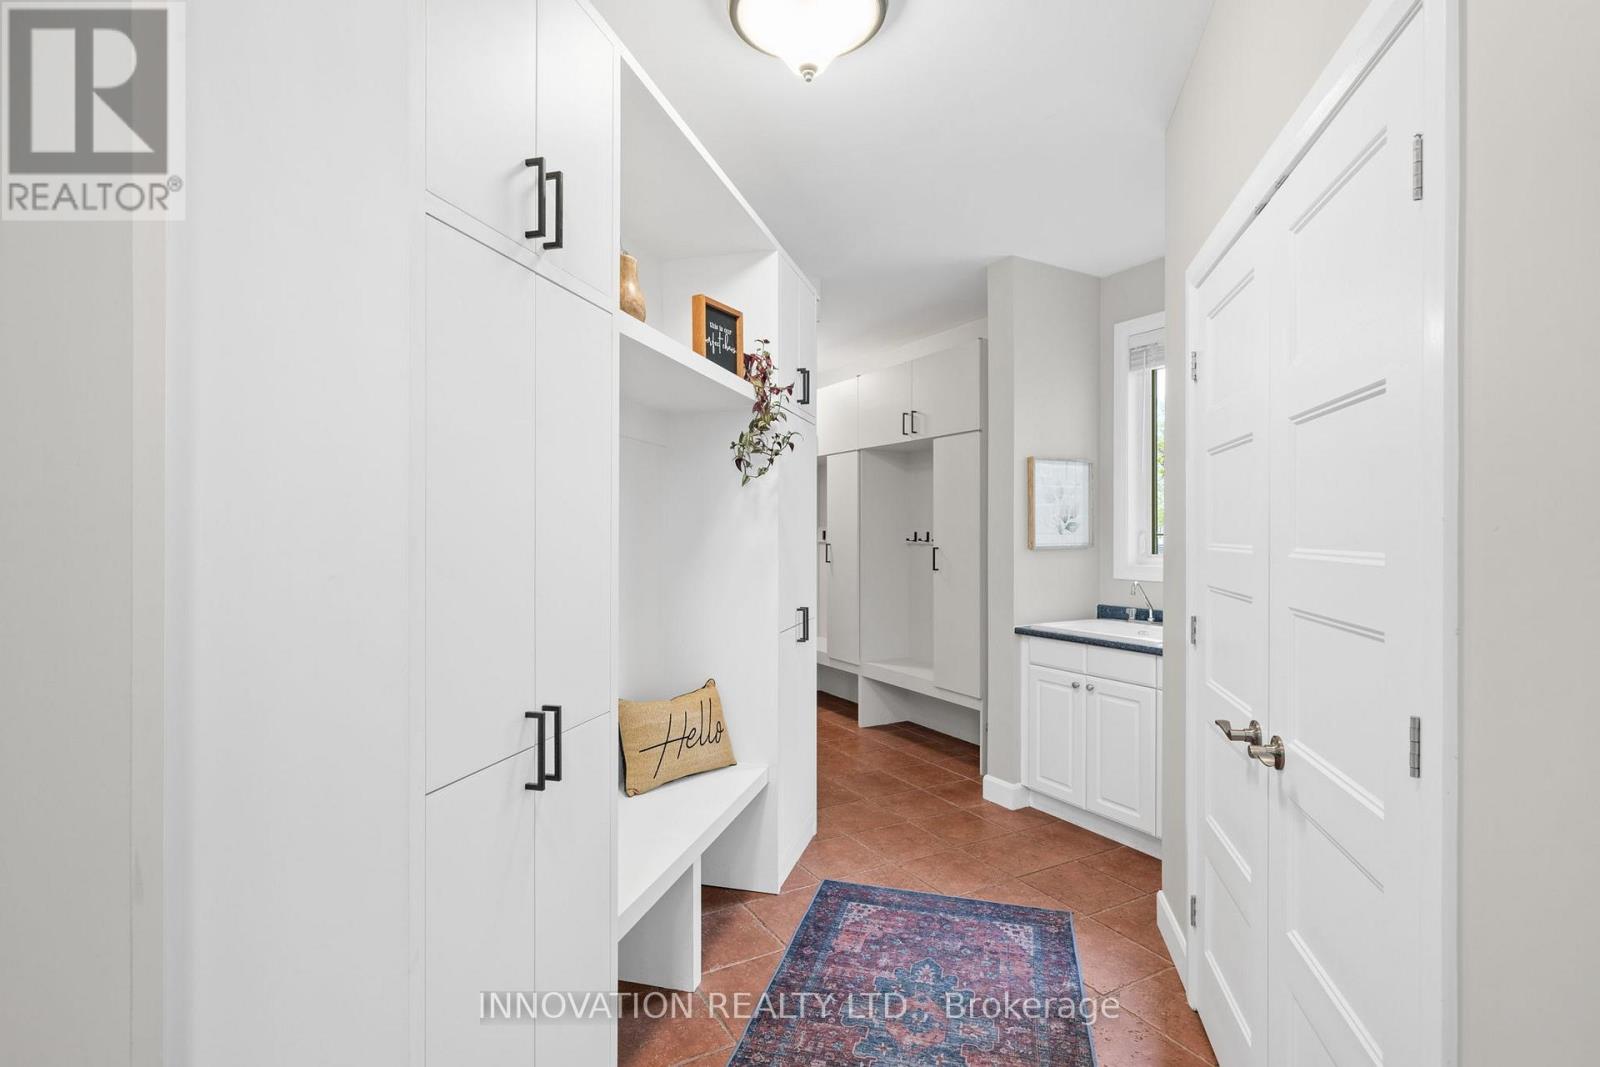
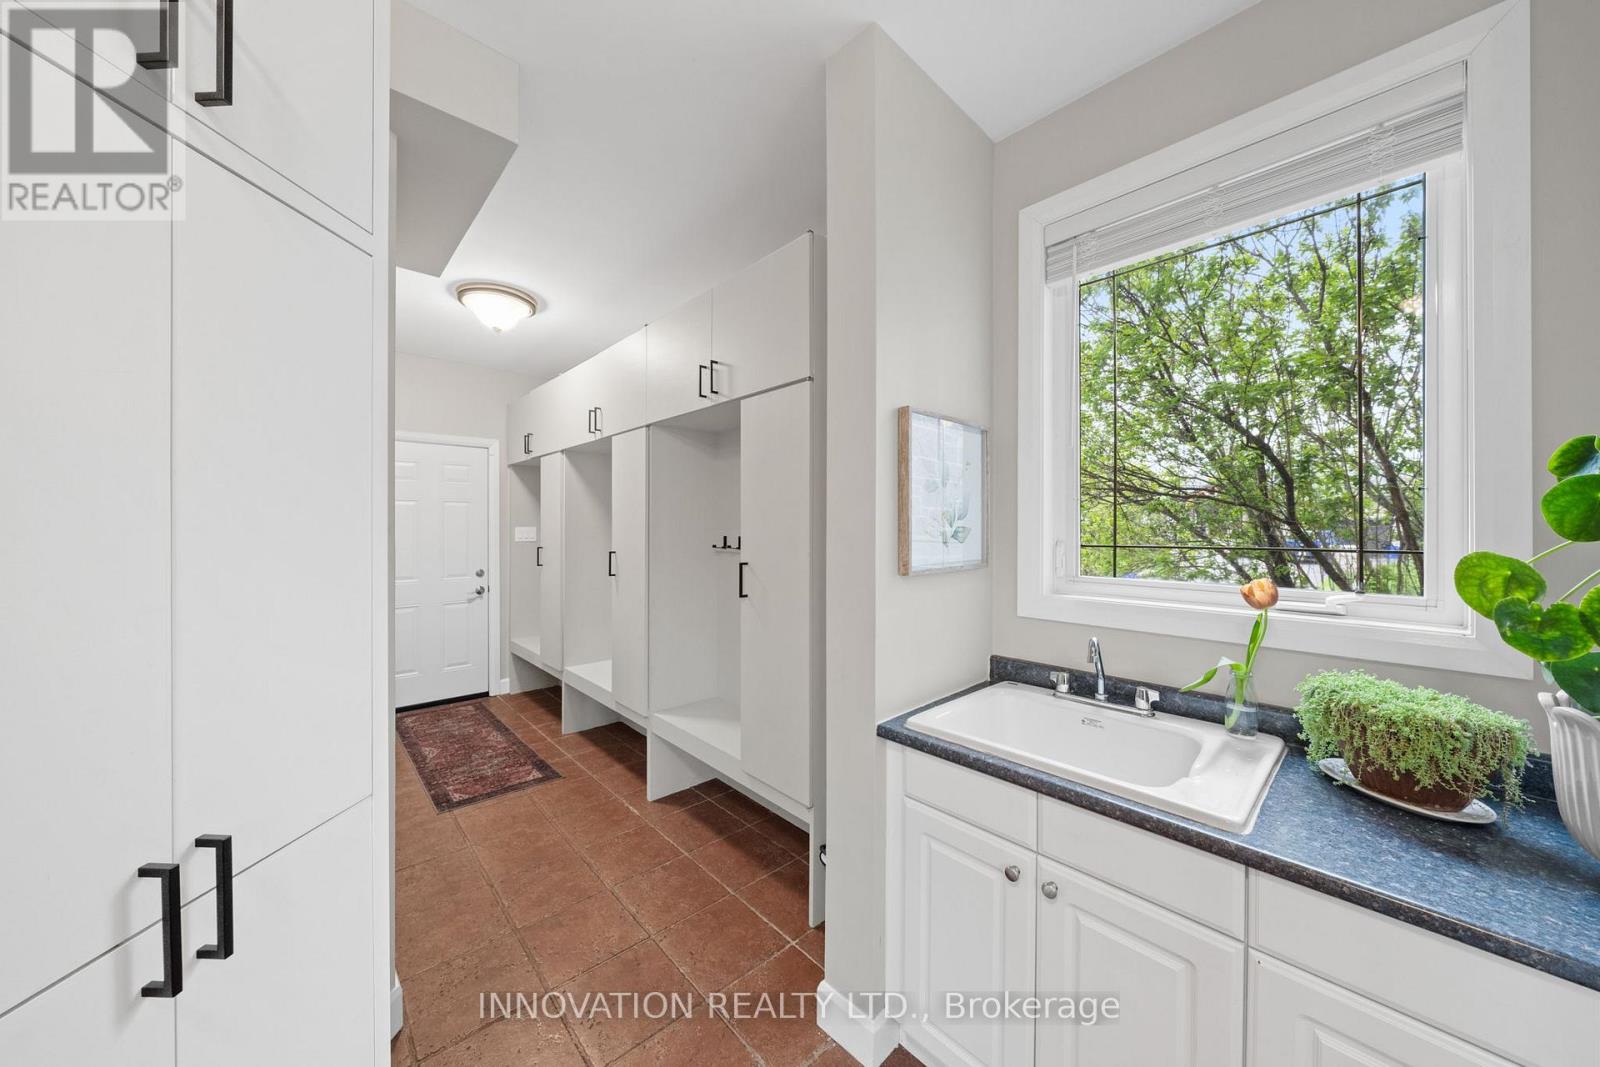
| Main Level | Mud Room | 5.4 m | 1.67 m | 5.4 m x 1.67 m |
| Main Level | Office | 3.75 m | 3.47 m | 3.75 m x 3.47 m |
| Main Level | Bathroom | 2.4 m | 1.83 m | 2.4 m x 1.83 m |
| Main Level | Other | 4.72 m | 5.5 m | 4.72 m x 5.5 m |
https://www.realtor.ca/real-estate/29779383/6598-courtland-grove-crescent-ottawa-1601-greely
Contact Us
Contact us for more information

This REALTOR.ca listing content is owned and licensed by REALTOR® members of The Canadian Real Estate Association
The trademarks REALTOR®, REALTORS®, and the REALTOR® logo are controlled by The Canadian Real Estate Association (CREA) and identify real estate professionals who are members of CREA. The trademarks MLS®, Multiple Listing Service® and the associated logos are owned by The Canadian Real Estate Association (CREA) and identify the quality of services provided by real estate professionals who are members of CREA. The trademark DDF® is owned by The Canadian Real Estate Association (CREA) and identifies CREA's Data Distribution Facility (DDF®)
May 20 2026 08:35:14
Ottawa Real Estate Board
Innovation Realty Ltd.