
657 Iroquois Avenue Hamilton, Ontario L9G 3B6

5 Bedroom
3 Bathroom
1,500 - 2,000 sqft
Fireplace
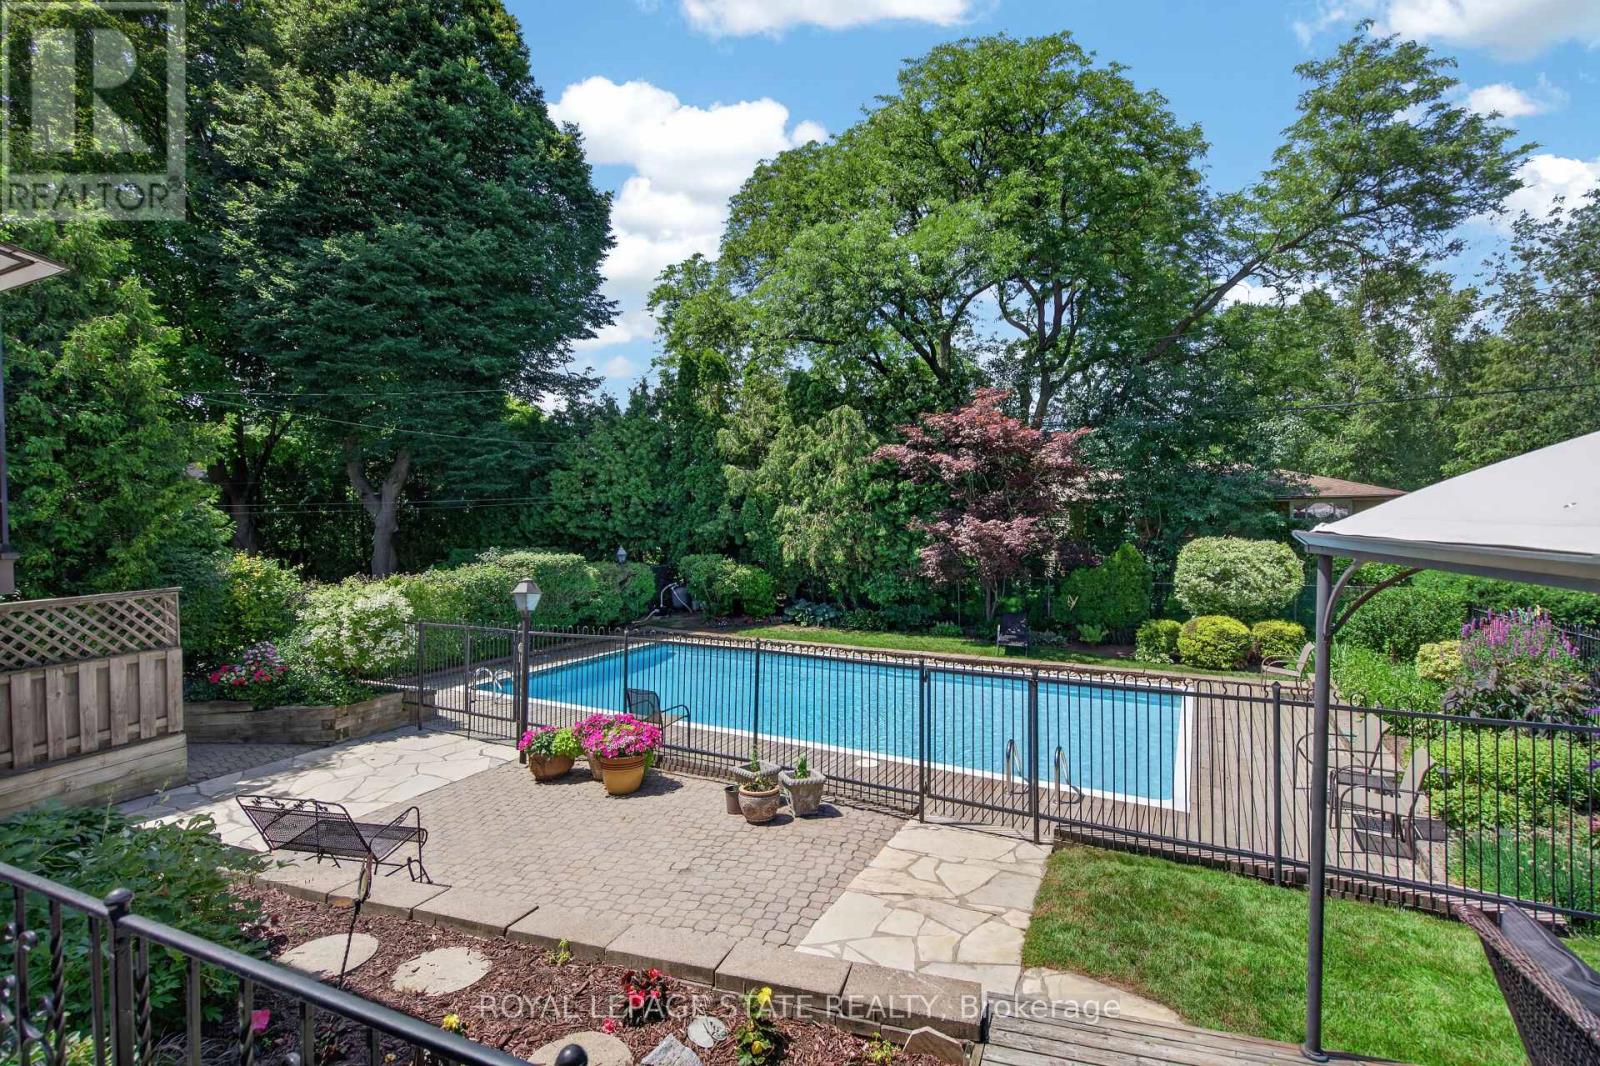
Inground Pool, Outdoor Pool
Central Air Conditioning, Window Air Conditioner
Forced Air
$949,900
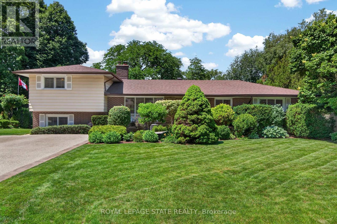
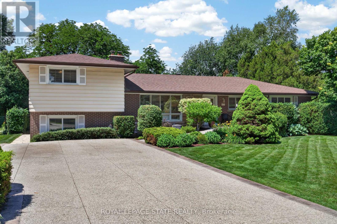
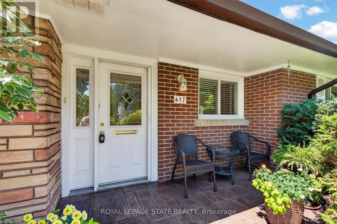
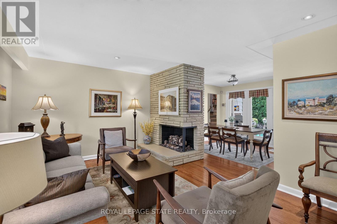
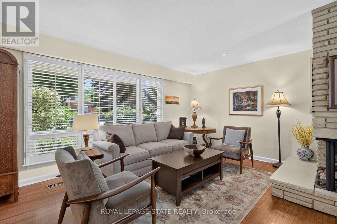
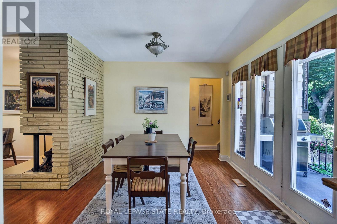
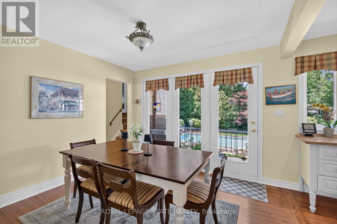
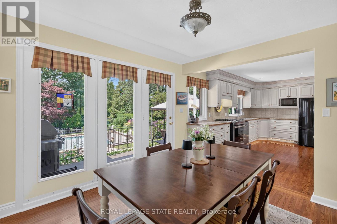
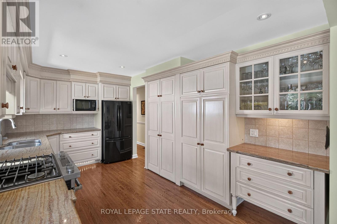
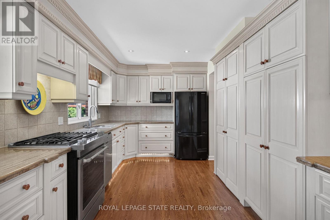
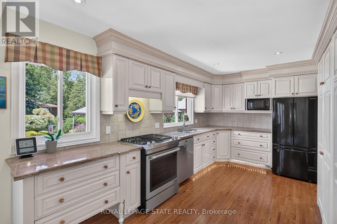
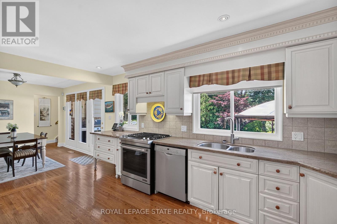
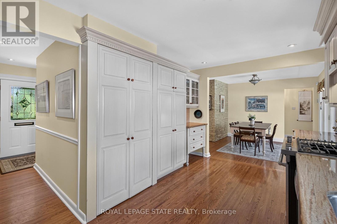
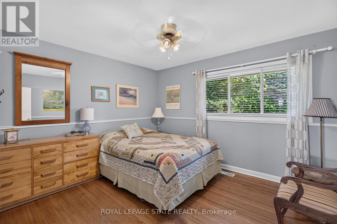
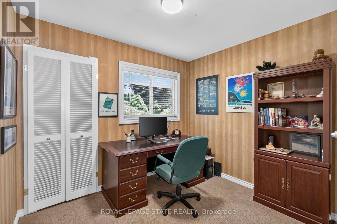
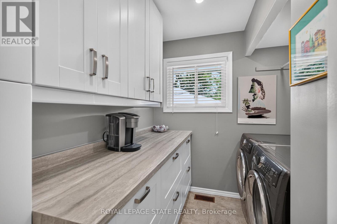
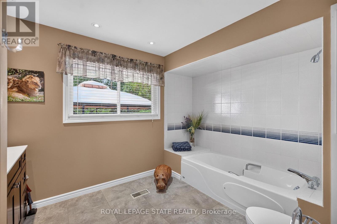
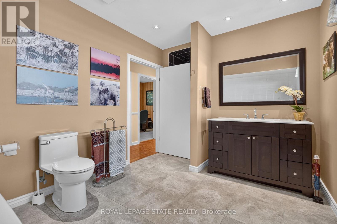
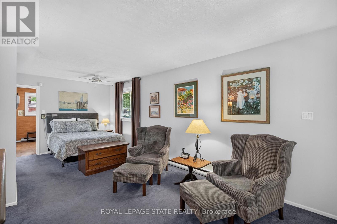
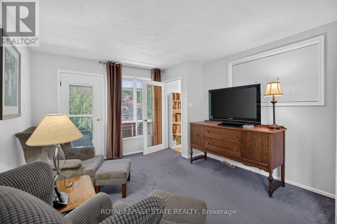
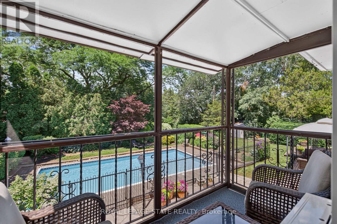
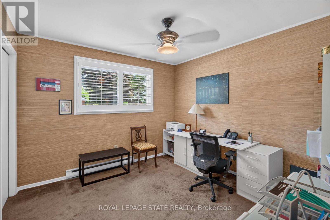
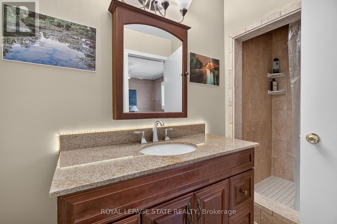
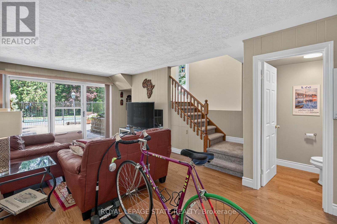
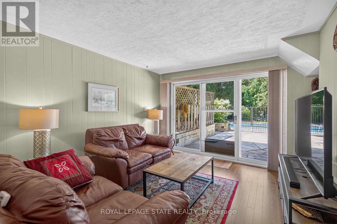
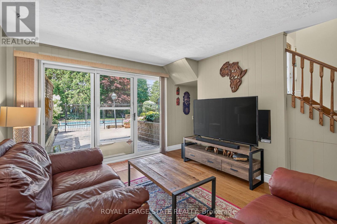
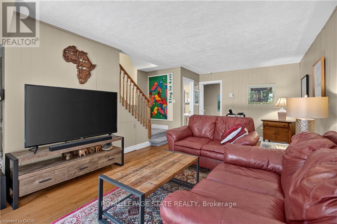
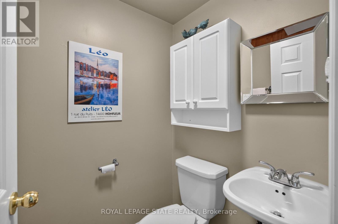
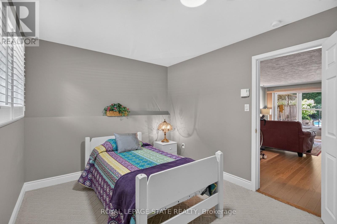
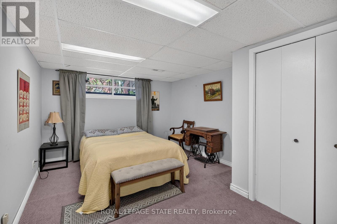
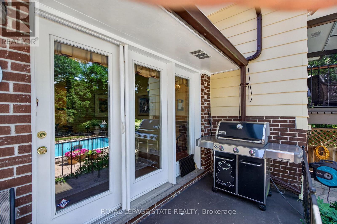
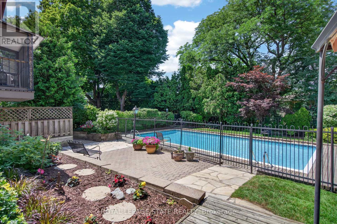
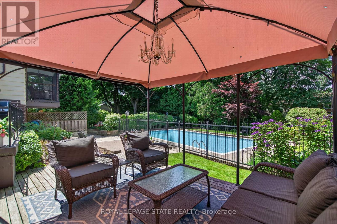
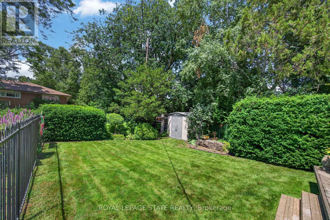
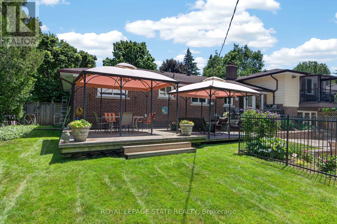
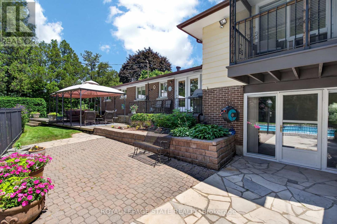
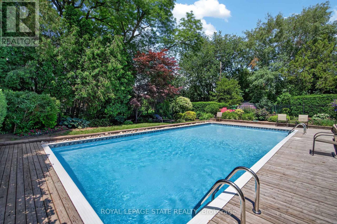
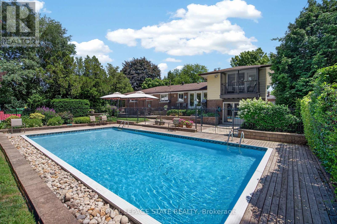
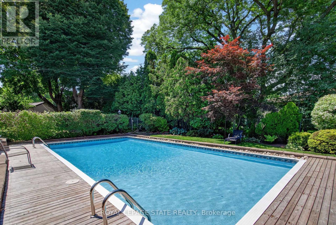
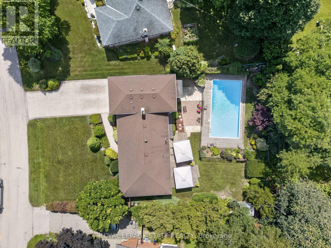
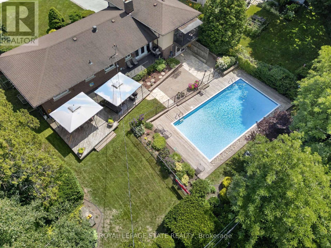
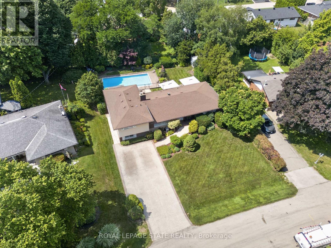
Beautifully maintained split-level in one of Ancaster's most established neighbourhoods, offering timeless design, exceptional living space & a spectacular backyard retreat. Tastefully landscaped grounds, an attractive brick exterior & concrete driveway w/ parking for 4+ vehicles create outstanding curb appeal. Bright principal rooms feature hardwood flooring, California shutters & a striking formal living room centred around a mid-century modern gas fireplace. The spacious updated kitchen offers granite countertops, a gas range, extensive cabinetry & scenic views overlooking the backyard. The adjoining dining room walks out to the rear porch, creating an effortless indoor-outdoor lifestyle. The private upper-level primary retreat, previously utilized as an in-law suite, features a spacious bedroom, large walk-in closet (previously utilized as 2nd kitchen), separate study, a 3 pc ensuite bath & a screened-in balcony overlooking the pool & mature gardens. Two additional main-floor bedrooms, an updated 4-pc bath & an updated laundry room complete the main level. The lower level offers a spacious family room with a walk-out to the backyard, a 2-pc bath & an additional bedroom. The partially finished basement adds a fifth bedroom plus a large unfinished area - plenty of potential. Step outside to enjoy an outstanding backyard featuring an in-ground chlorine pool, multiple patio & entertaining areas, covered gazebos, mature trees & beautifully landscaped gardens offering exceptional privacy. Notable updates include roof shingles ('10), furnace ('21), pool liner (approx. 3 yrs) & water heater ('26). Located close to top-rated schools, parks, conservation trails, golf courses, shopping, restaurants, recreation facilities & offering quick access to Hwy 403, the LINC, QEW & GO Transit. A rare opportunity in one of Ancaster's most desirable neighbourhoods. (id:15069)
Property Details
| MLS® Number | X13551150 |
| Property Type | Single Family |
| Community Name | Ancaster |
| Amenities Near By | Park, Place Of Worship, Public Transit, Schools |
| Features | Irregular Lot Size, Sump Pump |
| Parking Space Total | 4 |
| Pool Type | Inground Pool, Outdoor Pool |
| Structure | Deck |
Building
| Bathroom Total | 3 |
| Bedrooms Above Ground | 3 |
| Bedrooms Below Ground | 2 |
| Bedrooms Total | 5 |
| Age | 51 To 99 Years |
| Amenities | Fireplace(s) |
| Appliances | Water Heater, Water Meter, Dishwasher, Dryer, Microwave, Stove, Two Washers, Window Coverings, Refrigerator |
| Basement Development | Partially Finished |
| Basement Type | Partial (partially Finished) |
| Construction Style Attachment | Detached |
| Construction Style Split Level | Sidesplit |
| Cooling Type | Central Air Conditioning, Window Air Conditioner |
| Exterior Finish | Brick, Aluminum Siding |
| Fire Protection | Smoke Detectors |
| Fireplace Present | Yes |
| Fireplace Total | 1 |
| Half Bath Total | 1 |
| Heating Fuel | Electric, Natural Gas |
| Heating Type | Forced Air |
| Size Interior | 1,500 - 2,000 Sqft |
| Type | House |
| Utility Water | Municipal Water |
Parking
| No Garage |
Land
| Acreage | No |
| Land Amenities | Park, Place Of Worship, Public Transit, Schools |
| Sewer | Sanitary Sewer |
| Size Depth | 131 Ft ,3 In |
| Size Frontage | 75 Ft |
| Size Irregular | 75 X 131.3 Ft |
| Size Total Text | 75 X 131.3 Ft |
Rooms
| Level | Type | Length | Width | Dimensions |
|---|---|---|---|---|
| Second Level | Bathroom | 3.12 m | 1.49 m | 3.12 m x 1.49 m |
| Second Level | Primary Bedroom | 6.67 m | 3.61 m | 6.67 m x 3.61 m |
| Second Level | Den | 3.16 m | 3.16 m | 3.16 m x 3.16 m |
| Basement | Other | 14.32 m | 6.99 m | 14.32 m x 6.99 m |
| Basement | Bedroom | 5.08 m | 3.32 m | 5.08 m x 3.32 m |
| Basement | Cold Room | 3.66 m | 1.33 m | 3.66 m x 1.33 m |
| Basement | Laundry Room | Measurements not available | ||
| Basement | Utility Room | Measurements not available | ||
| Lower Level | Family Room | 6.24 m | 3.54 m | 6.24 m x 3.54 m |
| Lower Level | Bedroom | 4.23 m | 2.81 m | 4.23 m x 2.81 m |
| Lower Level | Bathroom | 1.42 m | 1.31 m | 1.42 m x 1.31 m |
| Main Level | Foyer | Measurements not available | ||
| Main Level | Living Room | 5.36 m | 3.94 m | 5.36 m x 3.94 m |
| Main Level | Dining Room | 3.4 m | 3.29 m | 3.4 m x 3.29 m |
| Main Level | Kitchen | 4.94 m | 3.07 m | 4.94 m x 3.07 m |
| Main Level | Bedroom | 3.65 m | 3.58 m | 3.65 m x 3.58 m |
| Main Level | Bedroom | 2.92 m | 2.5 m | 2.92 m x 2.5 m |
| Main Level | Laundry Room | 2.7 m | 2.15 m | 2.7 m x 2.15 m |
| Main Level | Bathroom | 4.31 m | 2.7 m | 4.31 m x 2.7 m |
https://www.realtor.ca/real-estate/30019791/657-iroquois-avenue-hamilton-ancaster-ancaster
Contact Us
Contact us for more information

This REALTOR.ca listing content is owned and licensed by REALTOR® members of The Canadian Real Estate Association
The trademarks REALTOR®, REALTORS®, and the REALTOR® logo are controlled by The Canadian Real Estate Association (CREA) and identify real estate professionals who are members of CREA. The trademarks MLS®, Multiple Listing Service® and the associated logos are owned by The Canadian Real Estate Association (CREA) and identify the quality of services provided by real estate professionals who are members of CREA. The trademark DDF® is owned by The Canadian Real Estate Association (CREA) and identifies CREA's Data Distribution Facility (DDF®)
July 10 2026 09:04:36
Toronto Regional Real Estate Board
Royal LePage State Realty