
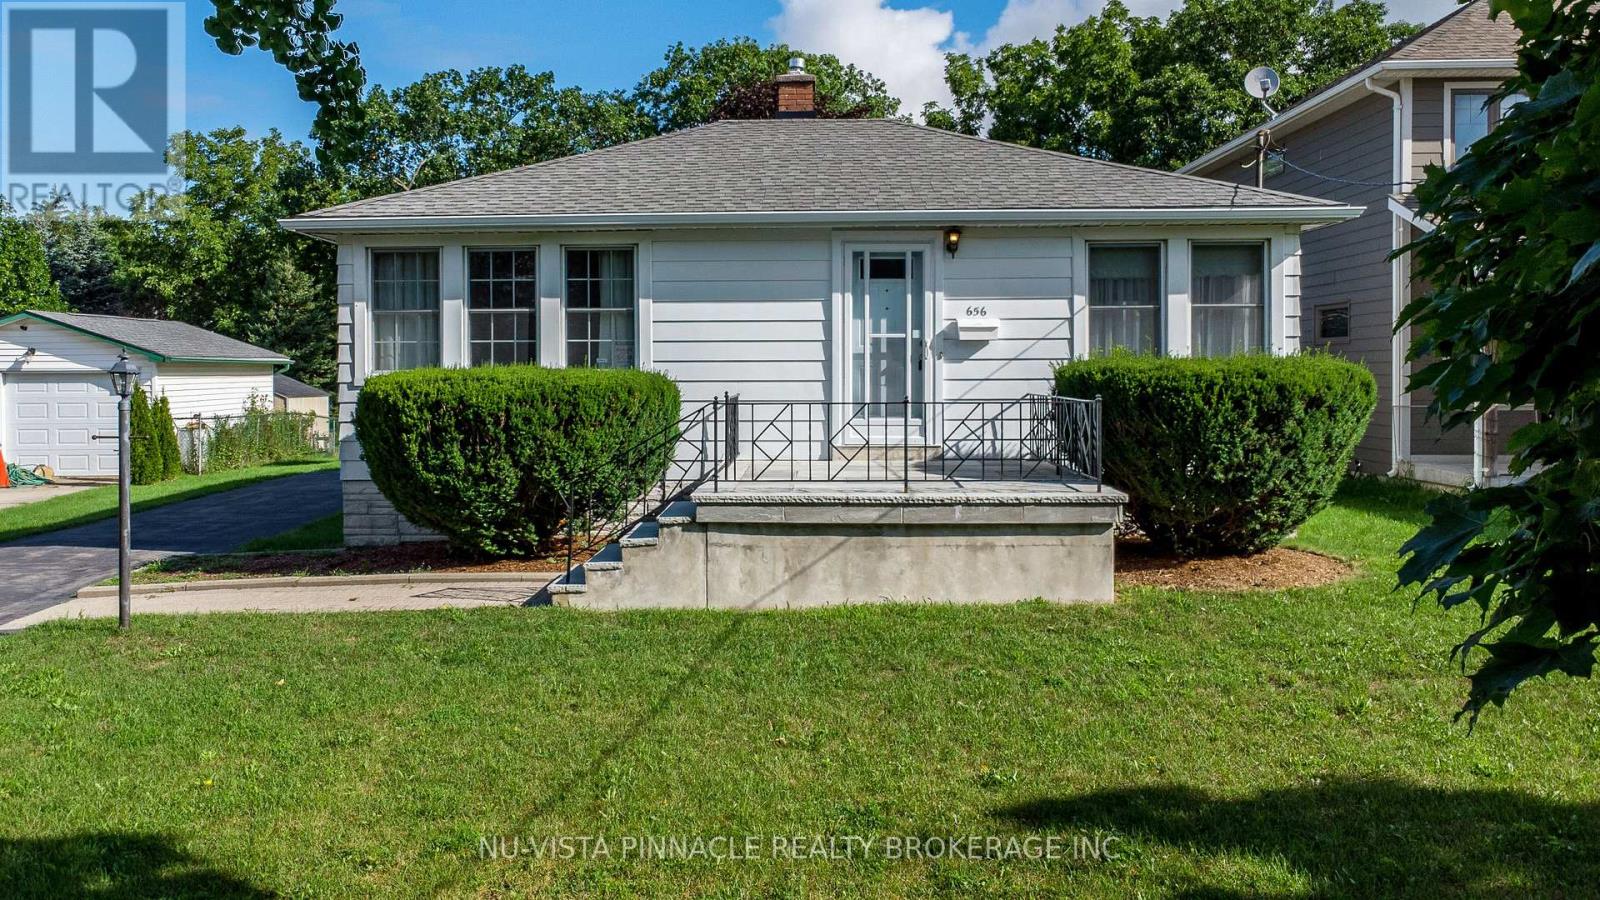
656 Winblest Avenue London South, Ontario N6C 3C5

2 Bedroom
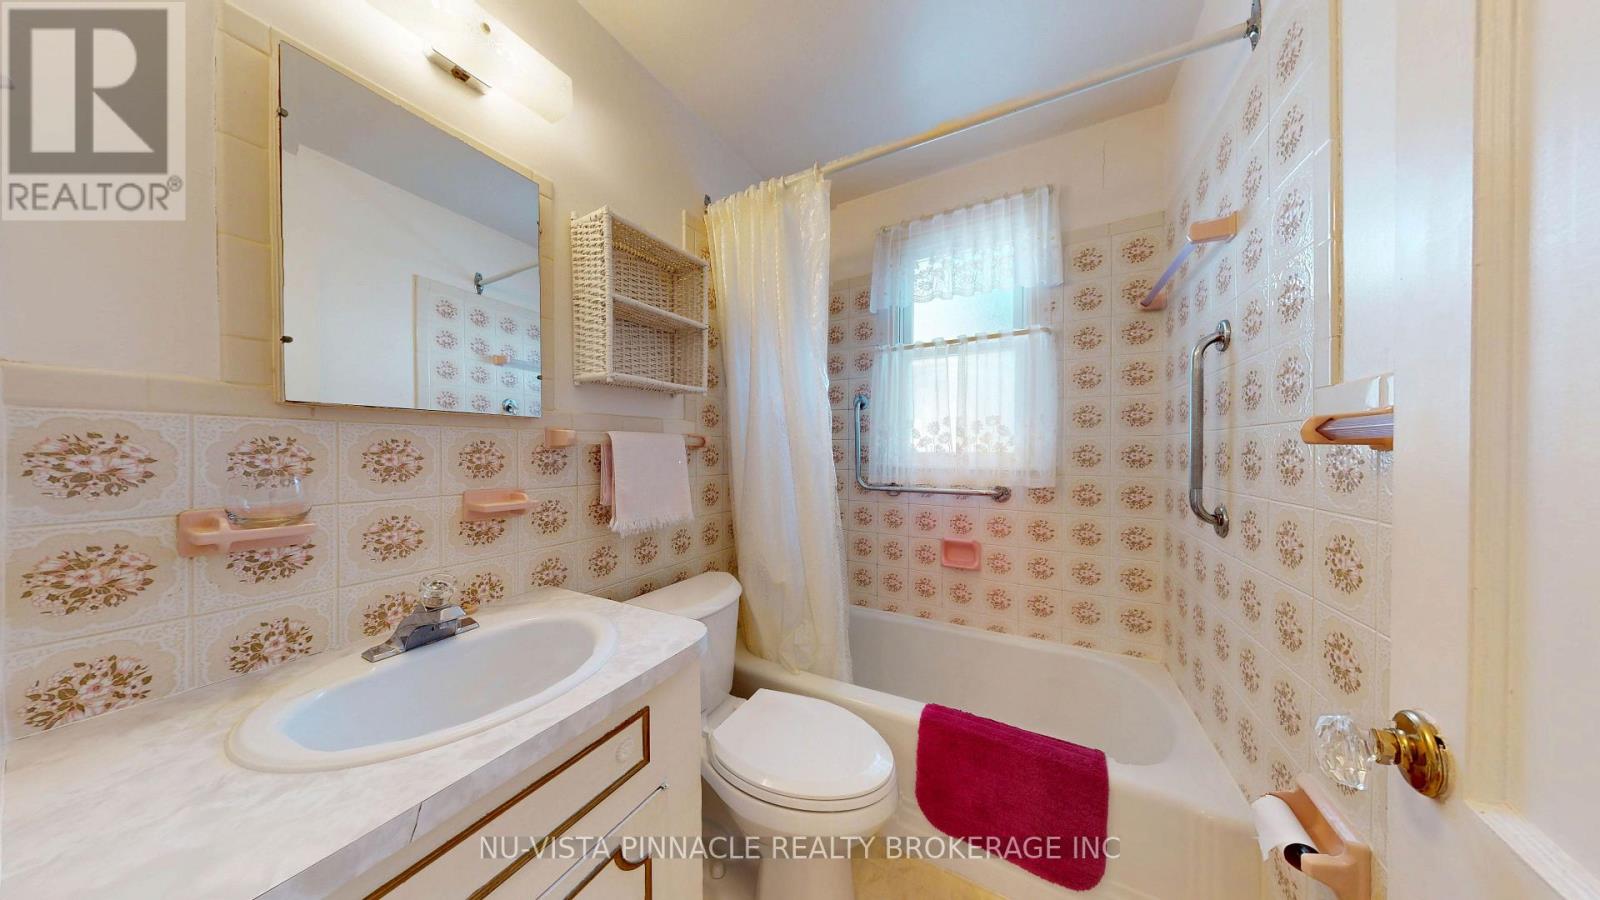
2 Bathroom
700 - 1,100 sqft
Bungalow
Central Air Conditioning
Forced Air
$399,900
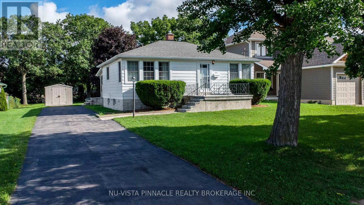
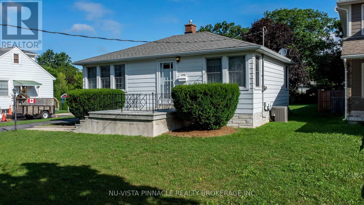
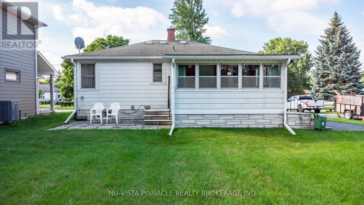
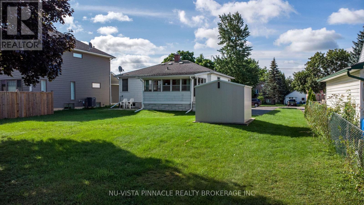
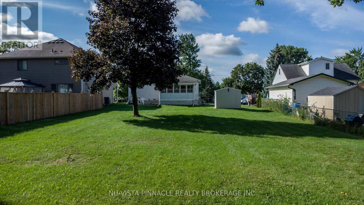
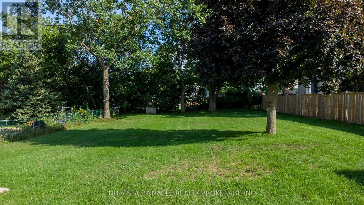
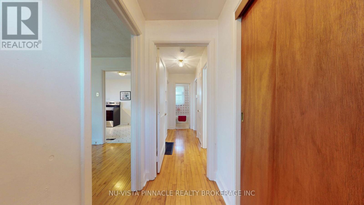
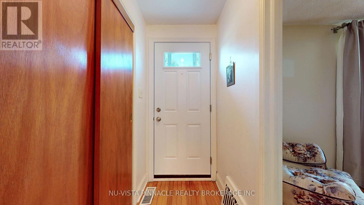
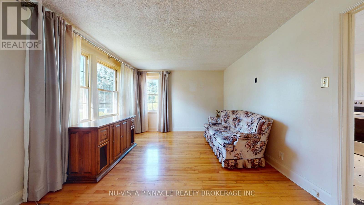
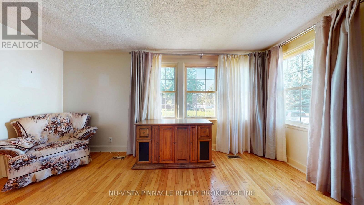
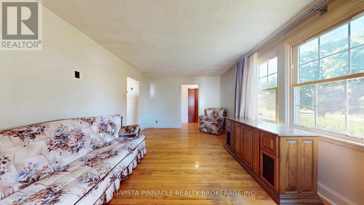
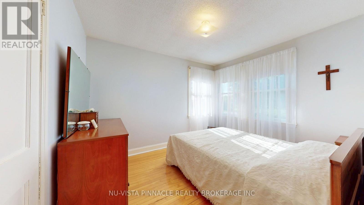
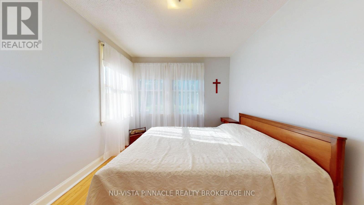
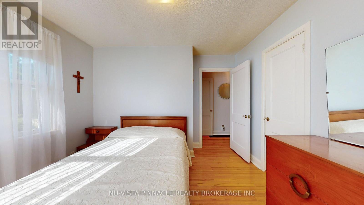
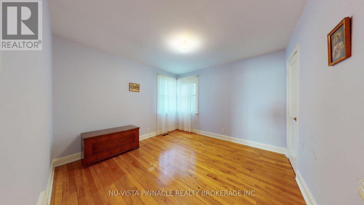
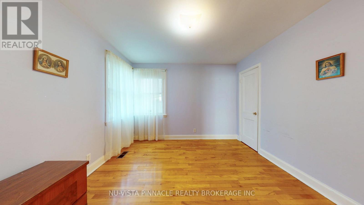
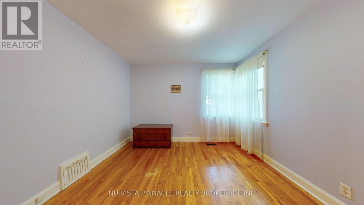
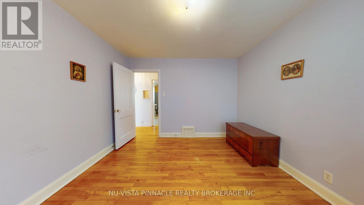
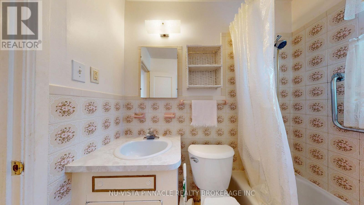
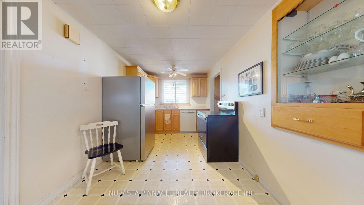
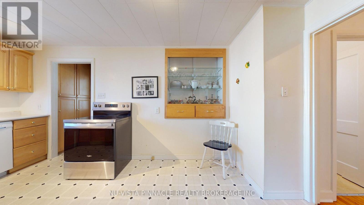
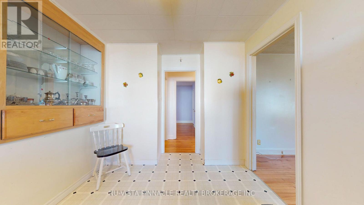
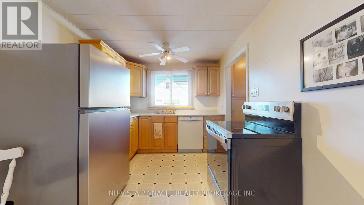
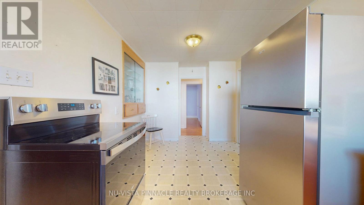
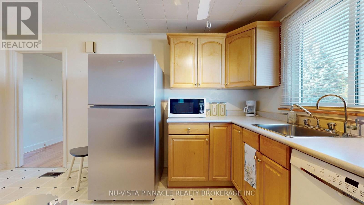
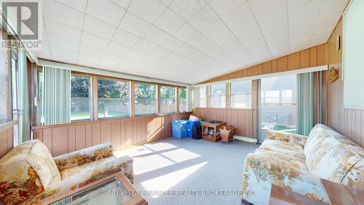
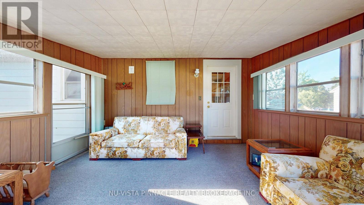
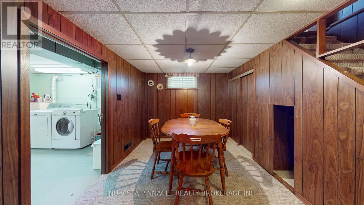
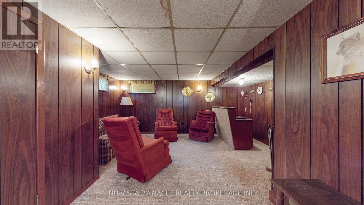
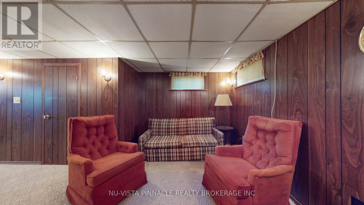
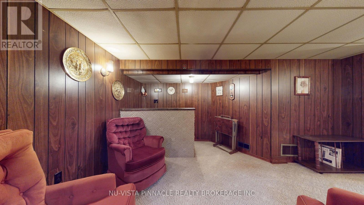
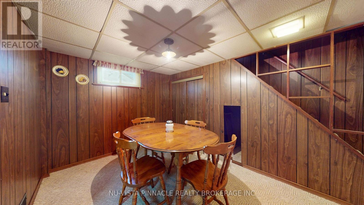
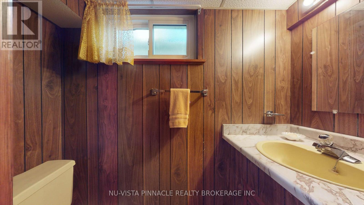
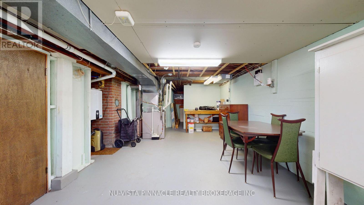
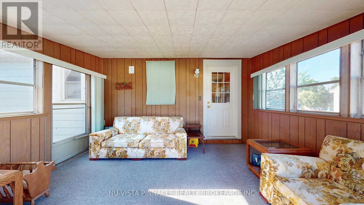
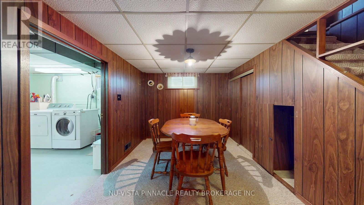
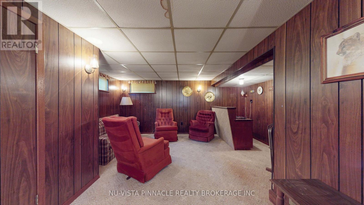
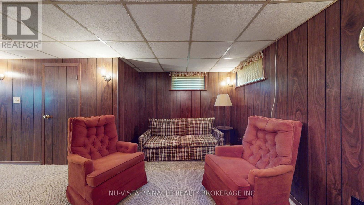
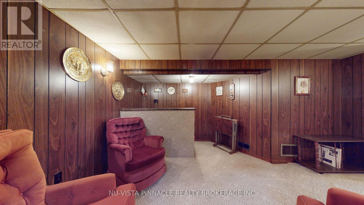
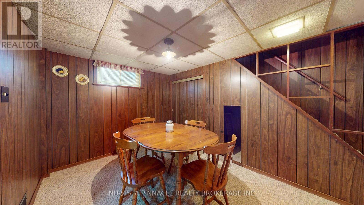
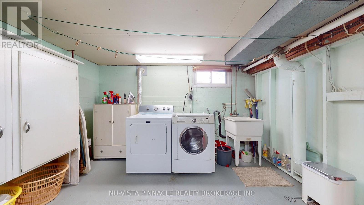
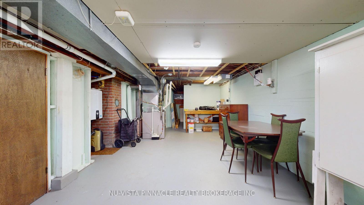
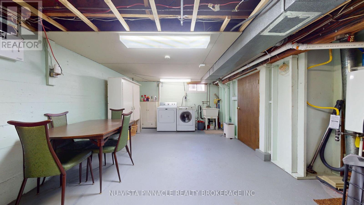
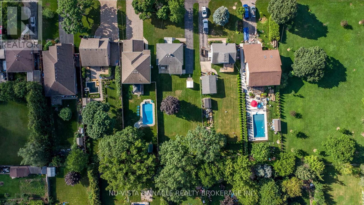
A Much-Loved Home Ready for Its Next ChapterThis charming 2-bedroom home has been lovingly cared for by the same family for over 50 years and is now ready for a new family to make it their own!The home has been well maintained and features beautiful original hardwood floors, newer appliances, updated windows and doors, as well as a newer furnace and water heater.Outside, you'll find a large partially fenced yard with plenty of room for kids, pets, gardening, or simply enjoying the outdoors. The large south-facing front porch is a great spot to sit and relax with your morning coffee or enjoy a summer evening.The basement has a fun retro feel, with finished space for a family room, games area, or whatever suits your needs, plus a convenient 2-piece bathroom.There's lots to love about this home, from the pride of ownership to its great yard and classic charm. After more than 50 years with the same family, it's ready for someone new to create their own memories here. Come take a look - you might just feel right at home! (id:15069)
Property Details
| MLS® Number | X13694784 |
| Property Type | Single Family |
| Community Name | South R |
| Amenities Near By | Hospital, Park, Public Transit, Schools |
| Community Features | Community Centre |
| Features | Flat Site, Lane |
| Parking Space Total | 4 |
| Structure | Patio(s), Porch, Shed |
Building
| Bathroom Total | 2 |
| Bedrooms Above Ground | 2 |
| Bedrooms Total | 2 |
| Age | 51 To 99 Years |
| Appliances | Water Heater - Tankless, Water Heater, Water Meter, Dishwasher, Dryer, Stove, Washer, Refrigerator |
| Architectural Style | Bungalow |
| Basement Development | Finished |
| Basement Type | N/a (finished) |
| Construction Style Attachment | Detached |
| Cooling Type | Central Air Conditioning |
| Exterior Finish | Vinyl Siding |
| Fire Protection | Alarm System |
| Flooring Type | Hardwood |
| Foundation Type | Concrete |
| Half Bath Total | 1 |
| Heating Fuel | Natural Gas |
| Heating Type | Forced Air |
| Stories Total | 1 |
| Size Interior | 700 - 1,100 Sqft |
| Type | House |
| Utility Water | Municipal Water |
Parking
| No Garage |
Land
| Acreage | No |
| Land Amenities | Hospital, Park, Public Transit, Schools |
| Sewer | Sanitary Sewer |
| Size Depth | 207 Ft ,7 In |
| Size Frontage | 56 Ft ,3 In |
| Size Irregular | 56.3 X 207.6 Ft |
| Size Total Text | 56.3 X 207.6 Ft |
| Zoning Description | R1-8 |
Rooms
| Level | Type | Length | Width | Dimensions |
|---|---|---|---|---|
| Lower Level | Recreational, Games Room | 4.67 m | 9.14 m | 4.67 m x 9.14 m |
| Main Level | Living Room | 3.48 m | 1.78 m | 3.48 m x 1.78 m |
| Main Level | Bedroom | 3.4 m | 2.79 m | 3.4 m x 2.79 m |
| Main Level | Bedroom | 3.25 m | 3.25 m | 3.25 m x 3.25 m |
| Main Level | Kitchen | 2.67 m | 3.81 m | 2.67 m x 3.81 m |
| Main Level | Sunroom | 3.51 m | 4.27 m | 3.51 m x 4.27 m |
Utilities
| Cable | Available |
| Electricity | Installed |
| Sewer | Installed |
https://www.realtor.ca/real-estate/30177281/656-winblest-avenue-london-south-south-r-south-r
Contact Us
Contact us for more information

This REALTOR.ca listing content is owned and licensed by REALTOR® members of The Canadian Real Estate Association
The trademarks REALTOR®, REALTORS®, and the REALTOR® logo are controlled by The Canadian Real Estate Association (CREA) and identify real estate professionals who are members of CREA. The trademarks MLS®, Multiple Listing Service® and the associated logos are owned by The Canadian Real Estate Association (CREA) and identify the quality of services provided by real estate professionals who are members of CREA. The trademark DDF® is owned by The Canadian Real Estate Association (CREA) and identifies CREA's Data Distribution Facility (DDF®)
August 20 2026 01:21:21
London and St. Thomas Association of REALTORS®
Nu-Vista Pinnacle Realty Brokerage Inc