
656 Frank Place Milton, Ontario L9T 0P8

3 Bedroom
3 Bathroom
1,353 sqft
Central Air Conditioning
Forced Air
$729,900
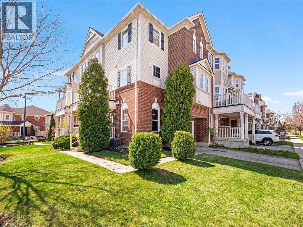
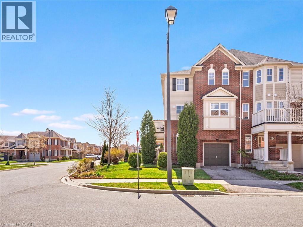
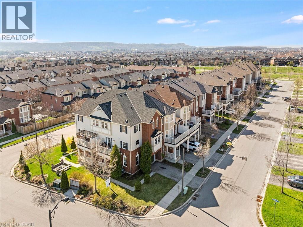
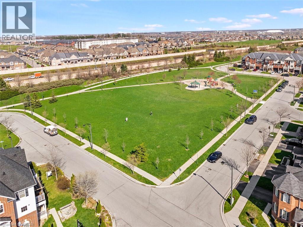
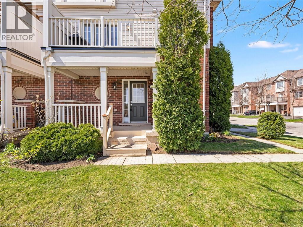
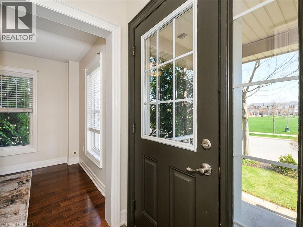
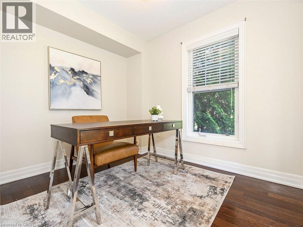
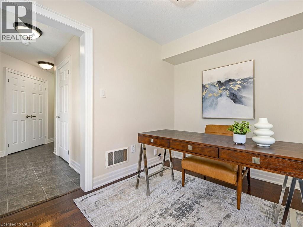
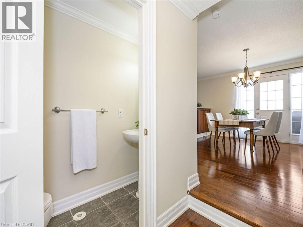
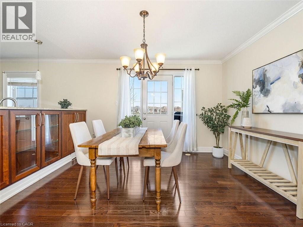
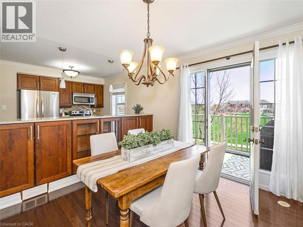
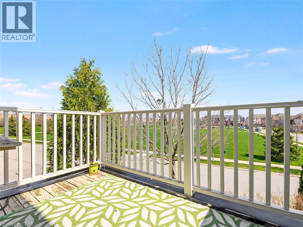
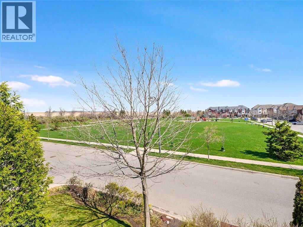
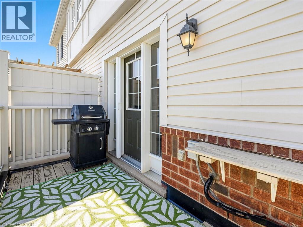
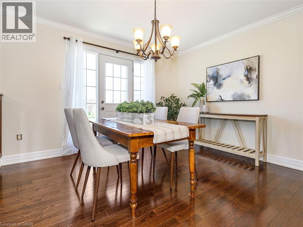
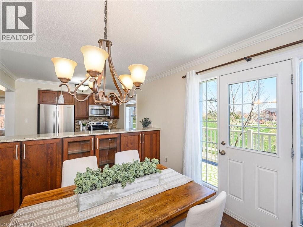
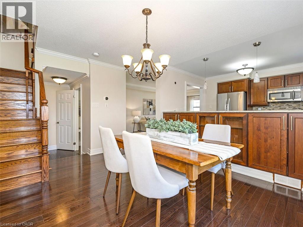
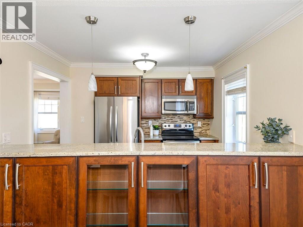
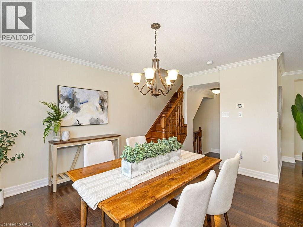
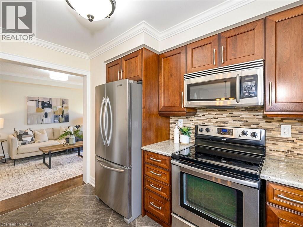
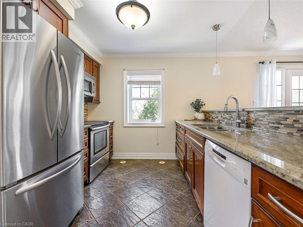
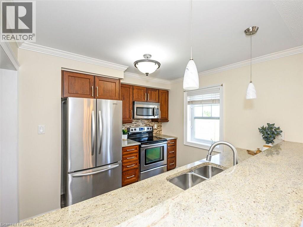
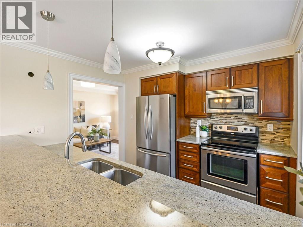
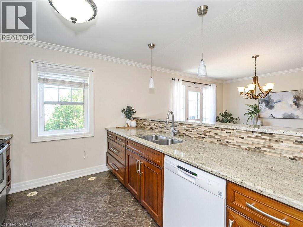
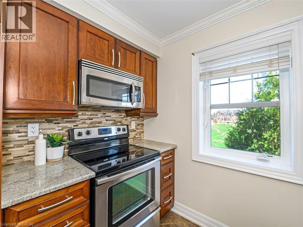
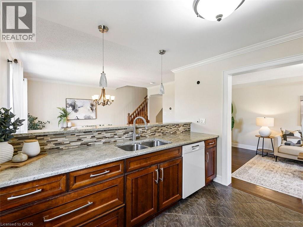
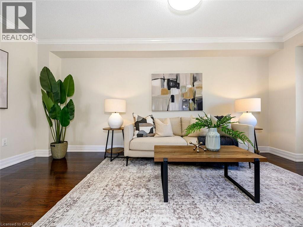
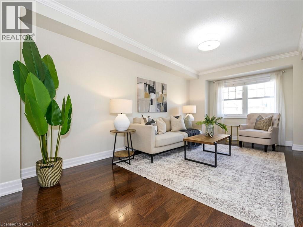
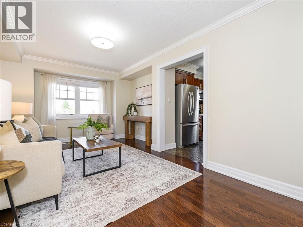
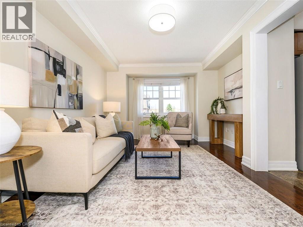
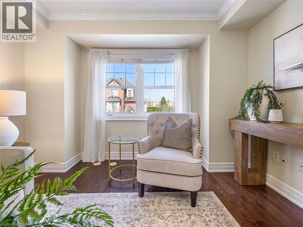
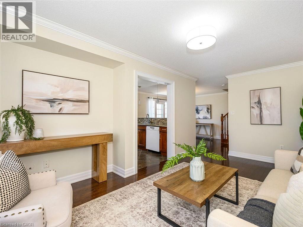
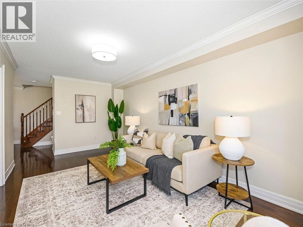
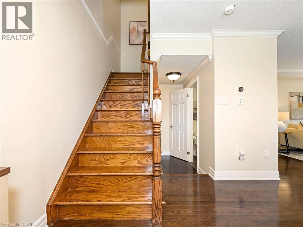
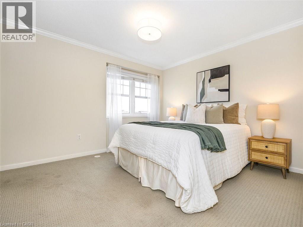
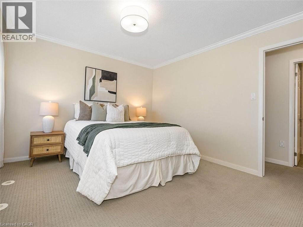
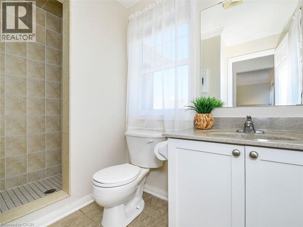
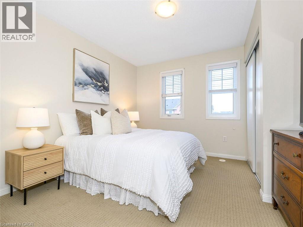
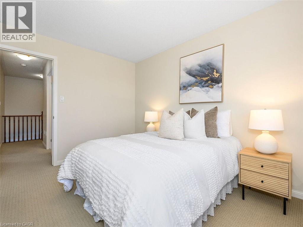
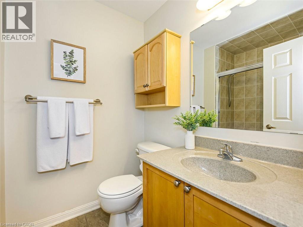
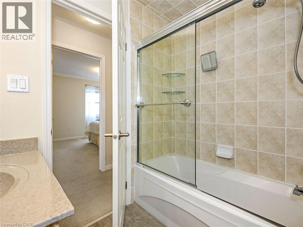
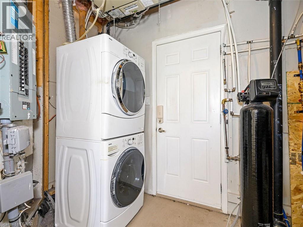
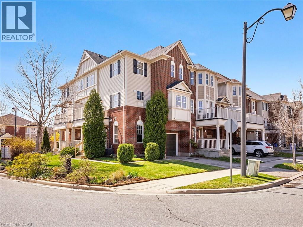
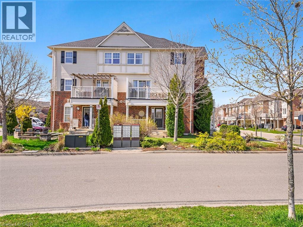
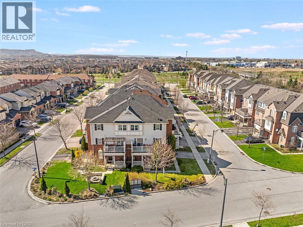
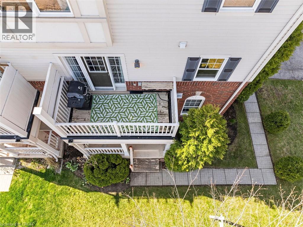
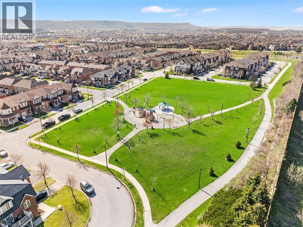
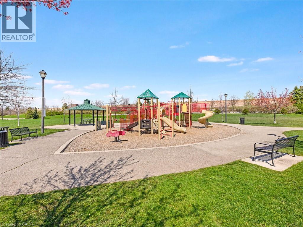
Welcome to this beautiful 1353 square foot freehold end-unit townhome, perfectly positioned in the highly sought-after Hawthorne Village by the Escarpment. Fronting directly onto Speyer Park, this premium location offers picturesque views, exceptional privacy, and a true community feel.Featuring 2 spacious bedrooms, a versatile den (ideal as a home office or potential 3rd bedroom), and 3 bathrooms, this home delivers a functional, stylish layout suited for modern living.The upgraded kitchen boasts granite countertops, undermount sink, mosaic backsplash, and a breakfast bar, all flowing seamlessly into the open-concept living and dining areas-an inviting space perfect for everyday living and entertaining. Step out onto your private balcony with gas BBQ hookup and enjoy serene park views year-round.Upstairs, the generous primary bedroom offers a walk-in closet and a 3-piece ensuite with a glass shower enclosure. Additional features include a bright tile-floored foyer, oak staircase, inside garage access, and abundant natural light throughout.Recent updates provide added peace of mind: Roof (2024), A/C (2019), Hot Water Heater & Water Softener-both owned (2025), and Water Filter-owned (2025).Situated within walking distance to parks, schools, shopping, and recreation, this townhome offers the perfect blend of comfort, style, and convenience. A truly move-in-ready home waiting to welcome you home. (id:15069)
Property Details
| MLS® Number | 40849080 |
| Property Type | Single Family |
| Amenities Near By | Park, Schools, Shopping |
| Features | Paved Driveway, Automatic Garage Door Opener |
| Parking Space Total | 2 |
Building
| Bathroom Total | 3 |
| Bedrooms Above Ground | 2 |
| Bedrooms Below Ground | 1 |
| Bedrooms Total | 3 |
| Appliances | Dishwasher, Dryer, Microwave, Refrigerator, Stove, Water Softener, Washer, Microwave Built-in, Window Coverings |
| Basement Type | None |
| Constructed Date | 2008 |
| Construction Style Attachment | Attached |
| Cooling Type | Central Air Conditioning |
| Exterior Finish | Brick, Vinyl Siding |
| Half Bath Total | 1 |
| Heating Type | Forced Air |
| Stories Total | 3 |
| Size Interior | 1,353 Sqft |
| Type | Row / Townhouse |
| Utility Water | Municipal Water |
Parking
| Attached Garage |
Land
| Acreage | No |
| Land Amenities | Park, Schools, Shopping |
| Sewer | Municipal Sewage System |
| Size Frontage | 29 Ft |
| Size Total Text | Under 1/2 Acre |
| Zoning Description | N/a |
Rooms
| Level | Type | Length | Width | Dimensions |
|---|---|---|---|---|
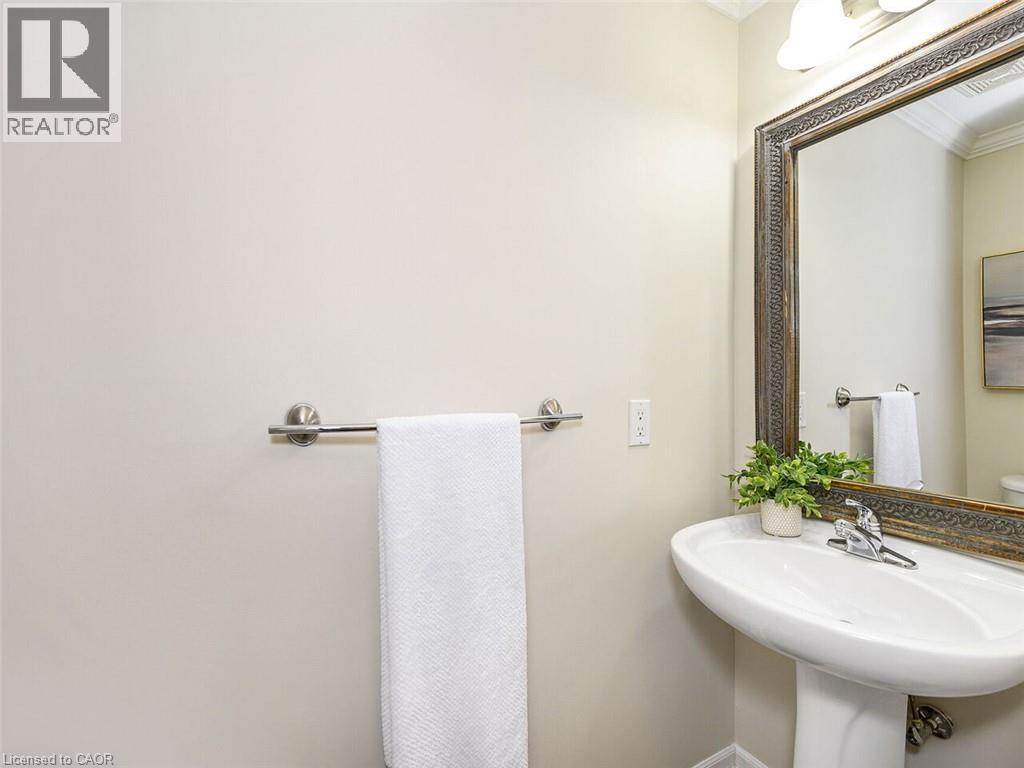
| Second Level | 2pc Bathroom | Measurements not available | ||
| Second Level | Dining Room | 13'6'' x 10'9'' | ||
| Second Level | Living Room | 18'7'' x 11'6'' | ||
| Second Level | Kitchen | 11'11'' x 10'9'' | ||
| Third Level | 4pc Bathroom | Measurements not available | ||
| Third Level | Bedroom | 12'0'' x 11'2'' | ||
| Third Level | 3pc Bathroom | Measurements not available | ||
| Third Level | Primary Bedroom | 12'0'' x 11'2'' | ||
| Lower Level | Bedroom | 8'2'' x 10'2'' | ||
| Main Level | Laundry Room | 10'1'' x 5'11'' |
https://www.realtor.ca/real-estate/30052419/656-frank-place-milton
Contact Us
Contact us for more information

This REALTOR.ca listing content is owned and licensed by REALTOR® members of The Canadian Real Estate Association
The trademarks REALTOR®, REALTORS®, and the REALTOR® logo are controlled by The Canadian Real Estate Association (CREA) and identify real estate professionals who are members of CREA. The trademarks MLS®, Multiple Listing Service® and the associated logos are owned by The Canadian Real Estate Association (CREA) and identify the quality of services provided by real estate professionals who are members of CREA. The trademark DDF® is owned by The Canadian Real Estate Association (CREA) and identifies CREA's Data Distribution Facility (DDF®)
July 21 2026 08:59:43
REALTORS® Association of Hamilton-Burlington
RE/MAX Escarpment Realty Inc.