
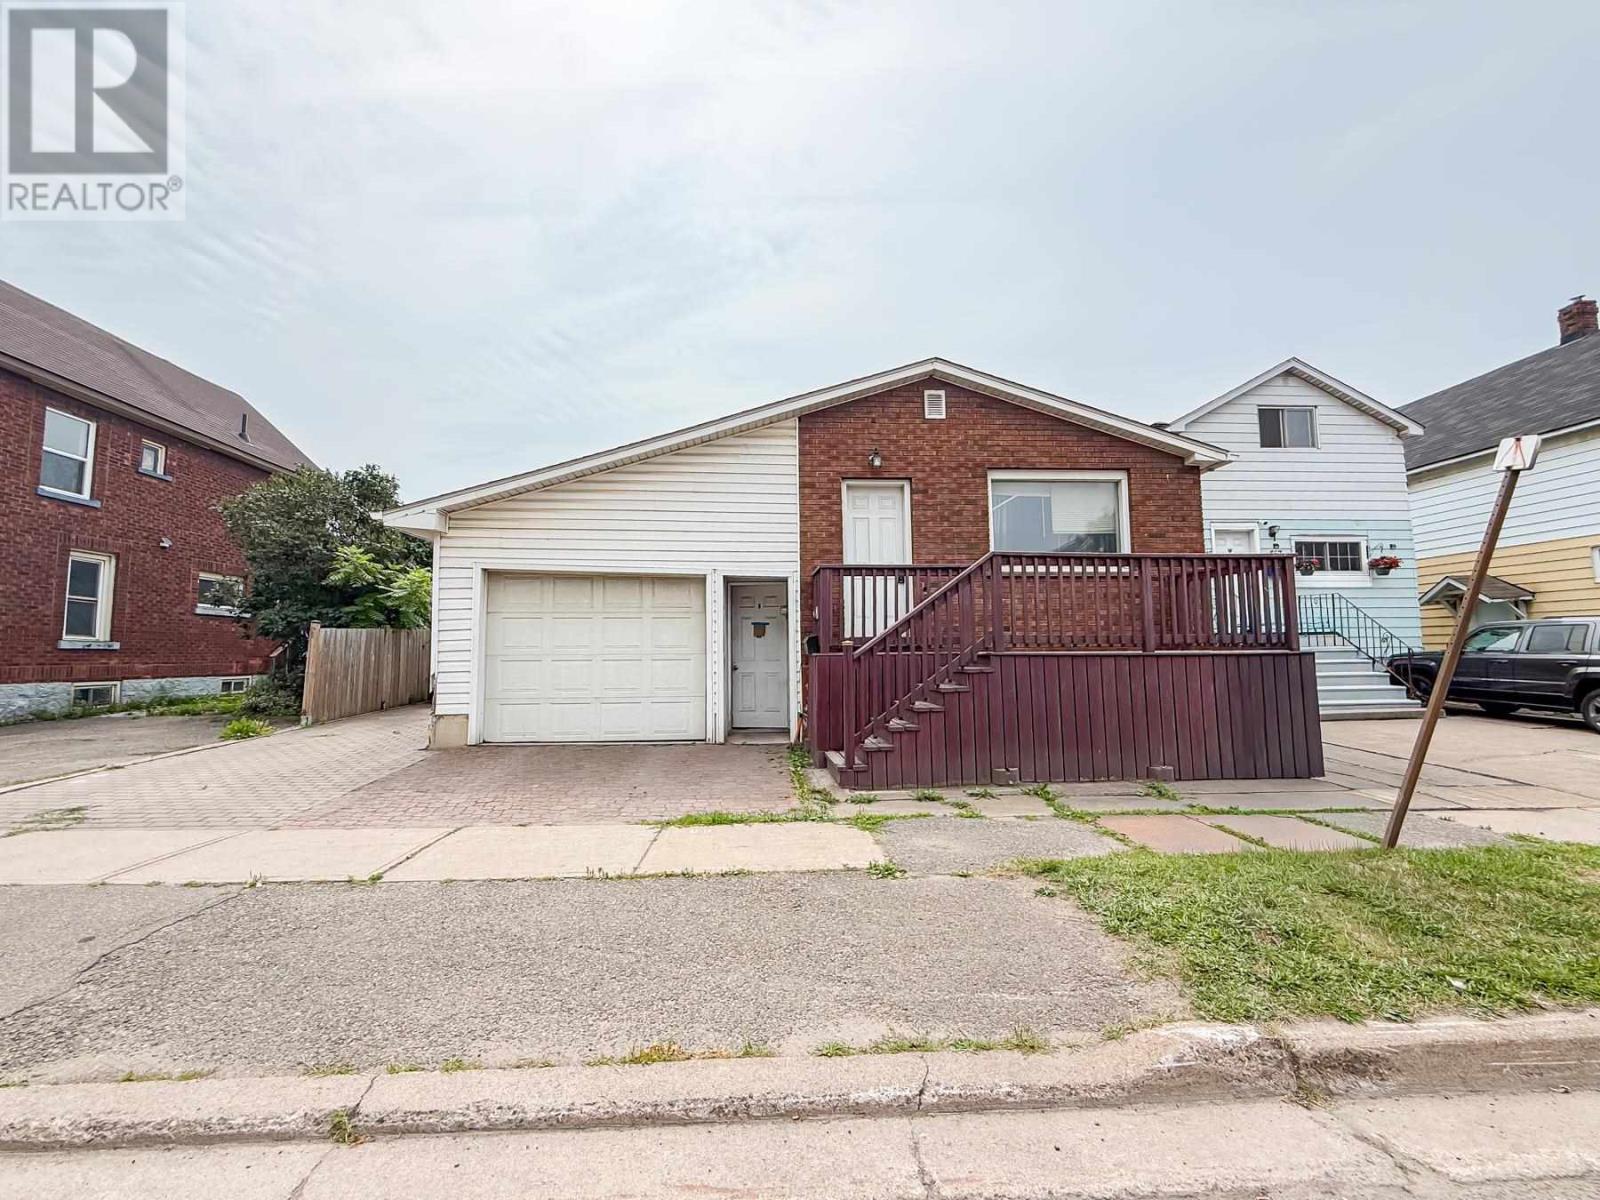
655 Queen St W Sault Ste. Marie, Ontario P6A 1B1

2 Bedroom
2 Bathroom
Bungalow
Forced Air
$149,900
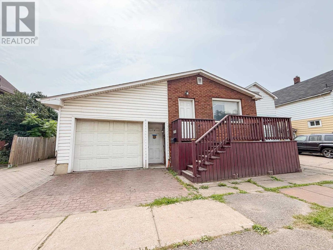
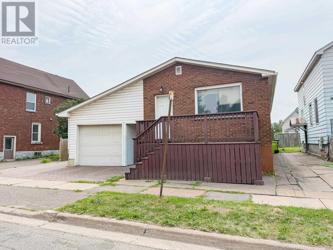
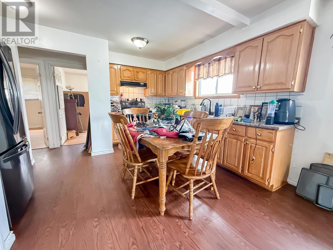
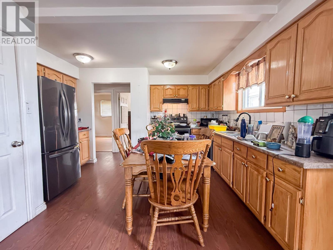
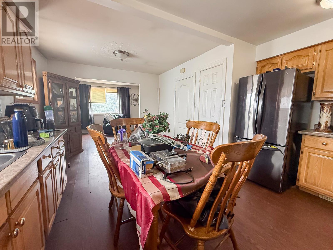
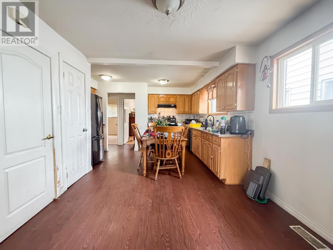
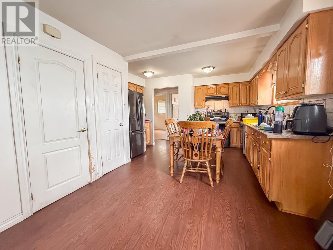
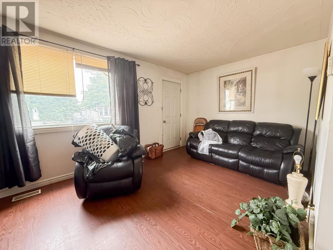
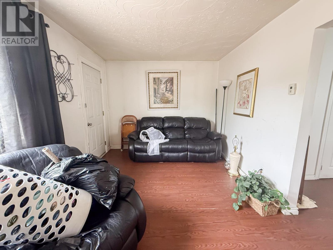
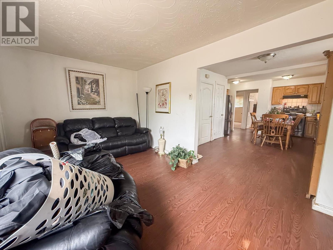
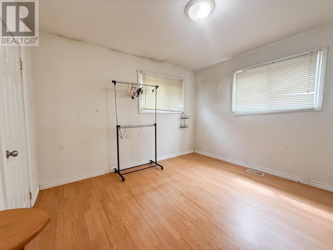
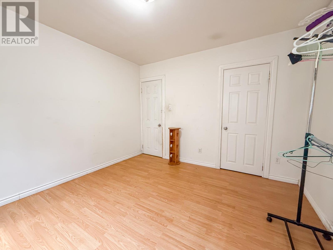
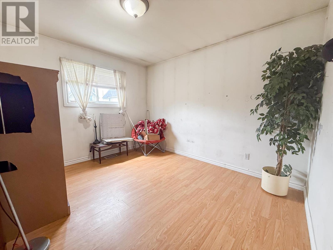
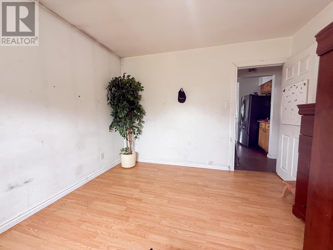
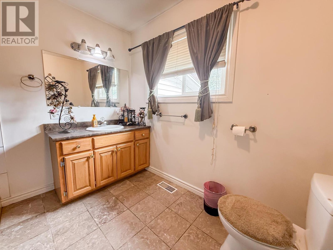
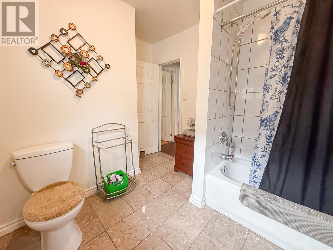
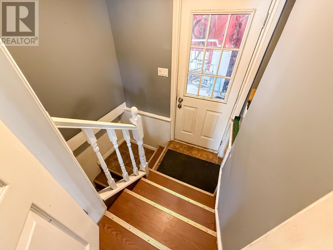
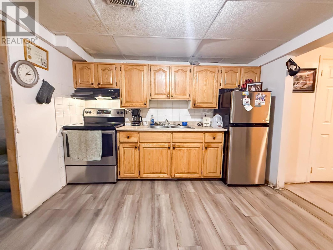
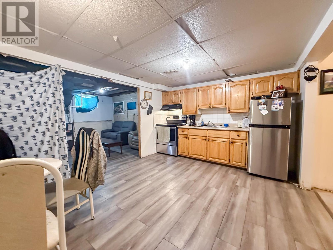
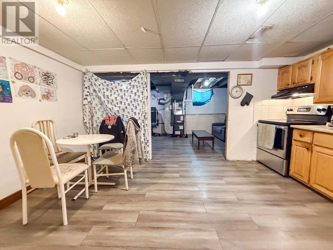
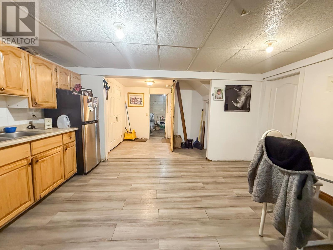
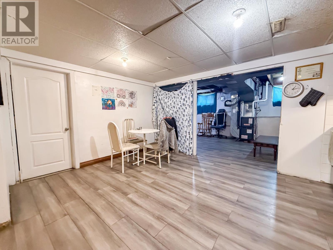
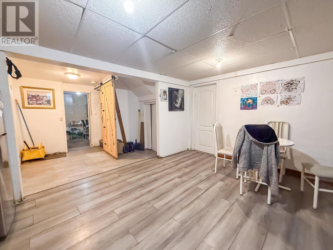
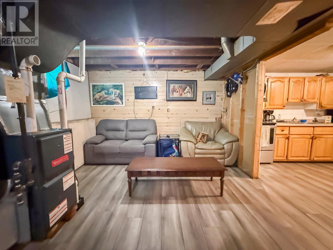
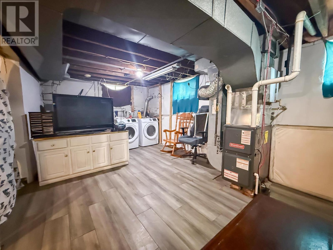
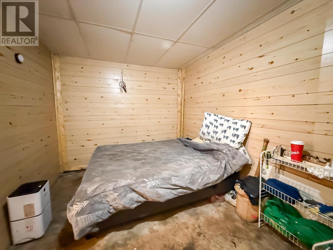
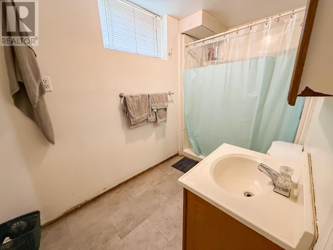
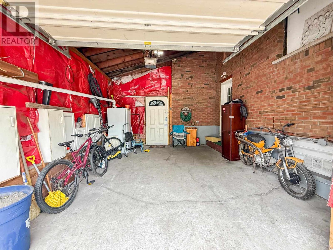
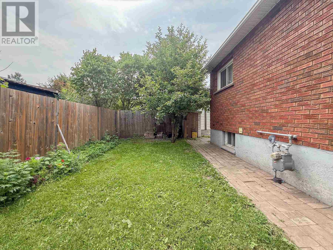
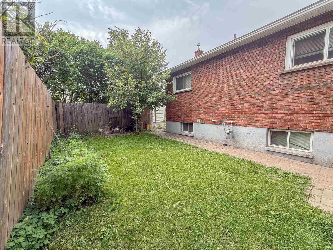
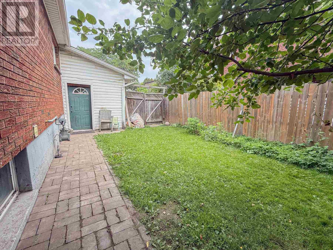
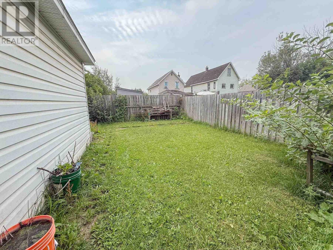
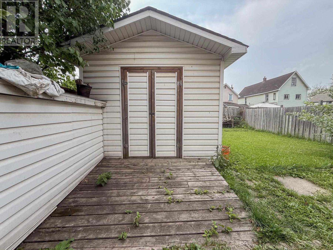
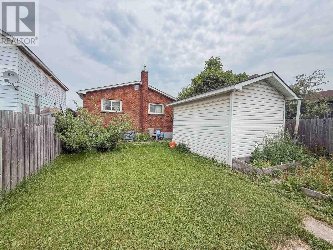
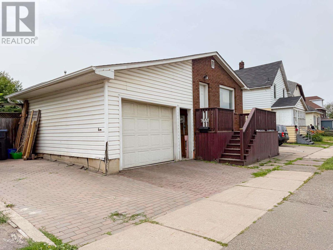
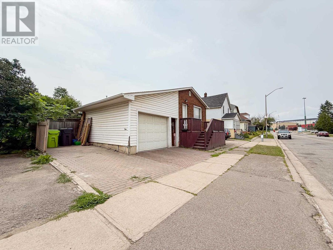
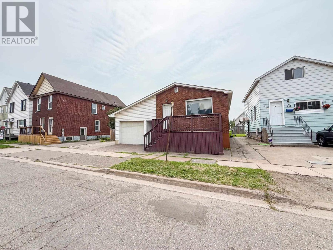
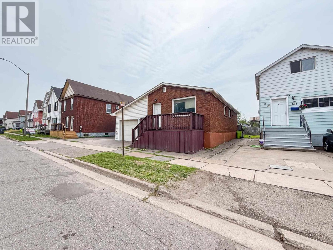
Very affordable living! Updated brick bungalow featuring two spacious bedrooms and two full bathrooms, including a four-piece bath on the main floor and a three-piece bath in the finished basement. The lower level offers a second kitchen and a large, comfortable living space, providing excellent potential for extended family or additional entertaining space. The attached single-car garage includes direct access to the private, fully fenced backyard. A gated entrance from the driveway allows convenient trailer parking or easy access to the rear yard. The property also features a brick driveway, attractive paver walkways, a large garden area that could easily be transformed into a private backyard oasis, a 10' x 12' storage shed. Additional features include a high-efficiency natural gas furnace installed in 2018, central air conditioning, and 100-amp electrical service. Don't miss this gem! (id:15069)
Property Details
| MLS® Number | SM262028 |
| Property Type | Single Family |
| Community Name | Sault Ste. Marie |
| Communication Type | High Speed Internet |
| Community Features | Bus Route |
| Features | Interlocking Driveway |
Building
| Bathroom Total | 2 |
| Bedrooms Above Ground | 2 |
| Bedrooms Total | 2 |
| Age | Over 26 Years |
| Appliances | Stove, Refrigerator |
| Architectural Style | Bungalow |
| Basement Development | Partially Finished |
| Basement Type | Full (partially Finished) |
| Construction Style Attachment | Detached |
| Exterior Finish | Brick, Vinyl |
| Foundation Type | Block, Poured Concrete |
| Heating Fuel | Natural Gas |
| Heating Type | Forced Air |
| Stories Total | 1 |
| Utility Water | Municipal Water |
Parking
| Garage | |
| Attached Garage |
Land
| Acreage | No |
| Sewer | Sanitary Sewer |
| Size Depth | 88 Ft |
| Size Frontage | 41.2500 |
| Size Total Text | Under 1/2 Acre |
Rooms
| Level | Type | Length | Width | Dimensions |
|---|---|---|---|---|
| Basement | Kitchen | 7.0 x 19.5 | ||
| Basement | Living Room/dining Room | 8.0 x 10.8 | ||
| Basement | Bathroom | 5.2 x 10.2 | ||
| Basement | Workshop | 8.8 x 9.3 | ||
| Basement | Cold Room | 6.0 x 8.11 | ||
| Basement | Laundry Room | 11.7 x 21.5 | ||
| Main Level | Kitchen | 11.0 x 13.9 | ||
| Main Level | Living Room | 9.11 x 15.10 | ||
| Main Level | Dining Room | 7.3 x 10.6 | ||
| Main Level | Bedroom | 10.9 x 11.6 | ||
| Main Level | Bedroom | 11.0 x 11.6 | ||
| Main Level | Bathroom | 8.0 x 8.6 |
Utilities
| Cable | Available |
| Electricity | Available |
| Natural Gas | Available |
| Telephone | Available |
https://www.realtor.ca/real-estate/30107546/655-queen-st-w-sault-ste-marie-sault-ste-marie
Contact Us
Contact us for more information

This REALTOR.ca listing content is owned and licensed by REALTOR® members of The Canadian Real Estate Association
The trademarks REALTOR®, REALTORS®, and the REALTOR® logo are controlled by The Canadian Real Estate Association (CREA) and identify real estate professionals who are members of CREA. The trademarks MLS®, Multiple Listing Service® and the associated logos are owned by The Canadian Real Estate Association (CREA) and identify the quality of services provided by real estate professionals who are members of CREA. The trademark DDF® is owned by The Canadian Real Estate Association (CREA) and identifies CREA's Data Distribution Facility (DDF®)
October 01 2026 01:46:48
Sault Ste. Marie Real Estate Board
Exp Realty Brokerage