
654 Wray Avenue S North Perth, Ontario N4W 3K9

3 Bedroom
4 Bathroom
2,000 - 2,500 sqft
Fireplace
Central Air Conditioning
Forced Air
Landscaped
$599,900
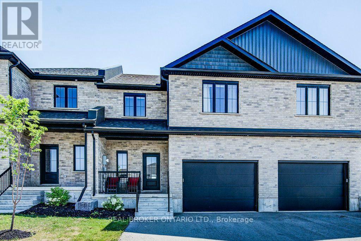
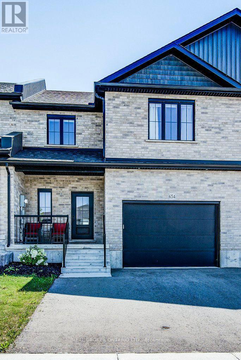
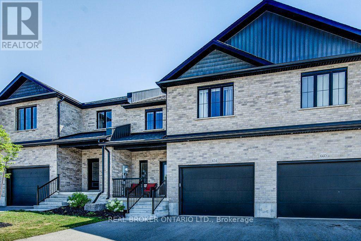
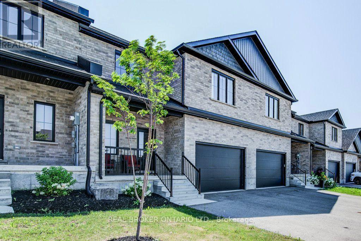
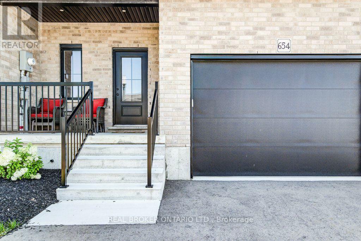
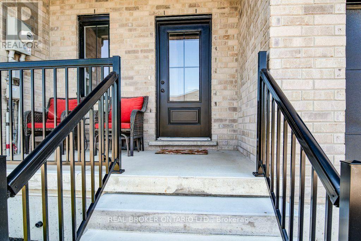
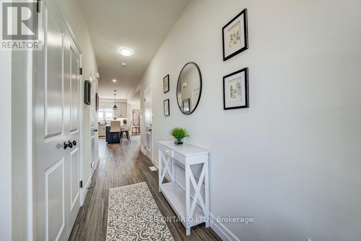
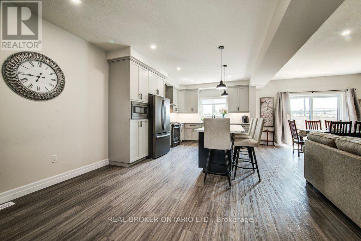
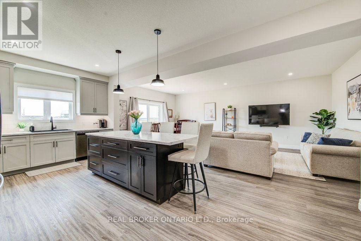
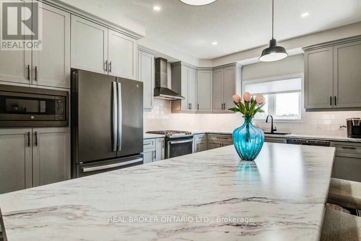
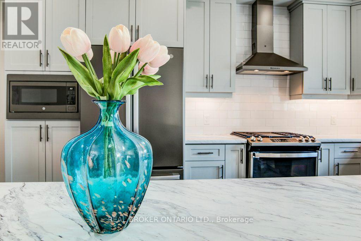
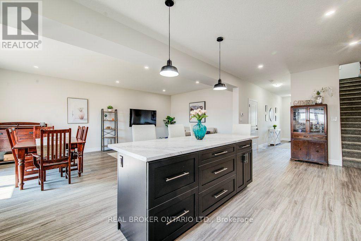
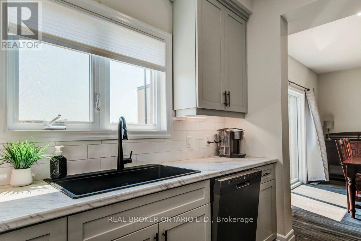
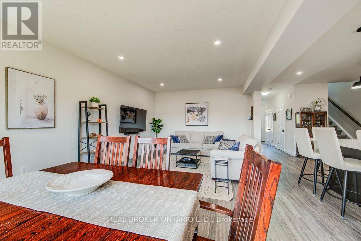
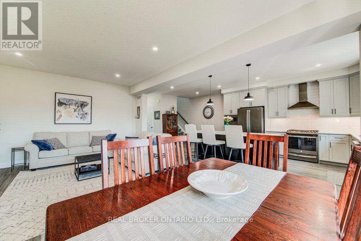
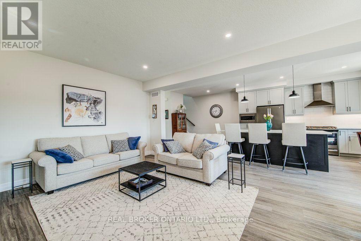
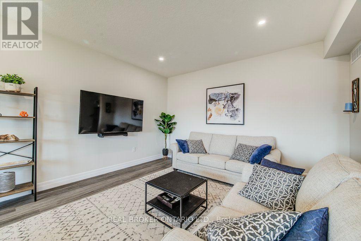
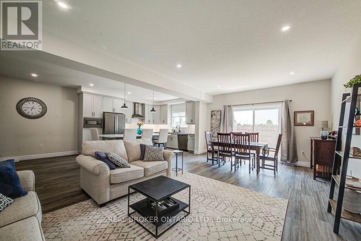
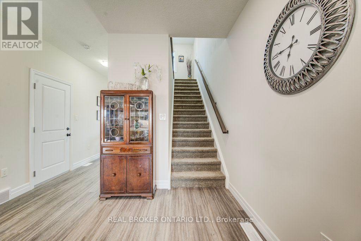
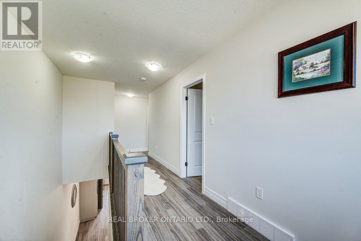
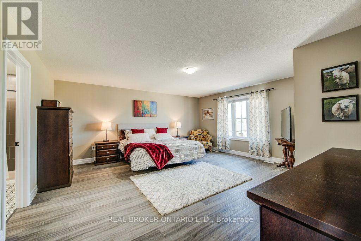
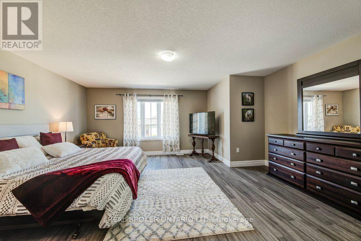
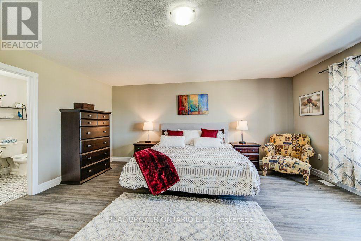
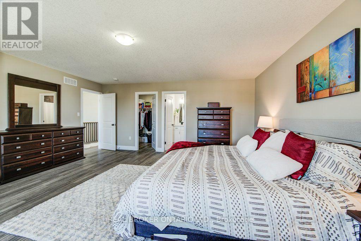
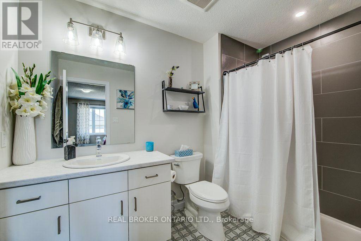
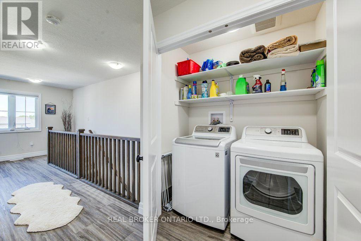
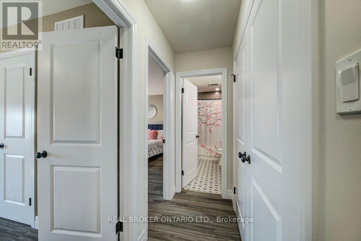
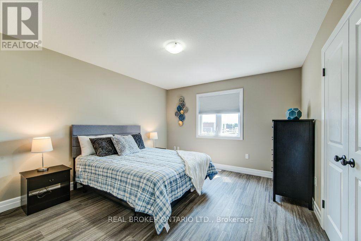
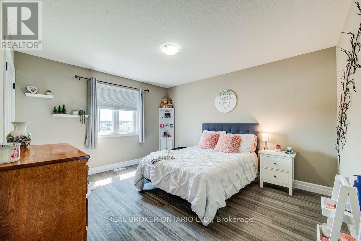
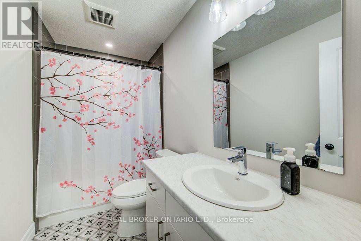
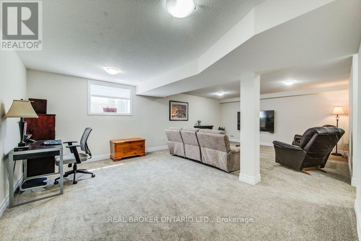
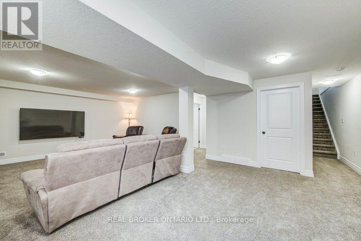
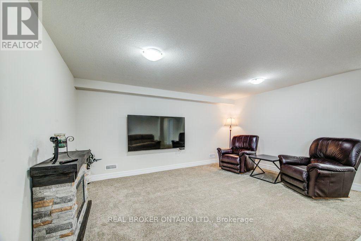
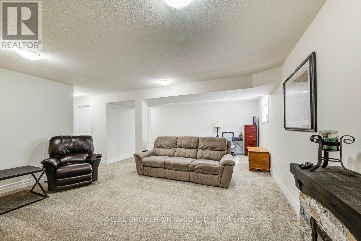
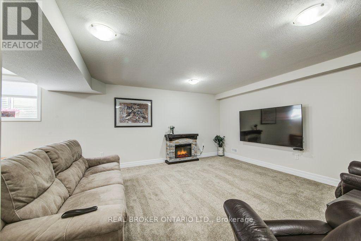
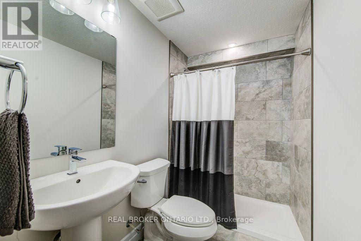
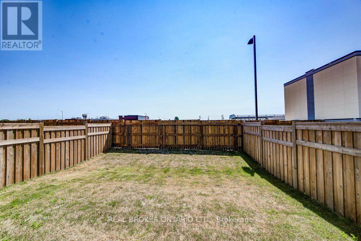
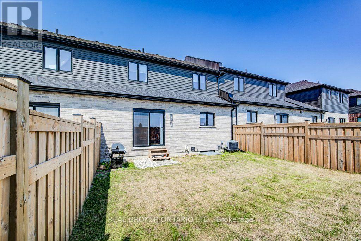
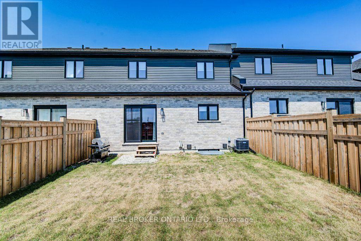
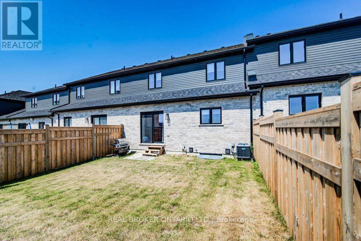
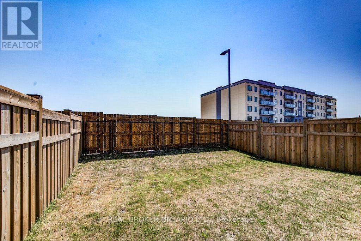
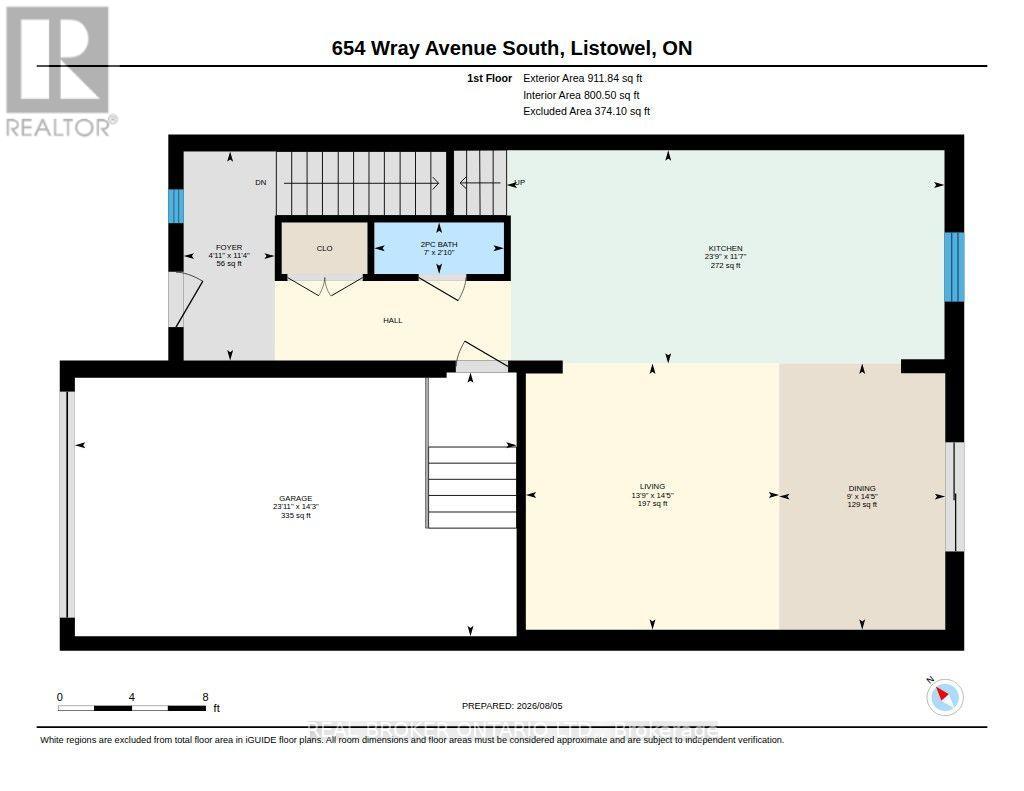
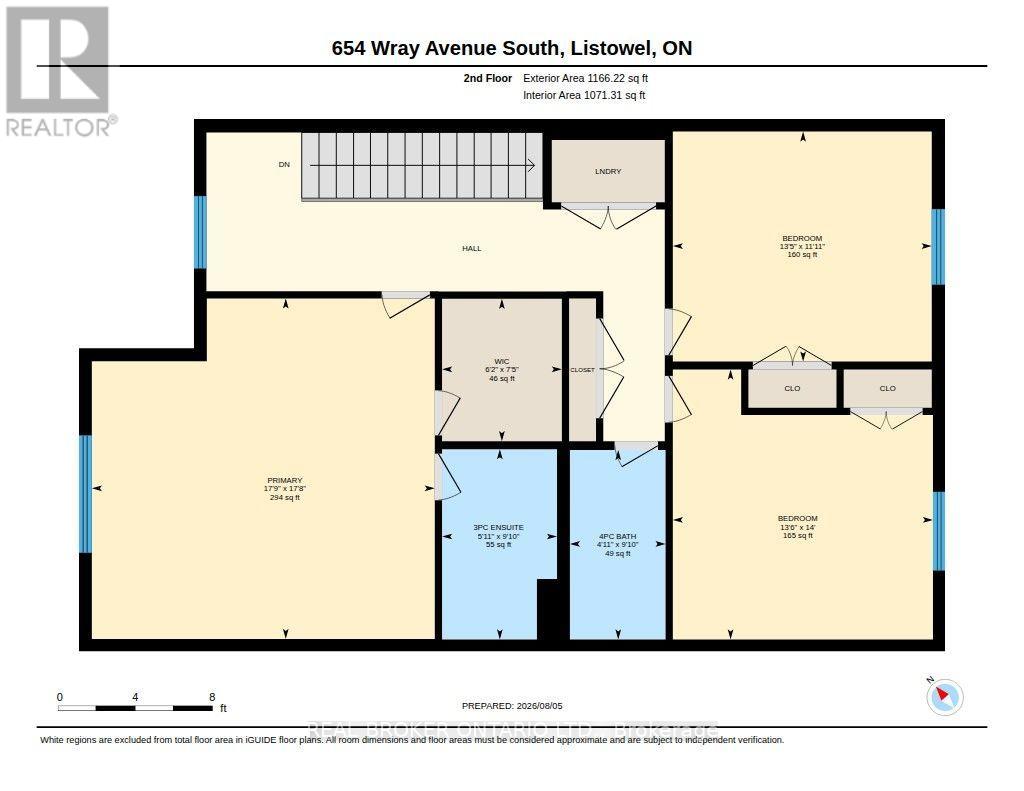
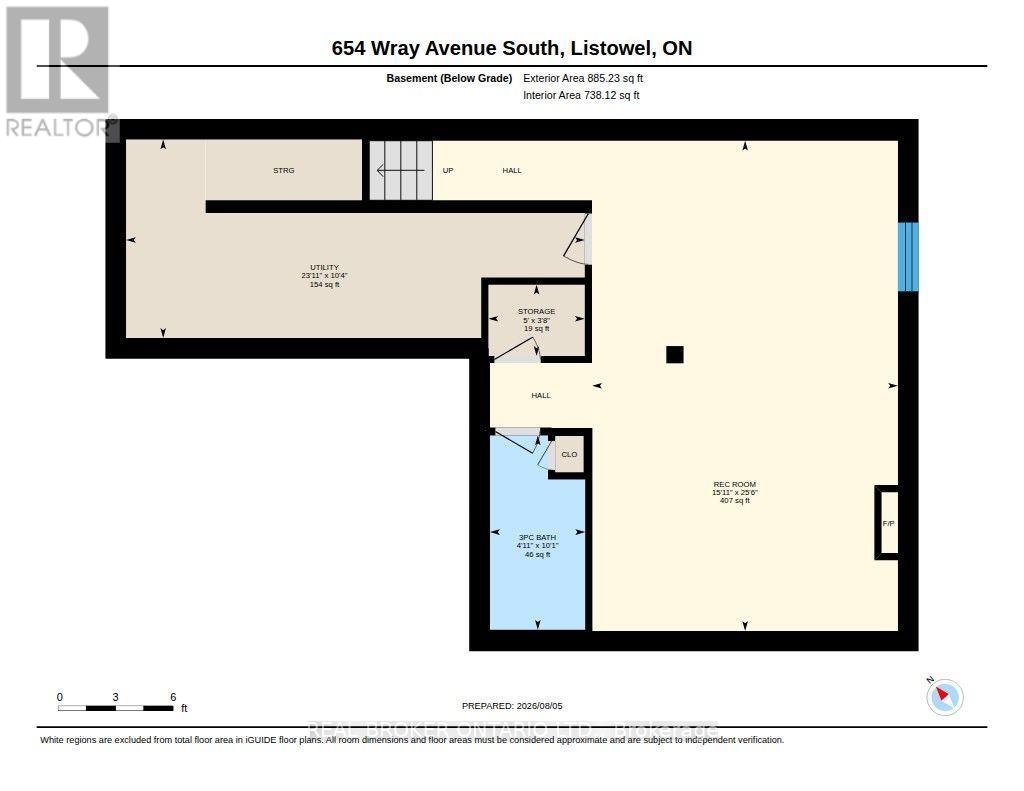
Welcome home to this beautifully upgraded 2-storey townhome, just 2 years old, nestled in one of Listowel's most welcoming neighbourhoods. Step inside to a bright, airy main floor with soaring ceilings that make the whole space feel open and calm - the kind of home where morning coffee by the window just feels right. Sliding doors lead out to your own fully fenced backyard, a private spot for gardening, relaxing, or letting the kids or pets roam safely. The kitchen is truly the heart of this home - a stunning custom design with high-end appliances, a deep double sink that makes cleanup effortless, a fresh modern backsplash, and a spacious island that naturally becomes the gathering spot for morning routines, homework help, or catching up with family and friends. Upstairs offers a peaceful retreat: two comfortable secondary bedrooms, a full bathroom, and laundry conveniently tucked right where you need it - no more hauling baskets up and down stairs. The primary suite is a true escape, with plenty of room to breathe, a generous walk-in closet, and a private 3-piece ensuite for quiet mornings and unwinding evenings. Downstairs, the finished basement adds flexible living space - perfect as a cozy rec room, home gym, or playroom - plus a third bathroom and abundant storage to keep everyday life organized and clutter-free. Outside, you'll love the fully fenced yard, attached garage, and widened driveway offering extra parking and peace of mind. This home isn't just move-in ready - it's ready for real life: family dinners, quiet mornings, and everything in between. (id:15069)
Property Details
| MLS® Number | X13647410 |
| Property Type | Single Family |
| Community Name | Listowel |
| Amenities Near By | Golf Nearby, Hospital, Place Of Worship, Schools |
| Community Features | Community Centre |
| Equipment Type | Water Heater, Water Softener |
| Parking Space Total | 3 |
| Rental Equipment Type | Water Heater, Water Softener |
Building
| Bathroom Total | 4 |
| Bedrooms Above Ground | 3 |
| Bedrooms Total | 3 |
| Amenities | Fireplace(s) |
| Appliances | Garage Door Opener Remote(s), Water Heater, Water Softener, Dishwasher, Dryer, Stove, Washer, Window Coverings, Refrigerator |
| Basement Development | Finished |
| Basement Features | Walk Out |
| Basement Type | Full, N/a (finished), N/a |
| Construction Style Attachment | Attached |
| Cooling Type | Central Air Conditioning |
| Exterior Finish | Brick |
| Fire Protection | Smoke Detectors |
| Fireplace Present | Yes |
| Fireplace Total | 1 |
| Foundation Type | Concrete |
| Half Bath Total | 1 |
| Heating Fuel | Natural Gas |
| Heating Type | Forced Air |
| Stories Total | 2 |
| Size Interior | 2,000 - 2,500 Sqft |
| Type | Row / Townhouse |
| Utility Water | Municipal Water |
Parking
| Attached Garage | |
| Garage |
Land
| Acreage | No |
| Fence Type | Fully Fenced |
| Land Amenities | Golf Nearby, Hospital, Place Of Worship, Schools |
| Landscape Features | Landscaped |
| Sewer | Sanitary Sewer |
| Size Depth | 98 Ft ,4 In |
| Size Frontage | 27 Ft ,4 In |
| Size Irregular | 27.4 X 98.4 Ft |
| Size Total Text | 27.4 X 98.4 Ft |
| Zoning Description | C3-22 |
Rooms
| Level | Type | Length | Width | Dimensions |
|---|---|---|---|---|
| Second Level | Bathroom | 1.8 m | 3 m | 1.8 m x 3 m |
| Second Level | Bathroom | 1.5 m | 3 m | 1.5 m x 3 m |
| Second Level | Bedroom | 4.11 m | 4.27 m | 4.11 m x 4.27 m |
| Second Level | Bedroom 2 | 4.09 m | 3.63 m | 4.09 m x 3.63 m |
| Basement | Utility Room | 7.29 m | 3.15 m | 7.29 m x 3.15 m |
| Basement | Other | 1.52 m | 1.12 m | 1.52 m x 1.12 m |
| Basement | Bathroom | 1.5 m | 3.07 m | 1.5 m x 3.07 m |
| Basement | Recreational, Games Room | 4.85 m | 7.77 m | 4.85 m x 7.77 m |
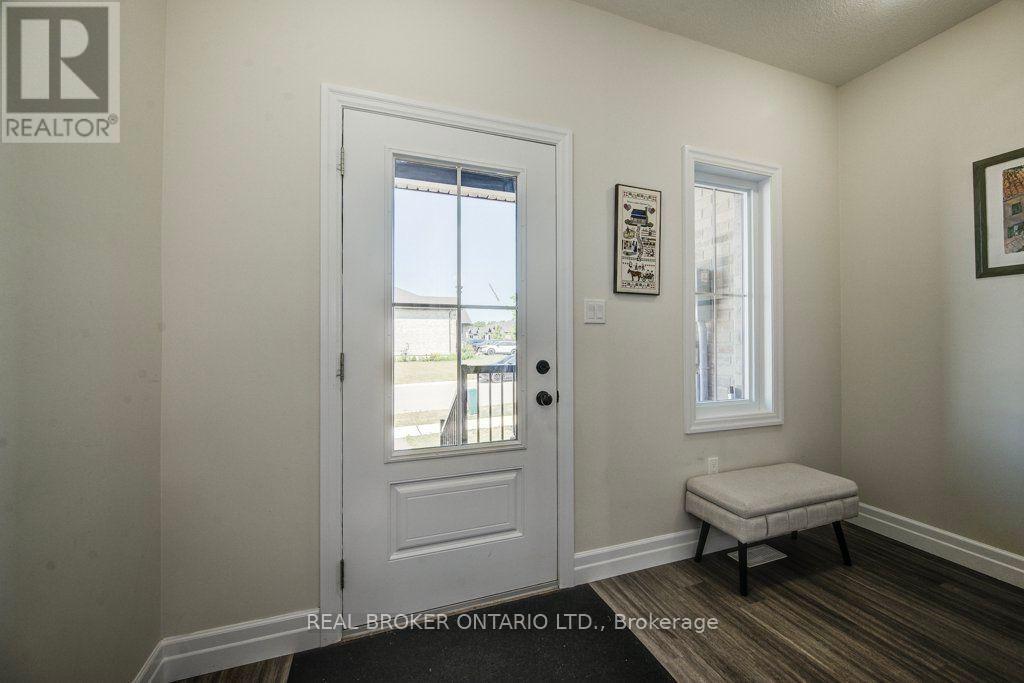
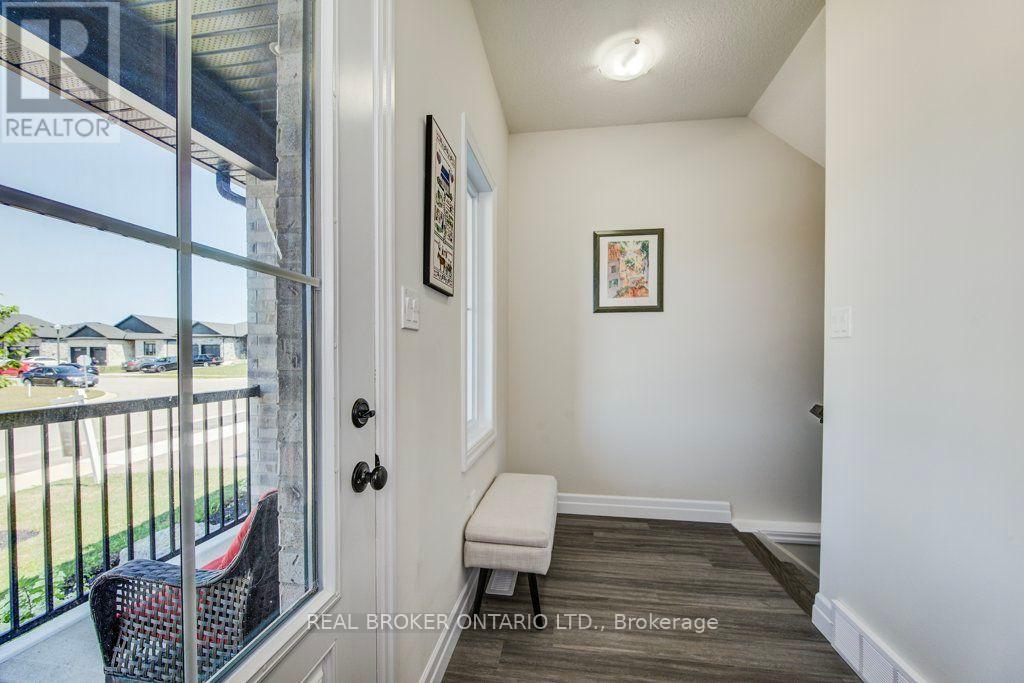
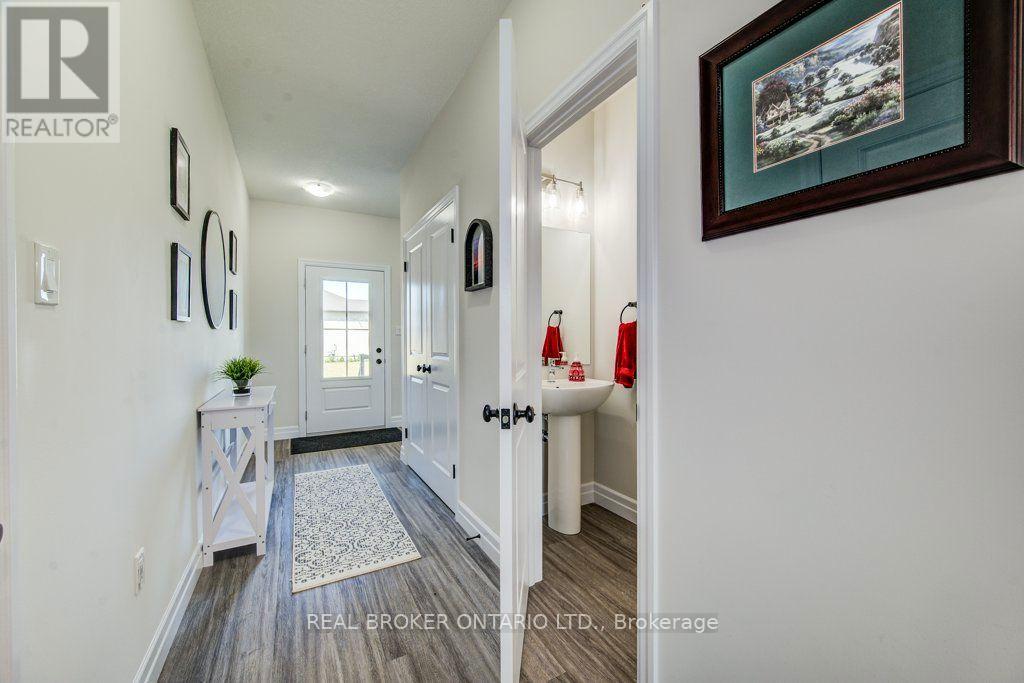
| Main Level | Foyer | 1.5 m | 3.45 m | 1.5 m x 3.45 m |
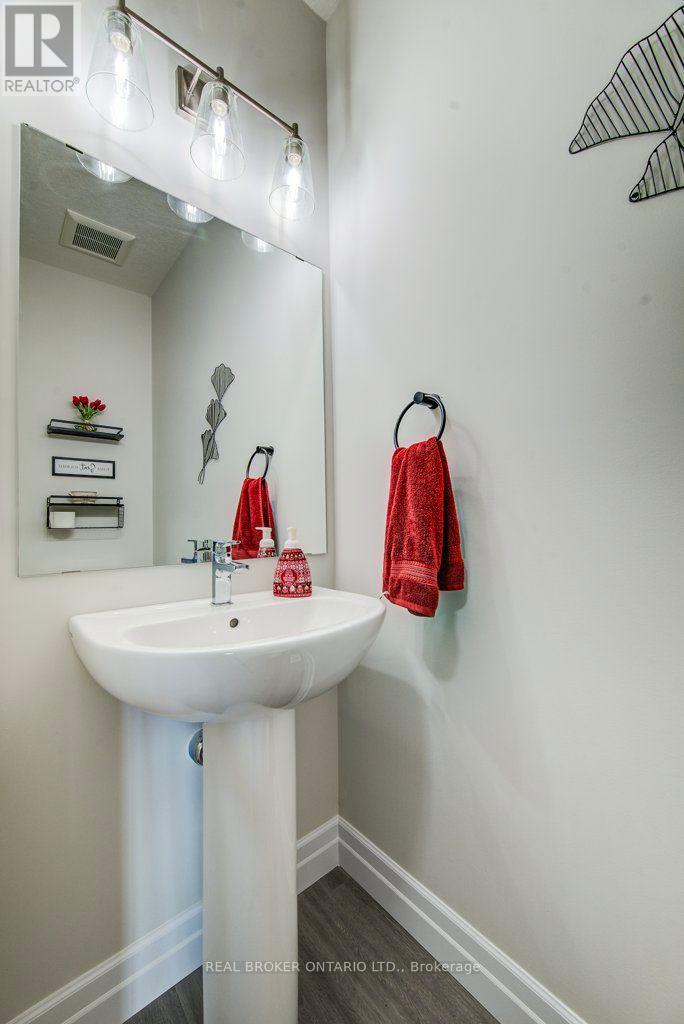
| Main Level | Bathroom | 2.13 m | 0.85 m | 2.13 m x 0.85 m |
| Main Level | Kitchen | 7.24 m | 3.53 m | 7.24 m x 3.53 m |
| Main Level | Living Room | 4.19 m | 4.39 m | 4.19 m x 4.39 m |
| Main Level | Dining Room | 2.74 m | 4.39 m | 2.74 m x 4.39 m |
https://www.realtor.ca/real-estate/30125146/654-wray-avenue-s-north-perth-listowel-listowel
Contact Us
Contact us for more information

This REALTOR.ca listing content is owned and licensed by REALTOR® members of The Canadian Real Estate Association
The trademarks REALTOR®, REALTORS®, and the REALTOR® logo are controlled by The Canadian Real Estate Association (CREA) and identify real estate professionals who are members of CREA. The trademarks MLS®, Multiple Listing Service® and the associated logos are owned by The Canadian Real Estate Association (CREA) and identify the quality of services provided by real estate professionals who are members of CREA. The trademark DDF® is owned by The Canadian Real Estate Association (CREA) and identifies CREA's Data Distribution Facility (DDF®)
August 06 2026 10:09:33
Toronto Regional Real Estate Board
Real Broker Ontario Ltd.