
654 Centre Street Belle River, Ontario N0R 1A0

2 Bedroom
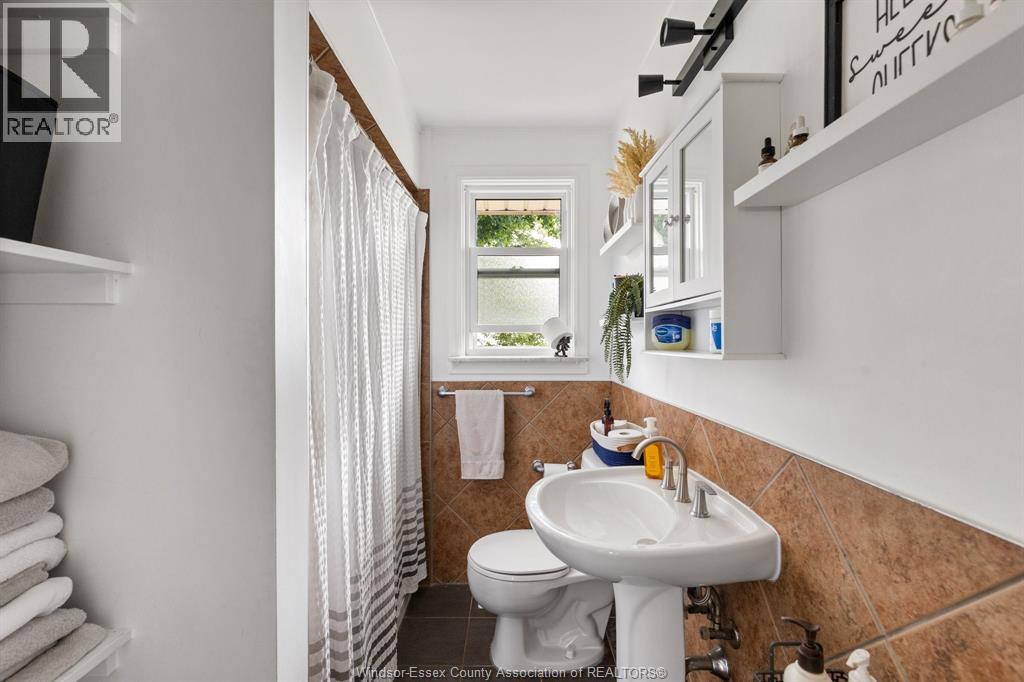
1 Bathroom
961 sqft
Bungalow, Ranch
Fireplace
Central Air Conditioning
Furnace
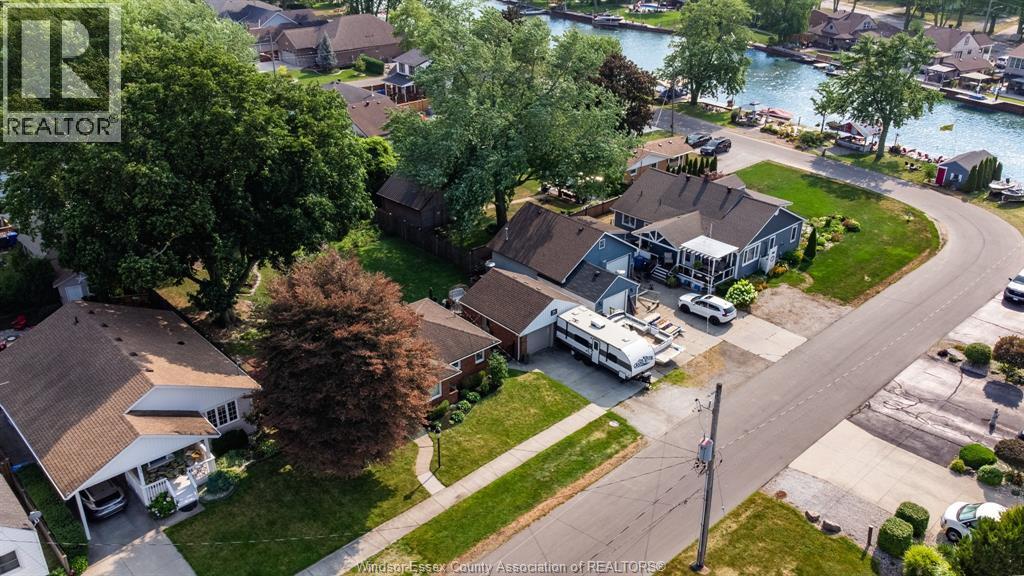
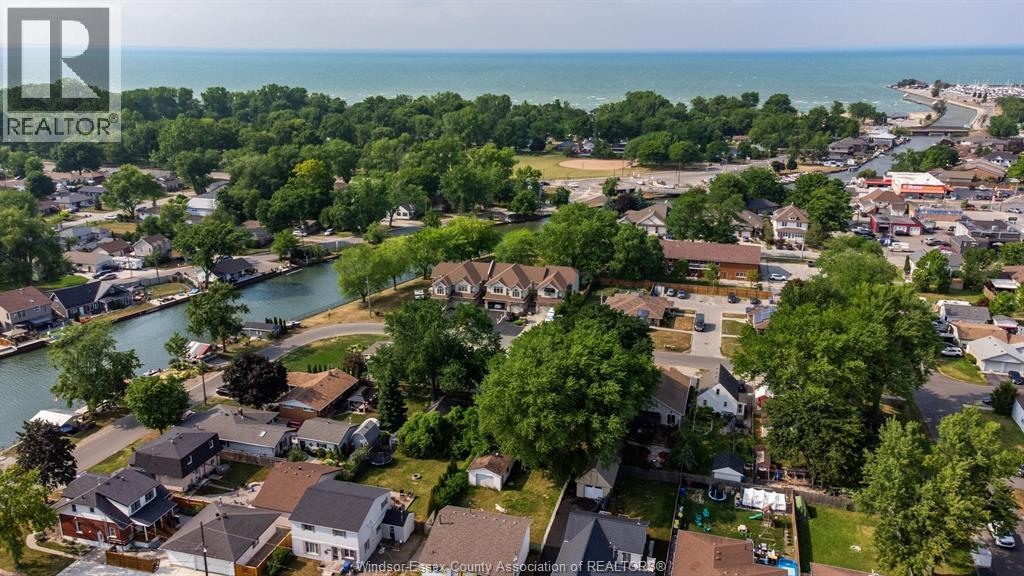
Waterfront Nearby
$499,000
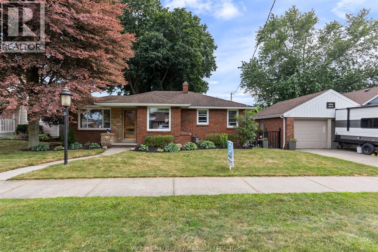
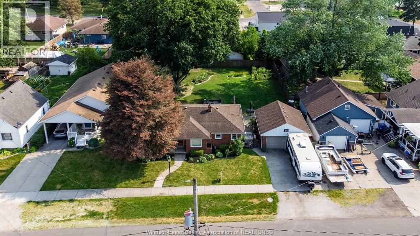
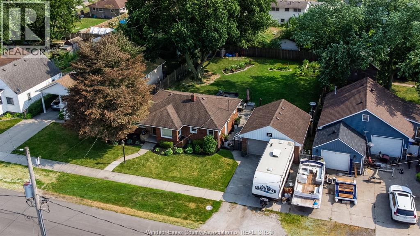
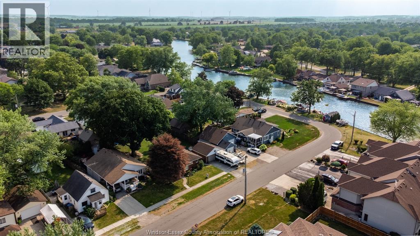
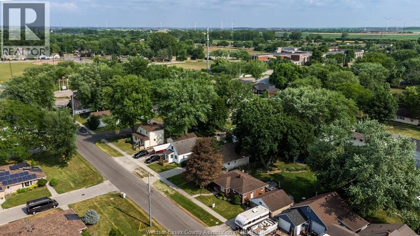
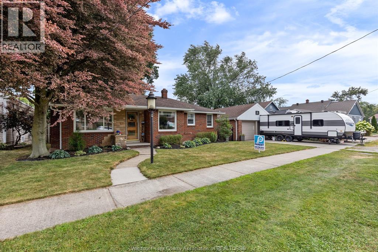
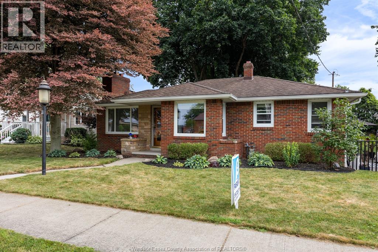
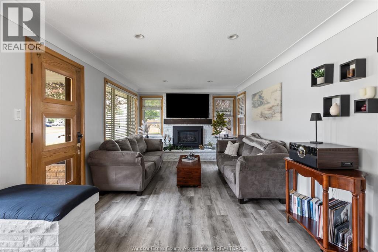
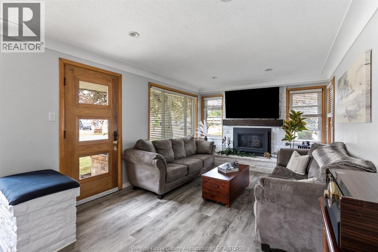
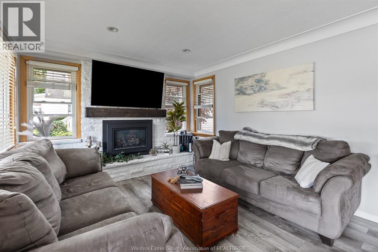
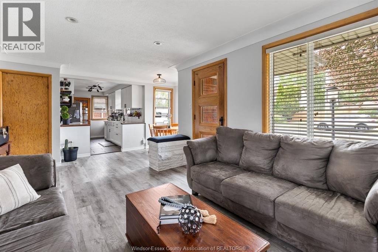
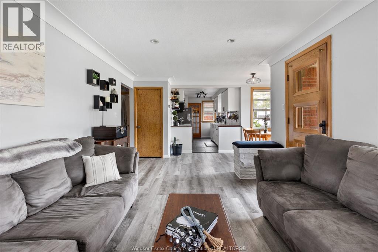
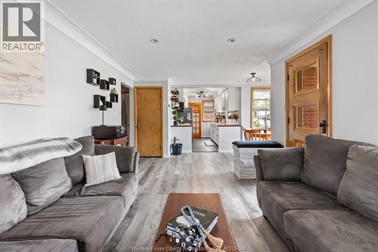
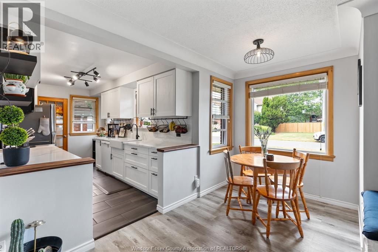
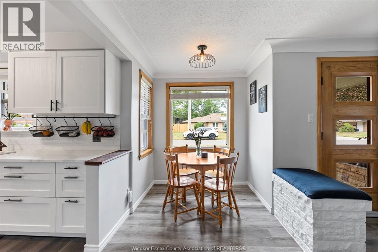
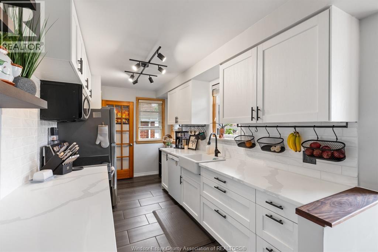
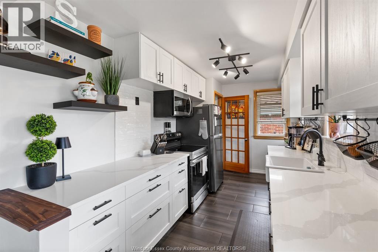
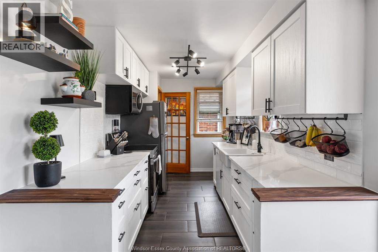
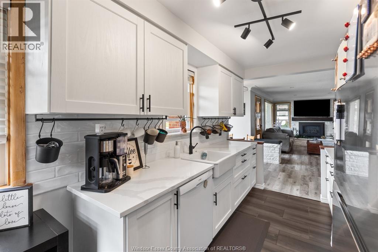
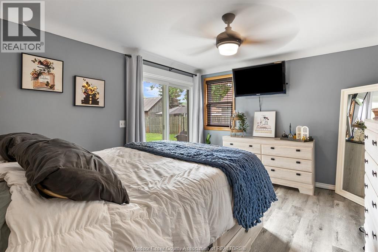
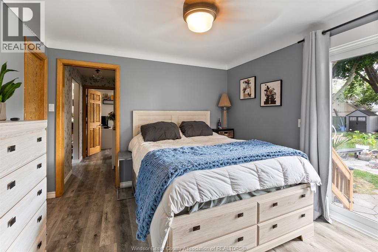
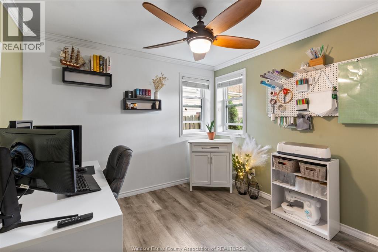
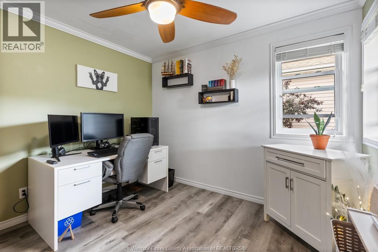
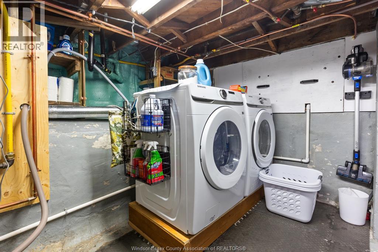
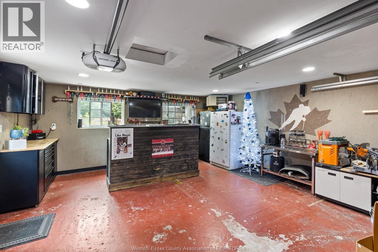
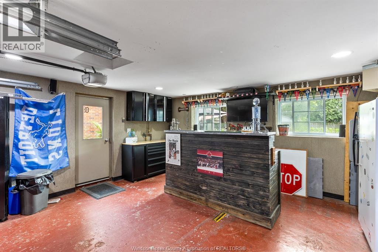
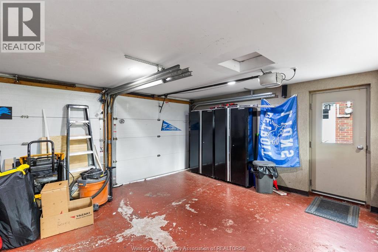
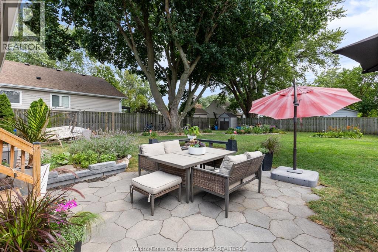
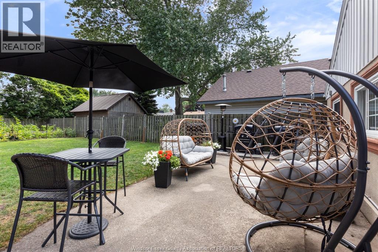
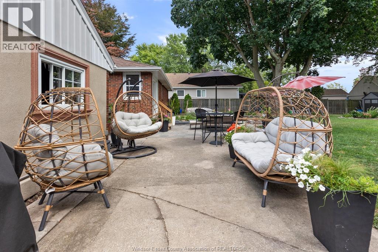
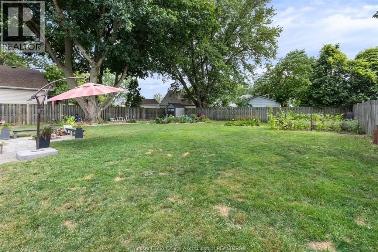
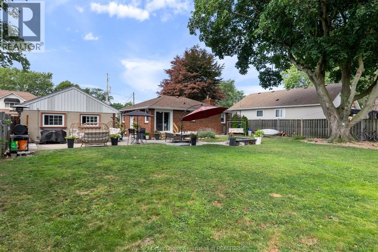
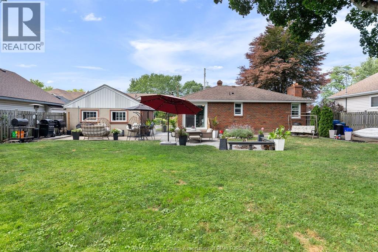
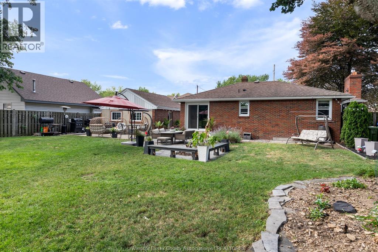
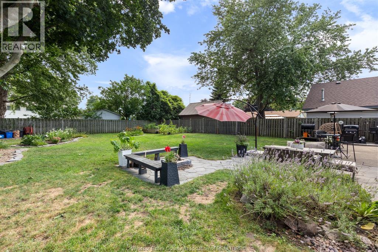
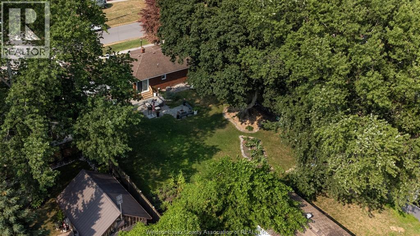
Welcome to this charming 2-bedroom, 1-bathroom bungalow situated on a generously sized lot in the heart of Belle River. Offering comfortable one-floor living, this home features a functional layout, a partial basement for additional storage, and a detached double garage ideal for vehicles, hobbies, or workshop space. The bright, updated kitchen showcases quartz countertops and newer appliances, including the stove, microwave, and refrigerator, all replaced in 2025. The washer and dryer were replaced in 2024. Five windows and the patio door were installed by Centennial Windows & Doors in 2024 and include a transferable lifetime warranty. Additional mechanical updates include the furnace, central air conditioning, and tankless water heater, all installed in 2018. Enjoy the spacious backyard with plenty of room for entertaining, gardening, or relaxing outdoors. Conveniently located on Centre Street, just off Belle River Road/South St. Call Phil Dorner 519-796-7234 for more information! (id:15069)
Open House
This property has open houses!
August
2
Sunday
Starts at:
1:00 pm
Ends at:3:00 pm
Property Details
| MLS® Number | 26018320 |
| Property Type | Single Family |
| Features | Double Width Or More Driveway, Concrete Driveway, Front Driveway |
| Water Front Type | Waterfront Nearby |
Building
| Bathroom Total | 1 |
| Bedrooms Above Ground | 2 |
| Bedrooms Total | 2 |
| Appliances | Dryer, Microwave, Refrigerator, Stove, Washer |
| Architectural Style | Bungalow, Ranch |
| Constructed Date | 1957 |
| Construction Style Attachment | Detached |
| Cooling Type | Central Air Conditioning |
| Exterior Finish | Aluminum/vinyl, Brick, Stone |
| Fireplace Fuel | Gas |
| Fireplace Present | Yes |
| Fireplace Type | Conventional |
| Flooring Type | Ceramic/porcelain, Hardwood |
| Foundation Type | Block |
| Heating Fuel | Natural Gas |
| Heating Type | Furnace |
| Stories Total | 1 |
| Size Interior | 961 Sqft |
| Total Finished Area | 961 Sqft |
| Type | House |
Parking
| Detached Garage | |
| Garage | |
| Heated Garage |
Land
| Acreage | No |
| Size Irregular | 74.5 X 128 Ft / 0.218 Ac |
| Size Total Text | 74.5 X 128 Ft / 0.218 Ac|0-0.25 Acre |
| Zoning Description | R1 |
Rooms
| Level | Type | Length | Width | Dimensions |
|---|---|---|---|---|
| Basement | Laundry Room | Measurements not available | ||
| Main Level | 4pc Bathroom | Measurements not available | ||
| Main Level | Dining Room | Measurements not available | ||
| Main Level | Bedroom | Measurements not available | ||
| Main Level | Kitchen | Measurements not available | ||
| Main Level | Primary Bedroom | Measurements not available | ||
| Main Level | Living Room | Measurements not available |
https://www.realtor.ca/real-estate/30090939/654-centre-street-belle-river
Contact Us
Contact us for more information

This REALTOR.ca listing content is owned and licensed by REALTOR® members of The Canadian Real Estate Association
The trademarks REALTOR®, REALTORS®, and the REALTOR® logo are controlled by The Canadian Real Estate Association (CREA) and identify real estate professionals who are members of CREA. The trademarks MLS®, Multiple Listing Service® and the associated logos are owned by The Canadian Real Estate Association (CREA) and identify the quality of services provided by real estate professionals who are members of CREA. The trademark DDF® is owned by The Canadian Real Estate Association (CREA) and identifies CREA's Data Distribution Facility (DDF®)
July 29 2026 08:57:13
Windsor-Essex County Association of REALTORS®
Louis Parent Realty Ltd.