
650 Hillside Drive Gananoque, Ontario K7G 2E4

4 Bedroom
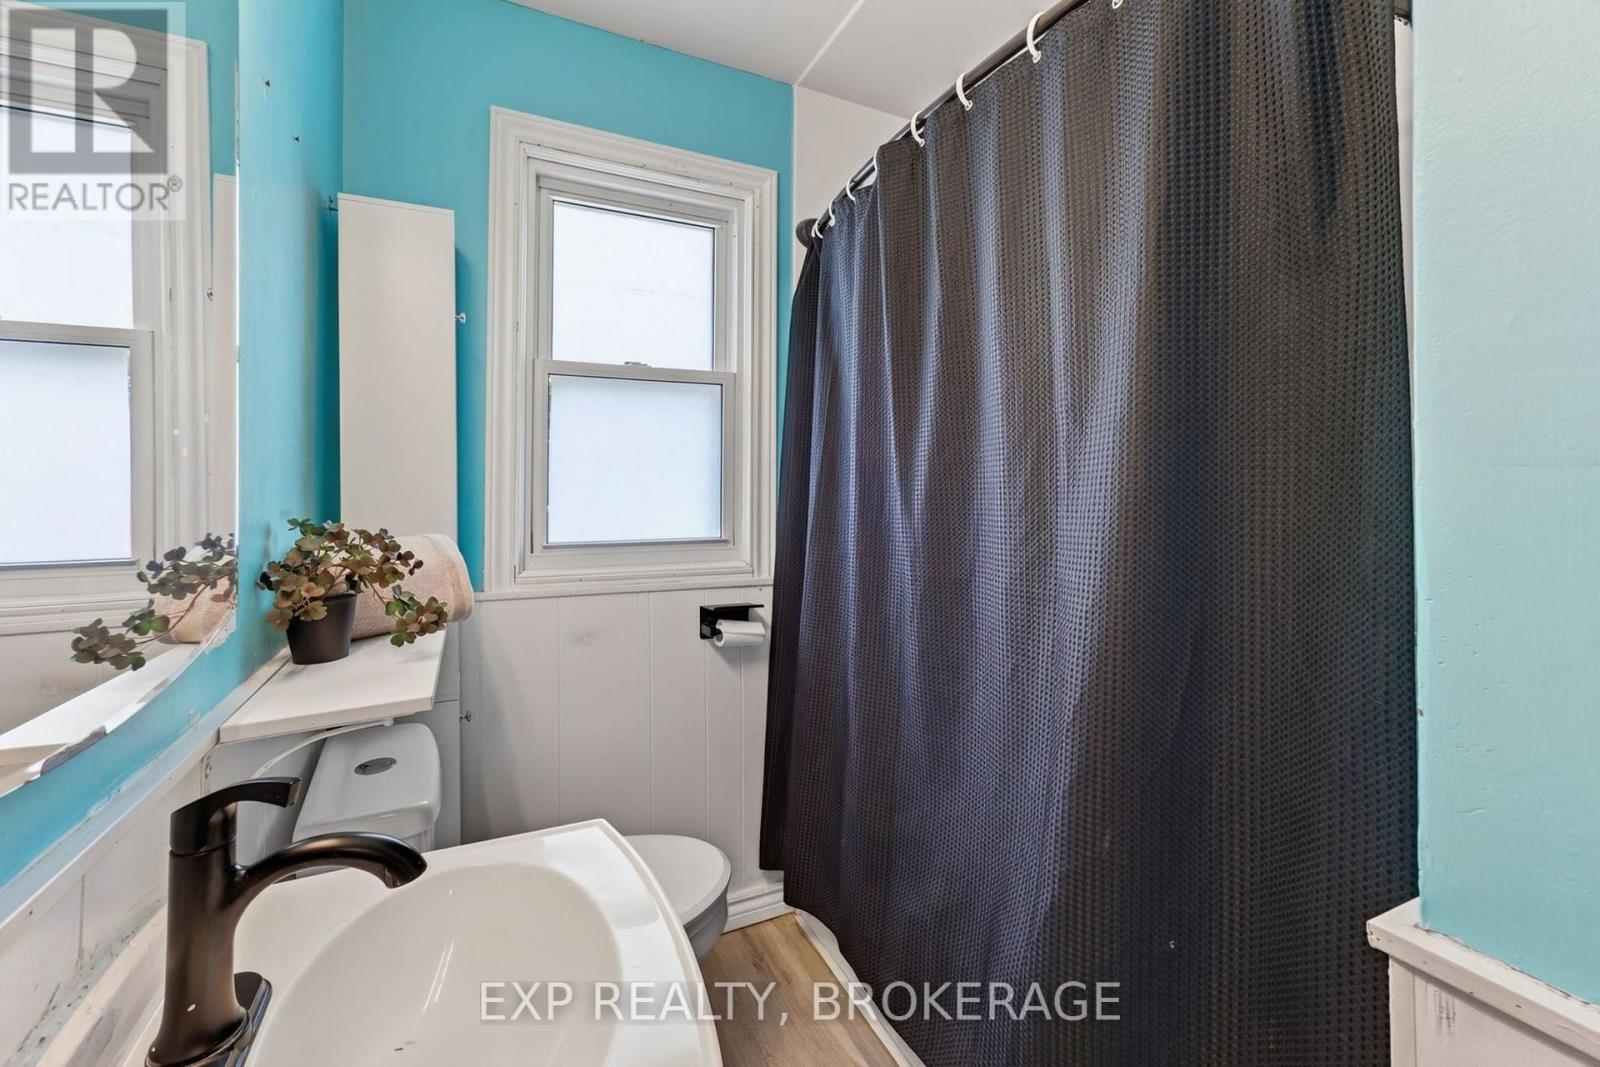
1 Bathroom
1,100 - 1,500 sqft
Central Air Conditioning
Forced Air
Landscaped
$499,000
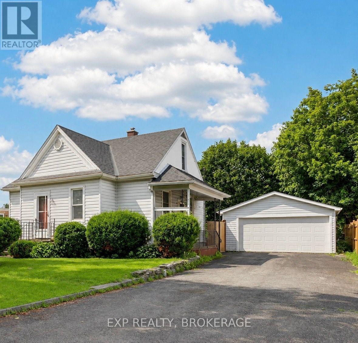
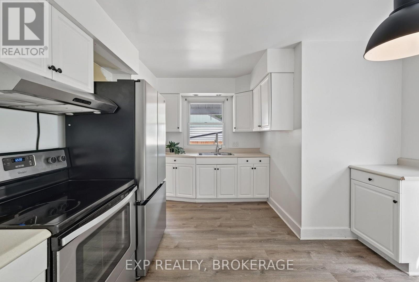
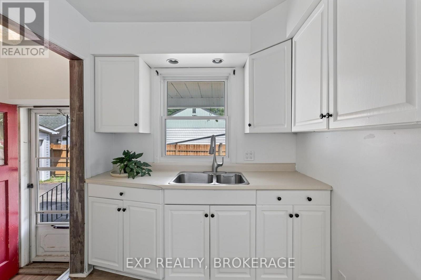
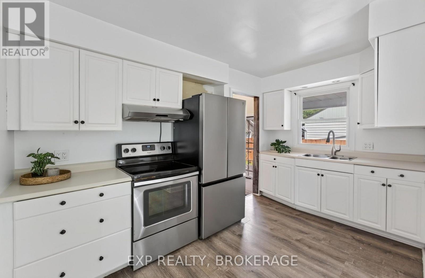
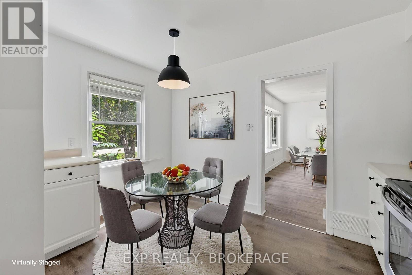
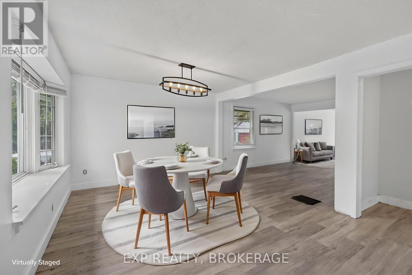
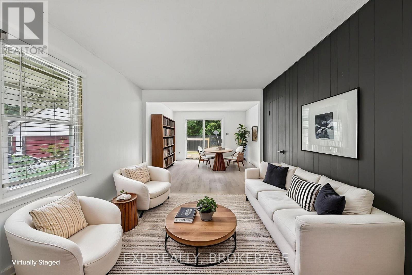
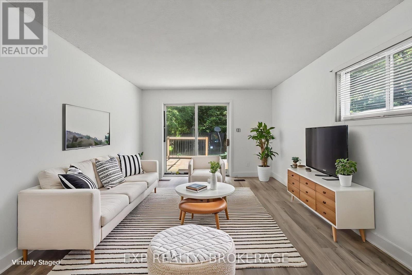
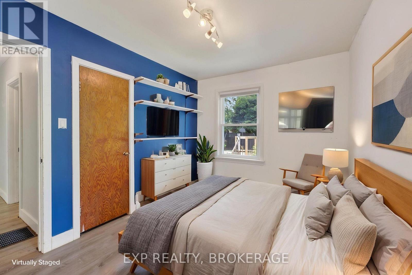
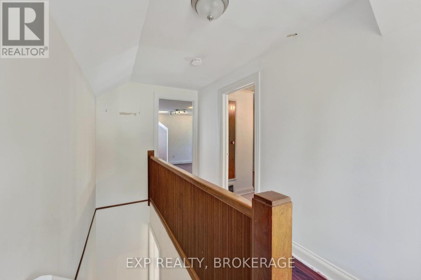
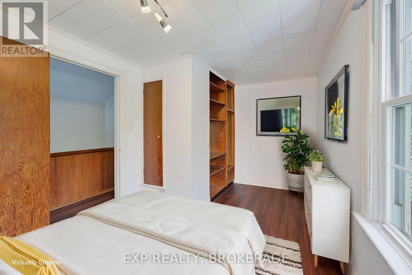
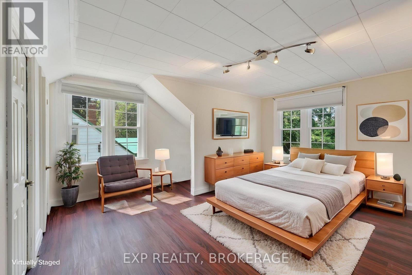
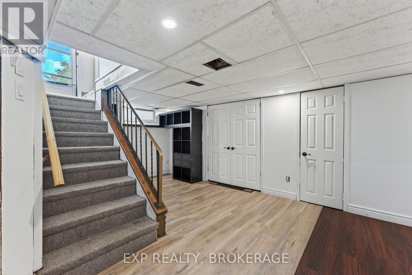
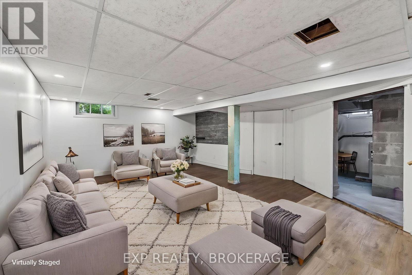
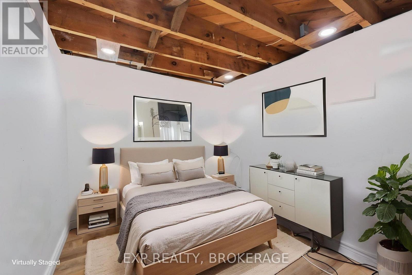
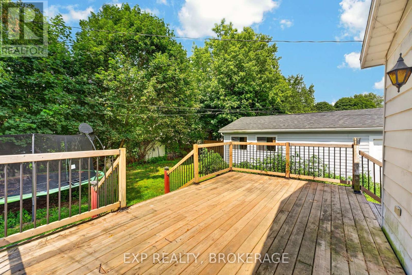
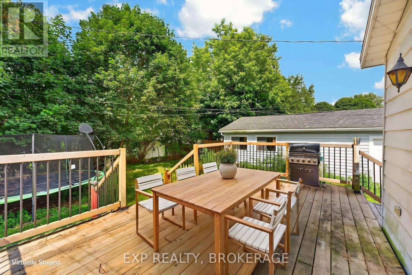
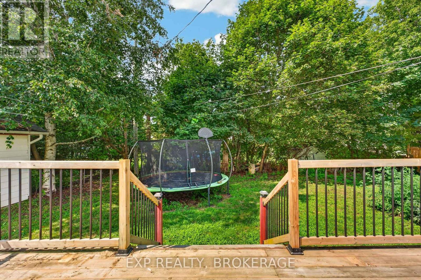
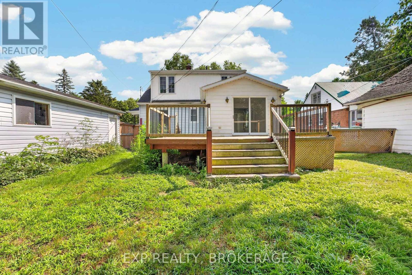
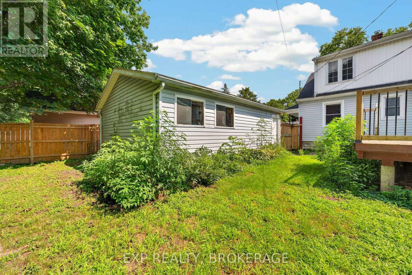
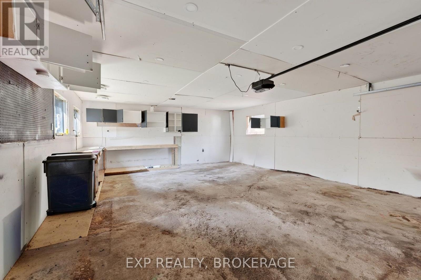
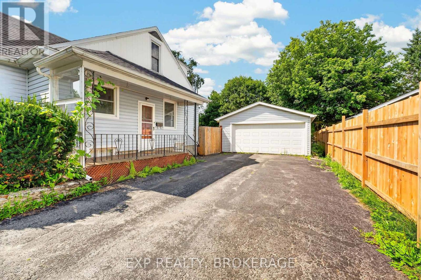
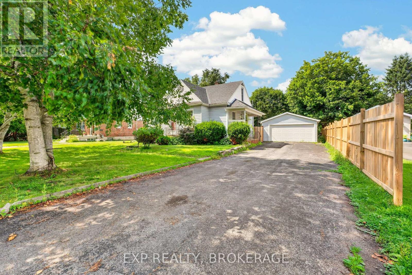
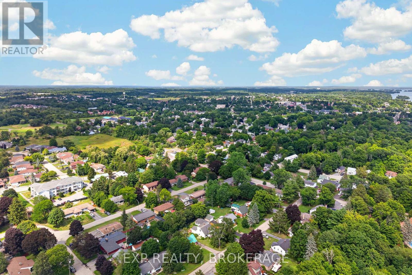
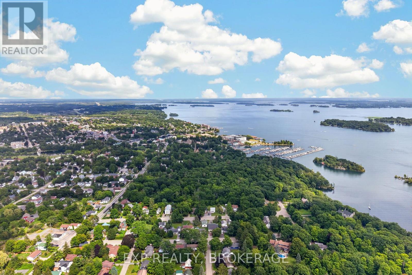
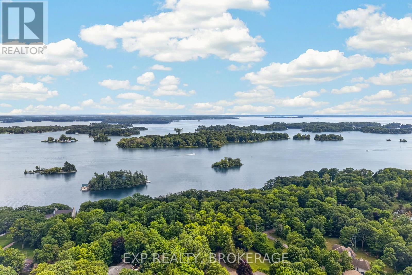
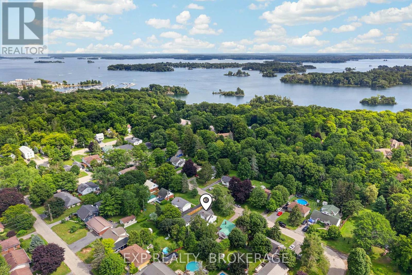
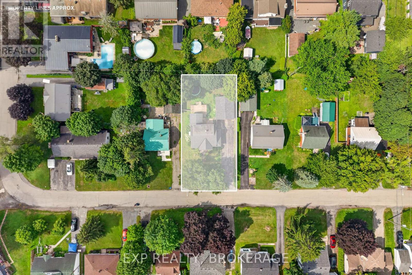
Well maintained 1.5-storey home, nestled on a quiet street in desirable Gananoque. Ideally situated within walking distance or a short drive to Gananoque's shopping, schools, banking, health services, marina, theatre, and the beautiful St. Lawrence River waterfront. This property offers timeless charm, and mature landscaping. The main floor features a bright kitchen, formal dining room, and inviting living room with patio doors leading to a spacious deck overlooking the private backyard with mature trees. The main-floor bedroom is conveniently located beside a full bathroom, and would also be ideal for a home office. Upstairs, you'll find two additional bedrooms including a large primary with additional storage. The finished basement adds valuable flexibility with a recreation room, bedroom, and ample storage space. Outside, enjoy the convenience of a 20' x 26' detached double-car garage, an asphalt double driveway, and beautifully landscaped grounds. This charming home also offers easy access to the renowned Thousand Islands region. (id:15069)
Property Details
| MLS® Number | X13692304 |
| Property Type | Single Family |
| Community Name | 05 - Gananoque |
| Amenities Near By | Place Of Worship, Park, Schools |
| Community Features | School Bus |
| Features | Partially Cleared |
| Parking Space Total | 8 |
| Structure | Deck, Porch |
Building
| Bathroom Total | 1 |
| Bedrooms Above Ground | 3 |
| Bedrooms Below Ground | 1 |
| Bedrooms Total | 4 |
| Age | 51 To 99 Years |
| Appliances | Dryer, Garage Door Opener, Stove, Washer, Refrigerator |
| Basement Development | Partially Finished |
| Basement Type | Full (partially Finished) |
| Construction Style Attachment | Detached |
| Cooling Type | Central Air Conditioning |
| Exterior Finish | Vinyl Siding |
| Foundation Type | Block, Brick |
| Heating Fuel | Natural Gas |
| Heating Type | Forced Air |
| Stories Total | 2 |
| Size Interior | 1,100 - 1,500 Sqft |
| Type | House |
| Utility Water | Municipal Water |
Parking
| Attached Garage | |
| Garage |
Land
| Acreage | No |
| Land Amenities | Place Of Worship, Park, Schools |
| Landscape Features | Landscaped |
| Sewer | Sanitary Sewer |
| Size Depth | 120 Ft |
| Size Frontage | 59 Ft ,6 In |
| Size Irregular | 59.5 X 120 Ft |
| Size Total Text | 59.5 X 120 Ft|under 1/2 Acre |
| Surface Water | Lake/pond |
Rooms
| Level | Type | Length | Width | Dimensions |
|---|---|---|---|---|
| Second Level | Primary Bedroom | 4.88 m | 5.01 m | 4.88 m x 5.01 m |
| Second Level | Bedroom | 5.08 m | 2.55 m | 5.08 m x 2.55 m |
| Basement | Utility Room | 5.06 m | 3.05 m | 5.06 m x 3.05 m |
| Basement | Utility Room | 3.79 m | 1.17 m | 3.79 m x 1.17 m |
| Basement | Recreational, Games Room | 8.41 m | 4.49 m | 8.41 m x 4.49 m |
| Basement | Bedroom | 3.37 m | 2.29 m | 3.37 m x 2.29 m |
| Basement | Other | 1.7 m | 1.7 m | 1.7 m x 1.7 m |
| Main Level | Living Room | 3.67 m | 7.44 m | 3.67 m x 7.44 m |
| Main Level | Kitchen | 3.92 m | 3.67 m | 3.92 m x 3.67 m |
| Main Level | Dining Room | 4.86 m | 3.45 m | 4.86 m x 3.45 m |
| Main Level | Bedroom | 2.72 m | 3.5 m | 2.72 m x 3.5 m |
| Main Level | Bathroom | 1.94 m | 2.45 m | 1.94 m x 2.45 m |
Utilities
| Cable | Available |
| Electricity | Installed |
| Sewer | Installed |
https://www.realtor.ca/real-estate/30174245/650-hillside-drive-gananoque-05-gananoque
Contact Us
Contact us for more information

This REALTOR.ca listing content is owned and licensed by REALTOR® members of The Canadian Real Estate Association
The trademarks REALTOR®, REALTORS®, and the REALTOR® logo are controlled by The Canadian Real Estate Association (CREA) and identify real estate professionals who are members of CREA. The trademarks MLS®, Multiple Listing Service® and the associated logos are owned by The Canadian Real Estate Association (CREA) and identify the quality of services provided by real estate professionals who are members of CREA. The trademark DDF® is owned by The Canadian Real Estate Association (CREA) and identifies CREA's Data Distribution Facility (DDF®)
August 24 2026 04:20:00
Kingston & Area Real Estate Association
Exp Realty, Brokerage