
650 Concession 3 Road W Tiny, Ontario L0L 2T0

2 Bedroom
2 Bathroom
1,100 - 1,500 sqft
Fireplace
Ventilation System
Other
Acreage
$1,325,000
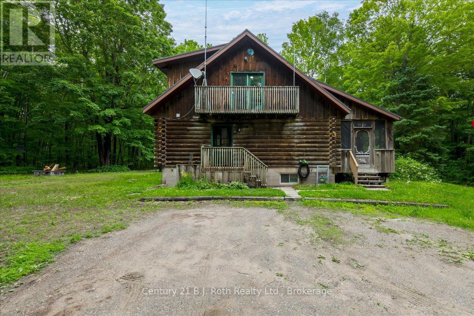
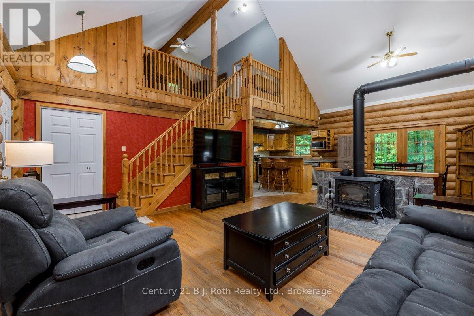
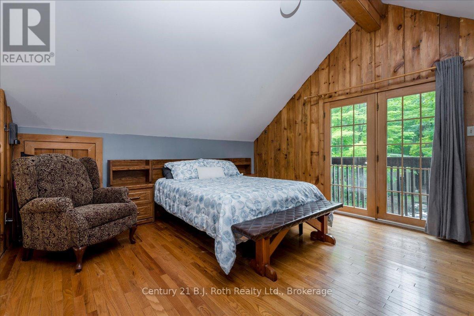
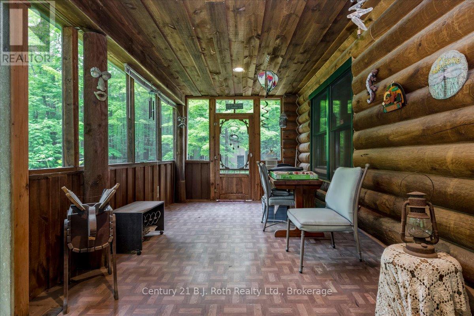
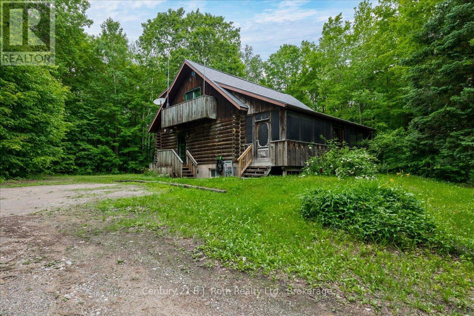
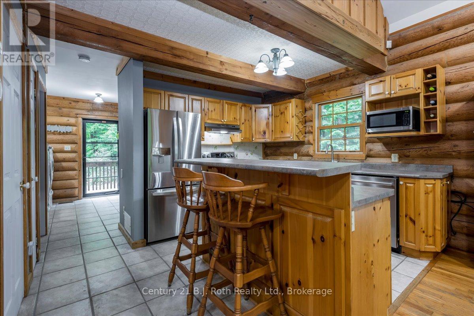
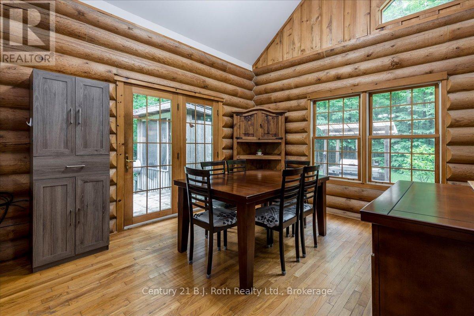
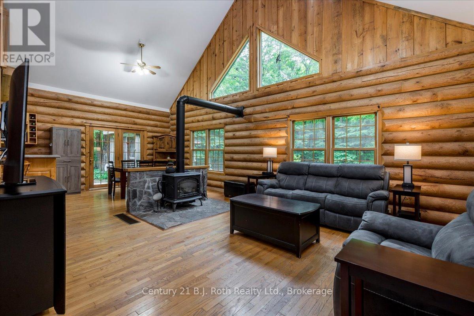
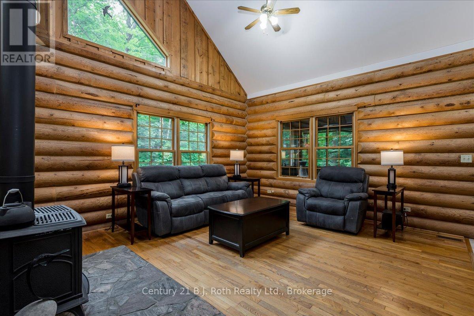
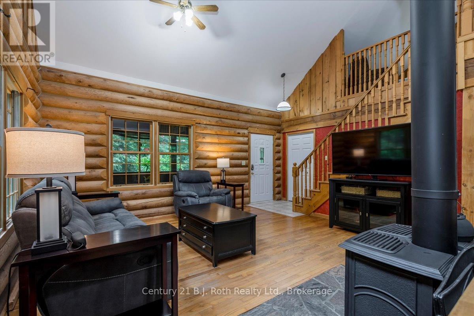
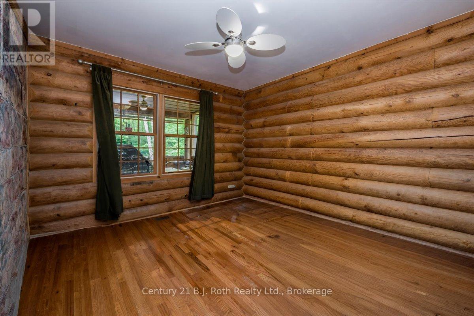
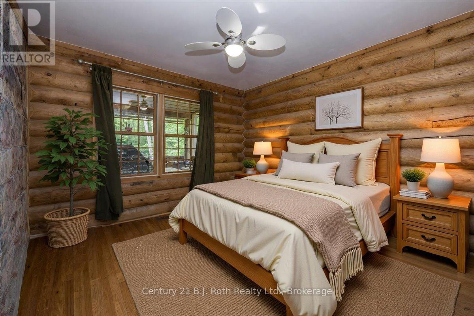
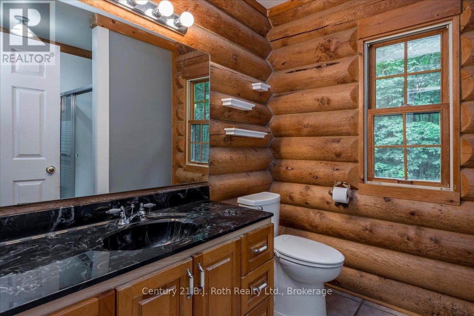
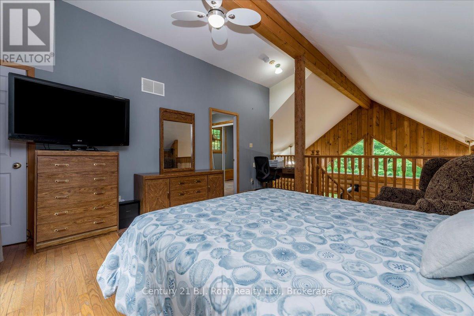
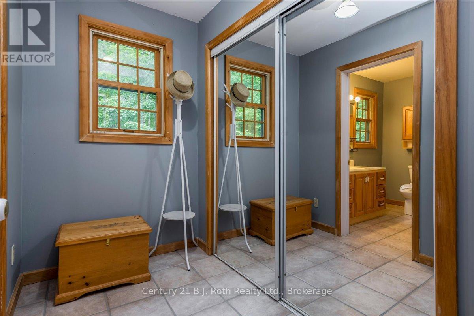
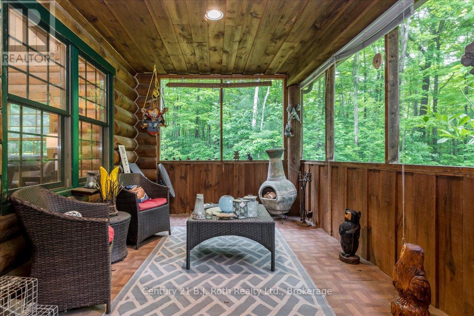
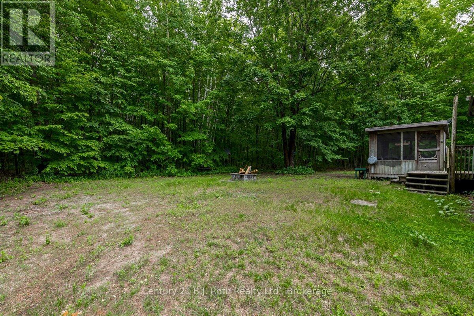
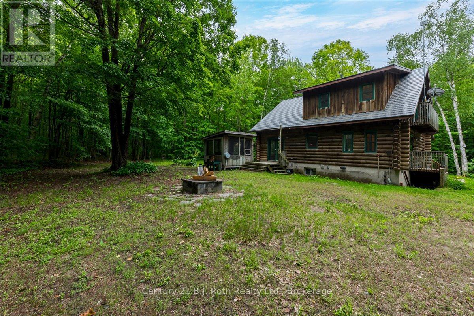
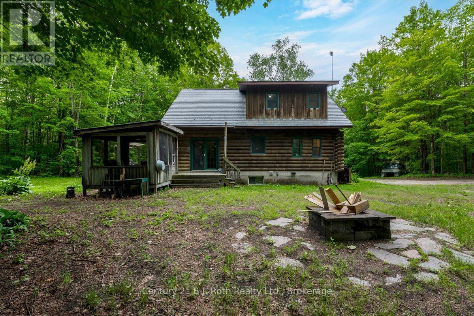
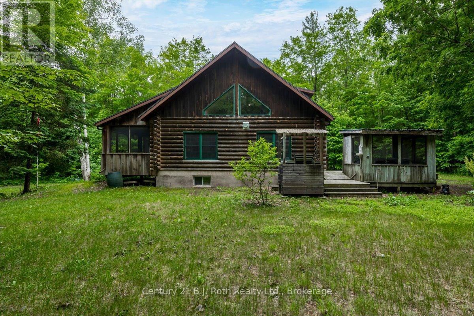
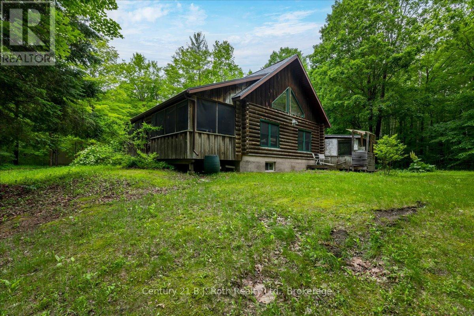
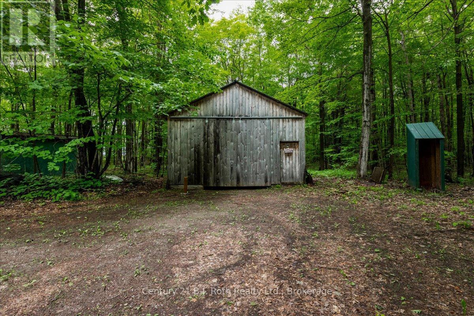
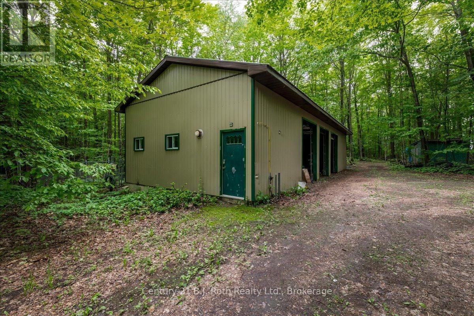
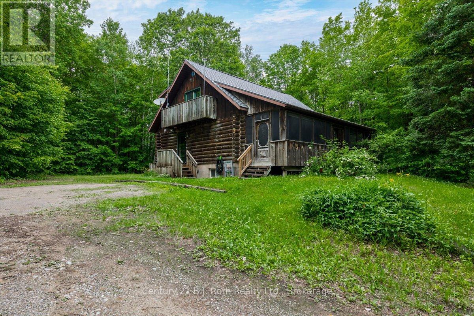
Welcome to 650 Concession Road 3 West in Tiny. If privacy, nature, and a peaceful escape are what you're looking for, this extraordinary log home on 49 acres is sure to impress.Tucked away from the road and surrounded by mature trees and Simcoe County Forest and trails, this one-of-a-kind property offers a rare sense of privacy and tranquility. The log home has a warm, inviting feel, with beautiful wood interiors, soaring ceilings, and plenty of natural light. Large windows bring the outdoors in and offer lovely views of the surrounding landscape.The spacious layout provides plenty of room to relax and entertain, while the large loft gives you the flexibility to create a private primary retreat, home office, or second family room. Step outside and enjoy your own 49-acre paradise, with a mix of forest and trails to explore. Whether you're hiking, snowshoeing, enjoying the trails, watching wildlife, or simply relaxing on the porch, there's plenty of space to enjoy the peace and beauty of nature.The property also features a three-bay garage with an attached heated workshop and an additional unheated storage area. Electricity is connected to the garage, making it a great setup for the hobbyist, outdoor enthusiast, or anyone needing extra workspace and storage.Whether you're looking for a year-round home, a weekend getaway, or an investment opportunity, this property offers a lifestyle that's hard to find. The property is also enrolled in the Managed Forest Tax Incentive Program, helping to keep property taxes lower.Come experience the privacy, natural beauty, and possibilities that 650 Concession Road 3 West has to offer. (id:15069)
Property Details
| MLS® Number | S13470936 |
| Property Type | Single Family |
| Community Name | Rural Tiny |
| Amenities Near By | Beach |
| Community Features | School Bus |
| Features | Wooded Area, Flat Site, Level, Country Residential, Gazebo |
| Parking Space Total | 10 |
| Structure | Deck, Outbuilding |
Building
| Bathroom Total | 2 |
| Bedrooms Above Ground | 2 |
| Bedrooms Total | 2 |
| Amenities | Fireplace(s) |
| Appliances | Water Heater, Central Vacuum, Dryer, Stove, Washer, Refrigerator |
| Basement Development | Unfinished |
| Basement Type | Full, N/a (unfinished) |
| Cooling Type | Ventilation System |
| Exterior Finish | Log |
| Fireplace Present | Yes |
| Fireplace Total | 1 |
| Foundation Type | Block |
| Heating Fuel | Geo Thermal |
| Heating Type | Other |
| Stories Total | 2 |
| Size Interior | 1,100 - 1,500 Sqft |
| Type | House |
| Utility Power | Generator |
| Utility Water | Drilled Well |
Parking
| Detached Garage | |
| Garage |
Land
| Acreage | Yes |
| Land Amenities | Beach |
| Sewer | Septic System |
| Size Depth | 1991 Ft |
| Size Frontage | 1048 Ft |
| Size Irregular | 1048 X 1991 Ft |
| Size Total Text | 1048 X 1991 Ft|25 - 50 Acres |
| Zoning Description | Gl/ep2 |
Rooms
| Level | Type | Length | Width | Dimensions |
|---|---|---|---|---|
| Second Level | Primary Bedroom | 4.29 m | 5.48 m | 4.29 m x 5.48 m |
| Second Level | Bathroom | 2.4 m | 2.31 m | 2.4 m x 2.31 m |
| Second Level | Other | 1.21 m | 2.31 m | 1.21 m x 2.31 m |
| Main Level | Bedroom 2 | 4.32 m | 3.4 m | 4.32 m x 3.4 m |
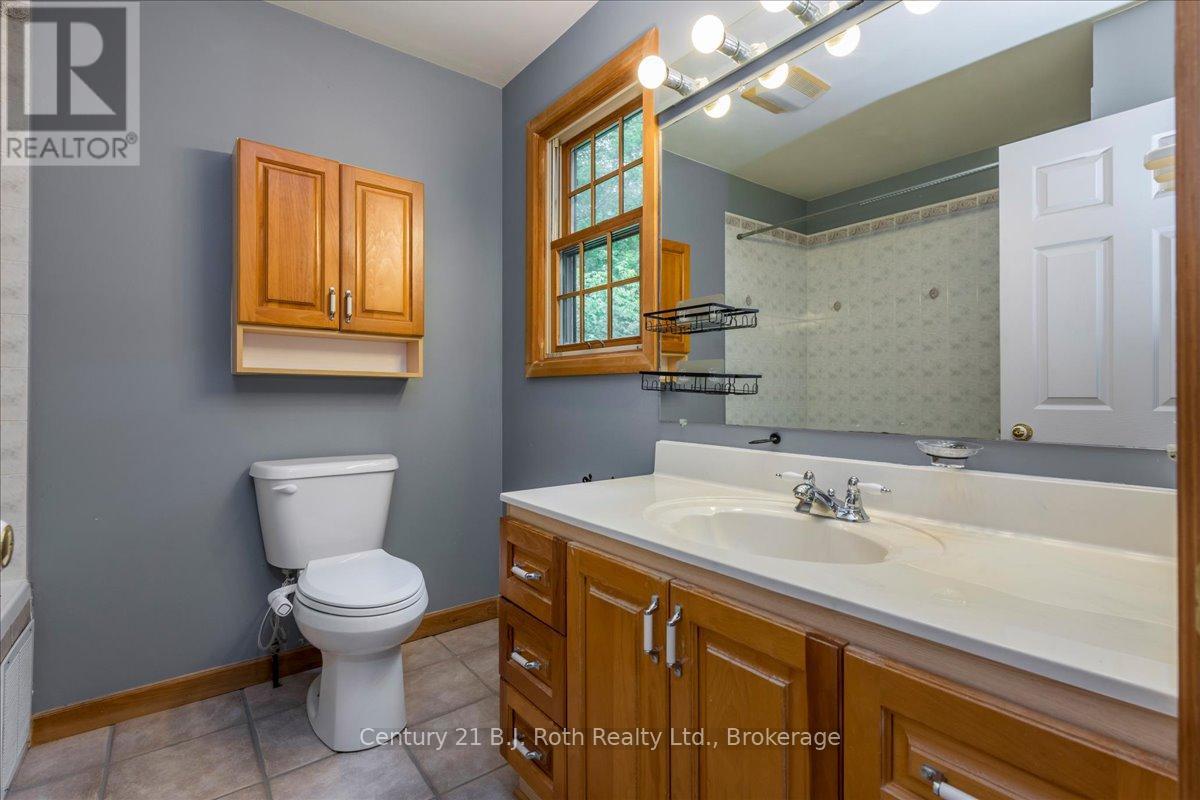
| Main Level | Bathroom | 1.86 m | 2.89 m | 1.86 m x 2.89 m |
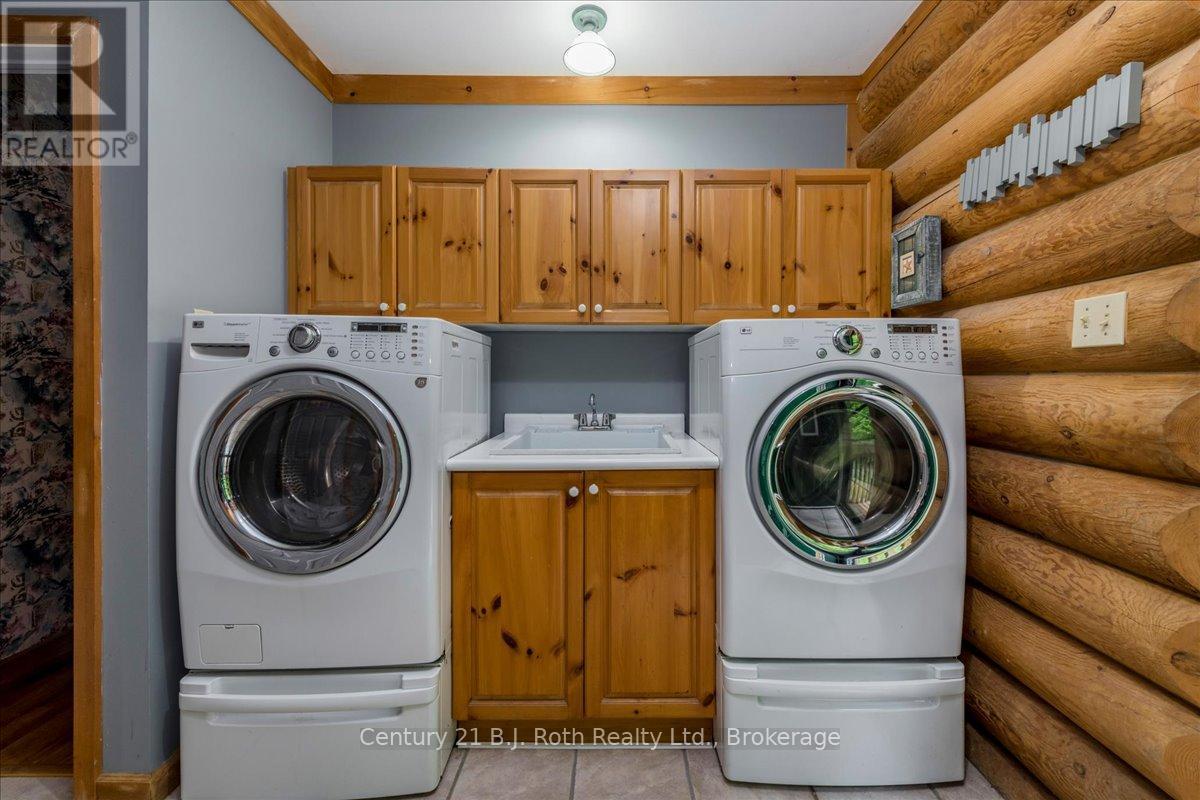
| Main Level | Laundry Room | 2.4 m | 2.89 m | 2.4 m x 2.89 m |
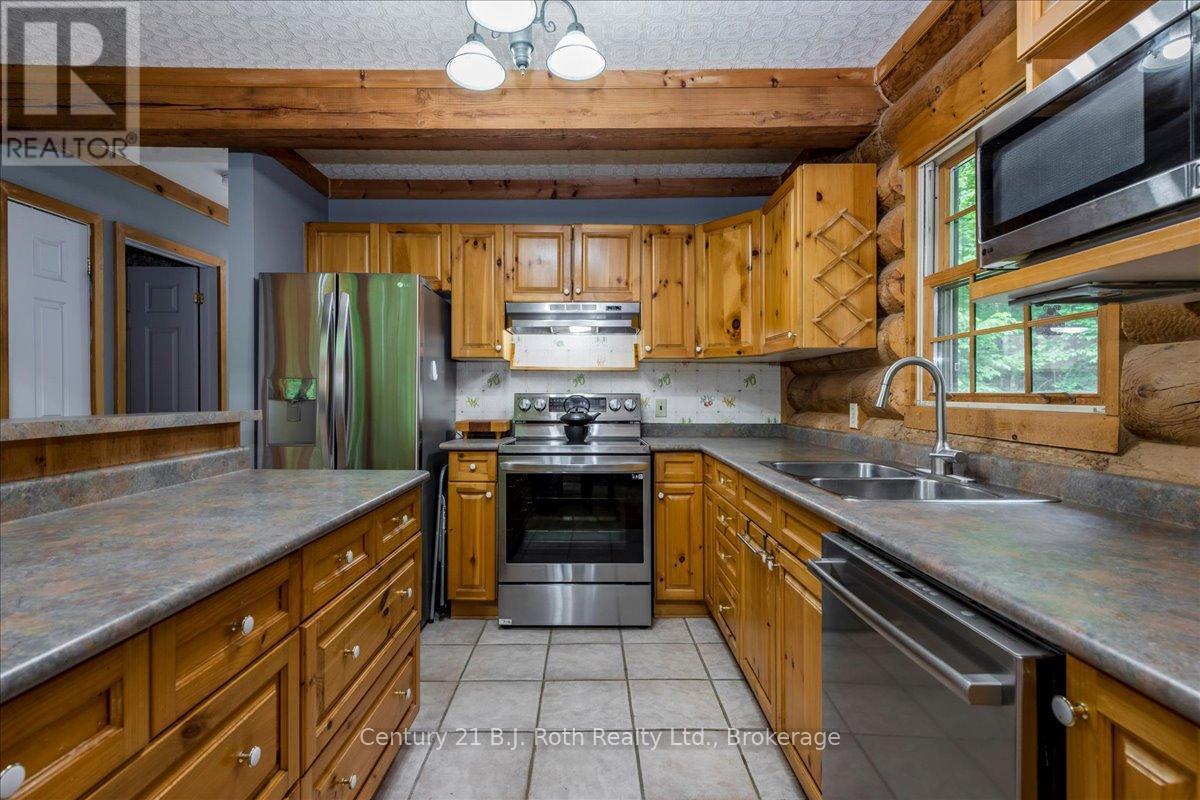
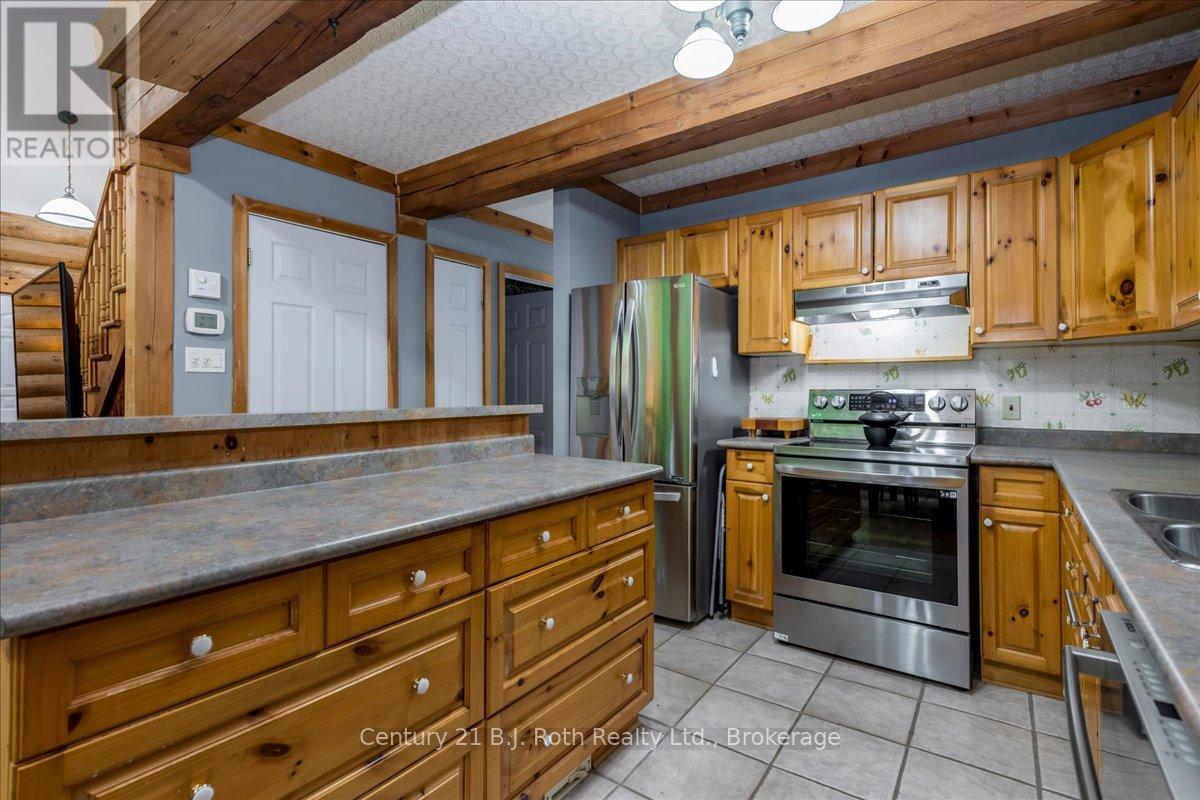
| Main Level | Kitchen | 3.9 m | 3.23 m | 3.9 m x 3.23 m |
| Main Level | Dining Room | 3.08 m | 4.27 m | 3.08 m x 4.27 m |
| Main Level | Family Room | 4.93 m | 4.81 m | 4.93 m x 4.81 m |
Utilities
| Cable | Available |
| Electricity | Installed |
https://www.realtor.ca/real-estate/29933069/650-concession-3-road-w-tiny-rural-tiny
Contact Us
Contact us for more information

This REALTOR.ca listing content is owned and licensed by REALTOR® members of The Canadian Real Estate Association
The trademarks REALTOR®, REALTORS®, and the REALTOR® logo are controlled by The Canadian Real Estate Association (CREA) and identify real estate professionals who are members of CREA. The trademarks MLS®, Multiple Listing Service® and the associated logos are owned by The Canadian Real Estate Association (CREA) and identify the quality of services provided by real estate professionals who are members of CREA. The trademark DDF® is owned by The Canadian Real Estate Association (CREA) and identifies CREA's Data Distribution Facility (DDF®)
August 26 2026 01:57:14
The Lakelands Association of REALTORS®
Century 21 B.j. Roth Realty Ltd.