
65 Woodbury Road Toronto, Ontario M8W 1X8

5 Bedroom
4 Bathroom
700 - 1,100 sqft
Bungalow
Fireplace
Central Air Conditioning
Heat Pump
Landscaped
$1,379,000
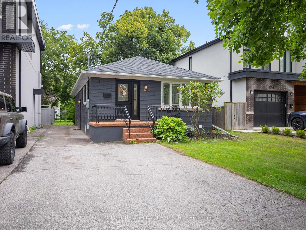
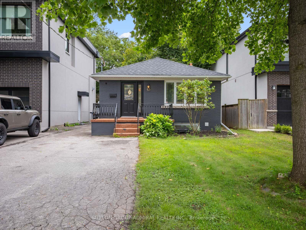
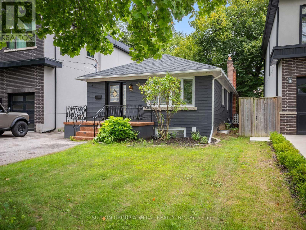
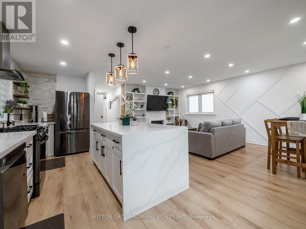
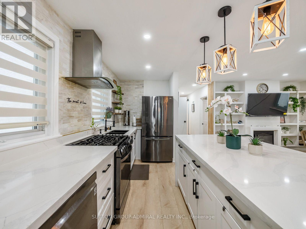
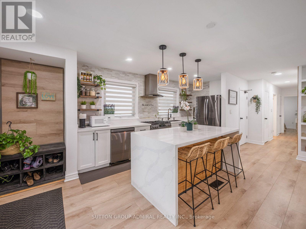
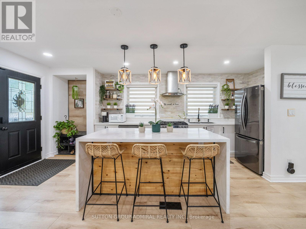
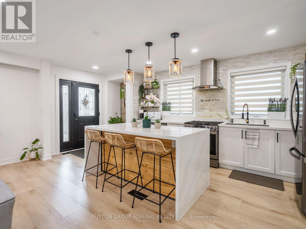
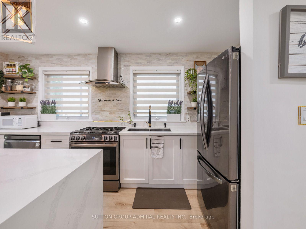
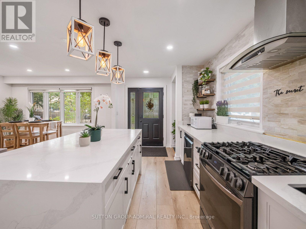
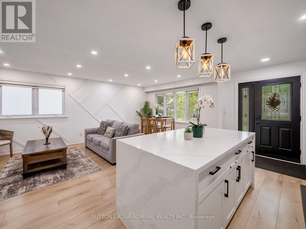
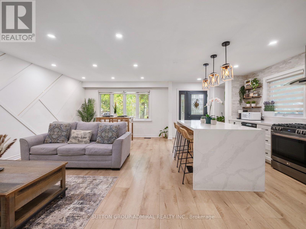
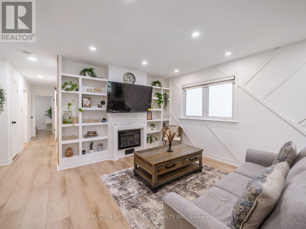
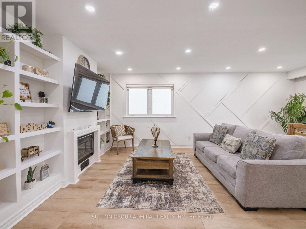
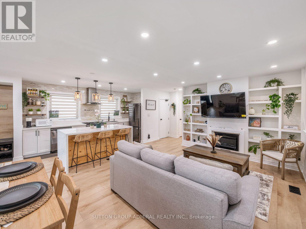
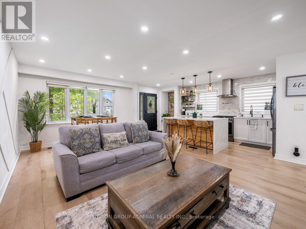
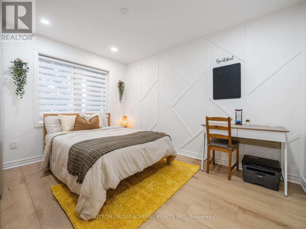
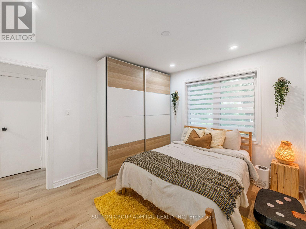
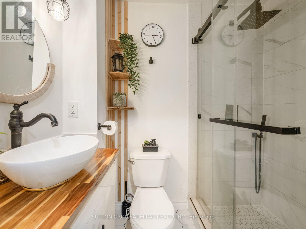
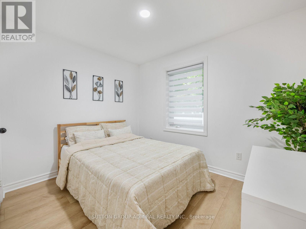
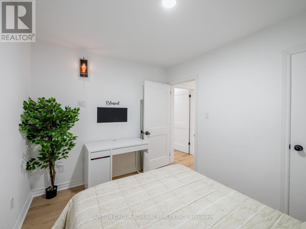
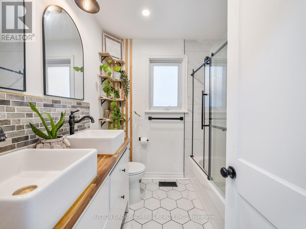
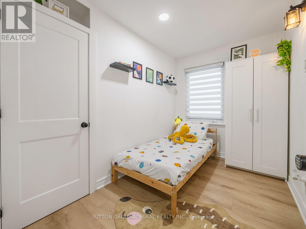
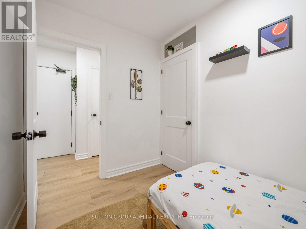
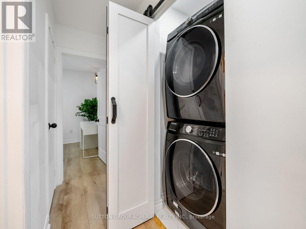
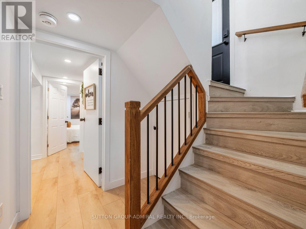
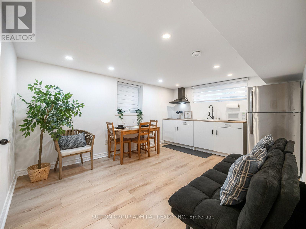
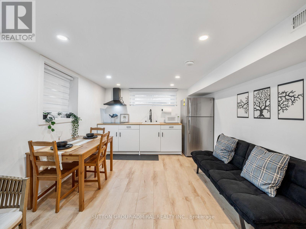
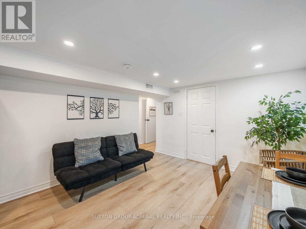
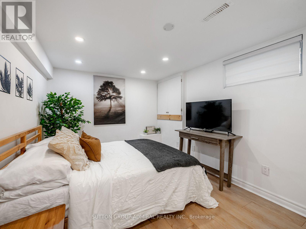
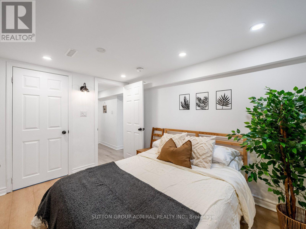
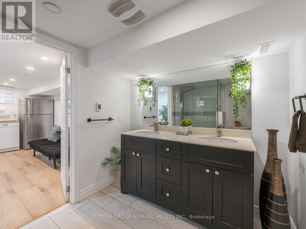
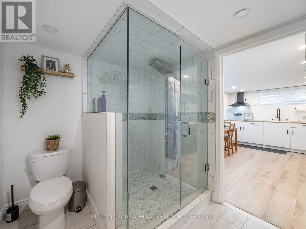
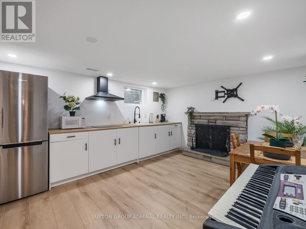
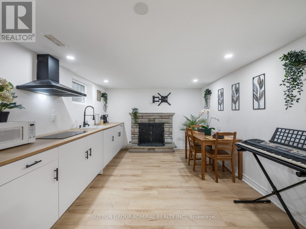
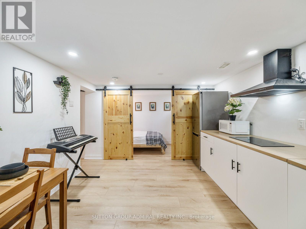
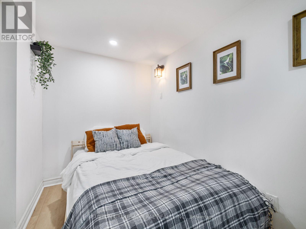

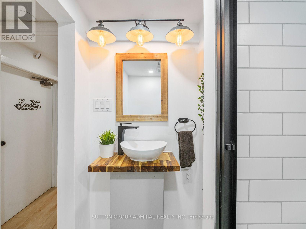
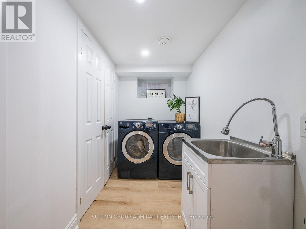
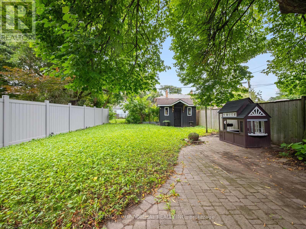
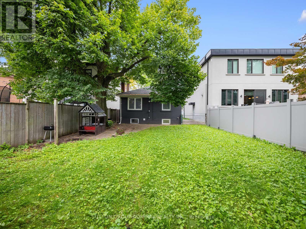
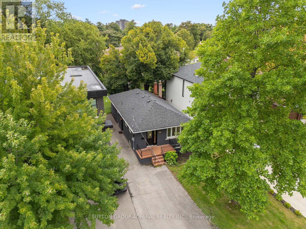
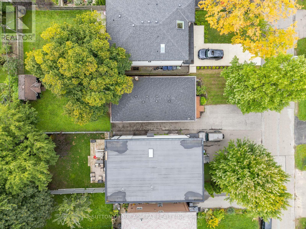
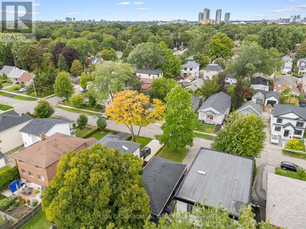
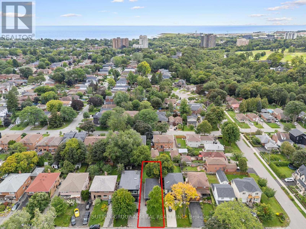
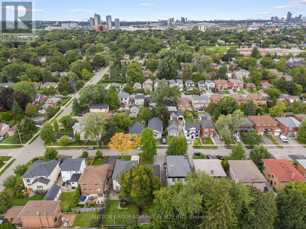
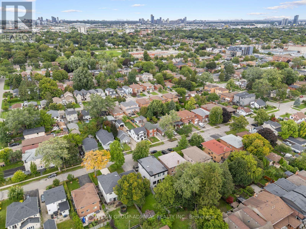
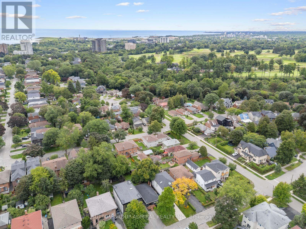
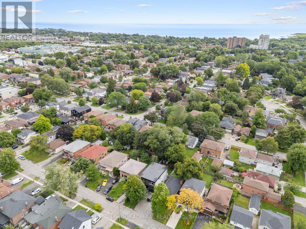
Welcome to 65 Woodbury Road, a fully renovated detached bungalow offering a stylish layout and exceptional income-generating potential. Situated on a 35-by-125-foot lot with parking for four vehicles, this move-in-ready home features vinyl flooring throughout, pot lights, zebra blinds and numbered keypad locks on the bedroom door knobs. The open-concept main floor seamlessly connects the living and dining areas with a contemporary kitchen featuring a centre island, quartz countertops, stainless steel appliances and a gas oven. The inviting living room is enhanced by elegant wainscoting and a electric fireplace. Three main-floor bedrooms include a primary bedroom with a double sliding-door closet and a three-piece ensuite featuring a frameless glass walk-in shower, tiled flooring and vanity. A convenient laundry closet and five-piece main bathroom with a double-sink vanity complete this level. The finished basement has a separate entrance, above-grade windows and two distinct open-concept living quarters, each with kitchen, living and dining areas, a bedroom and bathroom. One offers a gas fireplace, stainless steel refrigerator, built-in countertop range and three-piece bathroom, while the other features a larger bedroom with a walk-in closet and a spacious four-piece bathroom with a double-sink vanity and frameless glass shower. Basement baths w/ heated floors. Additional highlights include an owned water heater, heat-pump heating, central air and a fully fenced yard with a storage shed. Ideally located near greenspaces like Etobicoke Valley Park, Enfield Park, Toronto Golf Club for outdoor recreation, Marie Curtis Park's beaches, trails and kayak rentals along Lake Ontario. Nearby schools like St. Ambrose Catholic School, Sir Adam Beck Junior School and more. Everyday conveniences close by like CF Sherway Gardens, Queensway Health Centre, restaurants, shopping, pickleball courts, TTC Transit, Long Branch GO Station, Highways 427 and the QEW for easy GTA commuting. (id:15069)
Property Details
| MLS® Number | W13713244 |
| Property Type | Single Family |
| Neigbourhood | Alderwood |
| Community Name | Islington-City Centre West |
| Amenities Near By | Beach, Golf Nearby, Hospital, Park, Public Transit, Schools |
| Features | Lighting, Carpet Free, In-law Suite |
| Parking Space Total | 4 |
| Structure | Porch, Shed |
| View Type | City View |
Building
| Bathroom Total | 4 |
| Bedrooms Above Ground | 3 |
| Bedrooms Below Ground | 2 |
| Bedrooms Total | 5 |
| Amenities | Fireplace(s) |
| Appliances | Water Heater, Range, All, Dishwasher, Dryer, Oven, Two Washers, Window Coverings, Refrigerator |
| Architectural Style | Bungalow |
| Basement Development | Finished |
| Basement Features | Separate Entrance, Apartment In Basement |
| Basement Type | N/a (finished), N/a, N/a |
| Construction Style Attachment | Detached |
| Cooling Type | Central Air Conditioning |
| Exterior Finish | Brick |
| Fire Protection | Smoke Detectors |
| Fireplace Present | Yes |
| Fireplace Total | 2 |
| Flooring Type | Vinyl, Tile |
| Foundation Type | Concrete |
| Heating Fuel | Natural Gas |
| Heating Type | Heat Pump |
| Stories Total | 1 |
| Size Interior | 700 - 1,100 Sqft |
| Type | House |
| Utility Water | Municipal Water |
Parking
| No Garage |
Land
| Acreage | No |
| Fence Type | Fully Fenced |
| Land Amenities | Beach, Golf Nearby, Hospital, Park, Public Transit, Schools |
| Landscape Features | Landscaped |
| Sewer | Sanitary Sewer |
| Size Depth | 125 Ft |
| Size Frontage | 35 Ft |
| Size Irregular | 35 X 125 Ft |
| Size Total Text | 35 X 125 Ft|under 1/2 Acre |
Rooms
| Level | Type | Length | Width | Dimensions |
|---|---|---|---|---|
| Basement | Bedroom 4 | 1.8 m | 3.05 m | 1.8 m x 3.05 m |
| Basement | Bathroom | 1.8 m | 1.85 m | 1.8 m x 1.85 m |
| Basement | Living Room | 3.45 m | 4.57 m | 3.45 m x 4.57 m |
| Basement | Kitchen | 3.45 m | 4.57 m | 3.45 m x 4.57 m |
| Basement | Bedroom 5 | 2.84 m | 3.53 m | 2.84 m x 3.53 m |
| Basement | Bathroom | 3.35 m | 2.18 m | 3.35 m x 2.18 m |
| Basement | Laundry Room | 3.78 m | 1.52 m | 3.78 m x 1.52 m |
| Basement | Living Room | 4.5 m | 3.35 m | 4.5 m x 3.35 m |
| Basement | Kitchen | 4.5 m | 3.35 m | 4.5 m x 3.35 m |
| Main Level | Kitchen | 2.57 m | 4.55 m | 2.57 m x 4.55 m |
| Main Level | Living Room | 3.96 m | 3.96 m | 3.96 m x 3.96 m |
| Main Level | Dining Room | 3.96 m | 2.26 m | 3.96 m x 2.26 m |
| Main Level | Primary Bedroom | 3.17 m | 3.76 m | 3.17 m x 3.76 m |
| Main Level | Bathroom | 2.01 m | 1.3 m | 2.01 m x 1.3 m |
| Main Level | Bedroom 2 | 3.2 m | 2.64 m | 3.2 m x 2.64 m |
| Main Level | Bedroom 3 | 3.23 m | 2.08 m | 3.23 m x 2.08 m |
| Main Level | Bathroom | 2.18 m | 2.18 m | 2.18 m x 2.18 m |
Utilities
| Cable | Available |
| Electricity | Available |
| Sewer | Available |
Contact Us
Contact us for more information

This REALTOR.ca listing content is owned and licensed by REALTOR® members of The Canadian Real Estate Association
The trademarks REALTOR®, REALTORS®, and the REALTOR® logo are controlled by The Canadian Real Estate Association (CREA) and identify real estate professionals who are members of CREA. The trademarks MLS®, Multiple Listing Service® and the associated logos are owned by The Canadian Real Estate Association (CREA) and identify the quality of services provided by real estate professionals who are members of CREA. The trademark DDF® is owned by The Canadian Real Estate Association (CREA) and identifies CREA's Data Distribution Facility (DDF®)
August 26 2026 03:33:59
Toronto Regional Real Estate Board
Sutton Group-Admiral Realty Inc.