
65 Warbler Circle Toronto, Ontario M1X 1V5

6 Bedroom
4 Bathroom
2,000 - 2,500 sqft
Fireplace
Central Air Conditioning
Forced Air
$1,388,888
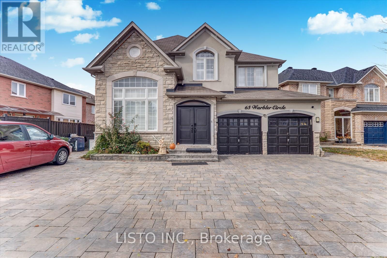
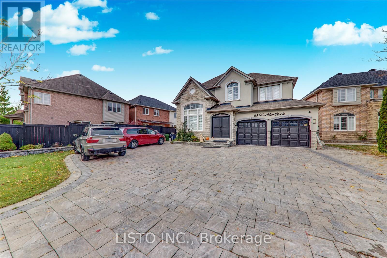
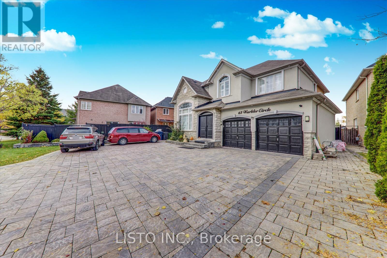
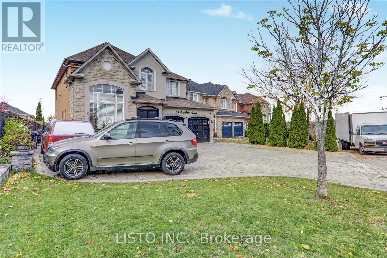
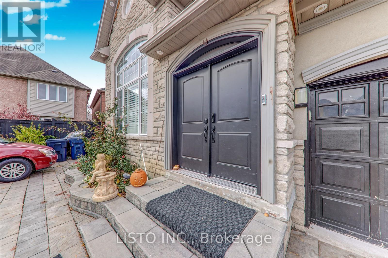
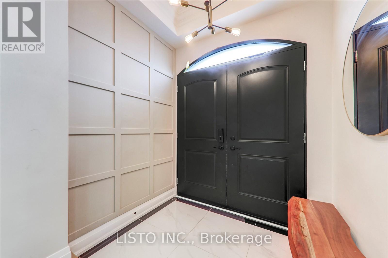
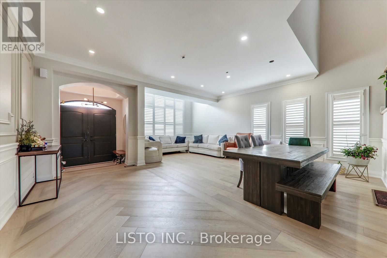
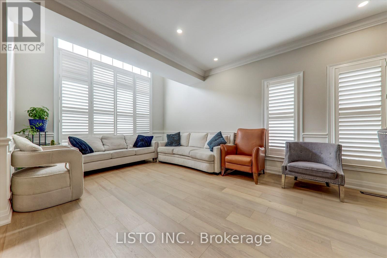
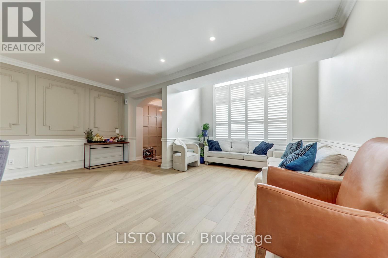
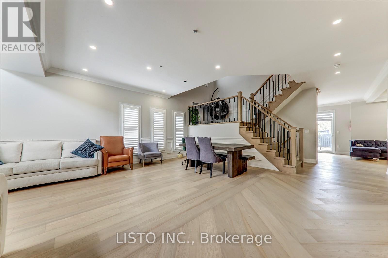
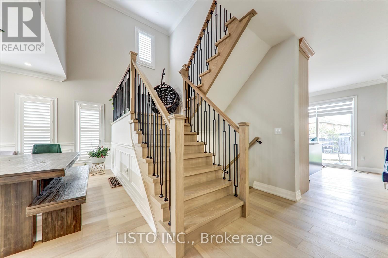
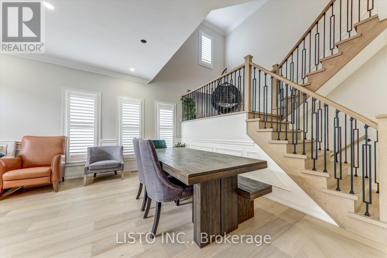
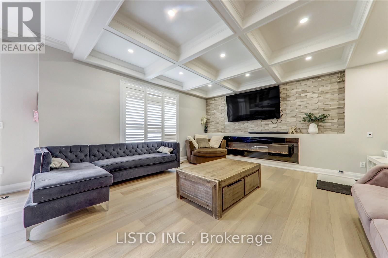
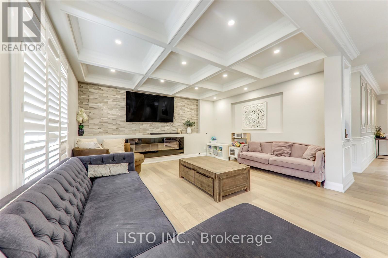
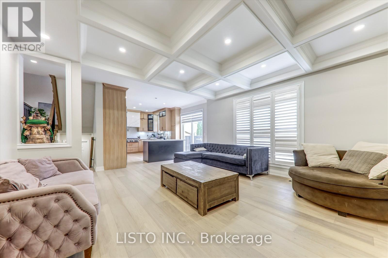
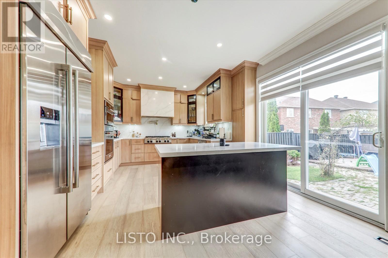
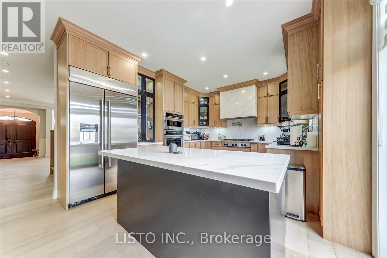
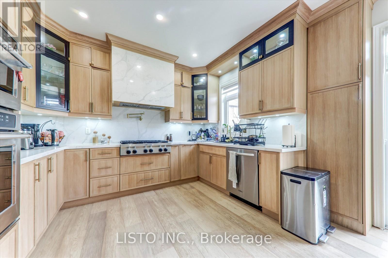
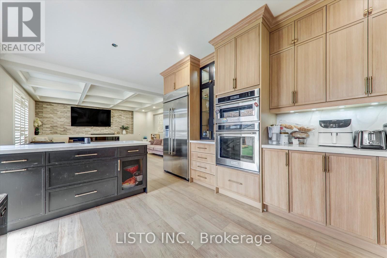
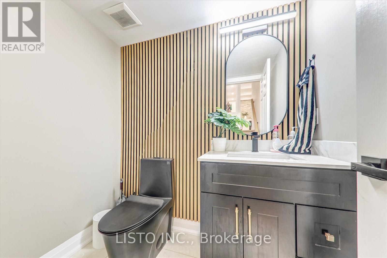
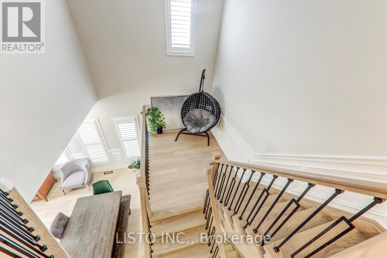
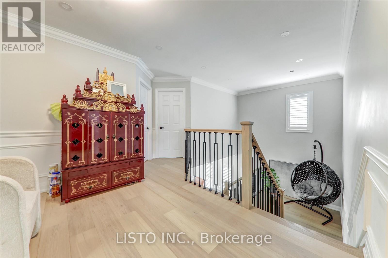
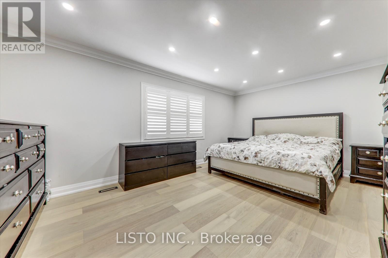
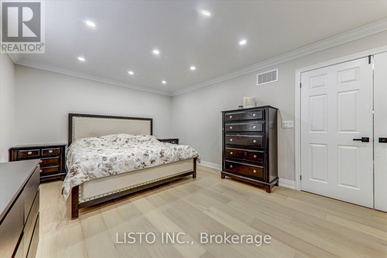
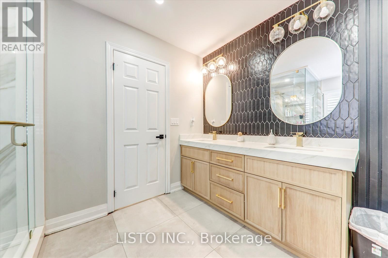
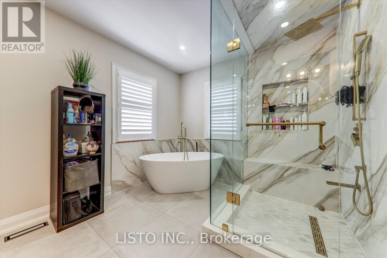
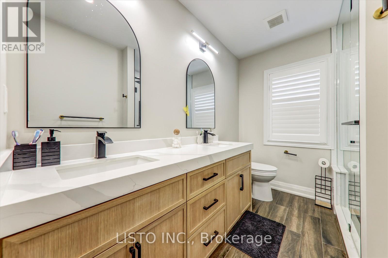
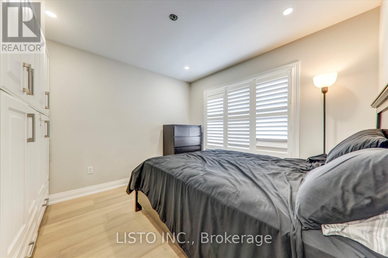
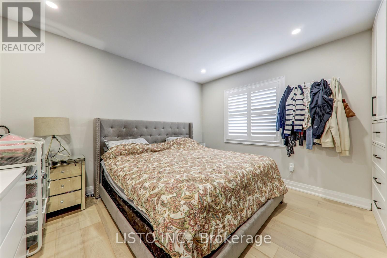
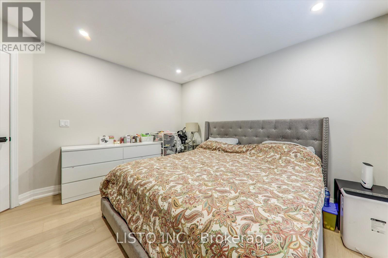
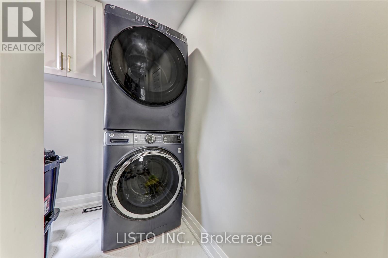
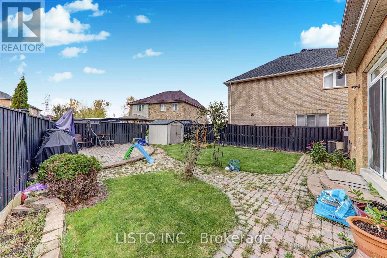
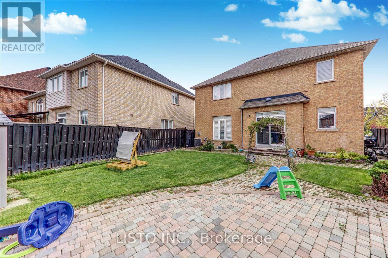
Gorgeous Property with Beautiful Landscaping & Interlock! Fully updated home located on a fabulous, quiet circle. This bright, open-concept layout features large windows and an abundance of natural light throughout. Enjoy hardwood floors throughout. The large, modern kitchen boasts a custom cabinetry, counter space, a large sink, island and stainless steel appliances and sliding doors that lead to a beautifully fenced backyard-perfect for entertaining. The inviting family room offers a cozy electric fireplace on the featured wall. Main floor includes a convenient powder room and laundry with direct access to the double garage. Upstairs, the primary suite features built in closet, a walk-in closet, and a luxurious 5-piece ensuite bath. Private driveway fits 5+ cars. A perfect blend of comfort, style, and location, this home truly has it all! (id:15069)
Property Details
| MLS® Number | E13649968 |
| Property Type | Single Family |
| Community Name | Rouge E11 |
| Features | Carpet Free |
| Parking Space Total | 7 |
Building
| Bathroom Total | 4 |
| Bedrooms Above Ground | 4 |
| Bedrooms Below Ground | 2 |
| Bedrooms Total | 6 |
| Age | 6 To 15 Years |
| Basement Development | Finished |
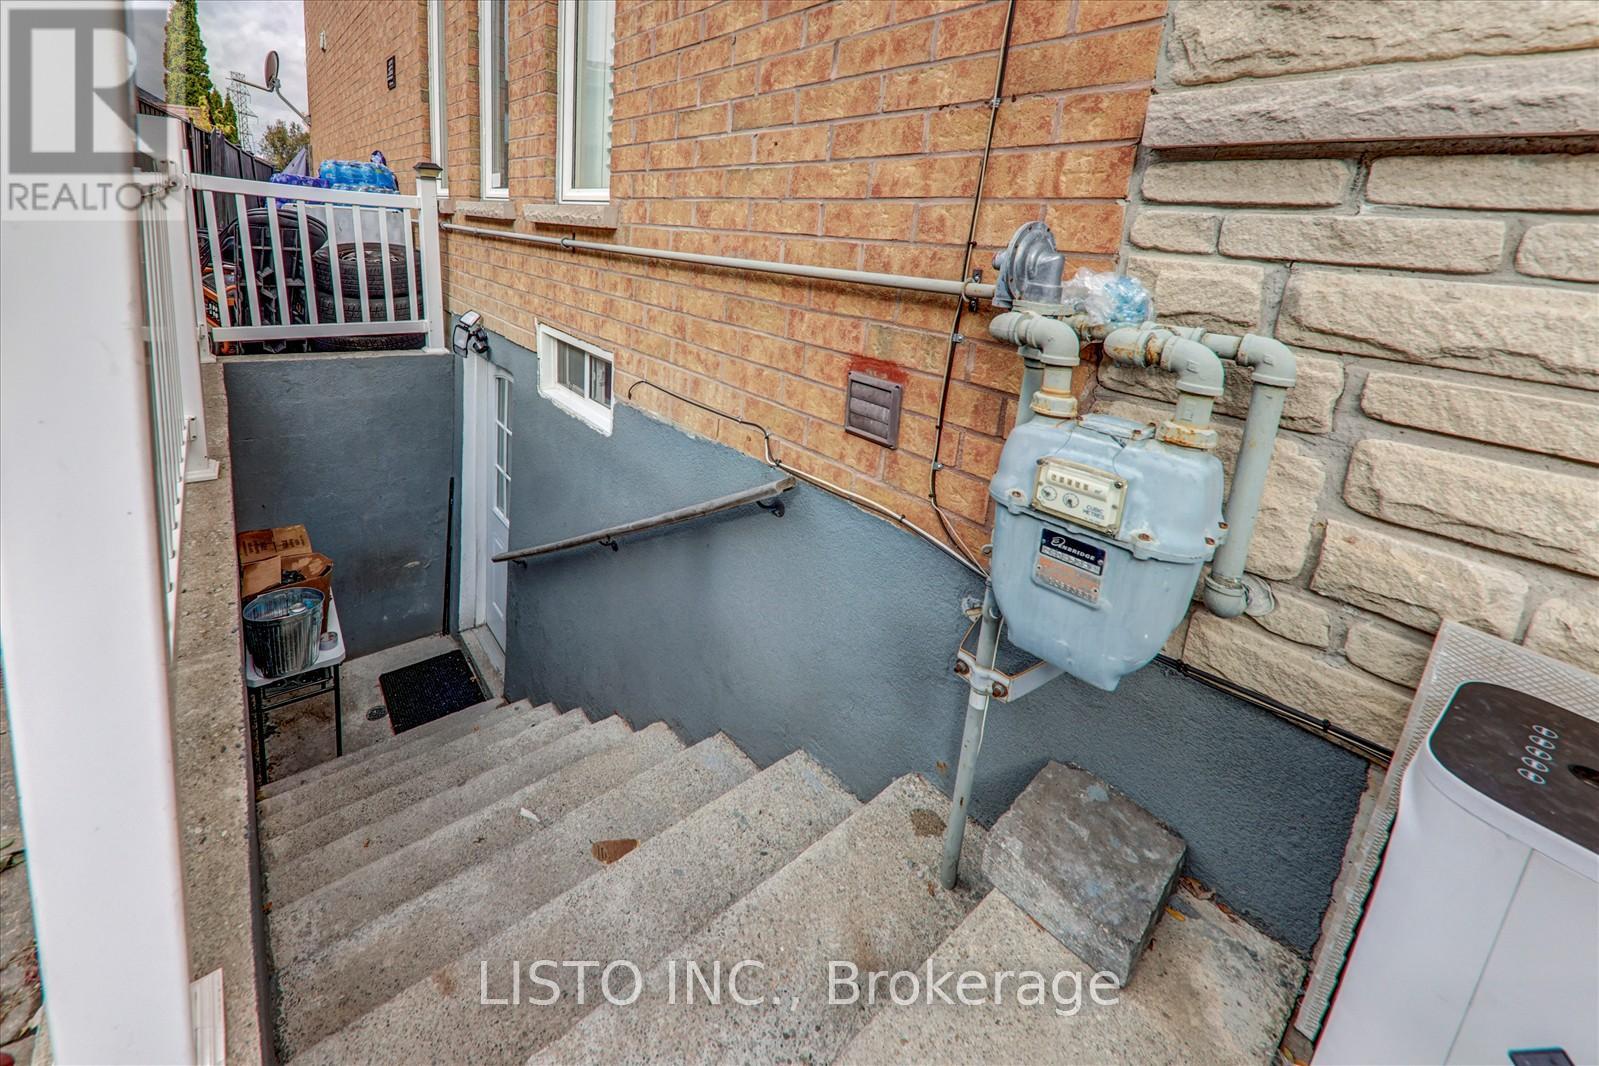
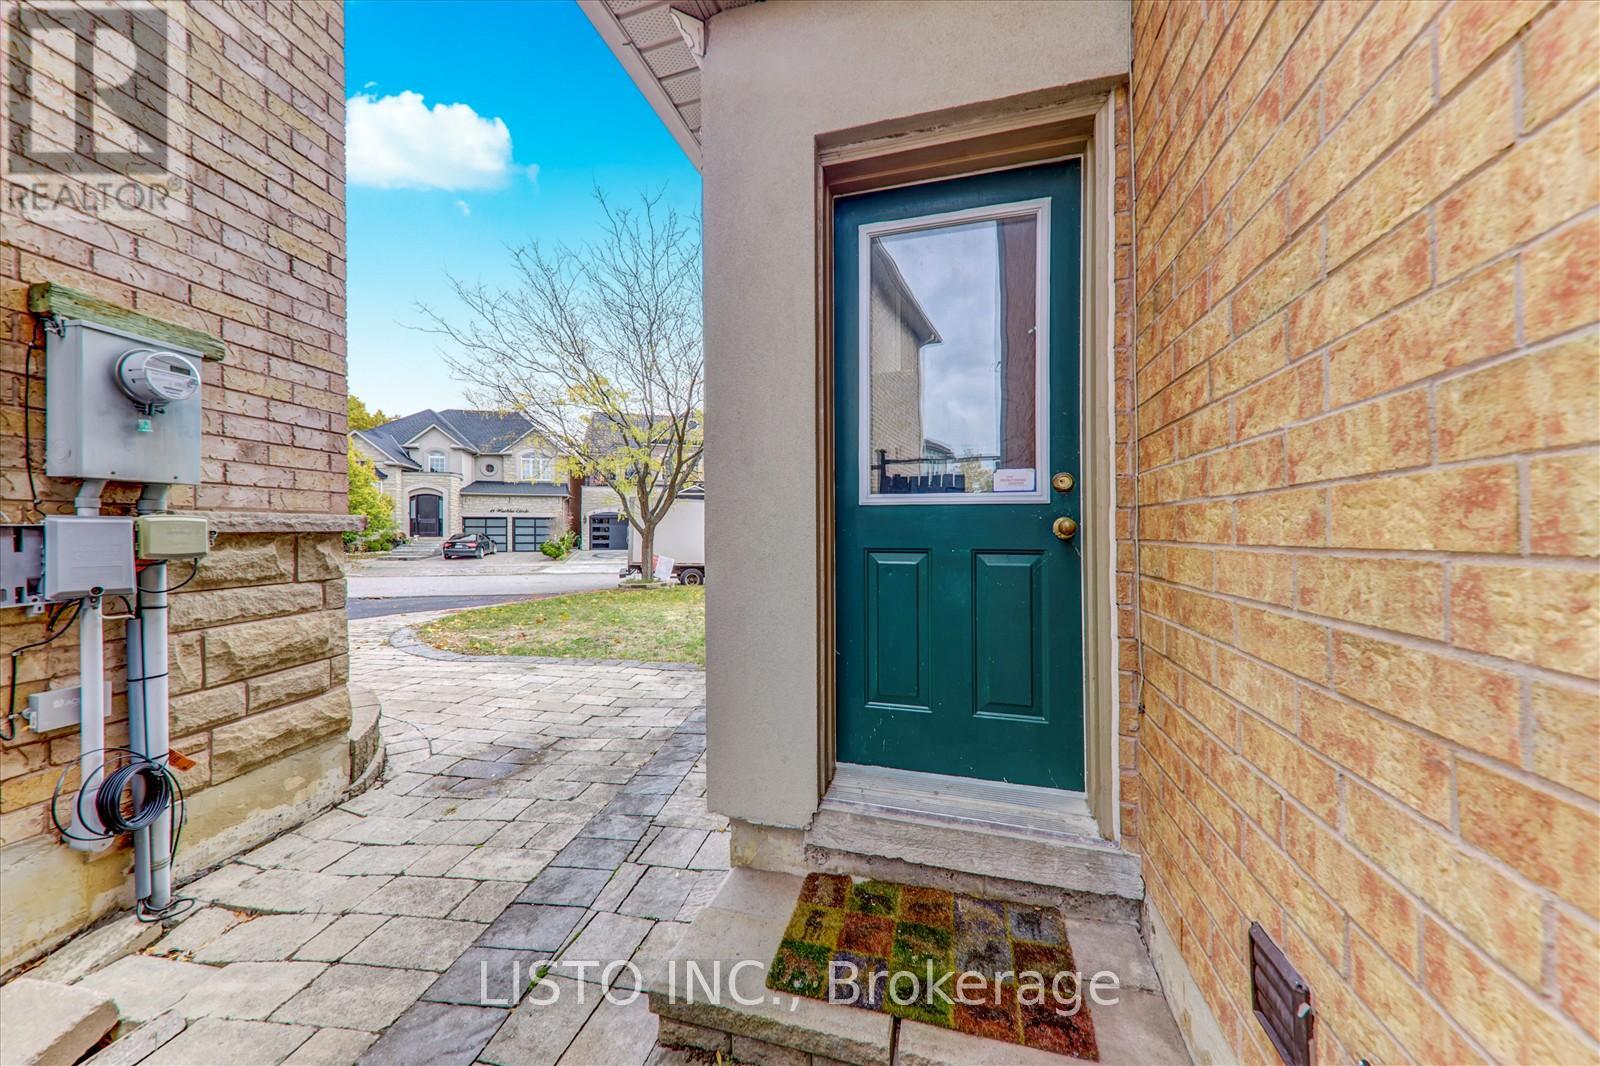
| Basement Features | Separate Entrance |
| Basement Type | N/a (finished), N/a |
| Construction Style Attachment | Detached |
| Cooling Type | Central Air Conditioning |
| Exterior Finish | Stucco, Stone |
| Fireplace Present | Yes |
| Fireplace Total | 1 |
| Flooring Type | Hardwood |
| Foundation Type | Concrete |
| Half Bath Total | 1 |
| Heating Fuel | Natural Gas |
| Heating Type | Forced Air |
| Stories Total | 2 |
| Size Interior | 2,000 - 2,500 Sqft |
| Type | House |
| Utility Water | Municipal Water |
Parking
| Attached Garage | |
| Garage |
Land
| Acreage | No |
| Sewer | Sanitary Sewer |
| Size Depth | 122 Ft ,10 In |
| Size Frontage | 71 Ft ,9 In |
| Size Irregular | 71.8 X 122.9 Ft |
| Size Total Text | 71.8 X 122.9 Ft |
| Zoning Description | Residential |
Rooms
| Level | Type | Length | Width | Dimensions |
|---|---|---|---|---|
| Second Level | Primary Bedroom | 5.49 m | 3.15 m | 5.49 m x 3.15 m |
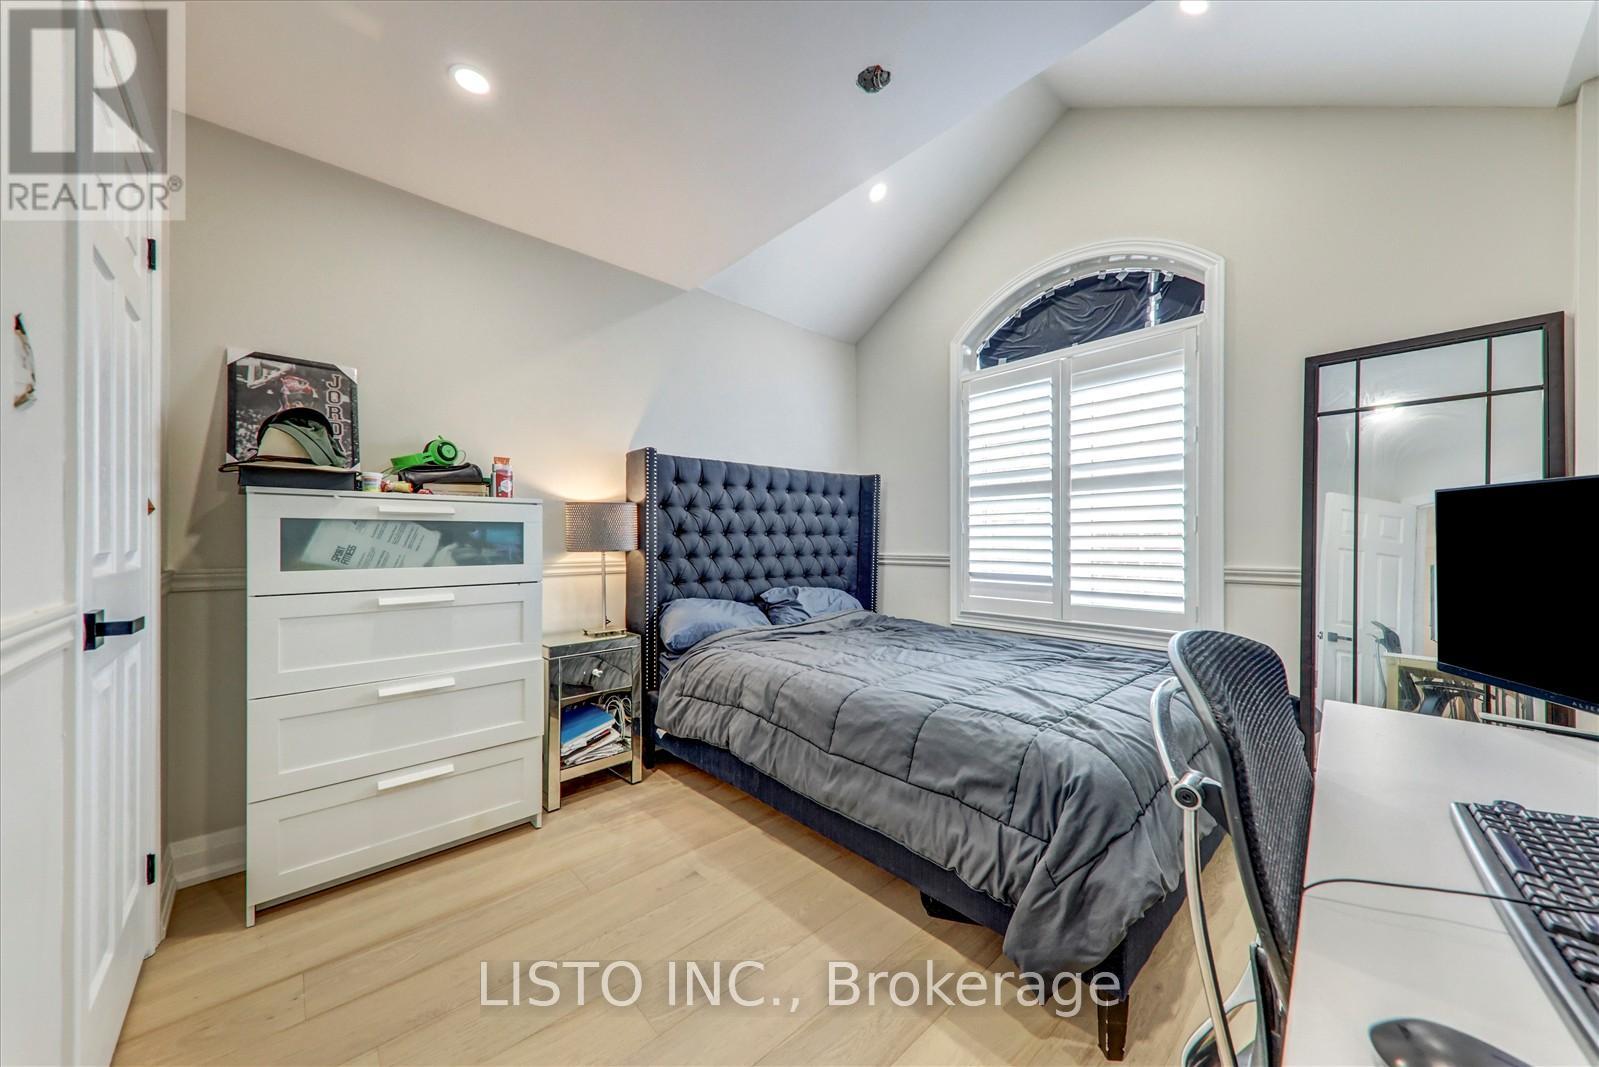
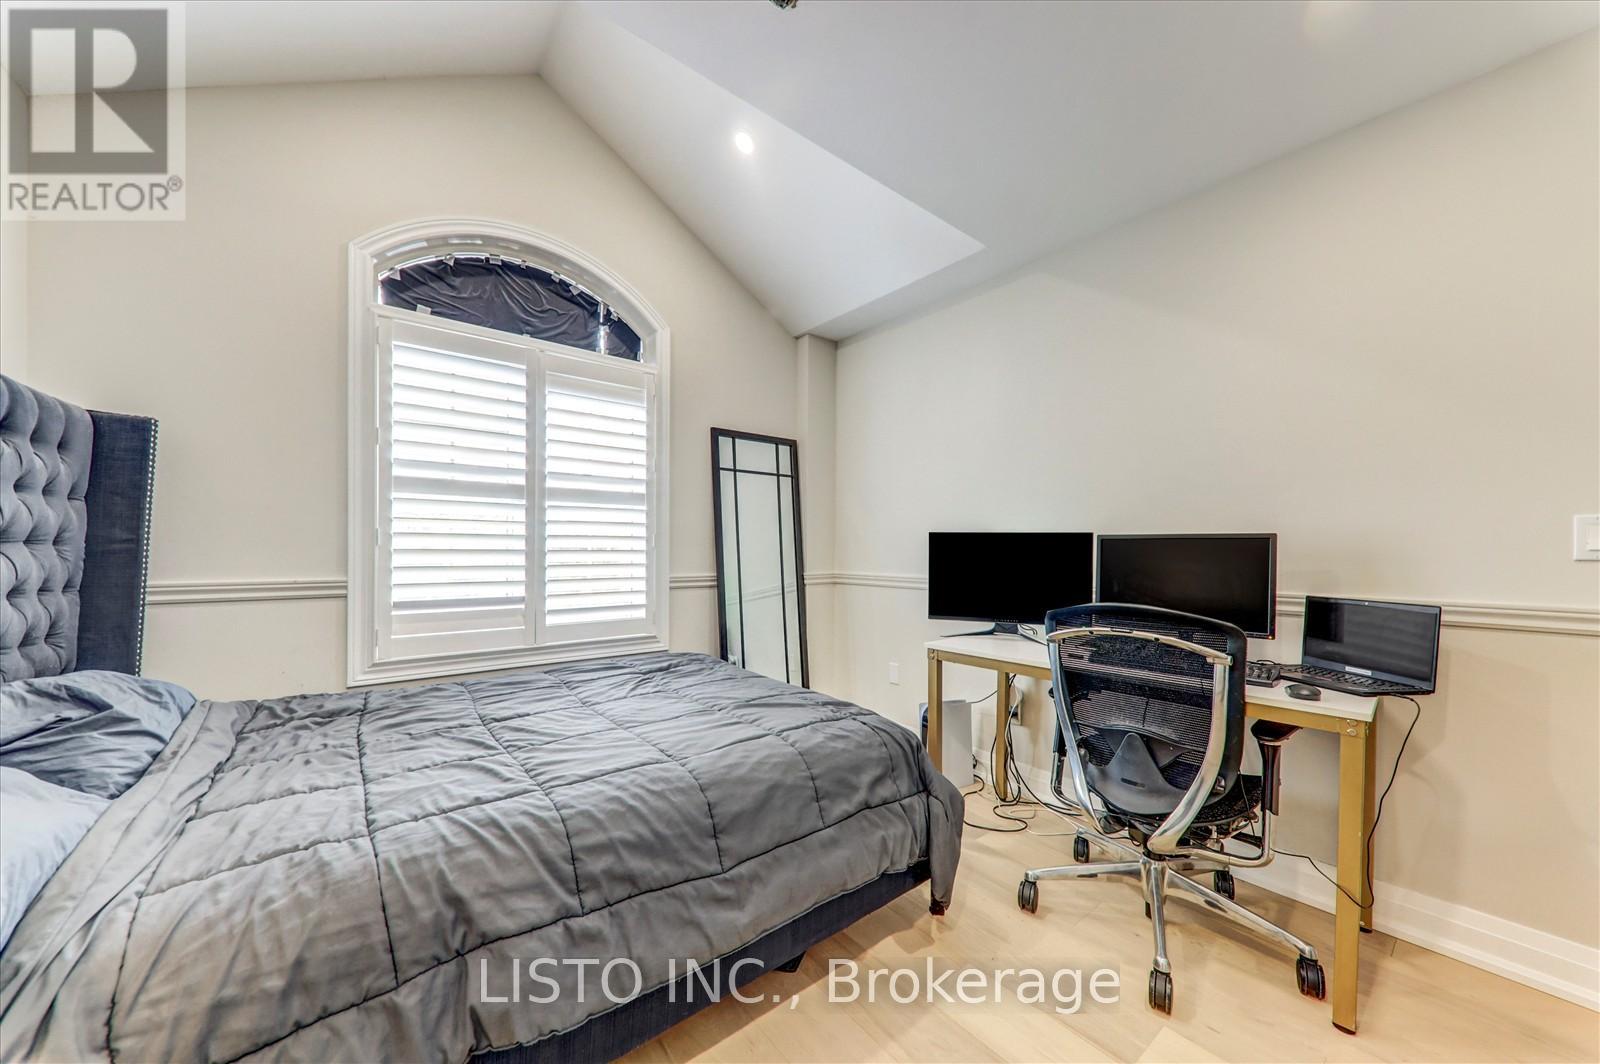
| Second Level | Bedroom 2 | 3.84 m | 3.13 m | 3.84 m x 3.13 m |
| Second Level | Bedroom 3 | 3.19 m | 3.19 m | 3.19 m x 3.19 m |
| Second Level | Bedroom 4 | 3.54 m | 2.89 m | 3.54 m x 2.89 m |
| Main Level | Living Room | 7.92 m | 6.69 m | 7.92 m x 6.69 m |
| Main Level | Dining Room | 7.92 m | 6.69 m | 7.92 m x 6.69 m |
| Main Level | Family Room | 4.88 m | 4.26 m | 4.88 m x 4.26 m |
| Main Level | Kitchen | 5.18 m | 3.96 m | 5.18 m x 3.96 m |
| Main Level | Eating Area | 5.18 m | 3.96 m | 5.18 m x 3.96 m |
https://www.realtor.ca/real-estate/30127866/65-warbler-circle-toronto-rouge-rouge-e11
Contact Us
Contact us for more information

This REALTOR.ca listing content is owned and licensed by REALTOR® members of The Canadian Real Estate Association
The trademarks REALTOR®, REALTORS®, and the REALTOR® logo are controlled by The Canadian Real Estate Association (CREA) and identify real estate professionals who are members of CREA. The trademarks MLS®, Multiple Listing Service® and the associated logos are owned by The Canadian Real Estate Association (CREA) and identify the quality of services provided by real estate professionals who are members of CREA. The trademark DDF® is owned by The Canadian Real Estate Association (CREA) and identifies CREA's Data Distribution Facility (DDF®)
August 07 2026 04:02:16
Toronto Regional Real Estate Board
Listo Inc.