
65 Renfrew Street Kitchener, Ontario N2R 0G5

3 Bedroom
3 Bathroom
1,500 - 2,000 sqft
Central Air Conditioning
Forced Air
$588,000
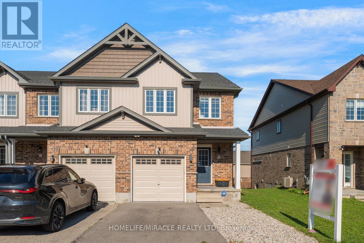
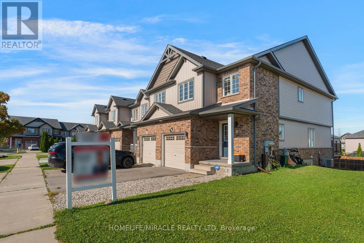
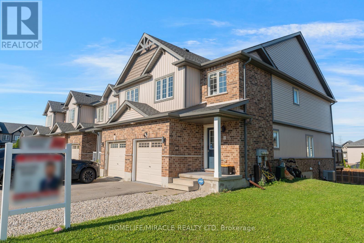
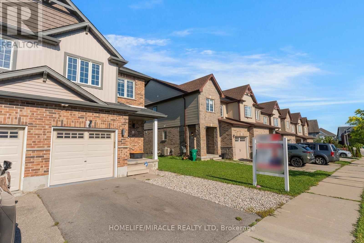
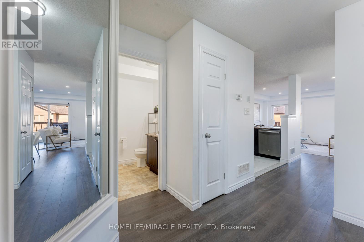
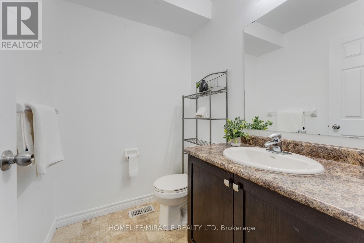
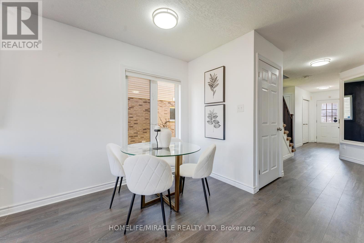
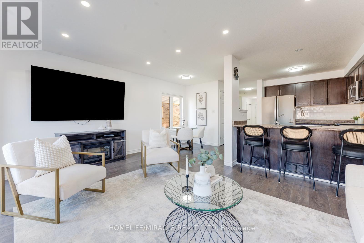
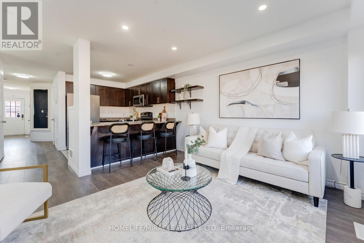
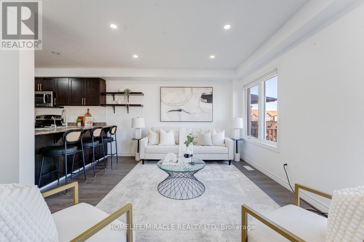
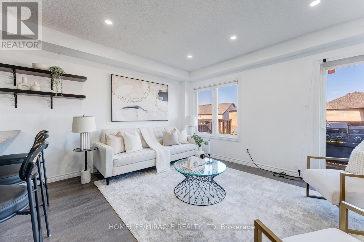
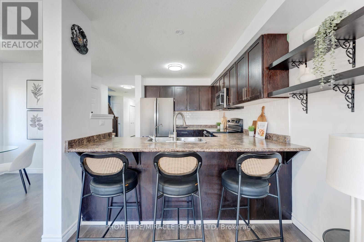
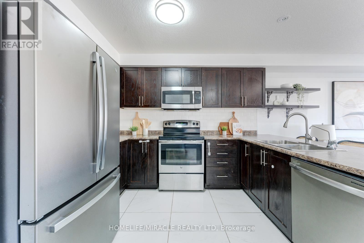
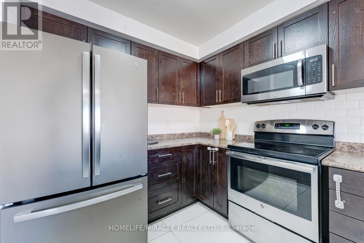
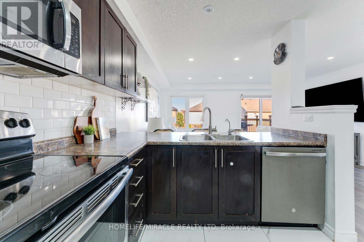
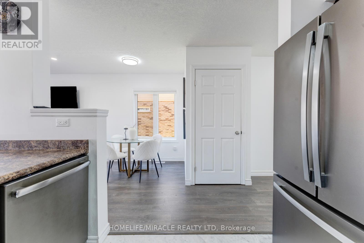
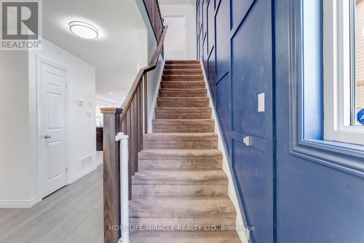
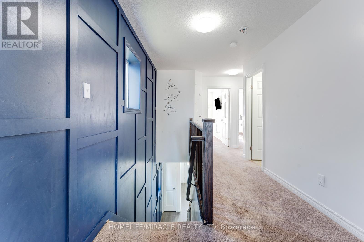
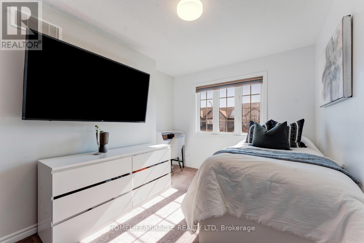
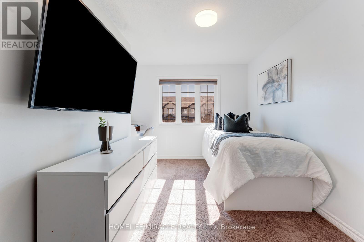
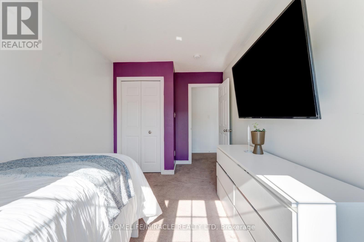
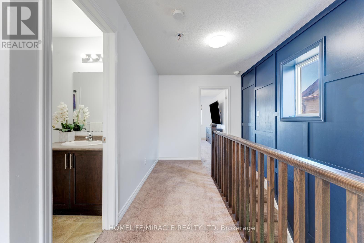
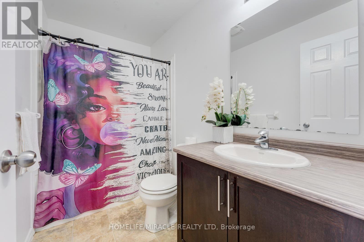
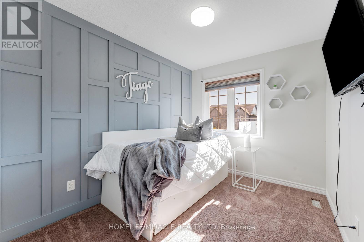
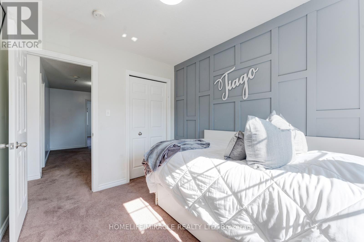
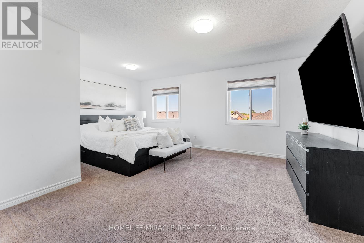
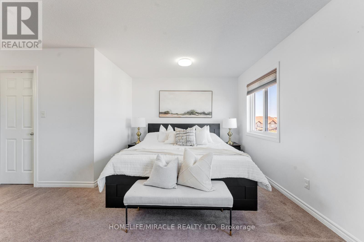
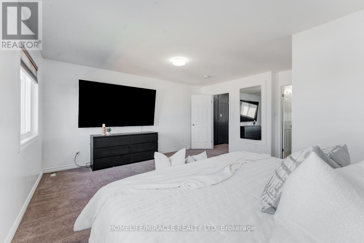
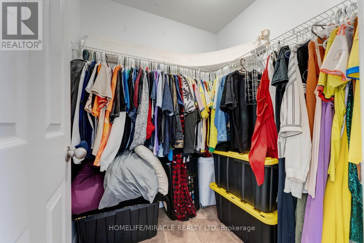
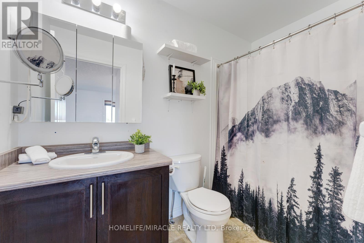
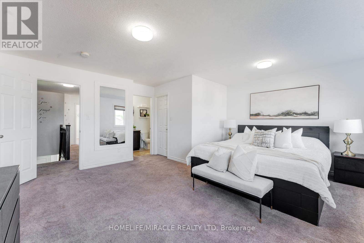
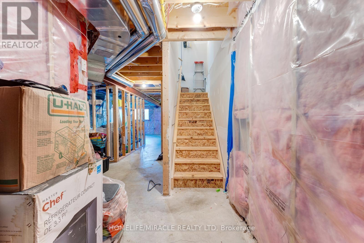
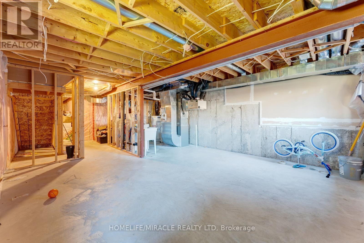
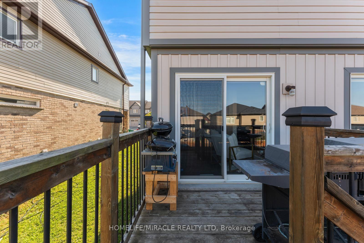
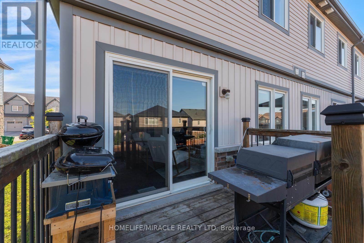
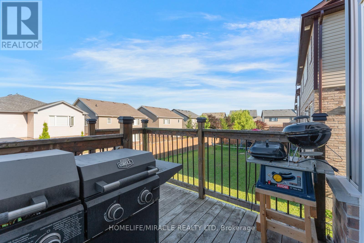
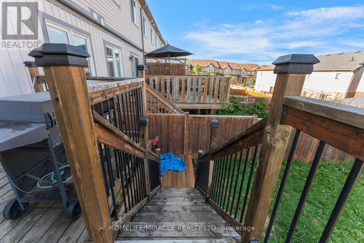
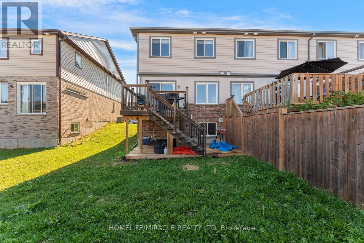
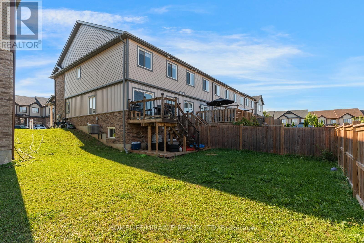
Welcome to **65 Renfrew Street, Kitchener**, a beautifully updated **3-bedroom, 3-bathroom** corner-unit home in the highly sought-after **Huron Park** community. Freshly enhanced with**brand-new flooring, fresh paint, and modern pot lights**, this move-in-ready home offers the perfect blend of style, comfort, and functionality. The bright, open-concept layout is designed for comfortable everyday living and effortless entertaining. The spacious living and dining areas flow seamlessly, creating an inviting space for family gatherings, while the well-appointed kitchen offers ample storage and workspace. Upstairs features **three generously sized bedrooms** and well-designed bathrooms, providing plenty of room for growing families. The **walkout basement** offers exceptional versatility with the potential to create a **self-contained rental suite**, complete with the possibility of a **separate side entrance**, making it an excellent opportunity for multi-generational living or future rental income. Situated on a desirable corner lot, this home also features an **extended driveway with parking for up to 4 vehicles**, offering convenience for families and guests alike. Ideally located close to top-rated schools, parks, walking trails, shopping, restaurants, public transit, and community amenities, with quick access to major highways for an easy commute throughout Kitchener-Waterloo and beyond. Whether you're a first-time buyer, growing family, or investor, this property offers outstanding value, income potential, and an unbeatable location. **Don't miss your chance to own this exceptional home in one of Kitchener's most desirable neighborhoods!** (id:15069)
Open House
This property has open houses!
August
8
Saturday
Starts at:
2:00 pm
Ends at:4:00 pm
August
9
Sunday
Starts at:
2:00 pm
Ends at:4:00 pm
Property Details
| MLS® Number | X13640486 |
| Property Type | Single Family |
| Amenities Near By | Park, Place Of Worship, Schools |
| Community Features | School Bus |
| Equipment Type | Water Heater |
| Parking Space Total | 4 |
| Rental Equipment Type | Water Heater |
Building
| Bathroom Total | 3 |
| Bedrooms Above Ground | 3 |
| Bedrooms Total | 3 |
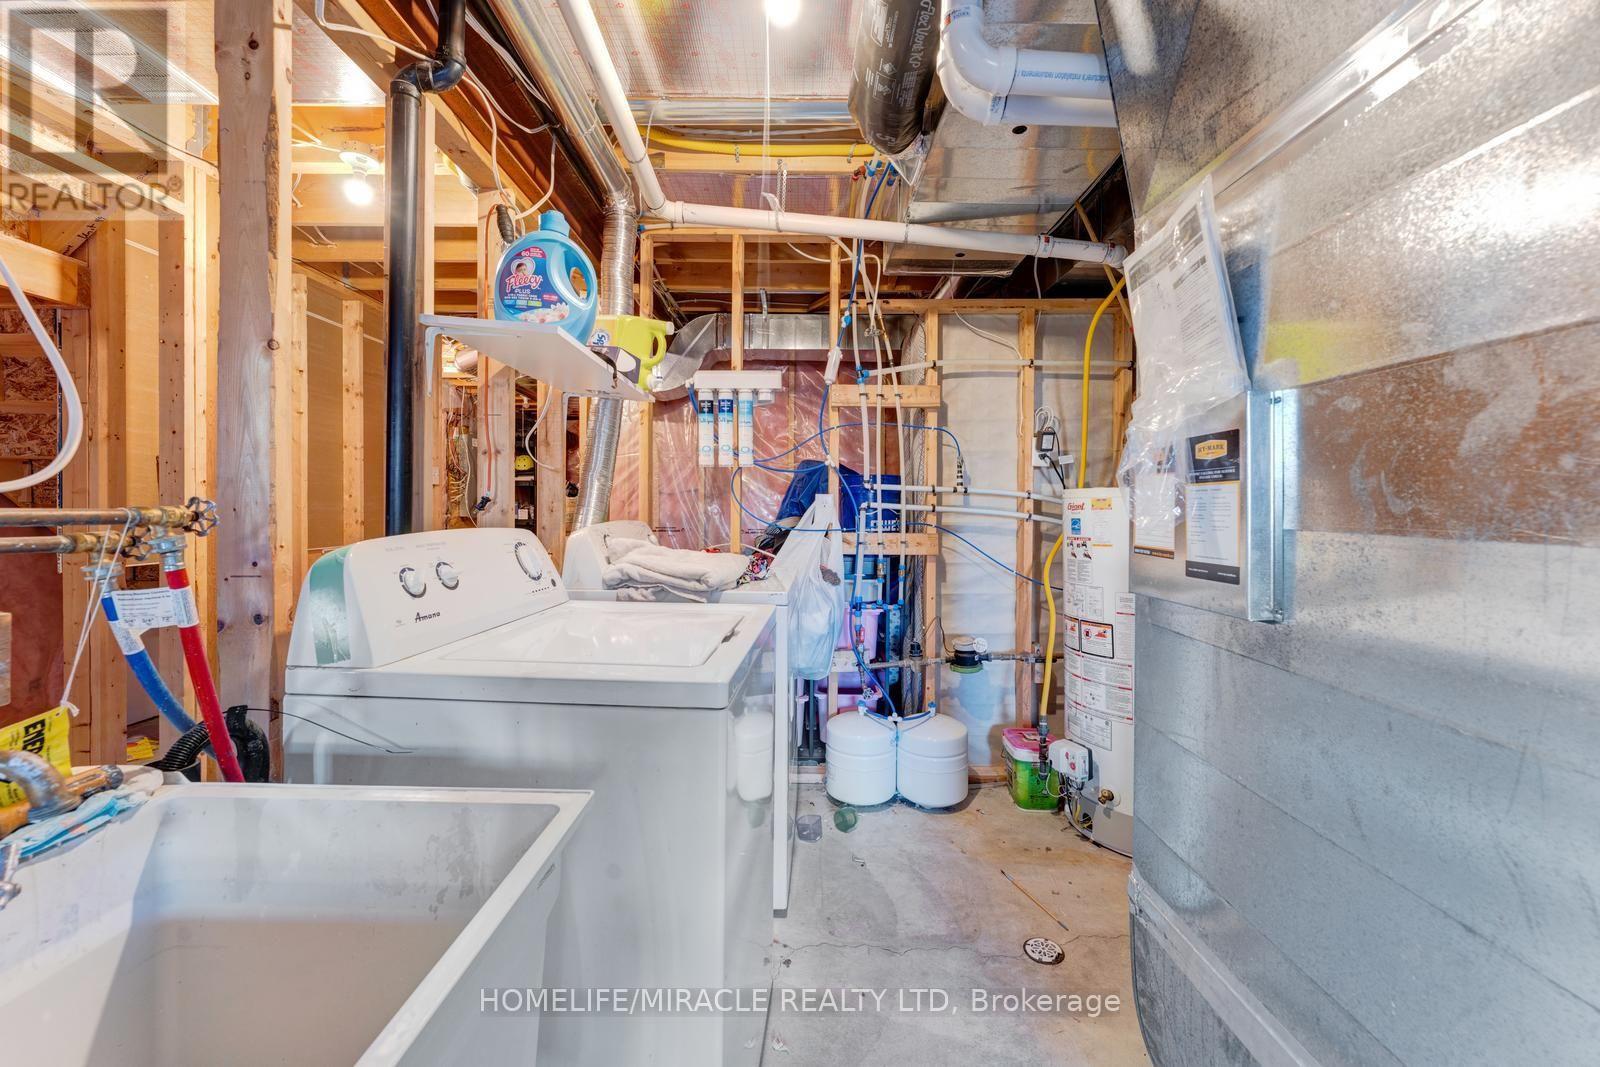
| Appliances | Dishwasher, Dryer, Stove, Washer, Refrigerator |

| Basement Development | Unfinished |
| Basement Features | Walk Out |
| Basement Type | N/a (unfinished), N/a |
| Construction Style Attachment | Attached |
| Cooling Type | Central Air Conditioning |
| Exterior Finish | Vinyl Siding, Brick |
| Foundation Type | Concrete |
| Half Bath Total | 1 |
| Heating Fuel | Natural Gas |
| Heating Type | Forced Air |
| Stories Total | 2 |
| Size Interior | 1,500 - 2,000 Sqft |
| Type | Row / Townhouse |
| Utility Water | Municipal Water |
Parking
| Attached Garage | |
| Garage |
Land
| Acreage | No |
| Land Amenities | Park, Place Of Worship, Schools |
| Sewer | Sanitary Sewer |
| Size Depth | 107 Ft ,7 In |
| Size Frontage | 26 Ft ,10 In |
| Size Irregular | 26.9 X 107.6 Ft |
| Size Total Text | 26.9 X 107.6 Ft |
https://www.realtor.ca/real-estate/30117208/65-renfrew-street-kitchener
Contact Us
Contact us for more information

This REALTOR.ca listing content is owned and licensed by REALTOR® members of The Canadian Real Estate Association
The trademarks REALTOR®, REALTORS®, and the REALTOR® logo are controlled by The Canadian Real Estate Association (CREA) and identify real estate professionals who are members of CREA. The trademarks MLS®, Multiple Listing Service® and the associated logos are owned by The Canadian Real Estate Association (CREA) and identify the quality of services provided by real estate professionals who are members of CREA. The trademark DDF® is owned by The Canadian Real Estate Association (CREA) and identifies CREA's Data Distribution Facility (DDF®)
August 05 2026 07:36:09
Toronto Regional Real Estate Board
Homelife/miracle Realty Ltd